


Property
Beds
4
Full Baths
3
1/2 Baths
2
Year Built
1978
Sq.Footage
3,176
Welcome to 994 Wayson Way, where space, privacy, and possibility come together on 2.66 picturesque acres in Davidsonville. Surrounded by mature trees and expansive grounds, this four-bedroom home offers approximately 3,176 finished square feet, three full bathrooms, two half bathrooms, and the opportunity to enjoy peaceful, spacious living while remaining connected to everything the area has to offer. Step inside to discover a welcoming foyer and a thoughtfully designed floor plan with generous living spaces perfect for both everyday life and entertaining. Oversized windows fill the living room with natural light, while two fireplaces create inviting gathering spaces in the living and family rooms. A versatile loft provides additional room to work, relax, or play, and the kitchen flows into a dedicated breakfast room for casual dining. Upstairs, the spacious primary suite features a walk-in closet and private en-suite bath. Three additional bedrooms offer comfortable accommodations for family or guests, including one with its own private bathroom. The unfinished lower level provides abundant storage and a blank canvas for future expansion, whether you envision a home gym, recreation room, or additional entertaining space. Outside, the possibilities are just as impressive. Enjoy quiet mornings, outdoor gatherings, or evenings under the stars on the patio, complete with a hot tub overlooking the sprawling, tree-lined property. With 2.66 acres to call your own and fencing along the rear property line, there’s plenty of room to create the outdoor retreat you’ve always imagined. Beyond its impressive setting and spacious layout, this home offers peace of mind with substantial investments in major systems and components. Newer improvements include roof, gutters, HVAC systems, windows, and hot tub, along with freshly painted interiors. Offering a rare combination of acreage, generous living space, and significant recent upgrades, 994 Wayson Way is ready for its next chapter. Bring your vision, add your personal touches, and discover the possibilities of making this Davidsonville property your own.
Features & Amenities
Interior
-
Total Bedrooms
4
-
Bathrooms
3
-
1/2 Bathrooms
2
-
Above Grade Finished Area
3176.0
-
Basement YN
YES
-
Cooling YN
YES
-
Cooling
Central Air, Electric
-
Heating YN
YES
-
Heating
Electric, Heat Pump
-
Pet friendly
No
Exterior
-
Garage
Yes
-
Garage spaces
3
-
Construction Materials
Aluminum Siding
-
Parking
Garage, Driveway, Attached, Detached
-
Pool
No
-
Waterfront YN
NO
Area & Lot
-
Lot Size(acres)
2.66
-
Lot Size(square feet)
115,870
-
Property Type
Residential
-
Property Sub Type
Single Family Residence
-
Architectural Style
Colonial
Price
-
Sales Price
$899,000
-
Tax Amount
$8,776
-
Sq. Footage
3,176
-
Price/SqFt
$283
HOA
-
Association
No
School District
-
Elementary School
N/A
-
Middle School
N/A
-
High School
N/A
Property Features
-
New Construction
NO
-
Foundation Details
Other
-
Senior Community YN
NO
-
Sewer
Septic Tank
-
Water Source
Well
Schedule a Showing
Showing scheduled successfully.
Mortgage calculator
Estimate your monthly mortgage payment, including the principal and interest, property taxes, and HOA. Adjust the values to generate a more accurate rate.
Your payment
Principal and Interest:
$
Property taxes:
$
HOA fees:
$
Total loan payment:
$
Total interest amount:
$
Location
County
ANNE ARUNDEL
Elementary School
Middle School
High School
Listing Courtesy of Colleen Rose Kerrigan, Redfin Corp
RealHub Information is provided exclusively for consumers' personal, non-commercial use, and it may not be used for any purpose other than to identify prospective properties consumers may be interested in purchasing. All information deemed reliable but not guaranteed and should be independently verified. All properties are subject to prior sale, change or withdrawal. RealHub website owner shall not be responsible for any typographical errors, misinformation, misprints and shall be held totally harmless.

Salesperson, Realtor
Bryan Hirschmann
Call Bryan today to schedule a private showing.

* Listings on this website come from the FMLS IDX Compilation and may be held by brokerage firms other than the owner of this website. The listing brokerage is identified in any listing details. Information is deemed reliable but is not guaranteed. If you believe any FMLS listing contains material that infringes your copyrighted work please review our DMCA policy and learn how to submit a takedown request.© 2024 FMLS.
Related Properties
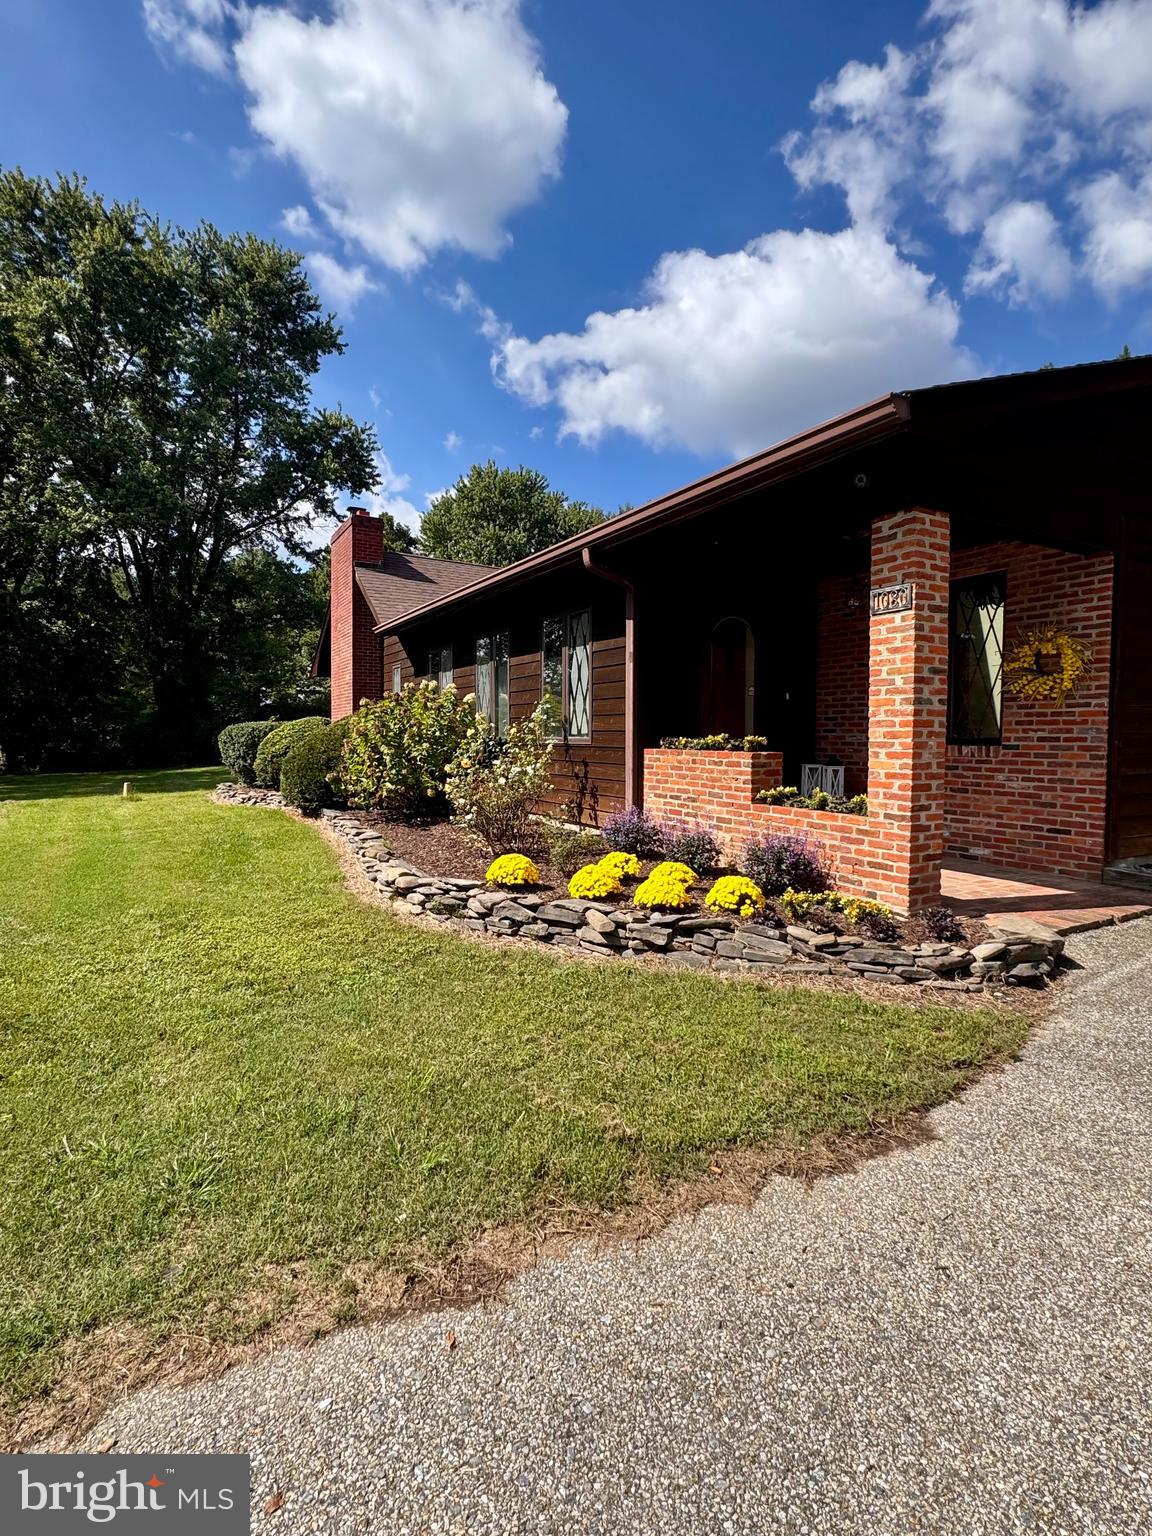
DAVIDSONVILLE
1080 MT AIRY ROAD
3 Beds
2 Baths
2,598 Sq.Ft.
$865,000
MLS#: MDAA2126802

DAVIDSONVILLE
315 BRICK CHURCH ROAD
4 Beds
2 Baths
1,738 Sq.Ft.
$799,000
MLS#: MDAA2157298

DAVIDSONVILLE
3585 RIVA ROAD
4 Beds
3 Baths
2,289 Sq.Ft.
$850,000
MLS#: MDAA2153644

DAVIDSONVILLE
1006 HOWARD GROVE COURT
4 Beds
2 Baths
3,062 Sq.Ft.
$924,900
MLS#: MDAA2159116
