


Property
Beds
3
Full Baths
3
1/2 Baths
1
Year Built
2009
Sq.Footage
2,371
Welcome to 957 Indigo Bunting Lane, a beautifully maintained three-level townhome in the amenity rich Tanyard Springs community offering over 2,300 finished square feet, a two-car garage, and a flexible floor plan designed for both everyday living and entertaining. Major peace of mind comes with a BRAND-NEW ROOF installed October 2026, adding lasting value for the next owner. The open main level features hardwood floors, generous living and dining spaces, built-ins, and a cozy gas fireplace. At the heart of the home, the spacious kitchen offers granite countertops, a large center island, pantry, gas cooking, and plenty of cabinetry and prep space, with an adjoining area perfect for casual dining or additional seating. Upstairs, the expansive primary suite feels like a true retreat with vaulted ceilings, two walk-in closets, and a private bath featuring dual vanities, a soaking tub, separate shower, and private water closet. Two additional bedrooms, a full hall bath, and convenient upper-level laundry complete the bedroom level. The finished lower level provides even more versatility with a large recreation or flex space, built-in shelving, a full bath, and direct access to the two-car garage ideal for a home office, gym, guest space, media room, or additional living area. Enjoy outstanding Tanyard Springs amenities including a community pool, clubhouse, 24-hour fitness center, tennis and basketball courts, multiple playgrounds, dog parks, walking and biking trails, picnic areas, and abundant open space. Conveniently located near shopping, dining, BWI Airport, Fort Meade, NSA, Baltimore, Annapolis, and major commuter routes including MD-100, I-97, and I-695. With a new roof, spacious interior, flexible finished lower level, two-car garage, and resort-style community amenities, this home delivers an exceptional combination of comfort, convenience, and lifestyle.
Features & Amenities
Interior
-
Other Interior Features
Kitchen Island, Pantry, Walk-In Closet(s), Built-in Features, Open Floorplan, Soaking Tub
-
Total Bedrooms
3
-
Bathrooms
3
-
1/2 Bathrooms
1
-
Above Grade Finished Area
1888.0
-
Basement YN
YES
-
Cooling YN
YES
-
Cooling
Central Air, Electric
-
Fireplace YN
YES
-
Heating YN
YES
-
Heating
Natural Gas, Forced Air
-
Pet friendly
N/A
Exterior
-
Garage
Yes
-
Garage spaces
2
-
Construction Materials
Vinyl Siding, Brick
-
Parking
Garage, Driveway, Attached
-
Pool
Yes
-
Pool Features
Community
-
Waterfront YN
NO
Area & Lot
-
Lot Size(acres)
0.04
-
Lot Size(square feet)
1,782
-
Property Type
Residential
-
Property Sub Type
Townhouse
-
Architectural Style
Traditional
Price
-
Sales Price
$475,000
-
Tax Amount
$5,149
-
Sq. Footage
2,371
-
Price/SqFt
$200
HOA
-
Association
YES
-
Association Fee
$94
-
Association Fee Frequency
Monthly
-
Association Fee Includes
N/A
-
Total Monthly Fees
true
School District
-
Elementary School
SOLLEY
-
Middle School
GEORGE FOX
-
High School
NORTHEAST
Property Features
-
New Construction
NO
-
Association Amenities
Dog Park, Basketball Court
-
Foundation Details
Slab
-
Senior Community YN
NO
-
Sewer
Public Sewer
-
Tax Lot
4
-
Water Source
Public
Schedule a Showing
Showing scheduled successfully.
Mortgage calculator
Estimate your monthly mortgage payment, including the principal and interest, property taxes, and HOA. Adjust the values to generate a more accurate rate.
Your payment
Principal and Interest:
$
Property taxes:
$
HOA fees:
$
Total loan payment:
$
Total interest amount:
$
Location
County
ANNE ARUNDEL
Elementary School
SOLLEY
Middle School
GEORGE FOX
High School
NORTHEAST
Listing Courtesy of Bevia A Patrick, Keller Williams Flagship
RealHub Information is provided exclusively for consumers' personal, non-commercial use, and it may not be used for any purpose other than to identify prospective properties consumers may be interested in purchasing. All information deemed reliable but not guaranteed and should be independently verified. All properties are subject to prior sale, change or withdrawal. RealHub website owner shall not be responsible for any typographical errors, misinformation, misprints and shall be held totally harmless.

Salesperson, Realtor
Bryan Hirschmann
Call Bryan today to schedule a private showing.

* Listings on this website come from the FMLS IDX Compilation and may be held by brokerage firms other than the owner of this website. The listing brokerage is identified in any listing details. Information is deemed reliable but is not guaranteed. If you believe any FMLS listing contains material that infringes your copyrighted work please review our DMCA policy and learn how to submit a takedown request.© 2024 FMLS.
Related Properties
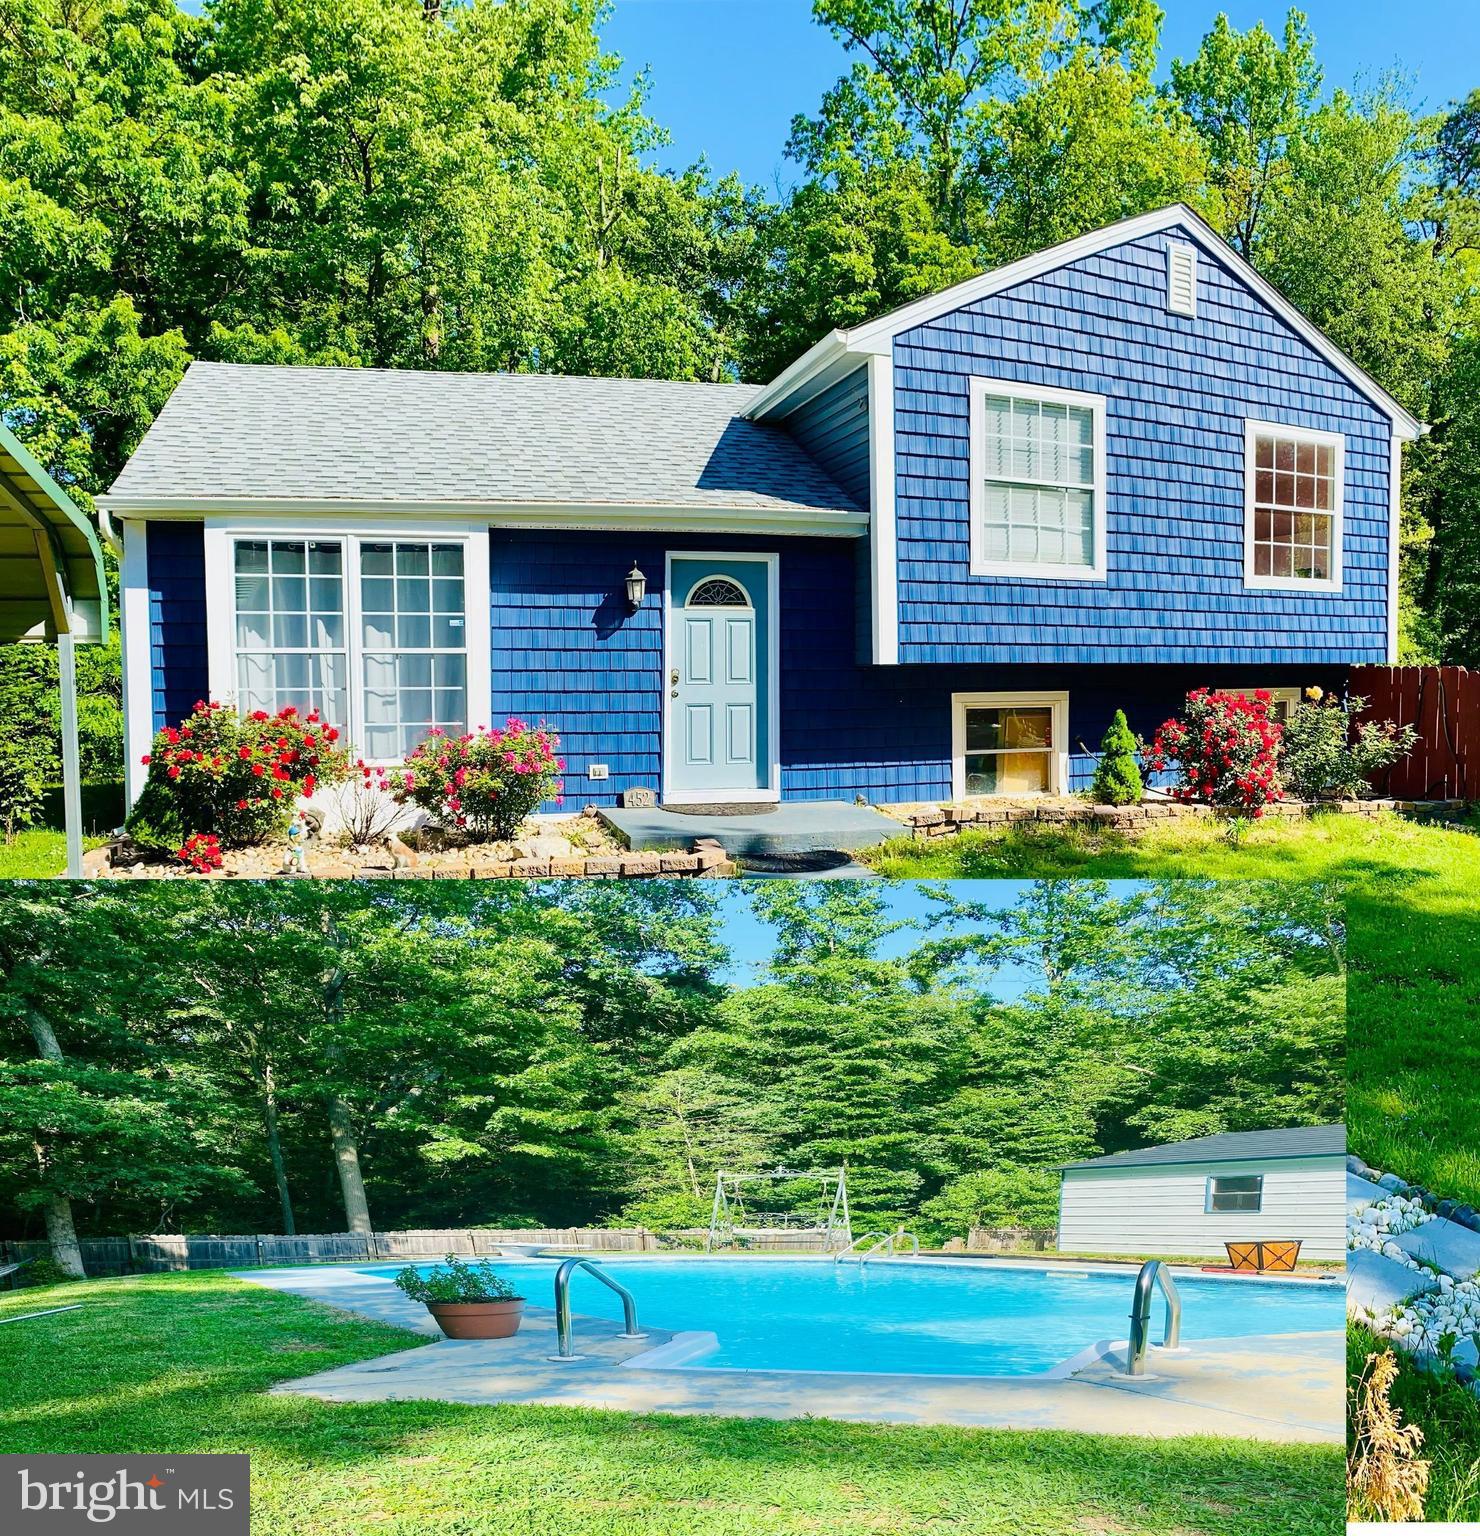
GLEN BURNIE
452 LINCOLN DRIVE
4 Beds
3 Baths
1,516 Sq.Ft.
$545,000
MLS#: MDAA2146778

GLEN BURNIE
102 FERNGLEN AVENUE
4 Beds
2 Baths
1,926 Sq.Ft.
$429,900
MLS#: MDAA2157680

GLEN BURNIE
105 ALBERT DRIVE
5 Beds
3 Baths
1,973 Sq.Ft.
$439,900
MLS#: MDAA2155304

GLEN BURNIE
7503 RESCH LOOP
3 Beds
2 Baths
1,680 Sq.Ft.
$439,000
MLS#: MDAA2156542

GLEN BURNIE
109 KINDRED WAY
3 Beds
2 Baths
2,320 Sq.Ft.
$425,000
MLS#: MDAA2158214

GLEN BURNIE
19 STEVENS ROAD
5 Beds
1 Baths
1,958 Sq.Ft.
$389,990
MLS#: MDAA2154152

GLEN BURNIE
28 CEDAR DRIVE
3 Beds
2 Baths
2,398 Sq.Ft.
$415,000
MLS#: MDAA2156988

GLEN BURNIE
708 SEAGROVE ROAD
4 Beds
3 Baths
2,196 Sq.Ft.
$449,900
MLS#: MDAA2158756

GLEN BURNIE
7270 STALLINGS DRIVE
3 Beds
2 Baths
2,068 Sq.Ft.
$429,990
MLS#: MDAA2160184

GLEN BURNIE
7605 CHERT COURT
3 Beds
2 Baths
2,582 Sq.Ft.
$545,000
MLS#: MDAA2151816
