


Property
Beds
4
Full Baths
2
1/2 Baths
1
Year Built
1998
Sq.Footage
1,622
BEAUTIFULLY UPDATED TOWNHOME IN KINGS POINT Welcome to 9536 Oak Trace Way in Randallstown! Discover this beautifully updated 4-bedroom, 2.5-bath interior townhouse offering three levels of comfortable living space, a fully finished walkout basement, and exceptional indoor and outdoor features. Fresh interior paint throughout, brand-new carpeting, freshly painted kitchen cabinets, and a refreshed deck create an inviting, move-in-ready home. The updated kitchen features granite countertops, a stylish backsplash, and an updated sink. All three bathrooms were updated in 2020, including the upper-level full bathroom, basement full bathroom, and main-level half bath. EXTENSIVE UPDATES AND IMPROVEMENTS: - 2026: Premium front entry door. - 2025: Whole-house replacement windows and sliding patio door. - 2025: High-efficiency water heater. - 2025: New washer, dryer, and dishwasher. - 2025: Backyard perimeter privacy fence. - 2024: Custom coat closet organization system. - 2021: HVAC replacement. - 2020: Kitchen renovation and updates to all three bathrooms. - 2017: Architectural roof replacement. FULLY FINISHED WALKOUT BASEMENT: Enjoy additional living space featuring a fourth bedroom, updated full bathroom, and direct access to the backyard. This versatile lower level offers flexibility for guests, a home office, recreation, or everyday living. DUAL OUTDOOR LIVING SPACES: Enjoy two distinct outdoor zones—an elevated, freshly painted dining deck off the main level, plus a covered lower-level concrete porch space beneath the deck, opening into a private backyard enclosed by a brand-new perimeter privacy fence (2025) with dedicated exterior storage. Additional highlights include two assigned parking spaces and a large chest freezer that conveys with the property. Conveniently located in the Kings Point community, with easy access to Liberty Road, Owings Mills, I-795, and I-695, as well as nearby shopping, dining, and commuter routes. Move-in ready with extensive updates, flexible living space, and two inviting outdoor areas—schedule your private showing today! Some photographs have been virtually staged for illustrative purposes to show potential furniture placement and décor. Furnishings and décor shown in virtually staged images are digitally added and are not included with the property.
Open Houses
Open house times are shown in the property’s local time.
Features & Amenities
Interior
-
Total Bedrooms
4
-
Bathrooms
2
-
1/2 Bathrooms
1
-
Above Grade Finished Area
1312.0
-
Basement YN
YES
-
Cooling YN
YES
-
Cooling
Central Air, Electric
-
Heating YN
YES
-
Heating
Electric, Heat Pump
-
Pet friendly
N/A
Exterior
-
Garage
No
-
Construction Materials
Vinyl Siding
-
Parking
None
-
Pool
No
-
Waterfront YN
NO
Area & Lot
-
Lot Size(acres)
0.05
-
Lot Size(square feet)
2,139
-
Property Type
Residential
-
Property Sub Type
Townhouse
-
Architectural Style
Colonial
Price
-
Sales Price
$345,000
-
Tax Amount
$3,101
-
Zoning
RES
-
Sq. Footage
1,622
-
Price/SqFt
$212
HOA
-
Association
YES
-
Association Fee
$145
-
Association Fee Frequency
Monthly
-
Association Fee Includes
N/A
-
Total Monthly Fees
true
School District
-
Elementary School
HERNWOOD
-
Middle School
N/A
-
High School
NEW TOWN
Property Features
-
New Construction
NO
-
Foundation Details
Slab, Other
-
Senior Community YN
NO
-
Sewer
Public Sewer
-
Tax Lot
87
-
Water Source
Public
Schedule a Showing
Showing scheduled successfully.
Mortgage calculator
Estimate your monthly mortgage payment, including the principal and interest, property taxes, and HOA. Adjust the values to generate a more accurate rate.
Your payment
Principal and Interest:
$
Property taxes:
$
HOA fees:
$
Total loan payment:
$
Total interest amount:
$
Location
County
BALTIMORE
Elementary School
HERNWOOD
Middle School
High School
NEW TOWN
Listing Courtesy of Samuel Omotuame Imoisili, EXP Realty, LLC
RealHub Information is provided exclusively for consumers' personal, non-commercial use, and it may not be used for any purpose other than to identify prospective properties consumers may be interested in purchasing. All information deemed reliable but not guaranteed and should be independently verified. All properties are subject to prior sale, change or withdrawal. RealHub website owner shall not be responsible for any typographical errors, misinformation, misprints and shall be held totally harmless.

Salesperson, Realtor
Bryan Hirschmann
Call Bryan today to schedule a private showing.

* Listings on this website come from the FMLS IDX Compilation and may be held by brokerage firms other than the owner of this website. The listing brokerage is identified in any listing details. Information is deemed reliable but is not guaranteed. If you believe any FMLS listing contains material that infringes your copyrighted work please review our DMCA policy and learn how to submit a takedown request.© 2024 FMLS.
Related Properties
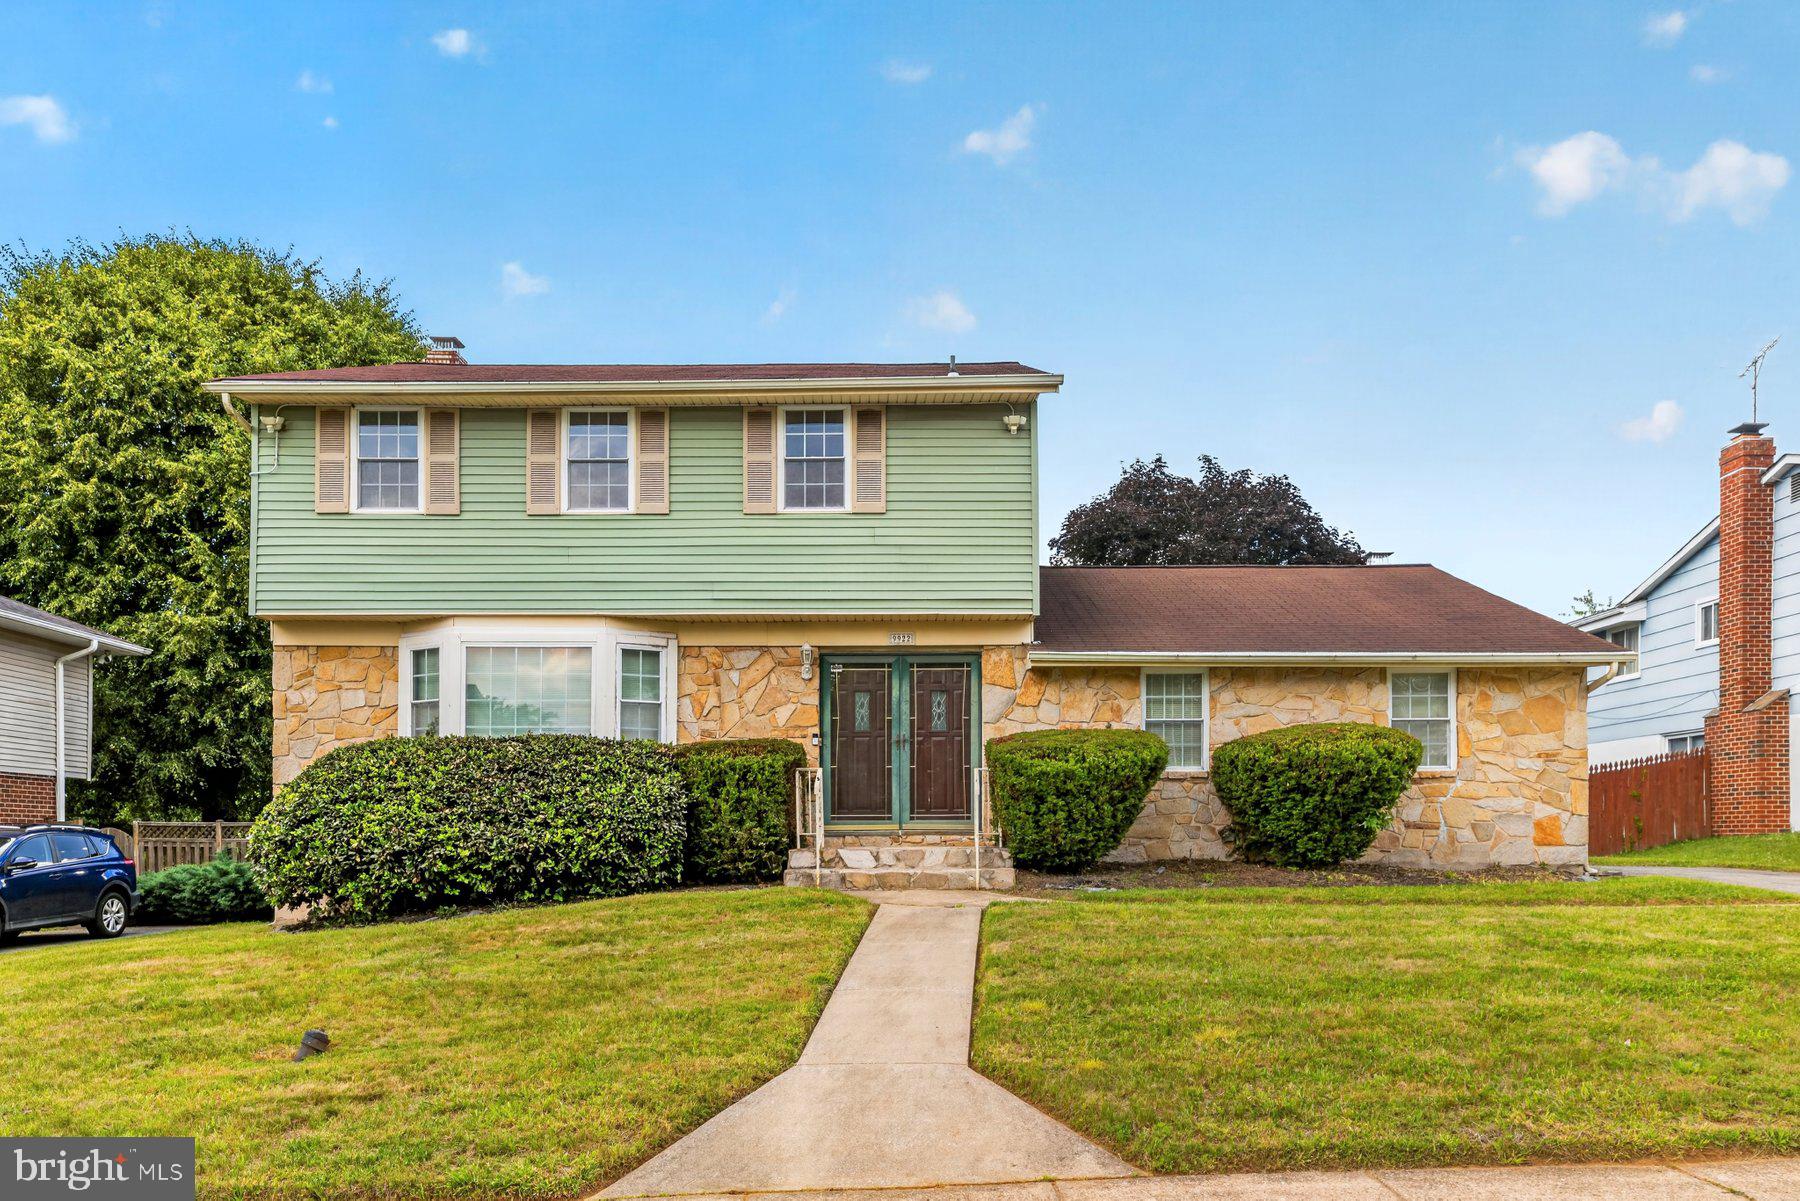
RANDALLSTOWN
9922 HOYT CIRCLE
4 Beds
2 Baths
2,253 Sq.Ft.
$350,000
MLS#: MDBC2165770

RANDALLSTOWN
4322 BREEDERS CUP CIRCLE
4 Beds
3 Baths
2,072 Sq.Ft.
$380,000
MLS#: MDBC2173500
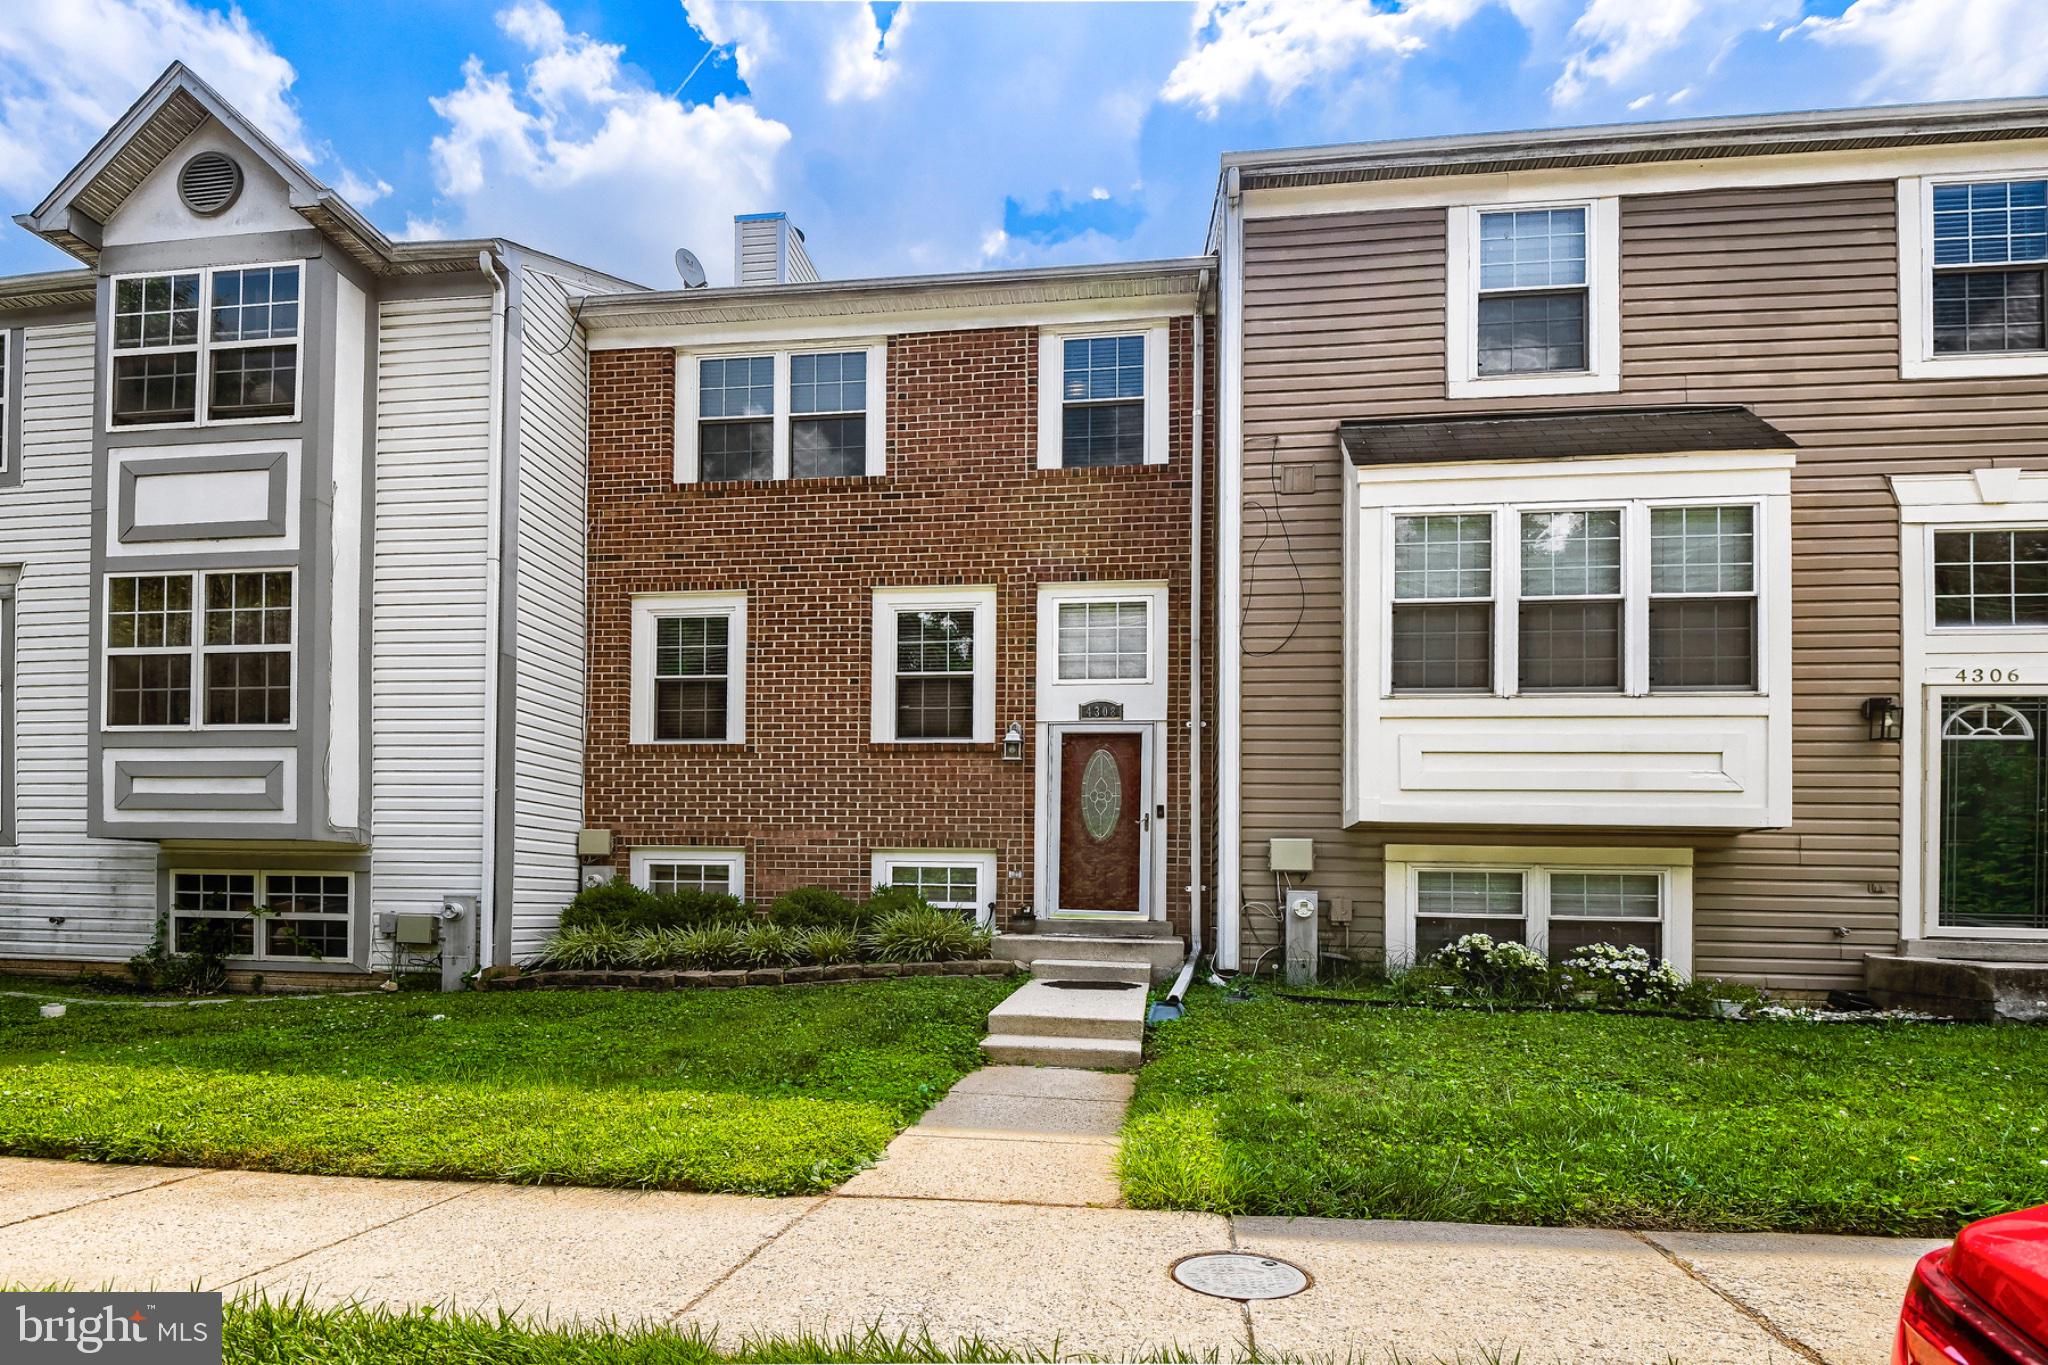
RANDALLSTOWN
4308 PINEFIELD COURT
4 Beds
2 Baths
1,666 Sq.Ft.
$329,000
MLS#: MDBC2168792

RANDALLSTOWN
3806 SANDY HOOK ROAD
3 Beds
2 Baths
1,340 Sq.Ft.
$359,999
MLS#: MDBC2177708

RANDALLSTOWN
9506 AXEHEAD COURT
3 Beds
2 Baths
2,059 Sq.Ft.
$320,000
MLS#: MDBC2175502

RANDALLSTOWN
3802 BROWNHILL ROAD
5 Beds
2 Baths
936 Sq.Ft.
$410,000
MLS#: MDBC2172908

RANDALLSTOWN
3620 WATERWHEEL SQUARE
3 Beds
3 Baths
1,915 Sq.Ft.
$364,999
MLS#: MDBC2172990
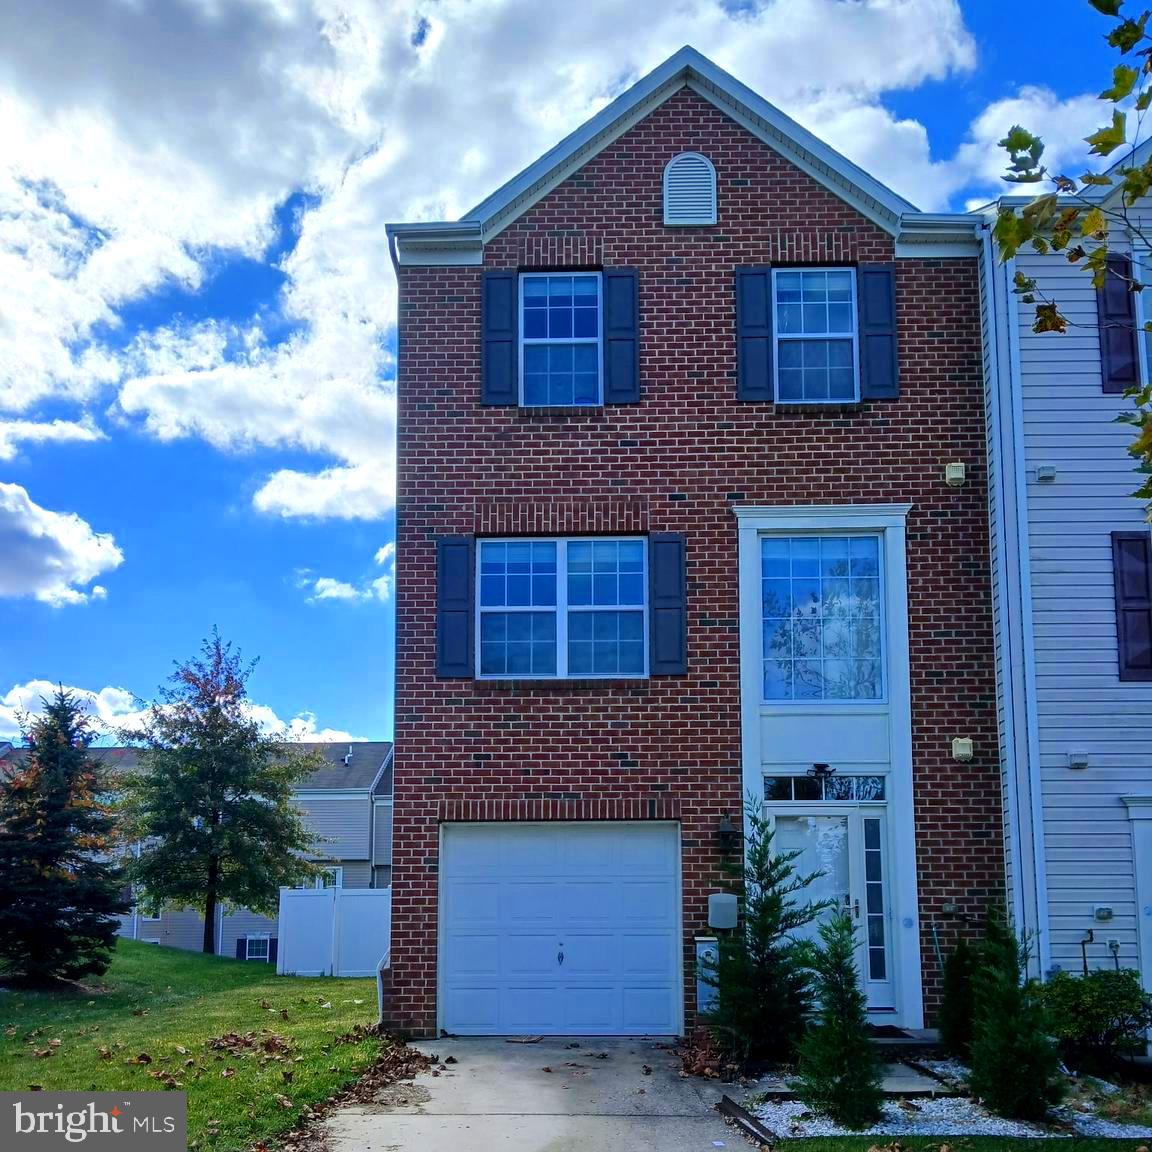
RANDALLSTOWN
9401 SUMMER SQUALL
3 Beds
2 Baths
1,925 Sq.Ft.
$375,000
MLS#: MDBC2168330

RANDALLSTOWN
4373 BREEDERS CUP CIRCLE
4 Beds
3 Baths
2,142 Sq.Ft.
$375,000
MLS#: MDBC2179444

RANDALLSTOWN
9300 SILVER CHARM DRIVE
3 Beds
2 Baths
1,635 Sq.Ft.
$379,900
MLS#: MDBC2175220
