


Property
Beds
4
Full Baths
3
1/2 Baths
1
Year Built
2000
Sq.Footage
3,706
OPEN HOUSE: SUNDAY, 10/4/2026, 2-4PM. Welcome to this beautifully maintained, three-level NV Homes Colonial in the highly sought-after Lorton Station neighborhood! Offering 4 bedrooms, 3.5 baths, a finished basement, and a spacious two-car garage, this home presents the perfect blend of space, comfort, and unmatched convenience. A true commuter’s dream: enjoy 5-minute access to I-95 for a quick 25-minute drive to Washington, DC, or take a 8-minute walk to the VRE and local bus service connecting directly to DC and the Springfield Metro station. Inside, you will find 9-foot ceilings across all three levels—including the fully finished basement. The open family room features soaring 10-foot ceilings, and the dramatic 14-foot stair landing is bathed in natural light through striking Palladian-style windows. Gorgeous hardwood floors run throughout all three levels, framed by solid hardwood stairs, designer paint, and elegant trim work. Step outside to enjoy one of the finest, most meticulously landscaped yards in the community. Complete with a brand-new attic condensate pump, this exceptional property is completely moved-in ready!
Open Houses
Open house times are shown in the property’s local time.
-
Friday
October 30, 2026
–
In progressYour time:
Features & Amenities
Interior
-
Other Interior Features
Eat-in Kitchen, Kitchen Island, Soaking Tub
-
Total Bedrooms
4
-
Bathrooms
3
-
1/2 Bathrooms
1
-
Above Grade Finished Area
2506.0
-
Basement YN
YES
-
Cooling YN
YES
-
Cooling
Central Air, Ceiling Fan(s), Electric
-
Fireplace YN
YES
-
Heating YN
YES
-
Heating
Natural Gas, Forced Air
-
Pet friendly
Yes
Exterior
-
Garage
Yes
-
Garage spaces
2
-
Construction Materials
Brick Veneer
-
Parking
Garage, Attached
-
Pool
Yes
-
Pool Features
Community
-
Waterfront YN
NO
Area & Lot
-
Lot Size(acres)
0.07
-
Lot Size(square feet)
3,177
-
Property Type
Residential
-
Property Sub Type
Single Family Residence
-
Architectural Style
Colonial
Price
-
Sales Price
$815,000
-
Tax Amount
$9,148
-
Sq. Footage
3,706
-
Price/SqFt
$219
HOA
-
Association
YES
-
Association Fee
$125
-
Association Fee Frequency
Monthly
-
Association Fee Includes
N/A
-
Total Monthly Fees
true
School District
-
Elementary School
N/A
-
Middle School
N/A
-
High School
N/A
Property Features
-
New Construction
NO
-
Association Amenities
Clubhouse, Playground
-
Foundation Details
Permanent
-
Senior Community YN
NO
-
Sewer
Septic Tank, Public Sewer
-
Tax Lot
41
Schedule a Showing
Showing scheduled successfully.
Mortgage calculator
Estimate your monthly mortgage payment, including the principal and interest, property taxes, and HOA. Adjust the values to generate a more accurate rate.
Your payment
Principal and Interest:
$
Property taxes:
$
HOA fees:
$
Total loan payment:
$
Total interest amount:
$
Location
County
FAIRFAX
Elementary School
Middle School
High School
Listing Courtesy of David H Hu, Samson Properties
RealHub Information is provided exclusively for consumers' personal, non-commercial use, and it may not be used for any purpose other than to identify prospective properties consumers may be interested in purchasing. All information deemed reliable but not guaranteed and should be independently verified. All properties are subject to prior sale, change or withdrawal. RealHub website owner shall not be responsible for any typographical errors, misinformation, misprints and shall be held totally harmless.

Salesperson, Realtor
Bryan Hirschmann
Call Bryan today to schedule a private showing.

* Listings on this website come from the FMLS IDX Compilation and may be held by brokerage firms other than the owner of this website. The listing brokerage is identified in any listing details. Information is deemed reliable but is not guaranteed. If you believe any FMLS listing contains material that infringes your copyrighted work please review our DMCA policy and learn how to submit a takedown request.© 2024 FMLS.
Related Properties

LORTON
8352 MIDDLE RUDDINGS DRIVE
4 Beds
3 Baths
3,456 Sq.Ft.
$950,000
MLS#: VAFX2333188

LORTON
8930 PINK CARNATION COURT
3 Beds
3 Baths
2,342 Sq.Ft.
$855,000
MLS#: VAFX2340396

LORTON
8200 LEGION DRIVE
4 Beds
2 Baths
2,594 Sq.Ft.
$699,900
MLS#: VAFX2340360

LORTON
9524 3RD PLACE
4 Beds
3 Baths
2,600 Sq.Ft.
$784,000
MLS#: VAFX2339520

LORTON
7999 ALMEDA COURT
4 Beds
4 Baths
3,113 Sq.Ft.
$949,900
MLS#: VAFX2346870

LORTON
8945 WYNNEFIELD COURT
4 Beds
3 Baths
3,153 Sq.Ft.
$864,900
MLS#: VAFX2332596

LORTON
8313 DOCKRAY COURT
3 Beds
2 Baths
2,650 Sq.Ft.
$735,000
MLS#: VAFX2343064

LORTON
9089 ACHESON COURT
3 Beds
2 Baths
2,357 Sq.Ft.
$665,000
MLS#: VAFX2344678
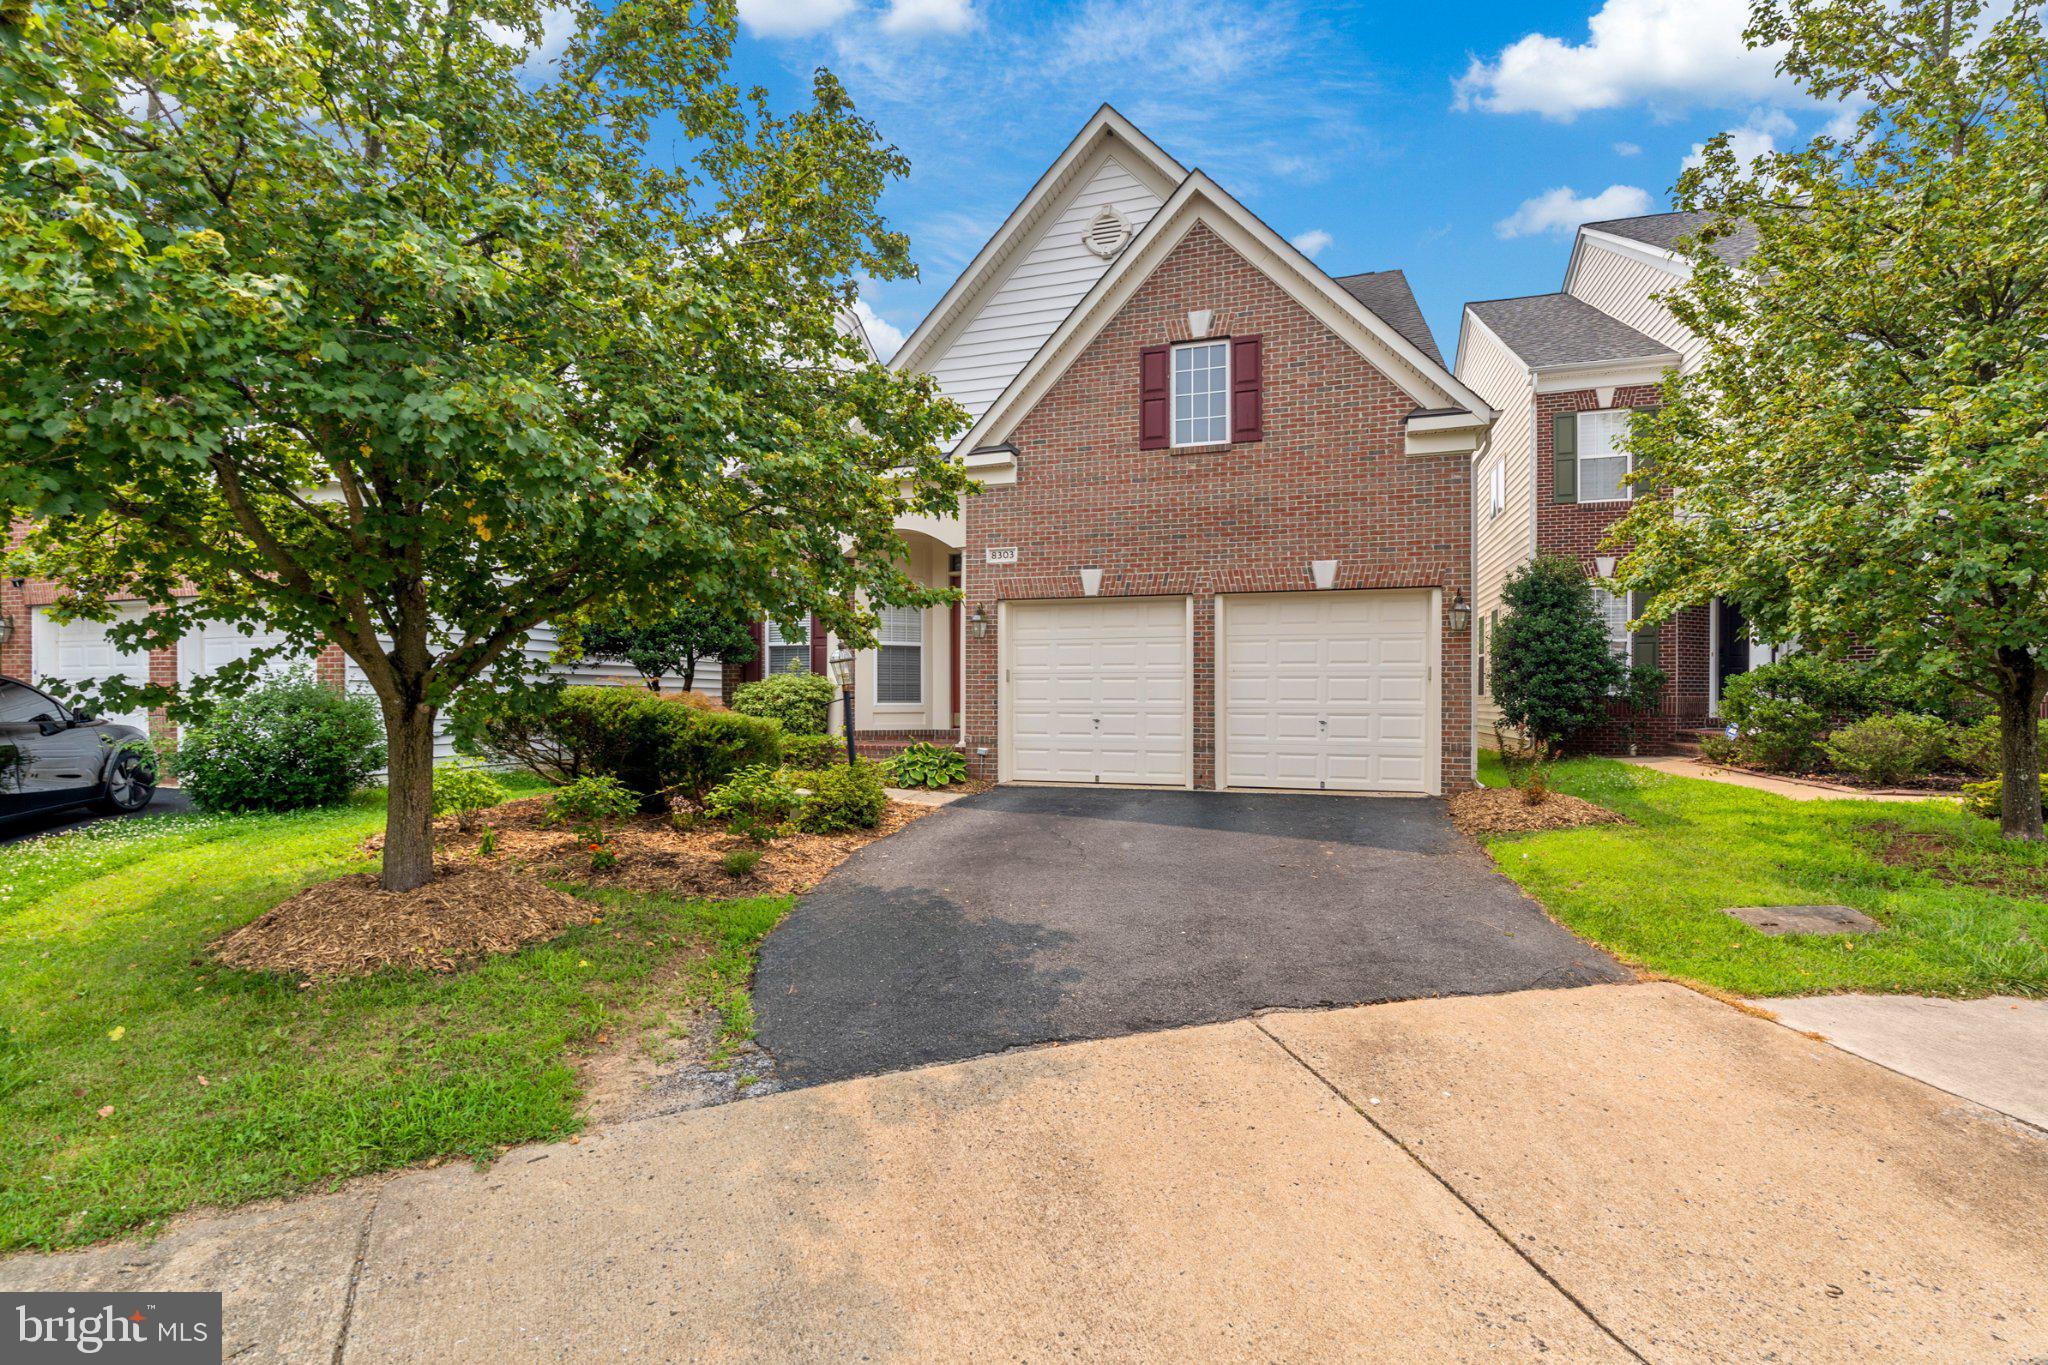
LORTON
8303 ALLERDALE COURT
4 Beds
4 Baths
3,606 Sq.Ft.
$899,000
MLS#: VAFX2329726
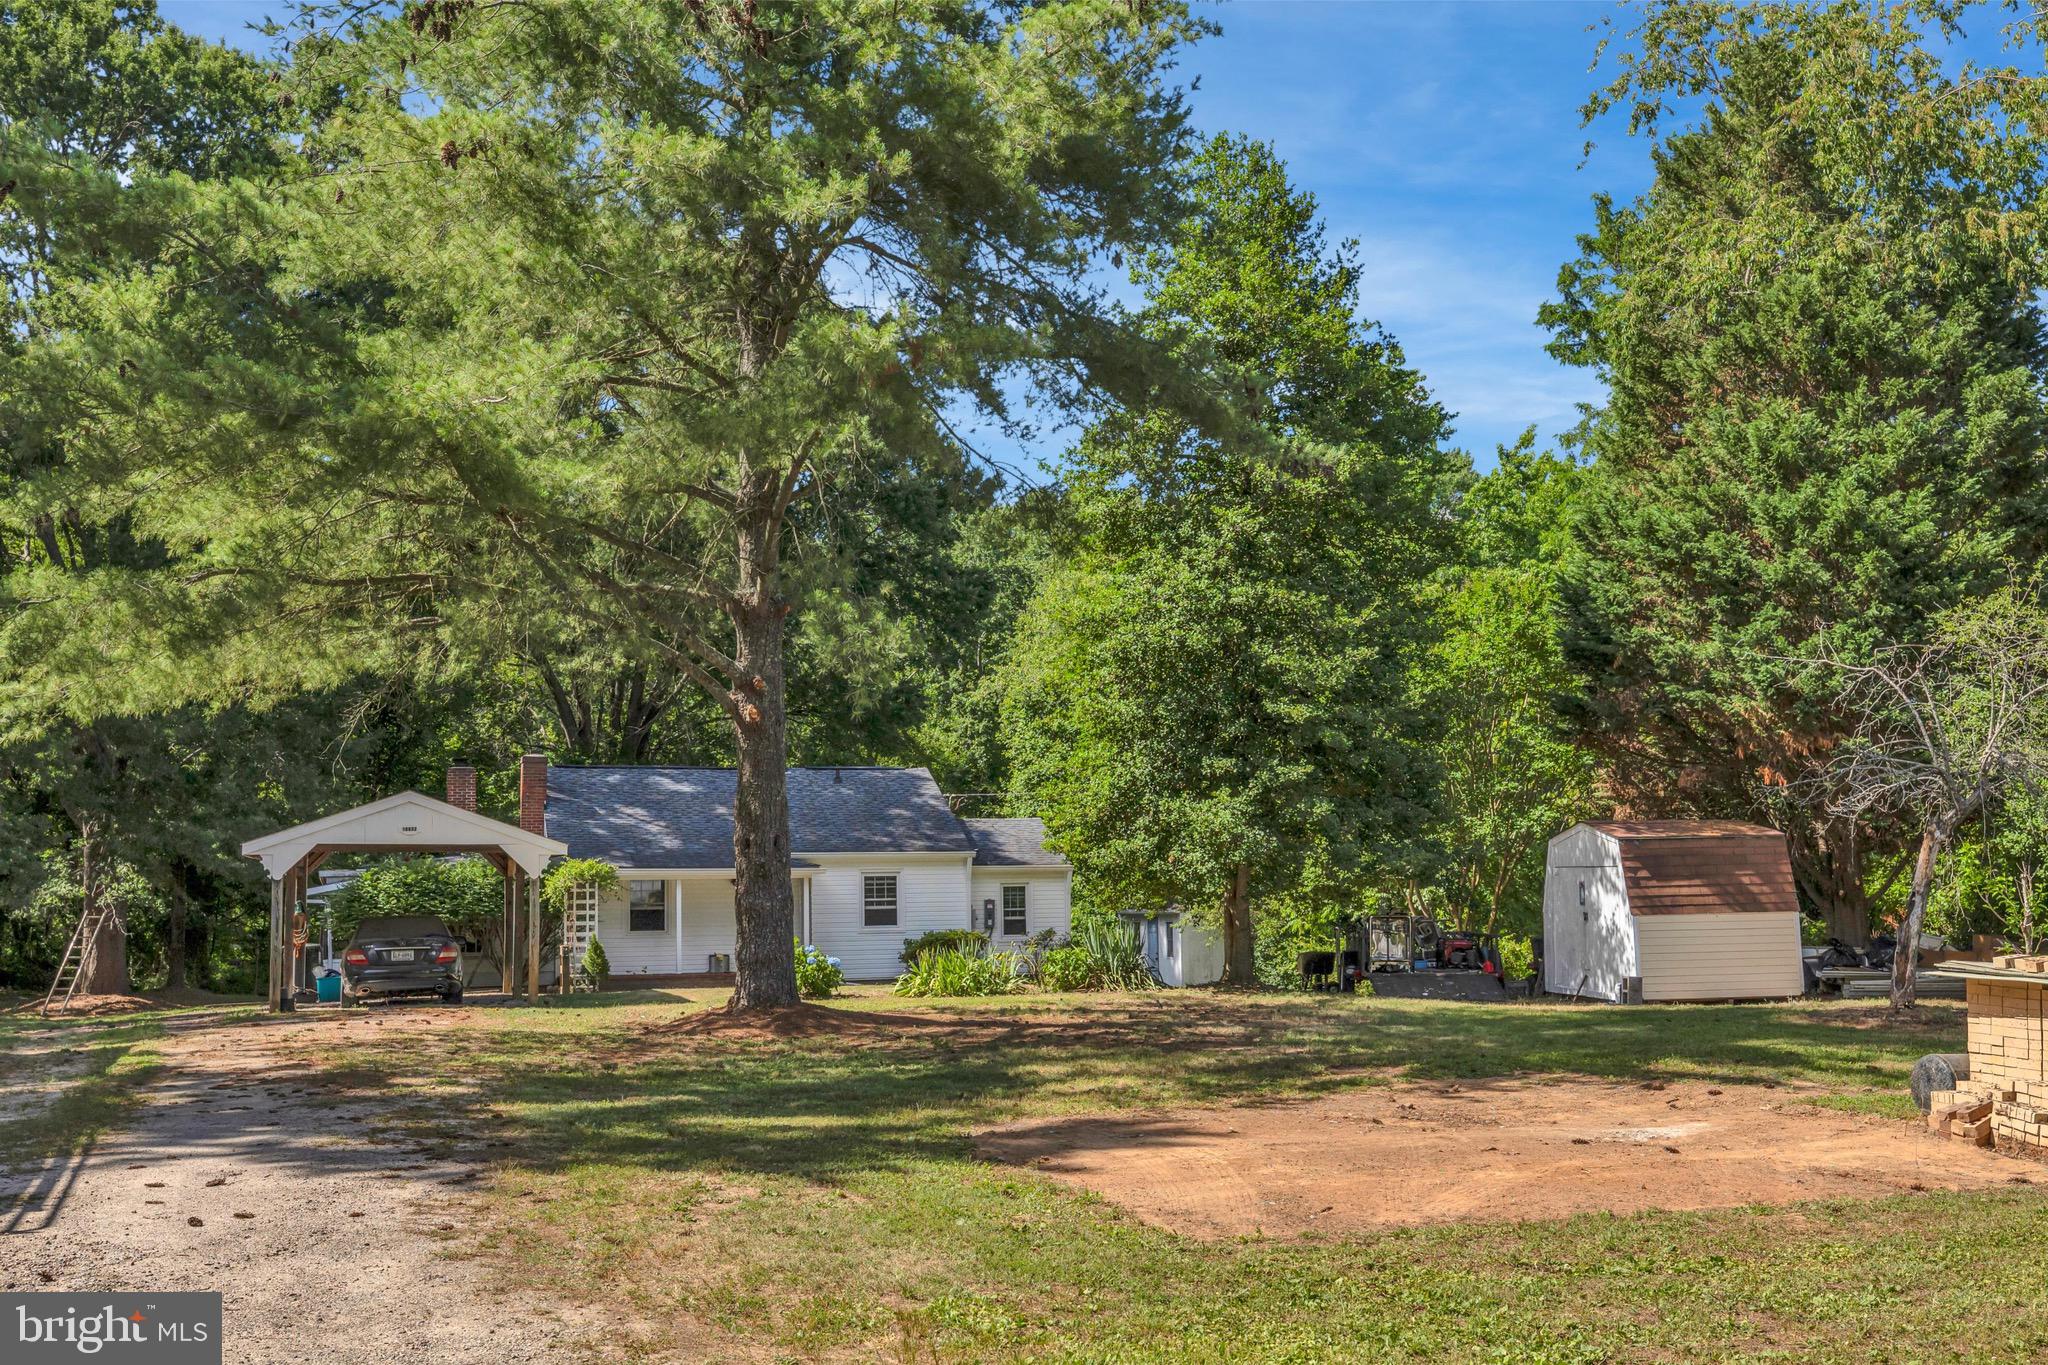
LORTON
10632 OLD COLCHESTER ROAD
2 Beds
1 Baths
1,504 Sq.Ft.
$699,900
MLS#: VAFX2322464
