


Property
Beds
4
Full Baths
3
1/2 Baths
1
Year Built
2018
Sq.Footage
3,560
Welcome home to this beautifully maintained 4-bedroom, 3.5-bath single-family home nestled in the highly desirable Creekside Village community of Glen Burnie! Offering the perfect combination of space, comfort, and convenience, this home is designed for both everyday living and effortless entertaining. From the moment you step inside, you'll appreciate the bright, open atmosphere, abundant natural light, and thoughtfully designed layout. Modern recessed lighting adds a fresh, contemporary touch, while the inviting fireplace creates the perfect setting for cozy evenings at home. With four generously sized bedrooms, three full bathrooms, and a convenient half bath, there's plenty of room to spread out and make this home your own. The partially finished basement offers additional versatile living space, perfect for a recreation room, home office, fitness area, or whatever suits your lifestyle. Step outside to your own private backyard retreat, featuring a spacious deck ideal for grilling, outdoor dining, and entertaining, all overlooking a fully fenced yard. Beyond the home itself, Creekside Village offers an exceptional community lifestyle with amenities designed for relaxation and recreation. Enjoy access to the community swimming pool, clubhouse, scenic walking trails, two parks, and a dog park, providing endless opportunities to enjoy the outdoors and connect with neighbors. As an added bonus, this property offers a unique financing opportunity with an assumable VA loan featuring a 6% interest rate! Qualified buyers may have the opportunity to assume the seller's existing mortgage, subject to loan servicer approval, eligibility requirements, and applicable terms. With its spacious layout, desirable outdoor features, fantastic community amenities, and potential financing advantage, this home truly has so much to offer. Don't miss your opportunity to experience everything Creekside Village has to offer. Schedule your private tour today!
Open Houses
Open house times are shown in the property’s local time.
Features & Amenities
Interior
-
Total Bedrooms
4
-
Bathrooms
3
-
1/2 Bathrooms
1
-
Above Grade Finished Area
2410.0
-
Basement YN
YES
-
Cooling YN
YES
-
Cooling
Central Air, Ceiling Fan(s), Electric
-
Fireplace YN
YES
-
Heating YN
YES
-
Heating
Electric, Natural Gas, Central
-
Pet friendly
N/A
Exterior
-
Garage
Yes
-
Garage spaces
2
-
Construction Materials
Shingle Siding, Vinyl Siding, Stone
-
Parking
On Street, Garage, Driveway, Inside Entrance, Attached
-
Pool
Yes
-
Pool Features
Community
-
Waterfront YN
NO
Area & Lot
-
Lot Size(acres)
0.14
-
Lot Size(square feet)
6,166
-
Property Type
Residential
-
Property Sub Type
Single Family Residence
-
Architectural Style
Colonial
Price
-
Sales Price
$719,999
-
Tax Amount
$6,545
-
Sq. Footage
3,560
-
Price/SqFt
$202
HOA
-
Association
YES
-
Association Fee
$110
-
Association Fee Frequency
Monthly
-
Association Fee Includes
N/A
-
Total Monthly Fees
true
School District
-
Elementary School
N/A
-
Middle School
N/A
-
High School
N/A
Property Features
-
New Construction
NO
-
Foundation Details
Concrete Perimeter
-
Senior Community YN
NO
-
Sewer
Public Sewer
-
Water Source
Public
Schedule a Showing
Showing scheduled successfully.
Mortgage calculator
Estimate your monthly mortgage payment, including the principal and interest, property taxes, and HOA. Adjust the values to generate a more accurate rate.
Your payment
Principal and Interest:
$
Property taxes:
$
HOA fees:
$
Total loan payment:
$
Total interest amount:
$
Location
County
ANNE ARUNDEL
Elementary School
Middle School
High School
Listing Courtesy of Robert M Carter Jr., Douglas Realty LLC
RealHub Information is provided exclusively for consumers' personal, non-commercial use, and it may not be used for any purpose other than to identify prospective properties consumers may be interested in purchasing. All information deemed reliable but not guaranteed and should be independently verified. All properties are subject to prior sale, change or withdrawal. RealHub website owner shall not be responsible for any typographical errors, misinformation, misprints and shall be held totally harmless.

Salesperson, Realtor
Bryan Hirschmann
Call Bryan today to schedule a private showing.

* Listings on this website come from the FMLS IDX Compilation and may be held by brokerage firms other than the owner of this website. The listing brokerage is identified in any listing details. Information is deemed reliable but is not guaranteed. If you believe any FMLS listing contains material that infringes your copyrighted work please review our DMCA policy and learn how to submit a takedown request.© 2024 FMLS.
Related Properties

GLEN BURNIE
239 SALTGRASS DRIVE
3 Beds
2 Baths
2,425 Sq.Ft.
$600,000
MLS#: MDAA2157492
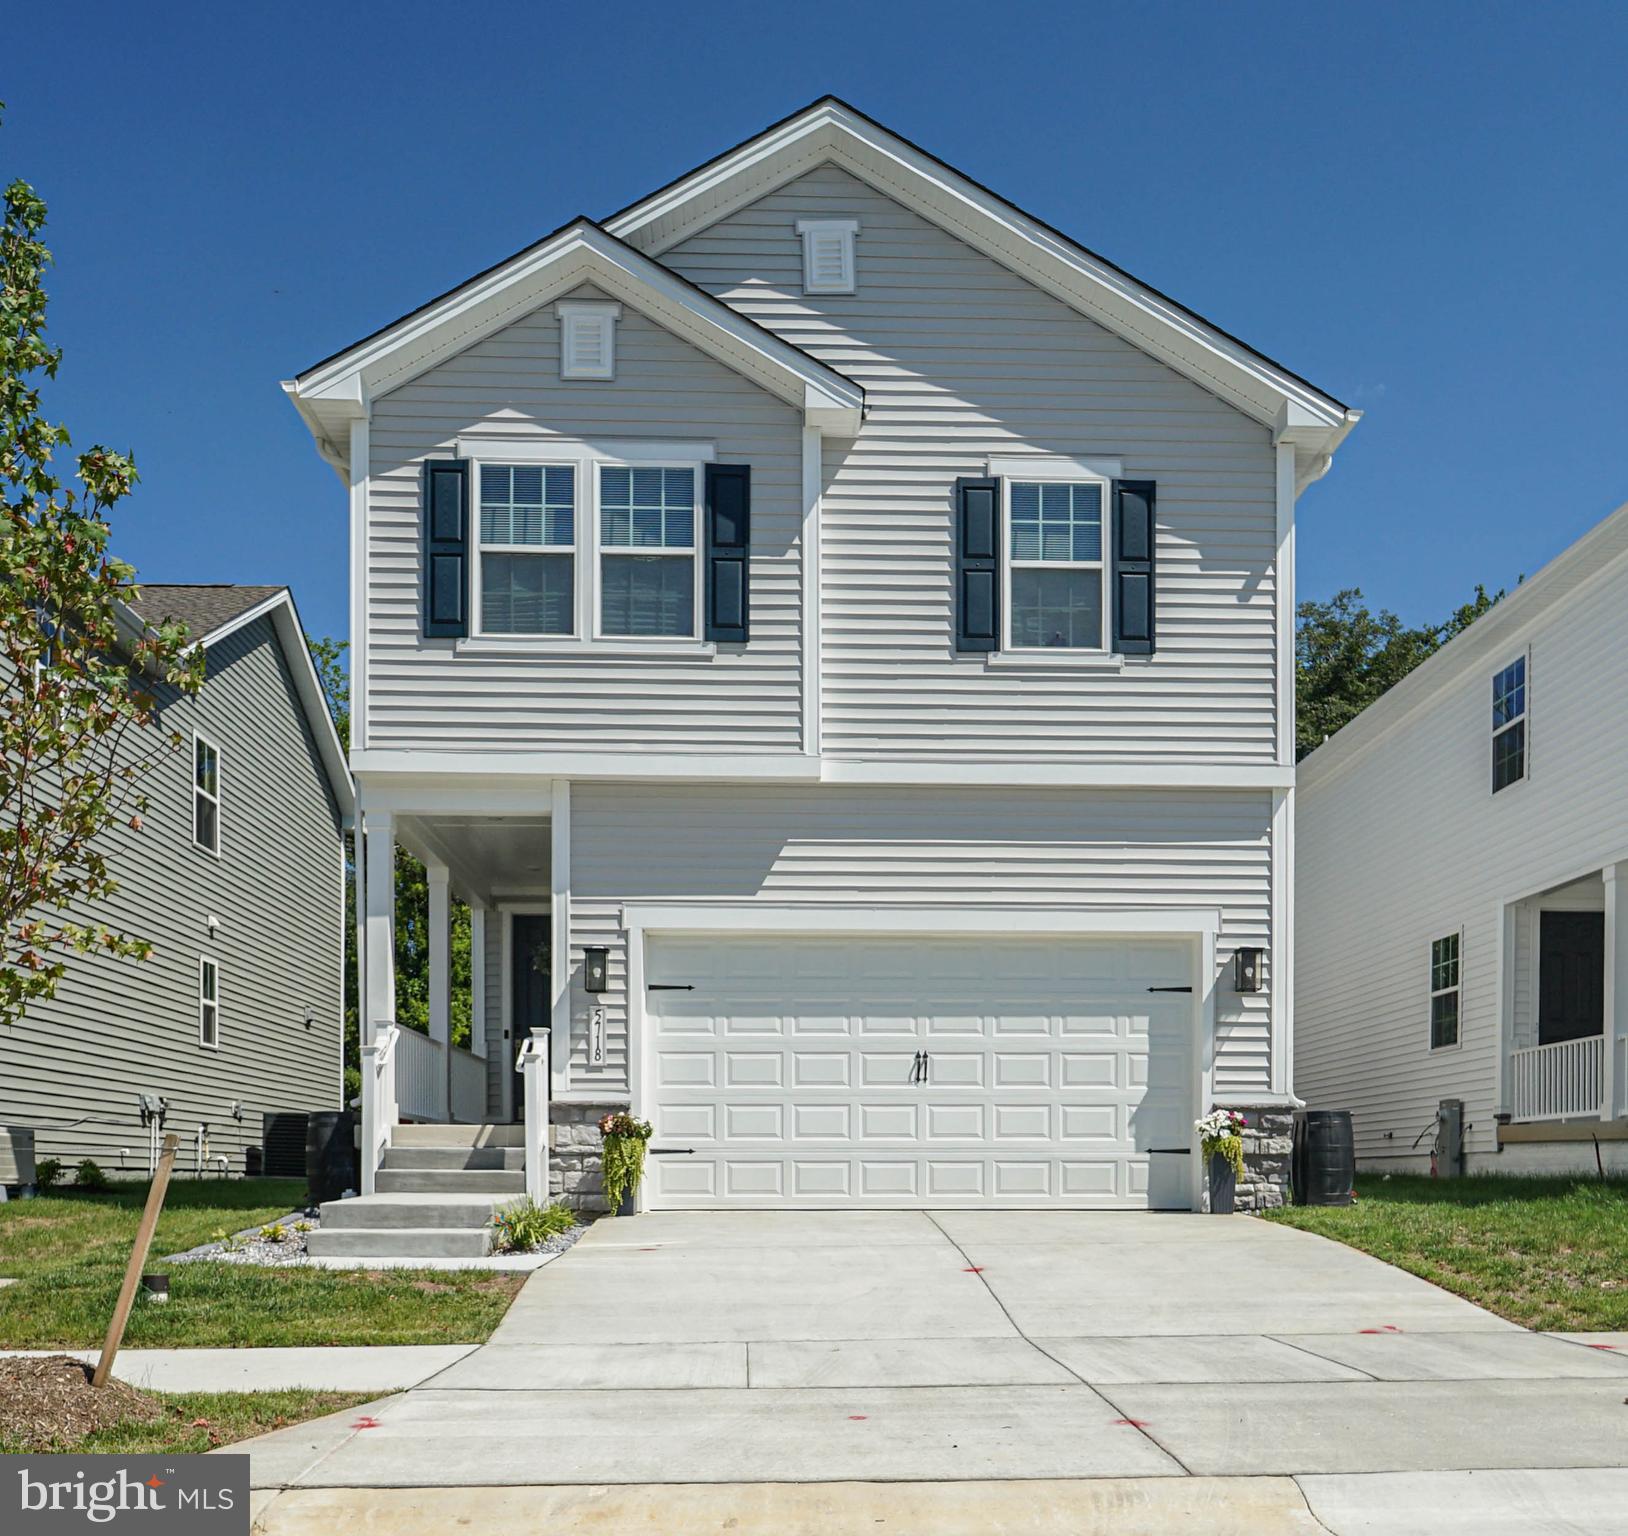
GLEN BURNIE
5718 HOWARD DRIVE
4 Beds
3 Baths
2,379 Sq.Ft.
$630,000
MLS#: MDAA2152342

GLEN BURNIE
123 EUPHORIA COURT
4 Beds
2 Baths
2,103 Sq.Ft.
$679,900
MLS#: MDAA2161058

GLEN BURNIE
247 HAMMARLEE ROAD
4 Beds
2 Baths
2,202 Sq.Ft.
$610,000
MLS#: MDAA2158982

GLEN BURNIE
219 MALL ROAD
4 Beds
3 Baths
8,000 Sq.Ft.
$627,900
MLS#: MDAA2159870
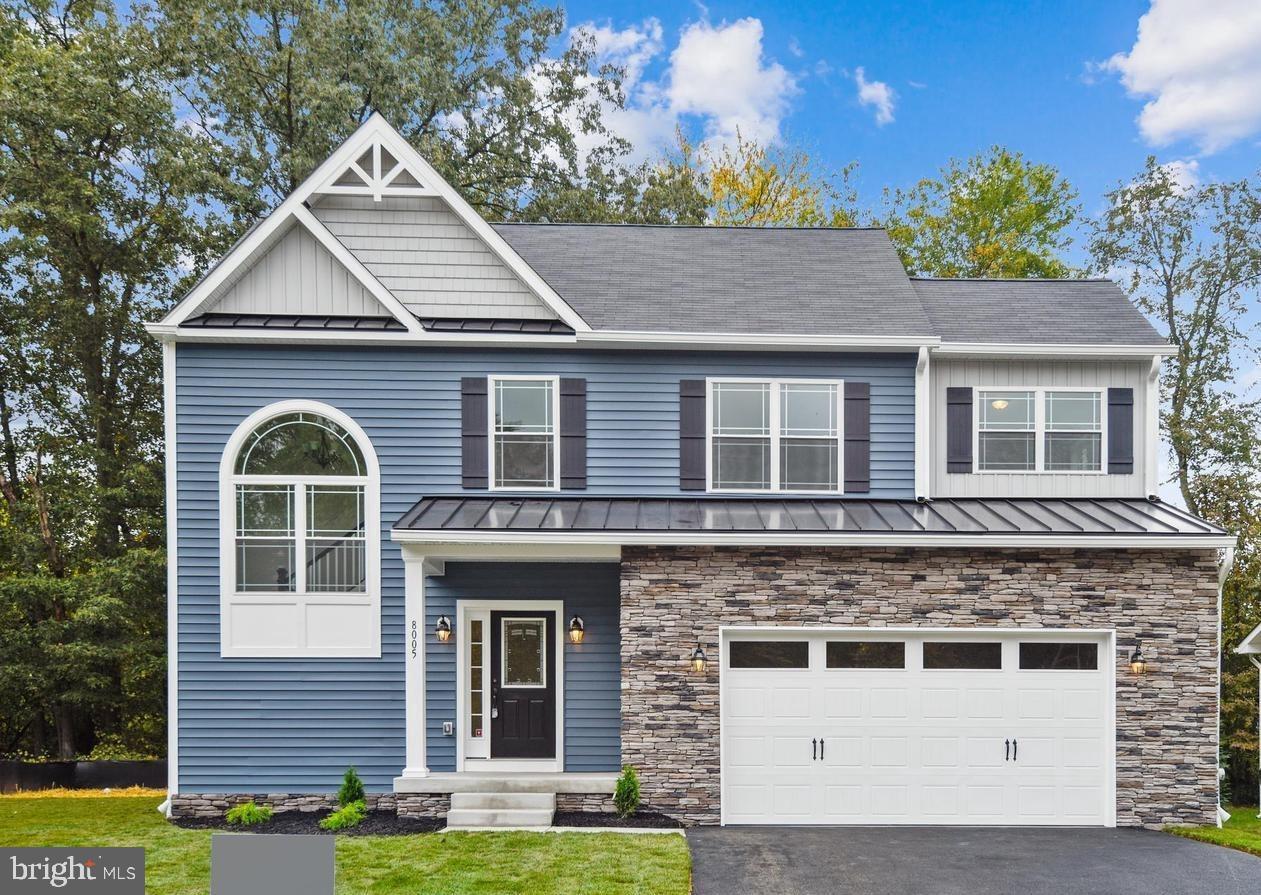
GLEN BURNIE
104 EUPHORIA CT
4 Beds
2 Baths
2,103 Sq.Ft.
$659,900
MLS#: MDAA2142354

GLEN BURNIE
7826 KEENAN ROAD
5 Beds
3 Baths
4,002 Sq.Ft.
$769,999
MLS#: MDAA2155868

GLEN BURNIE
7504 MATAPEAKE LANE
3 Beds
2 Baths
3,322 Sq.Ft.
$585,000
MLS#: MDAA2157506

GLEN BURNIE
732 N CHANNEL DRIVE
4 Beds
3 Baths
3,684 Sq.Ft.
$699,990
MLS#: MDAA2159294

GLEN BURNIE
7837 JUDE LN
5 Beds
3 Baths
2,367 Sq.Ft.
$592,499
MLS#: MDAA2152454
