


Property
Beds
3
Full Baths
2
1/2 Baths
None
Year Built
2015
Sq.Footage
2,180
Outstanding Open Concept Rancher with Large 2 Car Attached Garage located on over a 1/4 Acre in McNeal Farm! This home features 3 bedrooms and 2 full baths, 17 x 8 covered front porch, one level living and custom details throughout the home. Enter the home to find a spacious light filled foyer/entryway with crown molding, attractive arch doorways, luxury vinyl flooring and 10ft ceilings. The Office/Den is tastefully styled with crown molding, chair rail, luxury vinyl flooring and 2 entrances that lead into an open concept main level. The large living rm is adorned with elongated windows, gas fireplace with mantel, luxury vinyl flooring and flows into the spacious custom kitchen. The expansive kitchen is at the heart of the home with an 8ft island, stainless steel appliances, pendant & recess lighting, farmhouse stainless steel sink, abundant cabinetry for storage, built in wine niches, granite countertops, ample workspace for cooking & entertaining, and large pantry. Adjacent to the kitchen is a sun-drenched dedicated dining space with luxury vinyl flooring and atrium door access to rear deck. The spacious primary suite offers a striking tray ceiling with recess lighting, entry to the primary bath, and a large 10 x 6 walk-in closet with built-in organizers. The primary on-suite bath has been appointed with 2 sinks with granite countertops, linen closet, ceramic tile flooring, soaking tub, and walk-in shower with ceramic tile surround and built-in bench. Down the hall you will find 2 more generous-sized bedrooms both with carpet and an attractively finished full bath. Bedroom#2 includes a vaulted ceiling with ceiling fan and Bedroom #3 is appointed with a large French door closet. The hall full bath features a tub/shower combination with ceramic tile surround accented by decorative mosaic tile details and ceramic tile flooring. Wrapping up the main level do not miss the laundry rm with built-in shelving and garage access as well as a convenient coat closet. The 2100 sq ft unfinished lower level is ready for your finishing touches with rear atrium door access to patio, 8ft ceilings with lighting, full window, rough-in for a full bath, and abundant storage space. Step outside to the wooded view on the spacious 15 x17 trek deck with vinyl railings that includes stairs to the rear yard or utilize the 35 x 17 stamped concrete partially covered patio with firepit great for entertaining on multi-levels! The fully fenced in rear yard with vinyl fencing is perfect for children or pets. The finished 2-car garage is a homeowner's dream including 10ft ceilings and sealed concrete flooring. This home is completely move-in ready and a must see!
Features & Amenities
Interior
-
Other Interior Features
Ceiling Fan(s), Kitchen Island, Pantry, Recessed Lighting, Walk-In Closet(s), Crown Molding, Open Floorplan, Soaking Tub
-
Total Bedrooms
3
-
Bathrooms
2
-
Above Grade Finished Area
2180.0
-
Basement YN
YES
-
Cooling YN
YES
-
Cooling
Central Air, Ceiling Fan(s), Electric
-
Fireplace YN
YES
-
Heating YN
YES
-
Heating
Exhaust Fan, Natural Gas, Forced Air
-
Main Level Bedrooms
3
-
Pet friendly
N/A
Exterior
-
Garage
Yes
-
Garage spaces
2
-
Construction Materials
Vinyl Siding, Stone
-
Other Exterior Features
Lighting, Rain Gutters
-
Parking
Oversized, Garage Door Opener, Concrete, Garage, Driveway, Inside Entrance, Attached
-
Patio and Porch Features
Porch, Deck, Patio
-
Pool
No
-
Waterfront YN
NO
-
View
Trees/Woods
Area & Lot
-
Lot Features
Corner Lot, Cleared, Front Yard, Back Yard
-
Lot Size(acres)
0.27
-
Lot Size(square feet)
11,630
-
Property Type
Residential
-
Property Sub Type
Single Family Residence
-
Architectural Style
Ranch/Rambler
Price
-
Sales Price
$625,000
-
Tax Amount
$6,205
-
Sq. Footage
2,180
-
Price/SqFt
$286
HOA
-
Association
YES
-
Association Fee
$150
-
Association Fee Frequency
Quarterly
-
Association Fee Includes
N/A
-
Total Monthly Fees
true
School District
-
Elementary School
N/A
-
Middle School
N/A
-
High School
N/A
Property Features
-
New Construction
NO
-
Foundation Details
Block
-
Senior Community YN
NO
-
Sewer
Septic Tank
-
Tax Lot
21
-
Water Source
Public
Schedule a Showing
Showing scheduled successfully.
Mortgage calculator
Estimate your monthly mortgage payment, including the principal and interest, property taxes, and HOA. Adjust the values to generate a more accurate rate.
Your payment
Principal and Interest:
$
Property taxes:
$
HOA fees:
$
Total loan payment:
$
Total interest amount:
$
Location
County
BALTIMORE
Elementary School
Middle School
High School
Listing Courtesy of Lindsay Moiles, Cummings & Co Realtors
RealHub Information is provided exclusively for consumers' personal, non-commercial use, and it may not be used for any purpose other than to identify prospective properties consumers may be interested in purchasing. All information deemed reliable but not guaranteed and should be independently verified. All properties are subject to prior sale, change or withdrawal. RealHub website owner shall not be responsible for any typographical errors, misinformation, misprints and shall be held totally harmless.

Salesperson, Realtor
Bryan Hirschmann
Call Bryan today to schedule a private showing.

* Listings on this website come from the FMLS IDX Compilation and may be held by brokerage firms other than the owner of this website. The listing brokerage is identified in any listing details. Information is deemed reliable but is not guaranteed. If you believe any FMLS listing contains material that infringes your copyrighted work please review our DMCA policy and learn how to submit a takedown request.© 2024 FMLS.
Related Properties

BALTIMORE
1319 COVINGTON STREET
4 Beds
3 Baths
2,532 Sq.Ft.
$750,000
MLS#: MDBA2227698
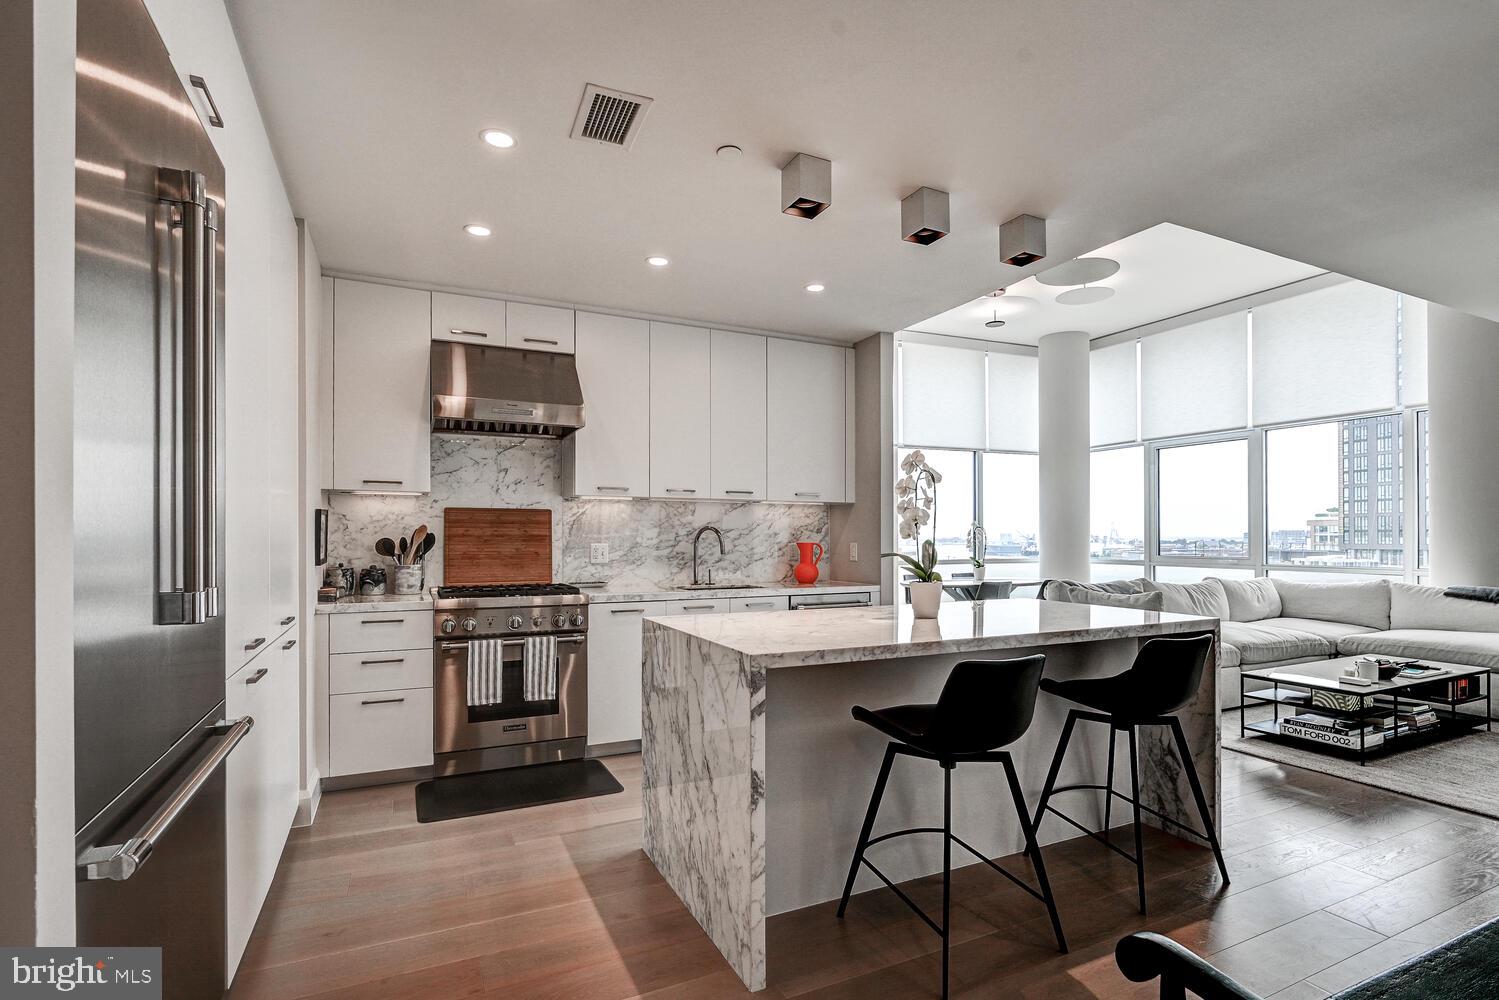
BALTIMORE
1330 LANCASTER STREET C901
2 Beds
1 Baths
1,215 Sq.Ft.
$739,900
MLS#: MDBA2200066

BALTIMORE
112 GLASS LANE
4 Beds
4 Baths
2,061 Sq.Ft.
$537,000
MLS#: MDBA2227660
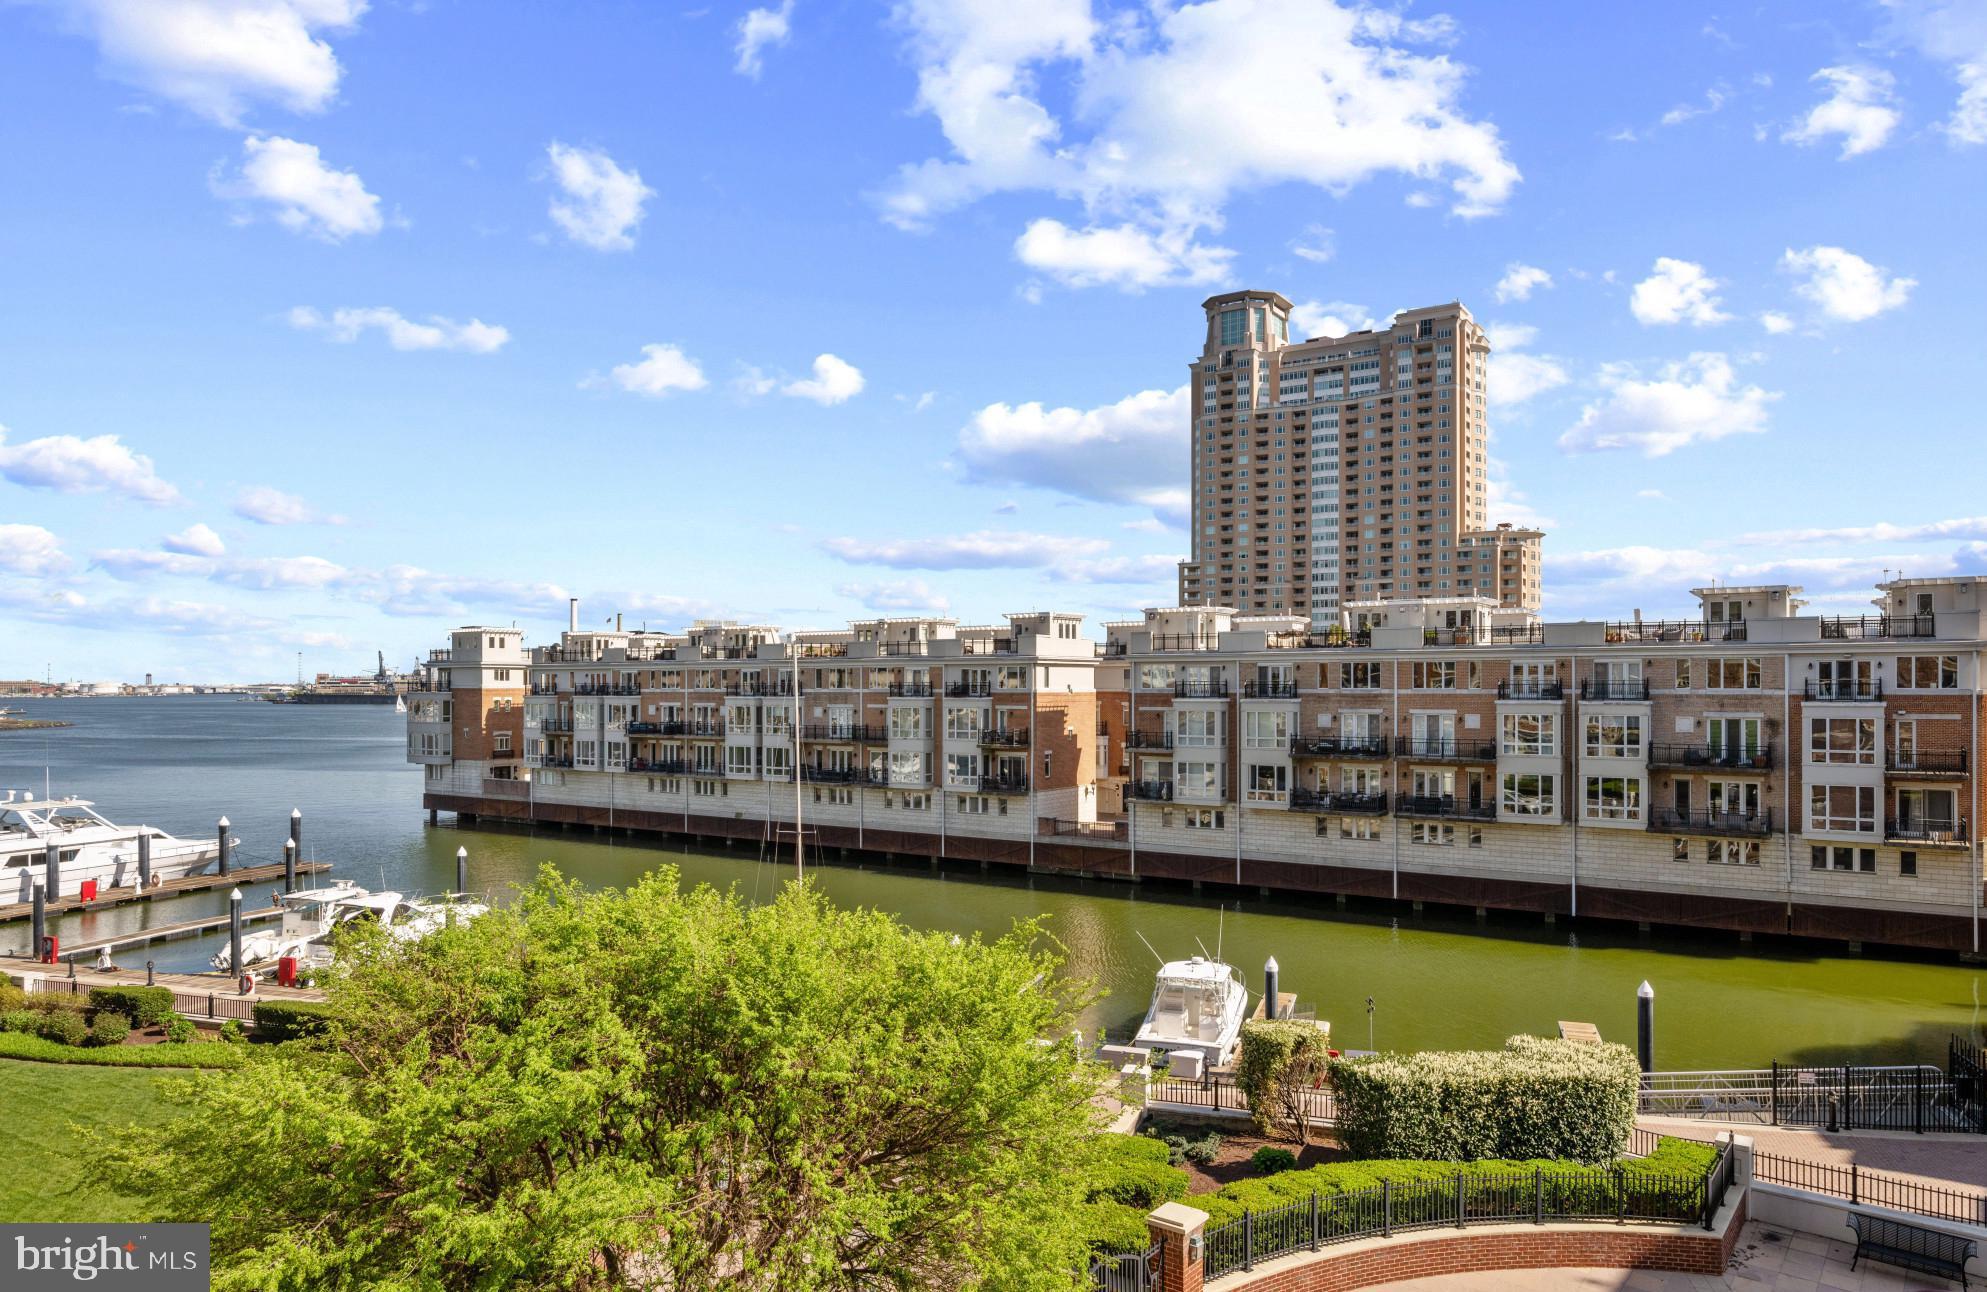
BALTIMORE
801 KEY HIGHWAY 458
2 Beds
2 Baths
1,926 Sq.Ft.
$699,000
MLS#: MDBA2217080

BALTIMORE
625 S CLINTON STREET
3 Beds
3 Baths
3,200 Sq.Ft.
$549,000
MLS#: MDBA2229822

BALTIMORE
10 CARMICHAEL COURT
3 Beds
3 Baths
2,860 Sq.Ft.
$529,000
MLS#: MDBC2175064

BALTIMORE
11 STRIDESHAM COURT
4 Beds
3 Baths
3,004 Sq.Ft.
$534,900
MLS#: MDBC2174900

BALTIMORE
675 PRESIDENT STREET 1903
2 Beds
2 Baths
1,114 Sq.Ft.
$530,000
MLS#: MDBA2226668
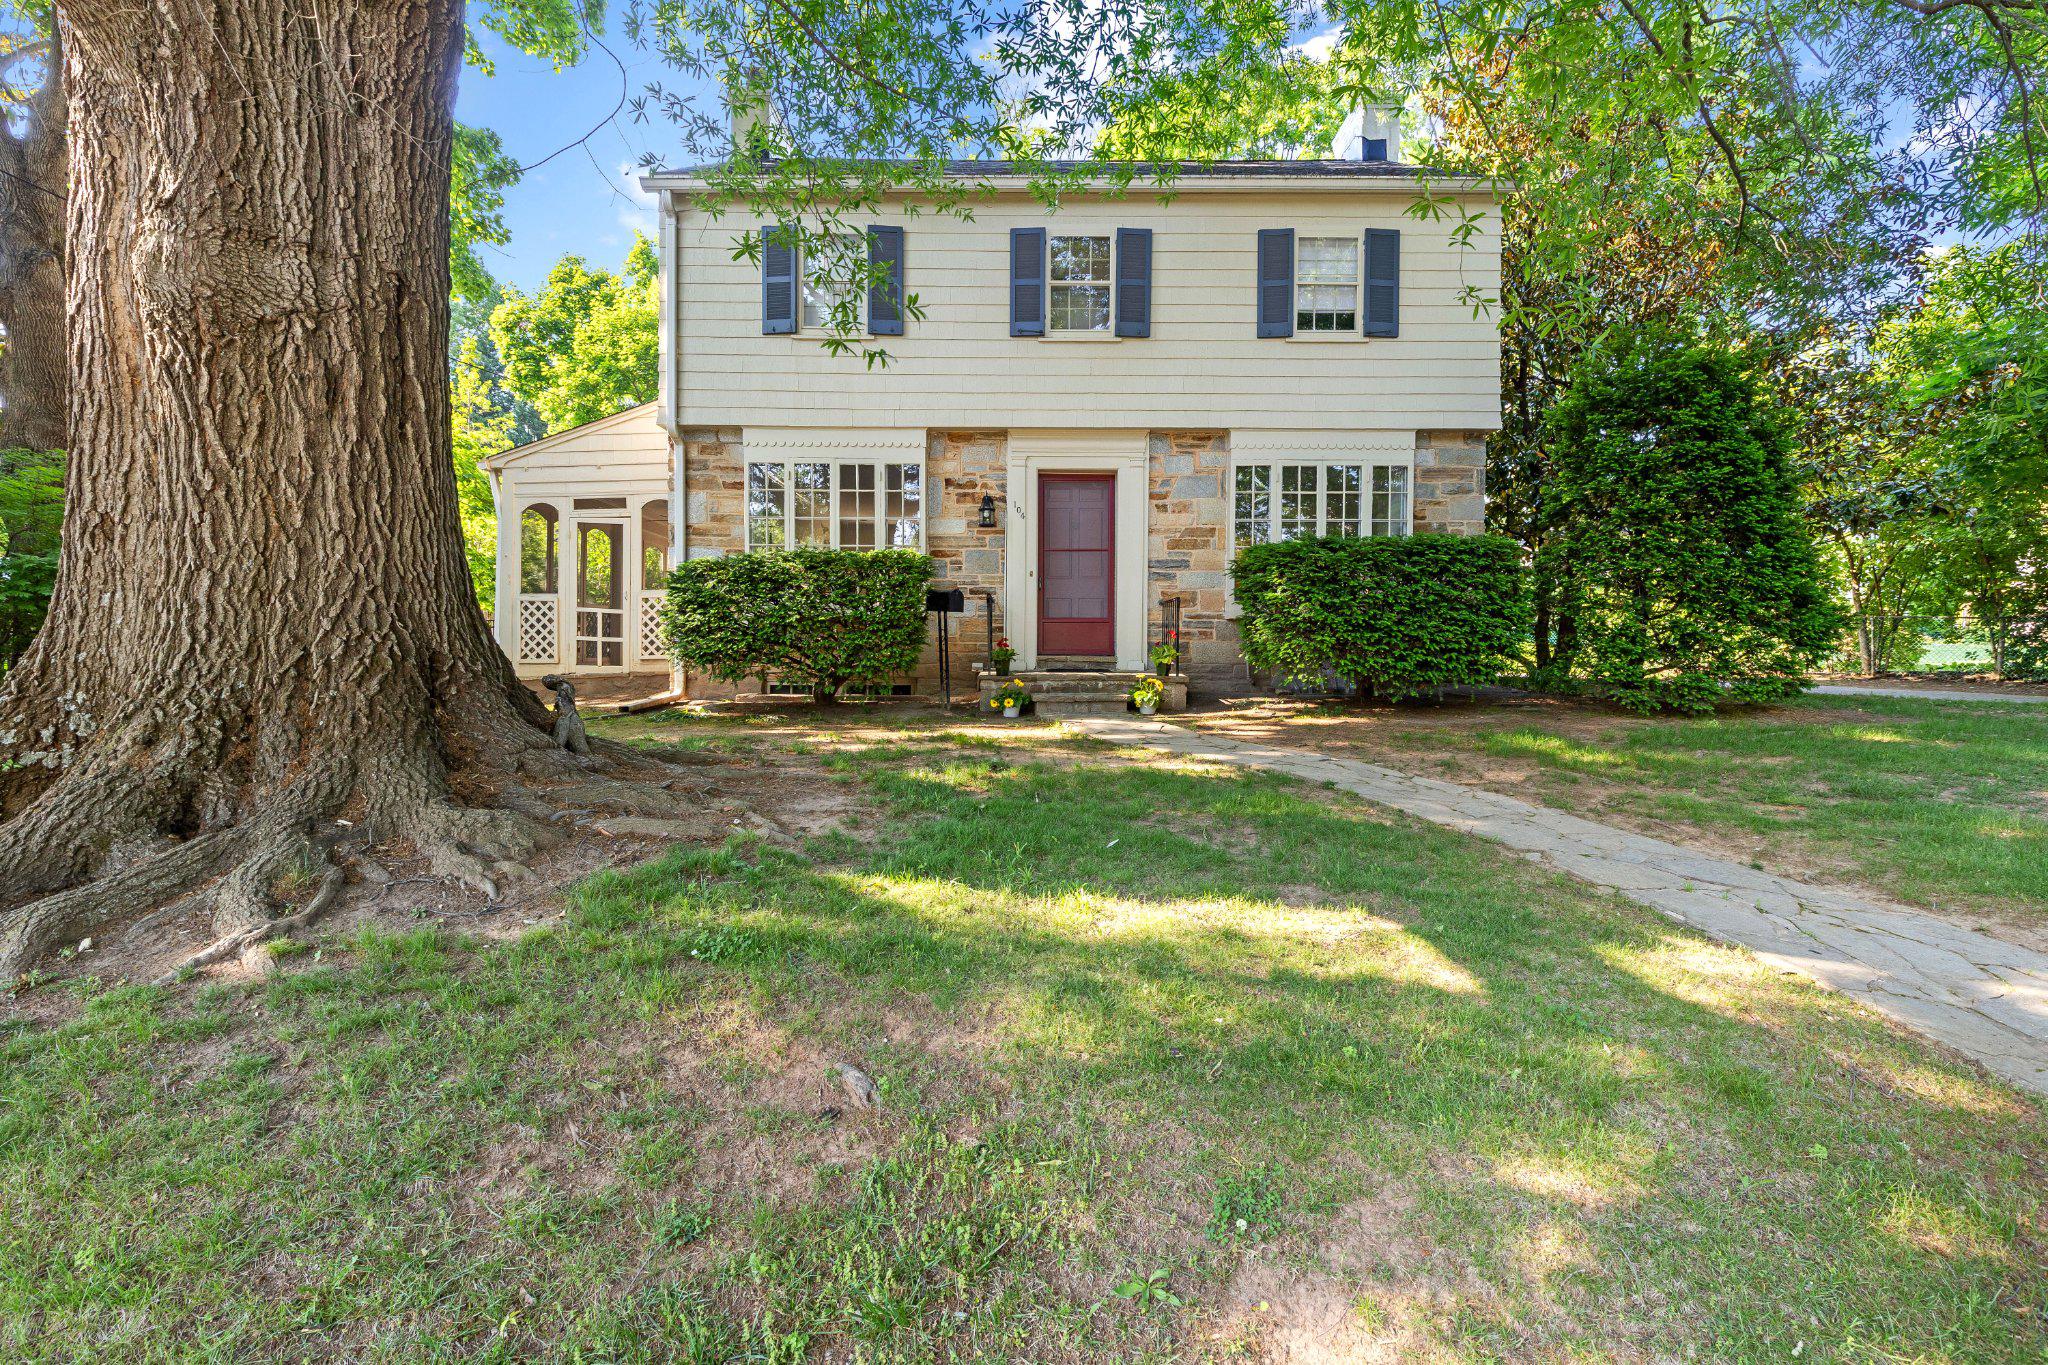
BALTIMORE
104 GITTINGS AVENUE
3 Beds
2 Baths
2,321 Sq.Ft.
$599,000
MLS#: MDBA2197188
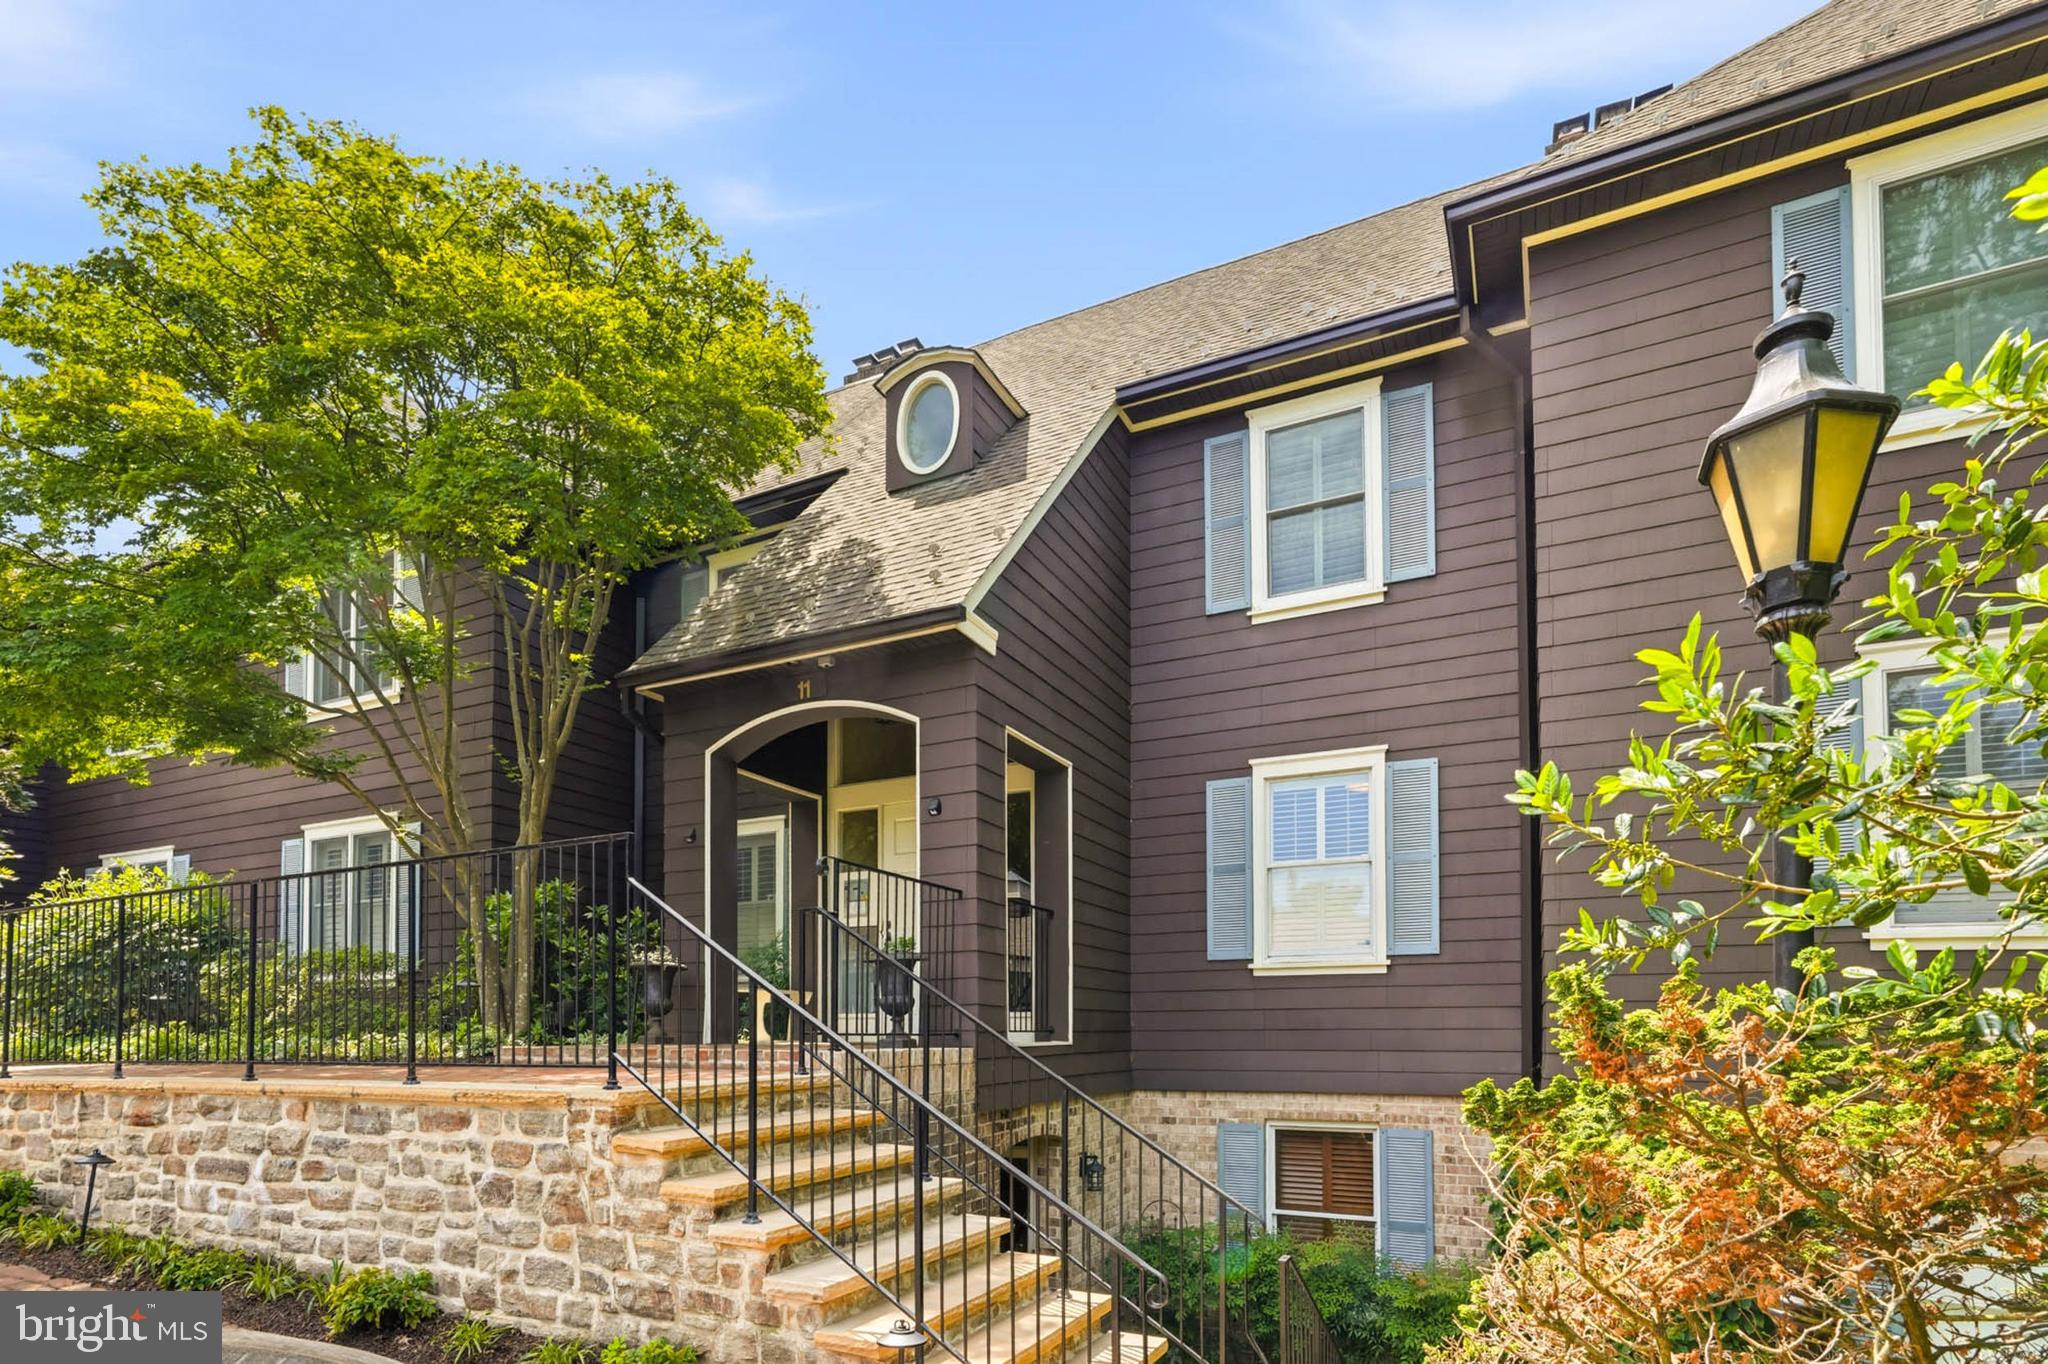
BALTIMORE
11 DEVON HILL ROAD B8
2 Beds
2 Baths
1,747 Sq.Ft.
$539,000
MLS#: MDBC2164934
