Features & Amenities

Interior

  • Total Bedrooms

    4

  • Bathrooms

    3

  • 1/2 Bathrooms

    1

  • Above Grade Finished Area

    1763.0

  • Basement YN

    YES

  • Cooling YN

    YES

  • Cooling

    Central Air, Electric

  • Fireplace YN

    NO

  • Heating YN

    YES

  • Heating

    Electric, Central

  • Pet friendly

    Yes

Exterior

  • Garage

    Yes

  • Garage spaces

    2

  • Construction Materials

    Vinyl Siding, Brick

  • Parking

    Garage, Attached

  • Pool

    No

  • Waterfront YN

    NO

Area & Lot

  • Lot Size(acres)

    0.04

  • Lot Size(square feet)

    1,600

  • Property Type

    Residential

  • Property Sub Type

    Townhouse

  • Architectural Style

    Traditional

Price

  • Sales Price

    $503,990

  • Sq. Footage

    1,763

  • Price/SqFt

    $285

HOA

  • Association

    YES

  • Association Fee

    $180

  • Association Fee Frequency

    Monthly

  • Association Fee Includes

    N/A

School District

  • Elementary School

    N/A

  • Middle School

    N/A

  • High School

    N/A

Property Features

  • New Construction

    YES

  • Foundation Details

    Slab

  • Senior Community YN

    NO

  • Sewer

    Public Sewer

  • Water Source

    Public

Schedule a Showing

Showing scheduled successfully.

<
>
IN PERSON
VIA CHAT

What is 3 + 4 ?


Mortgage calculator

Estimate your monthly mortgage payment, including the principal and interest, property taxes, and HOA. Adjust the values to generate a more accurate rate.

Your payment

Principal and Interest:

$

Property taxes:

$

HOA fees:

$

Total loan payment:

$

Total interest amount:

$

Location

County

PRINCE GEORGES

Elementary School

Middle School

High School

Listing Courtesy of Kathleen Cassidy, DRH Realty Capital, LLC.

RealHub Information is provided exclusively for consumers' personal, non-commercial use, and it may not be used for any purpose other than to identify prospective properties consumers may be interested in purchasing. All information deemed reliable but not guaranteed and should be independently verified. All properties are subject to prior sale, change or withdrawal. RealHub website owner shall not be responsible for any typographical errors, misinformation, misprints and shall be held totally harmless.

Agent Bryan Hirschmann

Salesperson, Realtor

Bryan Hirschmann

Call Bryan today to schedule a private showing.


* Listings on this website come from the FMLS IDX Compilation and may be held by brokerage firms other than the owner of this website. The listing brokerage is identified in any listing details. Information is deemed reliable but is not guaranteed. If you believe any FMLS listing contains material that infringes your copyrighted work please review our DMCA policy and learn how to submit a takedown request.© 2024 FMLS.
END UNIT MODEL HOME FOR SALE! Our Norris model home (only 5 months old) comes loaded with all the bells and whistles such as custom paint, light fixtures, window treatments, area rugs, accent wall, an irrigation system and more!  It is a 3-story open and contemporary end unit floorplan that encompasses 4 bedrooms, 3.5 baths, and a 2-car rear load garage. Thoughtful design and modern luxury are uniquely embodied in this townhome plan, which features 1,763 sq ft of living space. It offers a spacious main level eat-in kitchen with white cabinets, recessed lighting, and a generous island providing plenty of cooking and entertaining space. The upper level boasts a private laundry closet and stylish primary bedroom, complete with a walk-in closet and dual vanities. The lower level features a finished 4th bedroom as well as a full bath. Hard surface flooring throughout the entire home offer modern luxury and contemporary appeal.  With black windows and a black garage, the curb appeal of this home boasts an urban and modern feel that is sure to stand out.  Conveniently located across the street from tons of shopping and entertainment options. Incredible rates and closing incentive options available with the use of DHI Mortgage.

7440 FERN GULLY WAY

Message successfully sent.

What would you like to know?

What is 3 + 4 ?

I agree to receive email communication and understand I can unsubscribe at any time.

I agree to be contacted by Charis Realty Group - Christine Issler, Broker via call, email, and text for real estate services. To opt out, you can reply 'stop' at any time or reply 'help' for assistance. You can also click the unsubscribe link in the emails. Message and data rates may apply. Message frequency may vary. Privacy Policy

Related Properties

NEW PRICE! Incredible opportunity to own a beautifully updated 3 level lake view townhome in Chaddsford at $415,000. Seller is open to assisting with buyer closing costs or an interest rate buydown with an acceptable offer. Welcome to this beautifully updated 3 level townhome with serene lake views right from your backyard! Step inside to an open and inviting main level featuring wood floors, abundant natural light, and a spacious layout perfect for everyday living and entertaining. The updated kitchen features quartz countertops, stainless steel appliances, ample cabinetry, and an open flow into the living area. Brand new carpet has been installed throughout the house. This home offers 3 bedrooms and 3.5 bathrooms, including a spacious primary suite complete with a walk in closet and private en suite bath featuring dual vanities and a separate shower. The finished lower level provides additional flexible living space, perfect for a family room, home office, gym, or entertainment space. Step outside and enjoy the peaceful lake setting just beyond the backyard, with community fishing available for even more outdoor enjoyment. Freshly painted and move in ready, this home offers the perfect combination of space, modern updates, beautiful views, and convenience to shopping, dining, and quick access to major Routes 301, 5, I-495 and the Washington DC area. Don't miss the opportunity to make this beautiful home yours!
#MDPG2223670

BRANDYWINE

15417 CHADDSFORD LAKE DRIVE

3 Beds

3 Baths

1,760 Sq.Ft.

$415,000

MLS#: MDPG2223670

PRICE IMPROVEMMENT -- DON'T MISS THIS OPPORTUNITY! Welcome to this Beautiful spacious 4-bedroom, 3.5-bath stone-front home situated on a desirable corner lot, featuring a spacious, open-concept layout designed for both everyday living and entertaining. The main level offers an impressive family room with an extended bump-out, along with a gourmet kitchen featuring double wall ovens, generous counter space, and an open flow into the living and dining areas and family room. The kitchen area provides direct access to the deck, overlooking a custom brick patio and fire pit—perfect for outdoor entertaining and relaxing. Upstairs, the huge owner’s suite features an expansive walk-in closet and plenty of room to create a private retreat. The additional upstairs loft with a dedicated office area provides flexible space for working from home, studying, or relaxing. The fully finished walk-out basement adds even more living space and includes a bedroom, full bathroom, and additional entertaining/living area, making it ideal for guests or extended family. Additional highlights include a two-car garage, multiple indoor and outdoor entertaining areas, and a premium corner-lot setting. All conveniently located near major highways, commuter routes, shopping and dining.  Home is move in ready!
#MDPG2219550

BRANDYWINE

15100 LORD HOWE WAY

4 Beds

3 Baths

4,120 Sq.Ft.

$599,900

MLS#: MDPG2219550

Welcome to 15124 Lady Lauren Lane, a beautifully maintained three-level townhome offering over 2,000 square feet of comfortable, thoughtfully updated living space. This 3-bedroom, 2 full and 2 half bath home features an attached one-car garage, abundant natural light, and versatile spaces throughout.

Enter on the lower level, where a welcoming foyer leads to a spacious flex/rec room with a powder room and direct walkout access to the backyard, which backs to trees for added privacy. The lower level also features an existing rough-in, offering the potential to expand the powder room into a full bath. Whether used as a family room, home office, gym, or entertaining space, this level offers plenty of possibilities.

The main level is bright and open with hardwood flooring and separate living and dining areas. The kitchen features granite countertops, stainless steel appliances, a pantry, and a center island with seating, plus additional space for casual dining. Step outside onto the rear deck—an ideal spot for relaxing, grilling, or entertaining while enjoying the tree-lined backdrop.

Upstairs, updated luxury vinyl plank flooring replaces the original carpet, while the staircase has been upgraded to hardwood. The spacious primary suite features a large walk-in closet and private en suite bath with a soaking tub, separate shower, and dual vanity. Two additional bedrooms and a second full bath complete the upper level. Convenient upper-level laundry keeps everyday living easy, and all toilets throughout the home have been replaced.

The location adds even more convenience, with a wide variety of shopping, dining, grocery stores, big-box retailers, banking, and everyday services nearby. Situated near the Charles County line, the home offers easy access to the growing amenities of both the Brandywine and Waldorf areas.

Beautifully maintained, thoughtfully updated, and offering flexible living space on all three levels, 15124 Lady Lauren Lane combines space, convenience, privacy, and comfort in a place you’ll be proud to call home.
#MDPG2217116

BRANDYWINE

15124 LADY LAUREN LANE

3 Beds

2 Baths

2,181 Sq.Ft.

$454,500

MLS#: MDPG2217116

This is a home that lends itself to entertaining and intimate gatherings. Greet guests in the foyer before heading up to the bright open main level. You'll agree, this is the place for everyone to gather! The gourmet kitchen with large sit-down island is the center of attention with plenty of room for the home chef and food enthusiast alike. The kitchen is open to a large family room and dining area that makes this space feel complete. After the fun, retreat to your primary suite with private en suite bath and spacious closet. This room may become your favorite, and will certainly inspire you to put your feet up and relax. Down the hall, two additional bedrooms with a full bathroom offer comfortable options for family and friends. There's plenty of flex space to create a home that will compliment your lifestyle! Turn the lower level into a home office, gym or playroom for the kids!

*Photos are from a similar model home*
#MDPG2219344

BRANDYWINE

7117 SAVANNAH PARKWAY

3 Beds

3 Baths

2,044 Sq.Ft.

$459,990

MLS#: MDPG2219344
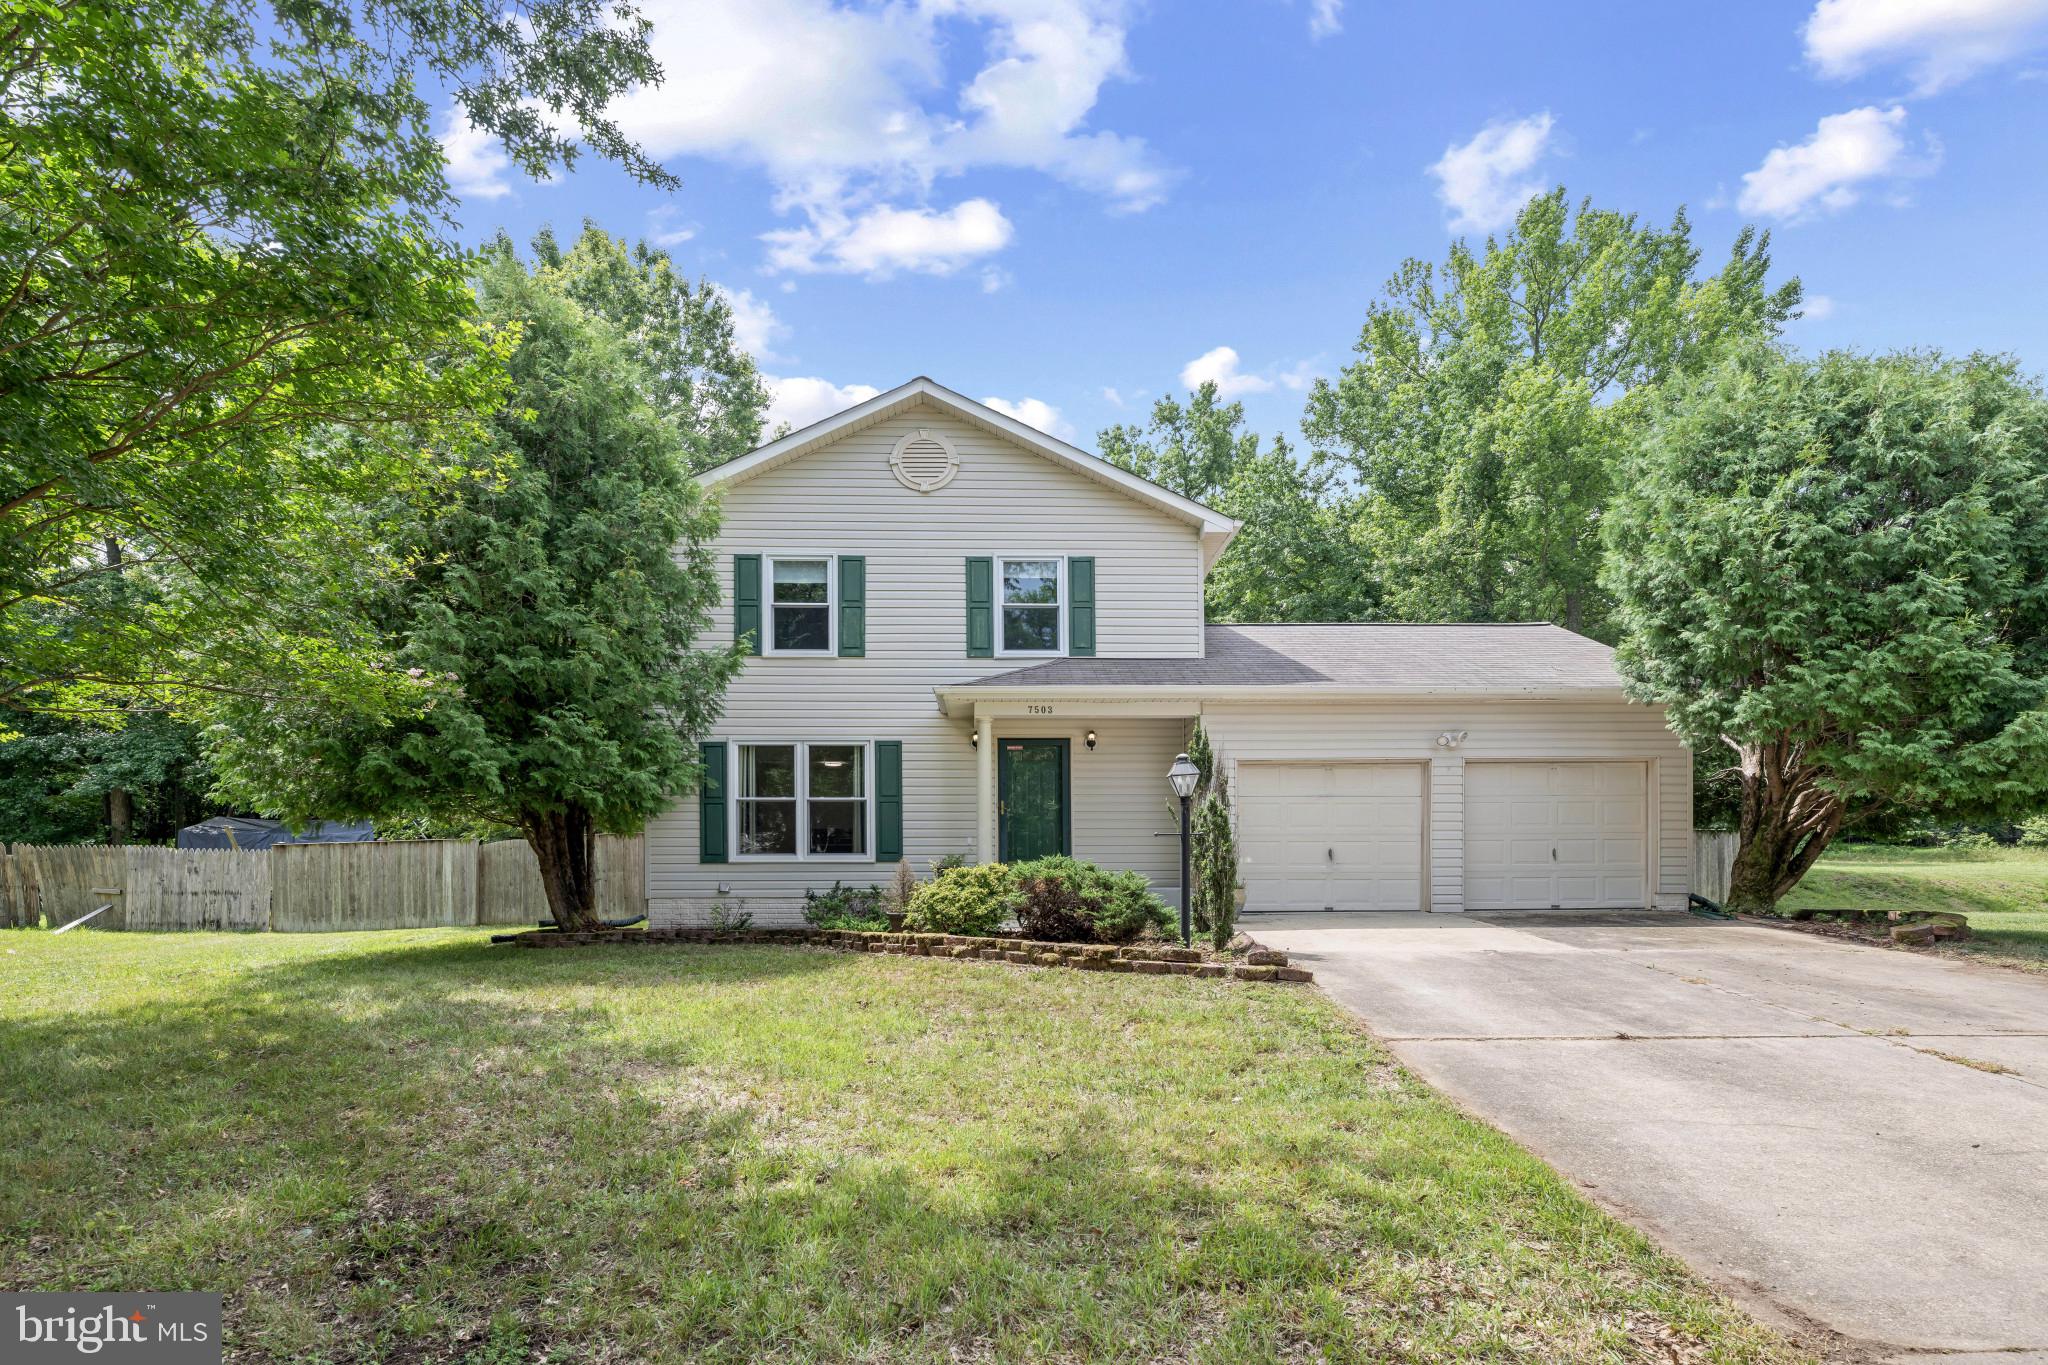
NEW PRICE - SELLER ALSO OFFERING 5K CREDIT - The interior of the home of the Home has been painted.  Welcome to this spacious home with nearly half acre lot in Clinton offering the perfect blend of classic charm and functional living.  Offering generous living spaces across three finished levels, this home is designed for comfortable everyday living and peaceful retreat.  The main level features a large living room, dining room, kitchen with island, convenient half bath and access to the backyard deck.  Enjoy morning coffee or evening gatherings on the expansive 12’ X 20’ deck overlooking the private, tree-lined backyard. Upstairs, you’ll find three bedrooms, including a spacious primary suite complete with en suite bathroom and his/hers closet, as well as an additional full bathroom to serve the remaining bedrooms.  The finished walk-up basement provides exceptional flexibility with a large laundry room, an additional full bathroom and a potential fourth bedroom, ample recreation space for chilling in the summertime and a private entrance with direct access to the backyard—perfect for multi-generational living or as an apartment.  Additional highlights include a two-car attached garage and a spacious private yard, perfect for gardening or simply relaxing in your own peaceful retreat, with a large shed for storing tools and equipment.  Ideally located near shopping, dining, parks and commuter routes with easy access to Andrews AFB and Metro.  Recent HVAC and water heater. A rare opportunity to own a home with space, character, a large fenced backyard and endless potential.
#MDPG2200418

BRANDYWINE

7503 CRESTWOOD COURT

3 Beds

2 Baths

2,432 Sq.Ft.

$475,000

MLS#: MDPG2200418

​**Assumable VA loan option with 5.25%** Welcome to this nearly new home, built in 2024 and ideally situated within a vibrant 55+ community where occupants must be 18 years or older! As the largest model in the neighborhood, it offers four bedrooms and three full bathrooms, and a finished basement that provides plenty of additional room for entertaining, hobbies, guests, or everyday living. Outside, enjoy a brand-new oversized patio, screened-in porch, and fully fenced backyard. An attached two-car garage adds convenience and storage. The community clubhouse and dog park are located directly across the street, with the 55+ clubhouse access available to residents at no additional charge. Additional amenities include a community pool, pickleball courts, fitness center and a second clubhouse available to the entire neighborhood. HOA also inlcudes lawn mowing and snow removal. The  Brandywine Crossing Shopping Center is conveniently located nearby, with Target, Costco, dining and everyday essentials just minutes away. Enjoy modern construction, generous living space and exceptional community amenities, all in one convenient location!
#MDPG2221172

BRANDYWINE

8406 MEADOW ROCK COURT

4 Beds

3 Baths

2,664 Sq.Ft.

$575,000

MLS#: MDPG2221172

Welcome to 9609 Dyson Rd, a spacious split-foyer single-family home situated on approximately half an acre in Brandywine and offering close to 4,000 square feet of living space. The upper level features 3 bedrooms and 2 full baths, providing comfortable and generous living areas. The lower level offers even more versatility with a spacious recreation room, an in-law suite, a half bath, and 2 additional rooms that can be used as bedrooms, home offices, guest rooms, or flex space. A cozy fireplace adds warmth and character, while the expansive lot provides plenty of outdoor space for relaxing, gardening, entertaining, or creating your own backyard retreat. Conveniently located near shopping, dining, major commuter routes, and area amenities, this home offers an exceptional combination of space, flexibility, and convenience. 100% financing available with no grant (USDA Loan)
#MDPG2220056

BRANDYWINE

9609 DYSON ROAD

6 Beds

3 Baths

4,015 Sq.Ft.

$485,000

MLS#: MDPG2220056

Price Reduced. Updated Rambler on 2.25 Private Acres in Brandywine

Move-in ready, one-level living on over two private acres at the end of a quiet private road. This 3 bedroom, 2 bath rambler has been updated top to bottom with fresh paint and new flooring throughout, so it feels brand new without the new-construction price tag. The kitchen features warm oak cabinetry, an open layout with a peninsula for extra prep and seating, and new luxury vinyl plank flooring that flows to the adjoining dining room. New carpet runs through the dining room, living room and all three bedrooms. Both full baths have been completely upgraded with new vanities, toilets, and lighting. Outside, enjoy 2.25 acres of privacy, including an extensive backyard backing to trees with no rear neighbors. The private road and driveway add another layer of quiet. This home also comes equipped with a fire suppression system for extra peace of mind.

Space, privacy, and a house that's already done the work for you. Schedule your showing today.
#MDPG2219270

BRANDYWINE

12401 LUSBYS LANE

3 Beds

2 Baths

1,456 Sq.Ft.

$450,000

MLS#: MDPG2219270

Relax with peaceful views and privacy in your Lafayette townhome on your standard deck backing to trees as you host family and friends. Enjoy restful nights in your spacious 4-bedroom, 3.5 baths Lafayette townhome. Whether you want to have a relaxing night in or have a few friends over, your main level open concept home gives you plenty of space to move around in with a modern feel to host gatherings with
mid-luxury amenities and more. Cooking is made easy with your rear kitchen and gas range cooktop; the rear kitchen island allows for funday Sunday brunches or a co ace for the kids to h p while you prepare
a snack. Expecting a package while you're away or forget to set the temperature before you leave, no worries, your smart home app allows you to see who is at your front door or make some adjustments while you're away. Looking to enjoy the weather, the walking trail behind the community is ide to get your steps in. Or just want to sit outside while the kids play there is tot lot enjoy the abundance of open green space
and more for you to take advantage of. Need to grab something for the home, head North on 301 and stop by Costco, Target, or Safeway. Or go South on 301 a couple lights to Walmart, Sam Club, Lowes, or Mom's Organic all within a few miles. If you need it, it's near Spring Hills. This is the premiere community and area within Southern Prince Georges County. Spring Hills is a quant nicely located community off 301
and McKendree that offers multiple entry/exit routes to get around the DMV with quick and easy access to DC, Nation Harbor and Northern Virginia. Make Spring Hills your home and start building your Re
Estate portfolio with us here in Brandywine. Contact us today to schedule a tour and see how easy it is to invest in your future with Real Estate.
#MDPG2224820

BRANDYWINE

7606 DAYBREAK DRIVE

4 Beds

3 Baths

1,969 Sq.Ft.

$424,990

MLS#: MDPG2224820

Why wait for new construction when you can have it all right now! Welcome to this beautifully maintained, like-new 2021-built townhome in the sought-after Timothy Branch community of Brandywine. Offering three spectacular levels of thoughtfully designed living space, this home combines modern finishes, generous room sizes, and an incredible layout. The entry-level features a spacious recreation room with luxury LVP flooring, ideal for a home office, man cave, media room, or potential fourth-bedroom space, along with an oversized two-car garage. The main living level is truly impressive, featuring gorgeous LVP flooring, a stunning gourmet kitchen with quartz countertops, an enormous center island, stainless steel appliances, stylish backsplash, upgraded cabinetry, and a large pantry. The expansive dining area and oversized family room create the perfect setting for entertaining or everyday living. Step outside to the enormous rear deck, offering the perfect extension of your living space for outdoor dining, grilling, and entertaining. The upper level features three generously sized bedrooms, including an impressive owner's suite with elegant tray ceilings, plenty of room for a king-sized bed and additional furniture, and a private luxury bath featuring a double-bowl vanity and beautifully tiled shower. Two additional spacious bedrooms and a full hall bath complete this level. With its modern design, beautiful finishes, spacious living areas, and exceptional condition, this home offers the benefits of nearly new construction without the wait, expense, or hassle. Simply move in and enjoy!
#MDPG2225030

BRANDYWINE

14742 MATTAWOMAN DRIVE

3 Beds

2 Baths

1,440 Sq.Ft.

$459,900

MLS#: MDPG2225030

Send a message

Message successfully sent.

Your message

What is 3 + 4 ?

Reason for contacting?

I agree to receive email communication and understand I can unsubscribe at any time.

I agree to be contacted by Charis Realty Group - Christine Issler, Broker via call, email, and text for real estate services. To opt out, you can reply 'stop' at any time or reply 'help' for assistance. You can also click the unsubscribe link in the emails. Message and data rates may apply. Message frequency may vary. Privacy Policy

Sign Out

Virtual Assistant

Would you like to take the next step with this property? We can help you schedule a showing or virtual tour, or send you more details.

Yes, I would like more information.

Thank You for Your Reply, One of Our Agents will contact you as soon as possible

No, maybe later.

Thank you, you can always contact me via email, phone number or through the contact form.

Realhub AI

Lucy - Your AI-Powered Realtor

Update Your Temporary Password

Personalize your search

Enter your email and we'll notify you immediately when new listings match what you're looking for.

or enter email address

Already have an account ? Login here

Continue your home search

I agree to receive communications and understand I can unsubscribe at any time.

I agree to be contacted by Charis Realty Group - Christine Issler, Broker via call, email, and text for real estate services. To opt out, you can reply 'stop' at any time or reply 'help' for assistance. You can also click the unsubscribe link in the emails. Message and data rates may apply. Message frequency may vary. Privacy Policy

Already have an account ? Login here

We use cookies

We use cookies primarily for analytics to enhance your experience. By accepting, you agree to our use of these cookies. You can manage your preferences or learn more about our cookies policy.