


Property
Beds
4
Full Baths
3
1/2 Baths
1
Year Built
2003
Sq.Footage
3,128
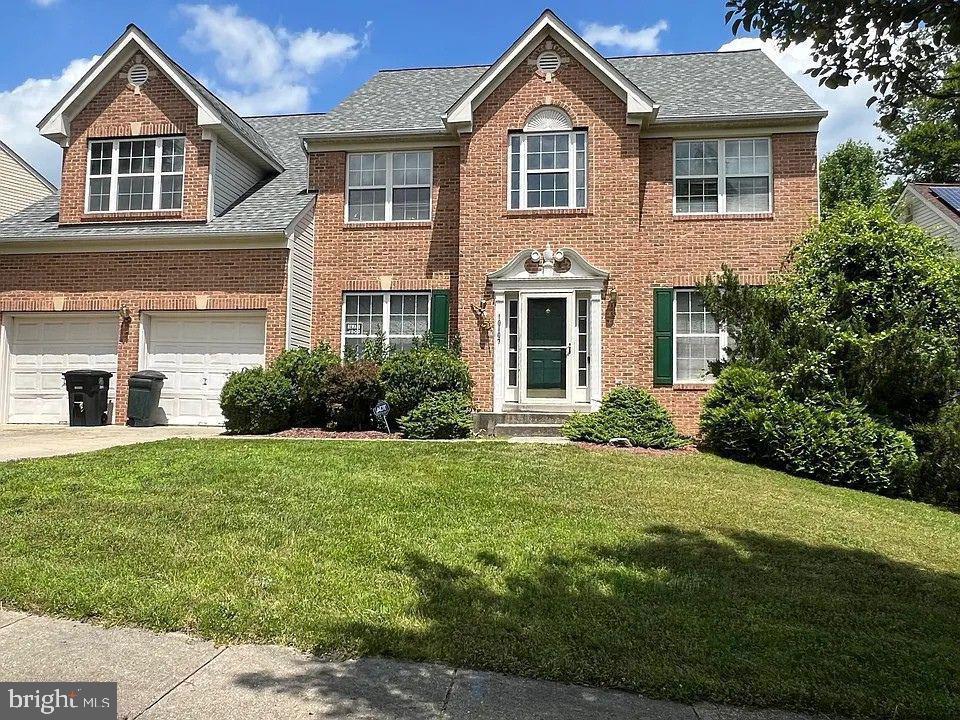
Welcome to 7413 Checkerberry Way, a beautifully maintained and move-in-ready home tucked away at the end of a quiet cul-de-sac in sought-after Upper Marlboro. Step inside to find gleaming hardwood floors on the main level, fresh new carpet, and spacious living areas designed for both everyday comfort and entertaining. The heart of the home is the expansive open kitchen, featuring granite countertops, abundant cabinetry, and double wall ovens—perfect for preparing everything from weeknight meals to holiday gatherings. Just off the kitchen, the bright and airy sunroom provides additional space to relax, dine, or entertain while overlooking the backyard. The inviting family room features a cozy fireplace, while the upper-level primary suite offers a true retreat with a striking three-sided fireplace that adds warmth and character. For added convenience, the laundry area is located on the upper level. Step outside to enjoy the spacious deck—ideal for summer cookouts, outdoor dining, or simply unwinding at the end of the day. The large storage shed is equipped with electricity, providing excellent space for hobbies, tools, or additional storage. With generous living spaces, thoughtful features, new carpet, and a desirable cul-de-sac location, this home is ready for its next owner. Conveniently located near shopping, dining, commuter routes, and area amenities, 7413 Checkerberry Way offers the space, comfort, and location you've been looking for.
Features & Amenities
Interior
-
Total Bedrooms
4
-
Bathrooms
3
-
1/2 Bathrooms
1
-
Above Grade Finished Area
3128.0
-
Basement YN
YES
-
Cooling YN
YES
-
Cooling
Central Air, Electric
-
Fireplace YN
YES
-
Heating YN
YES
-
Heating
Natural Gas, Forced Air
-
Pet friendly
Cats OK, Dogs OK, Yes
Exterior
-
Garage
Yes
-
Garage spaces
2
-
Construction Materials
Frame
-
Parking
Garage, Driveway, Attached
-
Pool
No
-
Waterfront YN
NO
Area & Lot
-
Lot Size(acres)
0.43
-
Lot Size(square feet)
18,799
-
Property Type
Residential
-
Property Sub Type
Single Family Residence
-
Architectural Style
Colonial
Price
-
Sales Price
$639,000
-
Tax Amount
$8,662
-
Sq. Footage
3,128
-
Price/SqFt
$204
HOA
-
Association
YES
-
Association Fee
$95
-
Association Fee Frequency
Monthly
-
Association Fee Includes
N/A
-
Total Monthly Fees
true
School District
-
Elementary School
MELWOOD
-
Middle School
N/A
-
High School
DR. HENRY A. WISE, JR.
Property Features
-
New Construction
NO
-
Foundation Details
Permanent
-
Senior Community YN
NO
-
Sewer
Public Sewer
-
Tax Lot
24
-
Water Source
Public
Schedule a Showing
Showing scheduled successfully.
Mortgage calculator
Estimate your monthly mortgage payment, including the principal and interest, property taxes, and HOA. Adjust the values to generate a more accurate rate.
Your payment
Principal and Interest:
$
Property taxes:
$
HOA fees:
$
Total loan payment:
$
Total interest amount:
$
Location
County
PRINCE GEORGES
Elementary School
MELWOOD
Middle School
High School
DR. HENRY A. WISE, JR.
Listing Courtesy of Melanie B. Gamble, 212 Degrees Realty, LLC
RealHub Information is provided exclusively for consumers' personal, non-commercial use, and it may not be used for any purpose other than to identify prospective properties consumers may be interested in purchasing. All information deemed reliable but not guaranteed and should be independently verified. All properties are subject to prior sale, change or withdrawal. RealHub website owner shall not be responsible for any typographical errors, misinformation, misprints and shall be held totally harmless.

Salesperson, Realtor
Bryan Hirschmann
Call Bryan today to schedule a private showing.

* Listings on this website come from the FMLS IDX Compilation and may be held by brokerage firms other than the owner of this website. The listing brokerage is identified in any listing details. Information is deemed reliable but is not guaranteed. If you believe any FMLS listing contains material that infringes your copyrighted work please review our DMCA policy and learn how to submit a takedown request.© 2024 FMLS.
Related Properties
UPPER MARLBORO
10107 SPRING WATER LANE
5 Beds
3 Baths
3,008 Sq.Ft.
$645,000
MLS#: MDPG2181292

UPPER MARLBORO
108 DAUNTLY STREET
4 Beds
2 Baths
2,225 Sq.Ft.
$519,900
MLS#: MDPG2203388

UPPER MARLBORO
11306 SHERRINGTON COURT
5 Beds
3 Baths
2,422 Sq.Ft.
$555,000
MLS#: MDPG2221704

UPPER MARLBORO
18660 QUEEN ANNE ROAD
3 Beds
2 Baths
1,644 Sq.Ft.
$535,000
MLS#: MDPG2224218

UPPER MARLBORO
13809 HOTOMTOT DRIVE
4 Beds
3 Baths
3,318 Sq.Ft.
$610,000
MLS#: MDPG2219782

UPPER MARLBORO
15711 TIBBERTON TERRACE
3 Beds
2 Baths
2,186 Sq.Ft.
$535,000
MLS#: MDPG2224450

UPPER MARLBORO
14640 HAWLEY LANE
2 Beds
2 Baths
1,848 Sq.Ft.
$525,000
MLS#: MDPG2216976

UPPER MARLBORO
5404 MANOR PARK DRIVE C
3 Beds
2 Baths
2,089 Sq.Ft.
$539,999
MLS#: MDPG2222224

UPPER MARLBORO
5005 ASHFORD DRIVE
5 Beds
3 Baths
2,568 Sq.Ft.
$616,000
MLS#: MDPG2222588

UPPER MARLBORO
7310 CHECKERBERRY WAY
5 Beds
3 Baths
3,600 Sq.Ft.
$730,000
MLS#: MDPG2216648
