Features & Amenities

Interior

  • Total Bedrooms

    2

  • Bathrooms

    2

  • Above Grade Finished Area

    992.0

  • Basement YN

    YES

  • Cooling YN

    YES

  • Cooling

    Central Air, Electric

  • Fireplace YN

    YES

  • Heating YN

    YES

  • Heating

    Natural Gas, Central

  • Pet friendly

    N/A

Exterior

  • Garage

    No

  • Construction Materials

    Brick

  • Parking

    Assigned, Other

  • Pool

    Yes

  • Pool Features

    Community

  • Waterfront YN

    NO

Area & Lot

  • Lot Size(acres)

    0.03

  • Lot Size(square feet)

    1,200

  • Property Type

    Residential

  • Property Sub Type

    Townhouse

  • Architectural Style

    Colonial

Price

  • Sales Price

    $453,000

  • Tax Amount

    $5,033

  • Sq. Footage

    992

  • Price/SqFt

    $456

HOA

  • Association

    YES

  • Association Fee

    $292

  • Association Fee Frequency

    Quarterly

  • Association Fee Includes

    N/A

School District

  • Elementary School

    N/A

  • Middle School

    N/A

  • High School

    N/A

Property Features

  • New Construction

    NO

  • Association Amenities

    Other

  • Foundation Details

    Concrete Perimeter

  • Senior Community YN

    NO

  • Sewer

    Public Sewer

  • Tax Lot

    23

  • Water Source

    Public

Schedule a Showing

Showing scheduled successfully.

<
>
IN PERSON
VIA CHAT

What is 3 + 4 ?


Mortgage calculator

Estimate your monthly mortgage payment, including the principal and interest, property taxes, and HOA. Adjust the values to generate a more accurate rate.

Your payment

Principal and Interest:

$

Property taxes:

$

HOA fees:

$

Total loan payment:

$

Total interest amount:

$

Location

County

FAIRFAX

Elementary School

Middle School

High School

Listing Courtesy of Verria Hairston, Open Door Brokerage, LLC

RealHub Information is provided exclusively for consumers' personal, non-commercial use, and it may not be used for any purpose other than to identify prospective properties consumers may be interested in purchasing. All information deemed reliable but not guaranteed and should be independently verified. All properties are subject to prior sale, change or withdrawal. RealHub website owner shall not be responsible for any typographical errors, misinformation, misprints and shall be held totally harmless.

Agent Bryan Hirschmann

Salesperson, Realtor

Bryan Hirschmann

Call Bryan today to schedule a private showing.


* Listings on this website come from the FMLS IDX Compilation and may be held by brokerage firms other than the owner of this website. The listing brokerage is identified in any listing details. Information is deemed reliable but is not guaranteed. If you believe any FMLS listing contains material that infringes your copyrighted work please review our DMCA policy and learn how to submit a takedown request.© 2024 FMLS.
6866 Chasewood Cir is a two-story Centreville townhome with a brick front and an attached-unit exterior. The kitchen has white cabinetry, stainless steel appliances, and wood-style flooring that continues into a combined living and dining area with sliding access to a rear deck. The main living room includes a fireplace, and a lower-level recreation room offers a second fireplace and yard access. Carpeted bedrooms occupy the upper level, served by a bathrooms with tub and shower combination. A wood deck overlooks the rear yard shaded by mature trees. The home provides a practical multi-level layout with distinct living and utility spaces on each floor.. Included 100-Day Home Warranty with buyer activation

6866 CHASEWOOD CIRCLE

Message successfully sent.

What would you like to know?

What is 3 + 4 ?

I agree to receive email communication and understand I can unsubscribe at any time.

I agree to be contacted by Charis Realty Group - Christine Issler, Broker via call, email, and text for real estate services. To opt out, you can reply 'stop' at any time or reply 'help' for assistance. You can also click the unsubscribe link in the emails. Message and data rates may apply. Message frequency may vary. Privacy Policy

Related Properties

STUNNING BRICK FRONT END-UNIT TOWNHOME IN LONDON TOWNE offers approximately 1,920 sq. ft. of move-in-ready living space! Fully renovated in 2026 with all-new windows, fresh paint, and modern hardware, this 3-bedroom, 3 full/1-half bath home shines from top to bottom. Roof replaced in 2023.
Main Level & Layout:Bright and airy end-unit positioning offers unparalleled natural light and privacy.Brand-new LVP flooring throughout the main level, finished basement, and all bathrooms.Spacious, functional layout designed for easy daily living and entertaining.
Chef's Kitchen & Bathrooms:Updated kitchen boasting fresh cabinetry, modern finishes, a new refrigerator, and stainless steel appliances.Beautifully updated bathrooms throughout the home.
Lower Level & Outdoor Living:Finished basement provides flexible space for a recreation room, home office, and extra storage.Private, fenced backyard perfect for pets or outdoor relaxation.1 assigned parking space and 1 visitor parking permit included.
Unbeatable Location & Lifestyle:Enjoy nearly 9 miles of paved trails at the adjacent Cub Run Stream Valley Park.Minutes from premier recreation at Bull Run Regional Park and Atlantis Waterpark.Easy access to local entertainment (Cinemark Centreville) and shopping/dining at Fair Lakes & Old Centreville Crossing.Commuting is a breeze with quick access to I-66, Rt. 28, Dulles Airport, and the Centreville Park & Ride (under 1 mile away).Located in unincorporated Fairfax County with top-rated schools and county services.
#VAFX2334974

CENTREVILLE

14739 GATWICK SQUARE

3 Beds

3 Baths

1,491 Sq.Ft.

$529,888

MLS#: VAFX2334974
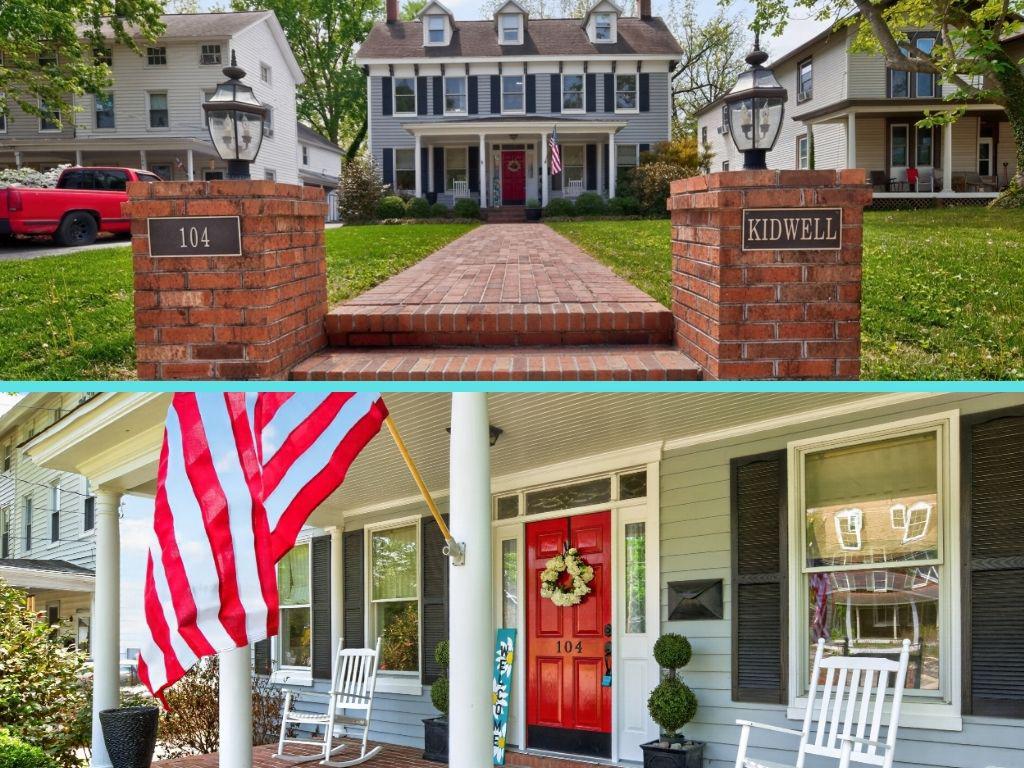
This charming Colonial home, built in 1891, offers a perfect blend of historic character and modern comfort. With 3 spacious bedrooms and 3 full bathrooms, the open floor plan invites warmth and connection. Enjoy the elegance of crown moldings and built-ins, while the upgraded countertops and gas range in the kitchen make cooking a delight. Cozy up by one of the two gas fireplaces or unwind in the whirlpool tub after a long day. Set on a generous 0.24-acre lot, the front and rear yards provide ample space for outdoor activities and gardening.Fenced in backyard with patio is great for relaxing and entertaining. Located in a vibrant community, you'll appreciate nearby parks, excellent schools, and convenient public services that enrich daily life. With off-street parking and a welcoming neighborhood, this home is a true sanctuary. Experience the comfort and charm that awaits you in this exceptional home!
#MDQA2016420

CENTREVILLE

104 KIDWELL AVENUE

3 Beds

3 Baths

3,216 Sq.Ft.

$499,000

MLS#: MDQA2016420
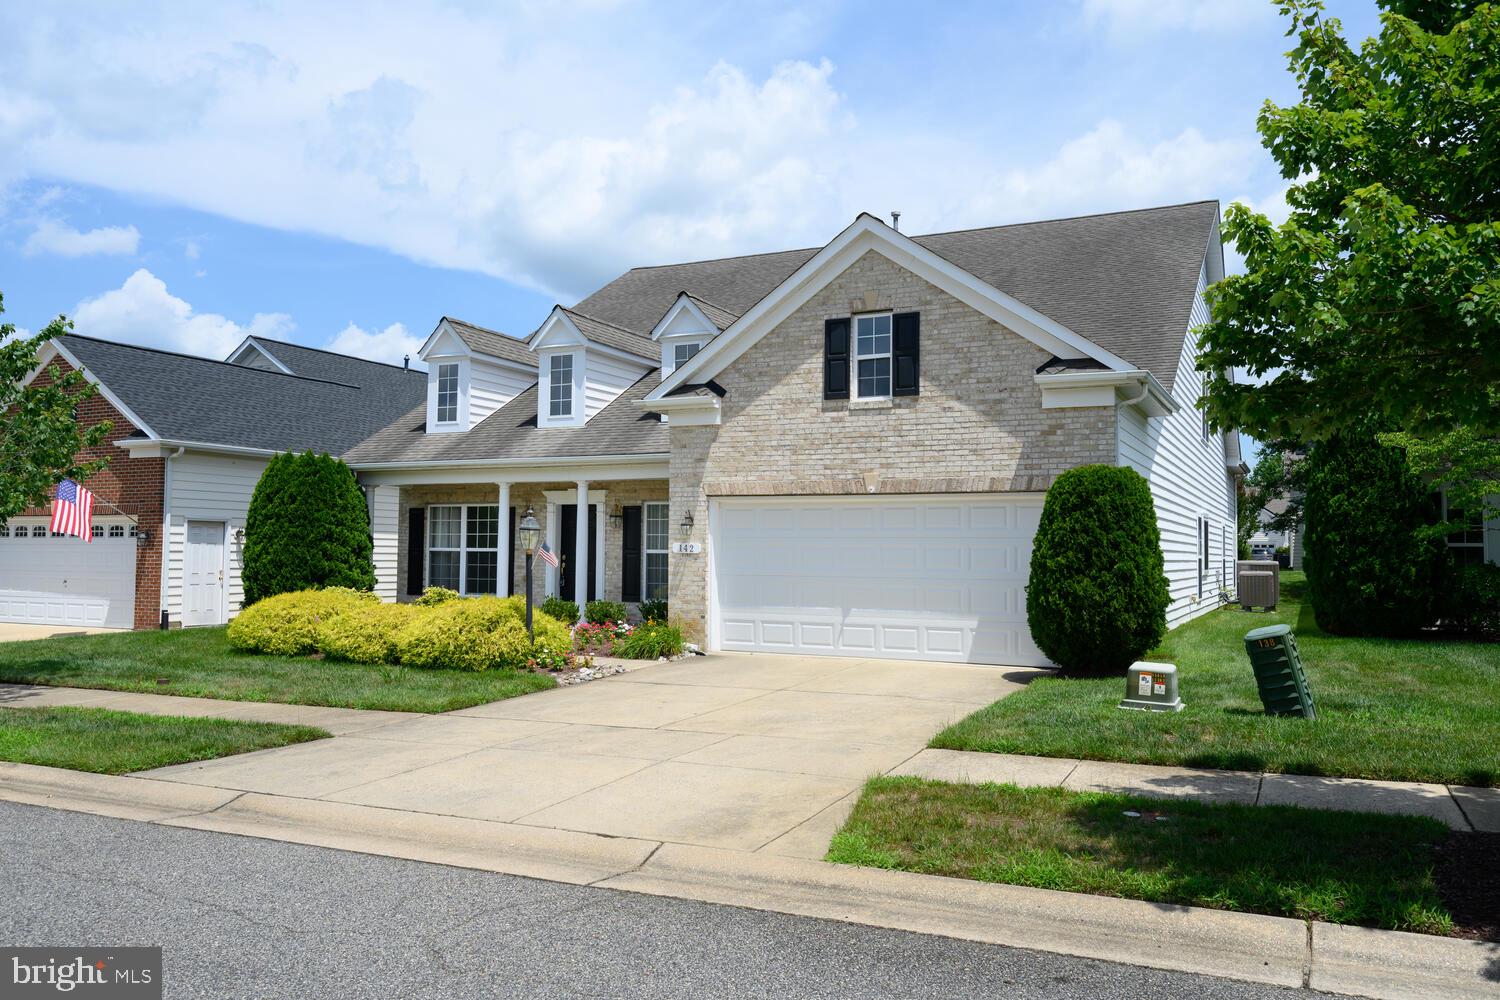
NEW PRICE ....Welcome to 142 Harmony and this beautiful Beethoven model home featuring 4 bedrooms and 3 and one half bath.  Situated on a lot that is just a short walk to the community club house, pools and all amenities, this home is designed with a beautiful brick front.  As you enter, the floor inviting floor plan welcomes you with the living and dining area on the front of the home and stairs to the side to the upper level.  Moving through you'll enter the very large family room with fireplace and the oversized gourmet kitchen with additional cabinets.  The breakfast area off of the kitchen allows for relaxing views of the rear patio.  The master suite is also located on the main level with master bath featuring a walk-in shower and a walk-in jetted tub.  This suite also has two walk-in closets and additional stairs to the upper level.  To complete the main level of the home is a half bath and laundry room with access to the garage which includes a sky basement for storage above.
The second level of the home offers a very large additional area that can be utilized in many ways along with a carpeted walk-in storage area that can be utilized as a closet or utility room.  To complete the upper level is a sitting room overlooking the family room below along with another bedroom and full bath.
This home is move in ready and available for a quick settlement.
#MDQA2016366

CENTREVILLE

142 HARMONY WAY

4 Beds

3 Baths

3,425 Sq.Ft.

$529,000

MLS#: MDQA2016366

If you’ve been looking for a move-in ready home in the heart of Centreville, this one is worth seeing.

14419 Black Horse Ct offers 3 bedrooms, 1.5 bathrooms, and 1,140 square feet across two levels. The home has been freshly renovated in 2026 with brand new interior paint throughout, an updated kitchen with a brand new stove and microwave, and renovated bathrooms.
Several major items have already been replaced as well, including the roof in 2019, HVAC in 2021, and water heater in 2025.
Two assigned parking spaces are located right in front of the home, and Route 66 is just minutes away for an easy commute throughout Northern Virginia.
Fresh, updated, and ready for its next owner.
#VAFX2331208

CENTREVILLE

14419 BLACK HORSE COURT

3 Beds

1 Baths

1,140 Sq.Ft.

$449,900

MLS#: VAFX2331208

Welcome to 14812 London Towne Square in the desirable London Towne community of Centreville! This spacious brick-front townhome offers a versatile floor plan with 4 bedrooms, 3 full baths, and a convenient half bath. The home features approximately 1,445 square feet of living space across multiple levels, with a finished full daylight basement providing valuable additional living space and flexibility. The main level offers a comfortable flow for everyday living and entertaining, while the upper level provides generously sized bedrooms and an attached primary bath. Enjoy the convenience of central air, gas heating, public utilities, and assigned/free parking. Ideally situated in Centreville with convenient access to major commuter routes, shopping, dining, parks, and everyday amenities. A wonderful opportunity to make this established London Towne community your next home!
#VAFX2335002

CENTREVILLE

14812 LONDON TOWNE SQUARE

4 Beds

3 Baths

1,240 Sq.Ft.

$525,000

MLS#: VAFX2335002

Beautiful, well-kept 2-bedroom, 2-bath garden-style condo located in the desirable Stonegate at Faircrest community in Centreville. This first-floor condo provides easy access, with your assigned parking just steps from the entrance for added convenience.
The unit features a spacious living room/dining area with recessed lighting, a kitchen with quartz countertops, a new gas stove (2025), newer dishwasher (2023), LVP flooring (2023), HVAC (2019), and a new water heater (2025). A full-size washer and dryer are conveniently located inside the unit. This condo offers two spacious bedrooms, including a master with a private en-suite bathroom, along with a second full bathroom conveniently located off the hallway. In addition to the two bedrooms, the home features a separate office nook with a closet, perfect for working from home or additional storage. Enjoy the convenience of a gated community with one reserved parking space (#316) and ample visitor parking. The community amenities are truly exceptional, including an outdoor pool for warm summer days, a well-equipped fitness center, and a beautiful community center with a spacious party room and high ceilings. Residents can also enjoy the common grounds, tot lots, and playgrounds, perfect for outdoor relaxation. This home offers modern living with both quality and convenience. Ideally located close to shopping, dining, grocery stores, theaters, and major commuter routes, including I-66 and Route 28. Conveniently located near Fair Lakes Shopping Center, parks, trails, and bike paths, with easy access to Routes 28, 29, 50, 286 (Fairfax County Parkway) and Dulles International Airport.
#VAFX2343366

CENTREVILLE

5124 BRITTNEY ELYSE CIRCLE C C

2 Beds

2 Baths

1,102 Sq.Ft.

$390,000

MLS#: VAFX2343366

Nestled in the charming community of Singletons Grove, this delightful end-of-row townhouse offers a perfect blend of comfort and convenience. <br><br> With two spacious bedrooms and two and a half bathrooms, this home is designed for modern living. The inviting kitchen features essential appliances, including a refrigerator, stove, and dishwasher, making meal prep a breeze. <br><br> Enjoy the ease of in-unit laundry with a washer and dryer, ensuring your daily routines are hassle-free. With parks and playgrounds nearby, outdoor fun is just steps away. <br><br> Commuters will appreciate the proximity to bus stops and commuter lots, while the airport is conveniently located less than 10 miles away. <br><br> Experience the warmth of this home and the vibrant lifestyle that Singletons Grove has to offer!
#VAFX2340316

CENTREVILLE

6100-B HOSKINS HOLLOW CIRCLE

2 Beds

2 Baths

1,346 Sq.Ft.

$456,900

MLS#: VAFX2340316

New on site 3 days ago
Open house
Gorgeous 3-level townhome-style condo nestled on a quiet, private street in the desirable Sully Station community! Offering 1,971 finished sq. ft., 3 spacious bedrooms with vaulted ceilings, 2 full baths, and 2 half baths. Freshly painted, with beautiful solid hardwood floors and brand-new carpeting. Move-in ready! 
The bright, open main living level features large windows, abundant natural light, a charming double-sided fireplace, and a spacious kitchen with granite countertops, stainless steel appliances, and ample cabinet space. Conveniently located on this level, the laundry area provides easy access while minimizing disturbance to the upstairs bedrooms. 
The upper level features three generously sized bedrooms, each enhanced by beautiful vaulted ceilings that create an airy and expansive feeling. The primary suite offers a private full bath and walk-in closet, while two additional bedrooms share another full bath. A skylight above the upper hallway fills the space with natural light, adding brightness and architectural charm. 
The versatile lower level features a home office, kitchenette, and additional half bath (can be converted to a full bath) , offering flexible space for work, relaxation, and entertaining.  
The home also features a dedicated ventilation system designed to route air from the lower-level utility and bathroom areas to the exterior through the roof, supporting proper ventilation and indoor air circulation. 
Enjoy low-maintenance living with association-managed exterior maintenance, landscaping, and common areas. FREE access to the community swimming pool, tennis courts, basketball courts, and children's playgrounds, with no additional usage fees! 
Walking distance to the Sully Station Shopping Center, E.C. Lawrence Park. Convenient to I-66, Routes 50 and 28, and Dulles International Airport.
#VAFX2347450

CENTREVILLE

14415 FALLSCLIFF LANE

3 Beds

2 Baths

1,971 Sq.Ft.

$515,000

MLS#: VAFX2347450

New on site 4 days ago
Move-In Ready 2BR/2BA Condo in Centreville – Fresh Updates Throughout!

Welcome Home! This beautifully refreshed 2-bedroom, 2-bathroom condo is ready for its next owner. Enjoy brand-new carpet and fresh paint throughout, creating a clean, inviting feel. The home also features new kitchen appliances 2026 & 2024, along with a new water heater 2025 and HVAC system 2025 for added peace of mind.

The thoughtfully designed layout offers two bedrooms and two full bathrooms, ideal for comfortable everyday living, guests, or a home office. Residents can enjoy community amenities including a swimming pool and fitness center, adding convenience and recreation right outside your door.

Conveniently located in Centreville, this home offers access to nearby shopping, dining, and commuter routes. With its fresh updates, new major systems, and desirable community amenities, this condo is a wonderful opportunity for homeowners and investors alike. Don’t miss your chance to make this inviting home your own!
#VAFX2347892

CENTREVILLE

13397 CONNOR DRIVE I

2 Beds

2 Baths

1,102 Sq.Ft.

$375,000

MLS#: VAFX2347892

Send a message

Message successfully sent.

Your message

What is 3 + 4 ?

Reason for contacting?

I agree to receive email communication and understand I can unsubscribe at any time.

I agree to be contacted by Charis Realty Group - Christine Issler, Broker via call, email, and text for real estate services. To opt out, you can reply 'stop' at any time or reply 'help' for assistance. You can also click the unsubscribe link in the emails. Message and data rates may apply. Message frequency may vary. Privacy Policy

Sign Out

Virtual Assistant

Would you like to take the next step with this property? We can help you schedule a showing or virtual tour, or send you more details.

Yes, I would like more information.

Thank You for Your Reply, One of Our Agents will contact you as soon as possible

No, maybe later.

Thank you, you can always contact me via email, phone number or through the contact form.

Realhub AI

Lucy - Your AI-Powered Realtor

Update Your Temporary Password

Personalize your search

Enter your email and we'll notify you immediately when new listings match what you're looking for.

or enter email address

Already have an account ? Login here

Continue your home search

I agree to receive communications and understand I can unsubscribe at any time.

I agree to be contacted by Charis Realty Group - Christine Issler, Broker via call, email, and text for real estate services. To opt out, you can reply 'stop' at any time or reply 'help' for assistance. You can also click the unsubscribe link in the emails. Message and data rates may apply. Message frequency may vary. Privacy Policy

Already have an account ? Login here

We use cookies

We use cookies primarily for analytics to enhance your experience. By accepting, you agree to our use of these cookies. You can manage your preferences or learn more about our cookies policy.