


Property
Beds
3
Full Baths
2
1/2 Baths
1
Year Built
1990
Sq.Footage
2,040
Welcome to the Lake Life in Lake Linganore! Discover the perfect blend of comfort, space, and community living in this inviting three-bedroom, 2.5-bathroom townhome nestled in the heart of Lake Linganore. Hardwood flooring throughout the main level sets a warm and welcoming tone, while the light-filled kitchen features stainless steel appliances, ample cabinetry, and plenty of countertop space for meal prep and entertaining. The adjoining dining room is perfect for hosting dinner parties, holiday gatherings, and making memories with family and friends. Unwind in the living room beside the cozy wood-burning fireplace on chilly winter evenings, or take in the peaceful wooded views from the deck, the perfect spot for summer barbecues and outdoor relaxation. Upstairs, the spacious primary bedroom offers a walk-in closet plus two additional closets for all your storage needs. Two additional well-sized bedrooms and a full hall bathroom complete the upper level. The finished lower-level basement provides endless possibilities, whether you envision a game room, recreation space, home office, or comfortable accommodations for overnight guests. A full bathroom, dedicated laundry room, and walkout access to the lower-level patio add even more convenience and versatility. Beyond the home, enjoy everything the vibrant Lake Linganore community has to offer, including access to scenic lakes, jogging paths, community pools, food trucks, a summer concert series, and so much more! Whether you're enjoying a peaceful evening surrounded by nature or taking advantage of the community's year-round amenities, this home offers the lifestyle you've been looking for. Live your bliss...
Open Houses
Open house times are shown in the property’s local time.
-
Saturday
October 31, 2026
–
In progressYour time:
Features & Amenities
Interior
-
Other Interior Features
Ceiling Fan(s), Pantry, Recessed Lighting, Walk-In Closet(s)
-
Total Bedrooms
3
-
Bathrooms
2
-
1/2 Bathrooms
1
-
Above Grade Finished Area
1440.0
-
Basement YN
YES
-
Cooling YN
YES
-
Cooling
Central Air, Ceiling Fan(s), Electric
-
Fireplace YN
YES
-
Heating YN
YES
-
Heating
Electric, Heat Pump
-
Pet friendly
N/A
Exterior
-
Garage
No
-
Construction Materials
Frame
-
Parking
Assigned, Parking Lot
-
Patio and Porch Features
Deck, Patio
-
Pool
Yes
-
Pool Features
Community
-
Waterfront YN
NO
-
View
Water, Lake
Area & Lot
-
Lot Size(acres)
0.04
-
Lot Size(square feet)
1,640
-
Property Type
Residential
-
Property Sub Type
Townhouse
-
Architectural Style
Colonial
Price
-
Sales Price
$414,900
-
Tax Amount
$4,352
-
Sq. Footage
2,040
-
Price/SqFt
$203
HOA
-
Association
YES
-
Association Fee
$1,375.36
-
Association Fee Frequency
Annually
-
Association Fee Includes
N/A
-
Total Monthly Fees
true
School District
-
Elementary School
DEER CROSSING
-
Middle School
OAKDALE
-
High School
OAKDALE
Property Features
-
New Construction
NO
-
Association Amenities
Beach Access, Basketball Court, Trail(s), Jogging Path, Playground
-
Foundation Details
Other
-
Senior Community YN
NO
-
Sewer
Public Sewer
-
Tax Lot
129
-
Water Source
Public
Schedule a Showing
Showing scheduled successfully.
Mortgage calculator
Estimate your monthly mortgage payment, including the principal and interest, property taxes, and HOA. Adjust the values to generate a more accurate rate.
Your payment
Principal and Interest:
$
Property taxes:
$
HOA fees:
$
Total loan payment:
$
Total interest amount:
$
Location
County
FREDERICK
Elementary School
DEER CROSSING
Middle School
OAKDALE
High School
OAKDALE
Listing Courtesy of Lori W Rogers, Keller Williams Realty Centre
RealHub Information is provided exclusively for consumers' personal, non-commercial use, and it may not be used for any purpose other than to identify prospective properties consumers may be interested in purchasing. All information deemed reliable but not guaranteed and should be independently verified. All properties are subject to prior sale, change or withdrawal. RealHub website owner shall not be responsible for any typographical errors, misinformation, misprints and shall be held totally harmless.

Salesperson, Realtor
Bryan Hirschmann
Call Bryan today to schedule a private showing.

* Listings on this website come from the FMLS IDX Compilation and may be held by brokerage firms other than the owner of this website. The listing brokerage is identified in any listing details. Information is deemed reliable but is not guaranteed. If you believe any FMLS listing contains material that infringes your copyrighted work please review our DMCA policy and learn how to submit a takedown request.© 2024 FMLS.
Related Properties

NEW MARKET
7141 BODKIN WAY
3 Beds
2 Baths
1,744 Sq.Ft.
$459,900
MLS#: MDFR2090098

NEW MARKET
10280 HOPEWELL STREET 203
2 Beds
2 Baths
1,400 Sq.Ft.
$350,000
MLS#: MDFR2090824

NEW MARKET
10808 LAKE SQUARE
3 Beds
2 Baths
1,032 Sq.Ft.
$395,000
MLS#: MDFR2088312

NEW MARKET
6190 S STEAMBOAT WAY
3 Beds
2 Baths
1,636 Sq.Ft.
$399,900
MLS#: MDFR2090962

NEW MARKET
6582 HEMLOCK POINT ROAD
3 Beds
2 Baths
1,032 Sq.Ft.
$484,900
MLS#: MDFR2088040

NEW MARKET
6711 MEADOWLAWN CIRCLE
3 Beds
2 Baths
1,331 Sq.Ft.
$485,000
MLS#: MDFR2090326

NEW MARKET
10261 QUILLBACK STREET
3 Beds
2 Baths
1,940 Sq.Ft.
$489,000
MLS#: MDFR2087898
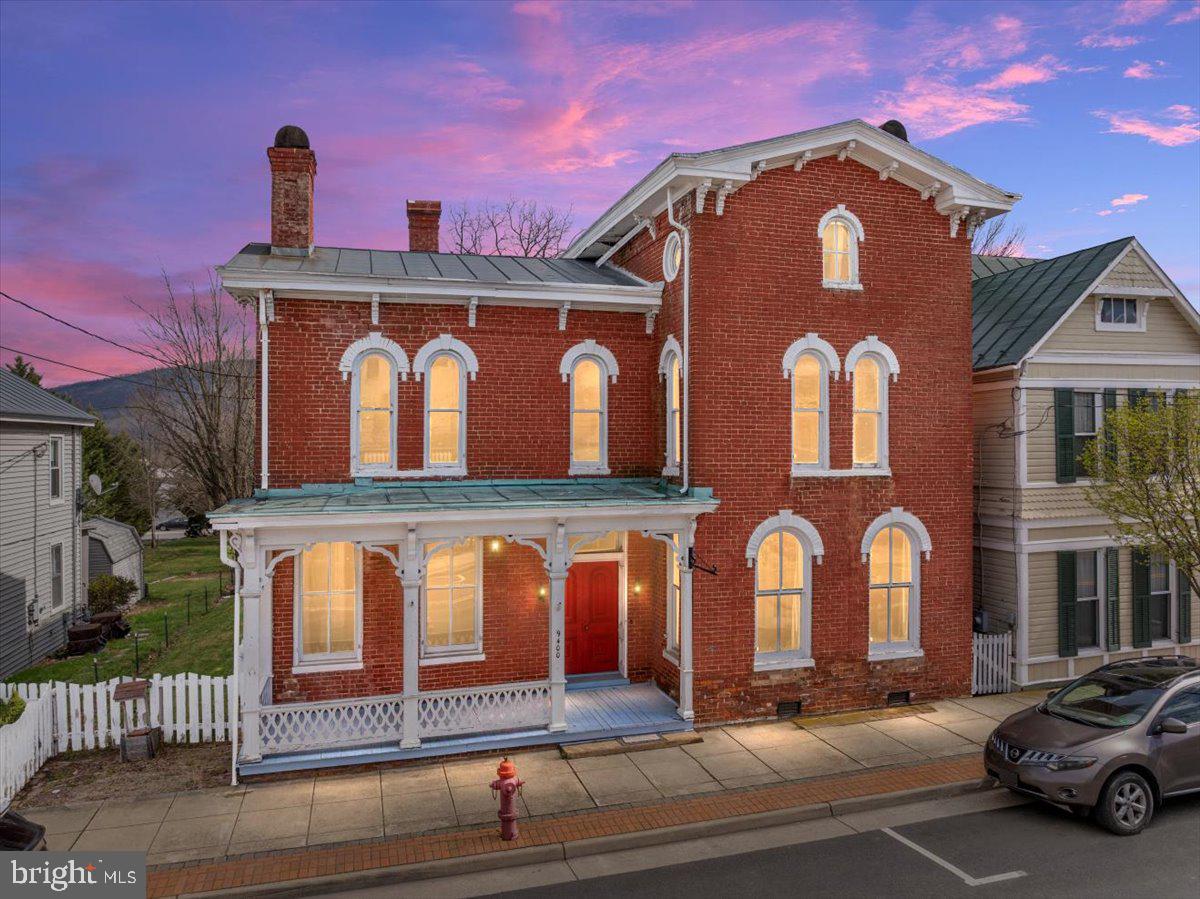
NEW MARKET
9400 S CONGRESS STREET S
4 Beds
2 Baths
3,512 Sq.Ft.
$335,000
MLS#: VASH2013866

NEW MARKET
6571 EDGEWOOD ROAD
3 Beds
2 Baths
1,868 Sq.Ft.
$475,000
MLS#: MDFR2090172

NEW MARKET
6277 N STEAMBOAT WAY
2 Beds
3 Baths
1,920 Sq.Ft.
$435,000
MLS#: MDFR2090438
