Features & Amenities

Interior

  • Other Interior Features

    Ceiling Fan(s), Cathedral Ceiling(s)

  • Total Bedrooms

    2

  • Bathrooms

    1

  • Above Grade Finished Area

    833.0

  • Basement YN

    NO

  • Cooling YN

    YES

  • Cooling

    Central Air, Ceiling Fan(s)

  • Fireplace YN

    YES

  • Heating YN

    YES

  • Heating

    Electric, Central, Forced Air

  • Main Level Bedrooms

    2

  • Pet friendly

    N/A

Exterior

  • Garage

    No

  • Construction Materials

    Other

  • Parking

    Off Street

  • Patio and Porch Features

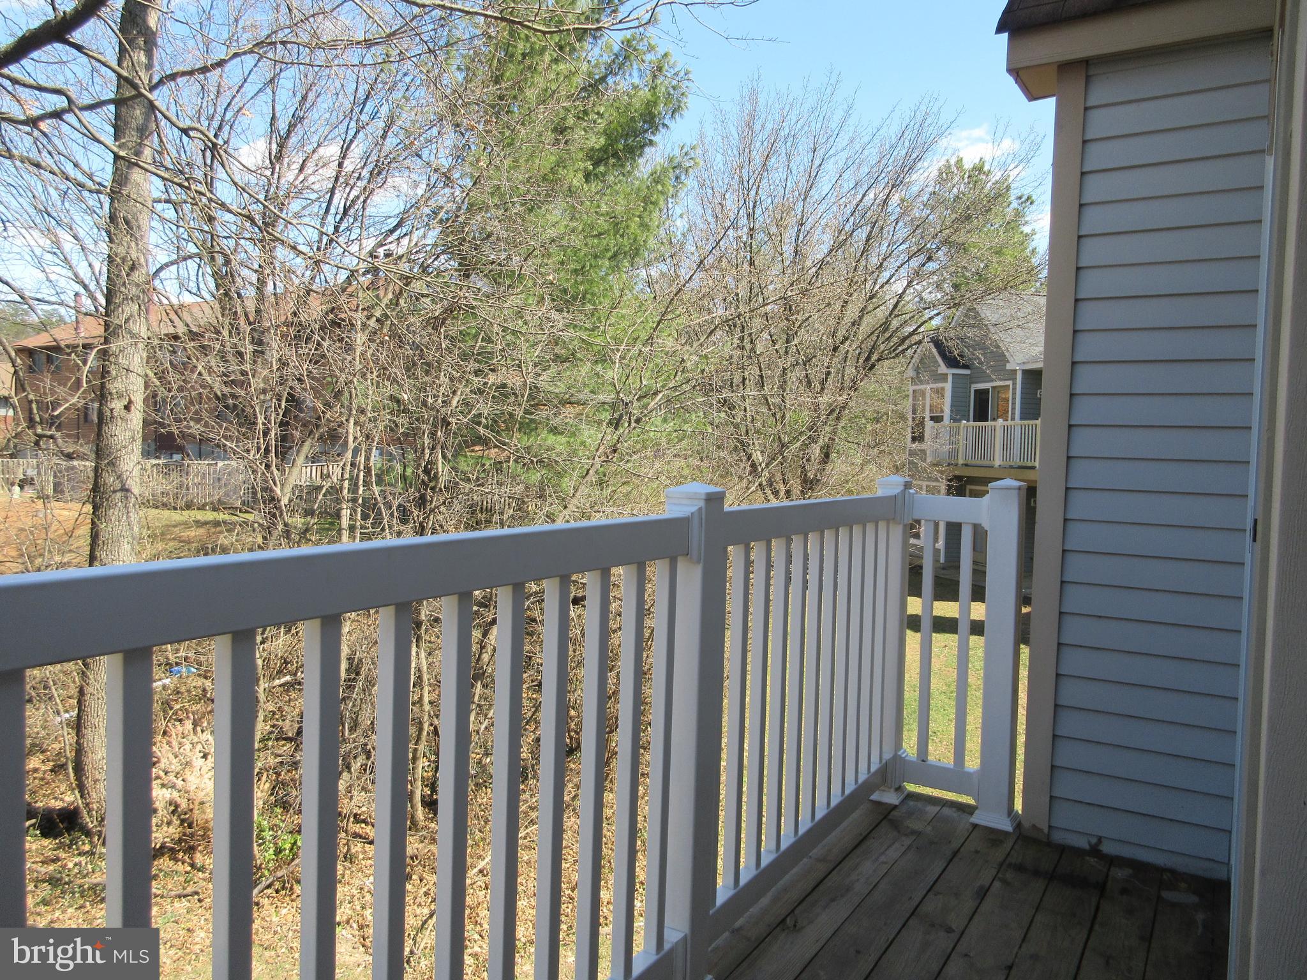
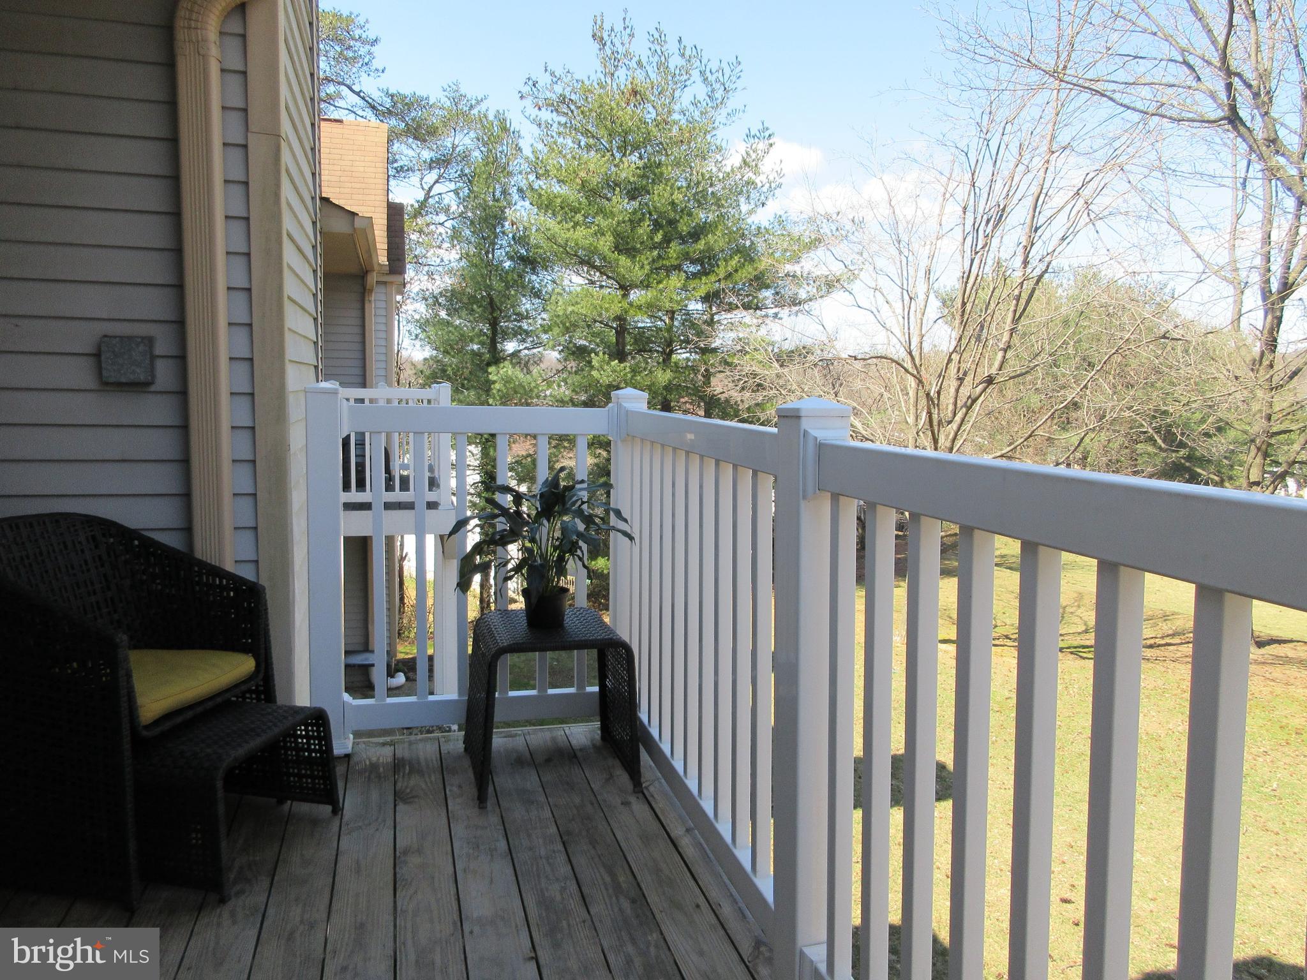
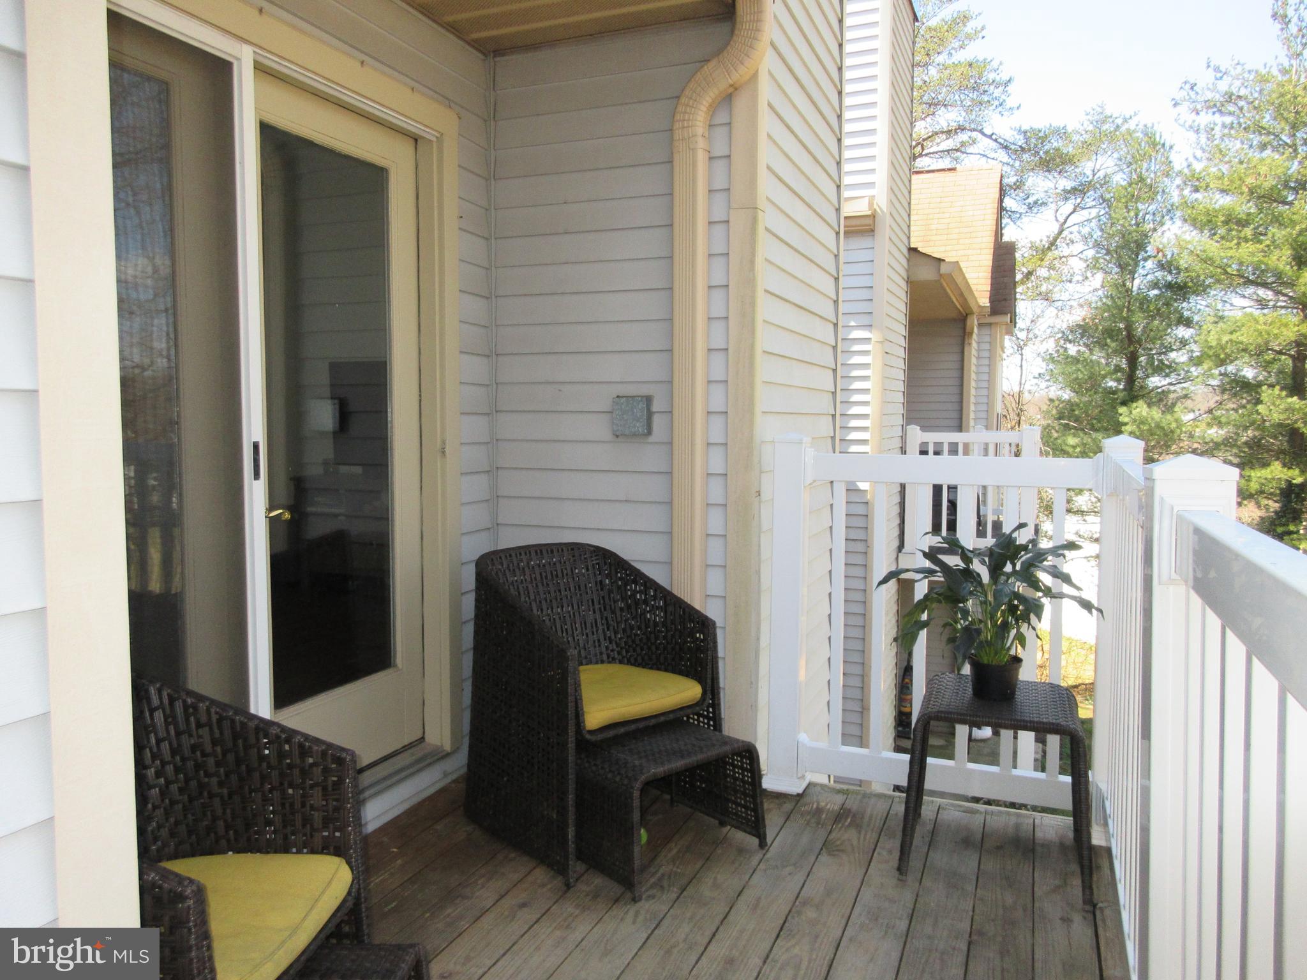
    Deck

  • Pool

    No

  • Waterfront YN

    NO

  • View

    Trees/Woods

Area & Lot

  • Property Type

    Residential

  • Property Sub Type

    Condominium

  • Architectural Style

    Contemporary

Price

  • Sales Price

    $174,900

  • Tax Amount

    $2,287

  • Sq. Footage

    833

  • Price/SqFt

    $209

HOA

  • Association

    No

School District

  • Elementary School

    ELKRIDGE

  • Middle School

    ELKRIDGE LANDING

  • High School

    HOWARD

Property Features

  • Senior Community YN

    NO

  • Sewer

    Public Sewer

  • Tax Lot

    U 408

  • Water Source

    Public

Schedule a Showing

Showing scheduled successfully.

<
>
IN PERSON
VIA CHAT

What is 3 + 4 ?


Mortgage calculator

Estimate your monthly mortgage payment, including the principal and interest, property taxes, and HOA. Adjust the values to generate a more accurate rate.

Your payment

Principal and Interest:

$

Property taxes:

$

HOA fees:

$

Total loan payment:

$

Total interest amount:

$

Location

County

HOWARD

Elementary School

ELKRIDGE

Middle School

ELKRIDGE LANDING

High School

HOWARD

Listing Courtesy of Gail A Hardesty, RE/MAX Executive

RealHub Information is provided exclusively for consumers' personal, non-commercial use, and it may not be used for any purpose other than to identify prospective properties consumers may be interested in purchasing. All information deemed reliable but not guaranteed and should be independently verified. All properties are subject to prior sale, change or withdrawal. RealHub website owner shall not be responsible for any typographical errors, misinformation, misprints and shall be held totally harmless.

Agent Bryan Hirschmann

Salesperson, Realtor

Bryan Hirschmann

Call Bryan today to schedule a private showing.


* Listings on this website come from the FMLS IDX Compilation and may be held by brokerage firms other than the owner of this website. The listing brokerage is identified in any listing details. Information is deemed reliable but is not guaranteed. If you believe any FMLS listing contains material that infringes your copyrighted work please review our DMCA policy and learn how to submit a takedown request.© 2024 FMLS.
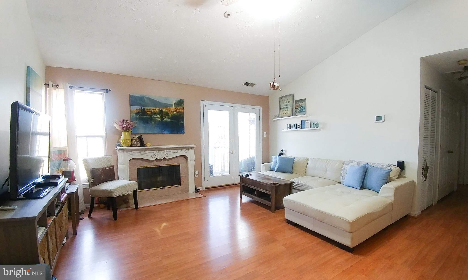
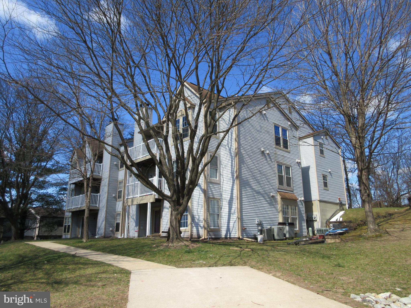
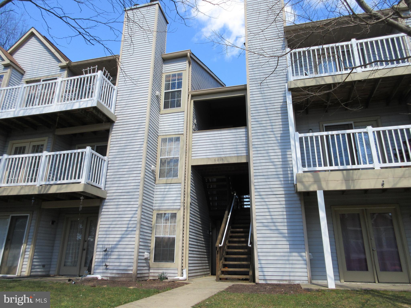
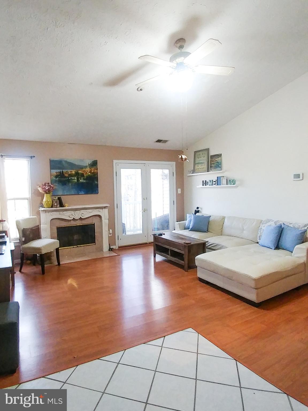
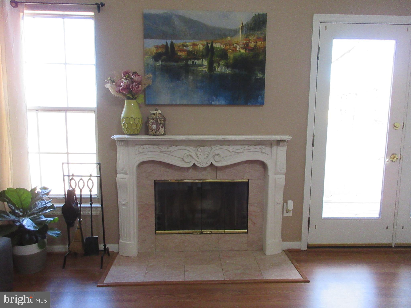
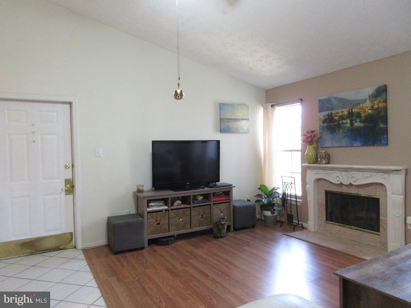
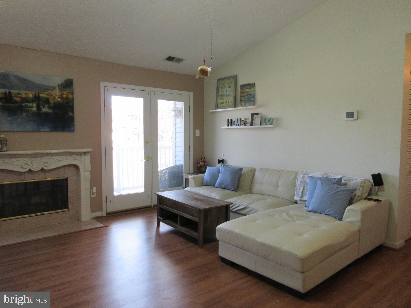
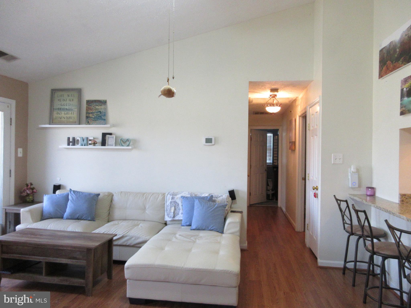
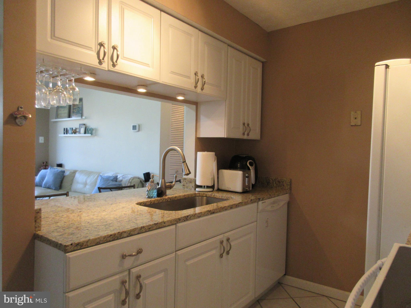
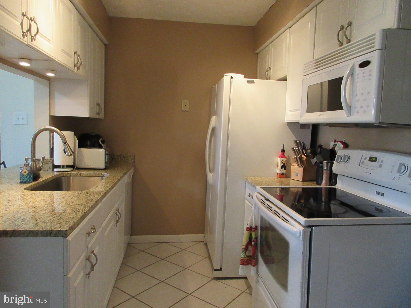
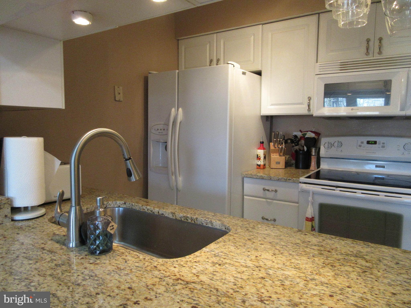
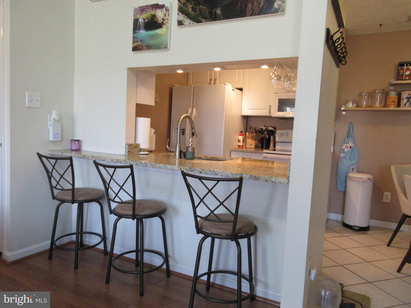
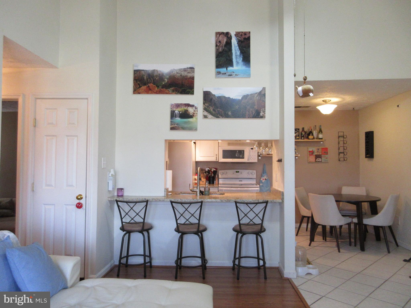
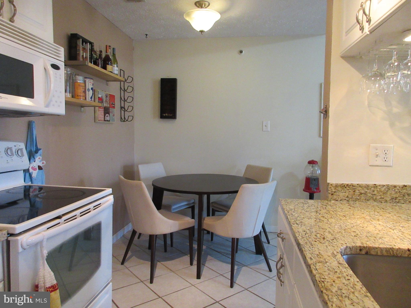
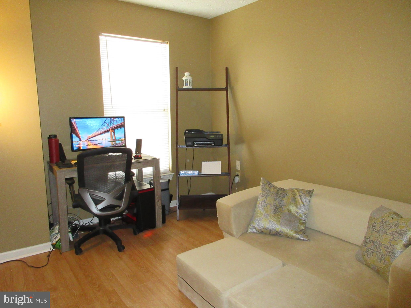
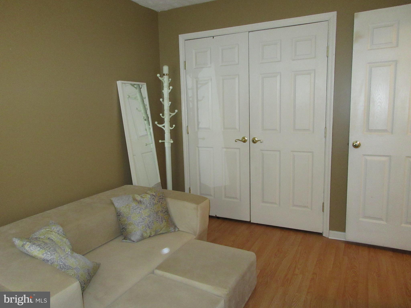
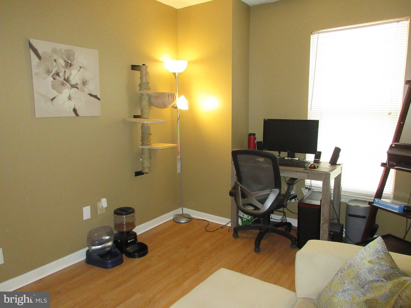
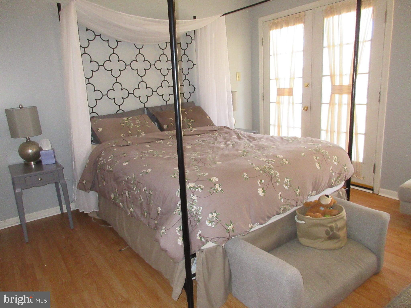
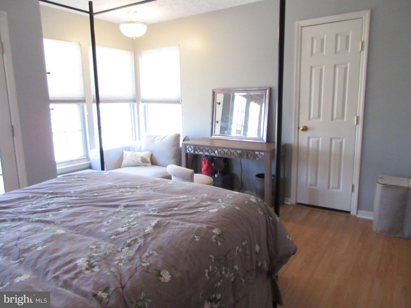
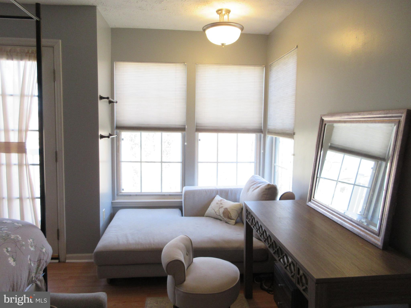
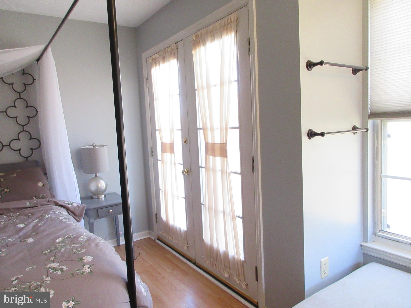
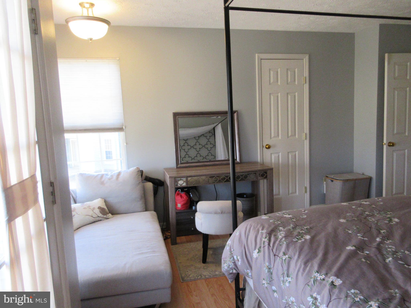
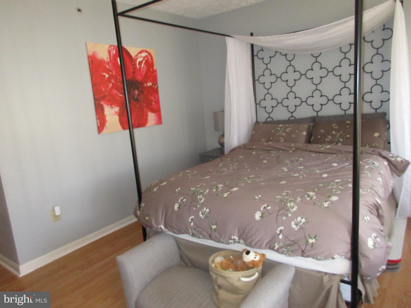
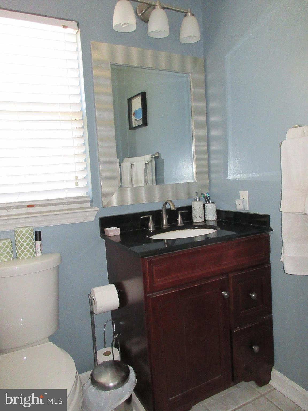
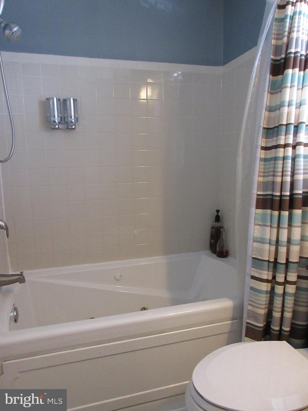
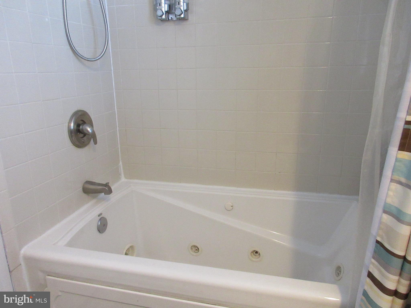
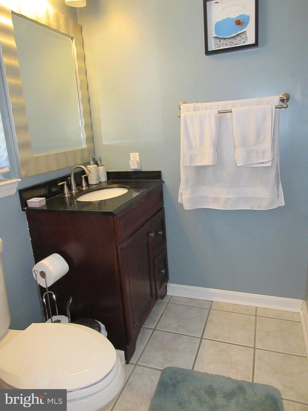
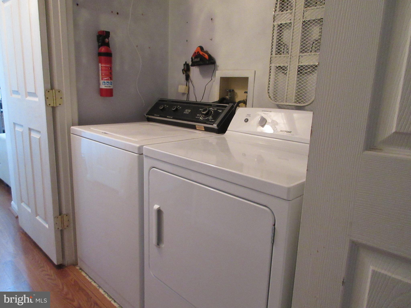
Check out this captivating contemporary penthouse condo with soaring cathedral ceilings! Lots of windows with so much natural light! Fabulous fireplace in the living room with a custom mantel and a marble surround. Upgrades throughout including the kitchen, bath, and flooring! French doors in the living room lead to deck with private wooded views! Low maintenance ceramic tile in kitchen and bath! Bath has a whirlpool tub! The kitchen has new granite counter-tops and even a breakfast bar! Not to mention a full sized washer and dryer! All appliances convey! This is also FHA approved. The HOA has scheduled this building for new siding and a new roof this month! FHA approved!

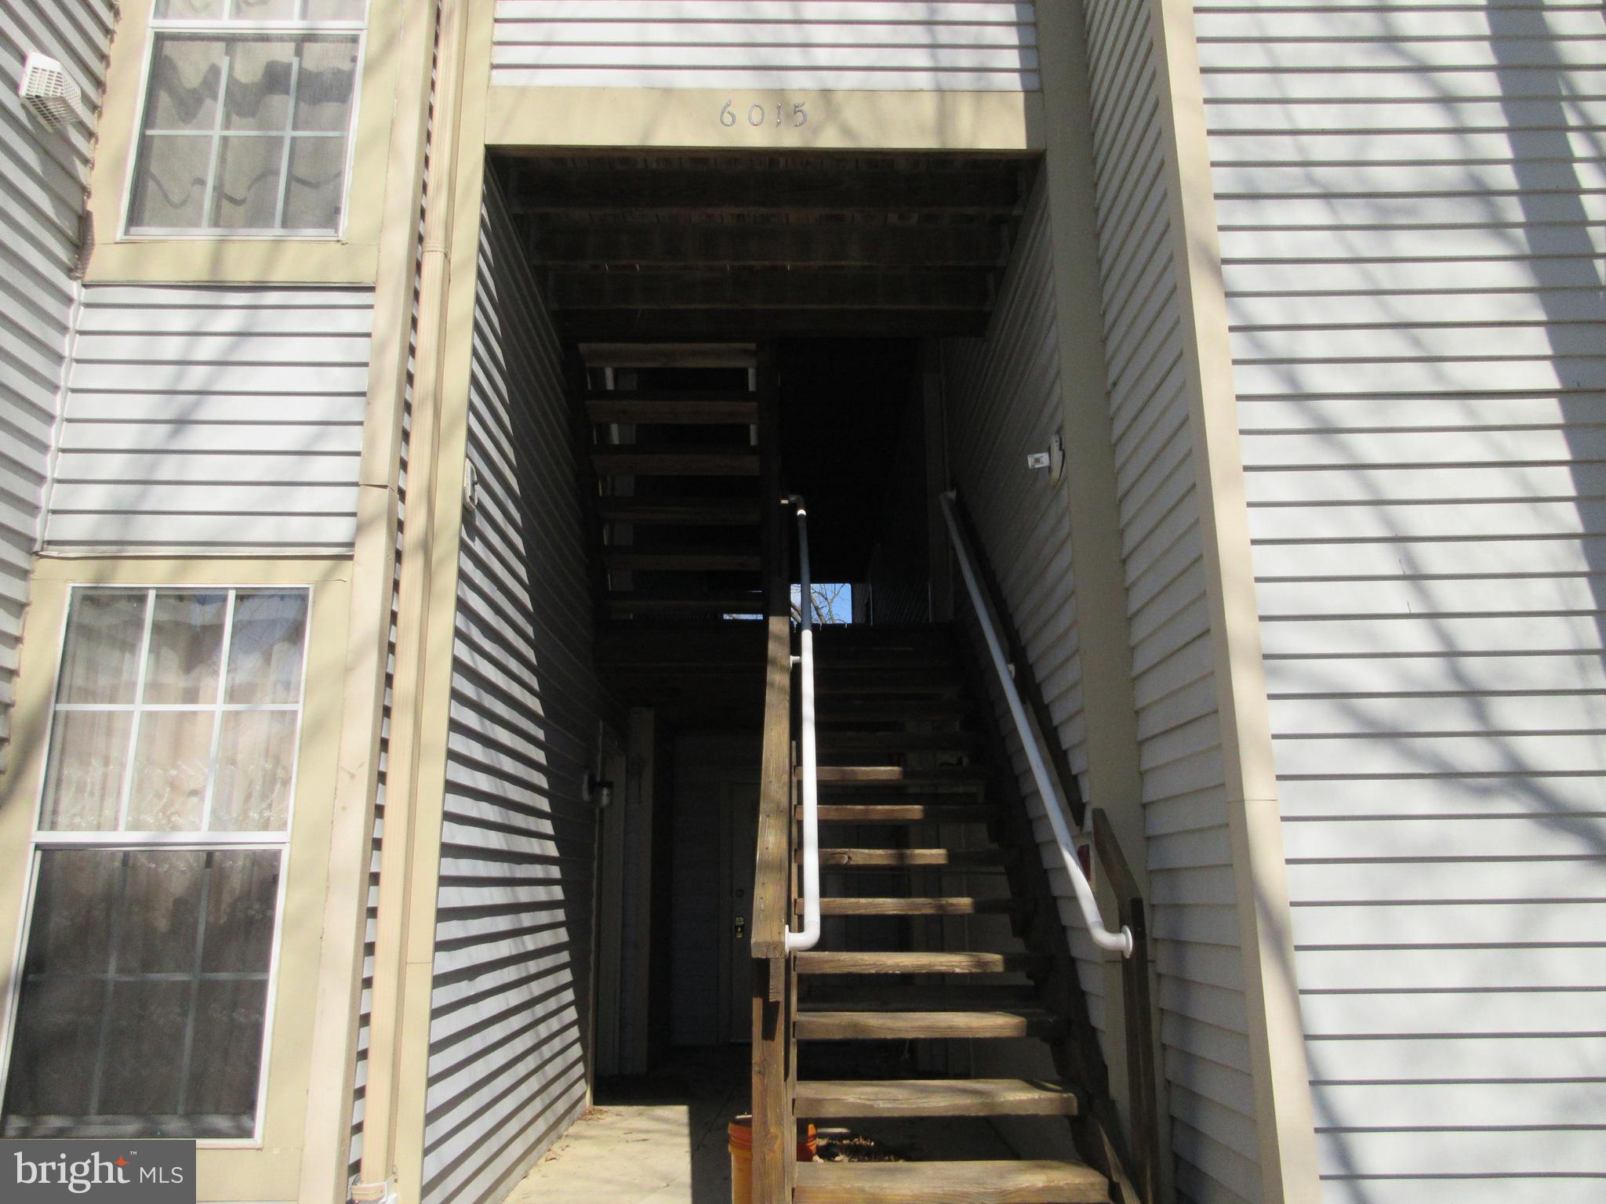
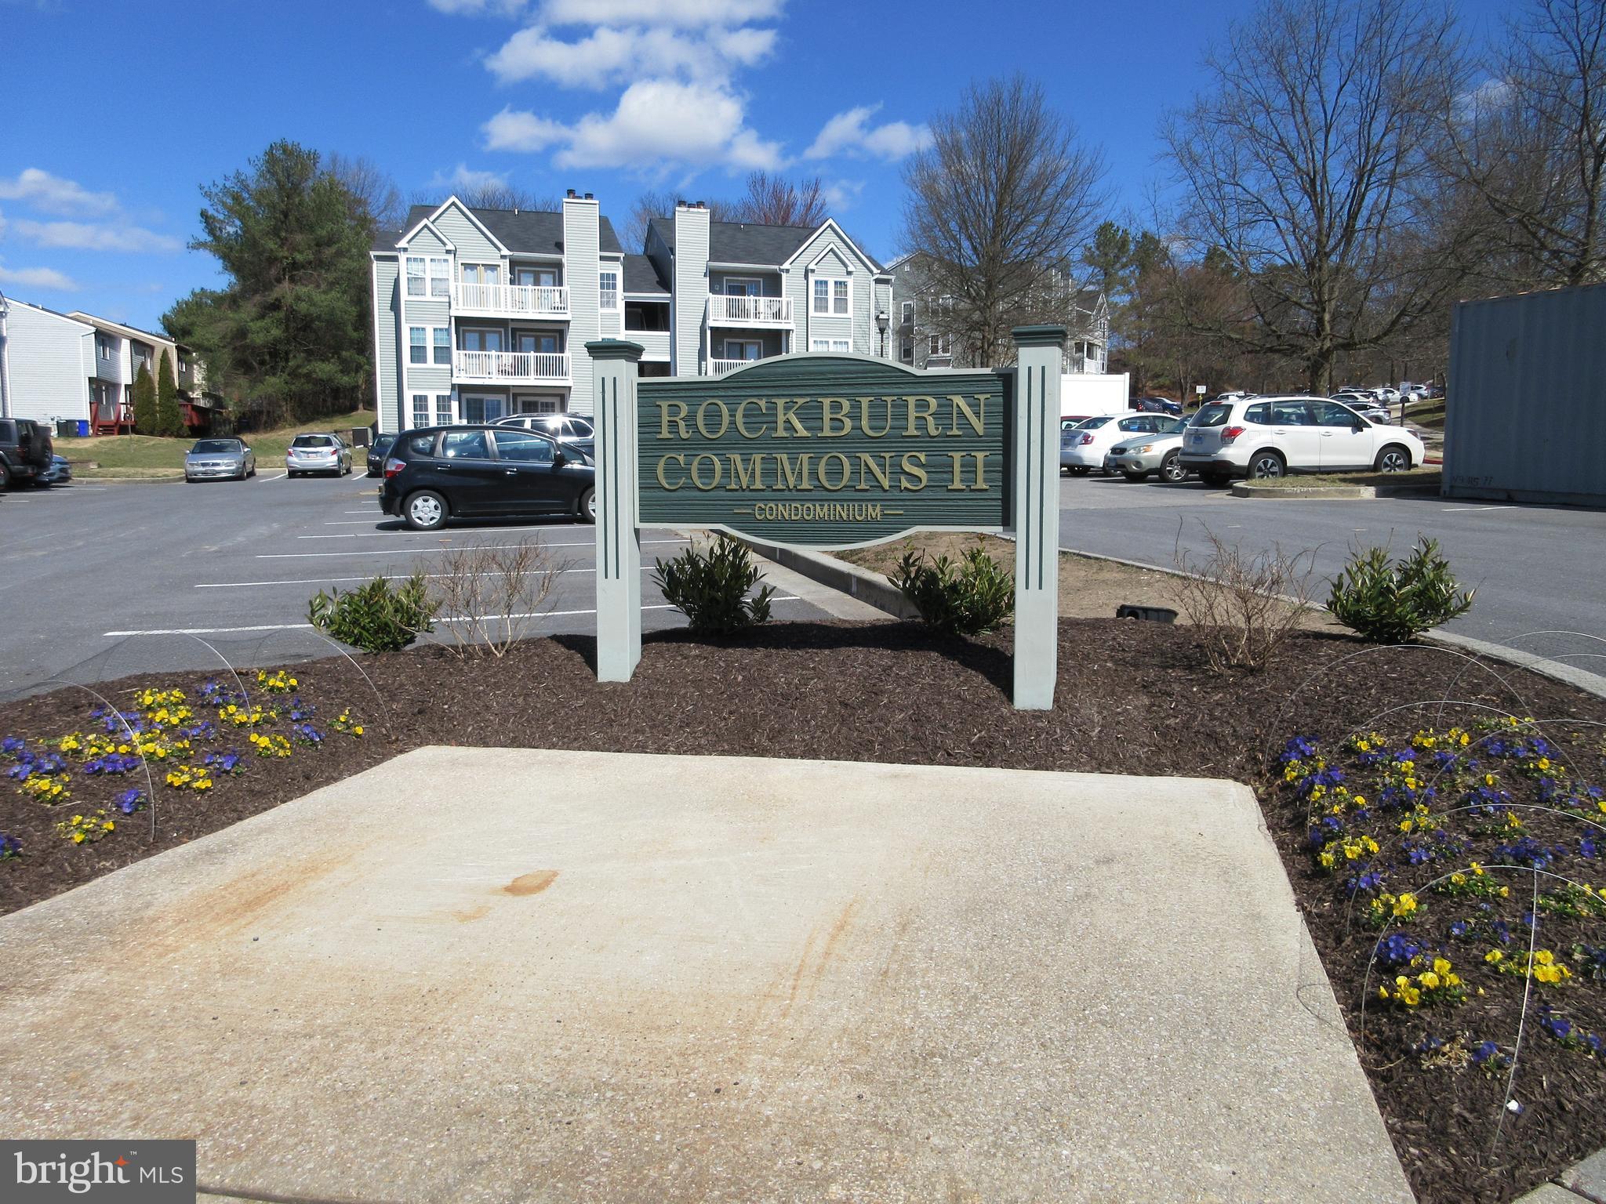
6015 ROCK GLEN DRIVE 408

Message successfully sent.

What would you like to know?

What is 3 + 4 ?

I agree to receive email communication and understand I can unsubscribe at any time.

I agree to be contacted by Charis Realty Group - Christine Issler, Broker via call, email, and text for real estate services. To opt out, you can reply 'stop' at any time or reply 'help' for assistance. You can also click the unsubscribe link in the emails. Message and data rates may apply. Message frequency may vary. Privacy Policy

Related Properties

Beautiful Mobile Home in an Unbeatable Location! This well-maintained home is in excellent condition and situated on a desirable corner lot. Featuring a spacious living area with plenty of room to relax, entertain, and enjoy everyday living, this home offers the perfect combination of comfort, space, and convenience. Its unbeatable location adds even more appeal, making it a fantastic opportunity for anyone looking for a wonderful place to call home. Move-in ready and full of value, this gem is a must-see! Don’t miss the opportunity to make it yours!
#MDHW2075280

ELKRIDGE

6637 WASHINGTON BOULEVARD 91

3 Beds

2 Baths

1,600 Sq.Ft.

$155,000

MLS#: MDHW2075280

Welcome home! This updated single-level home offers about 1,112 sq ft of easy, open living, with 3 bedrooms, 2 full baths, and no stairs to worry about. Step through the front door into a bright living room (20' x 12') that flows right into the kitchen, so the whole space feels connected and welcoming.
The kitchen is the true heart of the home, with a large center island, a double sink, and plenty of cabinet and counter space for cooking, homework, and gathering with family and friends. Just off the kitchen, a dedicated laundry room with its own side entrance makes a perfect drop zone for shoes, bags, and groceries.
The primary suite sits on its own side of the home for added privacy. It features two closets and a private bath with a soaking tub, a separate stand-up shower, and a vanity. On the opposite side, two additional bedrooms share a full hall bath, and the hall has extra closet storage.
Restaurants, schools, and major commuter routes are all just minutes away. Don’t miss your chance to make this one yours. Schedule your showing today!
#MDHW2075866

ELKRIDGE

6620 WASHINGTON BOULEVARD 48

3 Beds

2 Baths

1,112 Sq.Ft.

$140,000

MLS#: MDHW2075866

Welcome home to effortless, one-level living in this beautifully updated 2-bedroom, 1-bath home that's completely move-in ready. From the moment you step inside, you'll love the bright, open-concept design featuring stylish luxury vinyl plank flooring throughout and a spacious living and dining area anchored by a cozy fireplace—the perfect place to unwind after a long day.
Open the sliding doors and enjoy your own private porch, an ideal spot for morning coffee, evening relaxation, or entertaining friends.
The modern kitchen is equipped with sleek stainless steel appliances, while the in-unit washer and dryer provide the everyday convenience buyers are looking for. Combining low-maintenance living, contemporary finishes, and a functional layout, this inviting home is the perfect opportunity for first-time buyers, downsizers, or anyone seeking comfort, style, and convenience in one exceptional package.
#MDHW2074552

ELKRIDGE

6460 GREEN FIELD RD 204

2 Beds

1 Baths

833 Sq.Ft.

$195,000

MLS#: MDHW2074552

Send a message

Message successfully sent.

Your message

What is 3 + 4 ?

Reason for contacting?

I agree to receive email communication and understand I can unsubscribe at any time.

I agree to be contacted by Charis Realty Group - Christine Issler, Broker via call, email, and text for real estate services. To opt out, you can reply 'stop' at any time or reply 'help' for assistance. You can also click the unsubscribe link in the emails. Message and data rates may apply. Message frequency may vary. Privacy Policy

Sign Out

Virtual Assistant

Would you like to take the next step with this property? We can help you schedule a showing or virtual tour, or send you more details.

Yes, I would like more information.

Thank You for Your Reply, One of Our Agents will contact you as soon as possible

No, maybe later.

Thank you, you can always contact me via email, phone number or through the contact form.

Realhub AI

Lucy - Your AI-Powered Realtor

Update Your Temporary Password

Personalize your search

Enter your email and we'll notify you immediately when new listings match what you're looking for.

or enter email address

Already have an account ? Login here

Continue your home search

I agree to receive communications and understand I can unsubscribe at any time.

I agree to be contacted by Charis Realty Group - Christine Issler, Broker via call, email, and text for real estate services. To opt out, you can reply 'stop' at any time or reply 'help' for assistance. You can also click the unsubscribe link in the emails. Message and data rates may apply. Message frequency may vary. Privacy Policy

Already have an account ? Login here

We use cookies

We use cookies primarily for analytics to enhance your experience. By accepting, you agree to our use of these cookies. You can manage your preferences or learn more about our cookies policy.