Features & Amenities

Interior

  • Total Bedrooms

    1

  • Bathrooms

    1

  • Above Grade Finished Area

    1077.0

  • Basement YN

    NO

  • Cooling YN

    YES

  • Cooling

    Central Air, Electric

  • Fireplace YN

    NO

  • Heating YN

    YES

  • Heating

    Natural Gas, Forced Air

  • Main Level Bedrooms

    1

  • Pet friendly

    Number Limit, Yes

Exterior

  • Garage

    Yes

  • Garage spaces

    2

  • Other Exterior Features

    Barbecue, Tennis Court(s), Lighting

  • Parking

    Off Street, Assigned, Garage, Basement, Covered, Inside Entrance, Attached

  • Pool

    Yes

  • Pool Features

    Community

  • Waterfront YN

    NO

  • View

    Panoramic, Trees/Woods, Garden, Scenic

Area & Lot

  • Property Type

    Residential

  • Property Sub Type

    Stock Cooperative

  • Architectural Style

    Contemporary

Price

  • Sales Price

    $250,000

  • Tax Amount

    $2,618

  • Sq. Footage

    1,077

  • Price/SqFt

    $232

HOA

  • Association

    No

Property Resources

  • Horse Property

    NO

School District

  • Elementary School

    N/A

  • Middle School

    N/A

  • High School

    WALTER JOHNSON

Property Features

  • Stories

    18

  • New Construction

    NO

  • Accessibility Features

    Accessible Elevator Installed

  • Association Amenities

    Concierge, Meeting Room, Picnic Area, Sauna, Security, Clubhouse, Fitness Center, Game Room, Party Room, Tennis Court(s), Storage, Trail(s), Cable TV, Elevator(s), Spa/Hot Tub, Jogging Path, Laundry, Recreation Facilities, Sport Court

  • Senior Community YN

    NO

  • Sewer

    Public Sewer

  • Water Source

    Private

Schedule a Showing

Showing scheduled successfully.

<
>
IN PERSON
VIA CHAT

What is 3 + 4 ?


Mortgage calculator

Estimate your monthly mortgage payment, including the principal and interest, property taxes, and HOA. Adjust the values to generate a more accurate rate.

Your payment

Principal and Interest:

$

Property taxes:

$

HOA fees:

$

Total loan payment:

$

Total interest amount:

$

Location

County

MONTGOMERY

Elementary School

Middle School

High School

WALTER JOHNSON

Listing Courtesy of Harlene C. Bernstein, RLAH @properties

RealHub Information is provided exclusively for consumers' personal, non-commercial use, and it may not be used for any purpose other than to identify prospective properties consumers may be interested in purchasing. All information deemed reliable but not guaranteed and should be independently verified. All properties are subject to prior sale, change or withdrawal. RealHub website owner shall not be responsible for any typographical errors, misinformation, misprints and shall be held totally harmless.

Agent Bryan Hirschmann

Salesperson, Realtor

Bryan Hirschmann

Call Bryan today to schedule a private showing.


* Listings on this website come from the FMLS IDX Compilation and may be held by brokerage firms other than the owner of this website. The listing brokerage is identified in any listing details. Information is deemed reliable but is not guaranteed. If you believe any FMLS listing contains material that infringes your copyrighted work please review our DMCA policy and learn how to submit a takedown request.© 2024 FMLS.
Welcome to 1418s an amazingly renovated 1 bedroom/den with lots of special extras like the automatic blinds in the bedroom.  This spacious unit has oversized windows throughout.  The kitchen has an arched entranceway, tile floor and granite counters.  The to-the-ceiling cherry cabinets have wonderful  designer pulls and provide a 60 bottle wine rack.  The appliances are all stainless.  There are under cabinet lights and the TV conveys.  There are 4 lazy susans in the cabinets.  In the foyer is a large walk-in closet and there are two other closets in the hallway.   The living room has track lighting.  There is crown molding, 6 paneled doors, and new wall-to-wall carpet throughout.   The bathroom is stunning with a walk-in shower, beautiful tile, 2 shower heads, and a large sink cabinet with plenty of storage.  The commode is a tall toilet. The mirror in the bedroom conveys if you want it.  The bedroom has two closets, one is a large walk-in.  The balcony, with its sunset views has recently been painted.  The building has so many activities and amenities, it lives like a resort.  The recently redecorated Arcade level has the state of the art fitness center with indoor pool and hot tub: locker rooms with showers and sauna.  Also in the Arcade is Chef Tony’s restaurant (a well known seafood/Italian eatery), a grocery store/deli, dry cleaners, travel agent, beauty salon, resident lounge, party and conference rooms.  There is a large outdoor pool with adjacent grills.  Tennis (lighted courts) and pickelball have their own building as you drive onto the property.  Ping pong is played regularly, as are social activities such as “Breakfast at Wimbleton”.  There are too many activities to mention them all.  A few are …trivia night, open mike night, monthly first fun movies, lectures, vaccinations, vote in all elections in the party room (including Presidential).  There is meditation, exercise class, book club, canasta, bridge, and mahjong.  We have wine and cheese get togethers in the lobby, a rocking New Year’s Eve party and various other celebrations.  We have car charging stations, and a car washing area with a dynamite vacuum.  Garage parking comes with the unit.  It is easy to get to the Red Line Medical Center metro stop at NIH/Walter Reed.  The bus comes to the door of the Promenade.  Close to 495 and 270.  Nearby Wildwood Shopping Center has Balduccis, CVS, Bethesda Bagels, Starbucks, a number of places to eat and several cute boutiques.  Giant food is just across the street.

5225 POOKS HILL ROAD 1418S

Message successfully sent.

What would you like to know?

What is 3 + 4 ?

I agree to receive email communication and understand I can unsubscribe at any time.

I agree to be contacted by Charis Realty Group - Christine Issler, Broker via call, email, and text for real estate services. To opt out, you can reply 'stop' at any time or reply 'help' for assistance. You can also click the unsubscribe link in the emails. Message and data rates may apply. Message frequency may vary. Privacy Policy

Related Properties

Welcome to this 2-bedroom, 1-bathroom condo in North Bethesda! This home offers a perfect blend of comfort and convenience. Step inside to discover a warm and inviting living space adorned with beautiful wood floors and a spacious living area, ideal for gatherings. The entry-level bedrooms offer easy access, while the primary bedroom's walk-in closet adds a touch of everyday luxury. The kitchen includes essential appliances, including a gas range, dishwasher, microwave, and refrigerator, making meal prep a breeze. Enjoy your morning coffee in your spacious living room, surrounded by scenic views of lush trees that create a serene atmosphere. The community amenities are truly exceptional, featuring an outdoor pool, tennis courts, and well-maintained picnic areas perfect for weekend relaxation. With walking and jogging paths, a community center, and playgrounds, there's something for everyone to enjoy. In a vibrant neighborhood, residents enjoy nearby parks, excellent schools, and convenient access to public services, including walking distance to the Grosvenor Metro and Strathmore. Bethesda Naval Hospital and NIH are 2 miles away. The association fee covers a range of utilities and maintenance, ensuring a hassle-free lifestyle. This property is not just a home; it's a gateway to a thriving community where comfort and convenience meet. Experience the joy of living in Parkside Condominiums, where every day feels like a retreat. Property is being sold AS-IS.
#MDMC2261340

BETHESDA

10412 MONTROSE AVENUE 104

2 Beds

1 Baths

974 Sq.Ft.

$300,000

MLS#: MDMC2261340

Welcome to Parkside Condominiums, where a peaceful, park-like setting meets exceptional Bethesda convenience. This spacious 2-bedroom, 1-bath condo features generously sized rooms and a coveted private patio overlooking lush green space—the perfect spot to relax or entertain. The updated kitchen offers granite countertops, stainless steel appliances, and a brand-new gas range and microwave. The spacious primary bedroom includes a walk-in closet, providing excellent storage.  Bonus extra storage area in the basement as well! Parkside residents enjoy wonderful community amenities, including a swimming pool and tennis courts, all in a beautifully landscaped setting. Ideally located less than one mile from the Grosvenor-Strathmore Metro Station, with easy access to downtown Bethesda, Pike & Rose, downtown Rockville, shopping, dining, parks, and major commuter routes. A wonderful combination of space, convenience, and tranquil surroundings in one of Bethesda’s most established communities.
#MDMC2252422

BETHESDA

10624 MONTROSE AVENUE 103

2 Beds

1 Baths

1,007 Sq.Ft.

$299,000

MLS#: MDMC2252422

Welcome home to this comfortable two-bedroom, one-bath condo ideally located in the heart of Bethesda, with NIH nearby. Enjoy your morning coffee or unwind in the evening on your private patio, a rare find in such a central location. Practical extras include a separate storage space for seasonal items and gear, plus convenient laundry facilities right in the building.

Getting around is easy, with quick access to major roads and nearby public transportation for an effortless commute into DC or around the region. The neighborhood offers the best of both worlds, combining an urban feel with suburban comfort, and puts a wide range of shops, restaurants, parks, and everyday services close at hand.

Whether you’re a medical professional, a researcher, or simply looking for a well-connected home base, this condo delivers convenience, space, and value in one of the area’s most sought-after locations. Schedule your showing today!
#MDMC2260058

BETHESDA

10507 WEYMOUTH STREET W2

2 Beds

1 Baths

1,102 Sq.Ft.

$268,000

MLS#: MDMC2260058

Welcome to The Promenade, where resort-style living meets everyday convenience in the heart of Bethesda. This spacious 2-bedroom, 1-bath residence offers 1,077 square feet of comfortable living and an opportunity to enjoy one of the area’s most amenity-rich communities. What makes this home especially convenient is its location on the A Level, placing you on the same level as many of The Promenade’s lifestyle amenities. Step out of your residence and enjoy easy access to the fitness center and Pilates classes, along with the community’s on-site shops and services bringing wellness, convenience, and everyday essentials practically to your doorstep. The Promenade is designed for a true resort-style lifestyle, with a swimming pool and pool deck, tennis courts, health and recreational facilities, and an array of spaces to stay active, relax, and socialize. Garage parking adds even more convenience. Whether you're starting your morning with a workout or Pilates class, spending a summer afternoon by the pool, playing a round of tennis, or taking advantage of the shops and services without leaving the community, The Promenade offers much more than a place to live—it offers a lifestyle. Spacious living, incredible amenities, and everyday convenience all in one Bethesda address. Welcome home to The Promenade.
#MDMC2256116

BETHESDA

5225 POOKS HILL ROAD A18N

2 Beds

1 Baths

1,077 Sq.Ft.

$215,000

MLS#: MDMC2256116

*** Absolutely stunning 2nd floor condo nestled in the Spring Lake community offering an expansive open floor plan, and in a perfect commuter location! You will love the beautiful floors throughout, floor to ceiling windows with gorgeous views, neutral color palette, design-inspired features, and huge balcony! The private front balcony welcomes you to this lovely condo and sets the tone for what awaits inside. Upon entry, you are greeted by combination living room, dining room, and kitchen making the perfect venue for hosting family and friends. Prepare your favorite meals in the kitchen embellished with granite counter ***
#MDMC2258348

BETHESDA

10300 WESTLAKE DRIVE 209

2 Beds

1 Baths

982 Sq.Ft.

$248,800

MLS#: MDMC2258348

OPEN HOUSE SUNDAY, 10/25! NEW PRICE OPPORTUNITY— $273,000! Bethesda living with ALL utilities included! This 2-bedroom, 1-bath Parkside condo offers 970 square feet of comfortable living space, a prime location directly across from the community pool and amenities, and a condo fee that covers electricity, gas, water, heat, A/C and sewer. Enjoy the convenience of predictable monthly expenses while taking advantage of the community’s fantastic amenities and desirable Bethesda location.

Inside, you’ll find a spacious and functional layout with comfortable living and dining areas, abundant natural light, and two generously sized bedrooms. The windows and sliding doors were updated in 2021, adding to the home’s appeal and everyday comfort.

Parkside offers beautifully maintained grounds and an amenity-rich lifestyle, with a swimming pool, tennis and pickleball courts, clubhouse, playground, picnic areas and more right within the community. The location is equally convenient, with Grosvenor-Strathmore Metro less than a mile away and easy access to NIH, Walter Reed, downtown Bethesda, Rock Creek Park, I-495 and I-270.

Whether you’re a first-time buyer, downsizer, investor or simply looking for an affordable way to own in the Bethesda area, this is an opportunity worth seeing. With a new price of $273,000, all utilities included condo fee and an amenity-rich Bethesda location, this Parkside condo offers an appealing combination of value, convenience and location.

PLEASE NOTE: Some photos in this listing have been virtually staged to showcase the home's layout and potential. The property is currently vacant.
#MDMC2245106

BETHESDA

10518 WEYMOUTH STREET 102

2 Beds

1 Baths

970 Sq.Ft.

$273,000

MLS#: MDMC2245106

**PENTHOUSE VIEW** Private Balcony | Bethesda Convenience

Expansive views for trees and skyline, abundant natural light, and a thoughtful layout.   Enjoy the spacious 2BR/1BA at The Whitehall a special place to call home. The sun-filled living room opens to a private balcony overlooking treetops and the Bethesda skyline,   The separate dining area offers an inviting setting for everyday meals and entertaining.
The white kitchen features shaker cabinetry, stainless steel appliances and generous workspace. The oversized bedrooms comfortably accommodates king-size beds each with large closets and windows alike.  The shared bath has shower/tub combination and new modern lighting.
Set on seven landscaped acres, The Whitehall pairs a full-service lifestyle with an exceptional location. Residents enjoy concierge service, on-site management, an outdoor pool, fitness center, clubhouse, and ample guest parking. Utilities and parking are included in the condo fee.
Near the Bethesda and Medical Center Metro stations, NIH, Battery Lane Park, and the Bethesda Trolley Trail, the residence is also just a short stroll from downtown Bethesda’s shops, restaurants, and everyday conveniences.
A spacious corner layout, private balcony, beautiful views, and a convenient downtown location come together in this rare Whitehall opportunity. Welcome home!
#MDMC2258288

BETHESDA

4977 BATTERY LANE 1-1010

2 Beds

1 Baths

1,078 Sq.Ft.

$280,000

MLS#: MDMC2258288
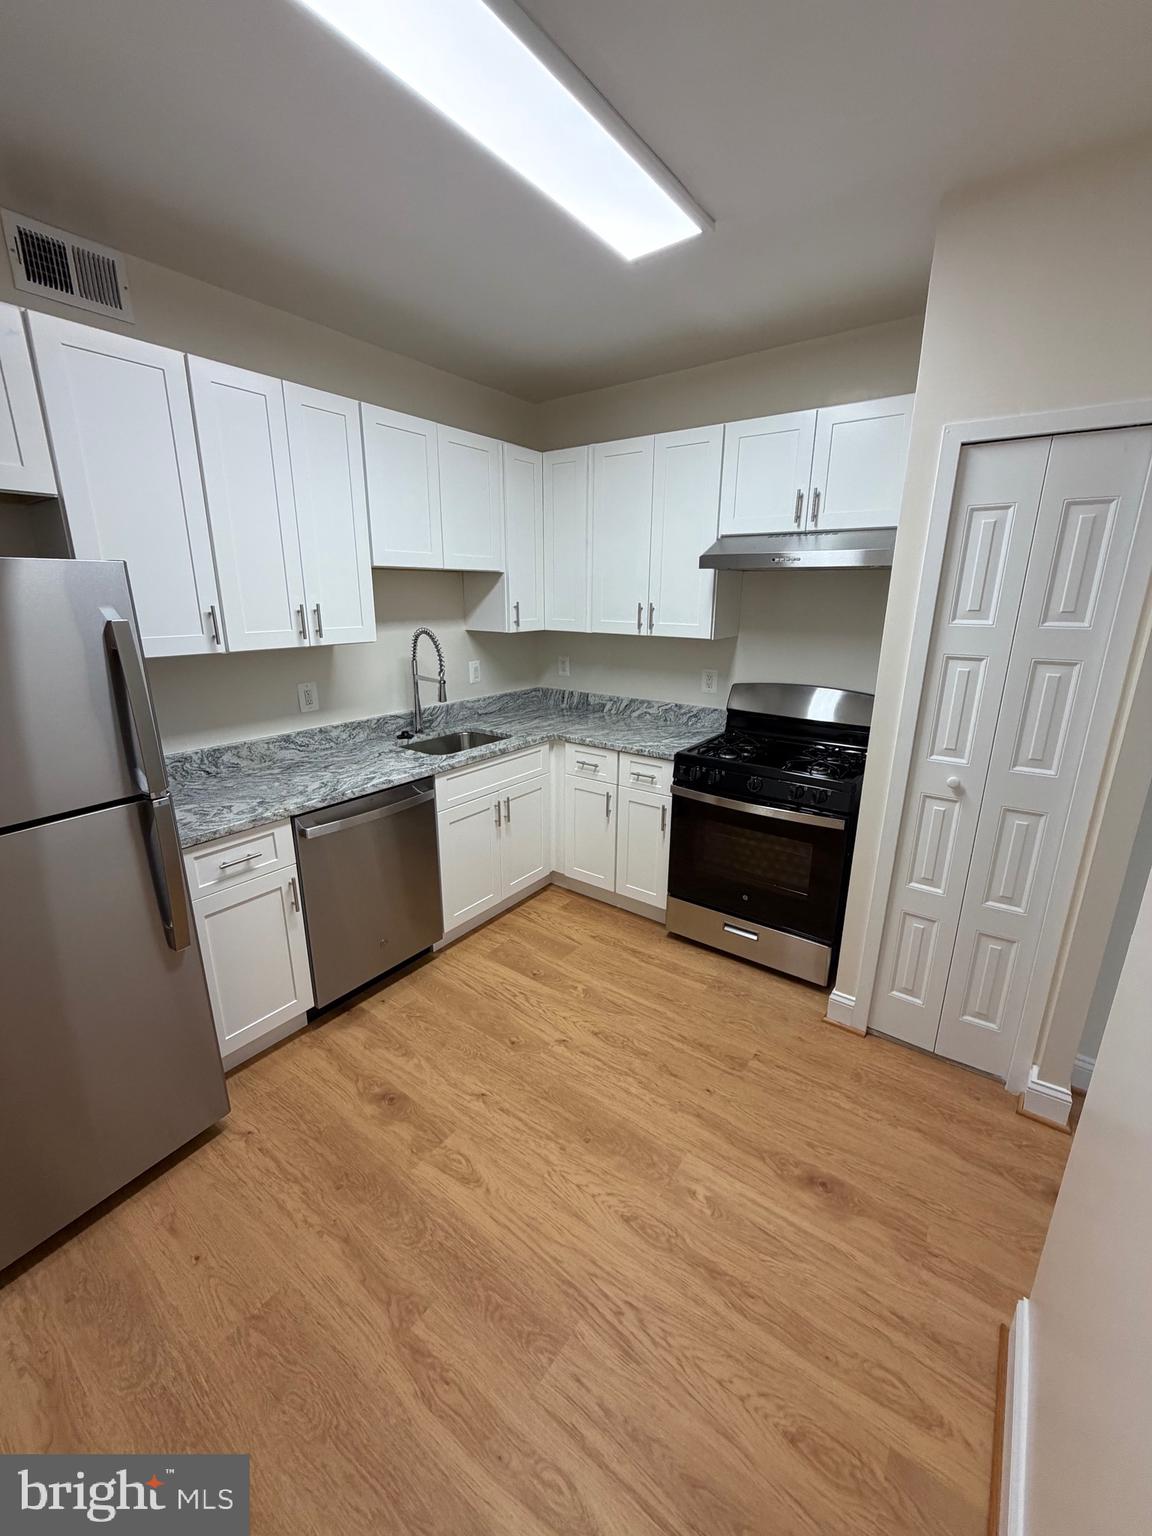
The  luxurious Promenade Towers is located in the heart of Bethesda offering spacious apartments, with gate security, 24 hour manned front desk, a fitness center, outdoor pool, indoor pool, sauna, hot tub and locker room with showers, a grocery store/deli, dry cleaners, travel agent, beauty salon, resident lounge, party and conference rooms. Six lighted tennis and pickleball courts and tennis club house hosting pingpong and special events.  Car charging stations and car wash facilities on-site. Activities including meditation, exercise class, book club, canasta, bridge, and mahjong and many community social events.   Indoor, assigned garage parking included with each unit. Abundant  unassigned exterior parking.  Bus stops at the Lobby with service directly to the Red Line at NIH/Walter Reed.  Located just a minute from 495 and 270. Walking distance to Walter Reed and NIH.  The Promenade is a smoke free building  This unit is a spacious 981 square foot apartment located on the penthouse level with magnificent panoramic views of the surrounding area and overlooking the pool deck.  Just renovated kitchen, bath, lighting and new flooring throughout.
#MDMC2229156

BETHESDA

5225 POOKS HILL ROAD 1821 SOUTH

2 Beds

1 Baths

981 Sq.Ft.

$200,000

MLS#: MDMC2229156

Tucked into the woods, minutes from everywhere - this is North Bethesda living at its best.

This spacious two-bedroom home offers a rare blend of privacy and convenience, surrounded by parkland yet just minutes from shopping and major commuter routes. It's the kind of quiet that feels earned rather than remote.

The single-level layout makes everyday living effortless, and every inch of this home - from the kitchen cabinets to the electrical panel - has been thoughtfully refreshed and updated. Throughout the home, freshly painted walls, floor-to-ceiling windows, and modern light fixtures tie everything together with a clean, cohesive glow. The updated kitchen flows easily into the main light-filled living space and dedicated dining area, where luxury vinyl plank flooring brings a polished, low-maintenance feel underfoot. Both bedrooms are spacious with large closets and newer carpet. You also have two private outdoor living spaces to choose from. Step outside to your front patio - made for slow mornings with coffee or golden-hour wind-downs - or slip out the back porch off the bedroom, where the trees do all the talking.

Spring Lake living comes with the kind of community amenities that make ownership feel easy rather than transactional: a large community pool just across the way, picnic areas and grills made for long summer evenings, a playground and community garden tucked right around the corner, and pet-friendly walking trails that lead straight into 500 acres of Cabin John Regional Park. Parking is plentiful and unassigned, with a private storage unit and on-site laundry just steps from your door. And the low condo fee - which covers gas, water, HVAC, and common area upkeep - keeps your monthly overhead refreshingly simple.

Location seals the deal. You're minutes from Montgomery Mall, the shops and restaurants at Wildwood, and easy access to I-270 and I-495, with NIH and Walter Reed just up the road. All of this within top-rated, highly sought-after Montgomery County schools. This pet-friendly community with convenient on-site management is ready for its next owner - schedule your tour today!

*Schools: Ashburton Elementary School, North Bethesda Middle School, Walter Johnson High School (School assignments are subject to change and should be independently verified.)*
#MDMC2243406

BETHESDA

7561 SPRING LAKE DRIVE B2

2 Beds

1 Baths

922 Sq.Ft.

$249,900

MLS#: MDMC2243406

BEST PRICED UNIT IN THE BUILDING!….Perfectly positioned in the heart of highly sought-after Downtown Bethesda, this beautifully renovated 1-bedroom, 1-bath condominium offers the ideal blend of contemporary style, comfort, and unbeatable convenience. Flooded with natural light, the open-concept floor plan features an expansive living and dining area highlighted by floor-to-ceiling windows and sliding glass doors that open to a private balcony—creating the perfect space to relax or entertain. The updated kitchen is appointed with granite countertops and a full suite of brand-new stainless steel appliances, including a refrigerator, dishwasher, microwave, and range, all replaced in 2026. Throughout the home, you’ll find brand-new luxury vinyl plank flooring, fresh paint, updated lighting, and a newly installed thermostat, making this residence truly move-in ready.

The spacious primary bedroom offers a peaceful retreat with a large picture window, two generous closets including a walk-in with added built-ins, and convenient access to the beautifully renovated bathroom featuring a granite-topped vanity, upgraded tile flooring, and a fully tiled tub and shower surround. A full-size washer and dryer provide everyday convenience, while the building offers a secured entrance with 24-hour video surveillance and private garage parking available for rent.

Located just steps from Bethesda’s acclaimed restaurants, boutiques, entertainment, and everyday conveniences, this exceptional home places everything at your doorstep. Enjoy being only three blocks from the Bethesda Metro Station and moments from the NIH campus, Walter Reed National Military Medical Center, the Capital Crescent Trail, and countless parks, shops, and cultural attractions. Whether you’re looking for an ideal primary residence, a convenient pied-à-terre, or an outstanding investment opportunity, this beautifully updated condominium delivers the very best of downtown Bethesda living.
#MDMC2248084

BETHESDA

4801 FAIRMONT AVENUE 712

1 Beds

1 Baths

634 Sq.Ft.

$300,000

MLS#: MDMC2248084

Send a message

Message successfully sent.

Your message

What is 3 + 4 ?

Reason for contacting?

I agree to receive email communication and understand I can unsubscribe at any time.

I agree to be contacted by Charis Realty Group - Christine Issler, Broker via call, email, and text for real estate services. To opt out, you can reply 'stop' at any time or reply 'help' for assistance. You can also click the unsubscribe link in the emails. Message and data rates may apply. Message frequency may vary. Privacy Policy

Sign Out

Virtual Assistant

Would you like to take the next step with this property? We can help you schedule a showing or virtual tour, or send you more details.

Yes, I would like more information.

Thank You for Your Reply, One of Our Agents will contact you as soon as possible

No, maybe later.

Thank you, you can always contact me via email, phone number or through the contact form.

Realhub AI

Lucy - Your AI-Powered Realtor

Update Your Temporary Password

Personalize your search

Enter your email and we'll notify you immediately when new listings match what you're looking for.

or enter email address

Already have an account ? Login here

Continue your home search

I agree to receive communications and understand I can unsubscribe at any time.

I agree to be contacted by Charis Realty Group - Christine Issler, Broker via call, email, and text for real estate services. To opt out, you can reply 'stop' at any time or reply 'help' for assistance. You can also click the unsubscribe link in the emails. Message and data rates may apply. Message frequency may vary. Privacy Policy

Already have an account ? Login here

We use cookies

We use cookies primarily for analytics to enhance your experience. By accepting, you agree to our use of these cookies. You can manage your preferences or learn more about our cookies policy.
