Features & Amenities

Interior

  • Other Interior Features

    Eat-in Kitchen, Walk-In Closet(s), Ceiling Fan(s)

  • Total Bedrooms

    4

  • Bathrooms

    3

  • 1/2 Bathrooms

    1

  • Above Grade Finished Area

    2272.0

  • Basement YN

    YES

  • Cooling YN

    YES

  • Cooling

    Central Air, Ceiling Fan(s)

  • Fireplace YN

    YES

  • Heating YN

    YES

  • Heating

    Electric

  • Main Level Bedrooms

    4

  • Pet friendly

    Cats OK, Dogs OK

Exterior

  • Garage

    Yes

  • Garage spaces

    4

  • Construction Materials

    Vinyl Siding

  • Parking

    Attached

  • Pool

    No

  • Waterfront YN

    NO

  • View

    Trees/Woods

Area & Lot

  • Lot Size(acres)

    1.64

  • Lot Size(square feet)

    71,438

  • Property Type

    Residential

  • Property Sub Type

    Single Family Residence

  • Architectural Style

    Ranch/Rambler

Price

  • Sales Price

    $615,000

  • Tax Amount

    $4,878

  • Sq. Footage

    2,922

  • Price/SqFt

    $210

HOA

  • Association

    No

Property Resources

  • Horse Property

    NO

School District

  • Elementary School

    SUNDERLAND

  • Middle School

    WINDY HILL

  • High School

    HUNTINGTOWN

Property Features

  • Foundation Details

    Slab

  • Senior Community YN

    NO

  • Sewer

    Septic Tank

  • Tax Lot

    28

  • Water Source

    Well

Schedule a Showing

Showing scheduled successfully.

<
>
IN PERSON
VIA CHAT

What is 3 + 4 ?


Mortgage calculator

Estimate your monthly mortgage payment, including the principal and interest, property taxes, and HOA. Adjust the values to generate a more accurate rate.

Your payment

Principal and Interest:

$

Property taxes:

$

HOA fees:

$

Total loan payment:

$

Total interest amount:

$

Location

County

CALVERT

Elementary School

SUNDERLAND

Middle School

WINDY HILL

High School

HUNTINGTOWN

Listing Courtesy of Terri S McClain, RE/MAX One

RealHub Information is provided exclusively for consumers' personal, non-commercial use, and it may not be used for any purpose other than to identify prospective properties consumers may be interested in purchasing. All information deemed reliable but not guaranteed and should be independently verified. All properties are subject to prior sale, change or withdrawal. RealHub website owner shall not be responsible for any typographical errors, misinformation, misprints and shall be held totally harmless.

Agent Bryan Hirschmann

Salesperson, Realtor

Bryan Hirschmann

Call Bryan today to schedule a private showing.


* Listings on this website come from the FMLS IDX Compilation and may be held by brokerage firms other than the owner of this website. The listing brokerage is identified in any listing details. Information is deemed reliable but is not guaranteed. If you believe any FMLS listing contains material that infringes your copyrighted work please review our DMCA policy and learn how to submit a takedown request.© 2024 FMLS.
Did I say 4 CAR ATTACHED GARAGE?  I sure did!  Looking for 1 LEVEL LIVING?  Prepared to be truly wowed by this ranch style home in the heart of Huntingtown!   Meticulously cared for, this home offers it all!   ROOF replaced in 2022, HVAC replacements in 2021 & 2022 & driveway redone in 2021, BRAND NEW Kitchen appliances...NO HOA...1.64 ACRES of PRIVACY...At the end of a CUL-DE-SAC...Zoned for award winning HUNTINGTOWN HIGH SCHOOL...2 minutes to RT 4 for EASY COMMUTE to DC, Annapolis, AAFB, PAX River etc.  The rear entry garage has unheard of amounts of space for all of your toys!  As a bonus there is an enclosed workshop in the back of one of the bays.  The main level welcomes you into a  quaint family room, onto a formal dining room & a well appointed eat-in kitchen with granite counters & tile backsplash.   4 bedrooms (including Primary,) one main bedrooms has it's own attached bath,  & there is another full bath for the other bedrooms.  Down the hall to the LUXURIOUS primary suite which includes a huge shower with glass surround, a beautiful walk in closet with built-ins, another large closet, & a room with 2 walls of closets which could also be used as another bedroom.   The main level also has rich & warm REAL hardwood flooring throughout.   The lower level you offers a huge entertaining space!  Large recreation space with a gas fireplace, a bar, & a beautifully updated half bath.  Relax on your back deck that opens into the woods for total privacy.    Located in beautiful Calvert County which is surrounded by the Chesapeake Bay on 1 side, & the Patuxent River on the other- bring your boat or kayak, or relax on one of many beaches throughout the county.  Small town feel, less traffic, but with all the amenities you need.  This is a home you just HAVE to see for yourself.  It's not like any other on the market!

5220 SURREY COURT

Message successfully sent.

What would you like to know?

What is 3 + 4 ?

I agree to receive email communication and understand I can unsubscribe at any time.

I agree to be contacted by Charis Realty Group - Christine Issler, Broker via call, email, and text for real estate services. To opt out, you can reply 'stop' at any time or reply 'help' for assistance. You can also click the unsubscribe link in the emails. Message and data rates may apply. Message frequency may vary. Privacy Policy

Related Properties

Discover the charm of this stunning Colonial home nestled in the desirable Poplar Woods community. With 4 spacious bedrooms and 3.5 bathrooms, this residence offers an impressive 4,130 sq. ft. of living space, perfect for both relaxation and entertaining. Step inside to find a beautifully designed open floor plan that seamlessly connects the gourmet kitchen and living areas. The kitchen is a chef's dream, featuring upgraded countertops, a cooktop, wall oven, and a convenient dishwasher. Enjoy cozy evenings by the gas fireplace in the living room, accentuated by elegant crown moldings and wainscoting that add a touch of sophistication. The fully finished basement, with walkout stairs, offers endless possibilities for recreation or additional living space. Set on a generous 0.48-acre lot that backs to serene trees, this home provides a peaceful escape from the hustle and bustle. The outdoor space is perfect for gatherings or quiet evenings under the stars. With a front-entry attached garage and a paved driveway, convenience is at your fingertips. Safety and comfort are paramount, with monitored security features ensuring peace of mind. This home is not just a place to live; it's a lifestyle waiting to be embraced. New carpets on the main and upper floors mean all you have to do is move in. Don't miss the opportunity to make this exquisite property your own! VA assumable loan at less than 3% for qualified buyers.
#MDCA2031082

HUNTINGTOWN

1130 WILSON ROAD

4 Beds

3 Baths

4,130 Sq.Ft.

$699,000

MLS#: MDCA2031082

Exceptional value in Huntingtown! Situated on nearly an acre, this beautiful 3-bedroom, 2.5-bath rambler pairs comfortable one-level living with generous outdoor space and room to grow. Vaulted ceilings and an open, light-filled layout create a welcoming feel, complemented by hardwood and ceramic tile flooring, granite countertops, and stainless steel appliances. Spacious living areas offer plenty of room to gather, entertain, or simply relax.
Start your mornings on the covered front porch and spend evenings on the expansive rear deck overlooking the peaceful backyard. A 2-car side-load garage and solar panels add everyday convenience, while the full unfinished basement offers exciting possibilities for future living space, a recreation room, home gym, workshop, or storage.
Enjoy the space and privacy of nearly an acre with shopping, dining, schools, and commuter routes just minutes away. With its inviting layout, desirable location, and untapped potential, this move-in ready home offers outstanding value and an opportunity you’ll want to explore.
#MDCA2031298

HUNTINGTOWN

3020 FRANKLIN DRIVE

3 Beds

2 Baths

2,208 Sq.Ft.

$550,000

MLS#: MDCA2031298

An updated/upgraded home in a private setting with beautiful tree-lined views, this impressive 5-bedroom, 3.5-bath residence is nestled in the prestigious Holbrook Estates. Built in 2003 and offering approximately 4,408 total square feet, this spacious home combines comfort, quality, and numerous thoughtful updates, creating an ideal setting for both everyday living and entertaining.

Step inside to a warm and inviting interior featuring hardwood flooring, elegant crown molding, and an open, functional floor plan. The kitchen was beautifully renovated in 2019 with new cabinetry, quartz countertops, an oversized quartz island, and stainless-steel appliances. The kitchen flows seamlessly into the breathtaking two-story family room, where a pellet stove creates a warm and inviting focal point. A breakfast area provides the perfect space for casual dining, while the formal dining room is ideal for gatherings and special occasions.

The main-level primary suite offers the convenience of one-level living and features new hardwood flooring installed in 2024. The primary bathroom was beautifully renovated in 2024 and includes a walk-in shower, soaking tub, new double vanity, and new flooring. Two walk-in closets with built-in closet organizers complete this impressive suite.

The upper-level features three additional bedrooms and a full bathroom. One of the bedrooms is generously sized and offers the space and flexibility of a second primary bedroom, guest suite, or additional living area.

The finished walk-out lower-level features impressive 10-foot ceilings and provides even more living space with a fifth bedroom, full bathroom, and expansive recreation room with direct access to the rear yard. New carpeting was installed in 2026.

The outdoor living space is equally impressive. A spacious Trex deck, installed in 2024, extends across the rear of the home and wraps around to the side, providing an exceptional setting for relaxing, dining, and entertaining. A new deck awning was installed in 2026, offering plenty of shade while enjoying the peaceful, tree-lined surroundings.

Major exterior improvements include a new roof and gutter guards installed in 2019, all-new siding in 2023, replacement front windows in 2023, and new garage doors in 2024.

Situated on approximately 0.85 acres, the beautifully maintained property offers privacy, mature landscaping, extensive hardscaping, and a storage shed. The driveway was recoated in 2026, further enhancing the home's well-maintained appearance and curb appeal.

Additional features include a two-car built-in garage, generous driveway parking, main-level laundry, updated smoke detectors, motion detectors, exterior security cameras, and a 24-hour security system.

With extensive updates, approximately 4,408 square feet of living space, impressive indoor and outdoor entertaining areas, and a private setting with beautiful tree-lined views, this exceptional Holbrook Estates home offers an outstanding combination of comfort, space, convenience, and quality.

Close to all military bases, Washington, DC, and Virginia. Schedule your appointment today!!!.
#MDCA2030932

HUNTINGTOWN

2725 LOVING WAY

5 Beds

3 Baths

4,008 Sq.Ft.

$699,000

MLS#: MDCA2030932
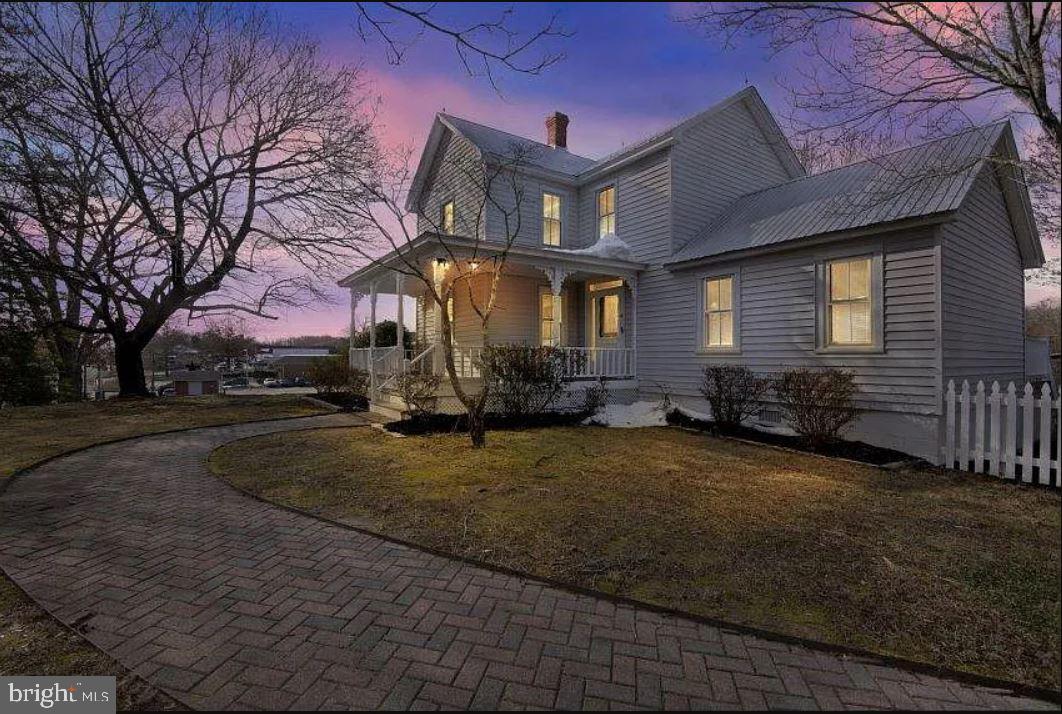
Own a piece of Huntingtown history. This 1920 farmhouse sits on 0.76 acres in the heart of the Huntingtown Town Center, offering 1,803 sq ft across two levels with three bedrooms, two full baths, hardwood accents, and the tall windows and generous room proportions that define homes of its era.

The main level opens to a rear deck. A full basement provides storage and workshop space, and a detached outbuilding offers flexible use as a studio, shop, or equipment storage. The lot is open and level, well suited to gardening or simply room to spread out.

What sets this property apart is the zoning. The parcel carries Town Center (TC) zoning, and Calvert County Planning and Zoning has confirmed it sits in the Mixed Use Core subarea. The county classifies the parcel itself as Residential/Commercial. Few homes at this price point in Calvert County come with that kind of long-term flexibility. Buyer to verify permitted uses with Calvert County.

The property is currently tenant-occupied on a short-term lease, so it works as a hold with income now or as a future residence when the term ends.

Frontage on Old Town Road, minutes to Route 4, with an easy commute to Prince Frederick, Annapolis, and Washington, D.C. Calvert County Public Schools.

The adjoining 11.55-acre property at 4110 Old Town Road is available separately at $998,000, or both together as a 12.31± acre assemblage at $1,513,000.

This is a century-old home that has been lived in and will reward some attention. Priced accordingly, and offered to a buyer who sees what it can become.

Private well and on-site septic; there is no public water or sewer in the Huntingtown Town Center. Property is offered subject to an existing lease; showings by appointment with notice. Buyer to independently verify zoning, permitted uses, and development potential with Calvert County.
#MDCA2022864

HUNTINGTOWN

4090 OLD TOWN ROAD

3 Beds

2 Baths

1,803 Sq.Ft.

$515,000

MLS#: MDCA2022864

Nestled in the charming Turners Field community in Huntingtown!  This delightful Colonial-style home offers a perfect blend of comfort and functionality. With 3,798 square feet of thoughtfully designed living space, this residence features four spacious bedrooms and three and a half bathrooms, making it an ideal retreat for those seeking both relaxation and convenience. Step inside to discover an inviting open floor plan that connects the family room to the kitchen, creating a warm atmosphere for gatherings and everyday living. The family room, adorned with a cozy brick fireplace with a wood stove insert is perfect for chilly evenings, while the abundance of natural light from the windows enhances the home's welcoming ambiance. The formal dining area and breakfast nook provide versatile options for dining, whether it's a casual meal or a festive celebration. The kitchen is equipped with modern stainless steel appliances, including a dishwasher, microwave, and electric stove, ensuring that meal preparation is a breeze. The main floor laundry adds to the convenience, making chores more manageable. The partially finished basement offers a bonus room, full bathroom, 2nd family room plus plenty of storage. Outside, the property boasts a generous 1.34-acre level lot, featuring plenty of front, side, and back yards that invite outdoor enjoyment. The screened in porch and deck provide the perfect setting for morning coffee or evening relaxation, while the shed offers ample storage for gardening tools or hobbies. Turners Field is not just a neighborhood; it's a community that values connection and convenience. With nearby shopping and dining options, everything you need is just a short drive away. This home is more than just a property; it's a place where memories are made, and a sense of belonging is fostered. Experience the warmth and charm of this Turners Field gem, where comfort meets community.  Updates include; a brand new injector pump, 1-2 year old hot water heater, pre-wiring for a portable generator plus a water assist pump, whole house water filter, water softener, newish roof with transferable warranty. The inside and outside of the home have been professionally cleaned and is waiting for you to move in!
#MDCA2031180

HUNTINGTOWN

645 VERDA LANE

4 Beds

3 Baths

3,236 Sq.Ft.

$607,000

MLS#: MDCA2031180

NEW PRICE ◆ HIGHLY RATED HUNTINGTOWN SCHOOL DISTRICT ◆ 30+ ACRES OF PROTECTED FOREST CONSERVATION ◆ 5 SPACIOUS BEDROOMS ◆ EXPANSIVE OWNER’S RETREAT ◆ SOARING VAULTED CEILINGS ◆ 3 PRIMARY CLOSETS ◆ 2 PRIVATE SITTING AREAS ◆ SPA-INSPIRED OWNER’S BATH ◆ GRAND TWO-STORY FOYER ◆ BEAUTIFULLY UPDATED KITCHEN ◆ CRISP WHITE CABINETRY ◆ GRANITE COUNTERTOPS ◆ CENTER ISLAND COOKTOP ◆ BREAKFAST NOOK ◆ FORMAL LIVING ROOM ◆ FORMAL DINING ROOM ◆ SPACIOUS FAMILY ROOM WITH FIREPLACE ◆ PRIVATE STUDY WITH CUSTOM BUILT-INS ◆ MAIN-LEVEL LAUNDRY ROOM ◆ GORGEOUS TWO-LEVEL SCREENED-IN DECK ◆ WALKOUT LOWER LEVEL ◆ MULTIPLE RECREATION AREAS ◆ LOWER-LEVEL HALF BATH ◆ DEDICATED WORKSHOP ◆ ADDITIONAL FLEX SPACE ◆ LAEGE BACKYARD ◆ STORAGE SHED ◆ NEWER ROOF 2021 ◆ INCREDIBLE PRIVACY ◆ SERENE WOODED SETTING ◆ COME TAKE A LOOK TODAY!!
#MDCA2029742

HUNTINGTOWN

4220 WEEPING WILLOW LANE

5 Beds

2 Baths

4,338 Sq.Ft.

$699,999

MLS#: MDCA2029742

Multiple Living Areas!  Backyard is Massive for the Kids!   Appealing!  Charming!  & Tempting!  are some of the descriptions from the Open House.   All Inspections are fully welcomed!   Has New Roof! New HVAC!  New Septic!  New Water Treatment system!  New Well Water system! New Sump Pump!  New Bathrooms! New Kitchen Appliances!  Master Bedroom has a private bathroom- (2) Walk in Closets!   Neutral walls let the oak hardwoods take center stage throughout ��� the floors become the room's defining feature.  The classic galley configuration is ideal for cooking. Premium appliances gleam and add value.     Both the front area and rear deck are open-air for maximum breeze flow.  The basement currently handles recreation room and guest sleeping quarters, with room to reconfigure as priorities shift. Schedule a tour of this lovely home!   Listing Price Negotiable.
#MDCA2029216

HUNTINGTOWN

3841 SUNRISE DRIVE

5 Beds

2 Baths

2,200 Sq.Ft.

$624,900

MLS#: MDCA2029216

**VA Assumable Loan for Qualified VA Buyers, 3.49% with a $304K current PayOff**  Muti-Generation Possibilities * Apt or In Law Suite Possibilities * 2nd Full Kitchen in Lower Level * RECENT UPDATES include Andersen windows (2024), front yard fencing (2021), and pool pump and filter (2022), Roof (2022), septic system (2014) * GREAT YARD! Poss 6th BR too in LL.  So much space! TONS OF POTENTIAL!
#MDCA2028124

HUNTINGTOWN

4331 ESTATE DRIVE

5 Beds

3 Baths

3,456 Sq.Ft.

$559,000

MLS#: MDCA2028124

Charming colonial with country front porch! Upgraded country kitchen with stainless appliances Corian countertops and a bump out sunroom!  Formal living and dining rooms! Awesome home office addition with built in-in Cabinets and book shelves! Large owners suite complete with upgraded full bath and walk in closet. Generous size secondary bedrooms, upgraded hall bath and super size washer and dryer! Full finished walk out basement, wet bar, and full bath! Lotsa decking, patio and  brick bar-b-que feature. Large level fenced in rear yard. Short sale with Navy Federal (they are quick and can take about 30 days).
#MDCA2031474

HUNTINGTOWN

31 RADCLIFFE DRIVE

4 Beds

3 Baths

2,858 Sq.Ft.

$579,900

MLS#: MDCA2031474

Welcome to this beautiful brick rambler situated on a spacious 2-acre lot! Offering 5 bedrooms, 4 bathrooms, and over 4,100 square feet, this home provides plenty of room inside and out. The main level features a spacious living room, dining room, and kitchen complete with wood cabinetry, stainless steel appliances, island seating, and direct access to the back deck. The owner's suite includes a walk-in closet, private bathroom, and sliding glass doors leading to the deck. Three additional bedrooms, a full hallway bathroom, and a convenient half bathroom with laundry complete the main level. Perfect for an in law apartment or rental income, with a separate driveway, walking path, and walkout entrance to backyard, the basement additional living space with a bedroom, full bathroom, kitchenette with an oven and refrigerator, living area, and storage room. With direct access to the backyard, the basement provides plenty of flexibility for guests or extended living arrangements. Outside, enjoy a large grassy yard, spacious back deck with stairs leading to the backyard, and two attached garages with interior access. The HVAC was replaced in 2025 and windows, roof, and gutters were replaced in 2022. With over 4,100 square feet of living space and 2 acres to enjoy, this property has so much to offer!
#MDCA2031042

HUNTINGTOWN

4230 GUY HARDESTY ROAD

5 Beds

3 Baths

2,236 Sq.Ft.

$550,000

MLS#: MDCA2031042

Send a message

Message successfully sent.

Your message

What is 3 + 4 ?

Reason for contacting?

I agree to receive email communication and understand I can unsubscribe at any time.

I agree to be contacted by Charis Realty Group - Christine Issler, Broker via call, email, and text for real estate services. To opt out, you can reply 'stop' at any time or reply 'help' for assistance. You can also click the unsubscribe link in the emails. Message and data rates may apply. Message frequency may vary. Privacy Policy

Sign Out

Virtual Assistant

Would you like to take the next step with this property? We can help you schedule a showing or virtual tour, or send you more details.

Yes, I would like more information.

Thank You for Your Reply, One of Our Agents will contact you as soon as possible

No, maybe later.

Thank you, you can always contact me via email, phone number or through the contact form.

Realhub AI

Lucy - Your AI-Powered Realtor

Update Your Temporary Password

Personalize your search

Enter your email and we'll notify you immediately when new listings match what you're looking for.

or enter email address

Already have an account ? Login here

Continue your home search

I agree to receive communications and understand I can unsubscribe at any time.

I agree to be contacted by Charis Realty Group - Christine Issler, Broker via call, email, and text for real estate services. To opt out, you can reply 'stop' at any time or reply 'help' for assistance. You can also click the unsubscribe link in the emails. Message and data rates may apply. Message frequency may vary. Privacy Policy

Already have an account ? Login here

We use cookies

We use cookies primarily for analytics to enhance your experience. By accepting, you agree to our use of these cookies. You can manage your preferences or learn more about our cookies policy.