


Property
Beds
4
Full Baths
2
1/2 Baths
None
Year Built
1927
Sq.Footage
1,455
Full of charm and timeless character, this end-of-group home offers abundant natural light, beautiful hardwood floors, high ceilings, and generously sized rooms. This home retains a wonderful sense of style and warmth. The spacious kitchen opens to a deck overlooking a fenced backyard, perfect for outdoor enjoyment. Upstairs, you'll find three large bedrooms and a full bath. The bonus lower-level suite features an additional bedroom, full bath, cozy sitting room, and private front entrance—ideal for in-law accommodations, extended family, or added flexibility. A home with space, character, and endless possibilities! Recent updates: Roof: replaced 2021; recoated 2026. Bath remodeled 2023 Kitchen remodeled 2024. Washer/dryer 2024 Refrigerator 2025 Stove 2024 New gas lines throughout entire house 2025 Floors sanded Feb 2026 Fence replaced 2018 Multiple windows replaced 2024.
Features & Amenities
Interior
-
Total Bedrooms
4
-
Bathrooms
2
-
Above Grade Finished Area
1176.0
-
Basement YN
YES
-
Cooling YN
YES
-
Cooling
Window Unit(s), Electric
-
Fireplace YN
NO
-
Heating YN
YES
-
Heating
Natural Gas, Radiant
-
Pet friendly
Yes
Exterior
-
Garage
No
-
Construction Materials
Brick
-
Parking
On Street
-
Pool
No
-
Waterfront YN
NO
Area & Lot
-
Lot Size(acres)
0.03
-
Lot Size(square feet)
1,306
-
Property Type
Residential
-
Property Sub Type
Townhouse
-
Architectural Style
Traditional
Price
-
Sales Price
$180,000
-
Tax Amount
$2,202
-
Sq. Footage
1,455
-
Price/SqFt
$123
HOA
-
Association
No
School District
-
Elementary School
N/A
-
Middle School
N/A
-
High School
N/A
Property Features
-
New Construction
NO
-
Foundation Details
Brick/Mortar
-
Senior Community YN
NO
-
Sewer
Public Sewer
-
Tax Lot
045
-
Water Source
Public
Schedule a Showing
Showing scheduled successfully.
Mortgage calculator
Estimate your monthly mortgage payment, including the principal and interest, property taxes, and HOA. Adjust the values to generate a more accurate rate.
Your payment
Principal and Interest:
$
Property taxes:
$
HOA fees:
$
Total loan payment:
$
Total interest amount:
$
Location
County
BALTIMORE CITY
Elementary School
Middle School
High School
Listing Courtesy of Ann E Fechner, Cummings & Co. Realtors
RealHub Information is provided exclusively for consumers' personal, non-commercial use, and it may not be used for any purpose other than to identify prospective properties consumers may be interested in purchasing. All information deemed reliable but not guaranteed and should be independently verified. All properties are subject to prior sale, change or withdrawal. RealHub website owner shall not be responsible for any typographical errors, misinformation, misprints and shall be held totally harmless.

Salesperson, Realtor
Bryan Hirschmann
Call Bryan today to schedule a private showing.

* Listings on this website come from the FMLS IDX Compilation and may be held by brokerage firms other than the owner of this website. The listing brokerage is identified in any listing details. Information is deemed reliable but is not guaranteed. If you believe any FMLS listing contains material that infringes your copyrighted work please review our DMCA policy and learn how to submit a takedown request.© 2024 FMLS.
Related Properties
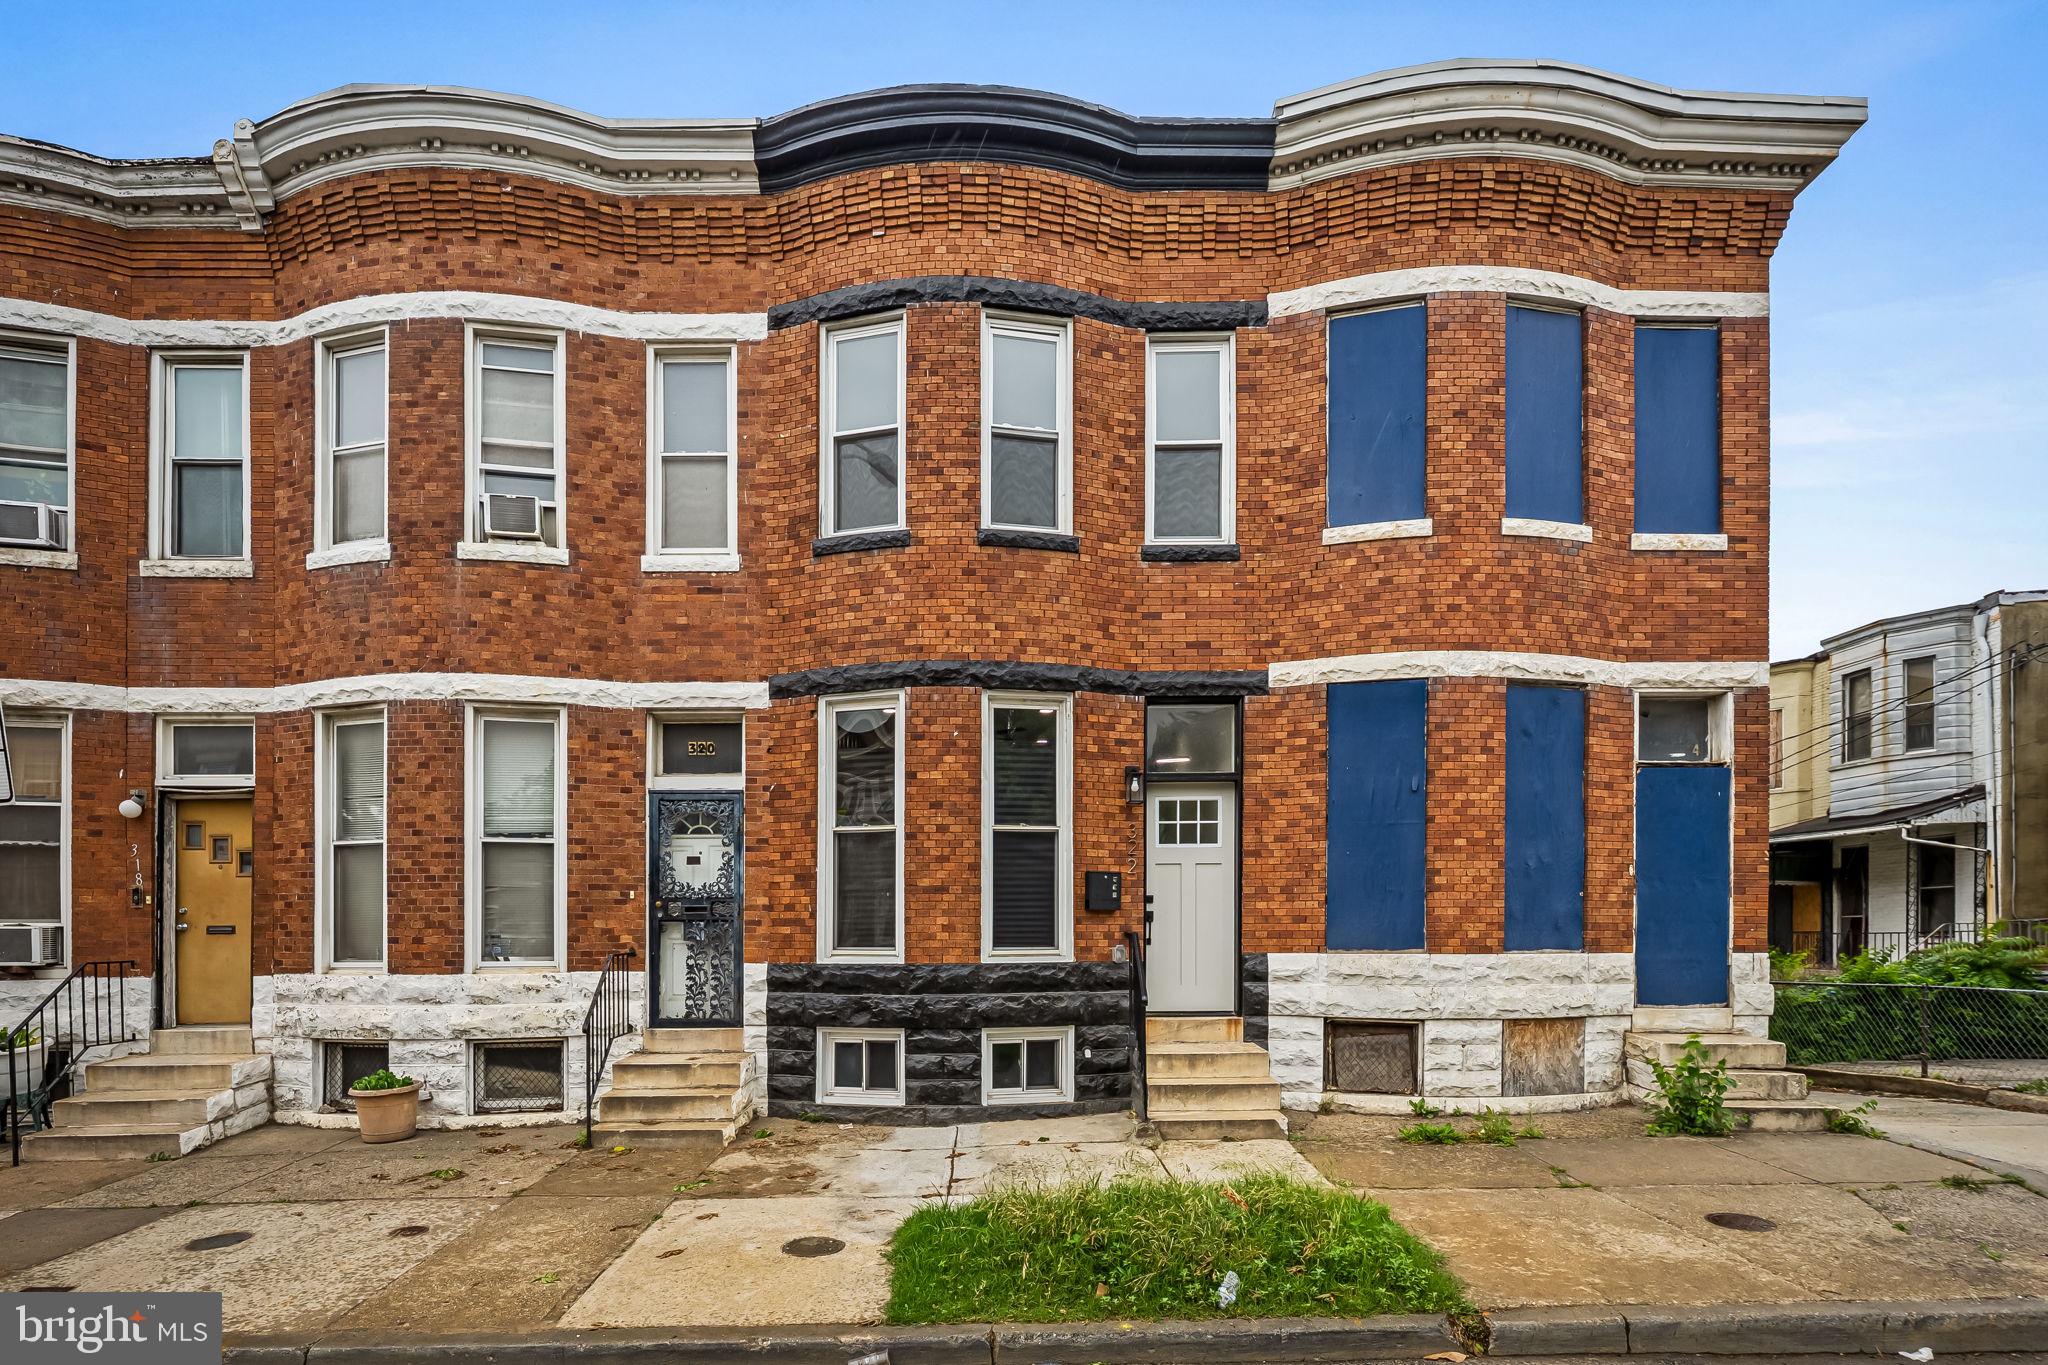
BALTIMORE
322 N MONROE STREET
3 Beds
2 Baths
1,950 Sq.Ft.
$164,900
MLS#: MDBA2215964

BALTIMORE
2831 PARKWOOD AVENUE
3 Beds
1 Baths
1,458 Sq.Ft.
$189,000
MLS#: MDBA2230354
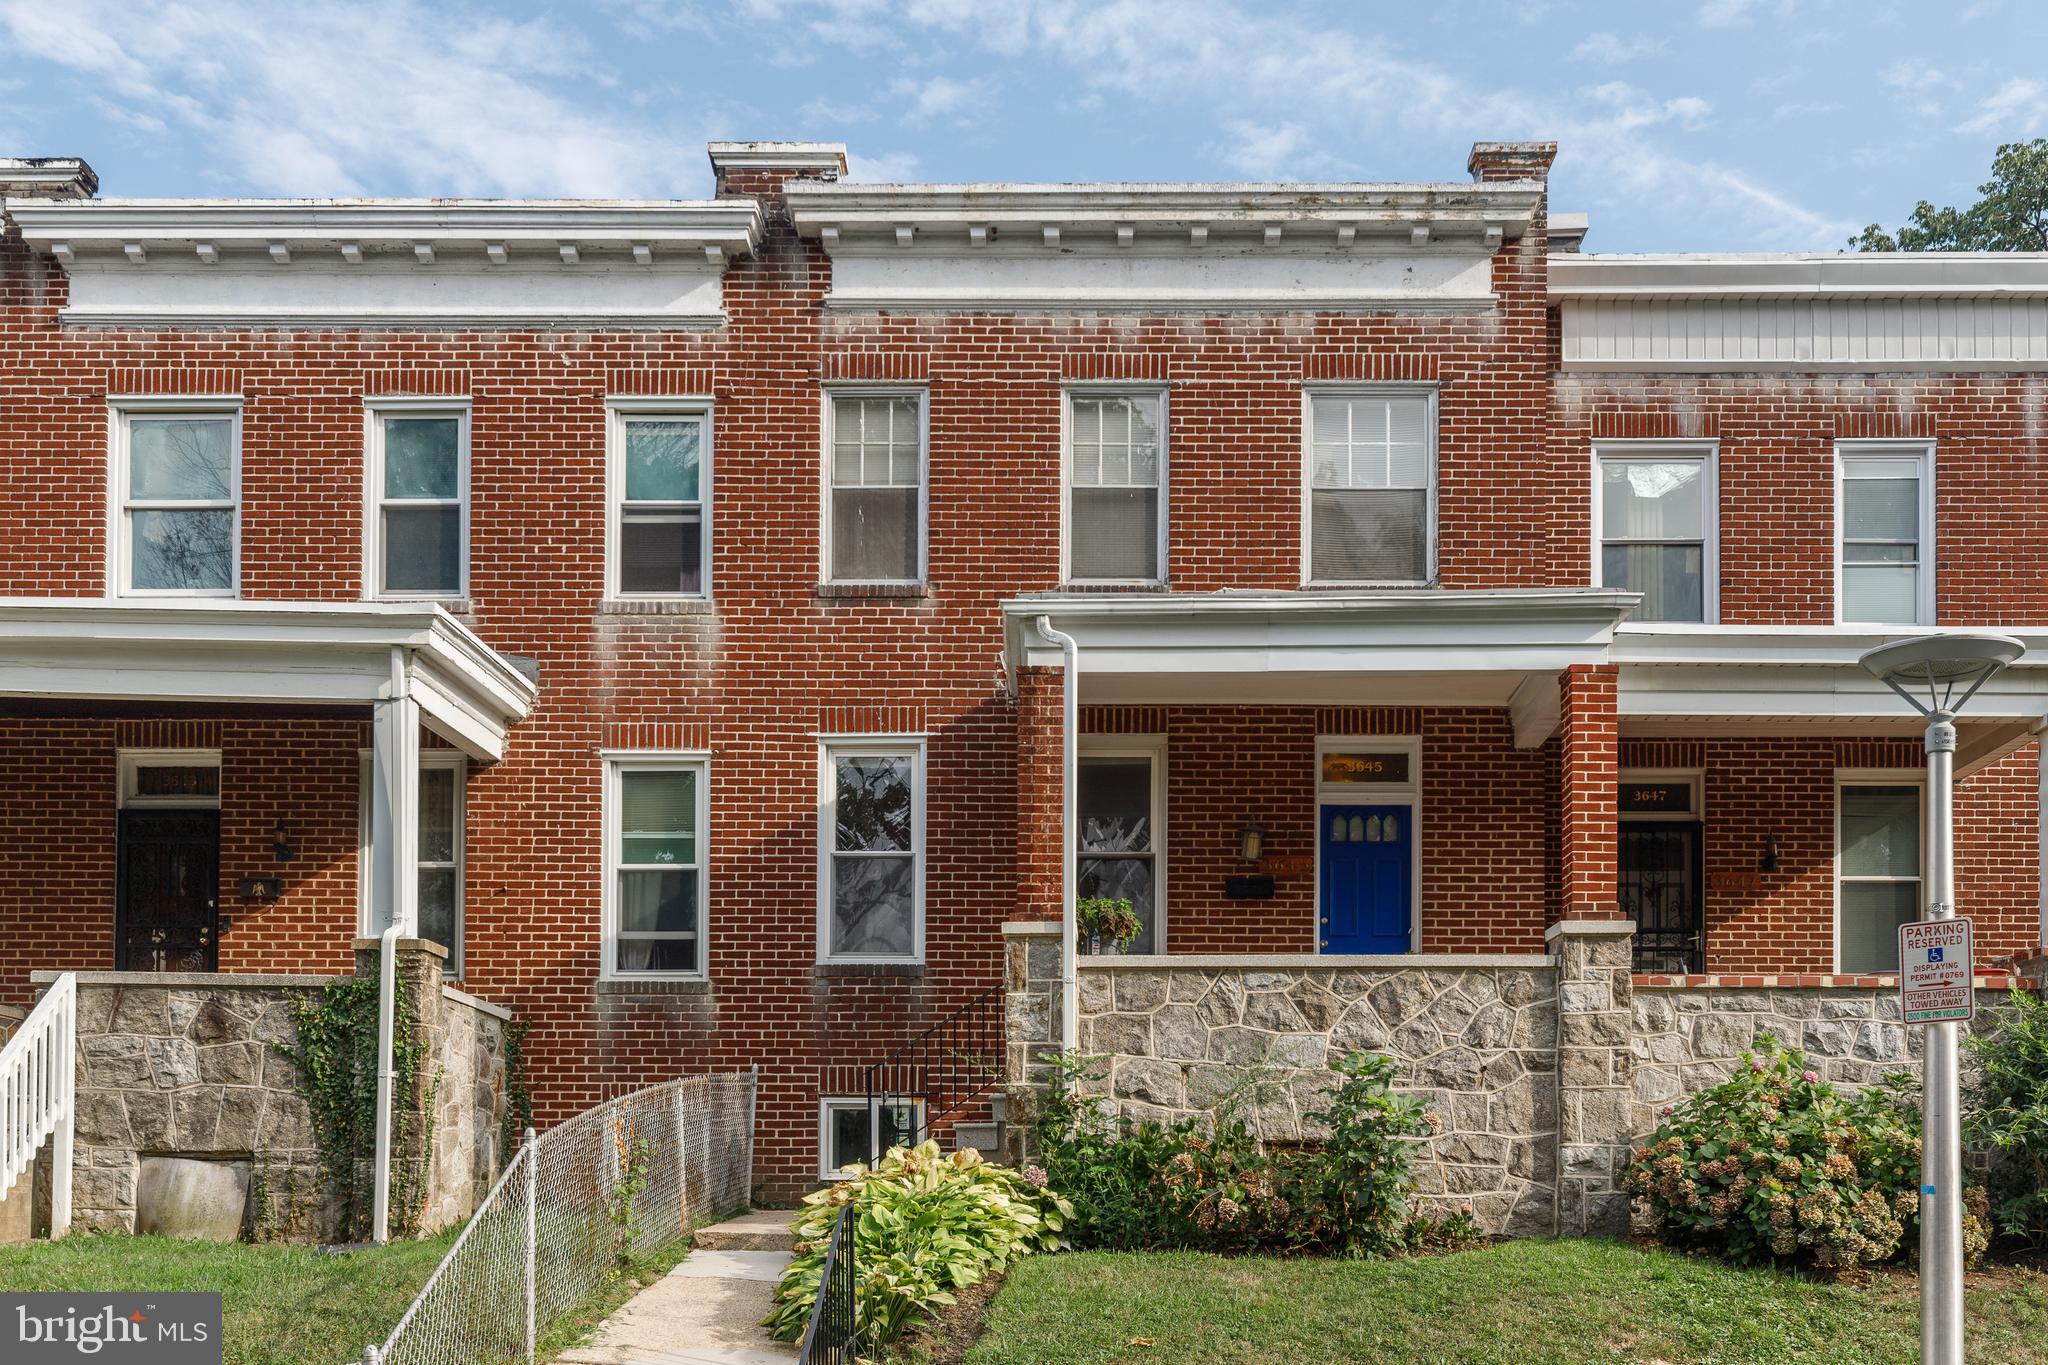
BALTIMORE
3645 GELSTON DRIVE
3 Beds
1 Baths
1,240 Sq.Ft.
$215,000
MLS#: MDBA2204666

BALTIMORE
807 WOODWARD STREET
2 Beds
1 Baths
960 Sq.Ft.
$159,900
MLS#: MDBA2236506

BALTIMORE
5332 CUTHBERT AVENUE
3 Beds
1 Baths
1,024 Sq.Ft.
$185,000
MLS#: MDBA2225608

BALTIMORE
2815 PARKWOOD AVENUE
3 Beds
1 Baths
1,368 Sq.Ft.
$189,999
MLS#: MDBA2231224

BALTIMORE
2929 WALBROOK AVENUE
4 Beds
2 Baths
1,500 Sq.Ft.
$157,000
MLS#: MDBA2235264

BALTIMORE
1521 CARSWELL STREET
3 Beds
2 Baths
1,650 Sq.Ft.
$155,000
MLS#: MDBA2230856

BALTIMORE
5119 ARBUTUS AVENUE
4 Beds
3 Baths
1,875 Sq.Ft.
$162,000
MLS#: MDBA2235750

BALTIMORE
2609 E HOFFMAN STREET
3 Beds
2 Baths
2,380 Sq.Ft.
$189,995
MLS#: MDBA2210036
