Features & Amenities

Interior

  • Other Interior Features

    Eat-in Kitchen, Ceiling Fan(s)

  • Total Bedrooms

    3

  • Bathrooms

    1

  • 1/2 Bathrooms

    2

  • Above Grade Finished Area

    1138.0

  • Basement YN

    NO

  • Cooling YN

    YES

  • Cooling

    Heat Pump, Ceiling Fan(s), Electric

  • Fireplace YN

    NO

  • Heating YN

    YES

  • Heating

    Electric, Heat Pump

  • Main Level Bedrooms

    3

  • Pet friendly

    N/A

Exterior

  • Garage

    No

  • Construction Materials

    Brick Veneer, Vinyl Siding

  • Parking

    Driveway

  • Patio and Porch Features

    Deck, Patio

  • Pool

    No

  • Waterfront YN

    NO

Area & Lot

  • Lot Size(acres)

    0.18

  • Lot Size(square feet)

    7,660

  • Property Type

    Residential

  • Property Sub Type

    Single Family Residence

  • Architectural Style

    Split Foyer

Price

  • Sales Price

    $325,000

  • Tax Amount

    $4,249

  • Sq. Footage

    1,538

  • Price/SqFt

    $211

HOA

  • Association

    YES

  • Association Fee

    $300

  • Association Fee Frequency

    Annually

  • Association Fee Includes

    N/A

School District

  • Elementary School

    ROBERT MOTON

  • Middle School

    EAST

  • High School

    WINTERS MILL

Property Features

  • New Construction

    NO

  • Foundation Details

    Concrete Perimeter

  • Senior Community YN

    NO

  • Sewer

    Public Sewer

  • Tax Lot

    2

  • Water Source

    Public

Schedule a Showing

Showing scheduled successfully.

<
>
IN PERSON
VIA CHAT

What is 3 + 4 ?


Mortgage calculator

Estimate your monthly mortgage payment, including the principal and interest, property taxes, and HOA. Adjust the values to generate a more accurate rate.

Your payment

Principal and Interest:

$

Property taxes:

$

HOA fees:

$

Total loan payment:

$

Total interest amount:

$

Location

County

CARROLL

Elementary School

ROBERT MOTON

Middle School

EAST

High School

WINTERS MILL

Listing Courtesy of Barry E Weller, Barry Weller Properties, LLC

RealHub Information is provided exclusively for consumers' personal, non-commercial use, and it may not be used for any purpose other than to identify prospective properties consumers may be interested in purchasing. All information deemed reliable but not guaranteed and should be independently verified. All properties are subject to prior sale, change or withdrawal. RealHub website owner shall not be responsible for any typographical errors, misinformation, misprints and shall be held totally harmless.

Agent Bryan Hirschmann

Salesperson, Realtor

Bryan Hirschmann

Call Bryan today to schedule a private showing.


* Listings on this website come from the FMLS IDX Compilation and may be held by brokerage firms other than the owner of this website. The listing brokerage is identified in any listing details. Information is deemed reliable but is not guaranteed. If you believe any FMLS listing contains material that infringes your copyrighted work please review our DMCA policy and learn how to submit a takedown request.© 2024 FMLS.
Lovely split level home.  The home has a very livable floorplan with an eat-in kitchen , dining/living area, 3 bedroom, 1 full bath, 2 half baths. There is an unfinished area for future expansion. The ample back yard is fenced in.
Recent updates include a new gas fired tankless water heater , GE Profile clothes washer and Whirlpool clothes dryer in 2024, new toilet in downstairs bath in 2023,  new pressure reducing valve on main water line in 2023, new Bosch furnace and heat pump and Samsung side by side refrigerator in 2022, 11 X 8 outdoor pergola in 2020, new flooring in 2019, total remodel of upstairs bathroom and new sinks in half baths in 2017.
The property is conveniently located near Carroll County General Hospital, schools, restaurants , shopping and commuter routes. It offers easy access to everything.

408 BISHOP STREET

Message successfully sent.

What would you like to know?

What is 3 + 4 ?

I agree to receive email communication and understand I can unsubscribe at any time.

I agree to be contacted by Charis Realty Group - Christine Issler, Broker via call, email, and text for real estate services. To opt out, you can reply 'stop' at any time or reply 'help' for assistance. You can also click the unsubscribe link in the emails. Message and data rates may apply. Message frequency may vary. Privacy Policy

Related Properties

Property is being sold AS-IS. Seller will make no repairs. Nestled in the serene Cape Horn South neighborhood, this charming ranch-style home offers a perfect blend of comfort and potential. With three spacious bedrooms and a well-appointed full bathroom, this residence is designed for easy living. The expansive 0.52-acre lot provides ample outdoor space for gardening, play, or simply enjoying the fresh air. The unfinished basement presents a blank canvas for your creative vision-transform it into a cozy retreat, a home gym, or additional storage. Enjoy the convenience of driveway parking and the peaceful surroundings that this established community offers. Embrace the opportunity to personalize this space and make it your own. Don't miss out on this inviting property that promises comfort and endless possibilities!
#MDCR2038216

WESTMINSTER

2704 ELIZABETH DRIVE

3 Beds

1 Baths

1,104 Sq.Ft.

$335,000

MLS#: MDCR2038216

Welcome home to this beautifully renovated farmhouse-style residence, set on a peaceful 0.23-acre lot offering the perfect blend of historic character and brand-new modern upgrades. Rest easy knowing every major system has been refreshed top-to-bottom, featuring a brand-new roof, updated plumbing, electrical, heating/cooling, and mechanicals.   

Step inside to an airy, light-filled open layout connecting the living, dining, and kitchen areas—ideal for effortless entertaining and everyday living. The chef-inspired kitchen boasts upgraded countertops, energy-efficient stainless steel appliances, and a seamless dining layout. Upstairs via an extra-wide staircase, discover three spacious bedrooms, including a private upper-level primary suite with an expanded bump-out, walk-in closets, and a luxurious bath featuring both a walk-in shower and deep soaking tub.   

Unleash your imagination in the expansive basement, presenting endless possibilities for a creative mind—whether you envision a custom home theater, private gym, workshop, artistic studio, or additional living space.   

Outfitted with stylish luxury vinyl plank flooring, cozy plush carpeting, a dedicated family room off the kitchen, and private off-street parking, this home is truly turn-key. Schedule your private tour today to experience the perfect mix of craftsmanship, convenience, and comfort!
#MDCR2038442

WESTMINSTER

1359 PLEASANT VALLEY ROAD

3 Beds

2 Baths

1,664 Sq.Ft.

$375,000

MLS#: MDCR2038442

Open house
Welcome to 545 Poole Road! This charming all-brick Cape Cod offers timeless character, flexible living space, and a convenient Westminster location. Featuring 4 bedrooms and 2 full bathrooms, the home offers approximately 1,903 square feet of living space, including a first-floor primary bedroom and additional main-level bedrooms.

Inside, you'll find hardwood floors, classic built-ins, cedar closets, and a wood-burning fireplace that add warmth and character throughout. The upstairs provides additional bedroom space, while the basement offers workshop space and additional possibilities.

Outside, enjoy the yard and landscaping, along with an additional adjoining parcel included in the sale, offering even more outdoor space to enjoy.

Conveniently located near Carroll Hospital, the Carroll County Agriculture Center, local shopping, restaurants, and popular destinations like Hoffman's Ice Cream.

If you're looking for a home with character, space, and the opportunity to make it your own, come see what 545 Poole Road has to offer!
#MDCR2037964

WESTMINSTER

545 POOLE ROAD

4 Beds

2 Baths

1,903 Sq.Ft.

$369,500

MLS#: MDCR2037964

Discover the charm of this delightful ranch-style home nestled in the heart of Devlin Square. With 1,406 sq. ft. of thoughtfully designed space, this 2-bedroom, 2-bathroom residence boasts a cozy country kitchen. The attic offers additional storage, while the basement provides versatile space with an outside entrance, ideal for a flexible space or hobby area. Enjoy the expansive 0.28-acre lot, providing ample room for outdoor activities and relaxation. The asphalt and concrete driveway accommodates multiple vehicles, ensuring convenience for you and your guests. Devlin Square is a vibrant community, known for its friendly atmosphere and proximity to local parks, where you can enjoy leisurely strolls or picnics. Location is key for this home with drives to all of your shopping needs within minutes. Excellent schools and essential public services are just moments away, making this neighborhood a perfect place to thrive. Embrace a lifestyle of comfort and community in this inviting home!
#MDCR2036892

WESTMINSTER

217 SULLIVAN ROAD

2 Beds

2 Baths

1,406 Sq.Ft.

$350,000

MLS#: MDCR2036892

Newly refreshed and move-in-ready, this charming 3BR/2BA home sits on an oversized corner lot in the quiet Westminster neighborhood. Pull into the double-wide driveway in front of the attached one-car garage, then head past the newly planted landscaping to the welcoming covered front porch. Step inside to discover a bright and airy main floor filled with natural light, highlighted by vaulted ceilings with wood beams. Original character shines through in charming details, including knotty pine paneling, classic cast-iron radiators, and original hardwood flooring. The inviting layout offers a spacious living room, a separate dining room, and a newly renovated kitchen. The kitchen features new lower cabinets, wood upper cabinets, granite countertops, stainless steel appliances, and a stainless sink under a window. For everyday convenience, the main floor also features a laundry area, a full bathroom complete with a walk-in shower, a dedicated utility area, and garage access. Just off the dining room is a spacious screened-in porch that offers the perfect spot to enjoy your morning coffee and take in the surrounding landscape.  The hardwood flooring continues upstairs, where you'll find two spacious secondary bedrooms, a generously sized primary bedroom, and a full bathroom. A semi-finished attic provides valuable additional storage, with the potential to be completed and transformed into a home office or other flexible space to suit your family's needs. Step out from the screened-in porch and discover the expansive yard, where abundant green space offers endless possibilities for outdoor enjoyment, gardening, entertaining, or simply relaxing. Two sheds provide additional storage for tools, equipment, and outdoor essentials. With its inviting character, refreshed interior, and generous outdoor space,  this home is ideal for any new homeowner and is located close to shopping, restaurants, and commuter routes.
#MDCR2038460

WESTMINSTER

425 OAK AVENUE

3 Beds

2 Baths

2,380 Sq.Ft.

$369,900

MLS#: MDCR2038460

Welcome to 2034 Fridinger Mill Road, where country charm and everyday functionality come together on a picturesque setting. This unique property offers a versatile floor plan featuring a welcoming foyer, and an unfinished main level behind a closed door to the left when you enter the foyer. 

Upstairs, you'll find a beautifully updated kitchen with modern finishes, three bedrooms, and two full bathrooms. Natural light fills the living spaces, creating a warm and inviting atmosphere throughout.

Outside, the property continues to impress with a detached barn offering additional storage, hobby, or recreational possibilities. A scenic creek meanders through the property, complete with a bridge crossing over it, creating a tranquil backdrop and an exceptional outdoor setting to enjoy throughout the seasons.

Whether you're looking for space to spread out, room for hobbies, or simply a peaceful setting to call home, 2034 Fridinger Mill Road presents a rare opportunity to enjoy the best of country living while remaining convenient to local amenities.

This home IS in a flood zone, and being sold strictly AS-IS. Sellers are willing to share a recent flood insurance quote if buyers would like one.
#MDCR2035484

WESTMINSTER

2034 FRIDINGER MILL ROAD

3 Beds

2 Baths

2,388 Sq.Ft.

$380,000

MLS#: MDCR2035484

Tucked at the end of a quiet cul-de-sac in Westminster, this 3-bedroom, 1-bath split-level offers something hard to find: real privacy on a large lot in a great location. Thise home has a practical layout with room to spread out across its levels and a generous yard ready for gardens, play, or simply enjoying the serene location. This is an estate sale and is priced to sell, offering a wonderful opportunity to bring your own vision and build equity. Property is being sold strictly as-is; the seller will make no repairs. 
Come see the setting and the potential for yourself!
#MDCR2038454

WESTMINSTER

178 OPAL AVENUE

3 Beds

1 Baths

1,428 Sq.Ft.

$375,000

MLS#: MDCR2038454

Welcome home! This 3-bedroom, 2.5-bath townhouse offering three finished levels! Recent 2026 updates include a  architectural shingle roof, stainless steel appliances, Sump Pump and custom interior painting. Features include a spacious eat-in kitchen with pantry, crown molding, chair railing, and French doors leading to a huge rear deck, perfect for grilling and entertaining. The finished lower level offers additional living space, ideal for a recreation room, home office, or gym. Enjoy a fenced backyard backing to a common area. Conveniently located near major commuter routes, shopping, dining, and everyday amenities. Move-in ready and waiting for its next owner!
#MDCR2038134

WESTMINSTER

748 WINDSOR DRIVE

3 Beds

2 Baths

1,810 Sq.Ft.

$298,500

MLS#: MDCR2038134
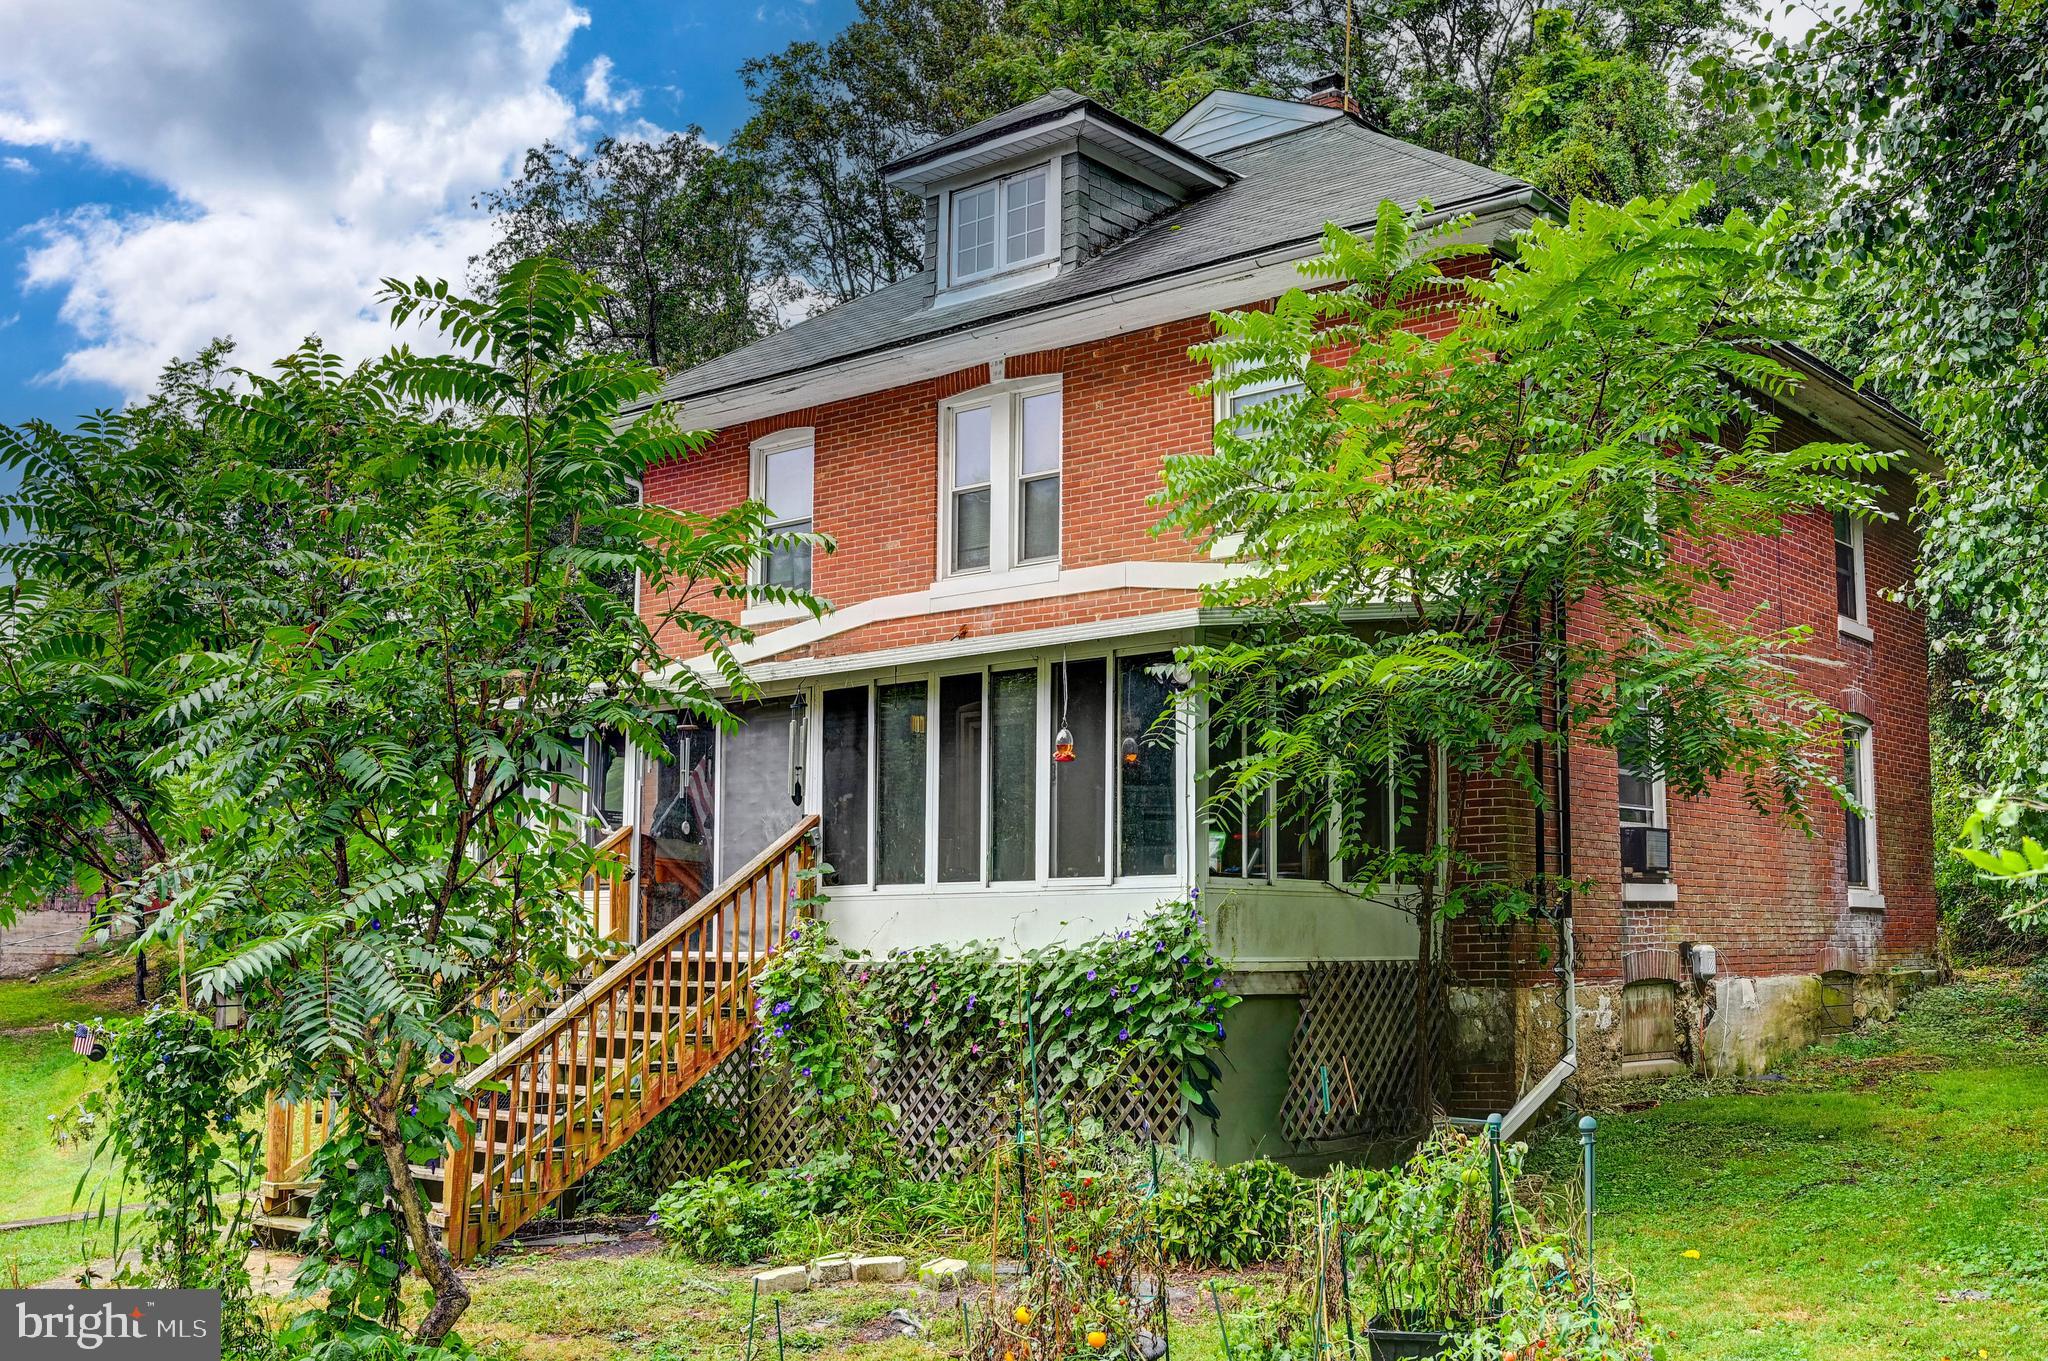
Live authentically. Positioned on nearly five acres of mature greenery and natural privacy, this quintessential two-story brick Farmette carries the gentle romance of years past. Soaring trees and lush foliage frame the home, creating a natural sanctuary of privacy and calm. A grassy front yard and potted plantings lead to an enclosed porch that spans the façade... a perfect perch for taking in the pastoral views. Indoors, a dining nook invites lingering over simple pleasures, while the home itself radiates warmth, character, and a lived-in charm. A charming, classic red barn awaiting renewal. Endless potential... whether refined restoration or a visionary new build, an opportunity to imprint your aesthetic upon a true country retreat. Cultivate your existence. The art of uniting human and home.
#MDCR2030780

WESTMINSTER

334 N TANNERY ROAD

4 Beds

1 Baths

2,048 Sq.Ft.

$350,000

MLS#: MDCR2030780

NEW PRICE!!! Renovations are already done in this Cape Cod offering 4 bedrooms, 2 full baths, and an impressive list of recent improvements! This beautifully updated home blends classic charm with modern functionality and is truly move-in ready. Main level 2020 renovations include refinished hardwoods, kitchen remodel with granite countertops, LVP flooring, stainless appiances, recessed lighting throughout, bathrooms and more. Recent 2026 improvements include a new Trex deck, new windows with a transferable warranty to the new owners, and new front and back doors, providing peace of mind and low-maintenance living for years to come. Home also features a 50 year architectural shingle roof so the new owner doesn't have to worry. Main level kitchen The finished basement adds valuable living space with an additional bedroom, full bathroom, living area/bonus room, utility space, laundry, and ample flexibility for guests, recreation, a home office, or extended living arrangements. The basement also features a sump pump and waterproofing drainage system for added protection and peace of mind. Outside, enjoy a detached one-car garage with electric, plus a separate one-car parking pad accessible from the private rear alley. With its combination of thoughtful renovations, flexible living space, off-street parking, garage storage, and convenient Westminster location, this charming Cape Cod is ready for its next owner!
#MDCR2036364

WESTMINSTER

10 WARD AVENUE

4 Beds

2 Baths

1,950 Sq.Ft.

$340,000

MLS#: MDCR2036364

Send a message

Message successfully sent.

Your message

What is 3 + 4 ?

Reason for contacting?

I agree to receive email communication and understand I can unsubscribe at any time.

I agree to be contacted by Charis Realty Group - Christine Issler, Broker via call, email, and text for real estate services. To opt out, you can reply 'stop' at any time or reply 'help' for assistance. You can also click the unsubscribe link in the emails. Message and data rates may apply. Message frequency may vary. Privacy Policy

Sign Out

Virtual Assistant

Would you like to take the next step with this property? We can help you schedule a showing or virtual tour, or send you more details.

Yes, I would like more information.

Thank You for Your Reply, One of Our Agents will contact you as soon as possible

No, maybe later.

Thank you, you can always contact me via email, phone number or through the contact form.

Realhub AI

Lucy - Your AI-Powered Realtor

Update Your Temporary Password

Personalize your search

Enter your email and we'll notify you immediately when new listings match what you're looking for.

or enter email address

Already have an account ? Login here

Continue your home search

I agree to receive communications and understand I can unsubscribe at any time.

I agree to be contacted by Charis Realty Group - Christine Issler, Broker via call, email, and text for real estate services. To opt out, you can reply 'stop' at any time or reply 'help' for assistance. You can also click the unsubscribe link in the emails. Message and data rates may apply. Message frequency may vary. Privacy Policy

Already have an account ? Login here

We use cookies

We use cookies primarily for analytics to enhance your experience. By accepting, you agree to our use of these cookies. You can manage your preferences or learn more about our cookies policy.