


Property
Beds
4
Full Baths
2
1/2 Baths
1
Year Built
2017
Sq.Footage
1,918
Primary bedroom furniture, dining room table/chairs as well as all outdoor tables/chairs and swing set included in list price. Nestled in the serene Yorkshire Estates, this charming traditional home offers a perfect blend of comfort and outdoor living. Thoughtfully designed to cater to your lifestyle needs, the open and spacious layout includes four well-appointed bedrooms—featuring updated walk-in closets for prime organization—a flexible space perfect for an office or playroom, and two and a half bathrooms. Upper-floor laundry adds an extra layer of everyday convenience near the spacious bedrooms. As you approach the home, you will appreciate the attached two-car garage complemented by an asphalt driveway that accommodates additional parking. Step into the backyard, where this property truly shines. The patio area is ideal for entertaining or unwinding after a long day, offering a tranquil setting right adjacent to a picturesque pond. Imagine sipping your morning coffee while taking in the calm reflections and gentle sounds of nature. The location is a true gem, offering a peaceful retreat while keeping you conveniently close to local amenities and tax-free Delaware shopping. With its appealing exterior features, serene pond views, and a location that balances community with accessibility, this residence is ready to welcome you home. Don't miss the opportunity to make this delightful property your own!
Features & Amenities
Interior
-
Other Interior Features
Kitchen Island, Walk-In Closet(s), Open Floorplan
-
Total Bedrooms
4
-
Bathrooms
2
-
1/2 Bathrooms
1
-
Above Grade Finished Area
1918.0
-
Basement YN
NO
-
Cooling YN
YES
-
Cooling
Central Air, Electric
-
Fireplace YN
NO
-
Heating YN
YES
-
Heating
Electric, Heat Pump
-
Pet friendly
Yes
Exterior
-
Garage
Yes
-
Garage spaces
2
-
Construction Materials
Vinyl Siding
-
Parking
Asphalt, On Street, Garage, Driveway, Attached
-
Patio and Porch Features
Patio
-
Pool
No
-
Waterfront YN
NO
-
View
Water, Pond
Area & Lot
-
Lot Size(acres)
0.14
-
Lot Size(square feet)
6,098
-
Property Type
Residential
-
Property Sub Type
Single Family Residence
-
Architectural Style
Traditional
Price
-
Sales Price
$334,500
-
Tax Amount
$1,058
-
Sq. Footage
1,918
-
Price/SqFt
$174
HOA
-
Association
YES
-
Association Fee
$125
-
Association Fee Frequency
Semi-Annually
-
Association Fee Includes
N/A
-
Total Monthly Fees
true
Property Resources
-
Horse Property
NO
School District
-
Elementary School
DELMAR
-
Middle School
DELMAR
-
High School
DELMAR
Property Features
-
New Construction
NO
-
Foundation Details
Block
-
Senior Community YN
NO
-
Sewer
Public Sewer
-
Water Source
Public
Schedule a Showing
Showing scheduled successfully.
Mortgage calculator
Estimate your monthly mortgage payment, including the principal and interest, property taxes, and HOA. Adjust the values to generate a more accurate rate.
Your payment
Principal and Interest:
$
Property taxes:
$
HOA fees:
$
Total loan payment:
$
Total interest amount:
$
Location
County
SUSSEX
Elementary School
DELMAR
Middle School
DELMAR
High School
DELMAR
Listing Courtesy of Roland J Powell Jr., Keller Williams Realty
RealHub Information is provided exclusively for consumers' personal, non-commercial use, and it may not be used for any purpose other than to identify prospective properties consumers may be interested in purchasing. All information deemed reliable but not guaranteed and should be independently verified. All properties are subject to prior sale, change or withdrawal. RealHub website owner shall not be responsible for any typographical errors, misinformation, misprints and shall be held totally harmless.

Salesperson, Realtor
Bryan Hirschmann
Call Bryan today to schedule a private showing.

* Listings on this website come from the FMLS IDX Compilation and may be held by brokerage firms other than the owner of this website. The listing brokerage is identified in any listing details. Information is deemed reliable but is not guaranteed. If you believe any FMLS listing contains material that infringes your copyrighted work please review our DMCA policy and learn how to submit a takedown request.© 2024 FMLS.
Related Properties

DELMAR
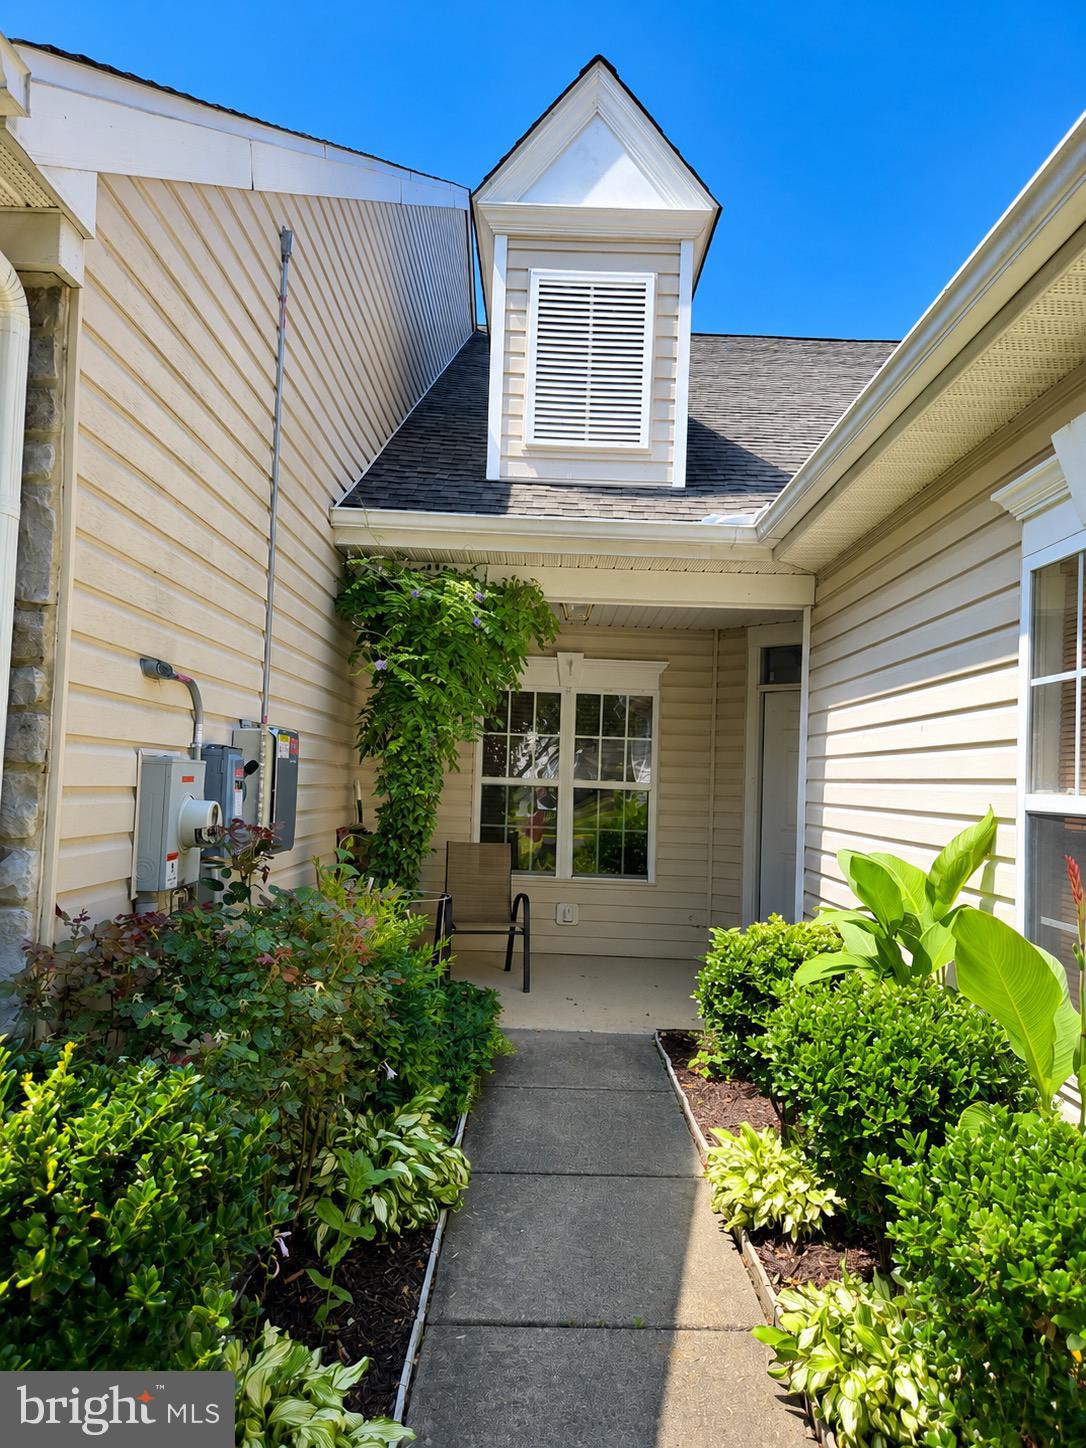
9019 STAGE ROAD
3 Beds
2 Baths
1,222 Sq.Ft.
$300,000
MLS#: MDWC2021154
DELMAR
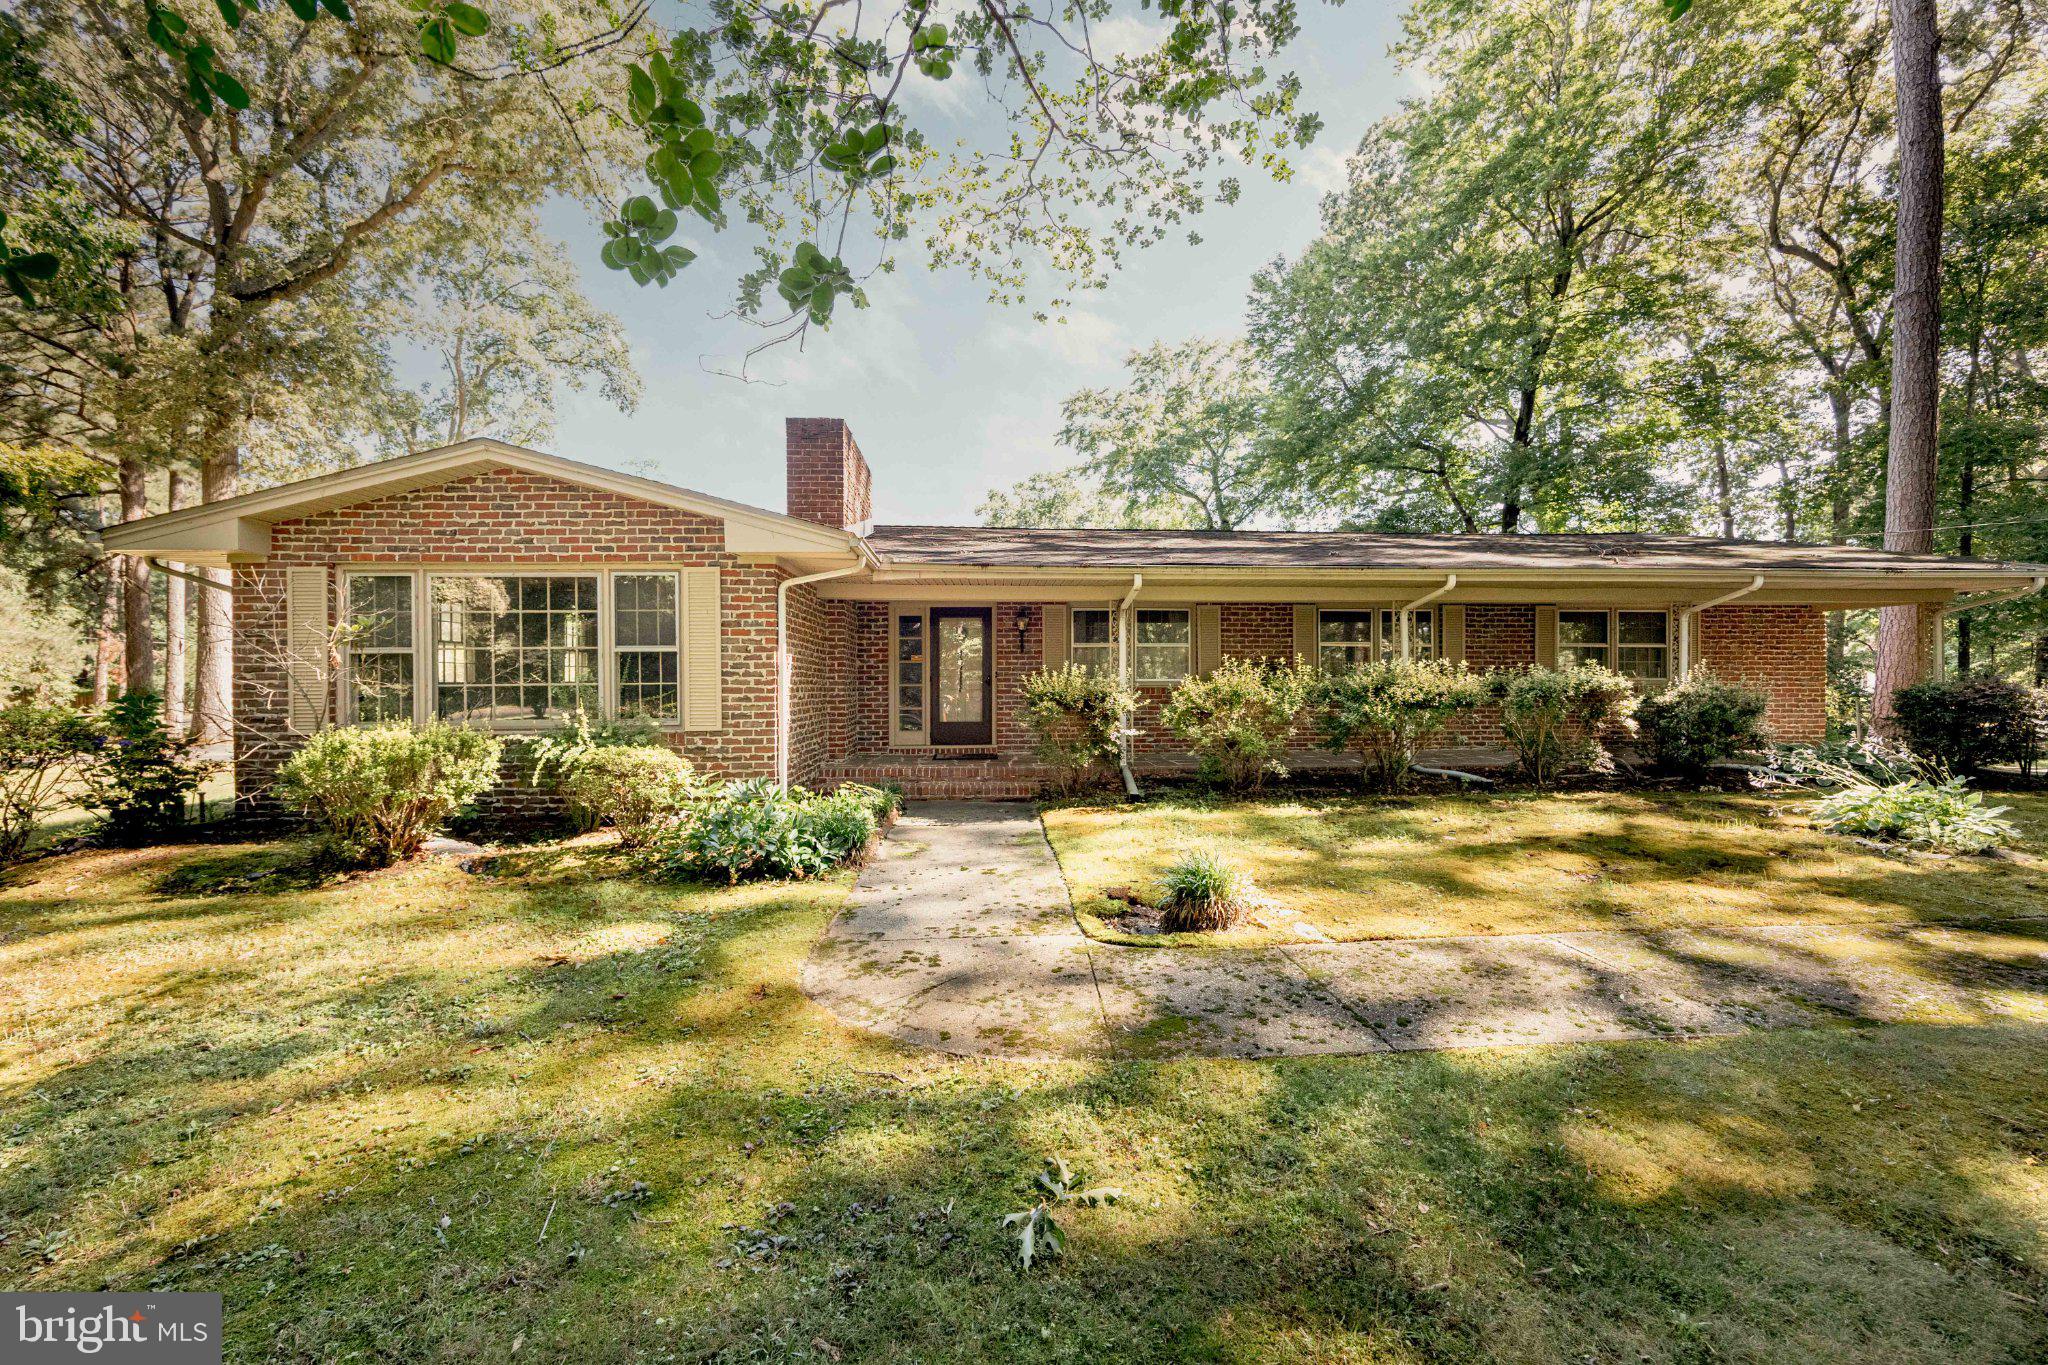
9036 EXECUTIVE CLUB DRIVE
3 Beds
3 Baths
1,834 Sq.Ft.
$299,900
MLS#: MDWC2023712
DELMAR
8473 N PRONG LANE
3 Beds
2 Baths
3,147 Sq.Ft.
$269,900
MLS#: MDWC2023154

DELMAR
11654 BUCKINGHAM DRIVE
4 Beds
2 Baths
1,920 Sq.Ft.
$365,000
MLS#: DESU2119662
DELMAR
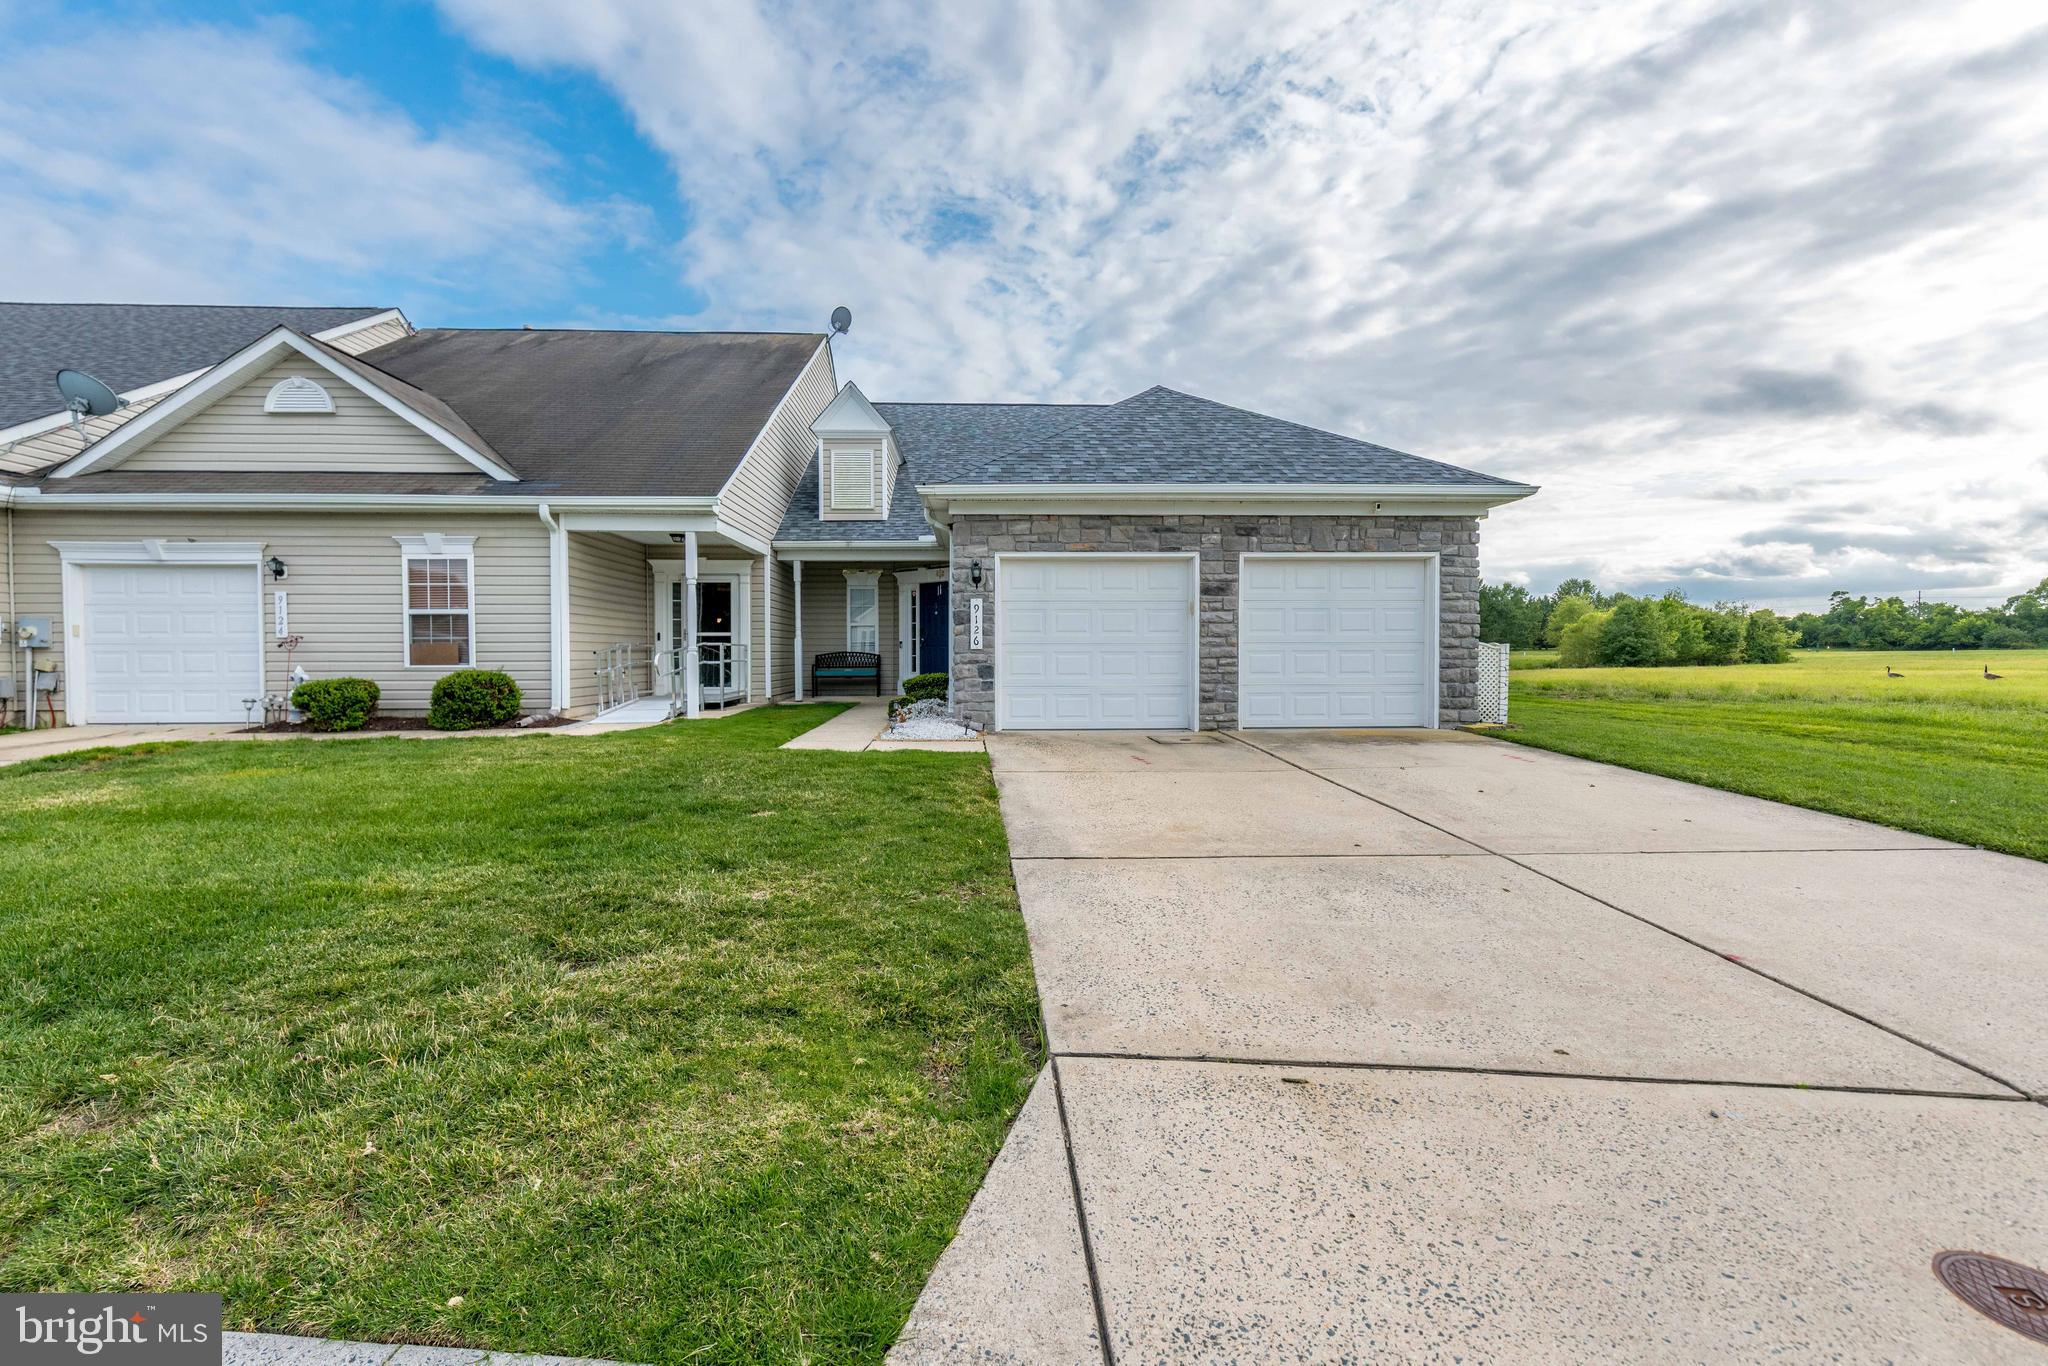
9126 CLUBHOUSE DRIVE
3 Beds
3 Baths
2,258 Sq.Ft.
$294,999
MLS#: MDWC2023962

DELMAR
26063 CHEDRICK COURT
3 Beds
2 Baths
2,023 Sq.Ft.
$389,999
MLS#: MDWC2024308

DELMAR
603 E CHESTNUT STREET
3 Beds
1 Baths
1,456 Sq.Ft.
$290,000
MLS#: MDWC2021852
DELMAR
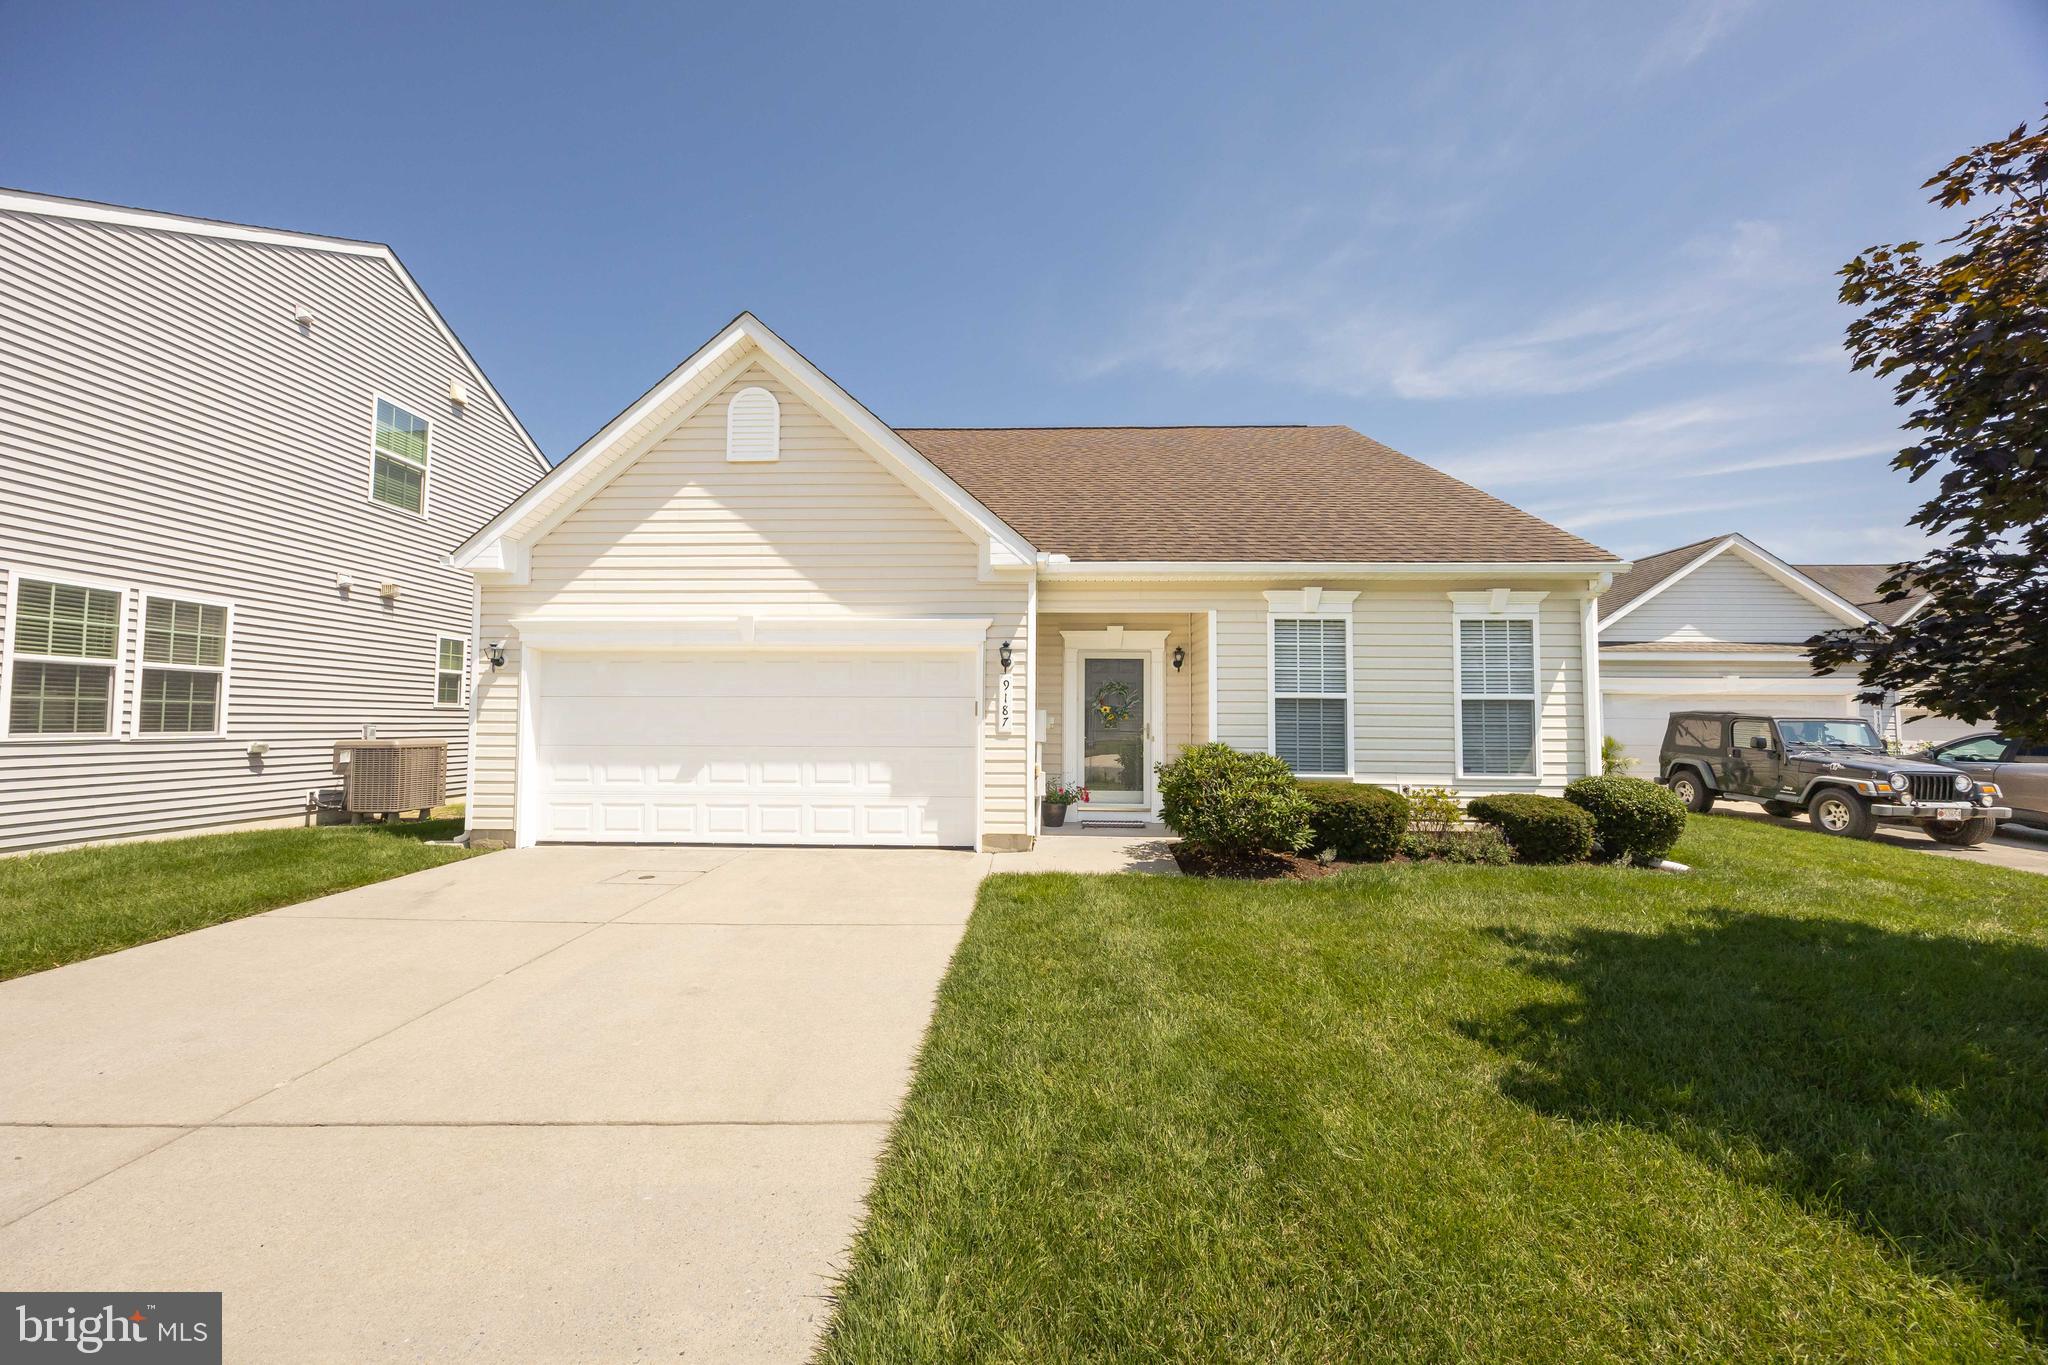
9187 CLUBHOUSE DRIVE
3 Beds
2 Baths
1,836 Sq.Ft.
$314,990
MLS#: MDWC2023690

DELMAR
703 E EAST STREET
3 Beds
2 Baths
1,389 Sq.Ft.
$335,000
MLS#: MDWC2022430

DELMAR
9042 EXECUTIVE CLUB DRIVE
3 Beds
3 Baths
1,814 Sq.Ft.
$299,999
MLS#: MDWC2024088
