


Property
Beds
4
Full Baths
3
1/2 Baths
1
Year Built
2026
Sq.Footage
3,195
Surrounded by the natural beauty of Baltimore County's scenic countryside, this open, gently rolling 1.62-acre homesite in Phoenix features mature trees and expansive green space, with parks, trails, and outdoor recreation close by. With no HOA restrictions, the property offers plenty of space and flexibility to create a home and outdoor living spaces that are uniquely your own. Easy and balanced, the Benton offers a bright and open floorplan with a central two-story family room, a spacious U-shaped kitchen, formal entry spaces, butler's pantry, and mudroom. The perfectly appointed Owner's Suite is the showcase of this home's upper level, complete with luxury bath, oversized walk-in closet, oversized shower, and soaking tub. In addition to 4 roomy bedrooms, the upper level features a dramatic overlook to the family room below. The shops, restaurants, and everyday essentials of Jacksonville and Four Corners are conveniently close, along with popular outdoor destinations including Loch Raven Reservoir, Gunpowder Falls State Park, and the NCR Trail. This well-connected location offers easy access to Jarrettsville Pike, I-83, and I-695, with additional shopping, dining, and entertainment in nearby Hunt Valley and Towson. Presented in partnership with Maryland builder JMB Homes, this beautiful property offers the opportunity to thoughtfully create a quality custom home in a picturesque Phoenix setting. Personalize one of our carefully curated floorplans to suit your needs, or meet with us to dream and design a one-of-a-kind home tailored to your lifestyle. Builder is offering $10,000 toward buyer's closing costs and generous allowance for landscaping and appliances.
Features & Amenities
Interior
-
Other Interior Features
Eat-in Kitchen, Kitchen Island, Recessed Lighting, Pantry, Walk-In Closet(s), High Ceilings, Crown Molding, Open Floorplan
-
Total Bedrooms
4
-
Bathrooms
3
-
1/2 Bathrooms
1
-
Above Grade Finished Area
3195.0
-
Basement YN
YES
-
Cooling YN
YES
-
Cooling
Central Air, Electric
-
Fireplace YN
YES
-
Heating YN
YES
-
Heating
Propane, Forced Air
-
Pet friendly
N/A
Exterior
-
Garage
Yes
-
Garage spaces
2
-
Construction Materials
Vinyl Siding, Stone
-
Parking
Garage Door Opener, Shared Driveway, Garage, Driveway, Attached
-
Pool
No
-
Waterfront YN
NO
-
View
Pasture
Area & Lot
-
Lot Features
Front Yard, Back Yard
-
Lot Size(acres)
1.08
-
Lot Size(square feet)
47,044
-
Property Type
Residential
-
Property Sub Type
Single Family Residence
-
Architectural Style
Colonial
Price
-
Sales Price
$919,990
-
Tax Amount
$10,314.93
-
Sq. Footage
3,195
-
Price/SqFt
$287
HOA
-
Association
No
School District
-
Elementary School
FRANKLIN
-
Middle School
FRANKLIN
-
High School
FRANKLIN
Property Features
-
New Construction
YES
-
Foundation Details
Other
-
Senior Community YN
NO
-
Sewer
Septic Tank
-
Water Source
Well
Schedule a Showing
Showing scheduled successfully.
Mortgage calculator
Estimate your monthly mortgage payment, including the principal and interest, property taxes, and HOA. Adjust the values to generate a more accurate rate.
Your payment
Principal and Interest:
$
Property taxes:
$
HOA fees:
$
Total loan payment:
$
Total interest amount:
$
Location
County
BALTIMORE
Elementary School
FRANKLIN
Middle School
FRANKLIN
High School
FRANKLIN
Listing Courtesy of Timothy G McIntyre, The KW Collective
RealHub Information is provided exclusively for consumers' personal, non-commercial use, and it may not be used for any purpose other than to identify prospective properties consumers may be interested in purchasing. All information deemed reliable but not guaranteed and should be independently verified. All properties are subject to prior sale, change or withdrawal. RealHub website owner shall not be responsible for any typographical errors, misinformation, misprints and shall be held totally harmless.

Salesperson, Realtor
Bryan Hirschmann
Call Bryan today to schedule a private showing.

* Listings on this website come from the FMLS IDX Compilation and may be held by brokerage firms other than the owner of this website. The listing brokerage is identified in any listing details. Information is deemed reliable but is not guaranteed. If you believe any FMLS listing contains material that infringes your copyrighted work please review our DMCA policy and learn how to submit a takedown request.© 2024 FMLS.
Related Properties

PHOENIX
3400 MEREDITH RIDGE ROAD
4 Beds
2 Baths
3,822 Sq.Ft.
$949,900
MLS#: MDBC2178864

PHOENIX
34 SUNNYVIEW DRIVE
4 Beds
4 Baths
4,118 Sq.Ft.
$765,000
MLS#: MDBC2178964

PHOENIX
300 STONEHURST ROAD
5 Beds
4 Baths
5,955 Sq.Ft.
$1,099,000
MLS#: MDBC2178688
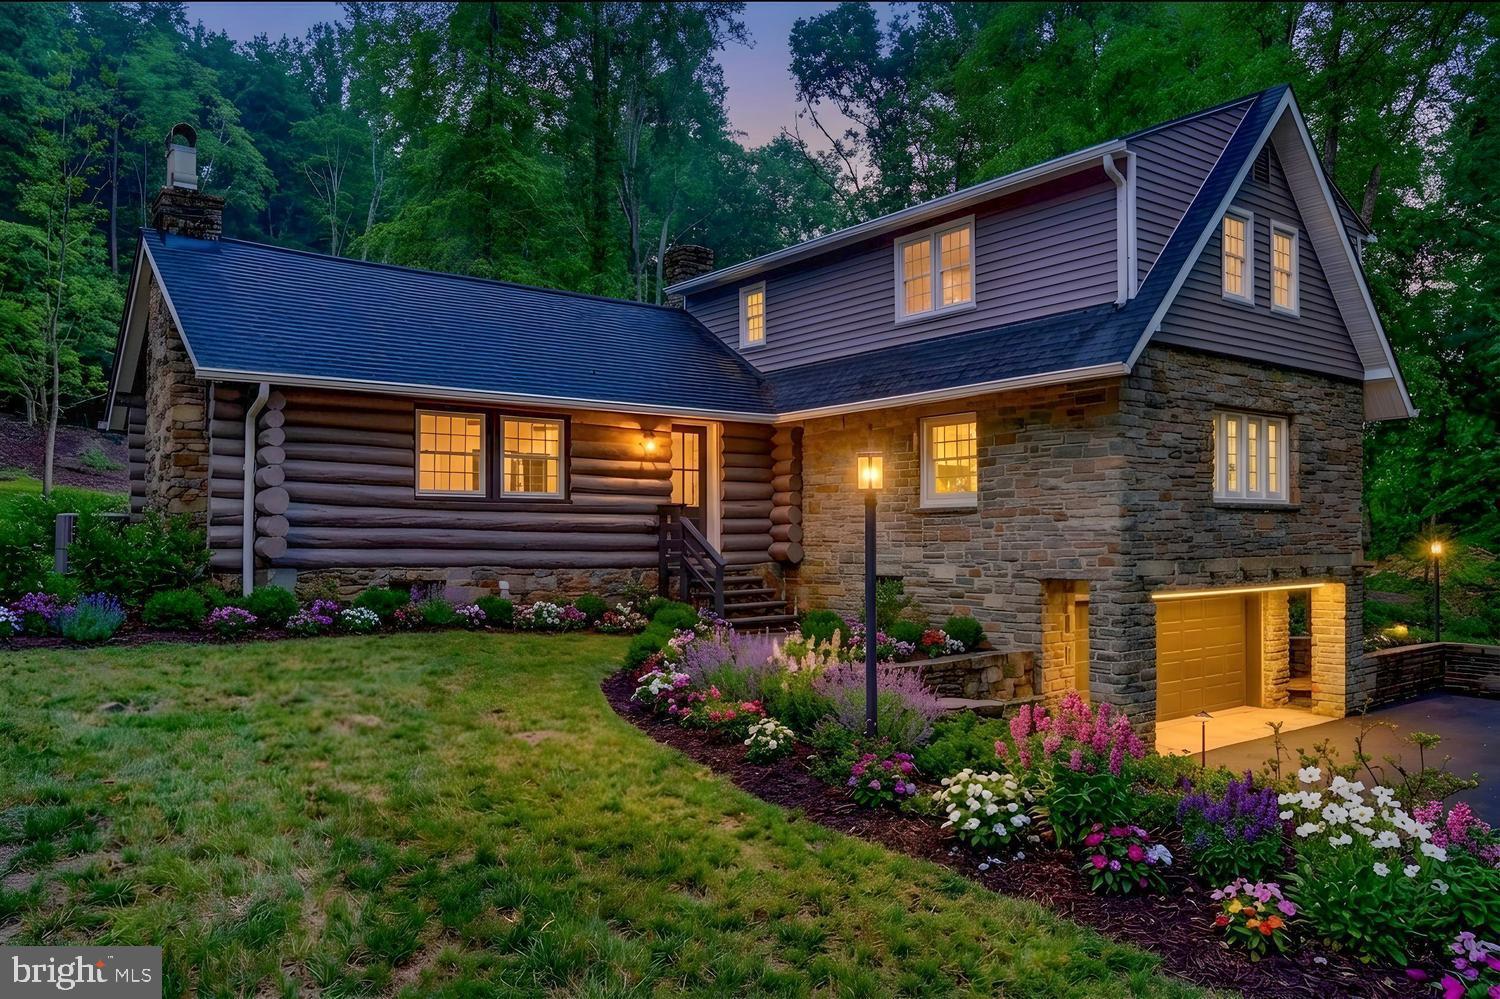
PHOENIX
13540 JARRETTSVILLE PIKE
4 Beds
4 Baths
1,858 Sq.Ft.
$799,000
MLS#: MDBC2166220

PHOENIX
13712 MANDA MILL LANE
5 Beds
3 Baths
3,581 Sq.Ft.
$799,000
MLS#: MDBC2175516

PHOENIX
3626 SOUTHSIDE AVENUE RAINIER
4 Beds
2 Baths
3,230 Sq.Ft.
$889,990
MLS#: MDBC2180554

PHOENIX
14004 MANOR ROAD
5 Beds
3 Baths
2,636 Sq.Ft.
$799,000
MLS#: MDBC2177678

PHOENIX
3915 DANCE MILL ROAD
4 Beds
3 Baths
3,664 Sq.Ft.
$775,000
MLS#: MDBC2177436

PHOENIX
6 STONEHURST ROAD
4 Beds
3 Baths
3,970 Sq.Ft.
$799,900
MLS#: MDBC2165716
