Features & Amenities

Interior

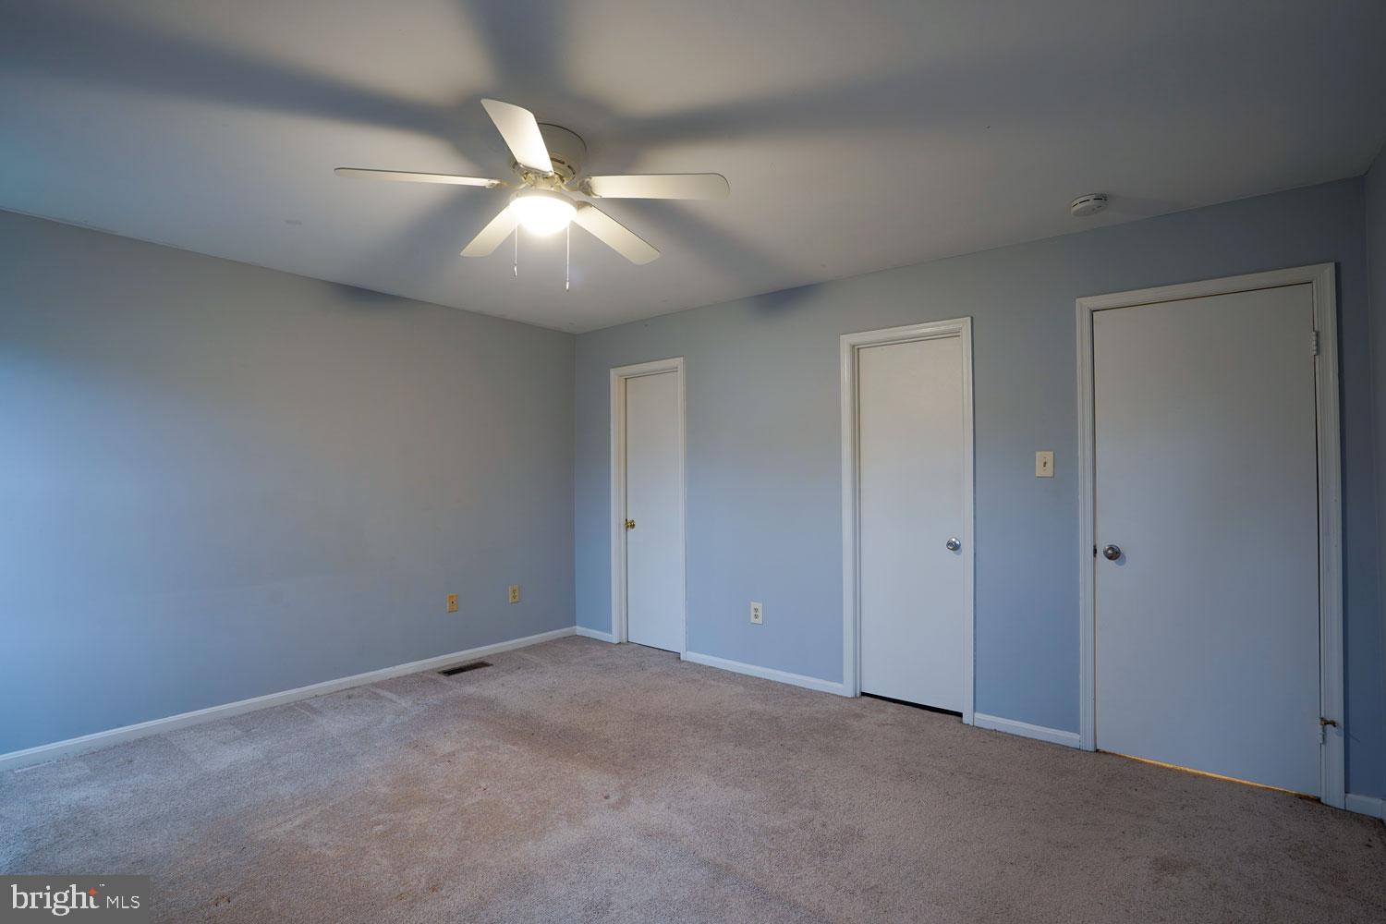
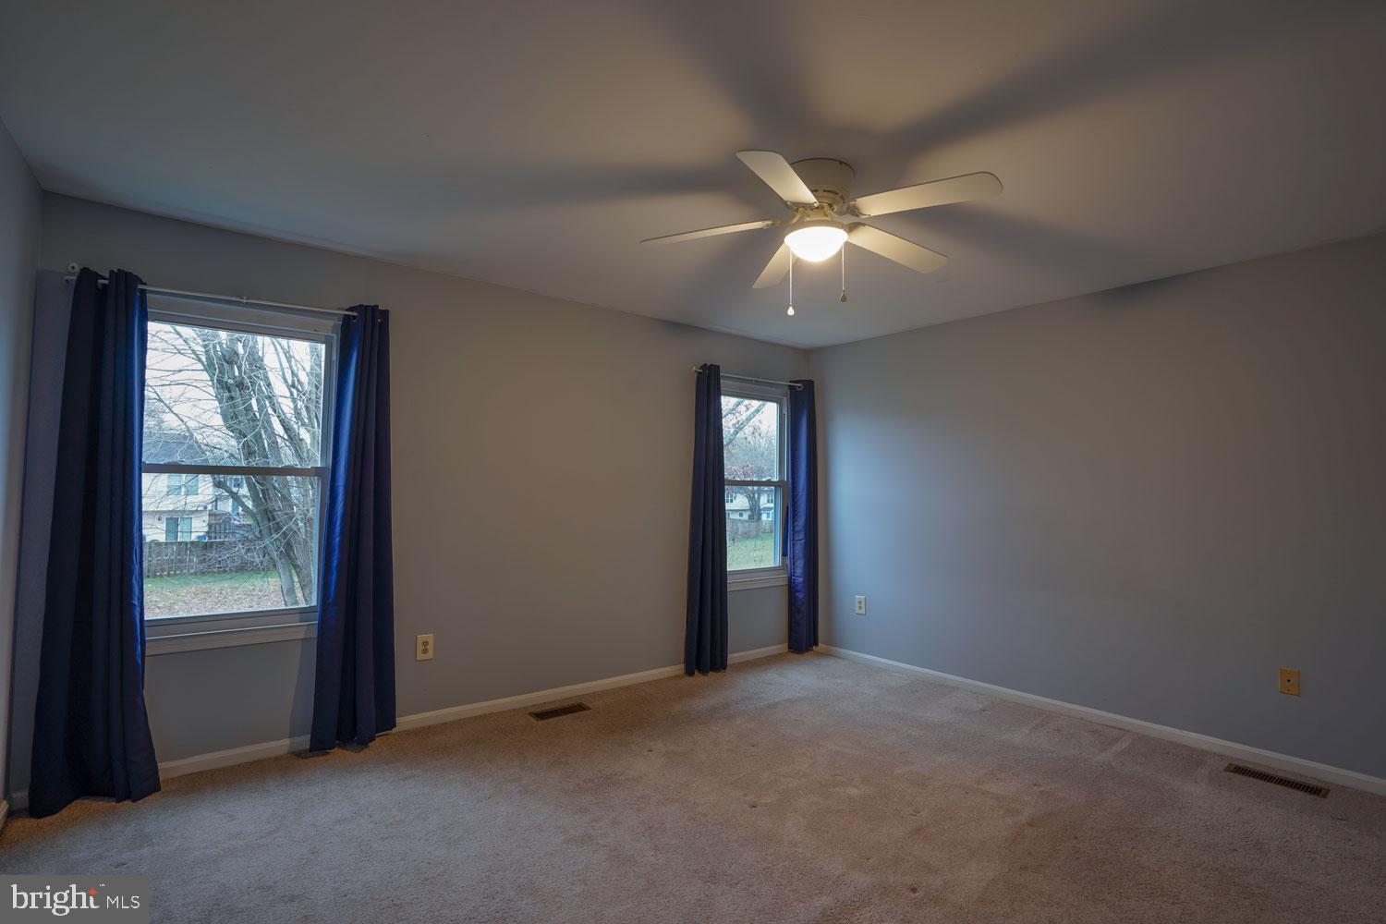
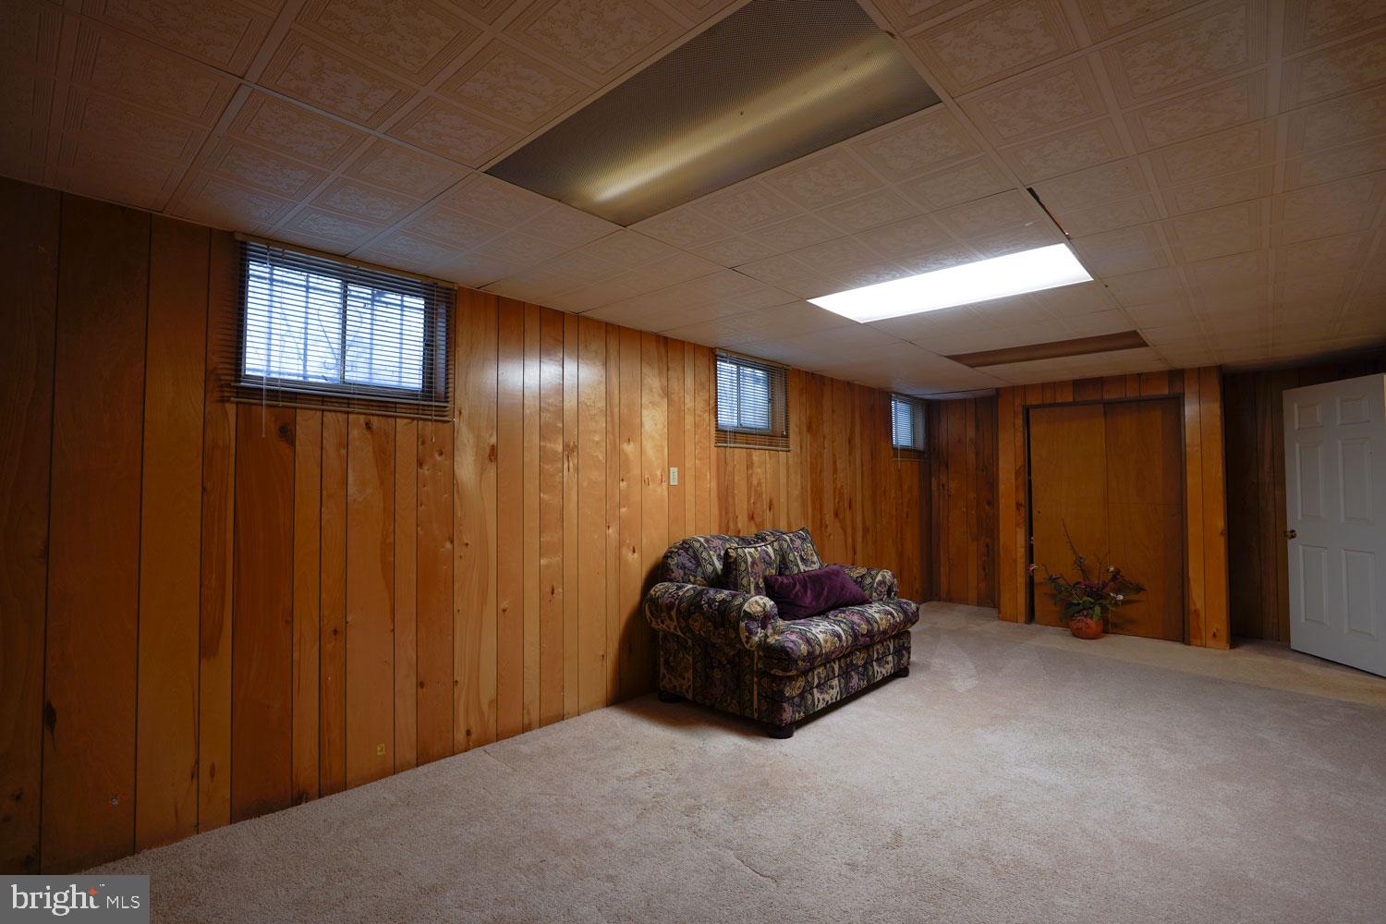
  • Other Interior Features

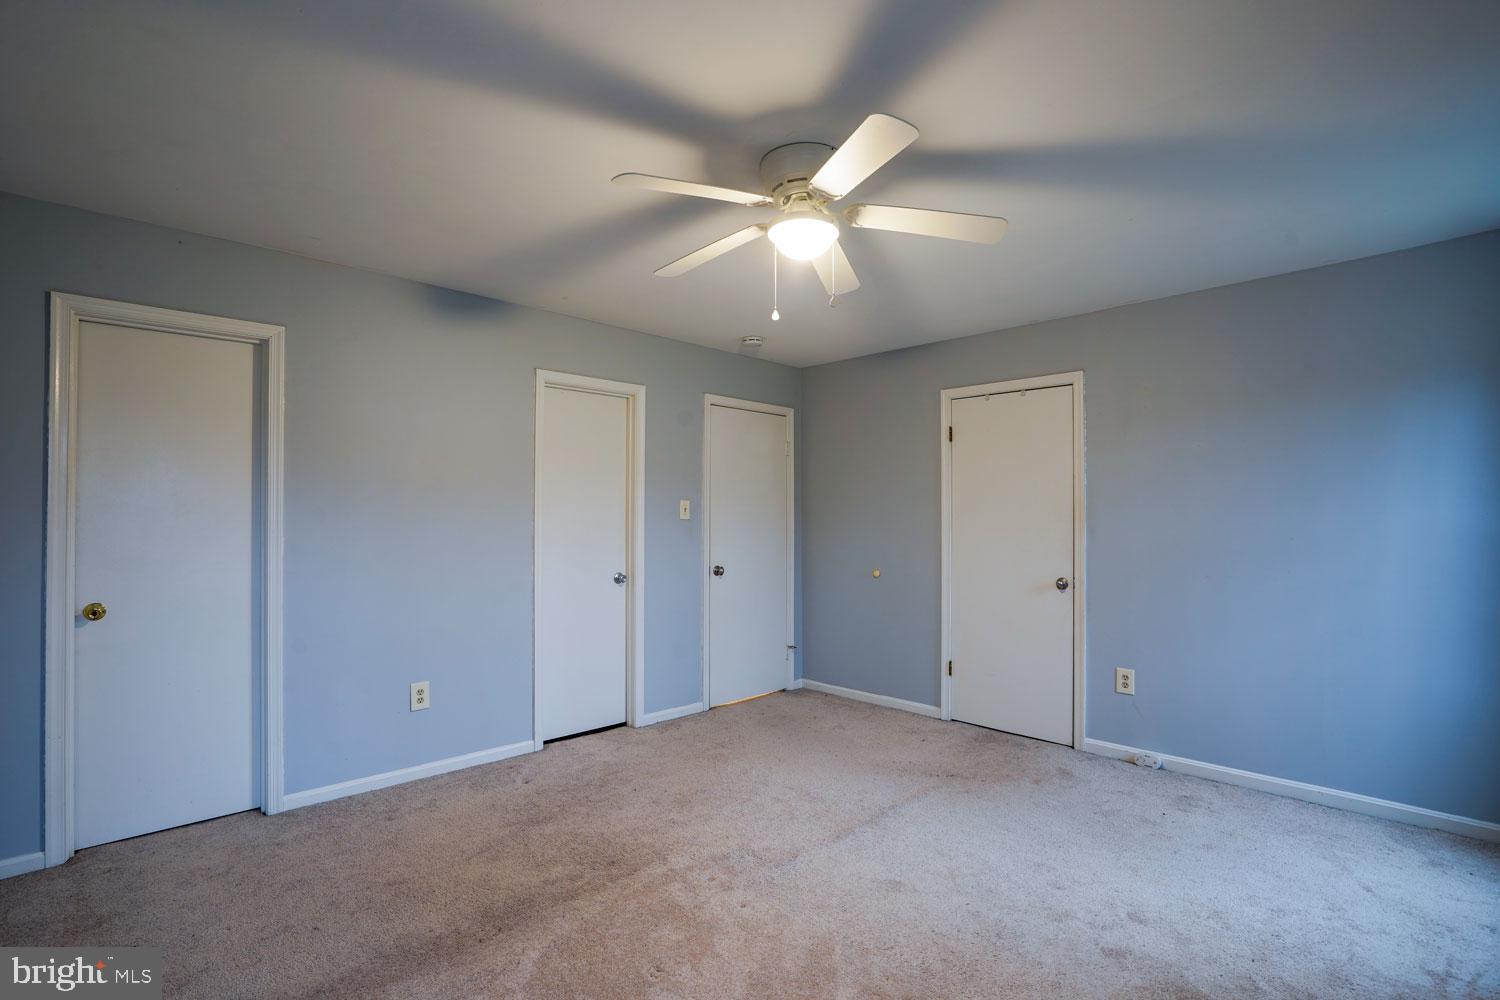
    Ceiling Fan(s)

  • Total Bedrooms

    3

  • Bathrooms

    2

  • Above Grade Finished Area

    1344.0

  • Basement YN

    YES

  • Cooling YN

    YES

  • Cooling

    Central Air, Ceiling Fan(s)

  • Fireplace YN

    NO

  • Heating YN

    YES

  • Heating

    Exhaust Fan, Electric, Active Solar

  • Main Level Bedrooms

    1

  • Pet friendly

    N/A

Exterior

  • Garage

    No

  • Construction Materials

    Frame

  • Parking

    Off Street, On Street

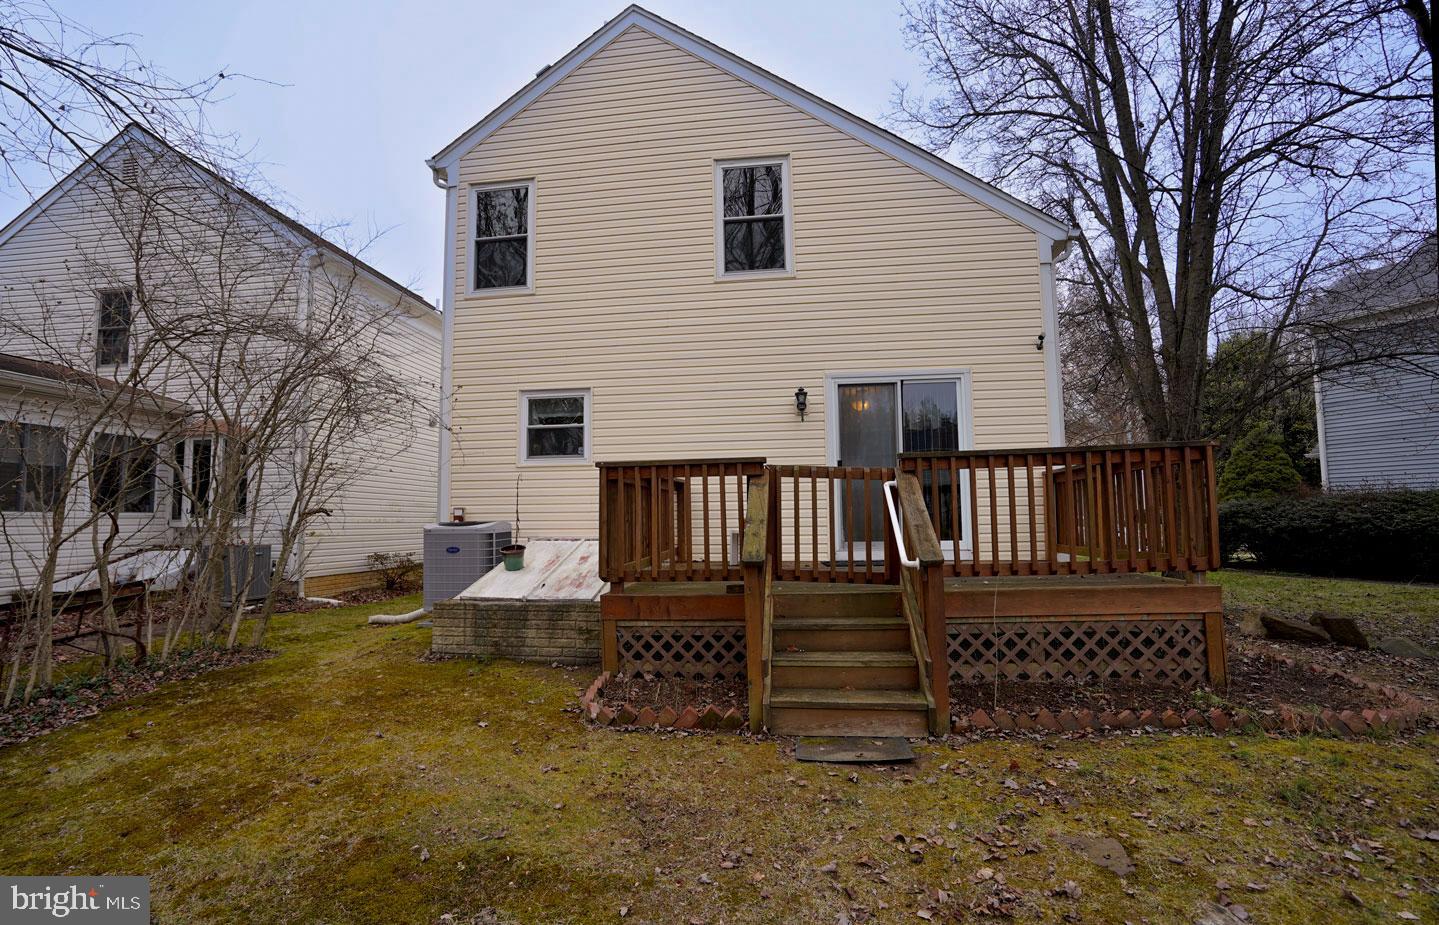
  • Patio and Porch Features

    Deck

  • Pool

    No

  • Waterfront YN

    NO

Area & Lot

  • Lot Features

    Cul-De-Sac

  • Lot Size(acres)

    0.11

  • Lot Size(square feet)

    4,732

  • Property Type

    Residential

  • Property Sub Type

    Single Family Residence

  • Architectural Style

    Colonial

Price

  • Sales Price

    $420,000

  • Tax Amount

    $4,395

  • Sq. Footage

    1,344

  • Price/SqFt

    $312

HOA

  • Association

    No

School District

  • Elementary School

    N/A

  • Middle School

    N/A

  • High School

    N/A

Property Features

  • Foundation Details

    Concrete Perimeter

  • Senior Community YN

    NO

  • Sewer

    Public Sewer

  • Tax Lot

    28

  • Water Source

    Public

Schedule a Showing

Showing scheduled successfully.

<
>
IN PERSON
VIA CHAT

What is 3 + 4 ?


Mortgage calculator

Estimate your monthly mortgage payment, including the principal and interest, property taxes, and HOA. Adjust the values to generate a more accurate rate.

Your payment

Principal and Interest:

$

Property taxes:

$

HOA fees:

$

Total loan payment:

$

Total interest amount:

$

Location

County

PRINCE GEORGES

Elementary School

Middle School

High School

Listing Courtesy of Francine Williams, EXP Realty, LLC

RealHub Information is provided exclusively for consumers' personal, non-commercial use, and it may not be used for any purpose other than to identify prospective properties consumers may be interested in purchasing. All information deemed reliable but not guaranteed and should be independently verified. All properties are subject to prior sale, change or withdrawal. RealHub website owner shall not be responsible for any typographical errors, misinformation, misprints and shall be held totally harmless.

Agent Bryan Hirschmann

Salesperson, Realtor

Bryan Hirschmann

Call Bryan today to schedule a private showing.


* Listings on this website come from the FMLS IDX Compilation and may be held by brokerage firms other than the owner of this website. The listing brokerage is identified in any listing details. Information is deemed reliable but is not guaranteed. If you believe any FMLS listing contains material that infringes your copyrighted work please review our DMCA policy and learn how to submit a takedown request.© 2024 FMLS.
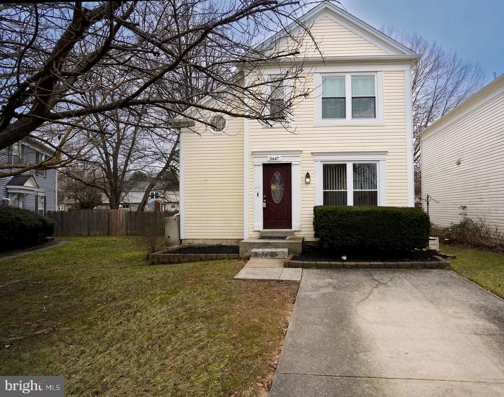
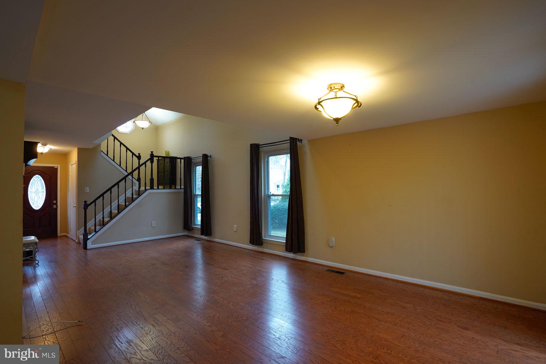
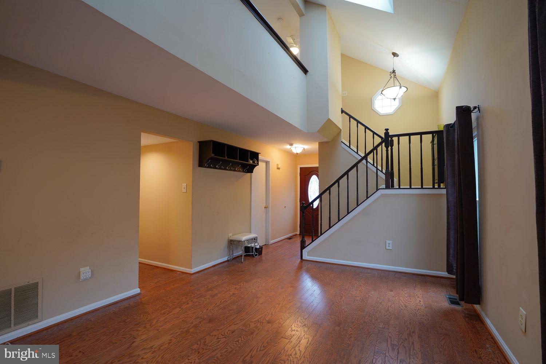
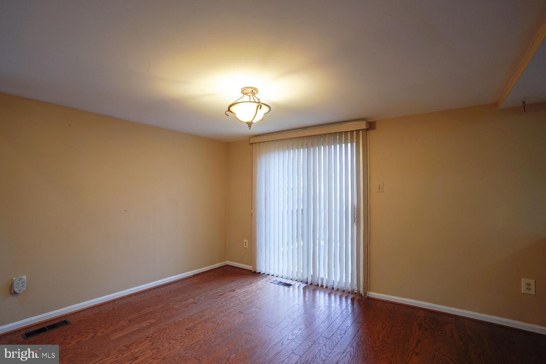
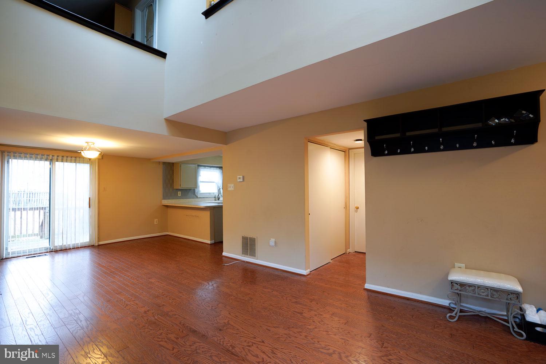
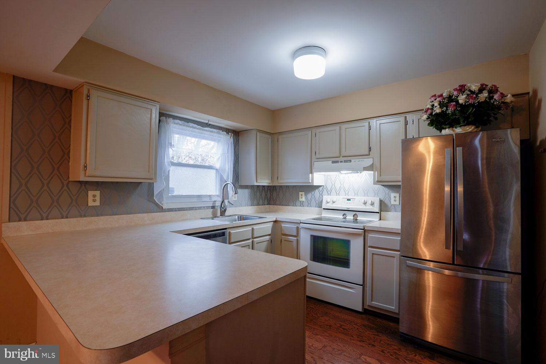
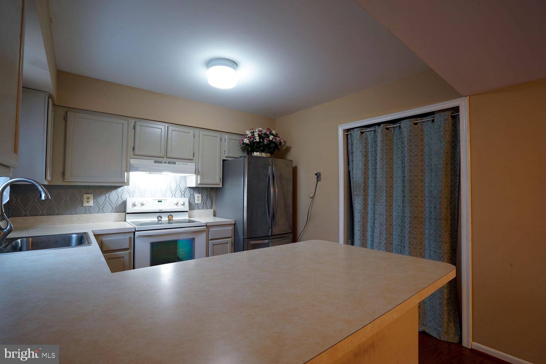
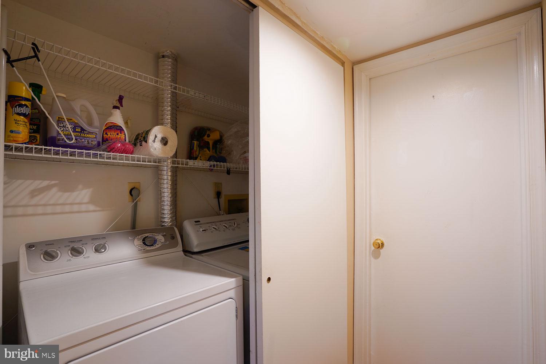
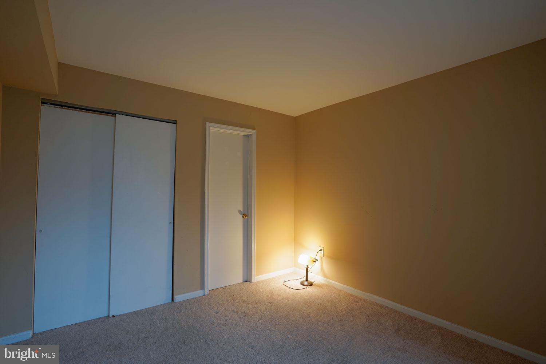
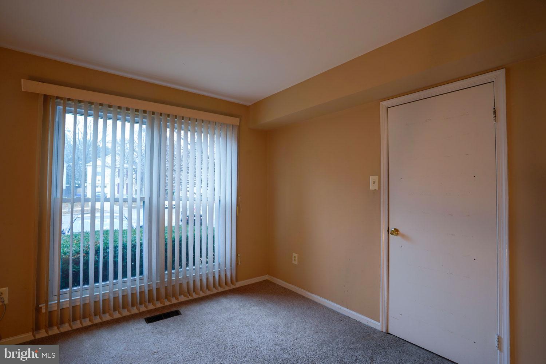
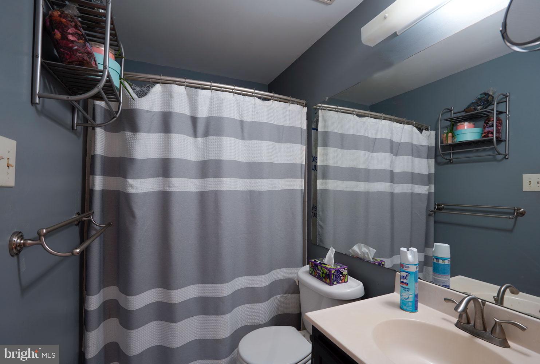
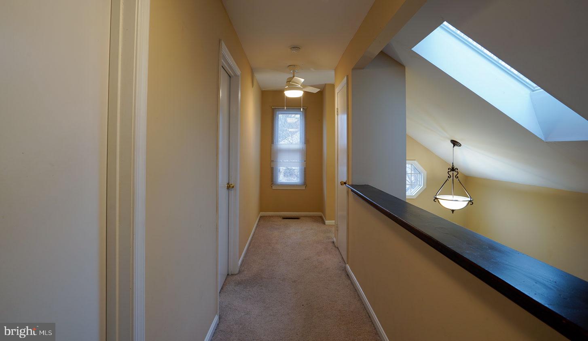
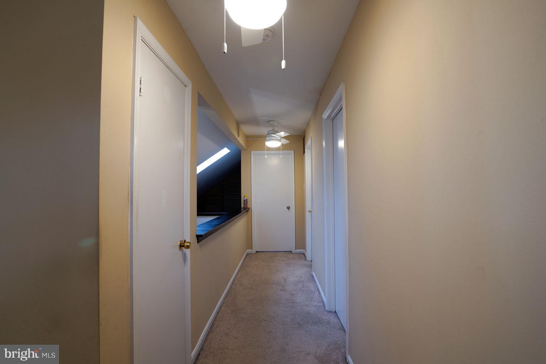
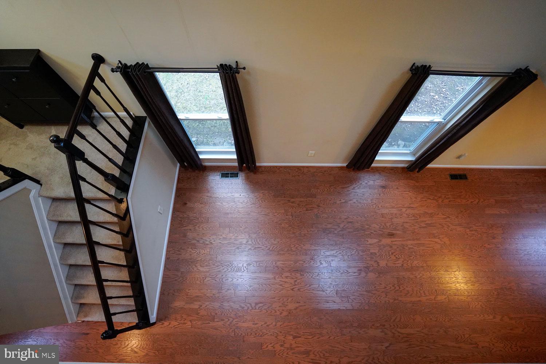
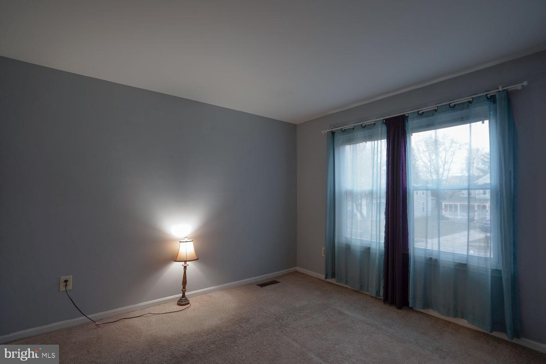
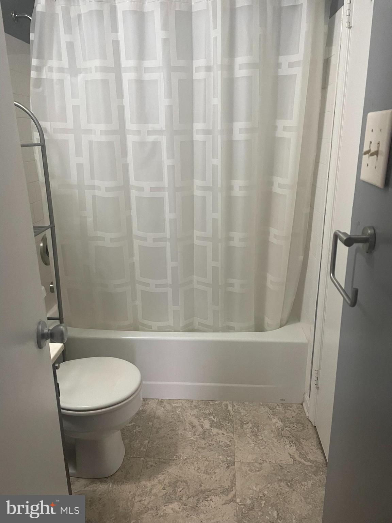
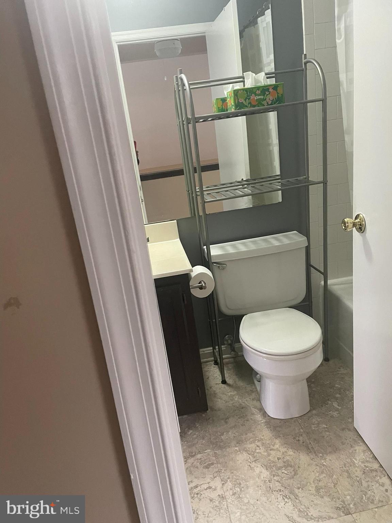
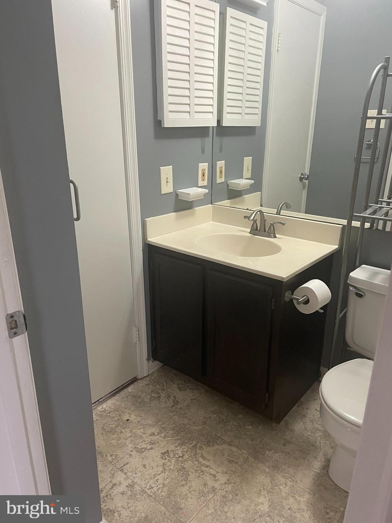
Ring in the New Year with your New Home.   No HOA fees..Celebrate with Family and Friends in 2024  In  this lovely  Single Family home features skylights, hardwood floors, wall to wall carpet, deck, Park in your drive-way, bike and walking trail.  Convenient to Shops and stores near Bowie Town Center located,  walking distance to Allen Pond, Bowie Town Center.  On sentrilock, schedule showings with showing time.   MAR Contracts only. By appointmentl

3447 EVERETTE DRIVE

Message successfully sent.

What would you like to know?

What is 3 + 4 ?

I agree to receive email communication and understand I can unsubscribe at any time.

I agree to be contacted by Charis Realty Group - Christine Issler, Broker via call, email, and text for real estate services. To opt out, you can reply 'stop' at any time or reply 'help' for assistance. You can also click the unsubscribe link in the emails. Message and data rates may apply. Message frequency may vary. Privacy Policy

Related Properties

NEW HVAC 2026, Welcome home to this beautifully updated Cape Cod in the sought-after Buckingham at Belair community. With four bedrooms and two full bathrooms, this move-in ready home offers a comfortable and functional layout with tasteful updates throughout the interior. The refreshed finishes create a welcoming atmosphere, allowing the next owner to simply unpack and start enjoying their new home from day one. The flexible floor plan provides space for family, guests, or a home office, while the established neighborhood is known for its tree-lined streets, nearby parks, shopping, restaurants, and convenient access to major commuter routes. Don't miss the opportunity to make this charming Belair home your own. SELLER CONTRIBUTION AVAILABLE
#MDPG2211172

BOWIE

2907 BRIERDALE LANE

4 Beds

2 Baths

1,716 Sq.Ft.

$439,900

MLS#: MDPG2211172

The sellers are offering closing cost help to the buyers!  Just beautifully renovated, this fabulous townhouse is truly move-in ready!  All new flooring and carpeting and freshly painted throughout!  Light and bright new kitchen with a convenient pantry - really awesome storage for a townhouse!  And brand new white cabinets, gorgeous quartz countertops and new stainless steel appliances! The living room provides a welcoming space for relaxing and entertaining with family & friends!  And the separate family room/dining area provides even more space! The convenient laundry closet is located here too plus a half bathroom! *******  The upper level features the spacious primary bedroom with two closets and direct access to the hallway bathroom!  Two additional bedrooms are located on the upper level!  All bedrooms have brand new carpeting and ceiling fans too!  The fenced backyard has a patio with a storage shed for your tools and the HOA provides lawn care in the front. Roof - about 5 years old; Water heater -- about 5 years old ;   AC -- about 8 years old! ****** Please check out the City of Bowie website to see all this wonderful community has to offer including 3 swimming & tennis clubs you can join, numerous parks, the Chesapeake Baysox minor league baseball stadium and so much more! Bowie provides quick access to commuter routes to Washington, D.C., Baltimore area, Annapolis and also the University of Maryland, Fort Meade area and the NASA Goddard Center to name a few! It's all here, the complete package!
#MDPG2220040

BOWIE

13004 MIDSUMMER LANE

3 Beds

1 Baths

1,514 Sq.Ft.

$364,900

MLS#: MDPG2220040

Open house
🏡 WOW! ASSUMABLE VA LOAN AT JUST 2.75% — INQUIRE TODAY!
Offered at $379,000 | 3 Bedrooms | 2 Full Baths | Old Town Bowie, MD

Looking for a home with a financing opportunity that could save you money? Don't miss this charming, beautifully maintained home in historic Old Town Bowie, featuring a potentially assumable VA mortgage with an exceptionally attractive 2.75% interest rate! Qualified buyers must meet lender approval and loan assumption requirements. Inquire for details!

This inviting 3-bedroom, 2-bath home offers the privacy today's buyers desire, with no shared walls like those found in a townhouse or condominium. Enjoy comfortable living spaces perfect for relaxing, entertaining, and everyday living.

Located in quaint Old Town Bowie, this home combines small-town charm and rich local history with convenient access to the Washington, DC metropolitan area and nearby military installations.

Whether you're a first-time buyer, military family, or simply searching for a home with a potential financing advantage, this property deserves your attention.

The 2.75% assumable VA loan could be the opportunity you've been waiting for!

📞 Contact us today for more information about the existing mortgage balance, assumption requirements, and your opportunity to make this Bowie home yours!
#MDPG2203500

BOWIE

8615 MYRTLE AVENUE

3 Beds

2 Baths

960 Sq.Ft.

$379,000

MLS#: MDPG2203500

Open house
Bowie living under $500,000-with main-level bedroom and full bath, no HOA, and a backyard backing to woods.  Nestled in the charming Pointer Ridge community, this contemporary detached home offers comfort, style, and versatility. With more than 2,000 square feet of living space, four spacious bedrooms, and two and a half bathrooms—including a convenient main-level primary bedroom and full en suite bathroom—this home offers flexibility for a variety of needs. 
 
Step inside to discover inviting living areas, where the cozy family room flows into the eat-in kitchen. Enjoy casual meals at the kitchen table or host gatherings in the dedicated dining area. A charming fireplace adds warmth and creates a welcoming setting for relaxing evenings. 
 
Retreat upstairs to three additional bedrooms and an full bathroom that offer flexible space for guests, a home office, hobbies or multigenerational living. 
 
Outside, the generous 0.28-acre lot backs to a wooded area, offering a peaceful natural backdrop for entertaining, outdoor activities, and relaxation. Gutter guards help simplify exterior maintenance, while an attached two-car garage and asphalt driveway provide convenient parking and storage. 
 
Residents can also enjoy access to the community pool through membership. With nearby parks such as the amazing Allen Pond, shopping such as Bowie Town Center, and local amenities such as Baysox Stadium, this Pointer Ridge home combines spacious living, practical features, and a welcoming setting—ready to accommodate your needs today and into the future.
#MDPG2219090

BOWIE

2110 PENFIELD LANE

4 Beds

2 Baths

2,018 Sq.Ft.

$489,000

MLS#: MDPG2219090

Welcome to 13002 Cheswood Lane, a beautifully maintained and thoughtfully updated home offering the ease of one-level living, generously sized bedrooms, wonderful outdoor space, and a fantastic location in the heart of Bowie!

Step inside and discover a comfortable, inviting floor plan with room to spread out. One of the home's standout features is the generous size of the secondary bedrooms, offering wonderful flexibility for guests, a home office, or additional living needs. Both full bathrooms have been tastefully refreshed, adding a fresh, updated feel throughout.

The beautifully remodeled kitchen, completed in 2019, features stainless steel appliances, updated finishes, and a convenient opening to the adjoining dining room that creates a more connected, open feel while maintaining defined living spaces. A new roof was also installed in 2019, providing another valuable improvement for the next owner.

Outside, you'll appreciate the spacious, approximately 0.40-acre lot and large backyard backing to trees, creating a lovely natural backdrop and peaceful views. Whether enjoying your morning coffee on the deck, entertaining outdoors, gardening, or simply relaxing, the backyard offers plenty of room to enjoy. The attached two-car garage provides excellent parking and additional storage space.

And then there's the location! Situated in an established Bowie neighborhood, this home offers convenient access to everything that makes the area so desirable. Nearby Bowie Town Center provides an abundance of shopping, restaurants, and everyday conveniences. Outdoor enthusiasts will appreciate Bowie's beautiful parks, walking and biking trails, and popular Allen Pond Park, with its walking paths, recreational amenities, and community activities.

Commuters will love the accessibility to Route 50, Route 197, and Route 301, providing convenient connections to Washington, D.C., Annapolis, Fort Meade, and surrounding employment centers. The home is also located near highly rated Whitehall Elementary School, which has earned an 8/10 rating from GreatSchools.

With its spacious bedrooms, updated kitchen and bathrooms, newer roof, two-car garage, beautiful backyard setting, and outstanding Bowie location, this home offers an appealing combination of comfort, convenience, and value. Come see everything 13002 Cheswood Lane has to offer!
#MDPG2224528

BOWIE

13002 CHESWOOD LANE

3 Beds

2 Baths

1,583 Sq.Ft.

$499,900

MLS#: MDPG2224528

PRICE CHANGED JUST FOR YOU!!!  This beautifully maintained townhouse is located in a 55+ community, Signature Club at Regent Park., This 55+ community is one of the most sought after in Bowie.  It offers a generous 4,000+ sq. ft. of finished living space.  The main level has the primary bedroom, laundry, kitchen, living room and dining area.  Featuring three spacious bedrooms and three and a half bathrooms, perfect for comfortable living. Step inside to find an inviting open floor plan that seamlessly connects the living and dining areas, ideal for entertaining or enjoying quiet evenings at home.  The finished basement gives you more room for entertaining.  The kitchen is a chef's delight, equipped with modern appliances including a dishwasher, microwave, stove, refrigerator, and disposal, along with an eat-in area and an island for added convenience. Relax in the luxurious soaking tub or enjoy the practicality of a stall shower in the well-appointed bathroom in the primary bedroom. The newer HVAC and Hot Water Heater will give you peace of mind. The community boasts a lovely in-ground pool, perfect for warm days, and is surrounded by beautifully landscaped grounds. The Club House offers a space for entertaining or socializing with your friends and family.  Residents can take advantage of convenient  local amenities that foster a vibrant lifestyle. The neighborhood is known for its friendly atmosphere and offers easy access to essential services and shopping. With an attached garage and a full, daylight basement that walks out to the backyard, this home combines functionality with comfort. Experience the warmth of community living while enjoying the privacy of your own space in this delightful Villa.
#MDPG2216700

BOWIE

2009 GOLDEN MORNING DRIVE 51

3 Beds

3 Baths

4,007 Sq.Ft.

$489,999

MLS#: MDPG2216700

Welcome to 10506 Meadowridge Lane! This lovingly cared-for split-level home offers comfortable living space, thoughtful updates, and plenty of flexibility. The home features two full bathrooms, including a recently renovated shower on the bedroom level.
The fully finished walkout lower level provides additional living space, ideal for recreation, a home office, a media area, or a gathering space.

Outside, enjoy a huge backyard with room for entertaining, gardening, or relaxing. The property also features a private driveway with parking for four or more vehicles.

Located in a beautiful Bowie neighborhood, this home offers a great combination of indoor comfort, outdoor space, and off-street parking. Come see the possibilities and make 10506 Meadowridge Lane your own!
#MDPG2217390

BOWIE

10506 MEADOWRIDGE LANE

3 Beds

2 Baths

1,560 Sq.Ft.

$449,900

MLS#: MDPG2217390

100% financing available * Thoughtfully renovated and impeccably updated, this stunning three-level townhome in sought-after Bowie offers the perfect blend of modern elegance and everyday comfort. The sun-filled interior showcases gleaming floors, recessed lighting, and an inviting open-concept living space designed for effortless entertaining. At the heart of the home, the beautifully reimagined kitchen features abundant cabinetry, a sleek stainless steel appliance package, and stylish finishes that will delight any home chef. Upstairs, you'll find three generously sized bedrooms and two and a half exquisitely renovated bathrooms with upscale designer touches. The luxurious primary suite serves as a private retreat, complete with a spa-inspired ensuite bath featuring a soaking tub, separate glass-enclosed shower, and refined finishes throughout. Ideally situated within a vibrant community offering amenities, this exceptional residence combines sophisticated living with unmatched convenience to shopping, dining, parks, commuter routes, and everything Bowie has to offer. A truly turnkey opportunity not to be missed.
#MDPG2210426

BOWIE

16608 EASTVIEW TERRACE

3 Beds

2 Baths

1,560 Sq.Ft.

$377,500

MLS#: MDPG2210426

AMAZING 2-CAR GARAGE TOWNHOME IN FAIRWOOD - Welcome to this inviting 2-bedroom, 2.5-bath townhome in the desirable Fairwood community! Enjoy a peaceful, tree-lined setting from your private balcony, perfect for morning coffee or relaxing evenings. Inside, warm wood floors and a cozy fireplace create an inviting atmosphere, while the kitchen features a convenient cutout with café seating for casual meals or conversation. The spacious primary suite offers a soothing soaking tub for a relaxing retreat. A generous 2-car garage provides excellent parking and storage. Fairwood residents enjoy scenic walking trails, a community pool, and tennis courts, offering plenty of opportunities for recreation and relaxation. With shopping and dining nearby, this home brings together comfort, community amenities, and everyday convenience in an appealing setting.
#MDPG2219458

BOWIE

12819 MIDNIGHTS DELIGHT DRIVE 112B

2 Beds

2 Baths

2,314 Sq.Ft.

$418,000

MLS#: MDPG2219458

Cared for by the same family for generations, this home sits at the end of a quiet court, and the moment you step out back you understand what makes it special. Besides what you'll see in the photos, you'll notice on your visit that the real showstopper is the large, private and very quiet backyard. It backs to protected land that cannot be developed, so there's nothing but trees behind you. The sellers family grew up exploring those woods down to the creek, summer after summer, I hope you get to see it on a nice day. Right off the back of the house is a big, open screened-in porch for morning coffee or family supper and inside everything has been updated including an entirely new kitchen. The main level offers both a living room and a large family room extension, in addition to a half bath, and upstairs you'll find all four bedrooms and both full baths together. The big systems are handled too, with the HVAC replaced in 2023 and the roof in 2014. No improvements are needed it is in excellent condition and is move in ready! Not to mention an attached one-car garage, and no HOA! From top to bottom this is a lovely home. You should come and visit. Please feel free to schedule with your agent, and if you have any questions you are welcome to call or text us directly.
#MDPG2222508

BOWIE

15607 PEYTON COURT

4 Beds

2 Baths

1,822 Sq.Ft.

$460,000

MLS#: MDPG2222508

Send a message

Message successfully sent.

Your message

What is 3 + 4 ?

Reason for contacting?

I agree to receive email communication and understand I can unsubscribe at any time.

I agree to be contacted by Charis Realty Group - Christine Issler, Broker via call, email, and text for real estate services. To opt out, you can reply 'stop' at any time or reply 'help' for assistance. You can also click the unsubscribe link in the emails. Message and data rates may apply. Message frequency may vary. Privacy Policy

Sign Out

Virtual Assistant

Would you like to take the next step with this property? We can help you schedule a showing or virtual tour, or send you more details.

Yes, I would like more information.

Thank You for Your Reply, One of Our Agents will contact you as soon as possible

No, maybe later.

Thank you, you can always contact me via email, phone number or through the contact form.

Realhub AI

Lucy - Your AI-Powered Realtor

Update Your Temporary Password

Personalize your search

Enter your email and we'll notify you immediately when new listings match what you're looking for.

or enter email address

Already have an account ? Login here

Continue your home search

I agree to receive communications and understand I can unsubscribe at any time.

I agree to be contacted by Charis Realty Group - Christine Issler, Broker via call, email, and text for real estate services. To opt out, you can reply 'stop' at any time or reply 'help' for assistance. You can also click the unsubscribe link in the emails. Message and data rates may apply. Message frequency may vary. Privacy Policy

Already have an account ? Login here

We use cookies

We use cookies primarily for analytics to enhance your experience. By accepting, you agree to our use of these cookies. You can manage your preferences or learn more about our cookies policy.