


Property
Beds
2
Full Baths
2
1/2 Baths
1
Year Built
1993
Sq.Footage
1,372
Pride of ownership shows throughout this completely renovated two-level home in Stonehaven Mews in Crofton Village. Every major update is already done, so the next owner can move right in and enjoy it. The kitchen and all three bathrooms were remodeled in 2022. The kitchen has premium Quartz counters, a backsplash, soft-close drawers, stainless steel appliances, and a breakfast bar. The kitchen floor was replaced in 2016, and engineered hardwood runs through the rest of the home. A fireplace anchors the living area, and a slider door (2015) opens to the composite deck. Upstairs are two large primary suites, each with its own full bath. One has soaring cathedral ceilings and a custom closet organizer. The other features There’s also an attic with pull-down stairs. The home’s systems and exterior have been updated too: roof (2016), double-pane windows (2010), siding (2020), HVAC with air purifier (2023), and water heater and washer/dryer (2022). Out back, a composite deck (2020) leads to a patio, a new fence and gate, and a storage shed, all added in 2020. It’s an easy, low-maintenance spot to grill, garden, or relax. Stonehaven Mews has two community pools, along with tennis, basketball, and volleyball courts, a baseball field, and playgrounds. Walking, jogging, and bike paths wind through landscaped common areas with picnic spots, and there’s plenty of parking. Nantucket Elementary is just 0.2 miles away, and you’re close to Crofton’s shopping, dining, and commuter routes to Annapolis, Baltimore, and DC.
Open Houses
Open house times are shown in the property’s local time.
-
Sunday
November 1, 2026
–
In progressYour time:
Features & Amenities
Interior
-
Other Interior Features
Ceiling Fan(s), Recessed Lighting, Walk-In Closet(s), Open Floorplan
-
Total Bedrooms
2
-
Bathrooms
2
-
1/2 Bathrooms
1
-
Above Grade Finished Area
1372.0
-
Basement YN
YES
-
Cooling YN
YES
-
Cooling
Central Air, Ceiling Fan(s), Electric
-
Fireplace YN
YES
-
Heating YN
YES
-
Heating
Electric, Heat Pump
-
Pet friendly
Yes
Exterior
-
Garage
No
-
Construction Materials
Vinyl Siding
-
Other Exterior Features
Storage
-
Parking
Unassigned, Parking Lot
-
Patio and Porch Features
Deck
-
Pool
Yes
-
Pool Features
Community
-
Waterfront YN
NO
Area & Lot
-
Lot Features
Cleared
-
Property Type
Residential
-
Property Sub Type
Condominium
-
Architectural Style
Colonial
Price
-
Sales Price
$369,900
-
Tax Amount
$3,934
-
Sq. Footage
1,372
-
Price/SqFt
$269
HOA
-
Association
No
Property Resources
-
Horse Property
NO
School District
-
Elementary School
NANTUCKET
-
Middle School
N/A
-
High School
CROFTON
Property Features
-
New Construction
NO
-
Association Amenities
Tennis Court(s), Basketball Court, Trail(s), Jogging Path, Playground, Sport Court
-
Foundation Details
Block
-
Senior Community YN
NO
-
Sewer
Public Sewer
-
Water Source
Public
Schedule a Showing
Showing scheduled successfully.
Mortgage calculator
Estimate your monthly mortgage payment, including the principal and interest, property taxes, and HOA. Adjust the values to generate a more accurate rate.
Your payment
Principal and Interest:
$
Property taxes:
$
HOA fees:
$
Total loan payment:
$
Total interest amount:
$
Location
County
ANNE ARUNDEL
Elementary School
NANTUCKET
Middle School
High School
CROFTON
Listing Courtesy of Trista K Haugen, Coldwell Banker Realty
RealHub Information is provided exclusively for consumers' personal, non-commercial use, and it may not be used for any purpose other than to identify prospective properties consumers may be interested in purchasing. All information deemed reliable but not guaranteed and should be independently verified. All properties are subject to prior sale, change or withdrawal. RealHub website owner shall not be responsible for any typographical errors, misinformation, misprints and shall be held totally harmless.

Salesperson, Realtor
Bryan Hirschmann
Call Bryan today to schedule a private showing.

* Listings on this website come from the FMLS IDX Compilation and may be held by brokerage firms other than the owner of this website. The listing brokerage is identified in any listing details. Information is deemed reliable but is not guaranteed. If you believe any FMLS listing contains material that infringes your copyrighted work please review our DMCA policy and learn how to submit a takedown request.© 2024 FMLS.
Related Properties

CROFTON
1615 NEW WINDSOR COURT
4 Beds
2 Baths
1,648 Sq.Ft.
$400,000
MLS#: MDAA2153078

CROFTON
2020 CAMBRIDGE DRIVE
2 Beds
1 Baths
960 Sq.Ft.
$319,000
MLS#: MDAA2153782
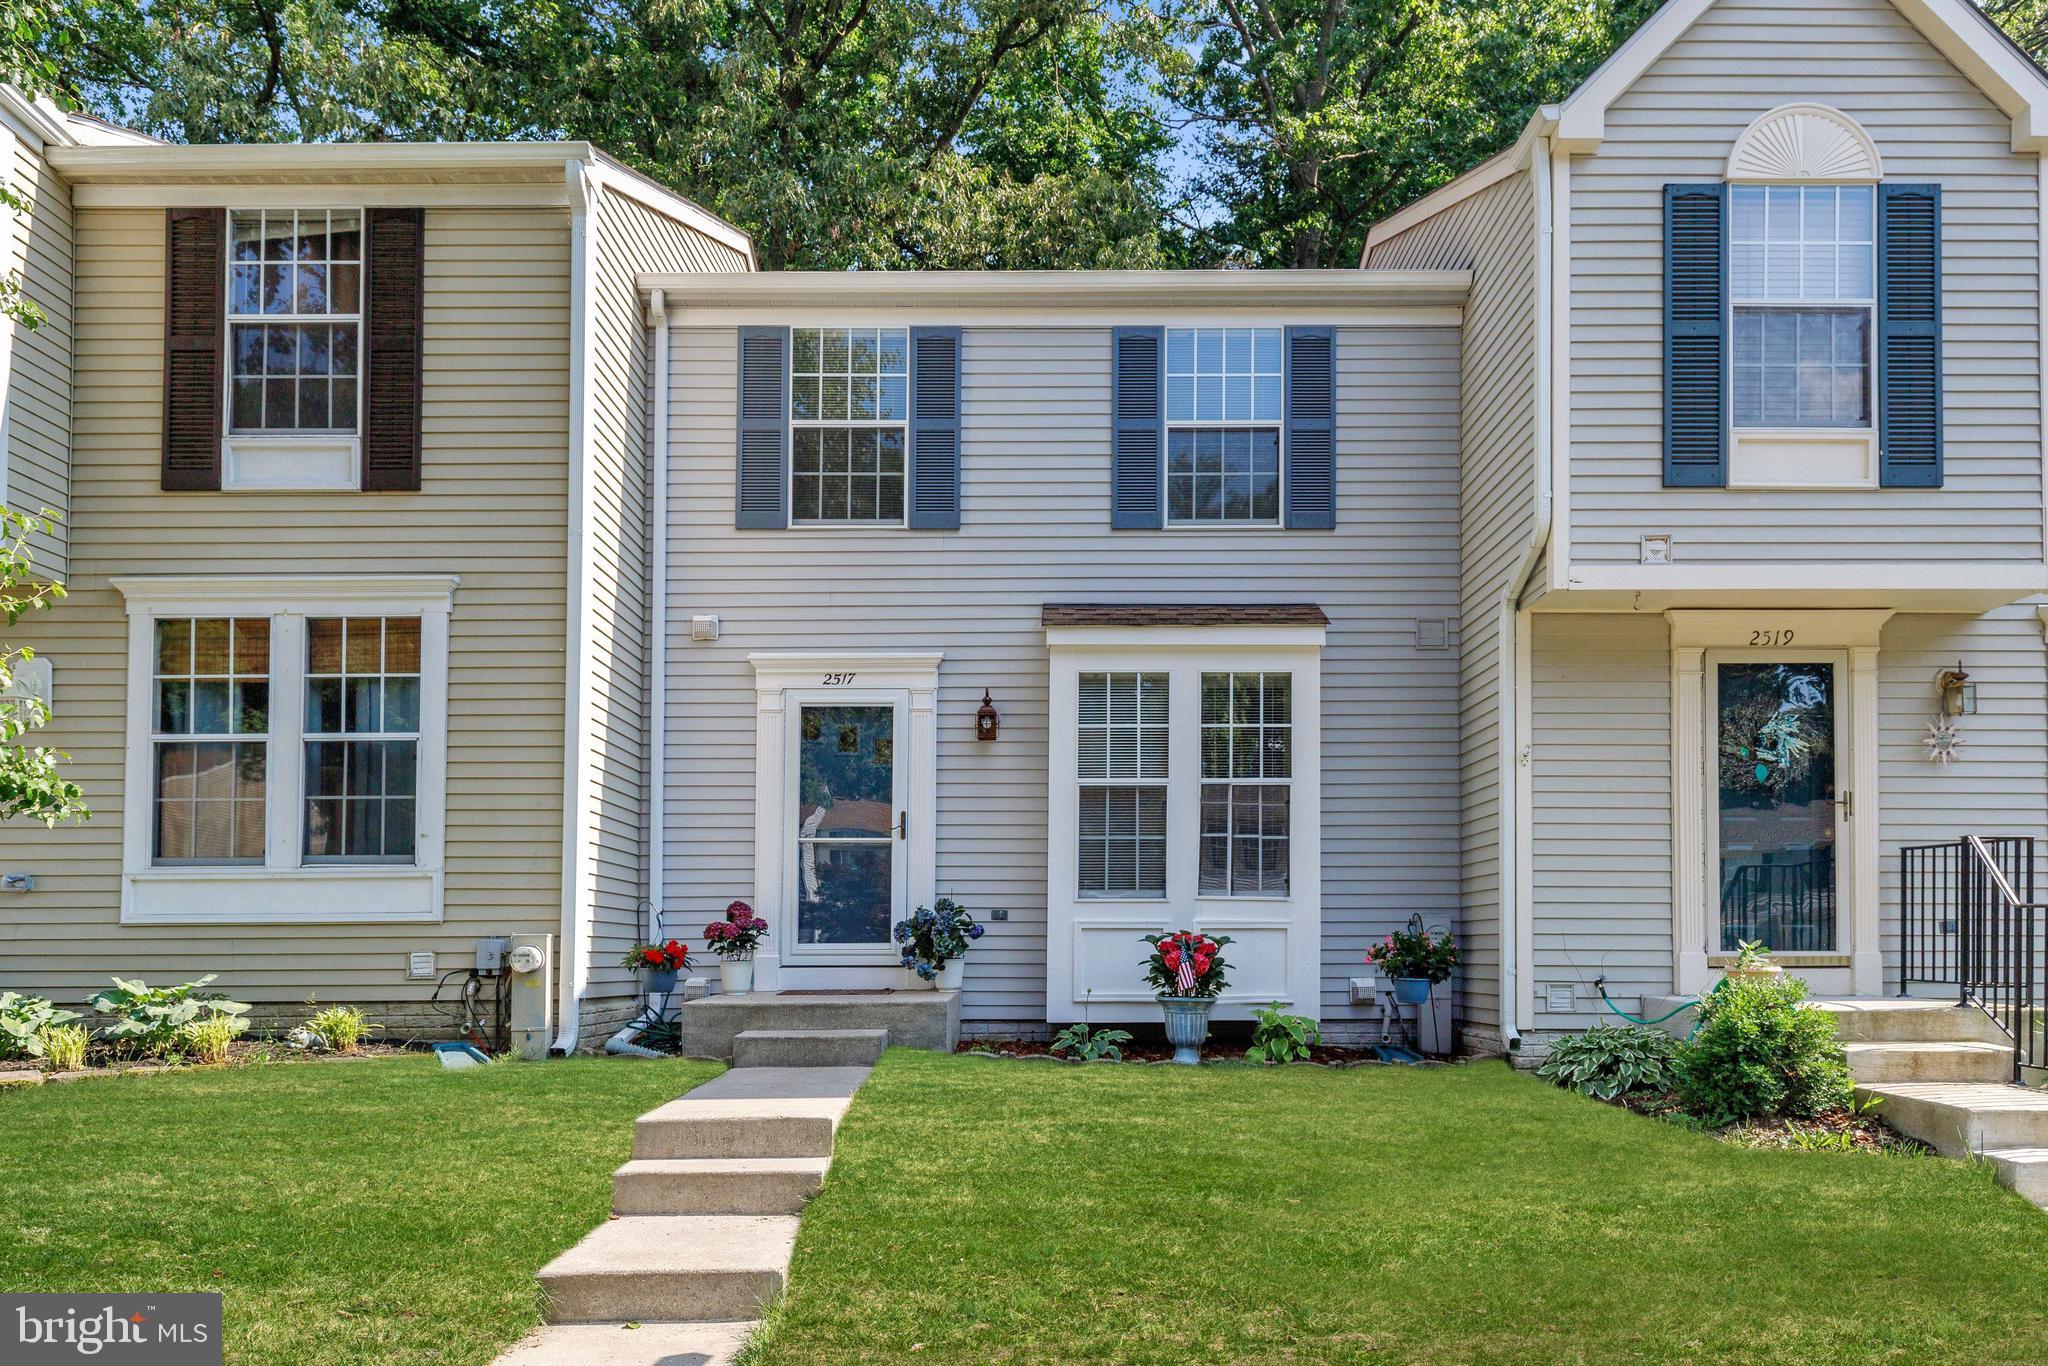
CROFTON
2517 LOG MILL COURT
3 Beds
2 Baths
1,546 Sq.Ft.
$409,500
MLS#: MDAA2144536
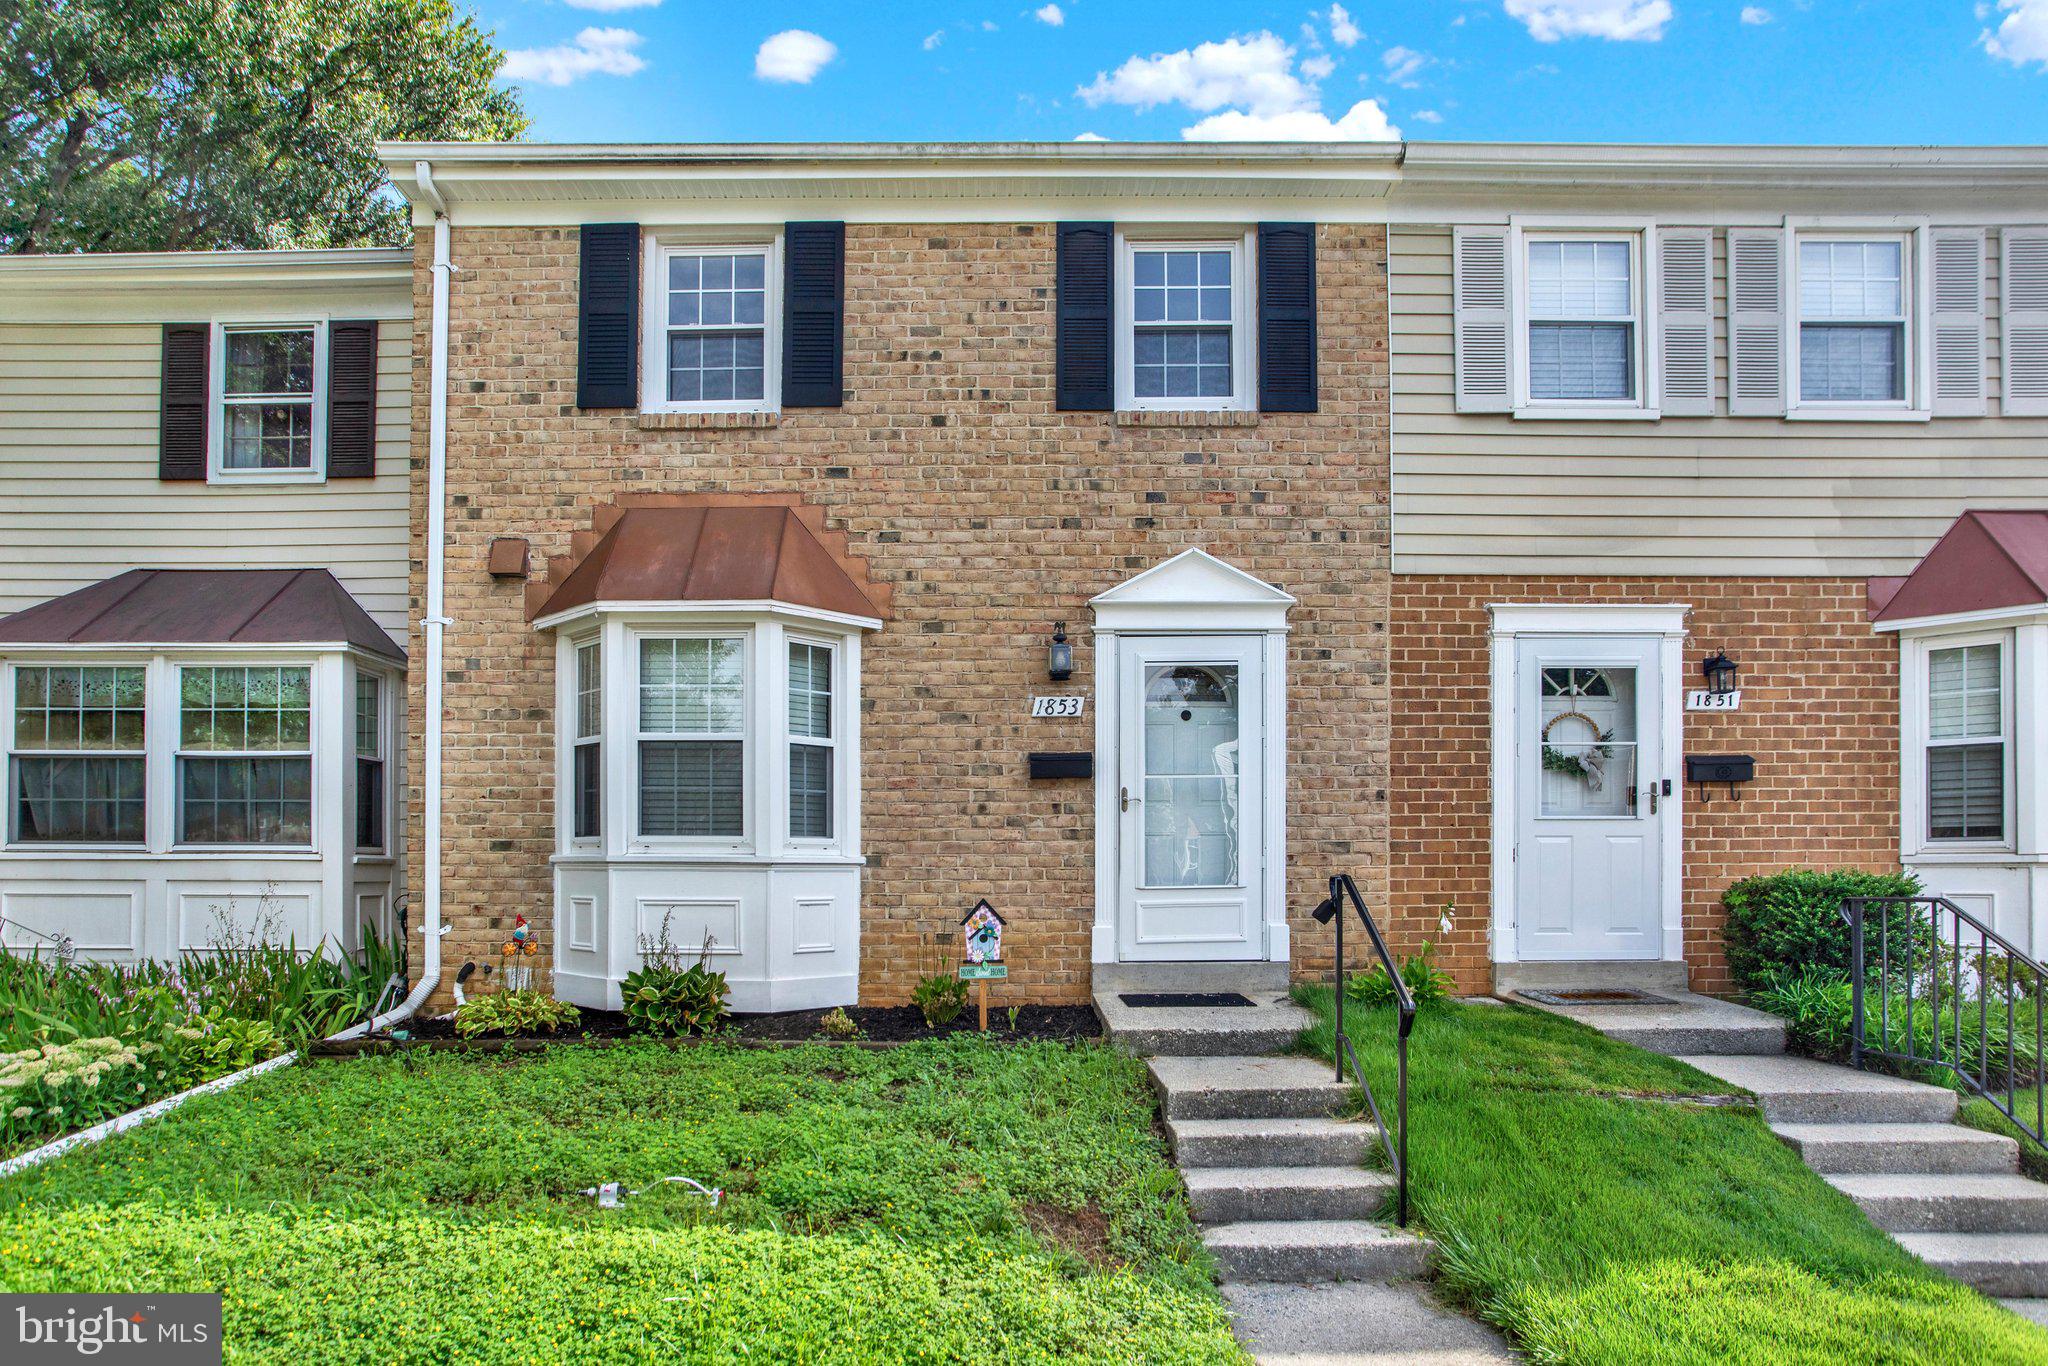
CROFTON
1853 FOXDALE COURT
3 Beds
1 Baths
1,504 Sq.Ft.
$364,900
MLS#: MDAA2150878

CROFTON
1136 WICKFORD COURT
3 Beds
2 Baths
1,374 Sq.Ft.
$375,000
MLS#: MDAA2156718

CROFTON
1757 SHARWOOD PLACE
3 Beds
2 Baths
1,804 Sq.Ft.
$389,900
MLS#: MDAA2157236

CROFTON
1490 MARA VISTA COURT
2 Beds
1 Baths
1,184 Sq.Ft.
$338,000
MLS#: MDAA2157760

CROFTON
1418 ORLEANS COURT
3 Beds
2 Baths
1,326 Sq.Ft.
$369,900
MLS#: MDAA2152824

CROFTON
1689 BRICE COURT
3 Beds
1 Baths
1,360 Sq.Ft.
$359,990
MLS#: MDAA2154652

CROFTON
1657 FALLOWFIELD COURT
2 Beds
2 Baths
1,278 Sq.Ft.
$345,000
MLS#: MDAA2157584
