Features & Amenities

Interior

  • Other Interior Features

    Eat-in Kitchen, Kitchen Island, Recessed Lighting

  • Total Bedrooms

    4

  • Bathrooms

    2

  • Above Grade Finished Area

    2244.0

  • Basement YN

    NO

  • Cooling YN

    YES

  • Cooling

    Central Air

  • Fireplace YN

    YES

  • Heating YN

    YES

  • Heating

    Electric, Forced Air

  • Pet friendly

    N/A

Exterior

  • Garage

    Yes

  • Garage spaces

    1

  • Construction Materials

    Other

  • Parking

    Detached

  • Patio and Porch Features

    Patio, Porch

  • Pool

    No

  • Waterfront YN

    NO

Area & Lot

  • Lot Size(acres)

    0.1

  • Lot Size(square feet)

    4,529

  • Property Type

    Residential

  • Property Sub Type

    Single Family Residence

  • Architectural Style

    Victorian

Price

  • Sales Price

    $649,900
  • Tax Amount

    $4,412

  • Sq. Footage

    2,244

  • Price/SqFt

    $289

HOA

  • Association

    No

School District

  • Elementary School

    GARNETT

  • Middle School

    KENT COUNTY

  • High School

    KENT COUNTY

Property Features

  • Senior Community YN

    NO

  • Sewer

    Public Sewer

  • Water Source

    Public

Schedule a Showing

Showing scheduled successfully.

<
>
IN PERSON
VIA CHAT

What is 3 + 4 ?


Mortgage calculator

Estimate your monthly mortgage payment, including the principal and interest, property taxes, and HOA. Adjust the values to generate a more accurate rate.

Your payment

Principal and Interest:

$

Property taxes:

$

HOA fees:

$

Total loan payment:

$

Total interest amount:

$

Location

County

KENT

Elementary School

GARNETT

Middle School

KENT COUNTY

High School

KENT COUNTY

Listing Courtesy of Peter D Heller, Coldwell Banker Chesapeake Real Estate Company

RealHub Information is provided exclusively for consumers' personal, non-commercial use, and it may not be used for any purpose other than to identify prospective properties consumers may be interested in purchasing. All information deemed reliable but not guaranteed and should be independently verified. All properties are subject to prior sale, change or withdrawal. RealHub website owner shall not be responsible for any typographical errors, misinformation, misprints and shall be held totally harmless.

Agent Bryan Hirschmann

Salesperson, Realtor

Bryan Hirschmann

Call Bryan today to schedule a private showing.


* Listings on this website come from the FMLS IDX Compilation and may be held by brokerage firms other than the owner of this website. The listing brokerage is identified in any listing details. Information is deemed reliable but is not guaranteed. If you believe any FMLS listing contains material that infringes your copyrighted work please review our DMCA policy and learn how to submit a takedown request.© 2024 FMLS.
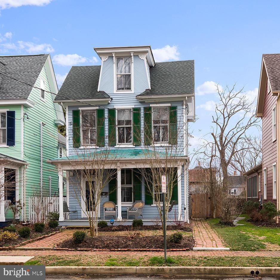
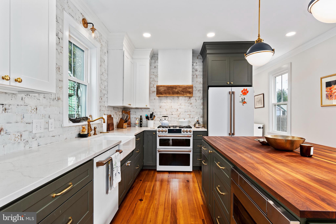
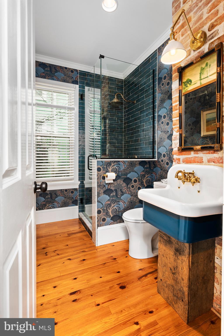
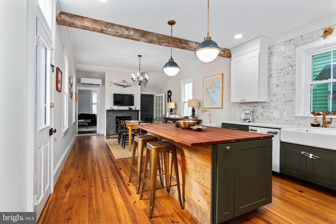
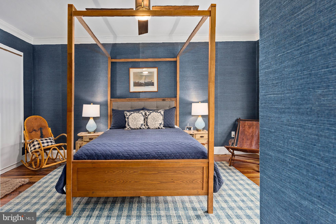
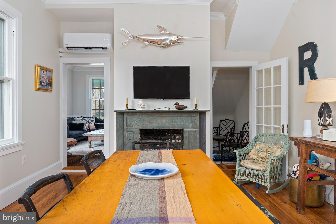
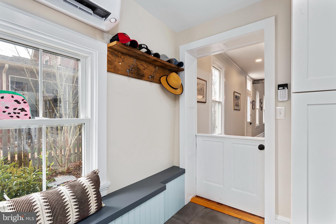
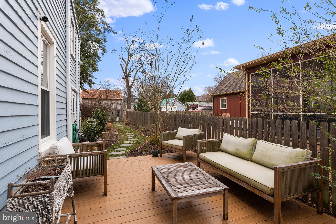
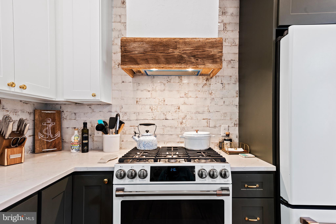
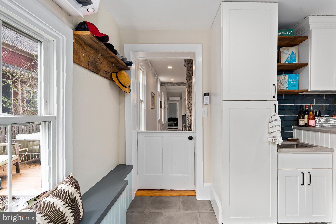
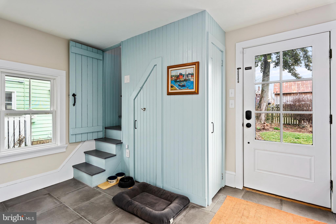
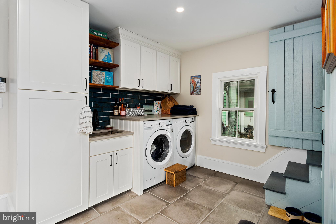
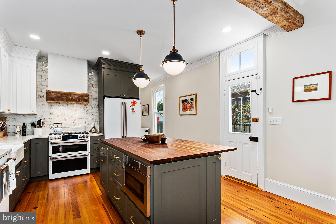
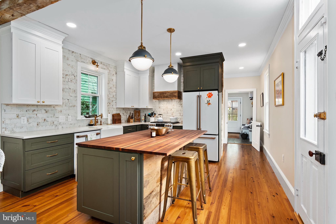
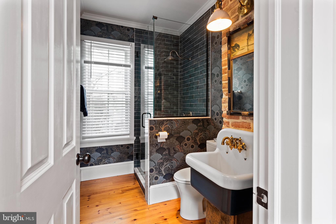
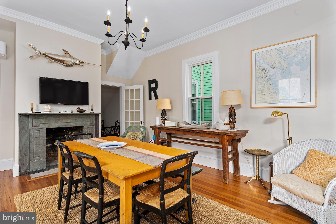
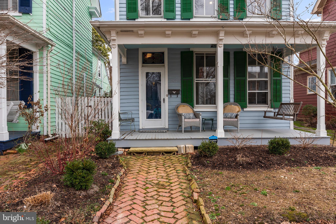
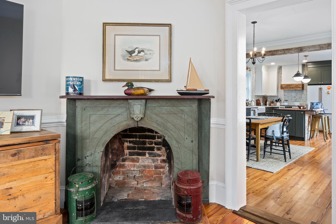
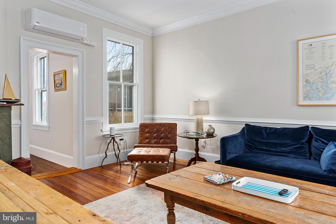
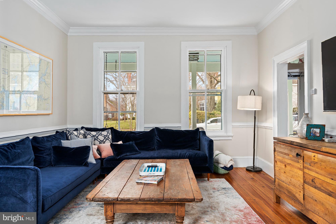
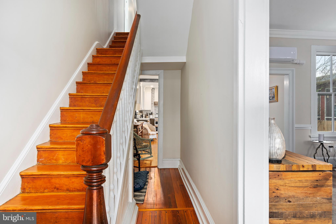
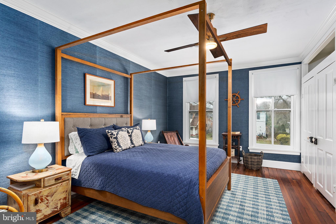
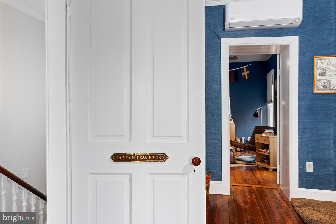
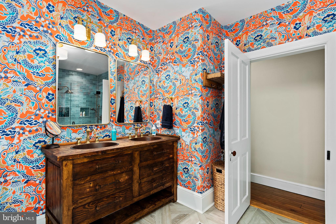
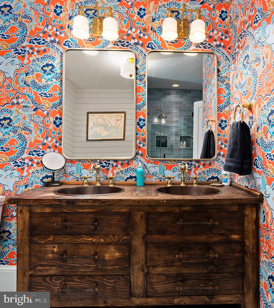
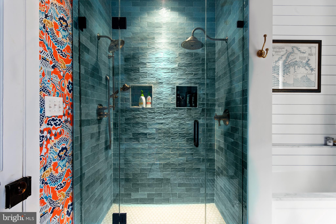
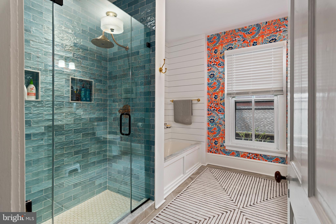
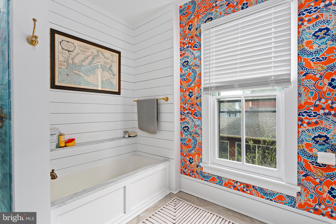
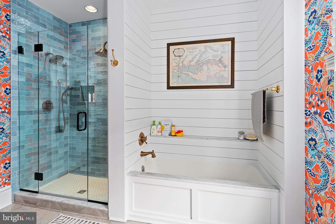
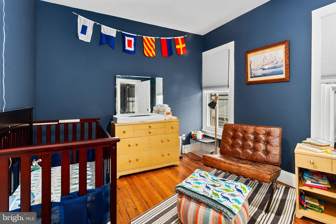
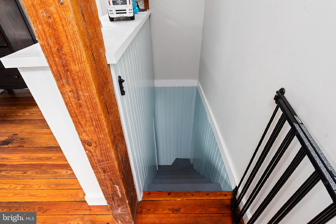
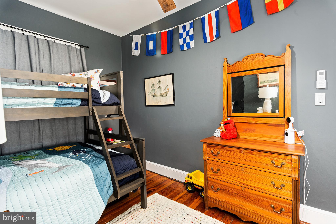
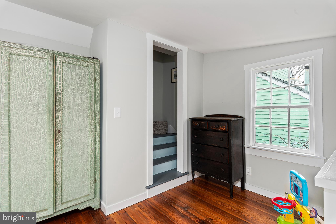
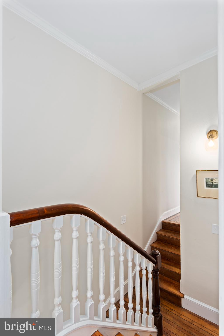
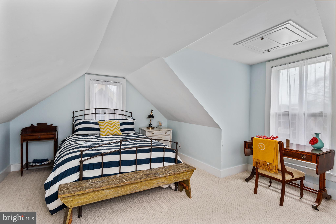
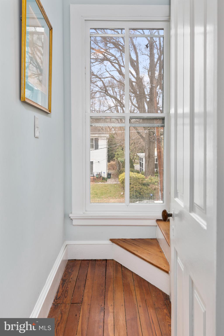
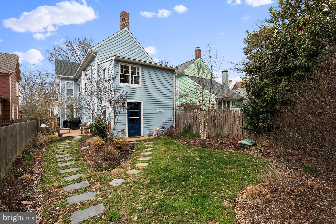
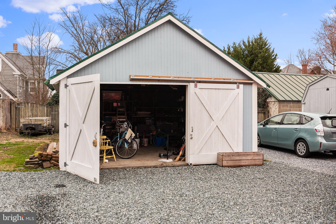
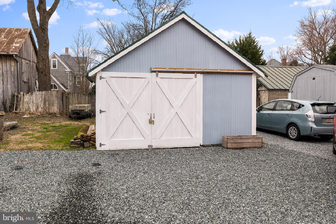
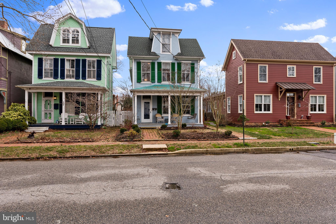
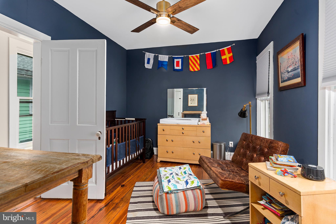
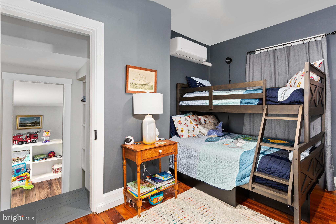
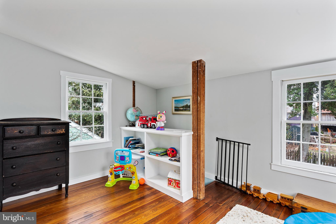
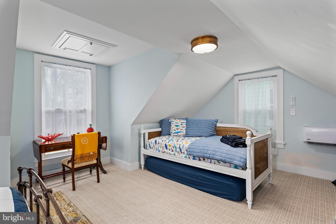
Wait until you see this beautiful renovation!  No detail has been overlooked in this open-concept historic Chestertown gem.  The owners were able to achieve the perfect balance of updating the living space while maintaining the charm and character of the original house.  Tall ceilings and thick moldings with high-end modern amenities give this property a one-of-a-kind feel. New kitchen with a large island, quartz countertops, gorgeous GE Cafe appliances. Both baths have been renovated and are some of the most beautiful we've seen.  New HVAC, new roof and flashing. off-street parking with a garage/shed.  The first floor features a living room, an open kitchen and dining area, a full bath, and a huge laundry/mud room.  Doors lead out to the fenced-in yard and new patio. Behind the yard is an alley with off-street parking and the renovated garage/shed. The second floor has 3 bedrooms, an additional room that could be a bedroom if desired, and another stunning full bath.  An additional bedroom or bonus room on the finished 3rd floor.  Much of the original hardwood flooring remains. Fireplaces are non-functional but gas inserts could be added. Walking distance to all that historic Chestertown has to offer.

207 N QUEEN STREET

Message successfully sent.

What would you like to know?

What is 3 + 4 ?

I agree to receive email communication and understand I can unsubscribe at any time.

I agree to be contacted by Charis Realty Group - Christine Issler, Broker via call, email, and text for real estate services. To opt out, you can reply 'stop' at any time or reply 'help' for assistance. You can also click the unsubscribe link in the emails. Message and data rates may apply. Message frequency may vary. Privacy Policy

Related Properties

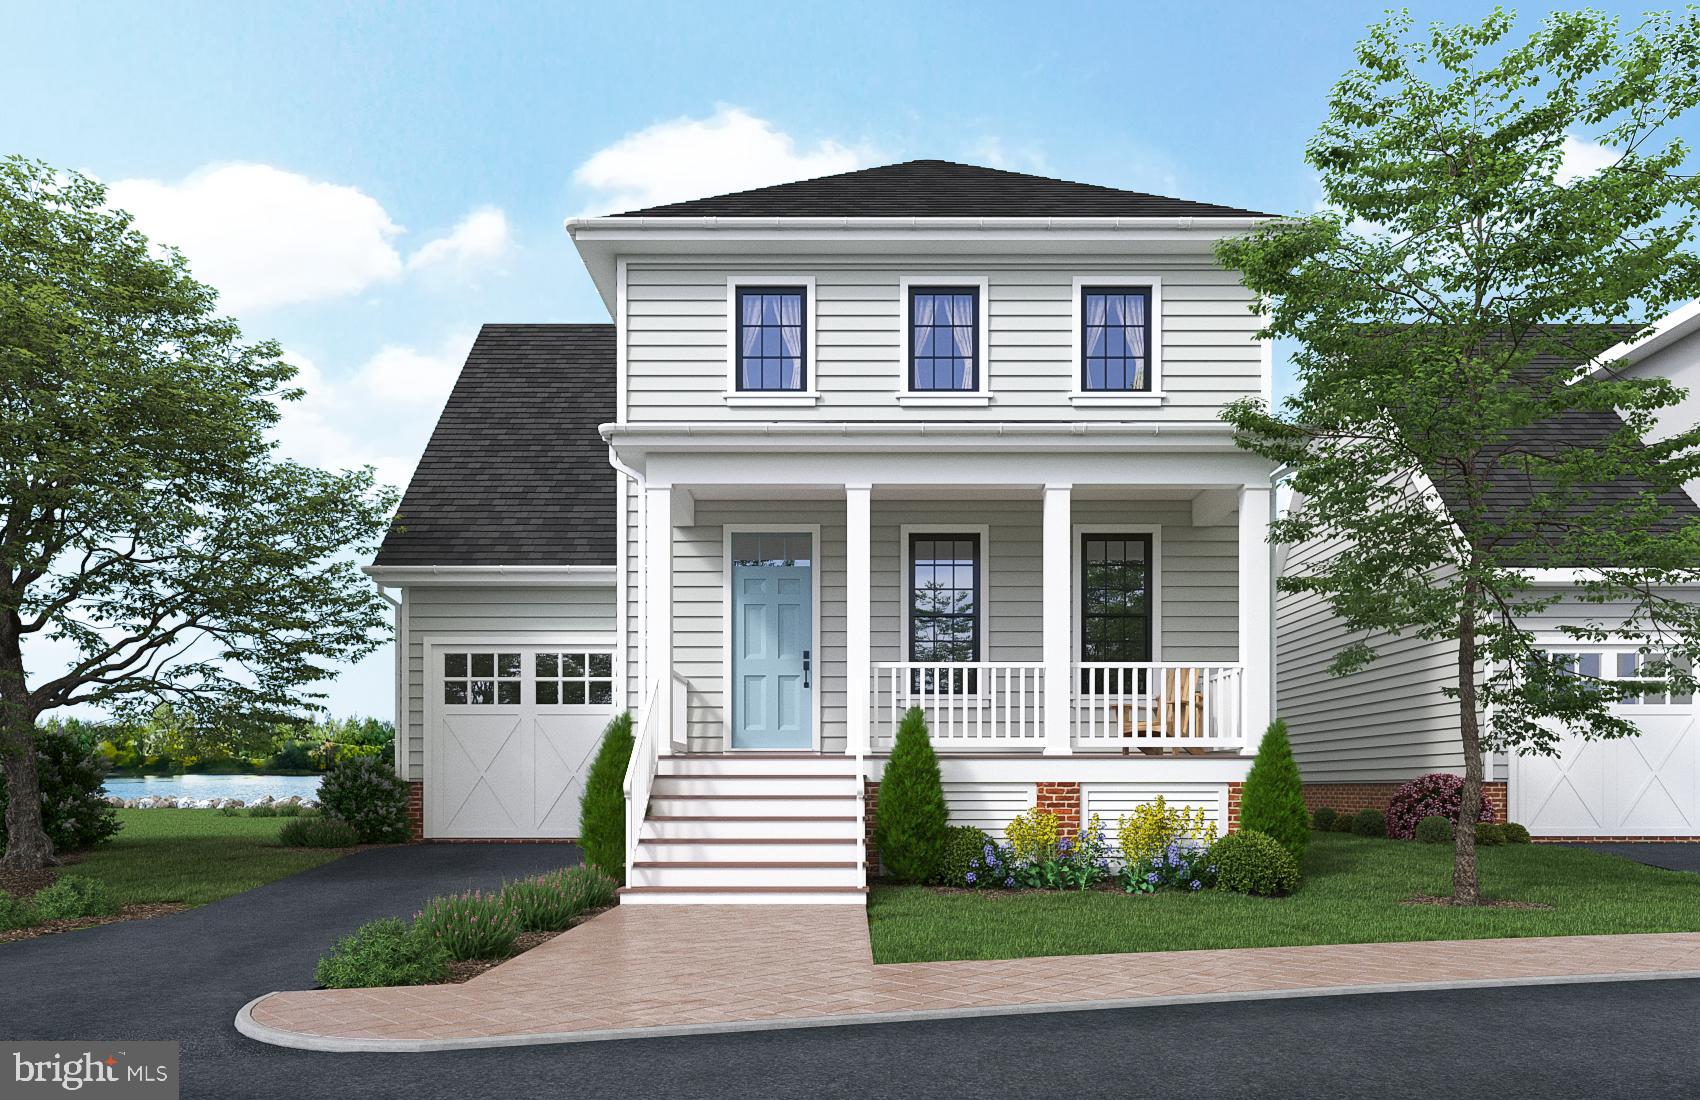
**To be built! Welcome to this beautifully designed 1,964 sq ft home in Chester River Landing, offering modern comfort, timeless style, and flexible living options. The home includes 3 bedrooms and 2.5 baths. Inside, an open-concept main level connects the great room with gas fireplace, gourmet kitchen, and dining area—perfect for entertaining. Upstairs, the primary suite features a spa-like bath and large walk-in closet. There are two additional bedrooms that share a full bathroom. the upstairs is complemented by a convenient second-floor laundry. Enjoy the waterfront lifestyle of the sought-after Chester River Landing community. Deep water boat slips are available for lease or purchase. The community amenities include docks, in-ground pool, grilling and outdoor dining area right on the water, large firepit, a beach to launch kayaks, canoes and paddle boards, beautifully landscaped paths along the water's edge and much more! This home combines the charm of the Eastern Shore with the convenience of nearby marinas, shopping, and dining. Located just outside of downtown Chestertown and very close to the Chester River Yacht & Country Club.
#MDKE2005960

CHESTERTOWN

#37 LANDING LANE

3 Beds

2 Baths

1,964 Sq.Ft.

$765,900

MLS#: MDKE2005960

The Perfect Maryland Retreat with Chesapeake Bay Views Close By.

Experience the quality of a custom-built Cape Cod crafted by a reputable local builder. Lovingly maintained by its original owner, this home is completely move-in ready and features a freshly painted interior throughout. Whether you are looking for a full-time residence, a weekend getaway, or a holiday retreat, this property offers a peaceful escape.
The home features a Chestertown address but sits closer to Rock Hall, giving you the absolute best of both worlds. You are perfectly positioned to enjoy the vibrant Rock Hall festivities and marinas, while still being just a short drive from the famous Chestertown Farmers Market and Historic Downtown, with their variety of Festivals and events throughout the Year.
Arrive via the welcoming, roomy front porch, an inviting space to sit, relax, and take in the quiet surroundings. Inside, the main level features an open floor plan where the living room, anchored by a cozy propane fireplace, flows beautifully into the dining area to make the space feel inviting and roomy. The eat-in kitchen opens directly onto a back deck, making outdoor grilling and relaxation easy. The highly sought-after primary bedroom is conveniently located on the main level for easy first-floor living.
Upstairs includes additional bedrooms, plenty of easy-access storage space, and a versatile, fully finished bonus room over the garage with a convenient interior entrance—ideal for a home office, hobby room, or guest suite.
For hobbies and storage, the property excels. The oversized garage offers ample room for parking plus a dedicated project/workshop space. Below, a partial walk-out basement provides exterior access, making it incredibly easy to store gear or access the home's systems.
Situated in a desirable water-oriented community, you will enjoy peekaboo views of the Chesapeake Bay right from the house. Best of all, the neighborhood features its own small private beach for easy enjoyment, making it effortless to relax by the water and perfect for collecting sea glass, beachcombing, and watching the sunset.
This classic, beautifully refreshed home is ready for its next chapter!
#MDKE2007118

CHESTERTOWN

8901 S BAYVIEW DRIVE

3 Beds

2 Baths

1,833 Sq.Ft.

$525,000

MLS#: MDKE2007118

This charming American Four Square has been meticulously maintained and is located 1 block from Washington College’s campus and near Chestertown’s Historic District’s shops and restaurants. All of the key features of this architectural style are evident - two and a half stories high, hipped slate roof with a distinctive dormer at the front of the house, spacious four-room plan and full front porch with mahogany flooring with a depth that makes it a wonderful outdoor room.
The American Four-Square was designed for narrow urban lots and this property’s bonus is its
deep lot that easily accommodated an addition of a kitchen-family room opening onto a deck and a deep rear fully fenced back yard that offers safe play for children and pets. Another bonus is a two-car garage.
From the foyer, the “U” shaped artisan stair rises to the third floor and the main floor’s living room, dining room, bathroom and library are seamlessly connected to maximize the rooms’ sizes. The rear addition of an open plan kitchen-family room has easy indoor-outdoor flow to the adjacent deck. The second floor contains 3 bedrooms and 2 full baths as well as the laundry. The third floor contains two additional bedrooms. Throughout the house, details of original wood floors, moldings and trim, corner guards and bespoke millwork evoke an earlier era of gracious living.
A uniquely American architectural style, with an addition and updates for today’s family lifestyle;
freshly painted exterior, meticulous mature landscaping, fenced rear yard that is a verdant
oasis, two-car garage - who could ask for anything more?
#MDKE2007016

CHESTERTOWN

212 WASHINGTON AVENUE

5 Beds

3 Baths

2,838 Sq.Ft.

$675,000

MLS#: MDKE2007016

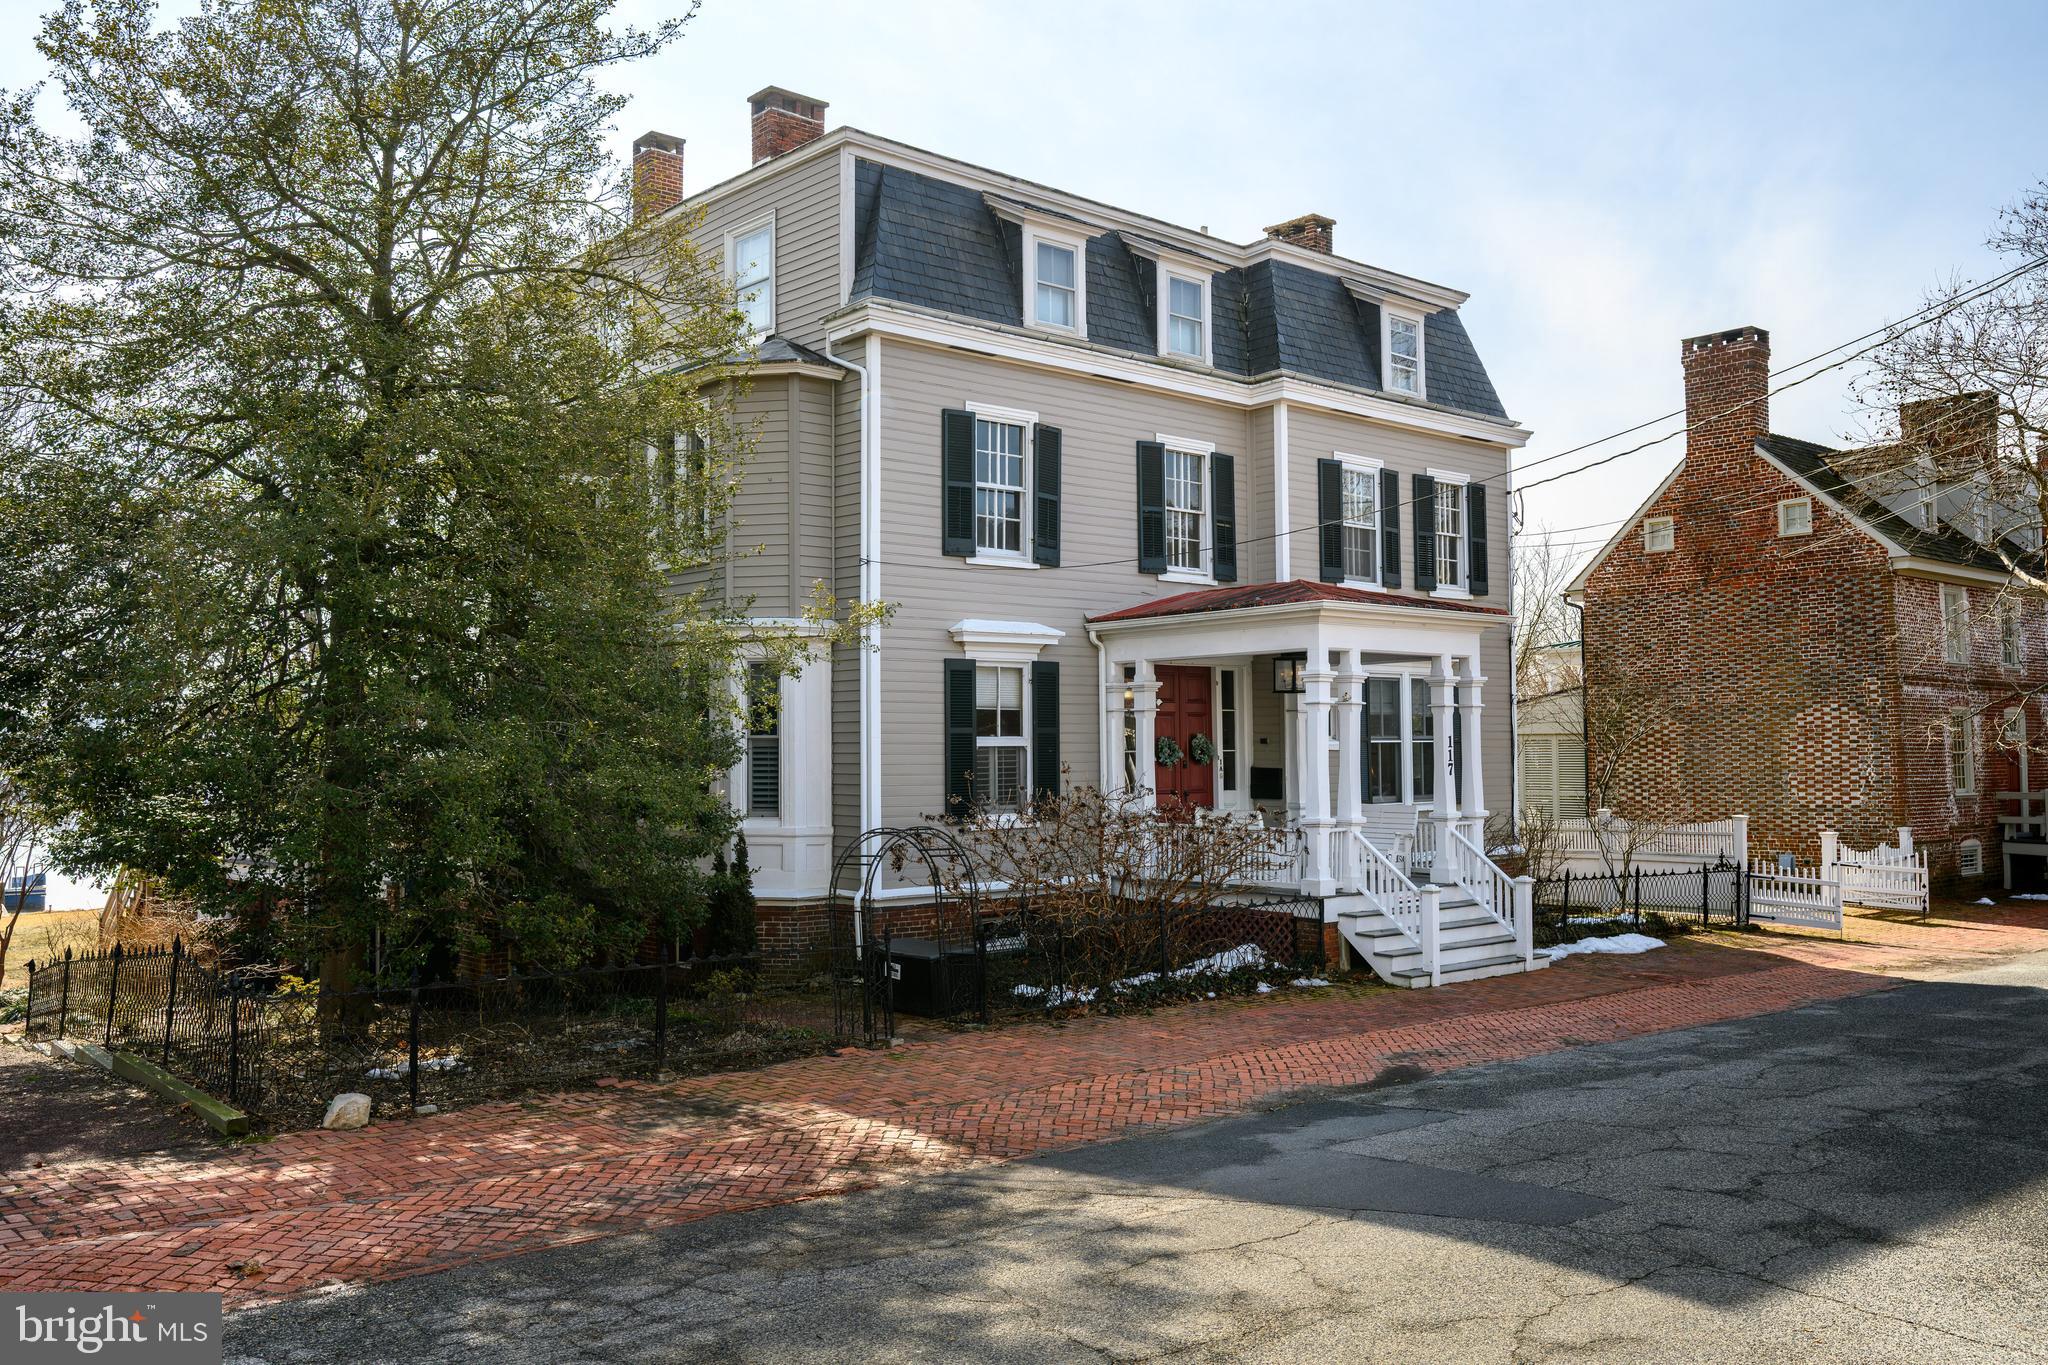
117 N Water Street, originally built prior to the mid-1800s, is an incredible opportunity to own a small slice of Downtown Chestertown, or to dive into the investment aspect that this multi-unit building provides. Offering a total of FOUR units for sale as a package, or as individuals. Each unit has been remodeled and upgraded meticulously and thoughtfully with attention to the historical aspects of the building. The Sellers salvaged much of the original moldings, doors and trim to be reused and repurposed throughout the spaces to instill its original character wherever possible. The waterfront offers a floating dock, a BBQ patio & picnic area, kayak and paddle board storage, and the building amenities include off street parking and extra storage space. Choose a unit for yourself and rent the rest of them to cover your payments OR invest and rent them all for a profit! The possibilities with this iconic Chestertown address are endless.

1A – Listed for $685,000: three bedrooms and three bathrooms spanning two floors. A walkout lower level to the waterfront, a sweeping covered porch overlooking the Chester River, a four-season sunroom, and a spacious Primary Suite with a walk-in closet and en suite bath with double vanity and tile and glass shower. The modern kitchen offers ample storage, granite countertops, cork tile flooring, and stainless appliances. Two more bedrooms and two additional full baths round out the expansive offerings that are an incomparable setting for Downtown Chestertown waterfront! BrightMLS: MDKE2006162

1B – Listed $200,000: the most cozy setting! One bed one bath Garden Level apartment. Exposed bricks, original fireplace structural detailing, and water views and access directly outside the door. BrightMLS: MDKE2006164

2A – Listed for $375,000: a two bedroom, one bath suite with 12+ foot ceilings, rooms flooded with light from the tall windows, and stunning Chester River views from every living space. The claw foot tub adds vintage whimsy to a space with modern updates throughout. BrightMLS: MDKE2006166

2B -  Listed for $350,000: a one bedroom, one bath with soaring ceilings, gleaming original hardwood floors, the largest bedroom in the building and the most square footage per unit above the main level. Water views from the living & dining room make this spot irresistible. BrightMLS: MDKE2006168

ALL - Purchase one for your weekend pied-à-terre on the Shore! Or… invest in the whole package for $1,600,000! BrightMLS: MDKE2006158

*Condo Association will not allow for vacation/short term rentals (6+ month minimum leases); however, the viability of each space for long term tenancy promises to be lucrative.
#MDKE2006162

CHESTERTOWN

117 WATER STREET N 1A

3 Beds

3 Baths

3,000 Sq.Ft.

$685,000

MLS#: MDKE2006162

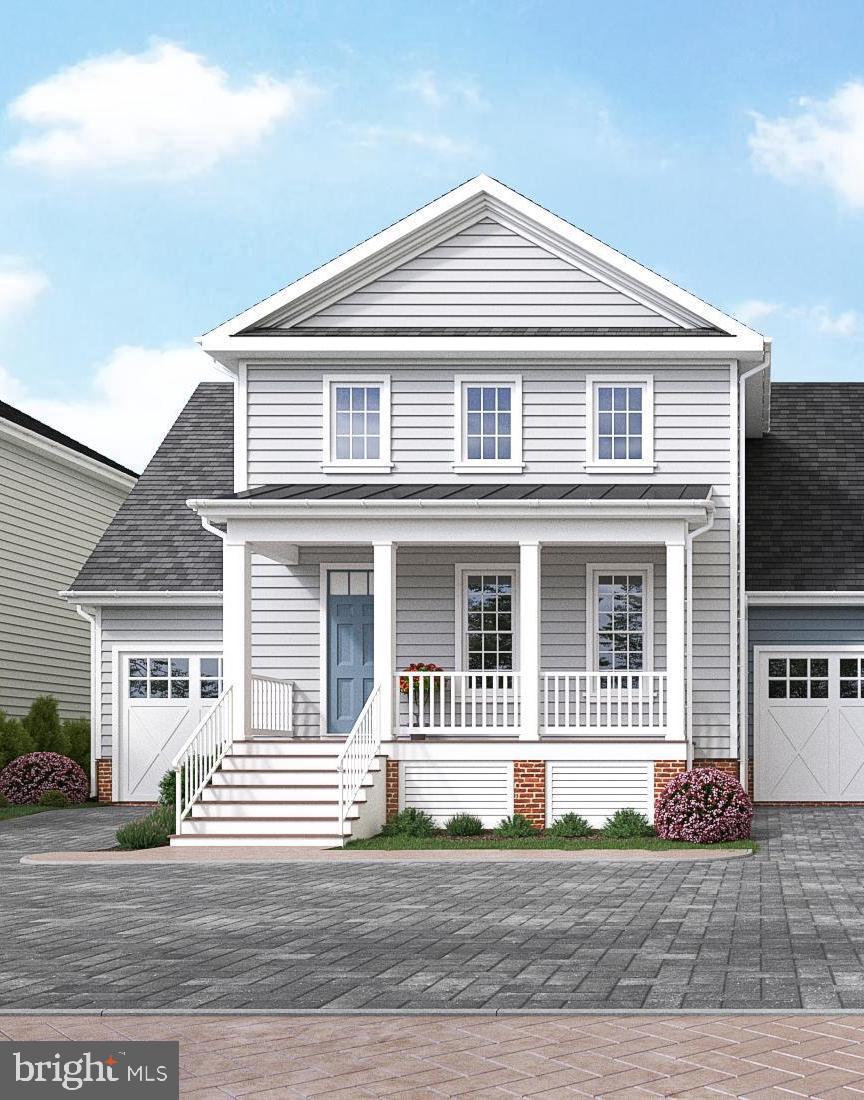
**To be built! Welcome to this beautifully designed 1,964 sq ft home in Chester River Landing, offering modern comfort, timeless style, and flexible living options. The home includes 3 bedrooms and 2.5 baths. Inside, an open-concept main level connects the great room with gas fireplace, gourmet kitchen, and dining area—perfect for entertaining. Upstairs, the primary suite features a spa-like bath, large walk-in closet, and access to a private second floor balcony. There are two additional bedrooms that share a full bathroom. the upstairs is complemented by a convenient second-floor laundry. Enjoy the waterfront lifestyle of the sought-after Chester River Landing community. Deep water boat slips are available for lease or purchase. The community amenities include docks, in-ground pool, grilling and outdoor dining area right on the water, large firepit, a beach to launch kayaks, canoes and paddle boards, beautifully landscaped paths along the water's edge and much more! This home combines the charm of the Eastern Shore with the convenience of nearby marinas, shopping, and dining. Located just outside of downtown Chestertown and very close to the Chester River Yacht & Country Club.
#MDKE2005958

CHESTERTOWN

#36 LANDING LANE

3 Beds

2 Baths

1,964 Sq.Ft.

$753,500

MLS#: MDKE2005958

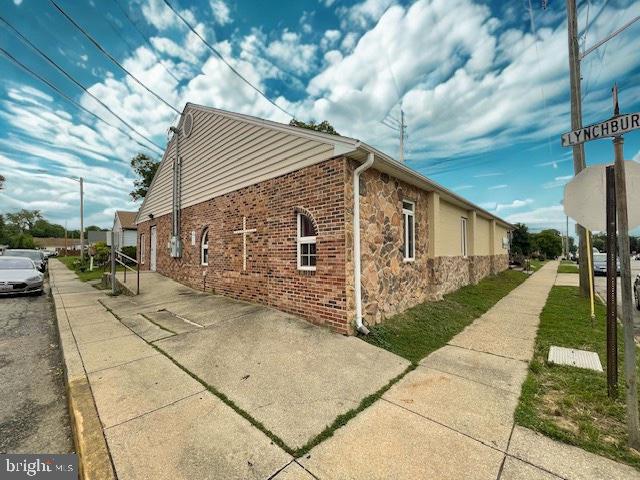
Currently used as a church and in the Downtown Residential R-5 zoning. This sale also includes 5 additional residential lots.
#MDKE2006142

CHESTERTOWN

201 N LYNCHBURG STREET

None Beds

None Baths

2,045 Sq.Ft.

$750,000

MLS#: MDKE2006142

Opportunities like this don't come along every day! Welcome to 329 Union Church Road, tucked away in a highly sought-after neighborhood in Queen Anne’s County where homes rarely become available.—a home with plenty of space, useful updates, and room to truly make it your own!

Situated on just over an acre, this 4-bedroom, 2.5-bath home offers 2,464 square feet of living space, a paved driveway, attached garage, and a large detached pole barn with loft—providing plenty of room for storage, hobbies, a workshop, or all the extras.

Inside, you’ll find a spacious and functional layout ready for its next owners to settle in and make it feel like home. The kitchen features updated appliances, including a new refrigerator, new stove, microwave, oven, and dishwasher in 2026, while new LVP flooring upstairs adds a fresh look. All toilets throughout the home have also been replaced. Major mechanical updates include the upstairs HVAC system replaced in 2023 and the downstairs HVAC system replaced in 2026. 

The crawlspace has also been professionally serviced by DriGuys Restoration, including the installation of a new vapor barrier. The completed work comes with a transferable one-year warranty, providing additional peace of mind for the next owners.

Outside, the 1.03-acre property gives you room to spread out, enjoy the outdoors, and create a space that fits the way you want to live. The detached pole barn adds even more versatility, while the attached and detached garage spaces provide plenty of options for parking, storage, projects, and more.

Additional features include a tankless gas water heater, private well and septic, and an owned water-filtration system.

Whether you’re looking for more room inside, space for your hobbies and projects, or simply a place you can put your own stamp on, 329 Union Church Road offers the space and flexibility to make it your own. Come take a look and imagine making this Queen Anne’s County property your next home!
#MDQA2018610

CHESTERTOWN

329 UNION CHURCH ROAD

4 Beds

2 Baths

2,464 Sq.Ft.

$549,900
MLS#: MDQA2018610

Welcome to Mile Tree Village, one of Chestertown’s most desirable neighborhoods, where this beautifully maintained 1994 brick rambler sits proudly at the end of a quiet cul-de-sac on more than a half acre lot. Offering 3 bedrooms, 2.5 baths, and over 2,100 square feet of thoughtfully designed main level living, this home combines timeless Eastern Shore appeal in an absolutely turnkey package. * A freshly sealed asphalt drive curves to a welcoming front entry, where a classic brick facade sets a warm, distinctive tone. A two-car attached garage provides direct entry and everyday convenience. * Inside, the open kitchen—complete with breakfast area—flows seamlessly into a spacious family room, perfect for everyday living. A separate dining room makes entertaining easy. The family room is an elegant space for gatherings, while a dedicated sunroom and screened-in porch invite you to enjoy the serene, park-like backyard in every season. The large deck offers an additional outdoor retreat with tranquil wooded views. * The generous primary suite features an en-suite bath, while two additional bedrooms makes for flexible bedroom accommodations for family, guests, or a quiet work-from-home office space. A convenient half bath and main-floor laundry round out the practical layout. A full basement offers abundant storage and endless potential for an artist’s studio, workshop, recreation room, or finished expansion. * With its pristine landscaping, mature plantings, and verdant views, this exceptional home is a rare find. And the location is second to none—just minutes from historic downtown Chestertown. Stroll tree-lined streets to discover specialty shops, art galleries, restaurants, and the Saturday Farmers Market at Fountain Park. Washington College, the nation’s tenth-oldest college, anchors the community with year-round cultural events, lectures, and performances. Outdoor enthusiasts will love the nearby Rail Trail, Sultana Lawrence Wetlands Preserve, marinas, and public boat launches providing easy access to the Chester River and Chesapeake Bay. First Friday celebrations, waterfront festivals, and a vibrant arts scene make Chestertown one of the Eastern Shore’s most beloved places to call home.
#MDKE2006896

CHESTERTOWN

216 BIRCH RUN ROAD

3 Beds

2 Baths

2,176 Sq.Ft.

$730,000

MLS#: MDKE2006896

Welcome to 8986 Orchard Drive, tucked away in the sought-after Orchard Hill neighborhood just outside of Chestertown! This move-in-ready home offers comfortable one-level living with 3 bedrooms, 2 bathrooms, and a partially finished basement with endless possibilities. Enjoy a spacious living room with recessed ceilings, an inviting primary suite with a jetted soaking tub, and updates throughout, including a new roof in 2025 and an efficient HVAC system upgraded in 2022.

The partially finished basement features a private, ground-level walkout entrance, studio-style living space with a pool table, an efficient mini-split system, and plenty of additional storage or workshop space. French drains and an automatic sump pump add peace of mind. Outside, enjoy multiple spaces to relax and entertain, including a screened-in porch, open deck, patio with a hot tub that conveys, and a partially fenced backyard surrounded by beautiful crepe myrtles.

Additional highlights include a two-car garage, a large floored attic for extra storage, and a solar system installed in August 2025. Conveniently located within 10 minutes of Chestertown's everyday amenities, shopping, dining, and more, this property offers the perfect blend of comfort, flexibility, and convenience. Come see all that this home has to offer!

*Sellers offering credit towards painting*
#MDKE2007150

CHESTERTOWN

8986 ORCHARD DRIVE

3 Beds

3 Baths

3,228 Sq.Ft.

$679,900
MLS#: MDKE2007150
Send a message

Message successfully sent.

Your message

What is 3 + 4 ?

Reason for contacting?

I agree to receive email communication and understand I can unsubscribe at any time.

I agree to be contacted by Charis Realty Group - Christine Issler, Broker via call, email, and text for real estate services. To opt out, you can reply 'stop' at any time or reply 'help' for assistance. You can also click the unsubscribe link in the emails. Message and data rates may apply. Message frequency may vary. Privacy Policy

Sign Out

Virtual Assistant

Would you like to take the next step with this property? We can help you schedule a showing or virtual tour, or send you more details.

Yes, I would like more information.

Thank You for Your Reply, One of Our Agents will contact you as soon as possible

No, maybe later.

Thank you, you can always contact me via email, phone number or through the contact form.

Realhub AI

Lucy - Your AI-Powered Realtor

Update Your Temporary Password

Personalize your search

Enter your email and we'll notify you immediately when new listings match what you're looking for.

or enter email address

Already have an account ? Login here

Continue your home search

I agree to receive communications and understand I can unsubscribe at any time.

I agree to be contacted by Charis Realty Group - Christine Issler, Broker via call, email, and text for real estate services. To opt out, you can reply 'stop' at any time or reply 'help' for assistance. You can also click the unsubscribe link in the emails. Message and data rates may apply. Message frequency may vary. Privacy Policy

Already have an account ? Login here

We use cookies

We use cookies primarily for analytics to enhance your experience. By accepting, you agree to our use of these cookies. You can manage your preferences or learn more about our cookies policy.