
Traditional
202 SPECTACULAR BID DRIVE
HAVRE DE GRACE, MD 21078
MLS#: MDHR2040532
$695,000


Property
Beds
4
Full Baths
4
1/2 Baths
None
Year Built
2007
Sq.Footage
2,682
Welcome to 202 Spectacular Bid – a beautifully maintained and thoughtfully updated 4-bedroom, 4-bathroom home that seamlessly blends luxury with functionality. Whether you're seeking a space that is perfect for day-to-day living or ideal for entertaining, this home offers both in abundance. As you step inside, you’re greeted by stunning hardwood floors that flow through the main living areas, creating an inviting and elegant atmosphere. The spacious dining room provides ample space for family gatherings and dinner parties alike, making hosting a breeze. At the heart of the home lies the recently remodeled kitchen, which takes the concept of open living to new heights. The expansive island is the centerpiece, offering seating for 8 and more workspace than you'll ever need. A standout feature is the oversized farm sink, perfectly designed for both style and practicality. The main bedroom serves as a private retreat, offering a generous sitting area ideal for quiet reading, a home office, or a cozy space to unwind. With dual closets featuring custom built-ins, organization is effortless. The attached bath is an oasis, complete with double vanities, a walk-in shower, and a luxurious jetted soaking tub – perfect for relaxing after a long day. The lower level is an entertainer’s dream, featuring a full wet bar, 3 included TVs, a fireplace, and a versatile space currently used as a theater. Game days will never be the same with this setup, allowing you to enjoy all your favorite events with friends and family. A bonus room adds even more flexibility, serving as a potential guest room, playroom, or office. With a walkout to the backyard, you’ll have easy access to your grill and outdoor entertainment areas. Additional features include a storage room for all your extras and endless possibilities for customization. The only thing missing from this beautiful home is YOU!
Features & Amenities
Interior
-
Other Interior Features
Central Vacuum, Eat-in Kitchen, Bar, Ceiling Fan(s), Kitchen Island, Pantry, Recessed Lighting, Walk-In Closet(s), Vaulted Ceiling(s), High Ceilings, Tray Ceiling(s), Open Floorplan, Soaking Tub
-
Total Bedrooms
4
-
Bathrooms
4
-
Above Grade Finished Area
2182.0
-
Basement YN
YES
-
Cooling YN
YES
-
Cooling
Central Air, Ceiling Fan(s), Electric
-
Fireplace YN
YES
-
Heating YN
YES
-
Heating
Exhaust Fan, Natural Gas, Forced Air
-
Main Level Bedrooms
2
-
Pet friendly
Yes
Exterior
-
Garage
Yes
-
Garage spaces
2
-
Construction Materials
Brick, Vinyl Siding
-
Other Exterior Features
Rain Gutters
-
Parking
Garage Door Opener, Asphalt, Garage, Driveway, Inside Entrance, Attached
-
Pool
Yes
-
Pool Features
Community, Lap
-
Waterfront YN
NO
-
View
Trees/Woods
Area & Lot
-
Lot Size(acres)
0.18
-
Lot Size(square feet)
7,975
-
Property Type
Residential
-
Property Sub Type
Single Family Residence
-
Architectural Style
Traditional
Price
-
Sales Price
$695,000
-
Tax Amount
$6,243
-
Sq. Footage
2,682
-
Price/SqFt
$259
HOA
-
Association
YES
-
Association Fee
$381
-
Association Fee Frequency
Monthly
-
Association Fee Includes
N/A
Property Resources
-
Horse Property
NO
School District
-
Elementary School
N/A
-
Middle School
N/A
-
High School
N/A
Property Features
-
New Construction
NO
-
Association Amenities
Billiard Room, Clubhouse, Dog Park, Fitness Center, Game Room, Meeting Room, Party Room, Picnic Area, Tennis Court(s), Gated, Spa/Hot Tub, Jogging Path, Recreation Facilities, Playground
-
Foundation Details
Concrete Perimeter
-
Senior Community YN
NO
-
Sewer
Public Sewer
-
Tax Lot
1500
-
Water Source
Public
Schedule a Showing
Showing scheduled successfully.
Mortgage calculator
Estimate your monthly mortgage payment, including the principal and interest, property taxes, and HOA. Adjust the values to generate a more accurate rate.
Your payment
Principal and Interest:
$
Property taxes:
$
HOA fees:
$
Total loan payment:
$
Total interest amount:
$
Location
County
HARFORD
Elementary School
Middle School
High School
Listing Courtesy of Kirk Steffes, Cummings & Co Realtors
RealHub Information is provided exclusively for consumers' personal, non-commercial use, and it may not be used for any purpose other than to identify prospective properties consumers may be interested in purchasing. All information deemed reliable but not guaranteed and should be independently verified. All properties are subject to prior sale, change or withdrawal. RealHub website owner shall not be responsible for any typographical errors, misinformation, misprints and shall be held totally harmless.

Salesperson, Realtor
Bryan Hirschmann
Call Bryan today to schedule a private showing.

* Listings on this website come from the FMLS IDX Compilation and may be held by brokerage firms other than the owner of this website. The listing brokerage is identified in any listing details. Information is deemed reliable but is not guaranteed. If you believe any FMLS listing contains material that infringes your copyrighted work please review our DMCA policy and learn how to submit a takedown request.© 2024 FMLS.
Related Properties
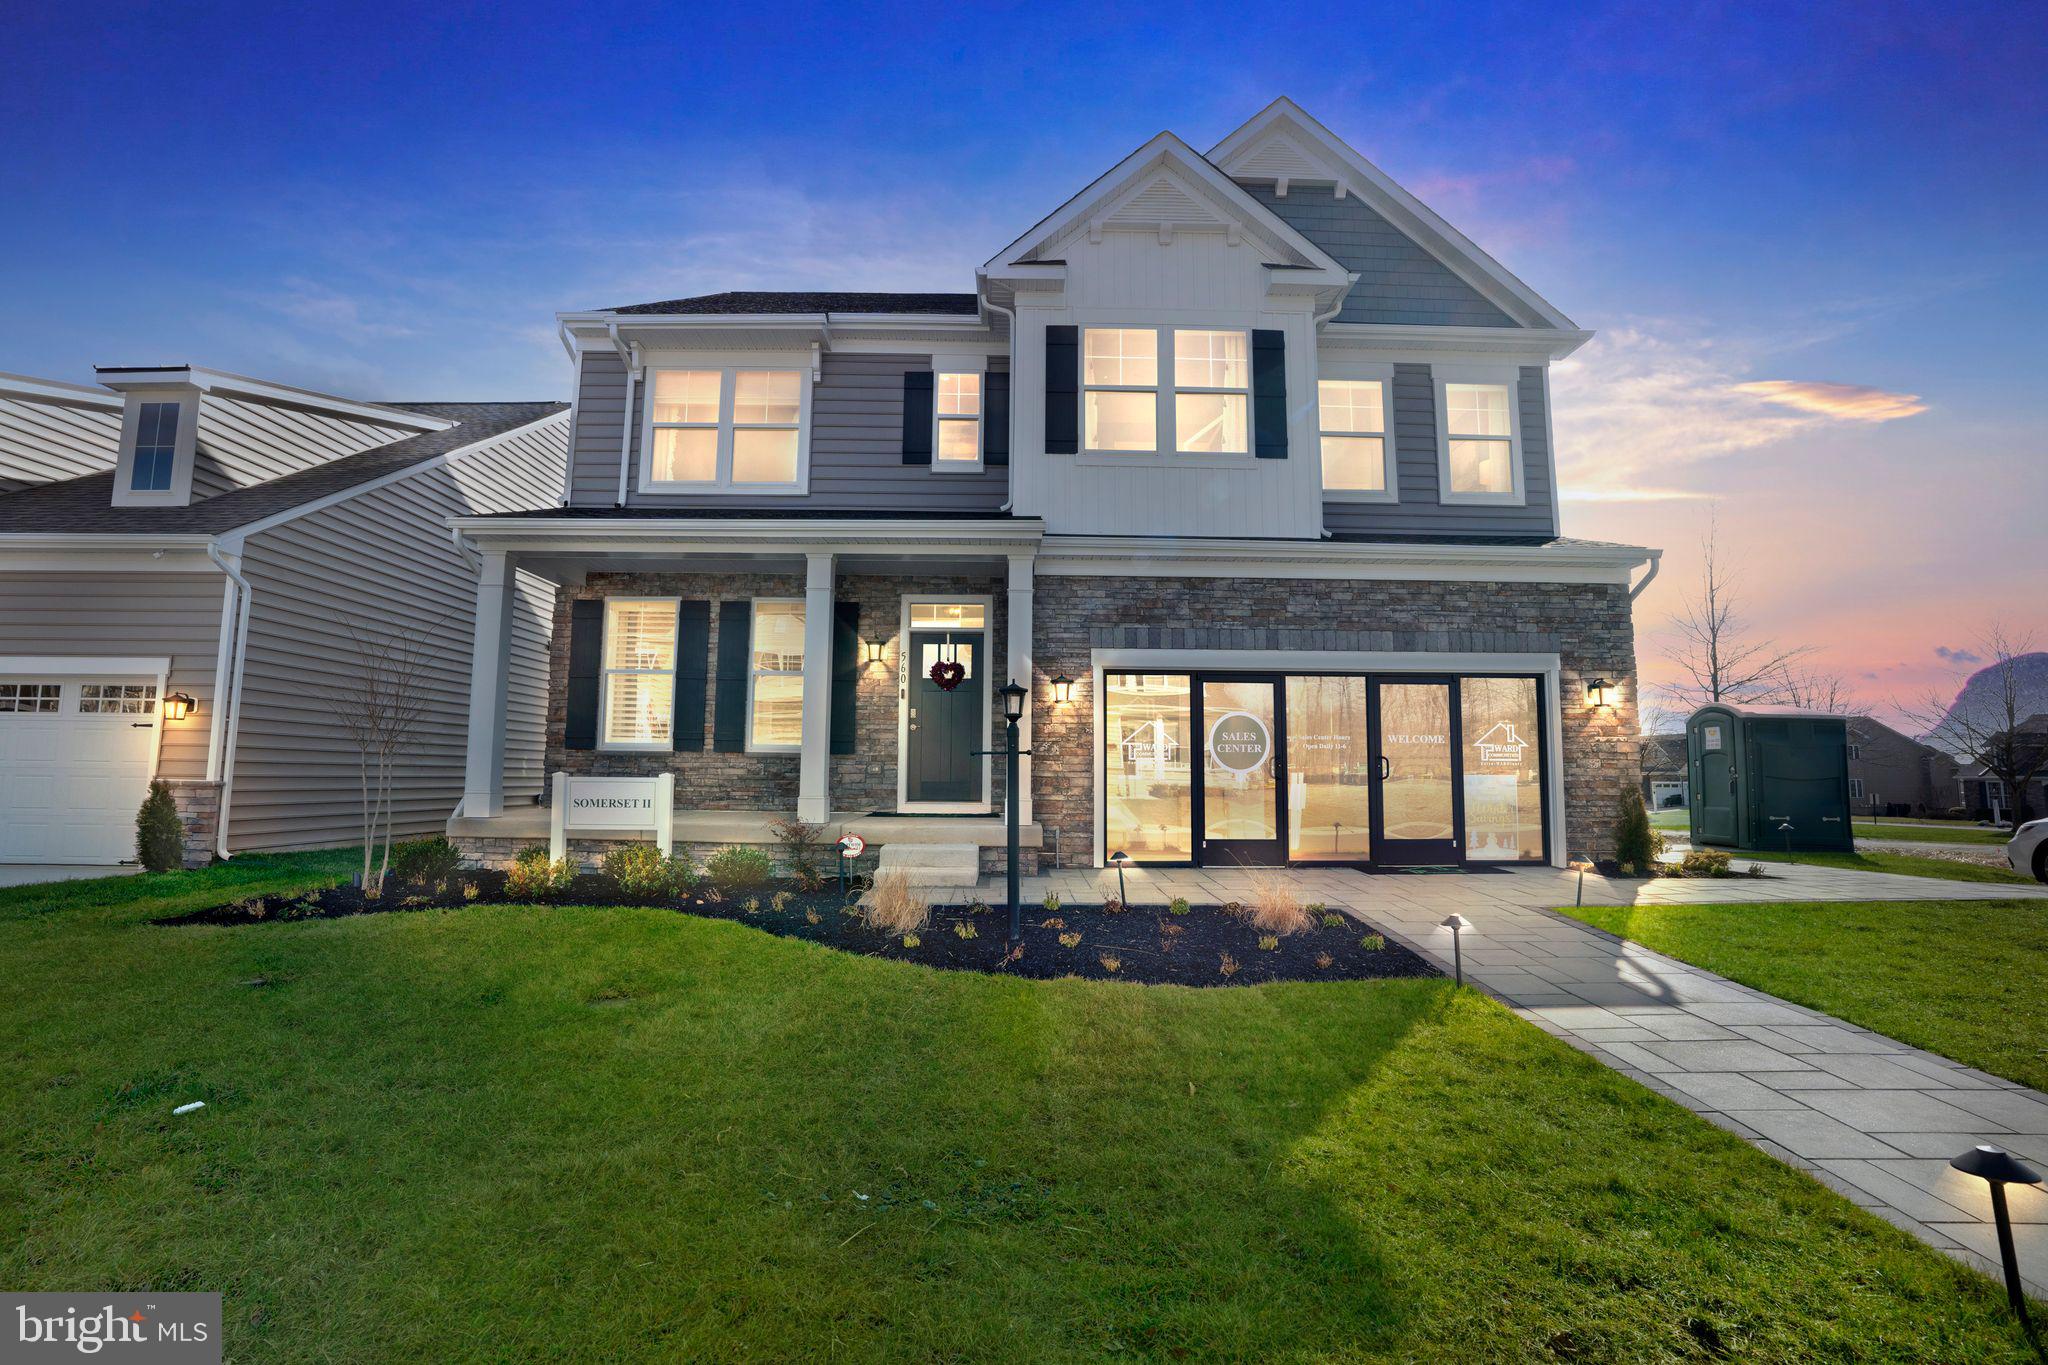
HAVRE DE GRACE
TBB-SOMERSET II WHIMSICAL DRIVE
4 Beds
2 Baths
2,783 Sq.Ft.
$659,990
MLS#: MDHR2043910

HAVRE DE GRACE
939 NENA AVENUE
3 Beds
2 Baths
2,861 Sq.Ft.
$565,000
MLS#: MDHR2057946

HAVRE DE GRACE
262 REVOLUTION STREET
5 Beds
4 Baths
2,578 Sq.Ft.
$750,000
MLS#: MDHR2061272

HAVRE DE GRACE
309 TECUMSEH WAY
4 Beds
3 Baths
2,277 Sq.Ft.
$619,900
MLS#: MDHR2061186

HAVRE DE GRACE
517 WHIMSICAL DRIVE 2427
3 Beds
3 Baths
3,302 Sq.Ft.
$699,990
MLS#: MDHR2060604
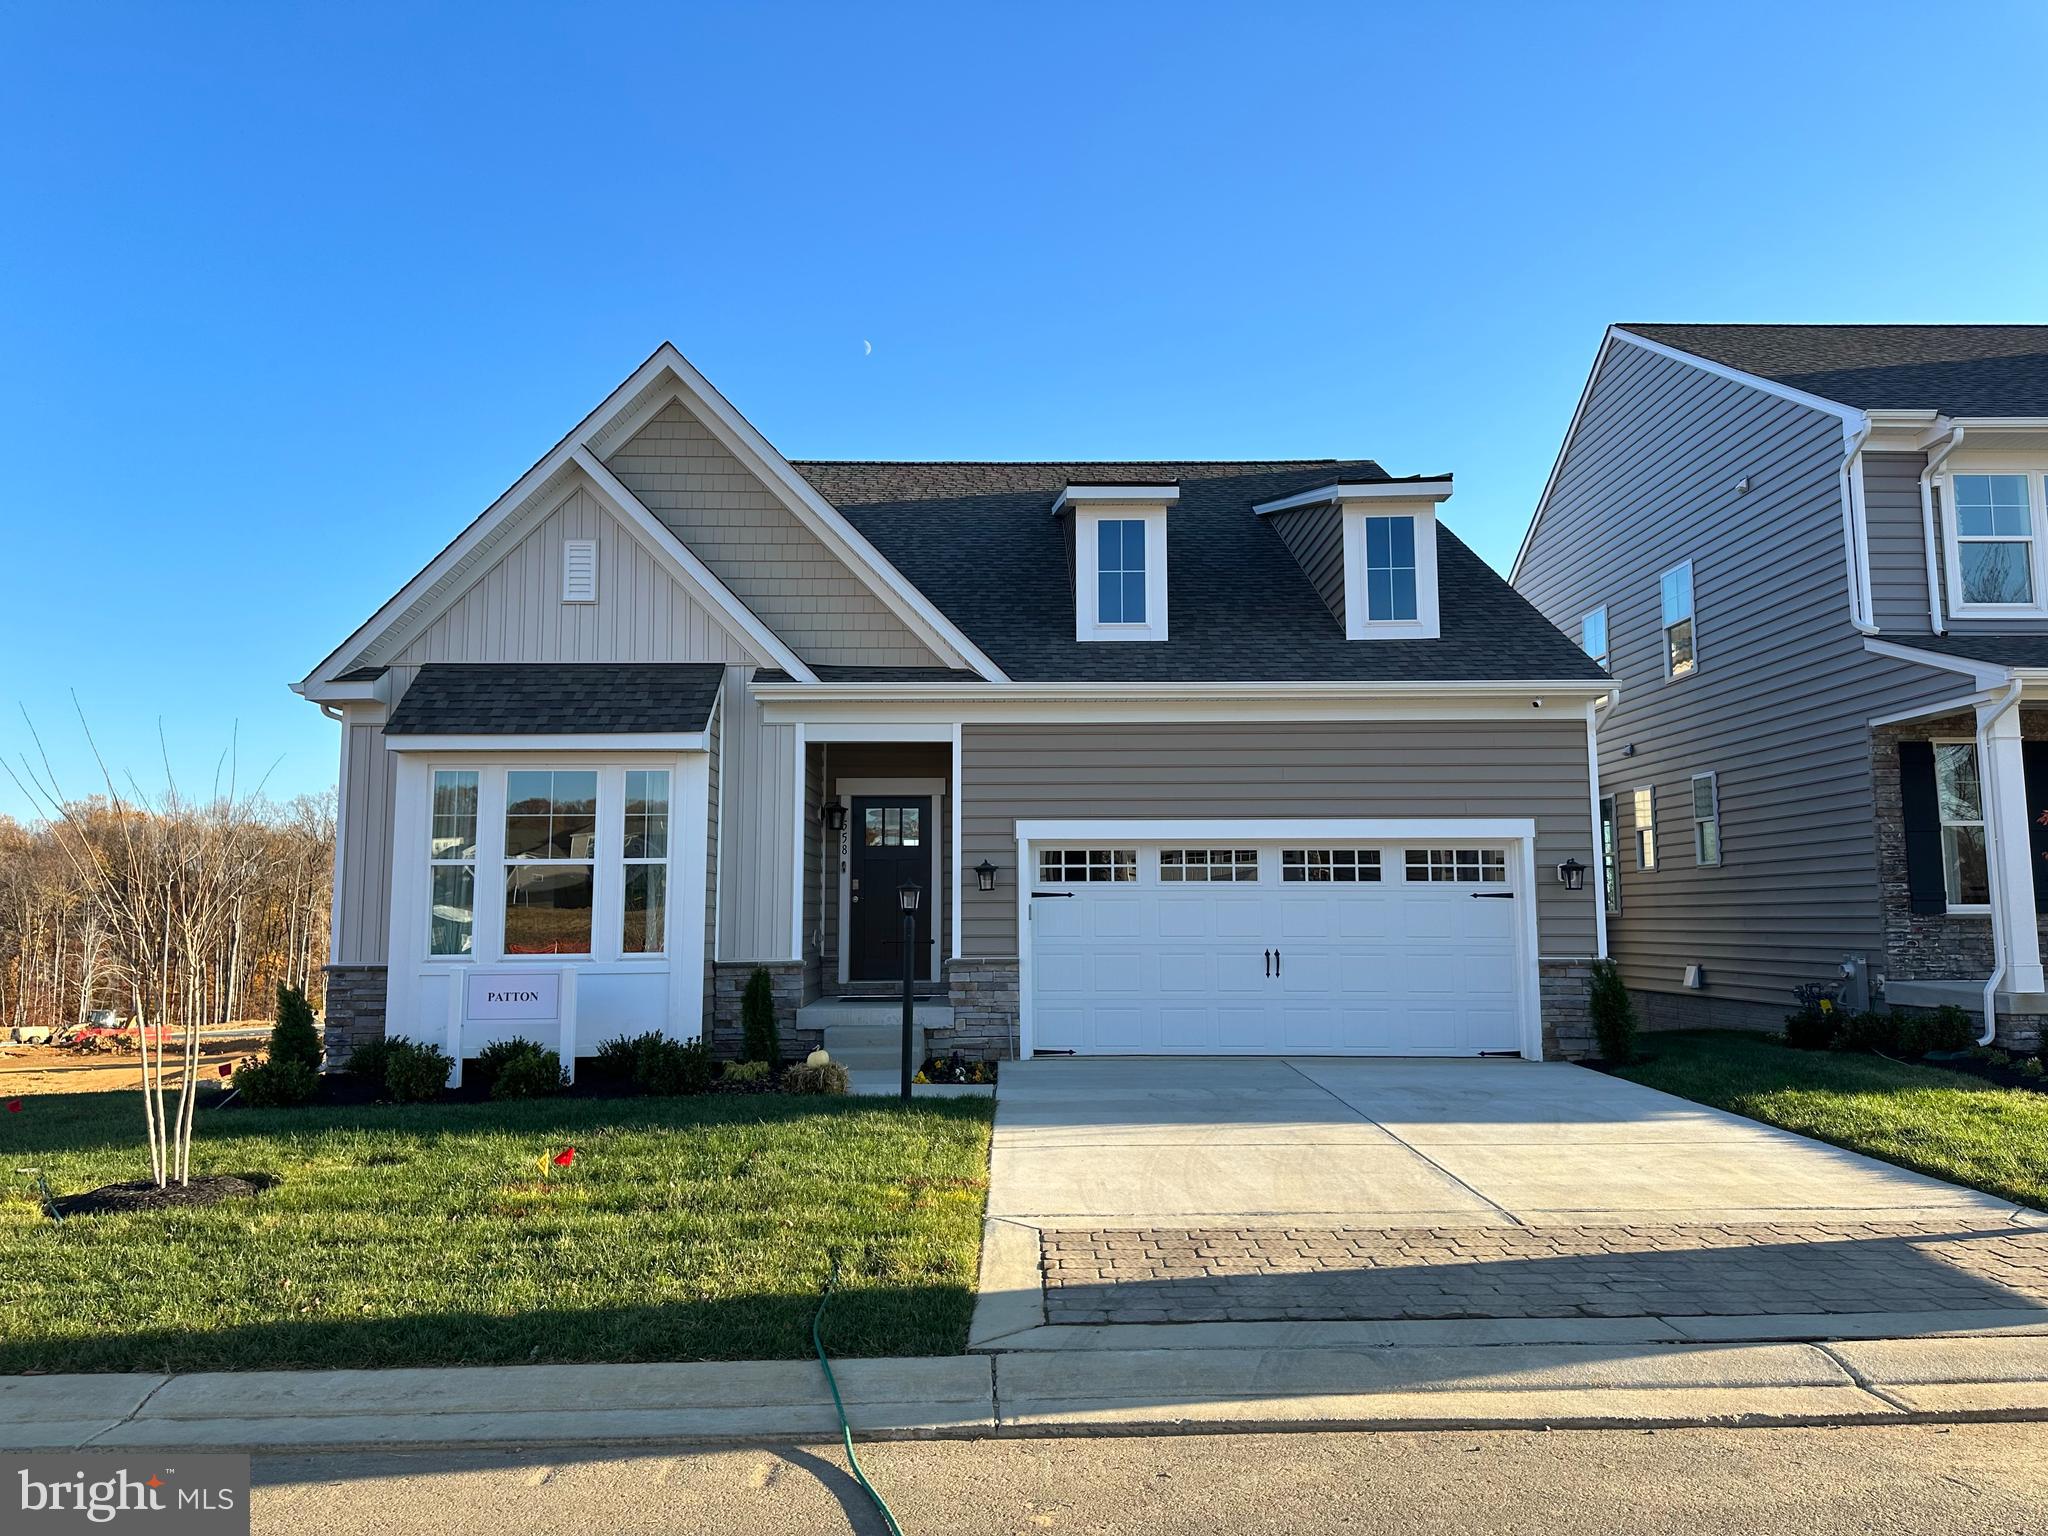
HAVRE DE GRACE
TBB-PATTON WHIMSICAL DRIVE
2 Beds
2 Baths
1,574 Sq.Ft.
$594,990
MLS#: MDHR2043906
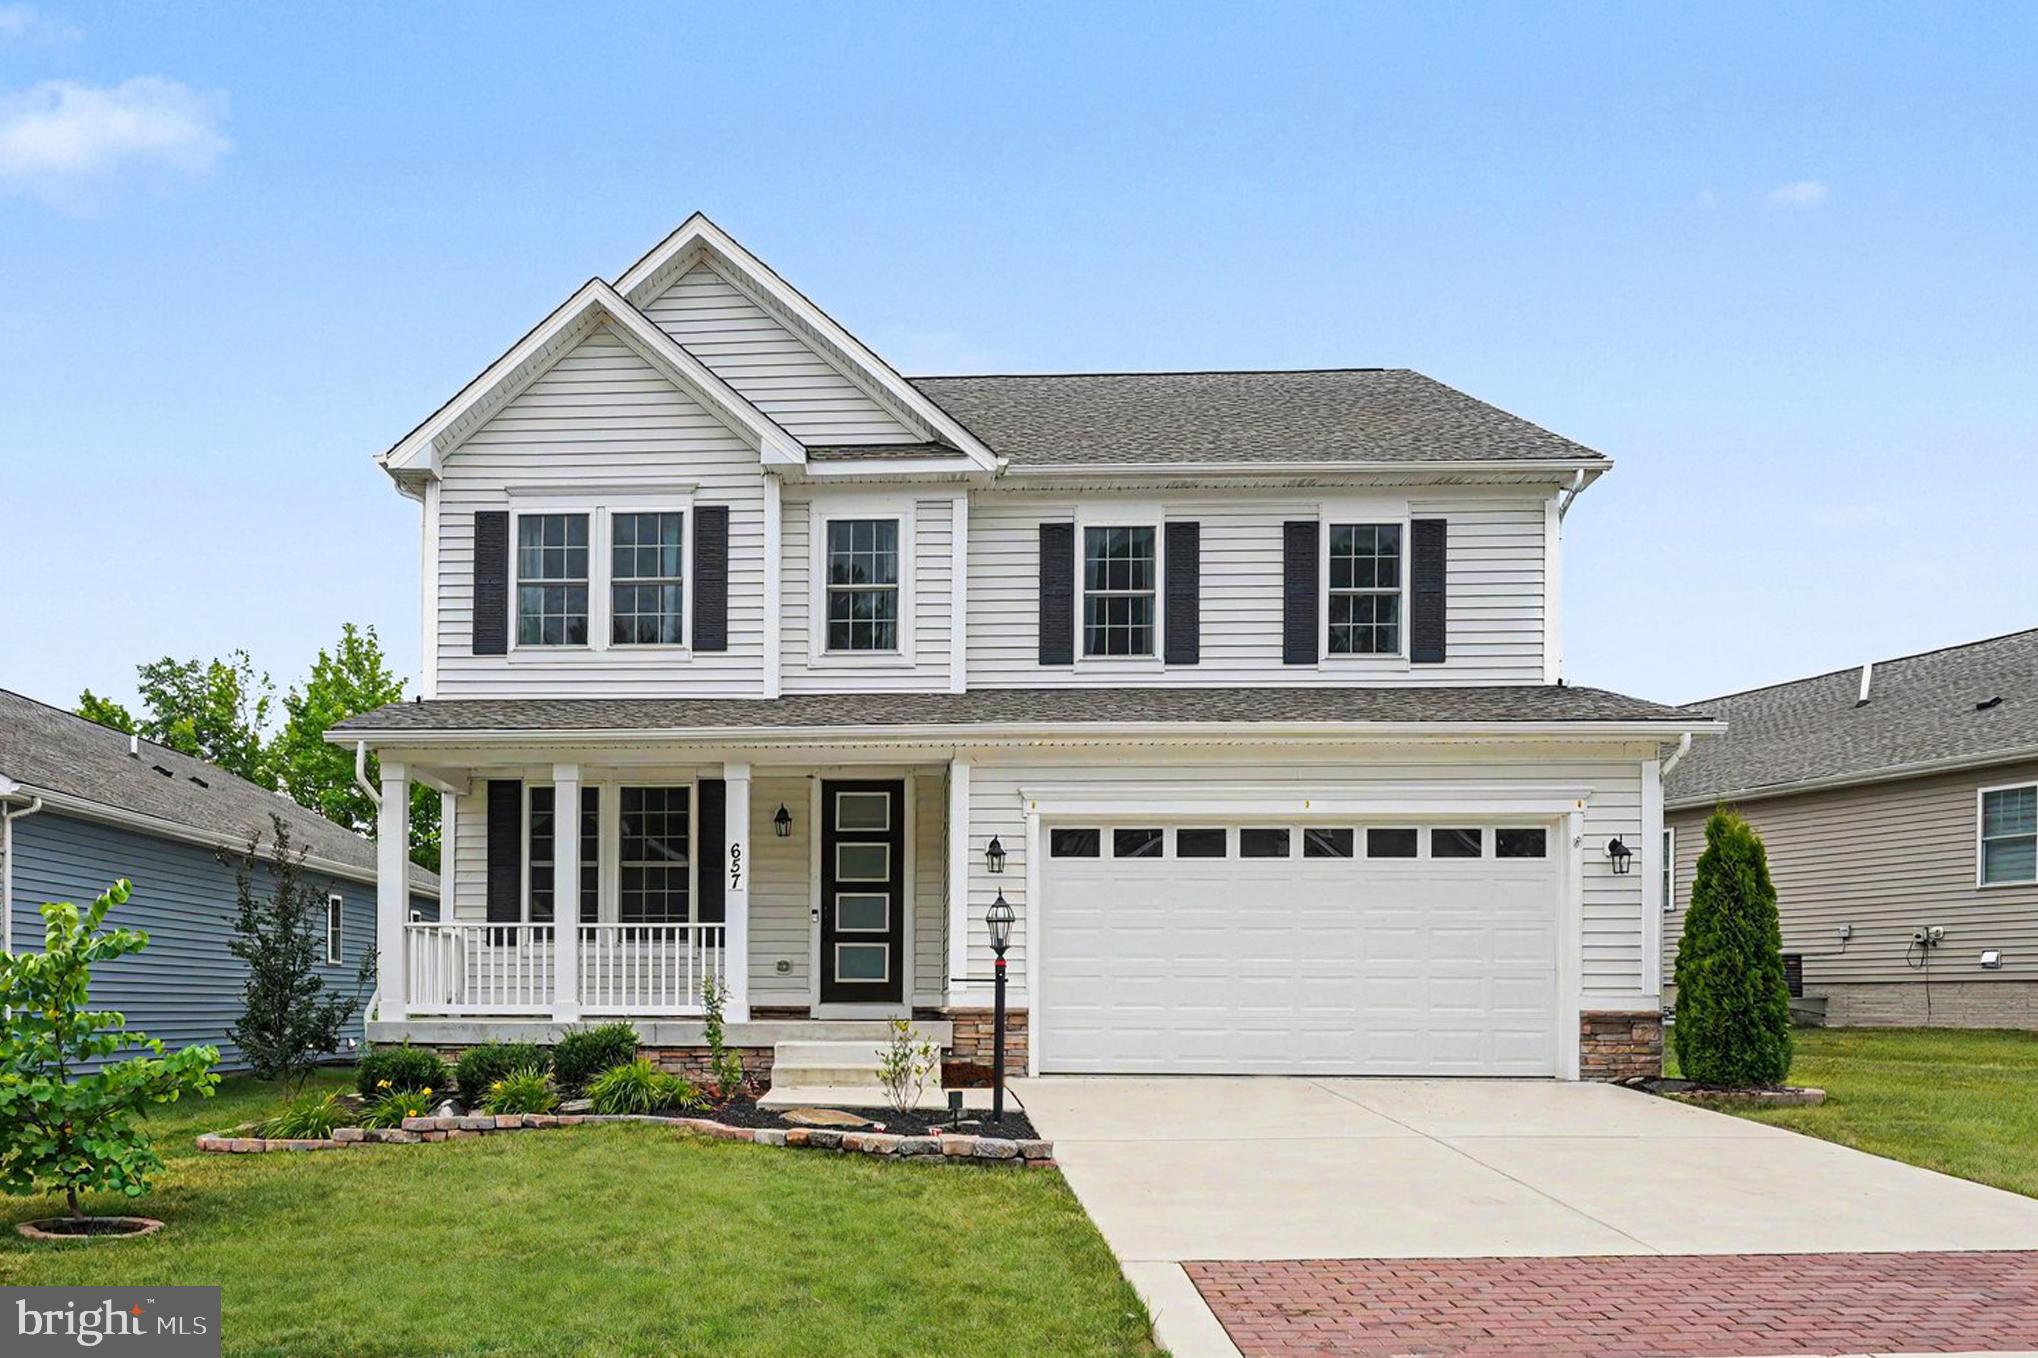
HAVRE DE GRACE
657 PEACE CHANCE DRIVE
4 Beds
2 Baths
3,614 Sq.Ft.
$565,000
MLS#: MDHR2055476

HAVRE DE GRACE
4323 WEBSTER LAPIDUM ROAD
7 Beds
4 Baths
4,560 Sq.Ft.
$655,000
MLS#: MDHR2059936
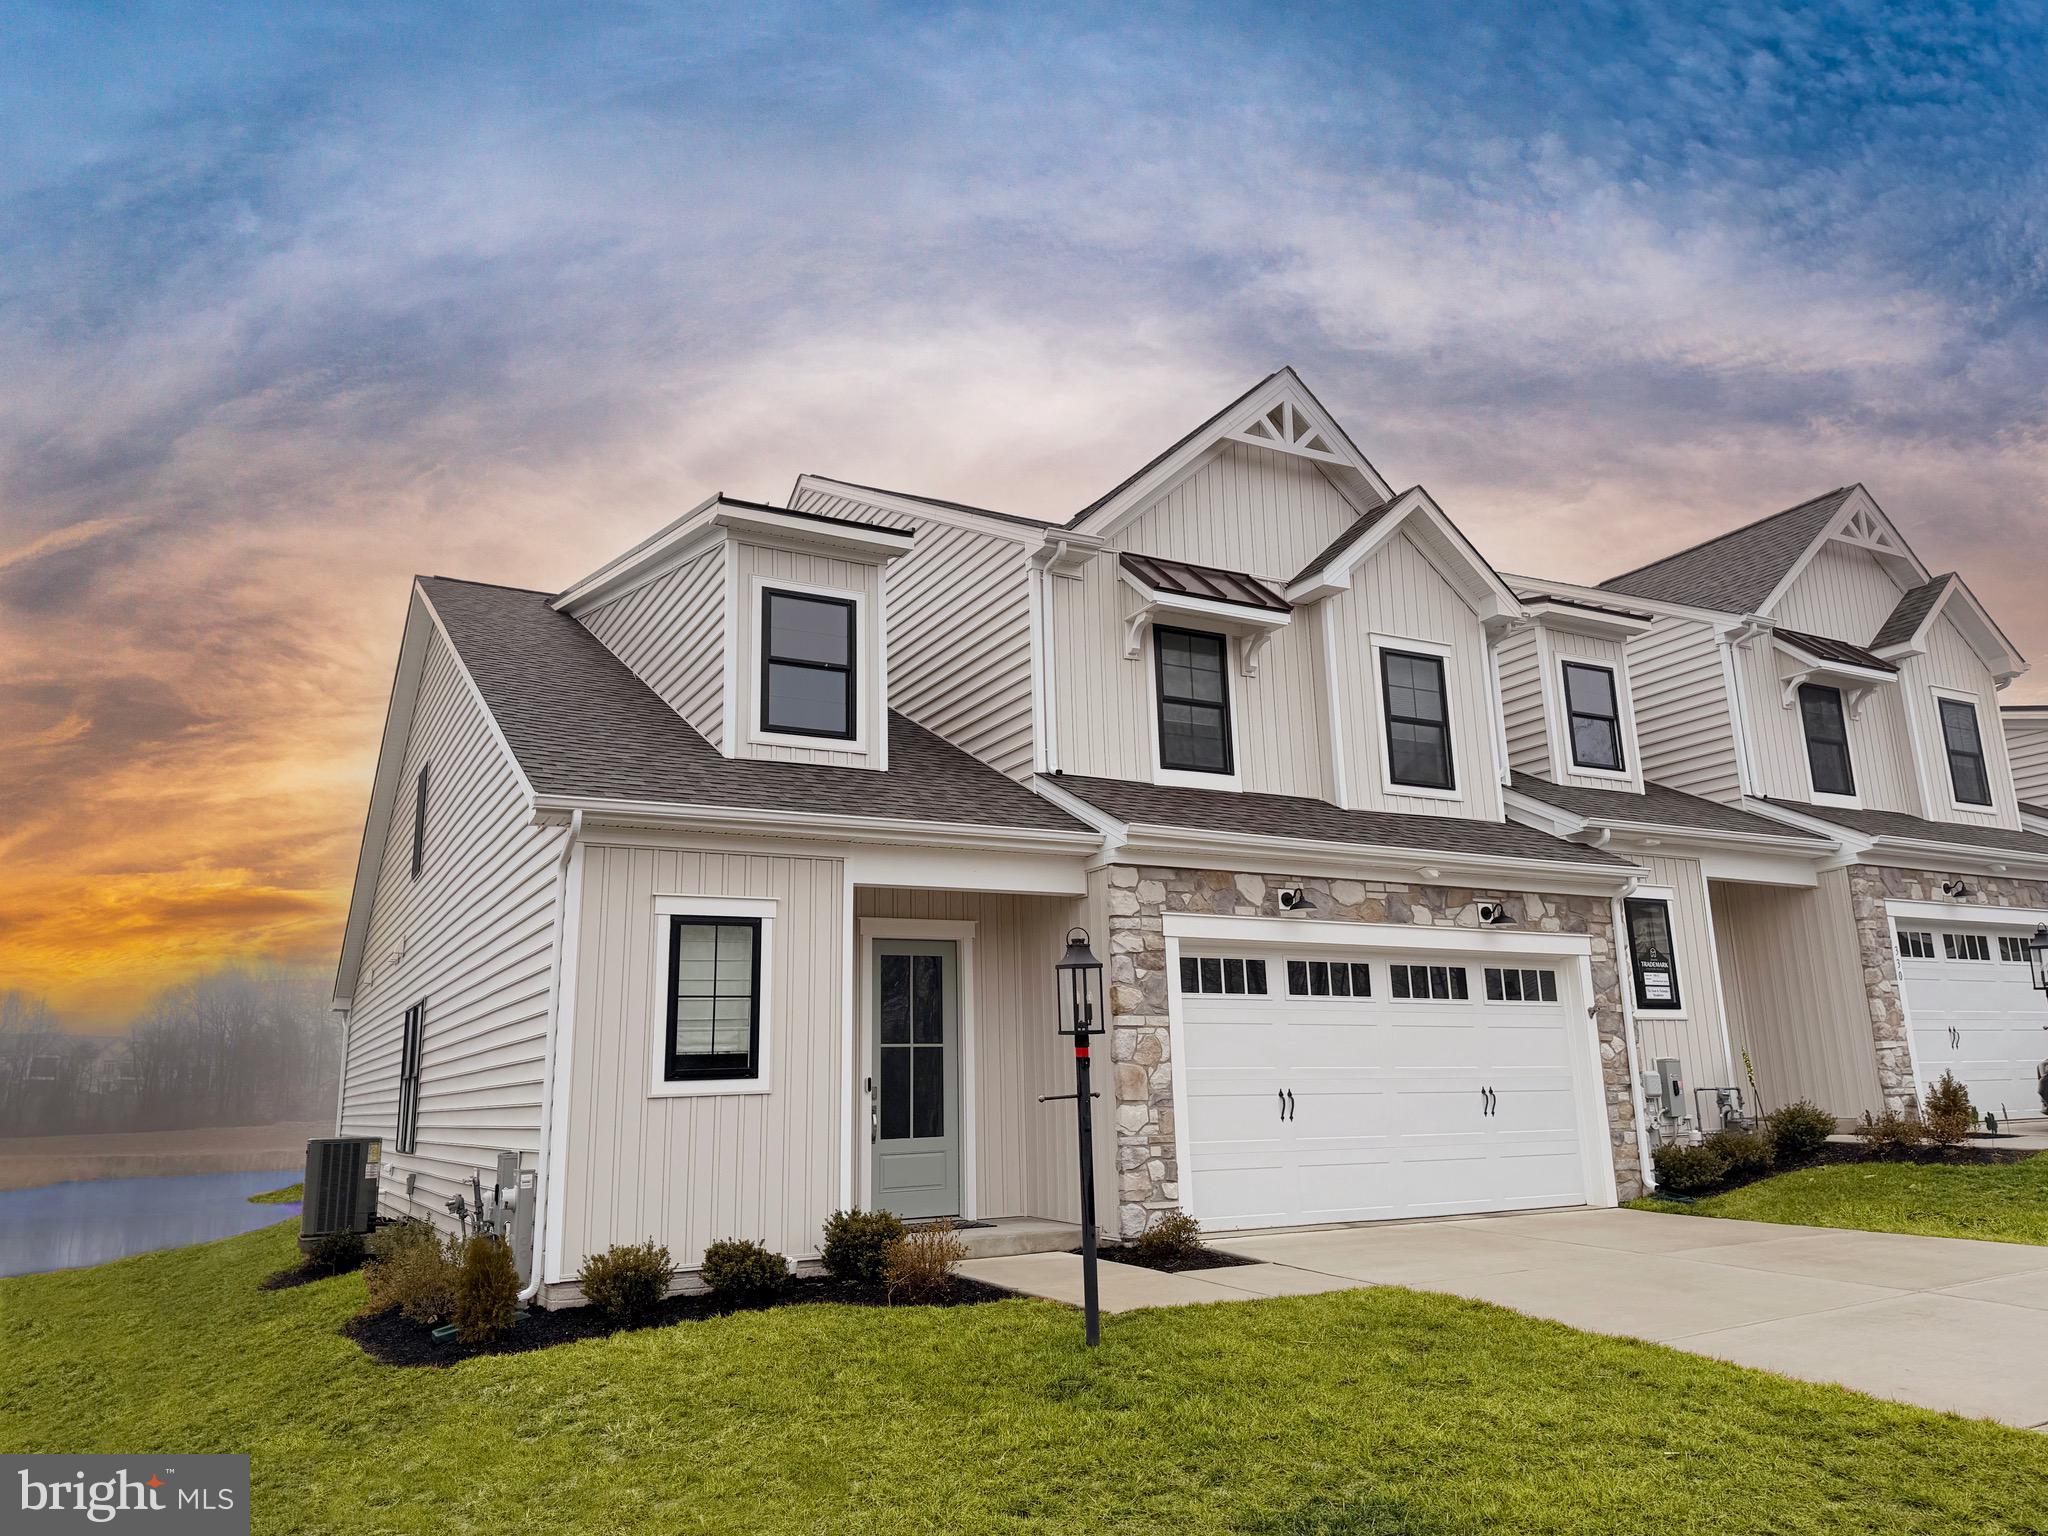
HAVRE DE GRACE
300 FRIAR ROCK CIRCLE
3 Beds
3 Baths
2,685 Sq.Ft.
$622,990
MLS#: MDHR2035788

HAVRE DE GRACE
106 ECLIPSE COURT 1722
3 Beds
3 Baths
2,462 Sq.Ft.
$632,990
MLS#: MDHR2058942
