


Property
Beds
3
Full Baths
3
1/2 Baths
1
Year Built
1977
Sq.Footage
2,040
Gorgeous 3-level end unit townhome with extra natural light, an oversized, fully-fenced backyard, and only one shared wall. This home offers 2,040 sq ft over three finished levels. The kitchen features granite countertops and stainless steel appliances. Fresh paint throughout, all systems well-maintained including annual duct cleaning, new gutter guards (2025) and new attic insulation installed January 2022. The fully finished lower level adds a 3rd full bath, flexible space for a home office, playroom, or media area and a possible 4th bedroom or bonus room with a window. There are two assigned parking spaces close by plus visitor parking. Outside, the community amenities are truly exceptional. Take full advantage of Montgomery Village’s premier community amenities, including 6 outdoor pools, Lake Whetstone and Lake Marion, miles of paved walking trails, dog parks, tennis/pickleball courts, and 4 active community centers. Residents can take advantage or several fitness classes, events, clubs and farmers markets - way too many to list, so head over to the Montgomery Village Foundation website for more information. The North Creek Community Center is only a short walk from 19818 Billings. This facility features a meeting room, community rooms, swimming pool, tennis courts, pickleball courts, soccer court, a tot lot, nature study and walking paths. Commuting is a breeze! Need access to the Shady Grove Red Line Metro Station or MARC? Only a 9 minute walk to RideOn Bus Route 64 at Rothbury Dr & Arrowhead Rd. Or head to the Lakeforest Transit Center and jump on the Ride On extRa (Express Route 101). Convenient to Rt I-270, MD-355 and MD-124
Open Houses
Open house times are shown in the property’s local time.
-
Friday
October 30, 2026
–
In progressYour time:
-
Saturday
October 31, 2026
–
In progressYour time:
-
Sunday
November 1, 2026
–
In progressYour time:
Features & Amenities
Interior
-
Other Interior Features
Pantry
-
Total Bedrooms
3
-
Bathrooms
3
-
1/2 Bathrooms
1
-
Above Grade Finished Area
1360.0
-
Basement YN
YES
-
Cooling YN
YES
-
Cooling
Central Air, Electric
-
Fireplace YN
YES
-
Heating YN
YES
-
Heating
Wood Stove, Electric, Heat Pump
-
Pet friendly
Yes
Exterior
-
Garage
No
-
Construction Materials
Vinyl Siding
-
Other Exterior Features
Tennis Court(s)
-
Parking
Assigned, Parking Lot
-
Pool
Yes
-
Pool Features
Community, Lap
-
Waterfront YN
NO
Area & Lot
-
Lot Features
Corner Lot, Cul-De-Sac, Back Yard
-
Lot Size(acres)
0.05
-
Lot Size(square feet)
2,100
-
Property Type
Residential
-
Property Sub Type
Townhouse
-
Architectural Style
Colonial
Price
-
Sales Price
$420,000
-
Tax Amount
$4,980
-
Sq. Footage
2,040
-
Price/SqFt
$205
HOA
-
Association
YES
-
Association Fee
$455
-
Association Fee Frequency
Quarterly
-
Association Fee Includes
N/A
-
Total Monthly Fees
true
Property Resources
-
Horse Property
NO
School District
-
Elementary School
WHETSTONE
-
Middle School
MONTGOMERY VILLAGE
-
High School
WATKINS MILL
Property Features
-
Stories
3
-
New Construction
NO
-
Association Amenities
Tennis Court(s), Picnic Area, Party Room, Fitness Center, Basketball Court, Jogging Path, Recreation Facilities
-
Foundation Details
Slab
-
Senior Community YN
NO
-
Sewer
Public Sewer
-
Water Source
Public
Schedule a Showing
Showing scheduled successfully.
Mortgage calculator
Estimate your monthly mortgage payment, including the principal and interest, property taxes, and HOA. Adjust the values to generate a more accurate rate.
Your payment
Principal and Interest:
$
Property taxes:
$
HOA fees:
$
Total loan payment:
$
Total interest amount:
$
Location
County
MONTGOMERY
Elementary School
WHETSTONE
Middle School
MONTGOMERY VILLAGE
High School
WATKINS MILL
Listing Courtesy of Joie Ashworth, Weichert, REALTORS
RealHub Information is provided exclusively for consumers' personal, non-commercial use, and it may not be used for any purpose other than to identify prospective properties consumers may be interested in purchasing. All information deemed reliable but not guaranteed and should be independently verified. All properties are subject to prior sale, change or withdrawal. RealHub website owner shall not be responsible for any typographical errors, misinformation, misprints and shall be held totally harmless.

Salesperson, Realtor
Bryan Hirschmann
Call Bryan today to schedule a private showing.

* Listings on this website come from the FMLS IDX Compilation and may be held by brokerage firms other than the owner of this website. The listing brokerage is identified in any listing details. Information is deemed reliable but is not guaranteed. If you believe any FMLS listing contains material that infringes your copyrighted work please review our DMCA policy and learn how to submit a takedown request.© 2024 FMLS.
Related Properties
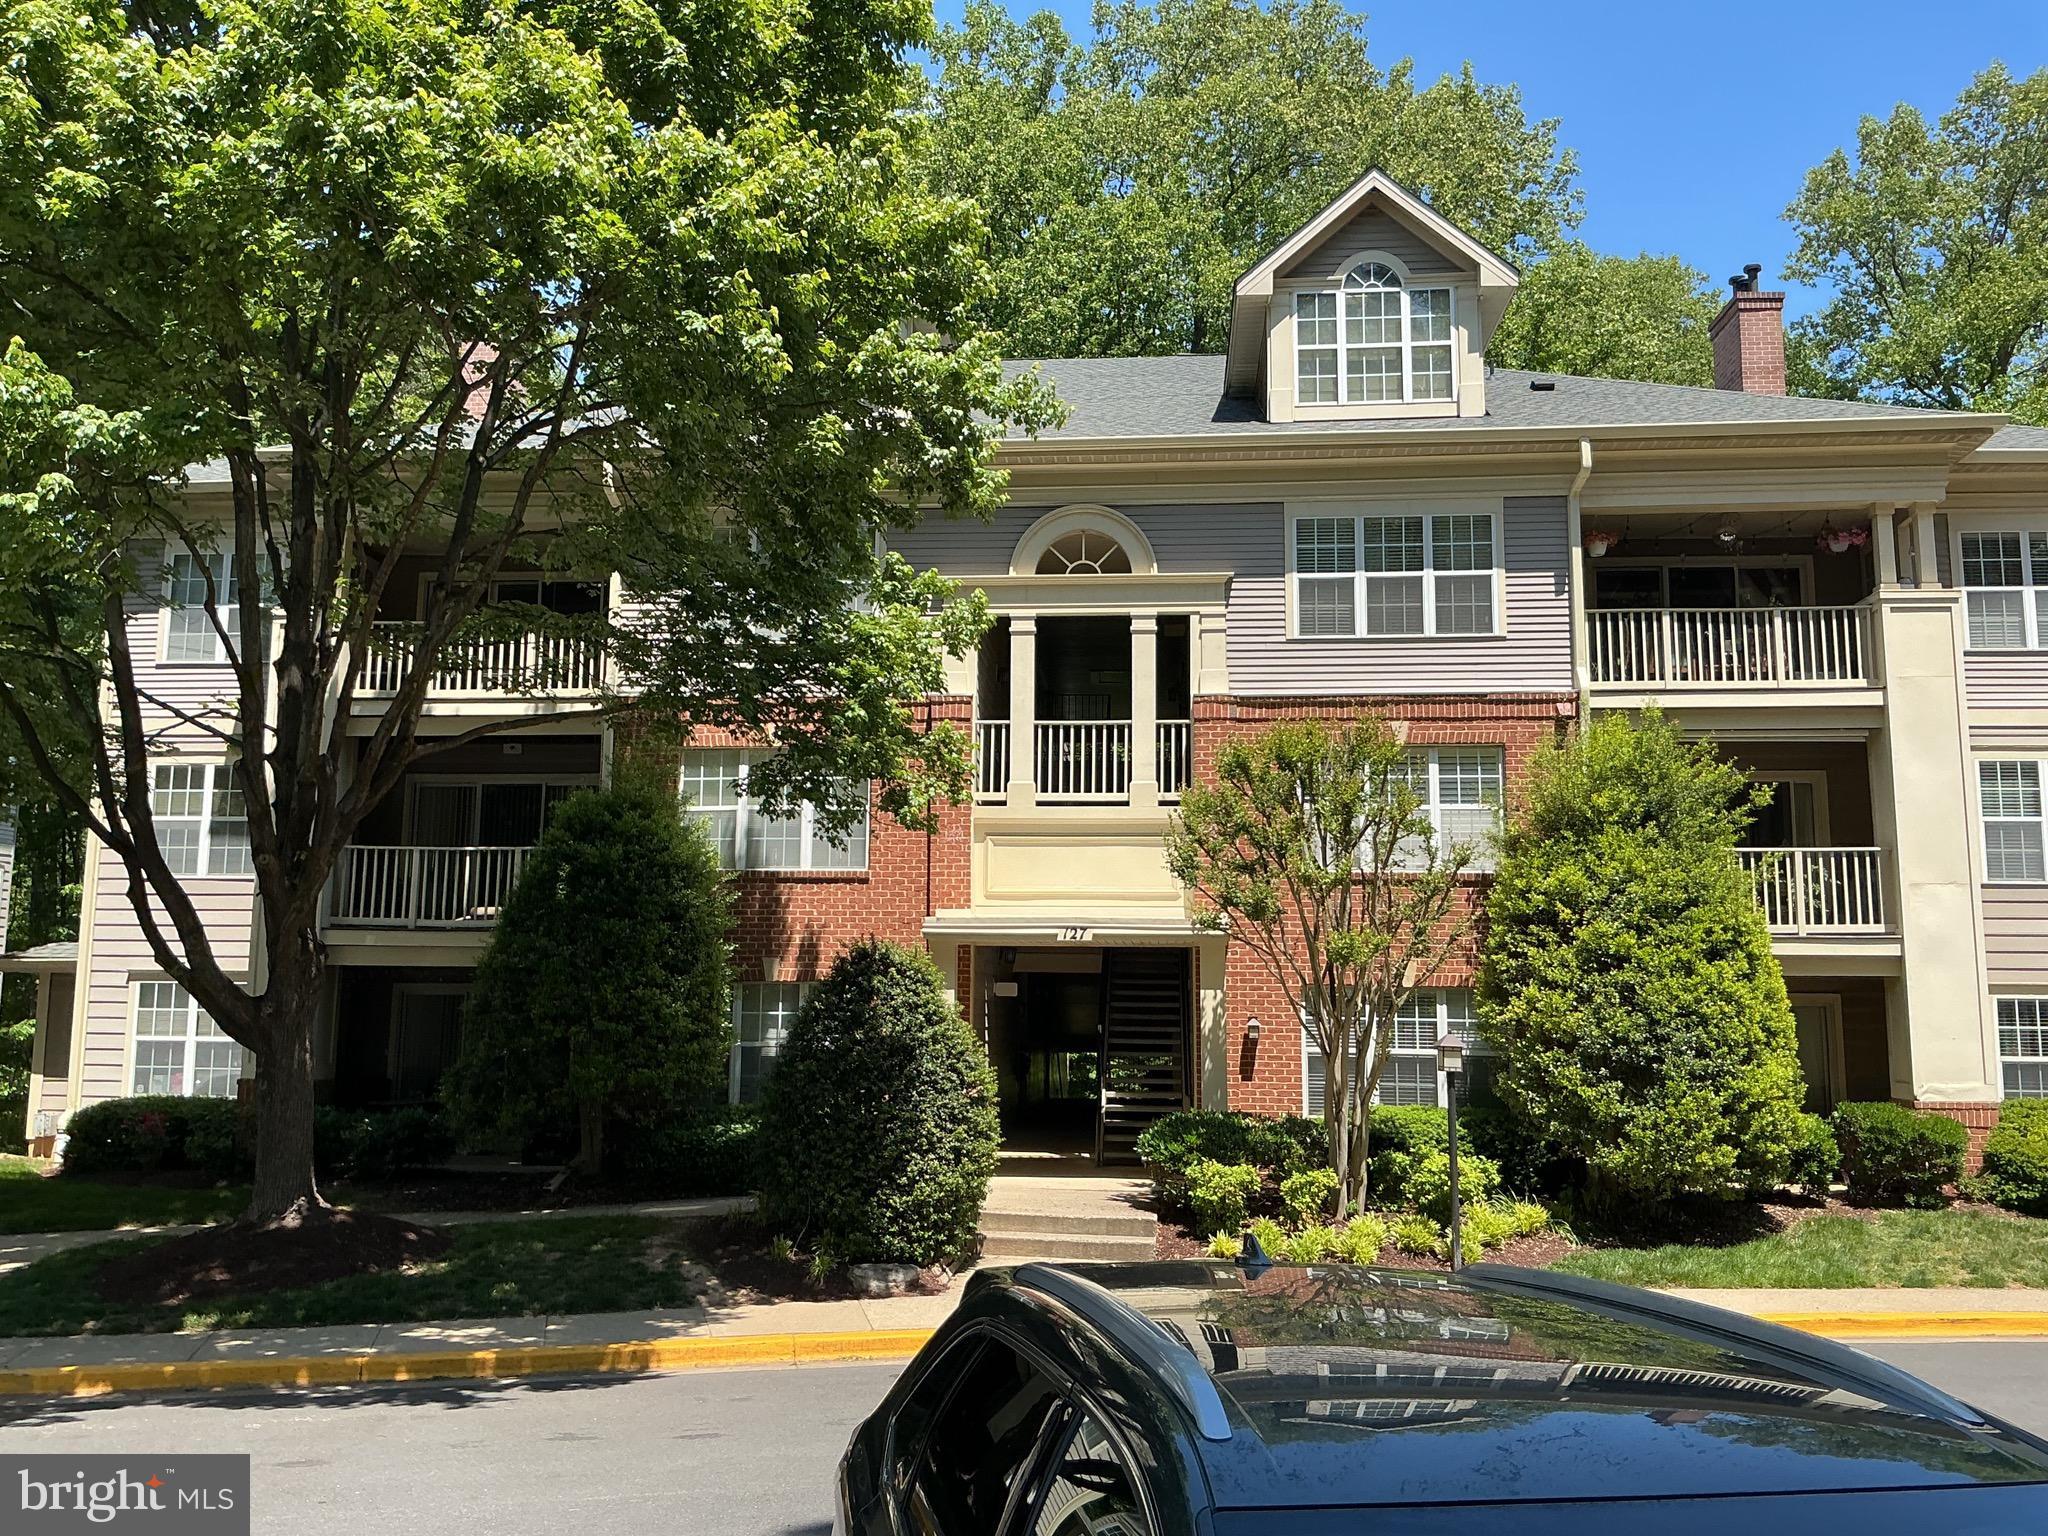
GAITHERSBURG
127 TIMBERBROOK LANE 202
2 Beds
2 Baths
1,177 Sq.Ft.
$370,000
MLS#: MDMC2232332
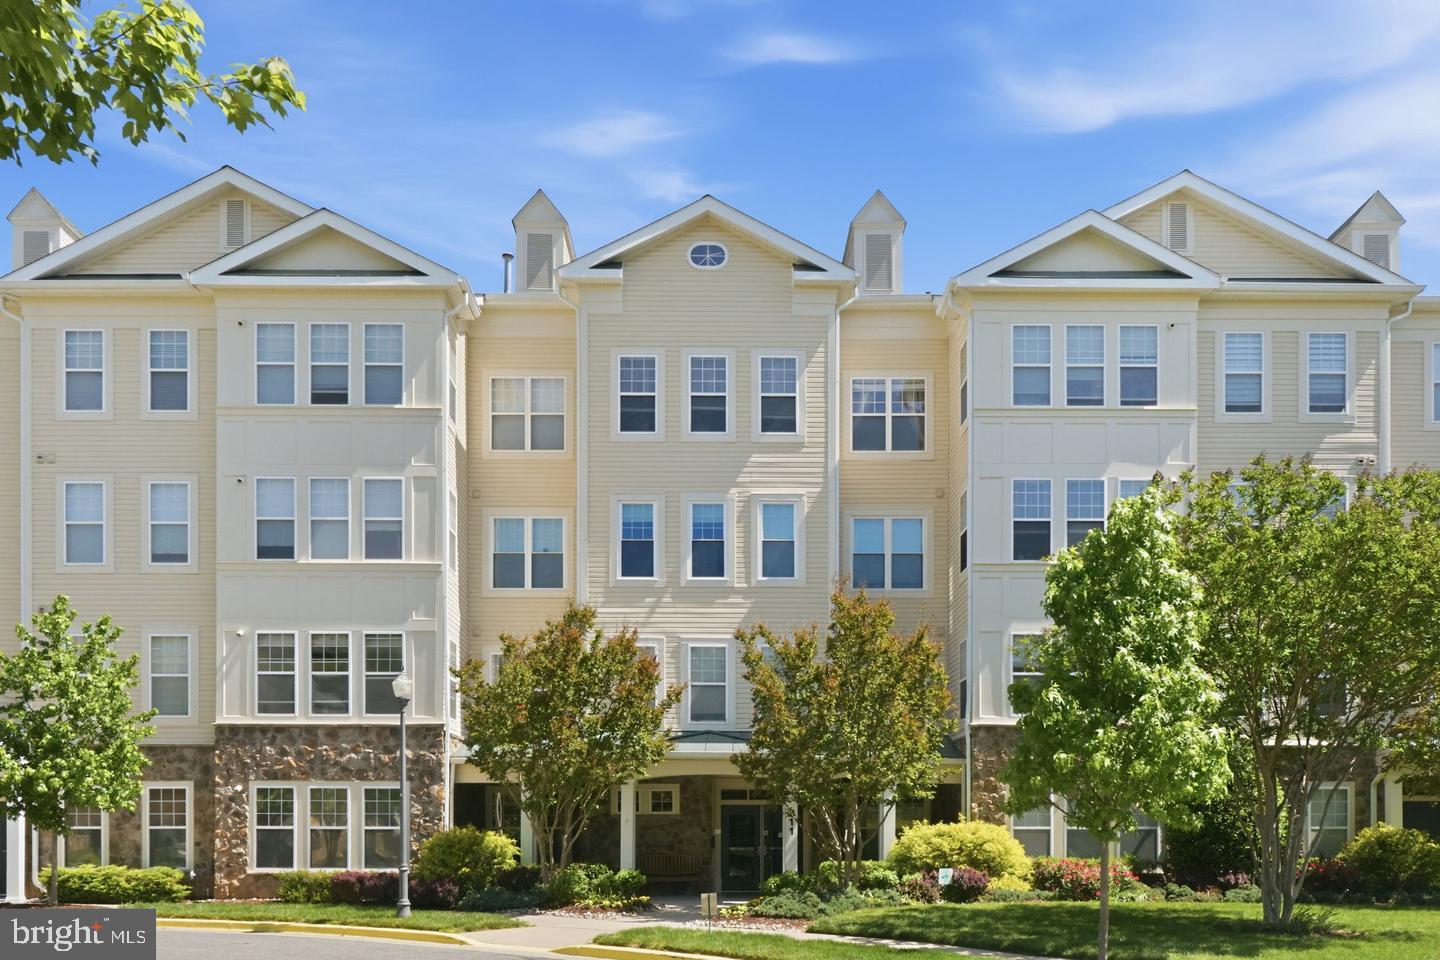
GAITHERSBURG
311 HIGH GABLES DRIVE 101
2 Beds
2 Baths
1,446 Sq.Ft.
$399,900
MLS#: MDMC2237450

GAITHERSBURG
9520 MELROSE SQUARE WAY
3 Beds
2 Baths
1,762 Sq.Ft.
$425,000
MLS#: MDMC2255714

GAITHERSBURG
19025 CANADIAN COURT
3 Beds
2 Baths
1,964 Sq.Ft.
$434,900
MLS#: MDMC2259438
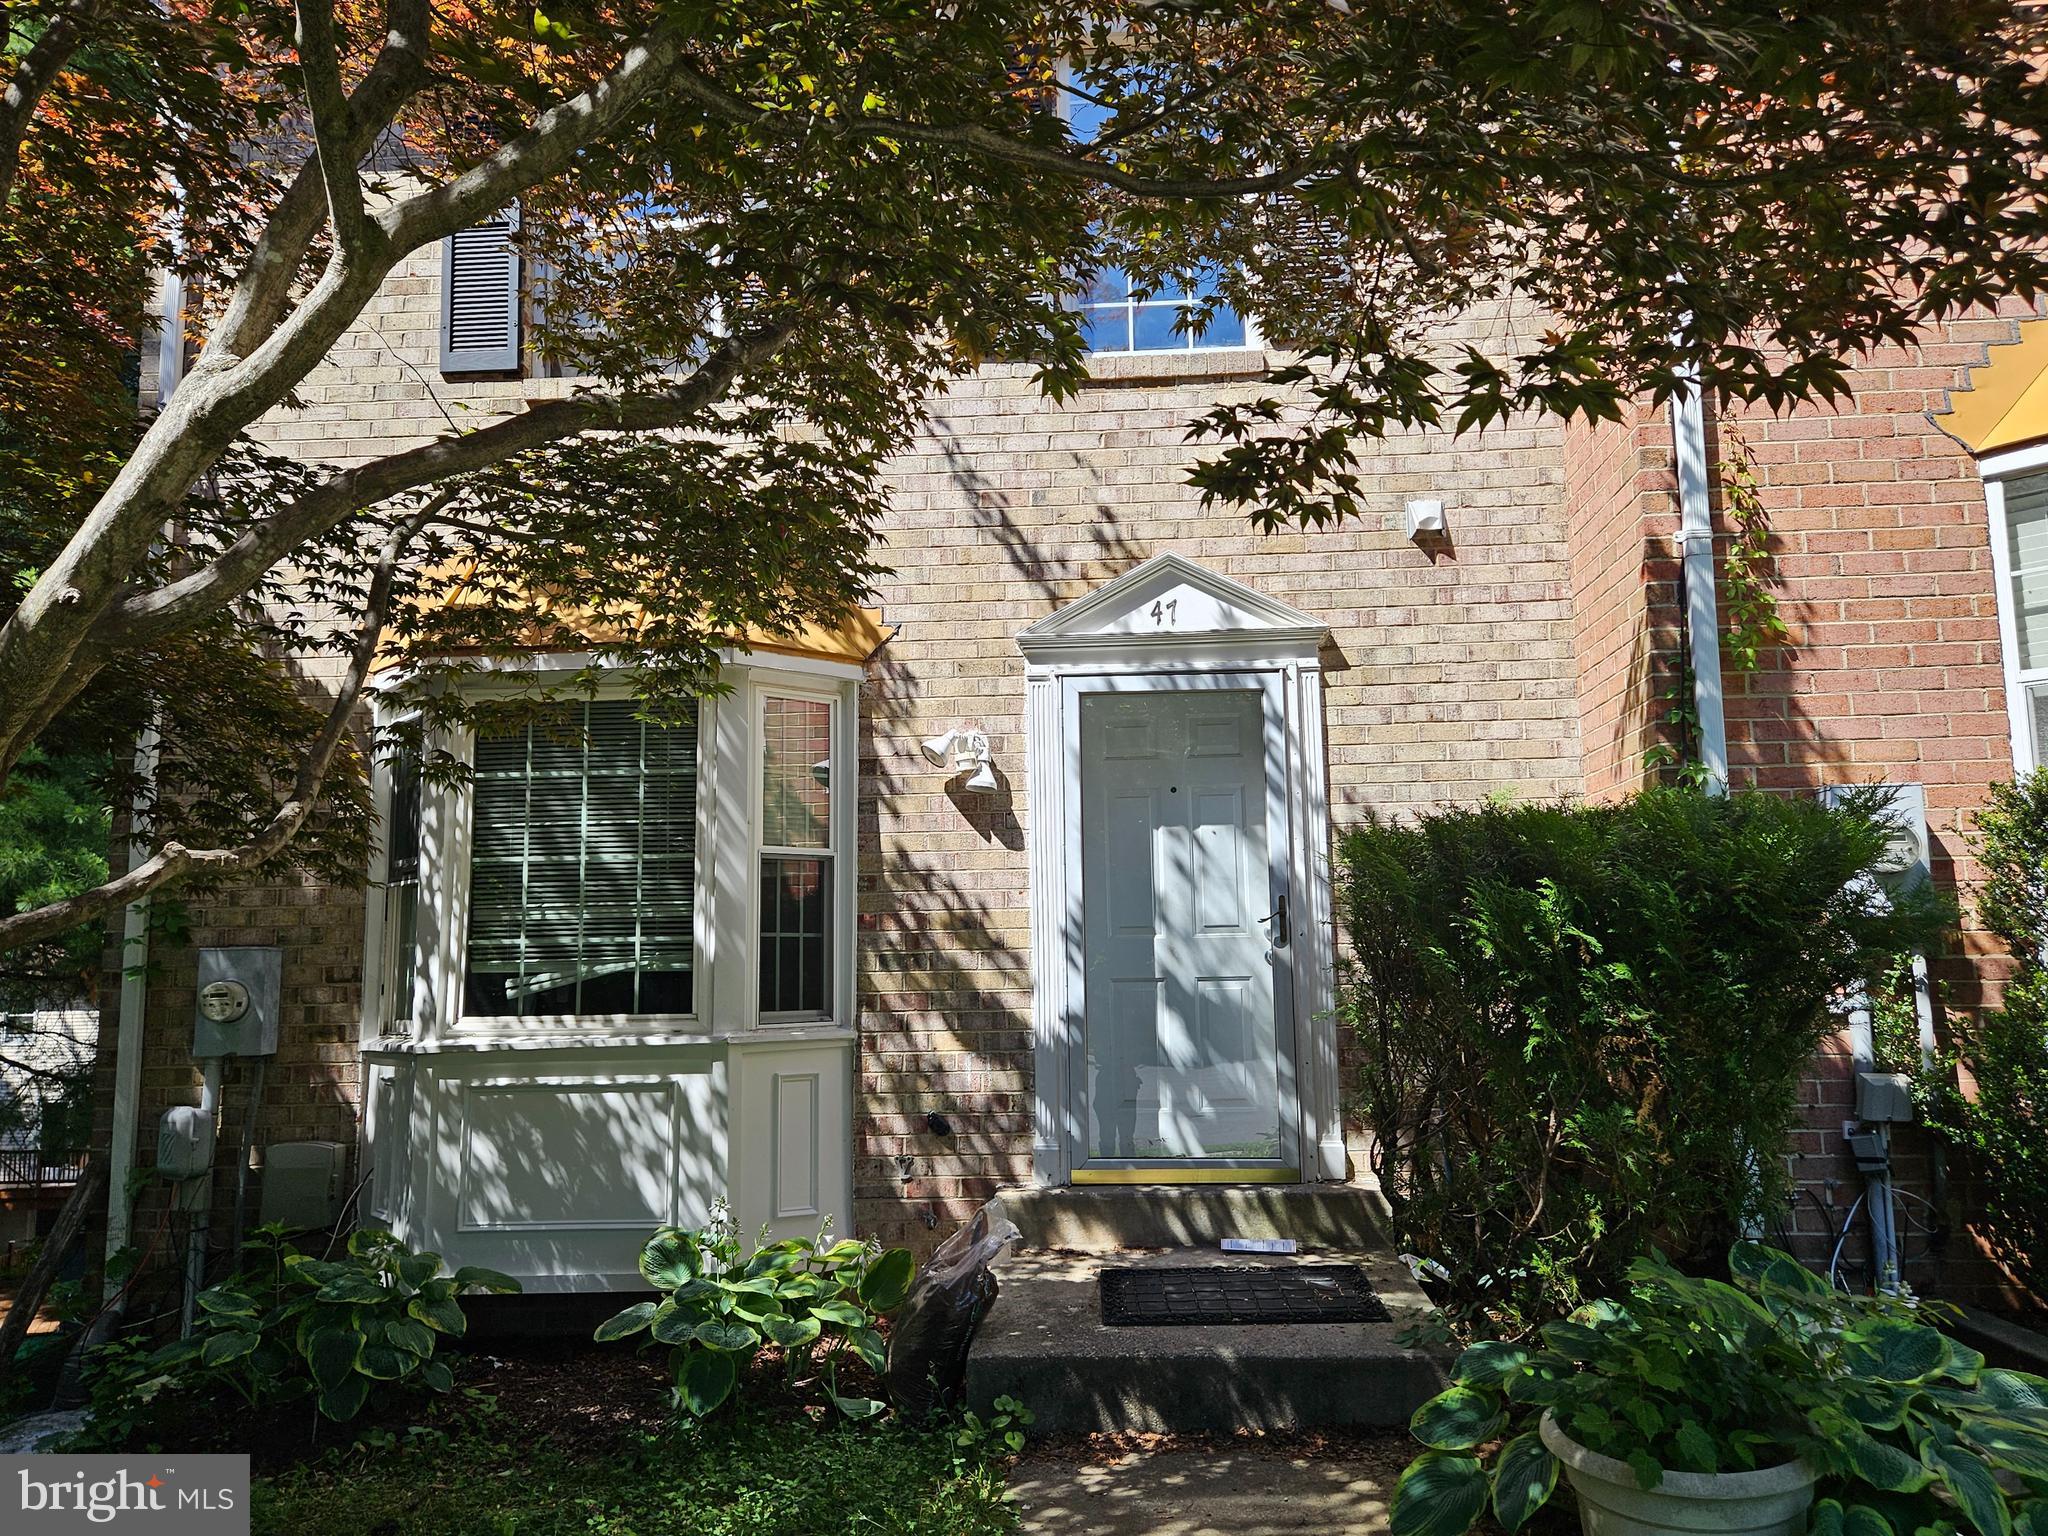
GAITHERSBURG
47 GAS LIGHT COURT
3 Beds
2 Baths
1,630 Sq.Ft.
$415,000
MLS#: MDMC2239722

GAITHERSBURG
46 STARBOARD COURT
3 Beds
3 Baths
1,780 Sq.Ft.
$405,000
MLS#: MDMC2259522

GAITHERSBURG
7844 MINERAL DRIVE
4 Beds
2 Baths
996 Sq.Ft.
$479,900
MLS#: MDMC2257544

GAITHERSBURG
17914 COTTONWOOD TERRACE
3 Beds
3 Baths
1,832 Sq.Ft.
$428,750
MLS#: MDMC2251308

GAITHERSBURG
7 BOOTH STREET 110
2 Beds
2 Baths
1,420 Sq.Ft.
$399,000
MLS#: MDMC2258812

GAITHERSBURG
9215 WEATHERVANE PLACE
4 Beds
3 Baths
1,984 Sq.Ft.
$459,999
MLS#: MDMC2254170
