Features & Amenities

Interior

  • Other Interior Features

    Eat-in Kitchen, Ceiling Fan(s), Recessed Lighting, Walk-In Closet(s), Pantry, Cathedral Ceiling(s), High Ceilings, Built-in Features, Bar, Beamed Ceilings, Crown Molding

  • Total Bedrooms

    5

  • Bathrooms

    5

  • 1/2 Bathrooms

    2

  • Above Grade Finished Area

    7512.0

  • Basement YN

    YES

  • Cooling YN

    YES

  • Cooling

    Central Air, Heat Pump, Ceiling Fan(s), Attic Fan, Electric

  • Fireplace YN

    YES

  • Heating YN

    YES

  • Heating

    Exhaust Fan, Natural Gas, Radiant

  • Pet friendly

    Cats OK, Dogs OK, Yes

Exterior

  • Garage

    Yes

  • Garage spaces

    3

  • Construction Materials

    Brick

  • Other Exterior Features

    Awning(s), Other, Kennel, Lighting

  • Parking

    Garage Door Opener, Garage, Attached

  • Patio and Porch Features

    Patio, Porch, Terrace

  • Pool

    Yes

  • Pool Features

    Community

  • Waterfront YN

    NO

  • View

    Trees/Woods, Garden

Area & Lot

  • Lot Features

    Cul-De-Sac, Front Yard, Level, Private, Cleared, Few Trees, Back Yard

  • Lot Size(acres)

    2.21

  • Lot Size(square feet)

    96,203

  • Property Type

    Residential

  • Property Sub Type

    Single Family Residence

  • Architectural Style

    Manor, Other

Price

  • Sales Price

    $1,800,000
  • Tax Amount

    $13,683

  • Sq. Footage

    7,512

  • Price/SqFt

    $239

HOA

  • Association

    No

Property Resources

  • Horse Property

    NO

School District

  • Elementary School

    GREENWOOD

  • Middle School

    ROSA M. PARKS

  • High School

    SHERWOOD

Property Features

  • New Construction

    NO

  • Association Amenities

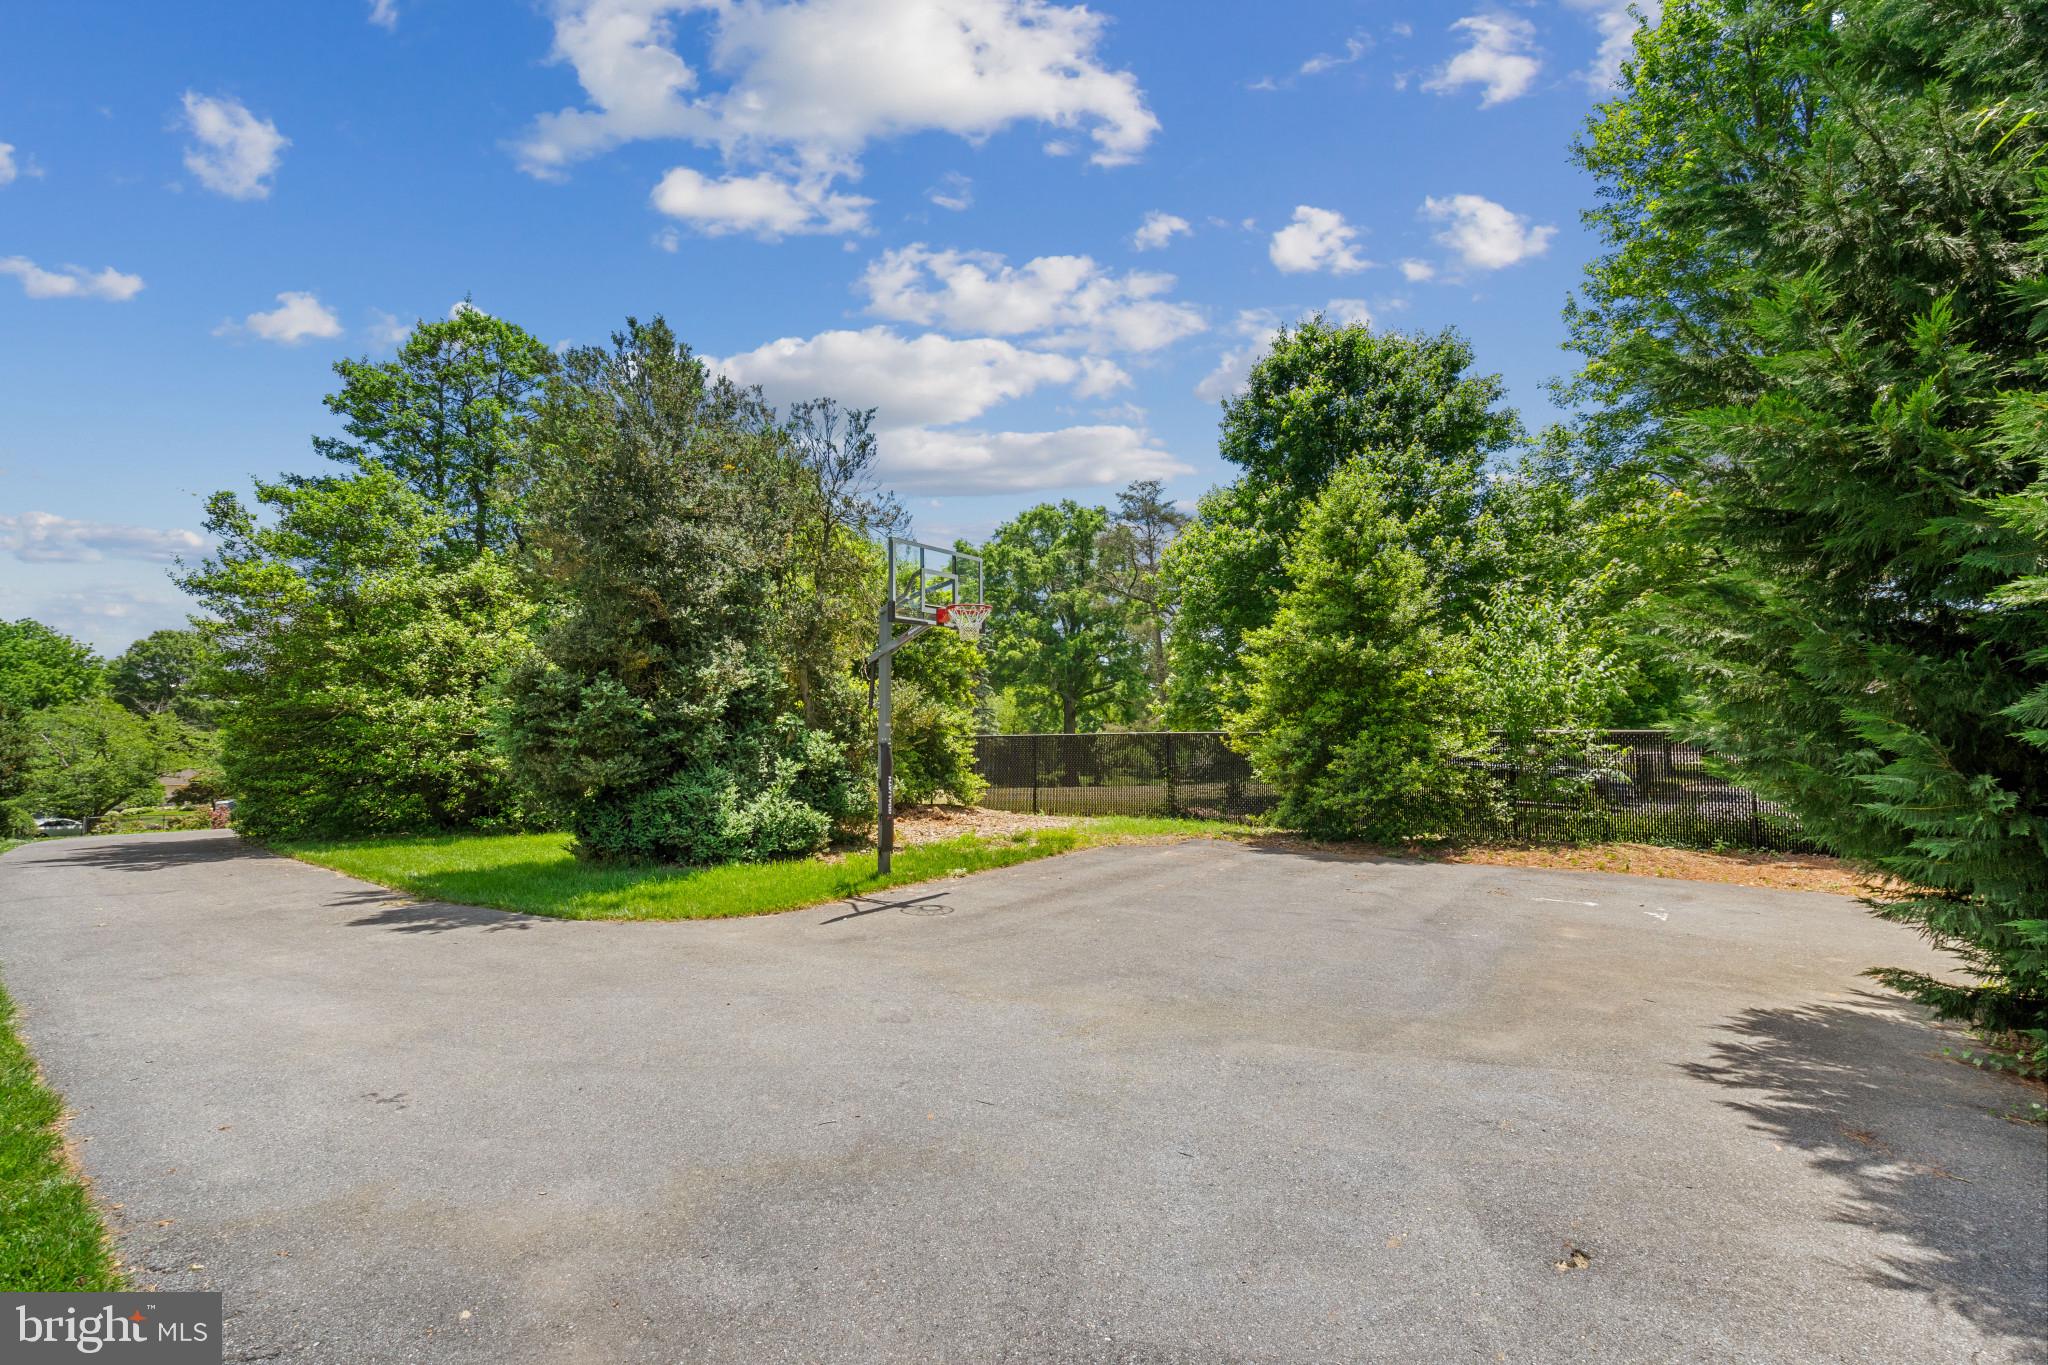
    Playground, Sport Court

  • Foundation Details

    Brick/Mortar

  • Senior Community YN

    NO

  • Sewer

    Public Sewer

  • Tax Lot

    74

  • Water Source

    Public

Schedule a Showing

Showing scheduled successfully.

<
>
IN PERSON
VIA CHAT

What is 3 + 4 ?


Mortgage calculator

Estimate your monthly mortgage payment, including the principal and interest, property taxes, and HOA. Adjust the values to generate a more accurate rate.

Your payment

Principal and Interest:

$

Property taxes:

$

HOA fees:

$

Total loan payment:

$

Total interest amount:

$

Location

County

MONTGOMERY

Elementary School

GREENWOOD

Middle School

ROSA M. PARKS

High School

SHERWOOD

Listing Courtesy of Christine S Hannas, Monument Sotheby's International Realty

RealHub Information is provided exclusively for consumers' personal, non-commercial use, and it may not be used for any purpose other than to identify prospective properties consumers may be interested in purchasing. All information deemed reliable but not guaranteed and should be independently verified. All properties are subject to prior sale, change or withdrawal. RealHub website owner shall not be responsible for any typographical errors, misinformation, misprints and shall be held totally harmless.

Agent Bryan Hirschmann

Salesperson, Realtor

Bryan Hirschmann

Call Bryan today to schedule a private showing.


* Listings on this website come from the FMLS IDX Compilation and may be held by brokerage firms other than the owner of this website. The listing brokerage is identified in any listing details. Information is deemed reliable but is not guaranteed. If you believe any FMLS listing contains material that infringes your copyrighted work please review our DMCA policy and learn how to submit a takedown request.© 2024 FMLS.
**Main gate entrance is 18900 ALPENGLOW not Gold Mine Place**
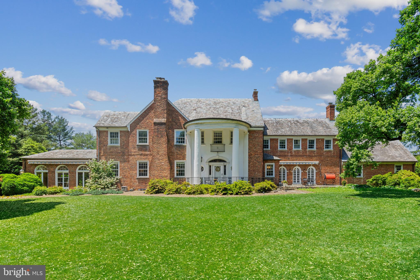
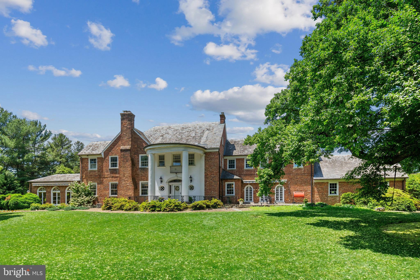
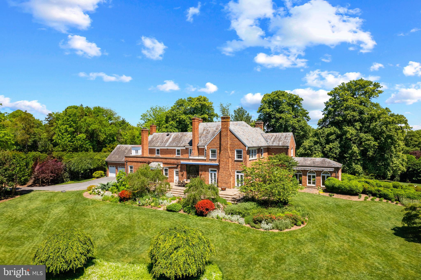
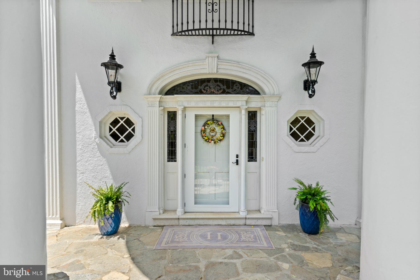
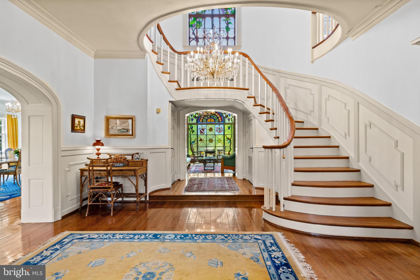
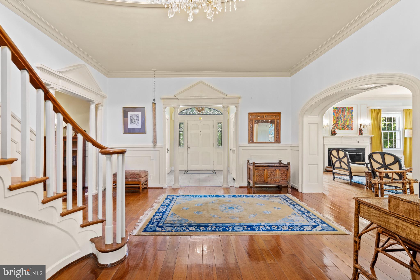
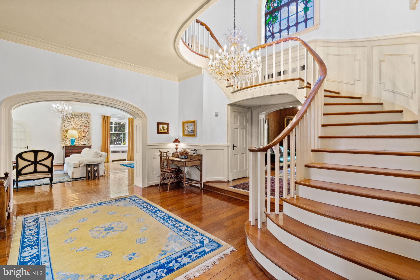
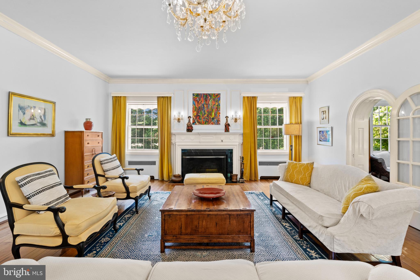
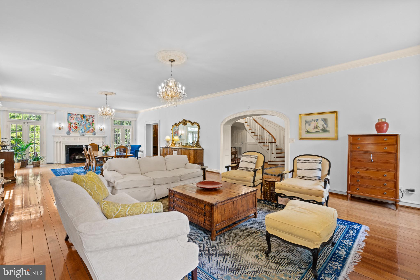
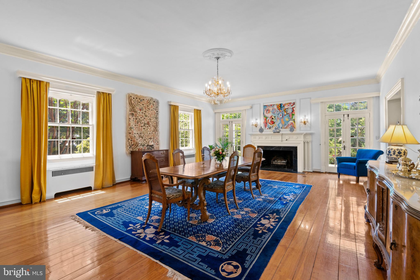
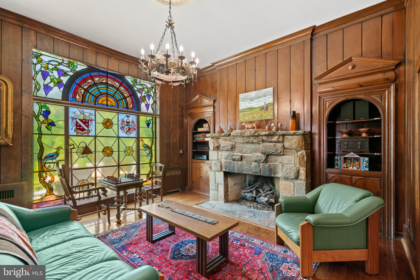
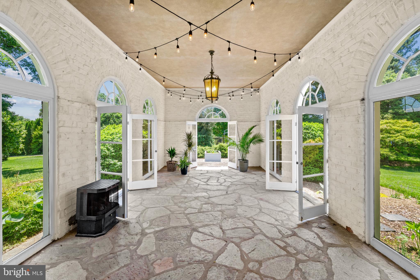
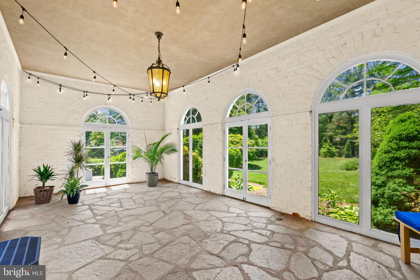
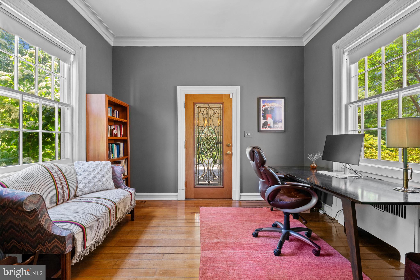
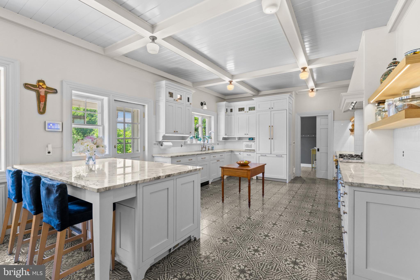
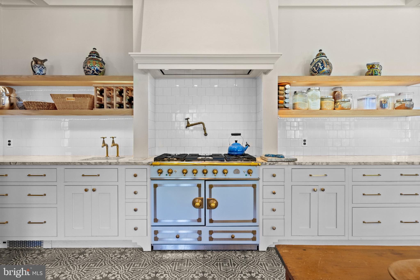
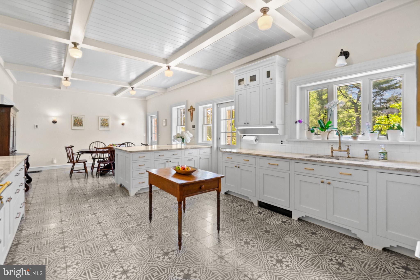
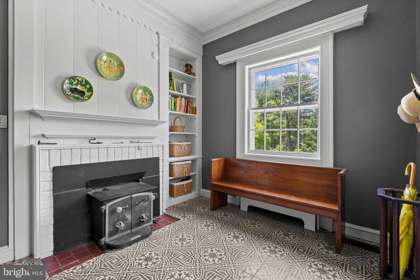
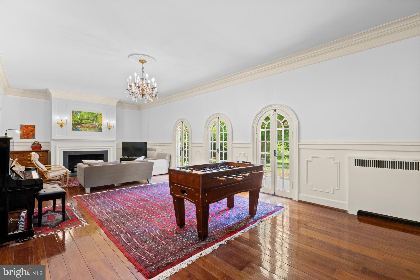
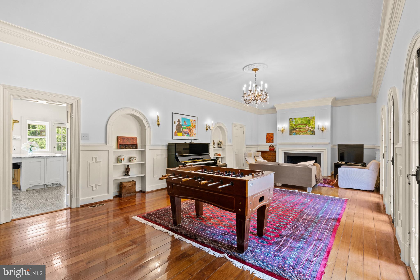
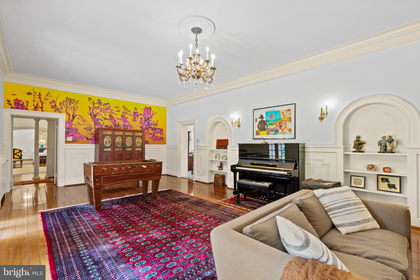
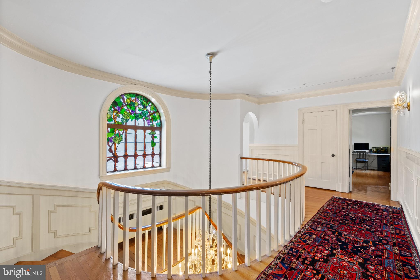
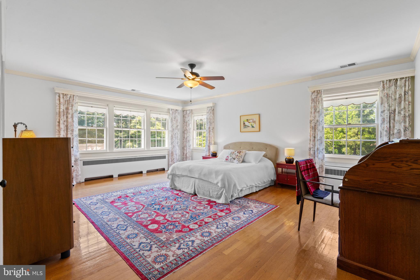
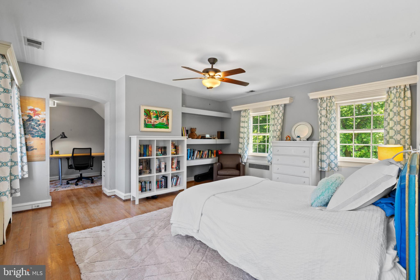
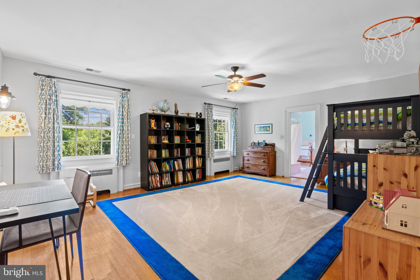
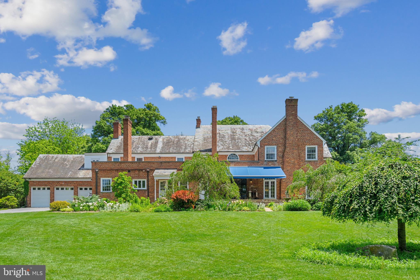
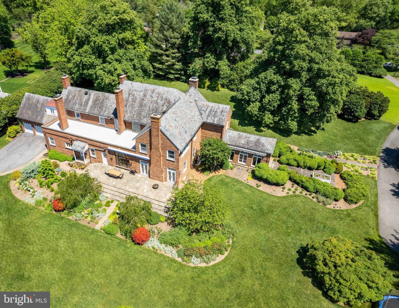
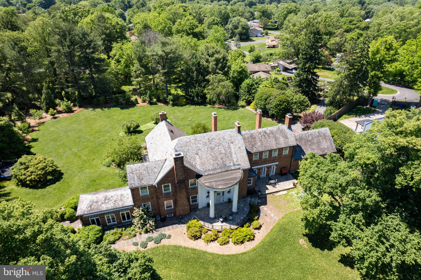
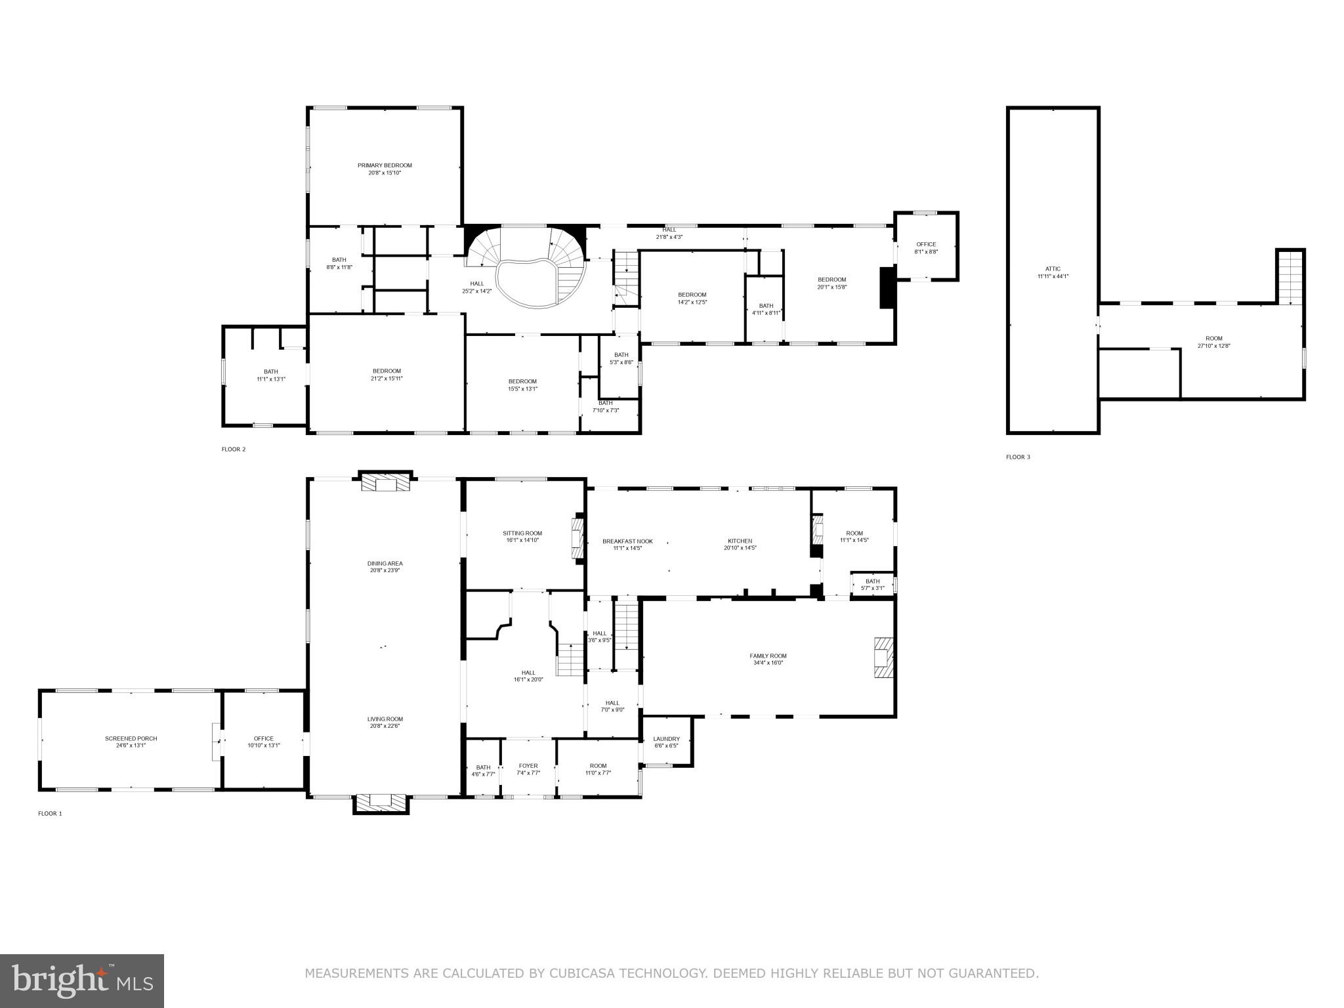
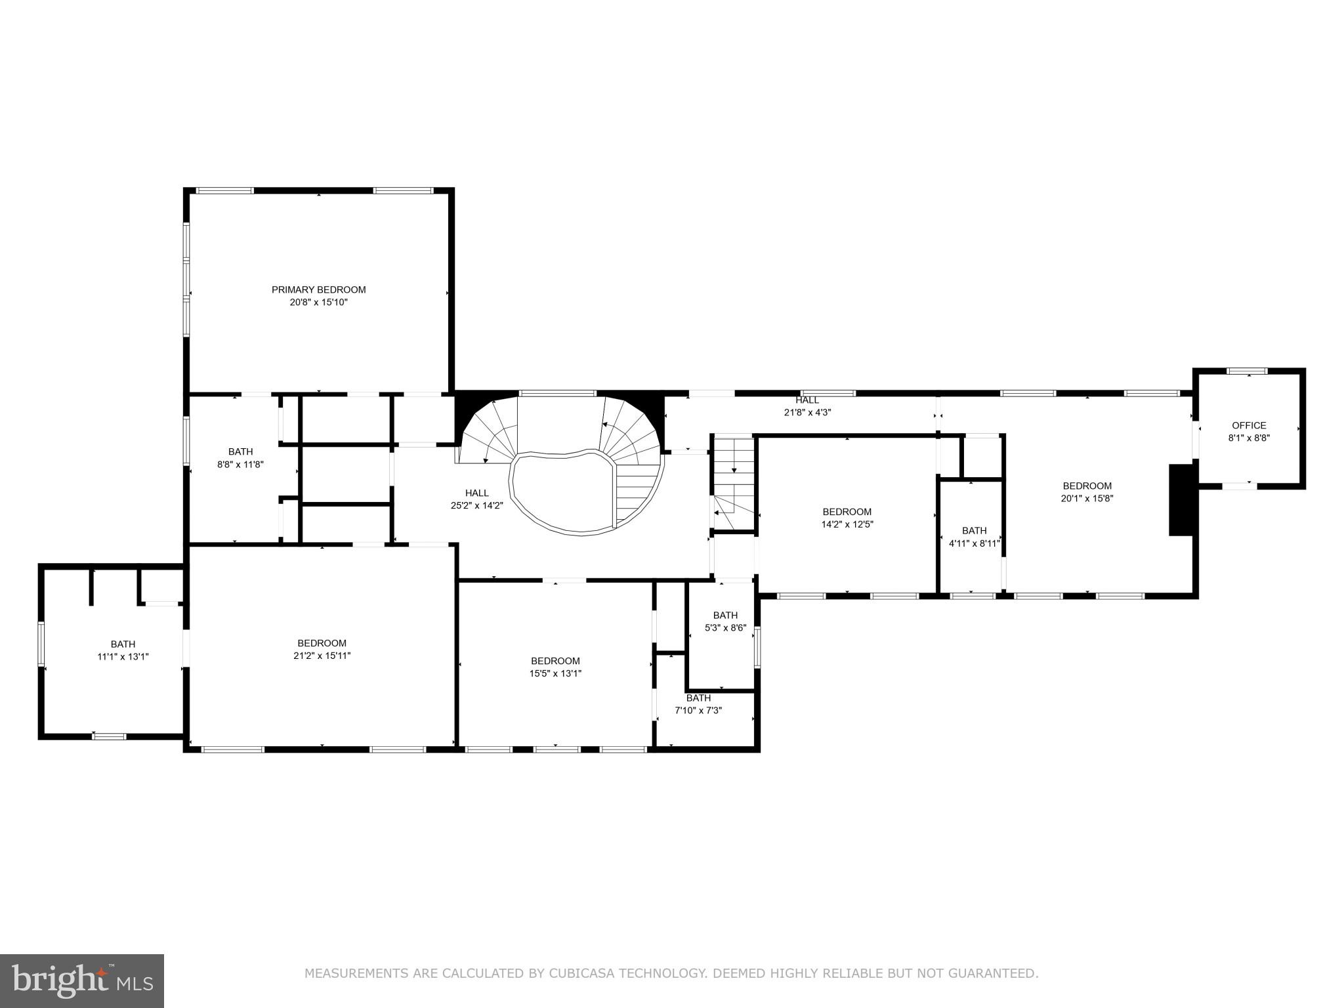
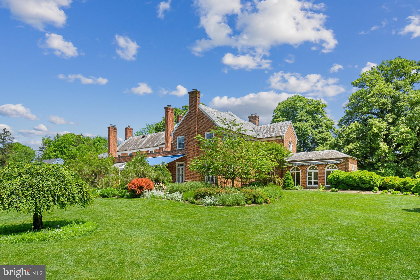
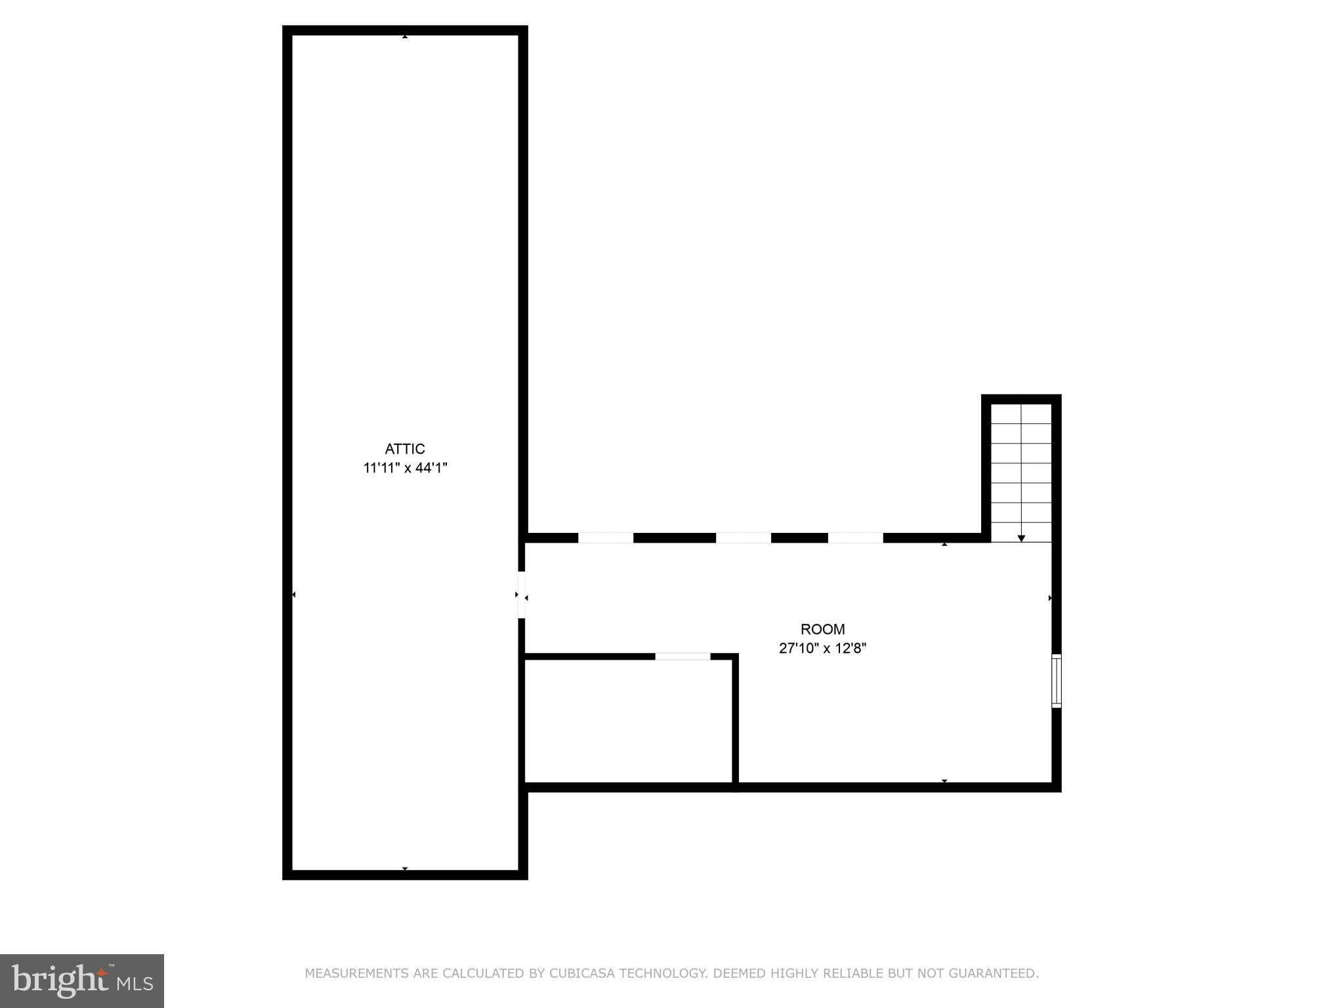
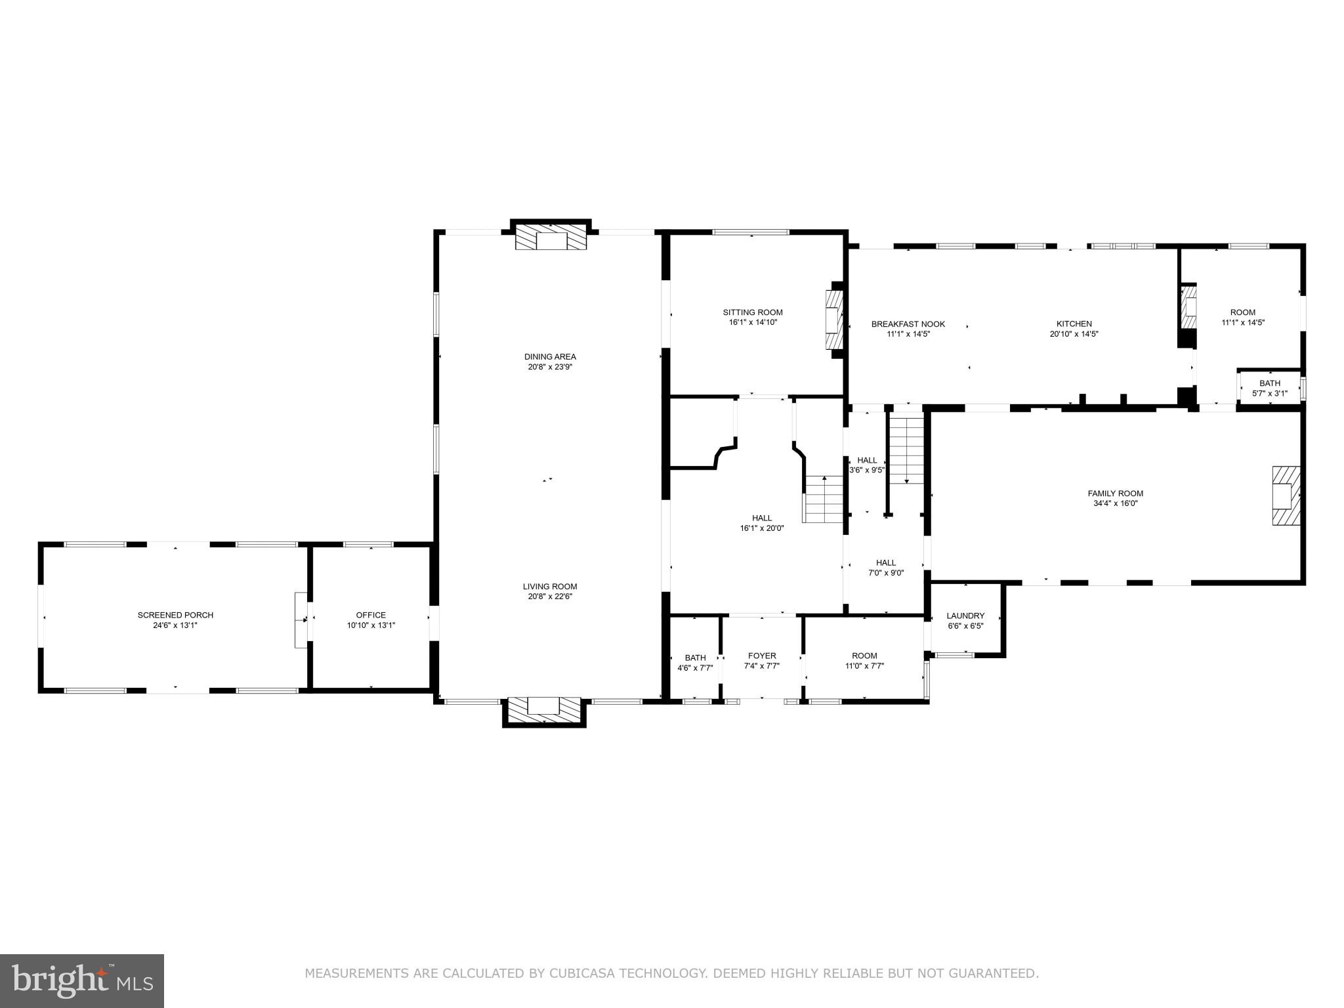
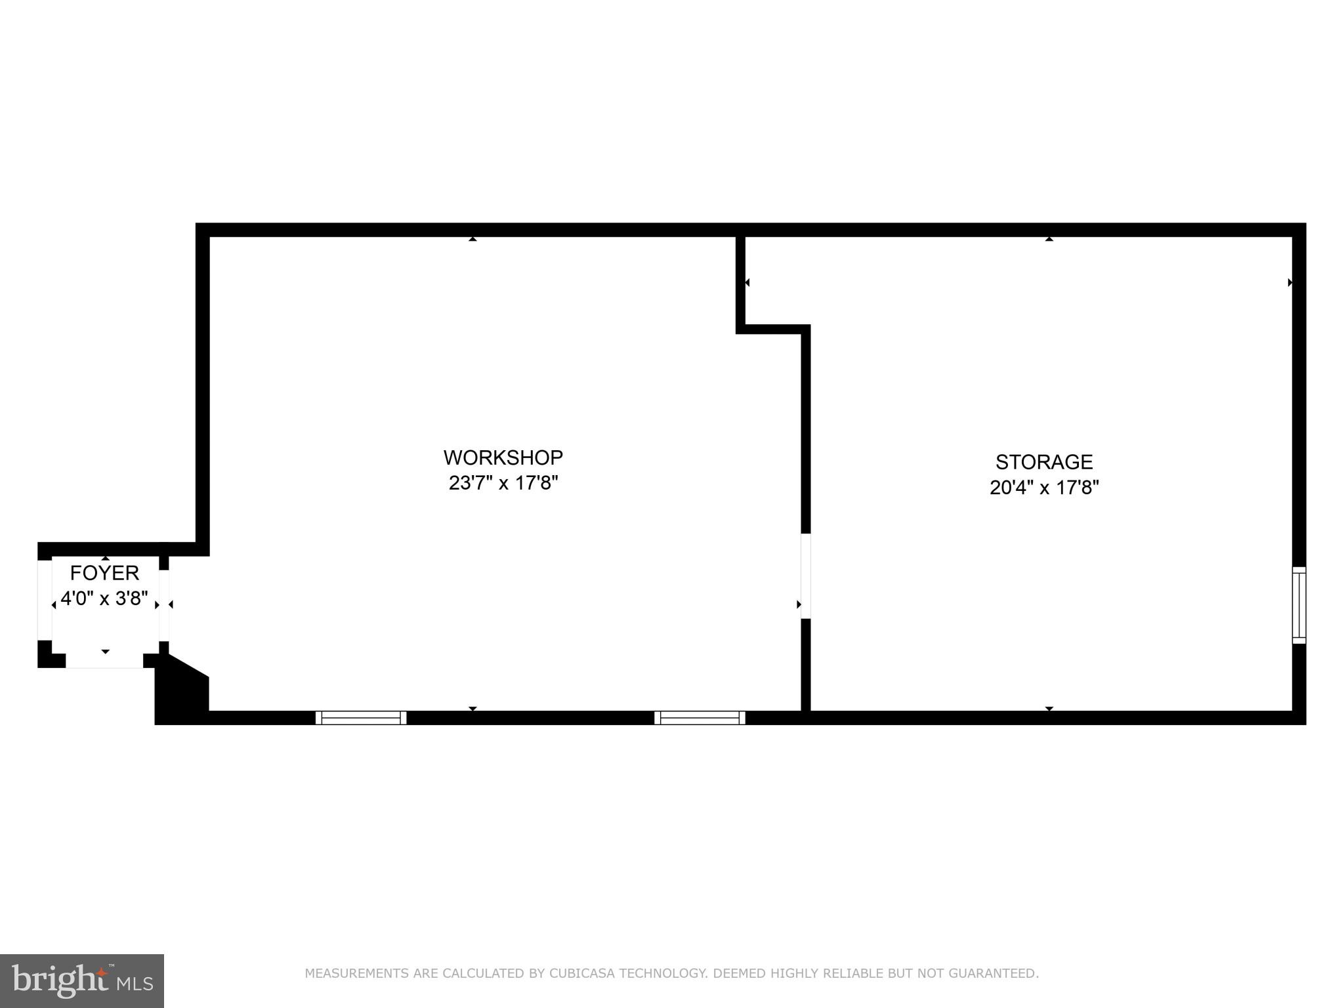
Welcome to Howard Hall originally built in the 1700's, reconstructed in the 1930's with major renovations in the 1970's.  In 2019 the kitchen was rebuilt featuring handmade tiles on the heated floors, custom cabinetry with inset doors, natural quartzite slab counters, unlacquered Barber Wilsons London brass fixtures, boxed beam ceilings and a blue 'La Cornue' six burner range with double oven and a pot filler on the back splash.   Many gourmet features for your entertaining needs.  In addition, off the kitchen is a pantry, spacious mud room and back staircase for convenience in family living.  The FirstFloor laundry room is spacious enough for a second refrigerator, freezer, built ins and has lots of light from the large window.  A "picture is worth a thousand words" and the attached photos and floor plan sketch depict all the historic features.  The large windows, 10' ceilings, an 8' X 10' stained glass window containing several family crests and coat of arms, all within view of the spectacular curved staircase featuring solid black walnut railing.  The marble entrance foyer with a Bohemian crystal chandelier leads to random width pegged black walnut flooring.  Enjoy entertaining in the Summer Room with multiple archways and French doors leading to another terrace and garden.  The ample beautiful lawns surrounding the house are maintained effortlessly with two robotic lawn mowers.  The back gate entrance off of Gold Mine Place has a hidden chicken coop/dog kennel and leads to ample parking plus a three car garage.
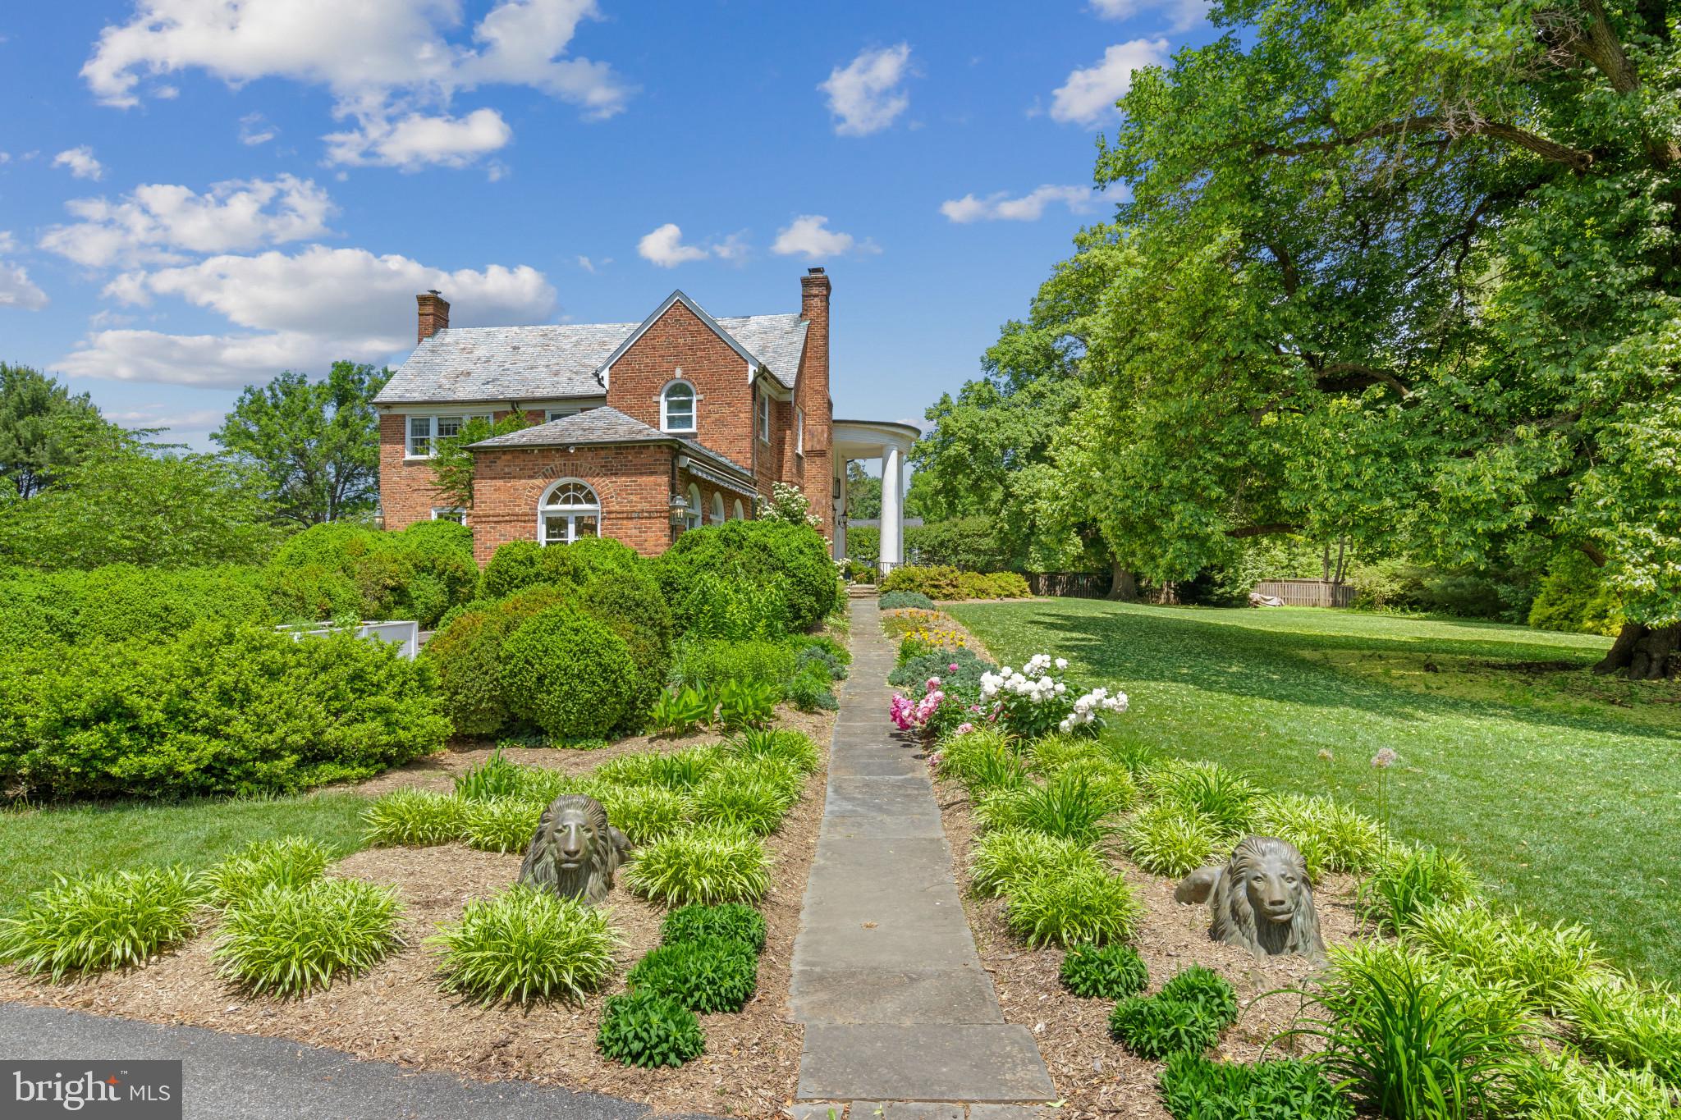
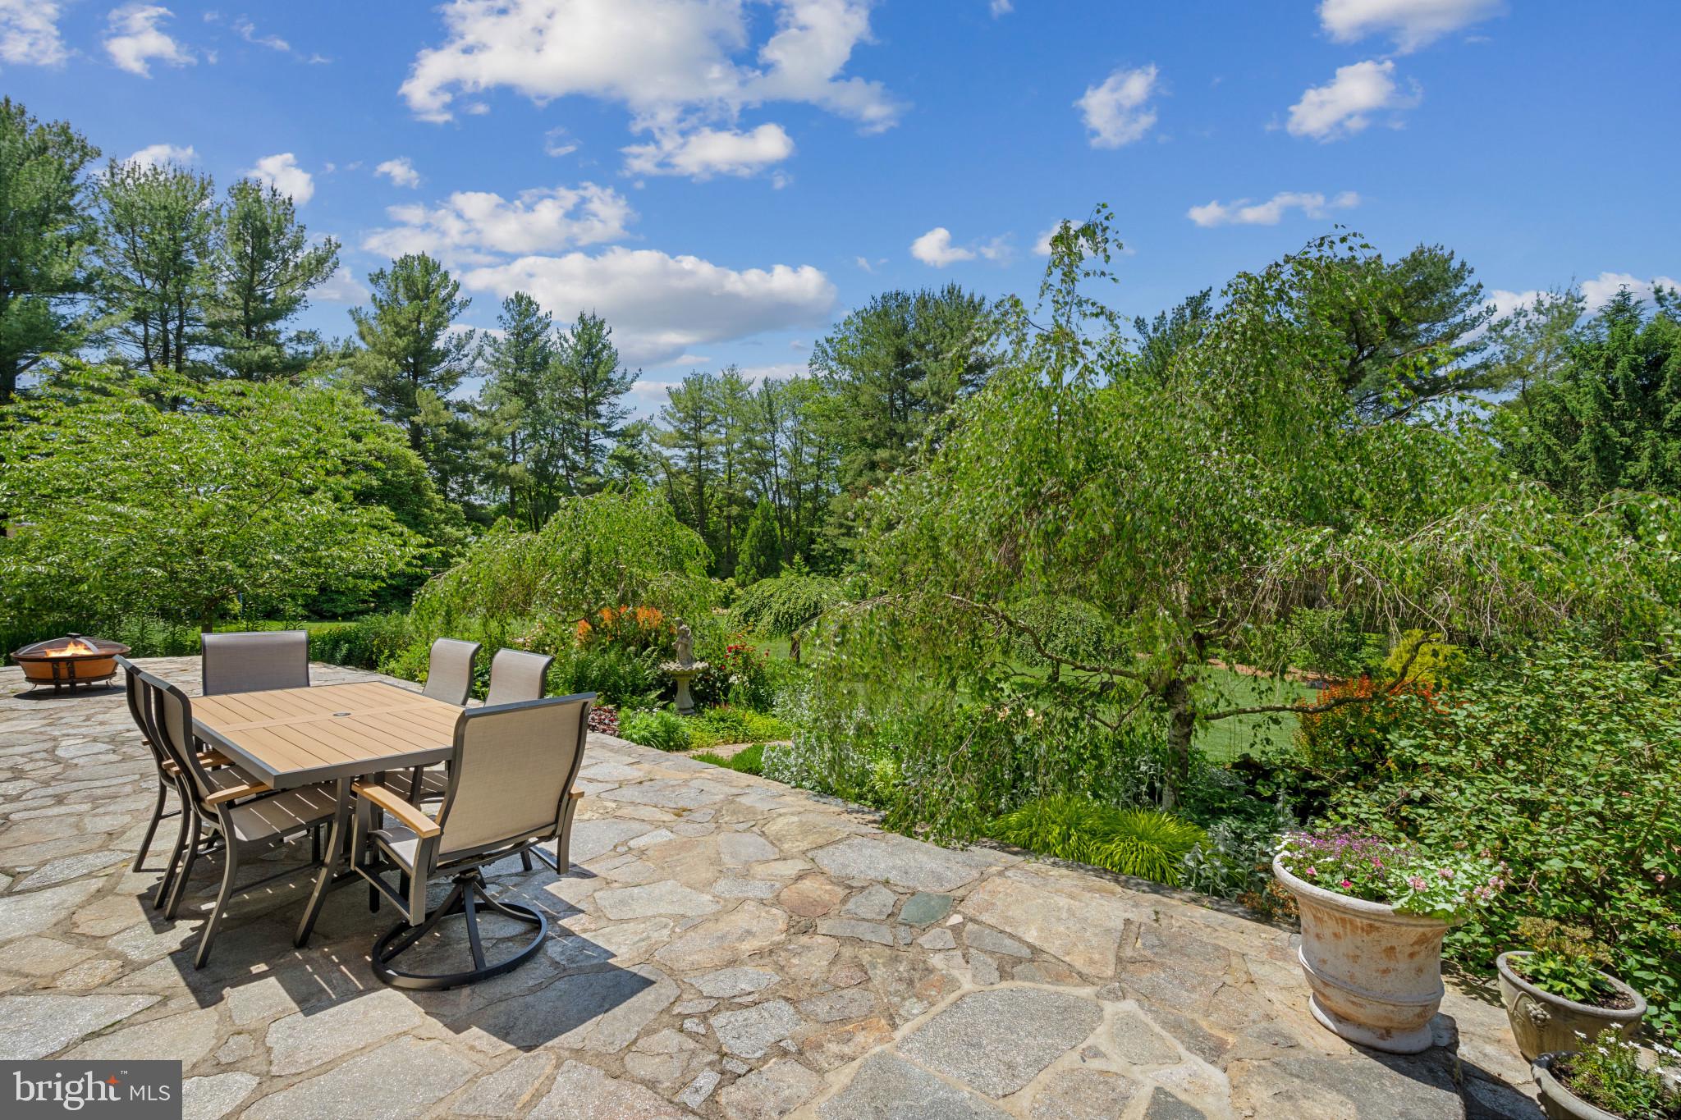
Upon entering the main gate on Alpenglow to the right there is a maintenance free wildflower garden to enjoy all summer through most of the Fall.   Approaching on the left is ample parking for all your quests.  The spacious front yard holds the 200 year old awarding winning Linden Tree.  Multiple terraces and three awnings with remotes aid in enjoying the breathtaking views all summer long.  The entire 2.2-acre lot is fenced with two entrance gates.
Viewing this home in person will be memorable!

19019 GOLD MINE PLACE

Message successfully sent.

What would you like to know?

What is 3 + 4 ?

I agree to receive email communication and understand I can unsubscribe at any time.

I agree to be contacted by Charis Realty Group - Christine Issler, Broker via call, email, and text for real estate services. To opt out, you can reply 'stop' at any time or reply 'help' for assistance. You can also click the unsubscribe link in the emails. Message and data rates may apply. Message frequency may vary. Privacy Policy

Related Properties

Welcome to 19 High Street at Madison Manor, an exceptional new luxury residence in historic Brookeville, offered at $1,950,000. One of only four distinctive homes in this exclusive enclave, 19 High Street offers a rare combination of privacy, prestige and natural beauty. Enjoy a picturesque setting near Silo Falls and the community’s beautiful pond, all while remaining within convenient reach of the greater Washington, D.C. area. Four homes. One remarkable setting. A rare opportunity to make Madison Manor home.
#MDMC2251008

BROOKEVILLE

19 HIGH STREET

4 Beds

5 Baths

4,628 Sq.Ft.

$1,950,000

MLS#: MDMC2251008

Over Two Acres of Resort-Style Living at The Retreat at Sherwood Preserve in Brookeville 
As the first resale in the community, this 2023-built residence is a rare opportunity. Set on more than two acres, the 6,275 square foot home offers four bedrooms, three full baths, and two half baths, and has been elevated with over $500,000 in owner-designed upgrades. 
Eleven-foot ceilings, wide plank engineered hardwoods, and abundant natural light flow through the main level, where Restoration Hardware lighting sets the tone. Morning sun lights the front of the home. Evening sun fills the living room and screened-in porch off the kitchen, and motorized shades keep things cool in summer. The two-story family room is anchored by a coffered ceiling and a floor-to-ceiling custom stone fireplace. The gourmet kitchen offers a five-burner cooktop, double oven, quartz counters, a Fisher & Paykel refrigerator, and a large island with a farmhouse sink and custom Restoration Hardware pendants. Its bay window frames views of the pool, flowers, landscaping, and distant forest, and the kitchen table is a peaceful place to watch the morning fog. A walk-in pantry and a butler’s pantry with a Sub-Zero wine refrigerator hold everything you need to host. A formal dining room with a tray ceiling, a sitting room, a library nook with built-ins, and an office with views of the backyard complete the level. 
Upstairs, the owner’s suite features a tray ceiling with accent lighting and a panoramic window overlooking the backyard. Two walk-in closets with custom storage racks and an en-suite bath with a soaking tub and custom Venetian shower complete the space. Three additional bedrooms include a guest bedroom with its own bath, and a laundry room with counter space and cabinetry adds everyday convenience. 
The fully finished, walk-out lower level is built for entertaining, with a wet bar and kitchenette, a home theater area, a gym/playroom with floor-to-ceiling mirrors, and a half bath, all on wide plank luxury vinyl flooring. A large storage room with big shelves and a dedicated supply room make upkeep simple. The three-car garage has a finished floor, two EV chargers, electric ceiling-mounted storage racks that raise and lower, a dog washing station, an air compressor and a dedicated vacuum, with a mud room just off the garage. 
A whole-house generator and whole-house surge protector provide backup power and protection for the home’s systems and electronics. 
On the outside, the sellers’ passion for outdoor living shines in a true backyard oasis. They designed every detail themselves, from grading the lot to planting more than 40 trees. The property backs to a large open area, with generous space between the home and its neighbors, and the surrounding forest puts on brilliant color every autumn. A fenced, custom saltwater swim-up pool by Elite Pools has a swim-up bar at the pavilion, where you can watch the game on the outdoor TV with surround sound. The pavilion has a full kitchen with a Bull grill, refrigerator, ice maker, and black granite counters. A motorized awning extends to the pool deck, which is finished in custom travertine that stays cool underfoot on hot days. A spa, a gas fire pit, a pergola with built-in shading, and a playground with three feet of soft rubber mulch complete the setting. A below-ground irrigation system keeps the landscaping looking its best. 
This home was a labor of love for its original owners. As the first resale in the community, this is an opportunity that won’t come around often. Schedule your private showing today.
#MDMC2262468

BROOKEVILLE

2223 BORDLY DRIVE

4 Beds

3 Baths

6,304 Sq.Ft.

$1,599,900

MLS#: MDMC2262468

Open house
Welcome to this exceptional custom-built brick-front Colonial in the highly sought-after Gold Mine Crossing community of Brookeville. Set on a breathtaking 3.92-acre lot with more than 6,000 square feet of finished living space, this beautifully maintained estate offers an ideal blend of luxury, comfort, privacy, and timeless elegance, all while being conveniently located near shopping, dining, recreation, and major commuter routes.
A dramatic two-story foyer welcomes you into a thoughtfully designed open floor plan featuring hardwood flooring throughout the main level. The spacious main level includes formal living and dining rooms, a private office/library, and a convenient mudroom. At the heart of the home, the recently renovated gourmet kitchen is both stylish and functional, featuring granite countertops, custom cabinetry, stainless steel appliances, dishwasher, illuminated beverage cooler, dual disposals, an oversized center island, and a bright, sun-filled breakfast area.

The adjoining sunroom provides a peaceful space to enjoy the beautiful surroundings and opens directly to an expansive deck overlooking the picturesque rear grounds—perfect for outdoor dining, entertaining, or simply relaxing in the tranquility of your private estate. The inviting family room, complete with a gas fireplace, offers another comfortable gathering space for everyday living.

Upstairs, the spacious owner's suite provides a private retreat with serene views of the surrounding property. Three additional generously sized bedrooms, three full bathrooms, a convenient laundry room, and updated flooring throughout the second level provide exceptional comfort and functionality for family and guests.

The fully finished lower level expands the home's living and entertaining possibilities, featuring a spacious recreation/gathering area with a kitchen, private full bathroom, dedicated music room, exercise room, and abundant built-in storage shelving. Whether used for entertaining, multigenerational living, hobbies, fitness, or additional guest space, this level offers remarkable flexibility.

Additional highlights include elegant Palladian windows, recessed lighting, ceiling fans, new HVAC system, new water heater, new roof, a three-car garage, and an extended driveway providing ample parking for residents and guests.

Enjoy the best of Brookeville living with nearby outdoor recreation at Rachel Carson Conservation Park and Mount Zion Local Park, offering trails, playgrounds, pickleball courts, and expansive green space. Local favorites such as Beer Farm at Brookeville, area farm markets, and the shops and restaurants of Olney are just minutes away.

Offering the perfect balance of peaceful estate living and everyday convenience, this remarkable property presents a rare opportunity to own a one-of-a-kind home in one of Brookeville's most desirable communities.
#MDMC2237678

BROOKEVILLE

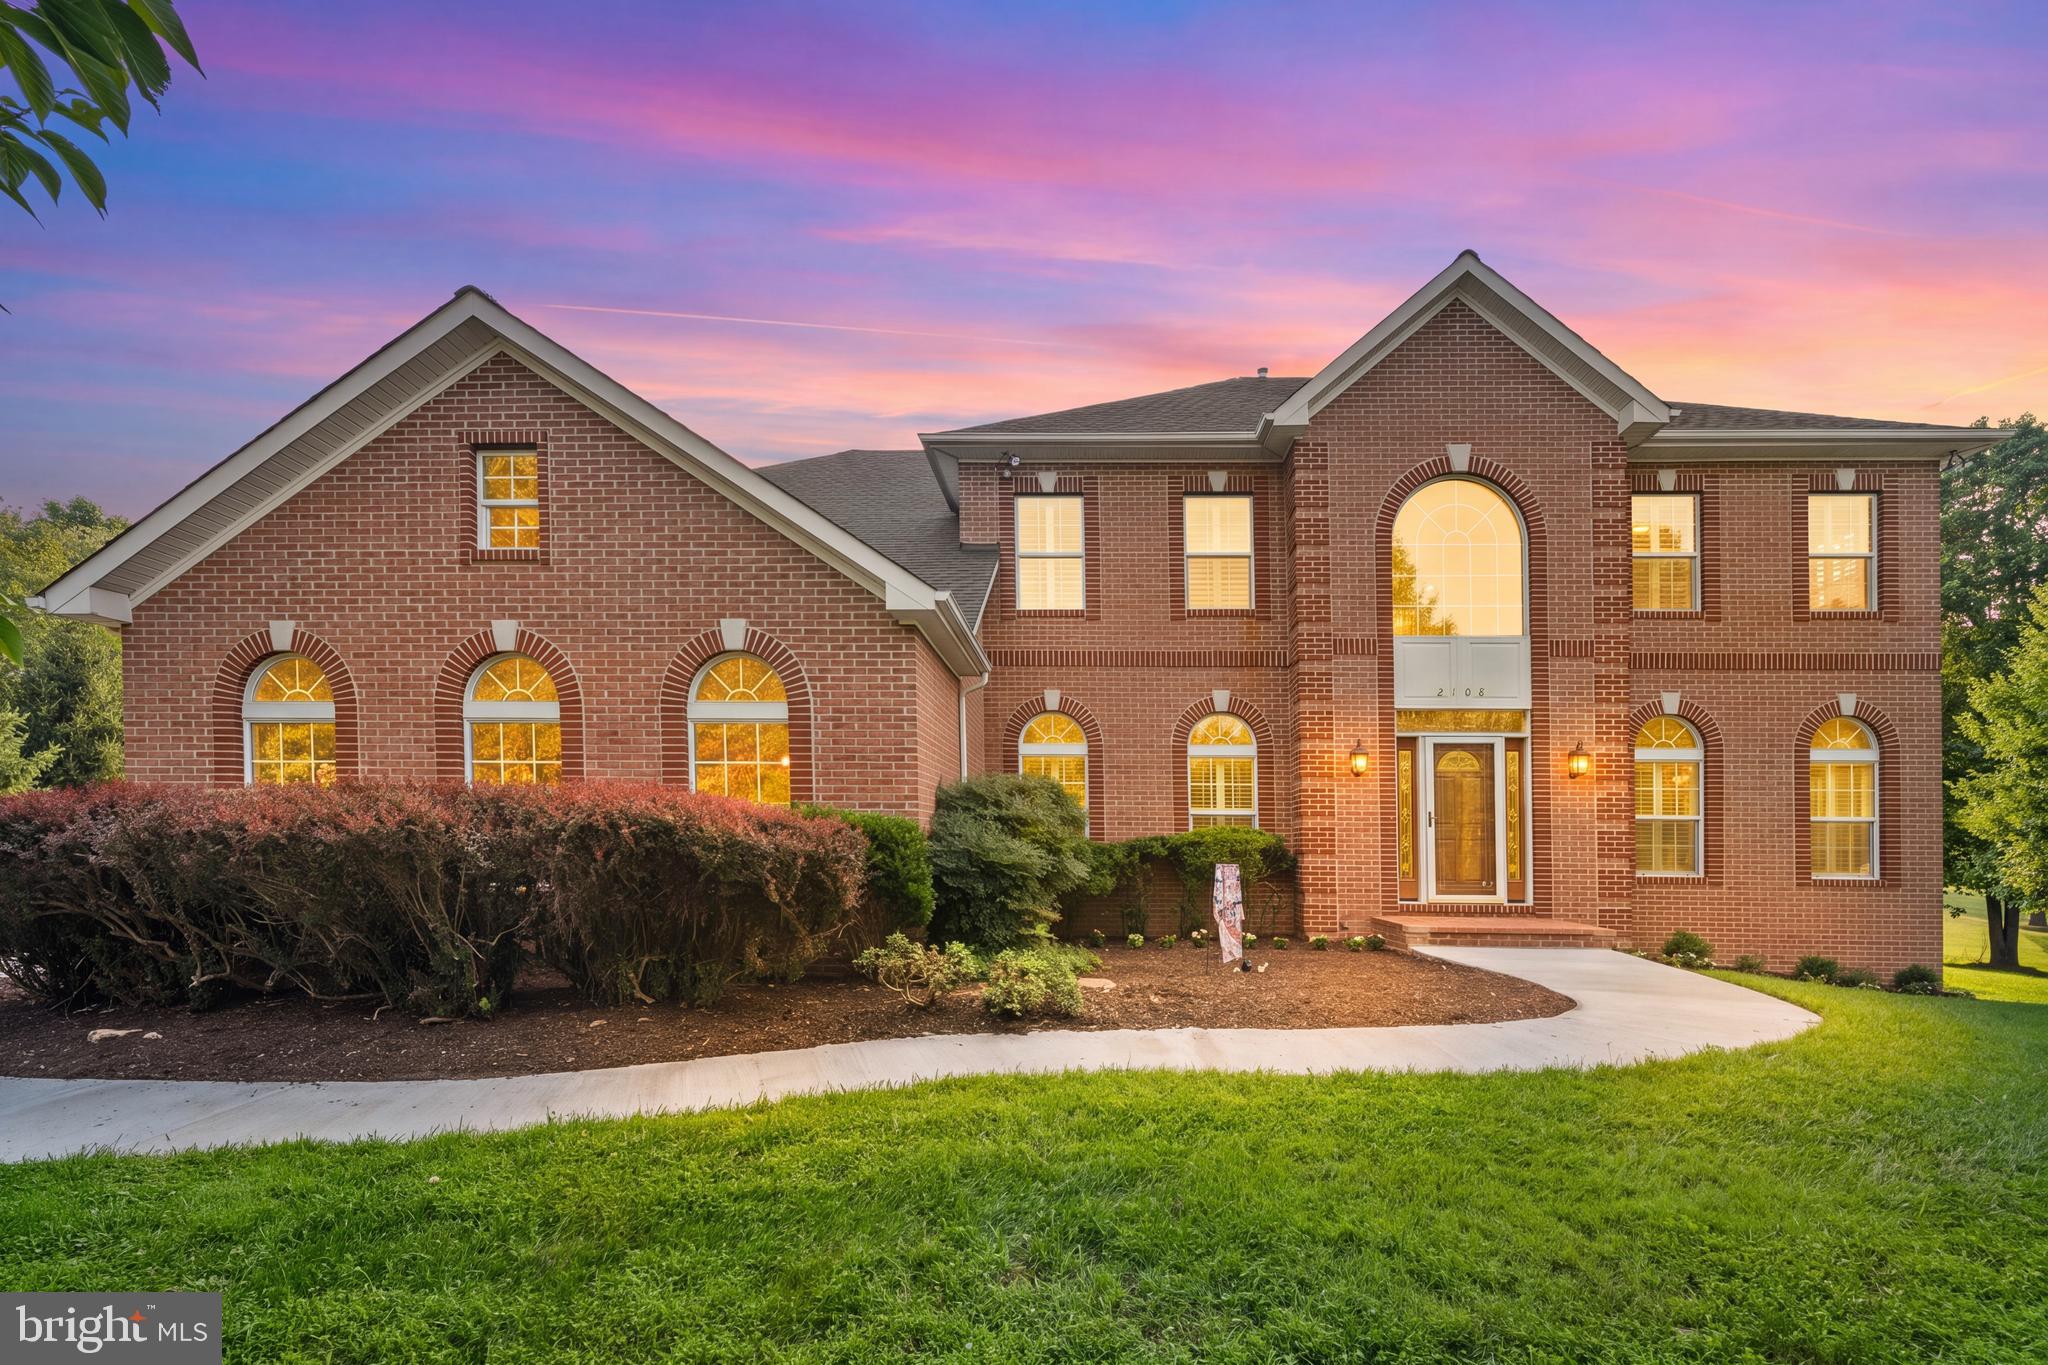
2108 GOLD MINE ROAD

5 Beds

4 Baths

6,159 Sq.Ft.

$1,499,000
MLS#: MDMC2237678

Send a message

Message successfully sent.

Your message

What is 3 + 4 ?

Reason for contacting?

I agree to receive email communication and understand I can unsubscribe at any time.

I agree to be contacted by Charis Realty Group - Christine Issler, Broker via call, email, and text for real estate services. To opt out, you can reply 'stop' at any time or reply 'help' for assistance. You can also click the unsubscribe link in the emails. Message and data rates may apply. Message frequency may vary. Privacy Policy

Sign Out

Virtual Assistant

Would you like to take the next step with this property? We can help you schedule a showing or virtual tour, or send you more details.

Yes, I would like more information.

Thank You for Your Reply, One of Our Agents will contact you as soon as possible

No, maybe later.

Thank you, you can always contact me via email, phone number or through the contact form.

Realhub AI

Lucy - Your AI-Powered Realtor

Update Your Temporary Password

Personalize your search

Enter your email and we'll notify you immediately when new listings match what you're looking for.

or enter email address

Already have an account ? Login here

Continue your home search

I agree to receive communications and understand I can unsubscribe at any time.

I agree to be contacted by Charis Realty Group - Christine Issler, Broker via call, email, and text for real estate services. To opt out, you can reply 'stop' at any time or reply 'help' for assistance. You can also click the unsubscribe link in the emails. Message and data rates may apply. Message frequency may vary. Privacy Policy

Already have an account ? Login here

We use cookies

We use cookies primarily for analytics to enhance your experience. By accepting, you agree to our use of these cookies. You can manage your preferences or learn more about our cookies policy.