Features & Amenities

Interior

  • Total Bedrooms

    5

  • Bathrooms

    4

  • Above Grade Finished Area

    3528.0

  • Basement YN

    YES

  • Cooling YN

    YES

  • Cooling

    Central Air, Electric

  • Fireplace YN

    YES

  • Heating YN

    YES

  • Heating

    Natural Gas, Forced Air

  • Main Level Bedrooms

    2

  • Pet friendly

    N/A

Exterior

  • Garage

    Yes

  • Garage spaces

    2

  • Construction Materials

    Stone, Vinyl Siding

  • Parking

    Garage, Attached

  • Pool

    No

  • Waterfront YN

    NO

Area & Lot

  • Lot Size(acres)

    0.23

  • Lot Size(square feet)

    10,018

  • Property Type

    Residential

  • Property Sub Type

    Single Family Residence

  • Architectural Style

    Traditional

Price

  • Sales Price

    $929,000

  • Tax Amount

    $7,759

  • Sq. Footage

    4,803

  • Price/SqFt

    $193

HOA

  • Association

    YES

  • Association Fee

    $150

  • Association Fee Frequency

    Monthly

  • Association Fee Includes

    N/A

School District

  • Elementary School

    N/A

  • Middle School

    N/A

  • High School

    N/A

Property Features

  • New Construction

    NO

  • Foundation Details

    Other

  • Senior Community YN

    NO

  • Sewer

    Public Sewer

  • Tax Lot

    70

  • Water Source

    Public

Schedule a Showing

Showing scheduled successfully.

<
>
IN PERSON
VIA CHAT

What is 3 + 4 ?


Mortgage calculator

Estimate your monthly mortgage payment, including the principal and interest, property taxes, and HOA. Adjust the values to generate a more accurate rate.

Your payment

Principal and Interest:

$

Property taxes:

$

HOA fees:

$

Total loan payment:

$

Total interest amount:

$

Location

County

HARFORD

Elementary School

Middle School

High School

Listing Courtesy of Barbara A Prichard, Samson Properties

RealHub Information is provided exclusively for consumers' personal, non-commercial use, and it may not be used for any purpose other than to identify prospective properties consumers may be interested in purchasing. All information deemed reliable but not guaranteed and should be independently verified. All properties are subject to prior sale, change or withdrawal. RealHub website owner shall not be responsible for any typographical errors, misinformation, misprints and shall be held totally harmless.

Agent Bryan Hirschmann

Salesperson, Realtor

Bryan Hirschmann

Call Bryan today to schedule a private showing.


* Listings on this website come from the FMLS IDX Compilation and may be held by brokerage firms other than the owner of this website. The listing brokerage is identified in any listing details. Information is deemed reliable but is not guaranteed. If you believe any FMLS listing contains material that infringes your copyrighted work please review our DMCA policy and learn how to submit a takedown request.© 2024 FMLS.
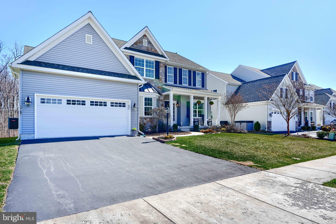
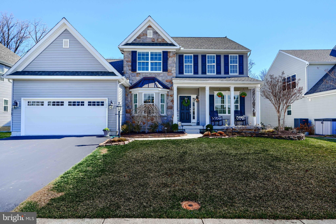
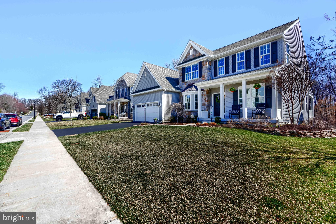
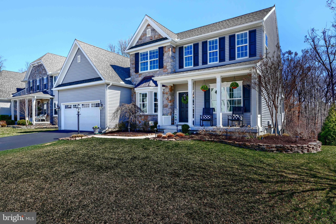
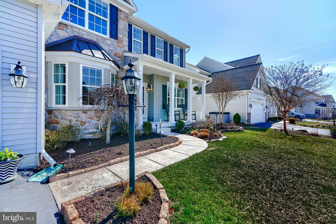
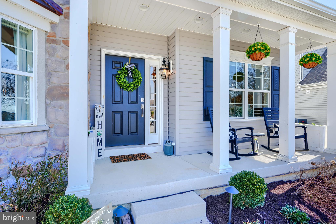
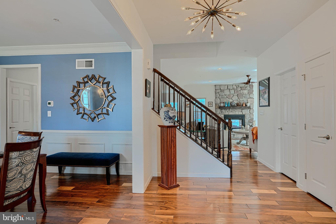
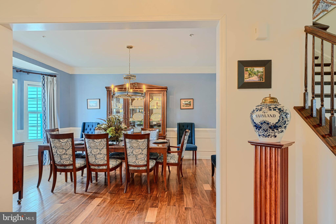
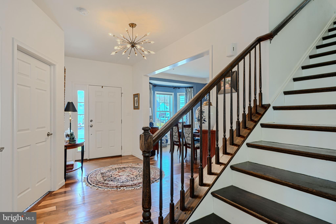
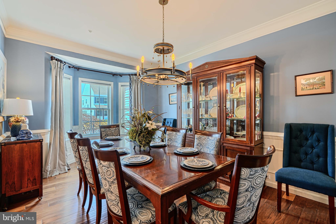
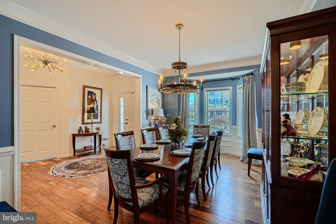
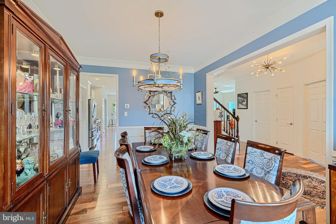
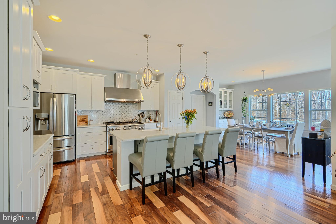
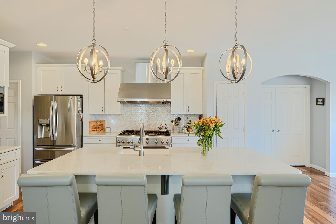
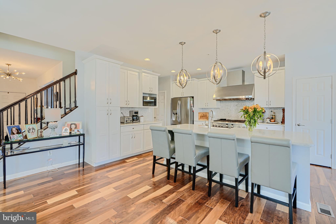
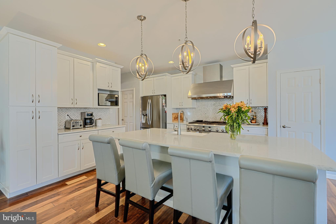
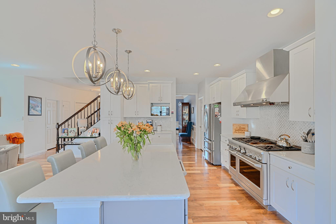
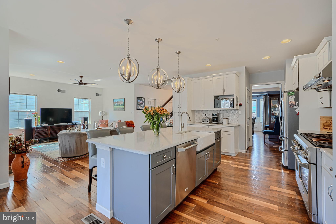
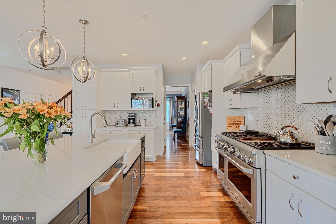
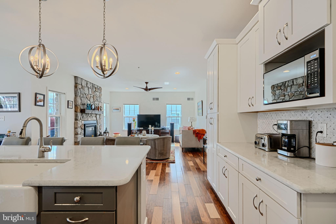
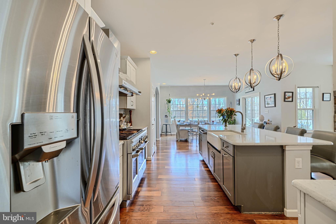
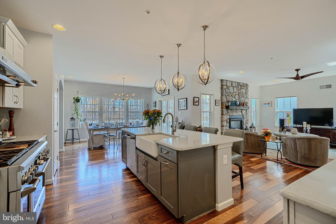
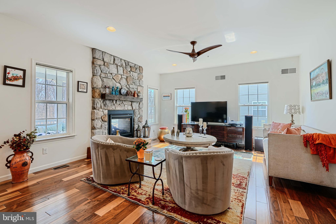
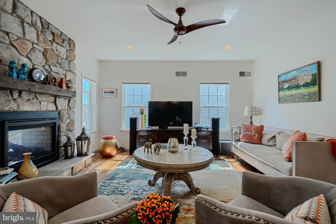
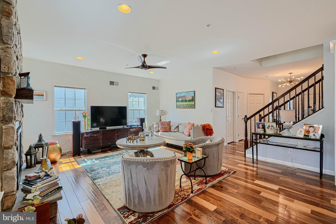
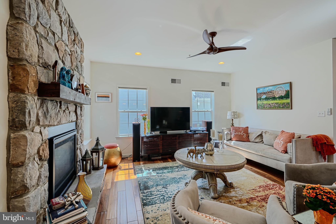
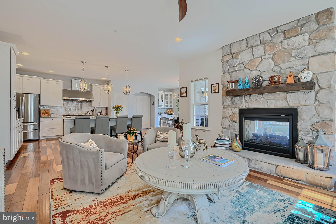
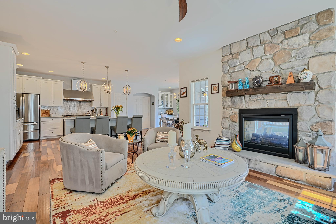
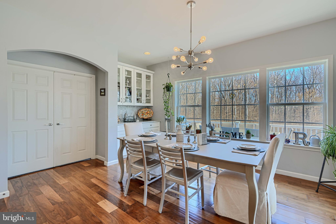
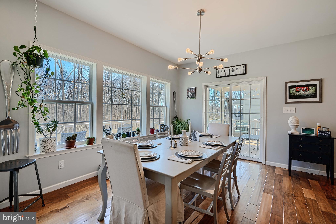
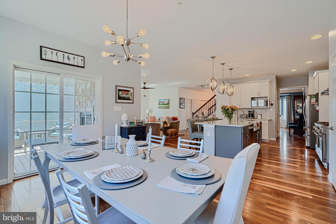
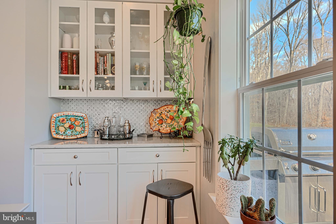
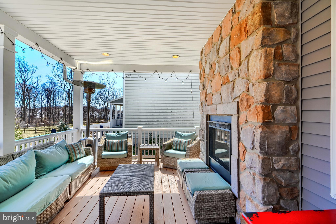
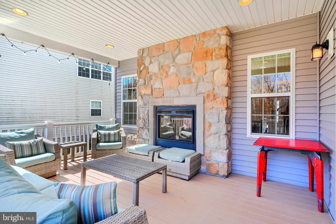
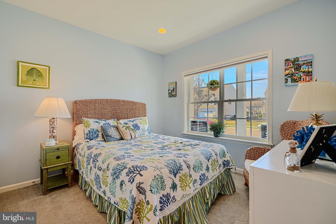
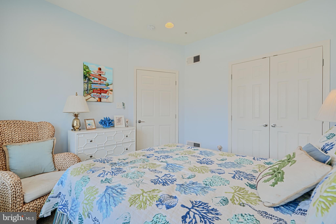
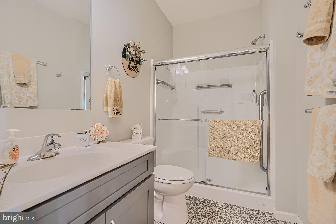
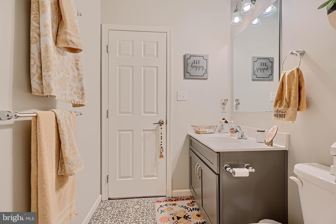
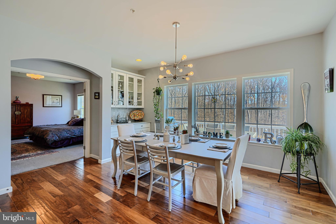
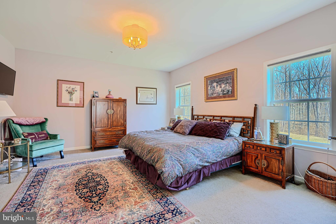
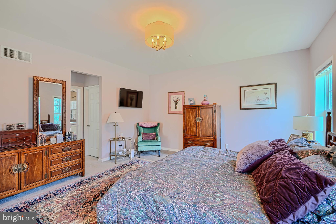
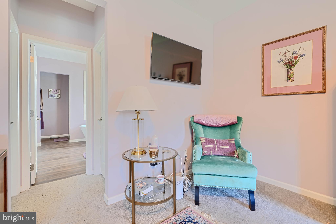
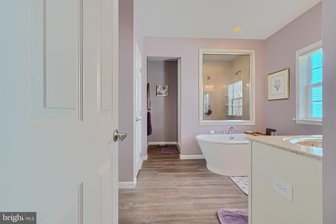
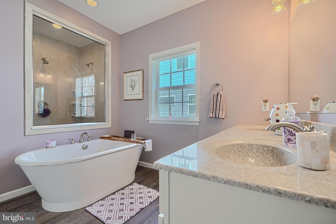
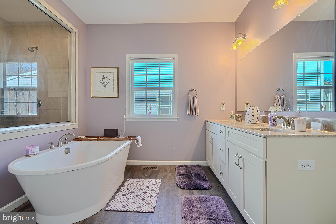
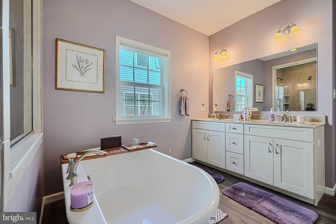
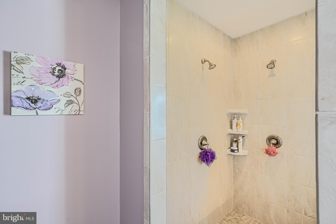
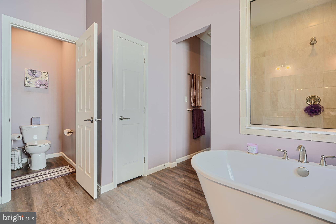
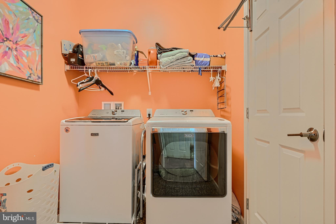
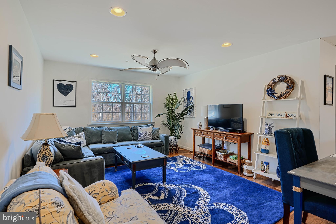
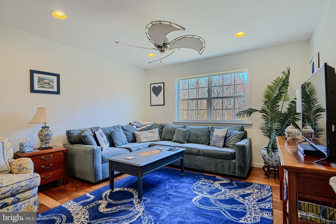
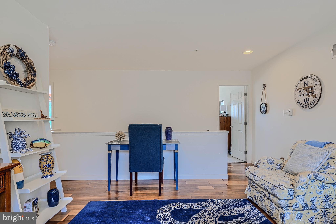
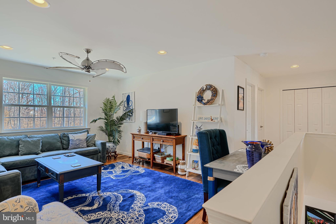
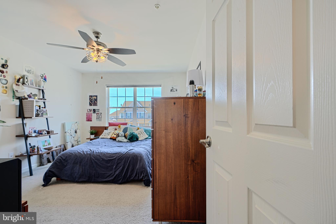
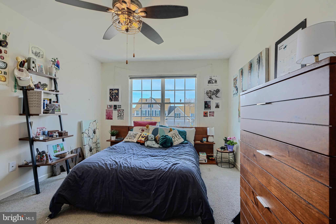
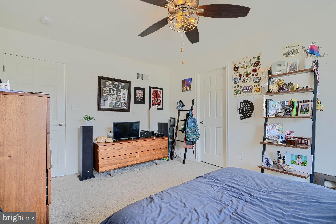
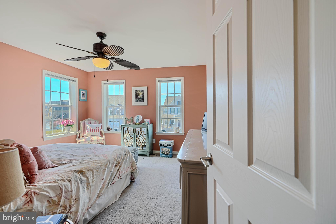
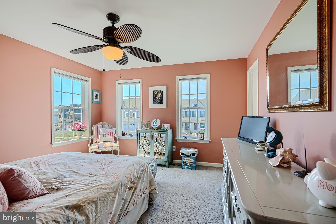
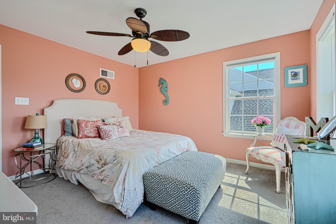
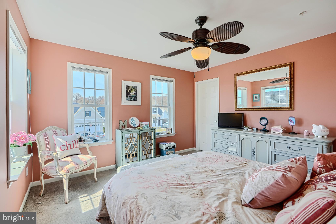
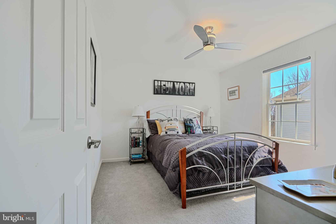
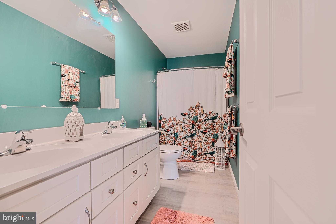
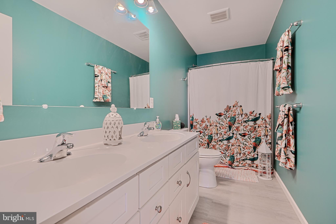
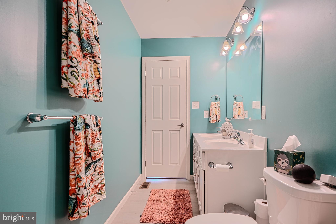
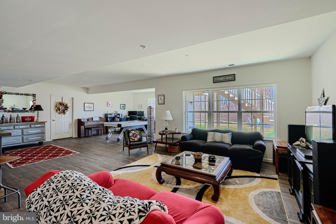
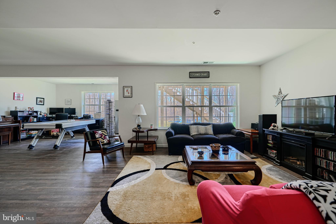
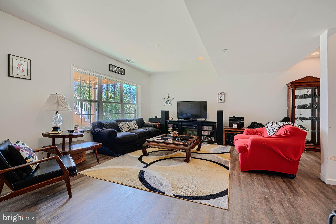
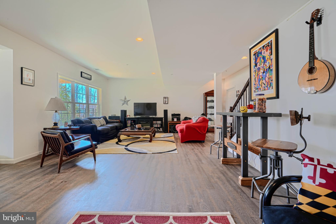
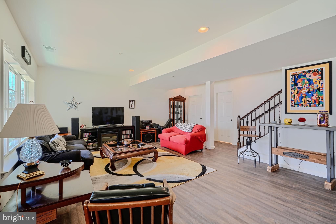
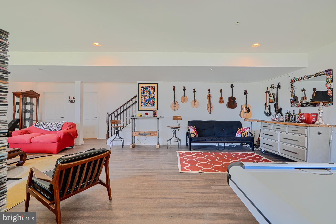
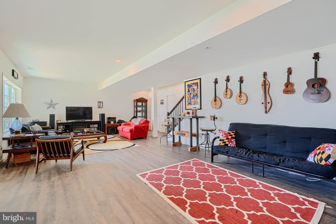
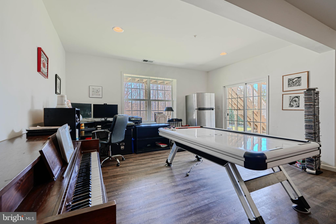
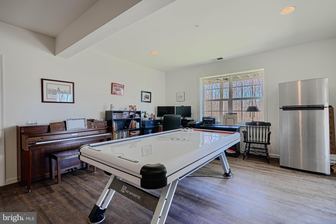
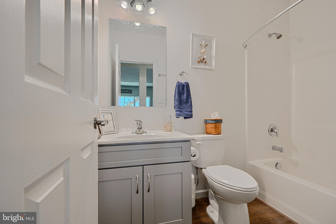
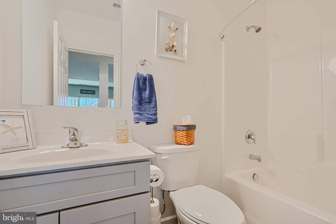
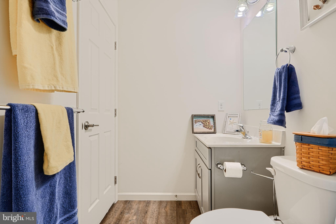
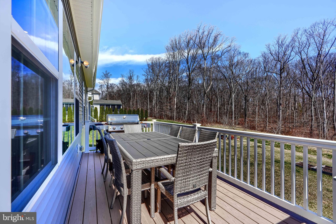
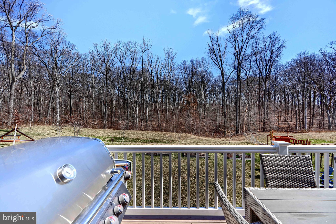
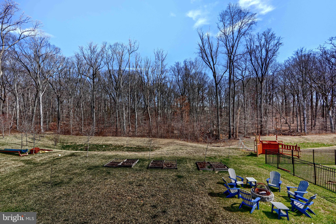
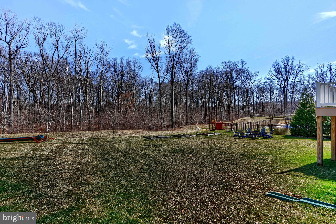
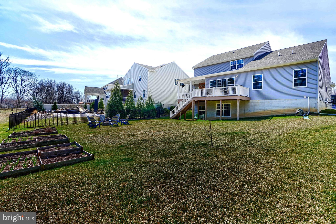
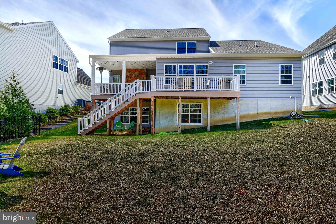
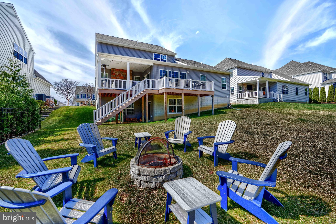
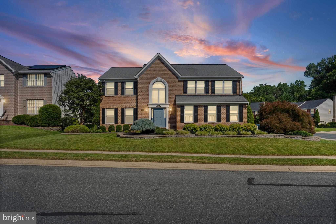
Welcome to this amazing Augusta model home situated on a premium lot backing to trees in the lovely Eva Mar Farms off 543 in Bel Air just minutes from 95 and Main Street.  This five bedroom, four full bath property will surely meet all your family needs.  The home has great curb appeal with professional landscaping and a covered front porch with built-in-planters.  Enter into the large, open foyer and be greeted by the gorgeous formal dining room with a bay window that has room to seat 10-12 people.  Off the foyer, you will also find a guest bedroom and full bath.  Continue into the heart of the home featuring a family room with a double sided gas, stone fireplace for those chilly nights and the huge Chef's kitchen with a GE Monogram 8 burner stove w/double oven, quartz countertops, 42" soft close cabinets with pull out shelving, a farmhouse sink, large island with seating for 4 and an extended area for casual dining with display cabinetry and serving area.  The first floor laundry room is just off the kitchen making life a little simpler.  The first floor primary bedroom has 2 walk-in closet and a gorgeous en-suite.  The Venetian bath  is a true paradise with a walk-in-shower, dual vanities, private WC and a free standing tub to take those relaxing baths after a long day.  Step outside to the covered back porch with composite decking and a gas, stone fireplace.  Sit and sip your coffee while listening to all the nature sounds.  The deck also has a gas hook-up for your grill and seating area for dining al fresco with friends and family. The upstairs has 3 large bedrooms all with walk-in-closets, full bath with double sinks and a generous sized loft that can adapt to your family needs.  The lower level has a huge finished rec area with LVP that gets tons of natural light and an expansive , unfinished storage area.  Step outside to your level yard with a built-in fire pit, room for your gardens and backing to trees for privacy. Other features - engineered, hardwood floors on most of the main level, the stairs and upstairs loft area.  All three levels  bumped out for added space.

1787 FALSTAFF ROAD

Message successfully sent.

What would you like to know?

What is 3 + 4 ?

I agree to receive email communication and understand I can unsubscribe at any time.

I agree to be contacted by Charis Realty Group - Christine Issler, Broker via call, email, and text for real estate services. To opt out, you can reply 'stop' at any time or reply 'help' for assistance. You can also click the unsubscribe link in the emails. Message and data rates may apply. Message frequency may vary. Privacy Policy

Related Properties

Welcome to 1803 Braavos Court! Tucked towards the end of a quiet cul-de-sac, this beautiful 4 bedroom, 2 full/2 half bath Craftsman-style home was built in 2024 by Keystone Custom Homes and still feels like a new build!

The main level offers a bonus room off the foyer, a formal dining room, a separate office, a spacious family room, half bathroom, and a stunning kitchen. The kitchen features stainless steel appliances, upgraded countertops, a large center island, breakfast area, and an oversized walk-in pantry with plenty of storage space. Additional kitchen features include an electric cooktop, wall oven, built-in microwave, and vented range hood.

Upstairs, the spacious primary suite features a private bathroom with a double vanity, soaking tub, separate shower, soundproofing insulation and two huge walk-in closets. Three additional bedrooms, a second full bathroom, and convenient upper-level laundry complete this level. One of the additional bedrooms even features a walk-in closet with a window, bringing in beautiful natural light.

The lower level has been finished to include a recreation room and half bathroom, while still offering tons of additional unfinished storage space.  An attached 3-car garage provides even more room for parking and storage.

Outside, enjoy the composite deck overlooking a backyard with peaceful, tree-lined views. Catch glimpses of local wildlife, take in beautiful sunsets, or bring your own landscaping ideas to create the outdoor space you've been dreaming of. A nearby trail runs behind the home and through the trees towards a pond and creek, offering a great opportunity to enjoy the outdoors.

And while the home is tucked away in a peaceful setting with no through traffic, you're still conveniently located close to shopping, dining, and all that downtown Bel Air has to offer. Local favorites including Lib's Grill, Starbucks, and Cold Stone Creamery are just a short distance away and close enough to enjoy without even getting in the car! The location is also a commuter's dream, with easy access to major roadways including I-95.

With its nearly new feel, spacious layout, and convenient location, this home has so much to offer! Don't miss your chance to see this gorgeous home. Schedule your tour today!
#MDHR2061396

BEL AIR

1803 BRAAVOS COURT

4 Beds

2 Baths

3,992 Sq.Ft.

$950,000

MLS#: MDHR2061396
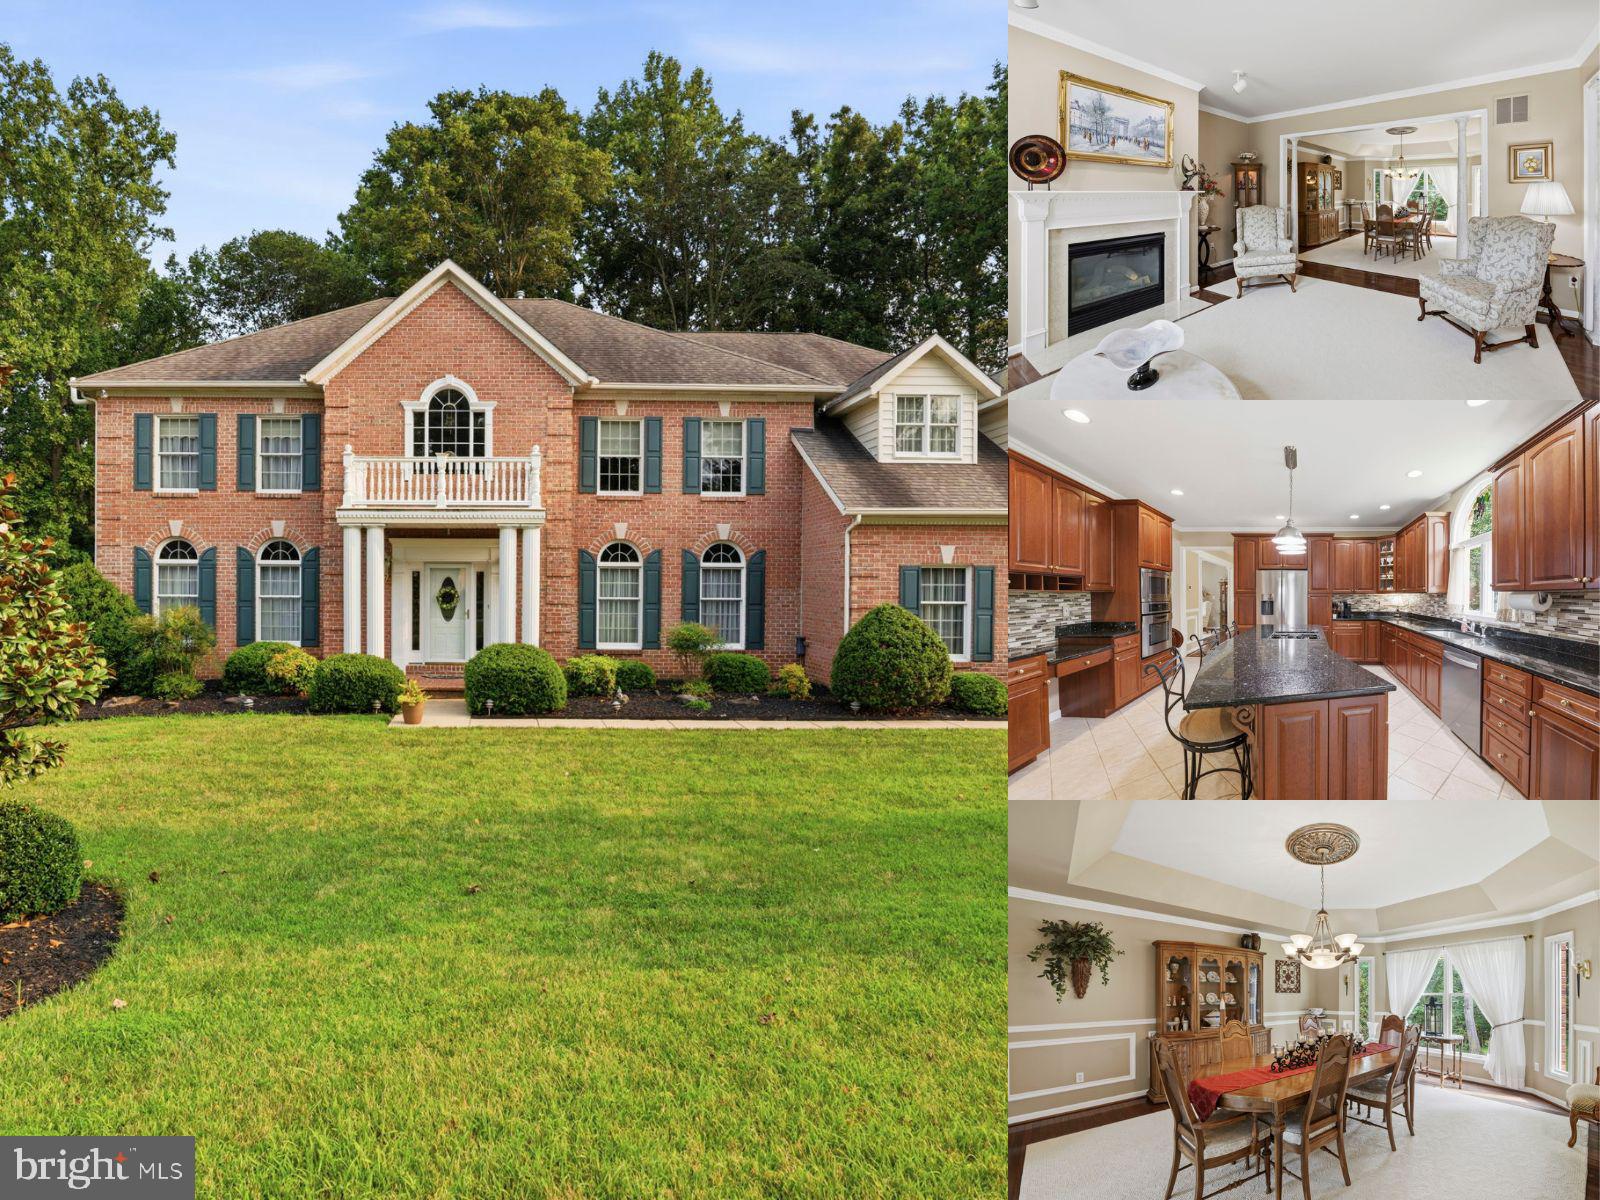
Set on a cul-de-sac in Cedarday, this expansive 4-bedroom, 3-full- and 2-half-bath detached Colonial offers nearly 5,600 finished square feet, three gas fireplaces, and exceptional space for living and entertaining. The main level features a fully open central living area complemented by a large formal front room, a spacious dining room, and an inviting den with a gas fireplace. The kitchen is equipped with a wall oven and cooktop, along with a refrigerator and dishwasher replaced in 2025. The partially finished lower level is designed for memorable gatherings, showcasing a full custom bar with granite and rock finishes, a gas fireplace, a half bath, and a separate outside entrance. A substantial unfinished area provides valuable storage and flexibility for future expansion. Additional highlights include updated air-conditioning systems from 2024, a washer and dryer replaced in 2021, ceiling fans, two refrigerators, and a generator hookup supplying backup power to select circuits. Outdoor living continues with a paver patio overlooking the flat yard, while the two-car garage and asphalt driveway with parking for up to five vehicles provide excellent everyday convenience. With generous room to spread out, entertain, work, and customize, this well-appointed home delivers impressive versatility inside and out.
#MDHR2057498

BEL AIR

702 GLEN COURT

4 Beds

3 Baths

5,598 Sq.Ft.

$865,000

MLS#: MDHR2057498

Beautifully appointed. Thoughtfully designed. 
Meticulously maintained. Welcome home.

Welcome to 1308 Moscato Way, an exceptional corner-lot residence in the sought-after Magness Farms community of Bel Air, where timeless style, modern comfort, and effortless living come together. 
Positioned on a premium corner lot, this beautifully maintained 5-bedroom, 3-full-bath home offers an impressive combination of space, functionality, and refined finishes. From the moment you enter, you're greeted by upgraded hardwood flooring, abundant natural light, custom blinds, and designer window treatments that create a warm and sophisticated atmosphere throughout.At the heart of the home is an impressive gourmet kitchen designed for both everyday living and memorable entertaining. Featuring GE Profile appliances, a generous walk-in pantry, abundant cabinetry, and expansive workspace, this inviting space is as functional as it is beautiful. Just off the kitchen, a stylish dry bar/beverage station provides the perfect extension for entertaining—ideal for serving drinks, displaying favorite beverages, or gathering with guests while meals are being prepared.The thoughtfully designed floor plan offers spacious living areas with plenty of room to relax, connect, and entertain. A beautiful fireplace serves as a warm and inviting focal point in the living space, creating the perfect ambiance for cozy evenings, quiet mornings, and gatherings with family and friends. The luxurious primary suite provides a private retreat with a generous walk-in closet, while the convenient main-level laundry room with utility sink adds exceptional everyday functionality.Throughout the home, quality finishes, generous proportions, and meticulous care reflect true pride of ownership. The result is a residence that feels polished and elevated while remaining comfortable.  Additional highlights include a rough-in for a future bathroom and wet bar in the basement, offering added flexibility and the opportunity to customize the space to suit your needs. The premium corner-lot setting enhances the home's curb appeal while providing additional outdoor space and a distinctive presence within the community. Whether hosting friends and family, enjoying a quiet evening by the fireplace, or simply appreciating the comfort of your surroundings, this home offers a setting designed for the way you live today.With its desirable Bel Air location, newer construction, spacious floor plan, sophisticated finishes, fireplace, and exceptional entertaining spaces, 1308 Moscato Way presents a rare opportunity to own a truly special home in Magness Farms.
#MDHR2060580

BEL AIR

1308 MOSCATO WAY

5 Beds

3 Baths

4,044 Sq.Ft.

$750,000

MLS#: MDHR2060580

This beautifully renovated Cape Cod in sought-after Glenangus offers four bedrooms, 2.5 baths and is situated on 1.31 acres backing to trees. The mudroom/laundry addition is conveniently located off the oversized 2-car garage, steps away from the renovated kitchen (2020). The kitchen features upgraded countertops, center island/breakfast bar, stainless steel appliances, gas cooking and hood vent. Hardwood floors and moldings enhance the living and dining rooms, while a double-sided gas fireplace opens to the family room with built-in surrounds. The main-level primary suite has a renovated bath with walk-in shower and double sink. Upstairs, you'll find two huge bedrooms, walk-in storage closet and versatile loft space along with another renovated bathroom. The backyard is an entertainer’s dream with a 22,000-gallon in-ground pool, gazebo, whirlpool tub, outdoor bar/man cave, patio and porch. A partially finished lower level offers additional living and storage space. This home feeds to Homestead-Wakefield Elementary and Patterson Mill Middle/High Schools. Other upgrades include two entry doors (2025); roof & chimney (2024); driveway (2024); pool pump (2023); dual zone HVAC (main level 2024); tankless HWH; replacement windows. This home is a two minute drive to Maryland Golf & Country Club and close to commuting routes. An ideal home for the long term, thoughtfully designed to accommodate your needs through every stage of life, with features that make aging in place comfortable.
#MDHR2059698

BEL AIR

1419 E MACPHAIL ROAD

4 Beds

2 Baths

3,532 Sq.Ft.

$875,000

MLS#: MDHR2059698

**Welcome to 2302 Arthurs Woods Dr-Bel Air, MD*ANOTHER BEAUTIFUL HOME IS CURRENTLY UNDER CONSTRUCTION BY PINNACLE DESIGN DEVELOPMENT*MOVE IN BY THE END OF 2026* Nestled in the desirable Harford Green community, this to-be-built home offers an exceptional opportunity to own a brand new home in an established neighborhood*This custom built home will feature a main level primary suite, 4 upper-level bedrooms, three and a half bathrooms, a 3-car garage, and over 3300 square feet of beautifully finished living space—all situated on a spacious lot*The main level features a primary bedroom suite with a full bathroom, and an open-concept layout designed for both functionality and comfort* A spacious country kitchen flows seamlessly into the dining area and an expansive family room, complete with a wood burning fireplace — creating a warm and welcoming space for everyday living*The upper level features 4 spacious bedrooms, including a 2nd primary suite with a private bath and a large walk-in closet *3 additional bedrooms each offer their own walk-in closets and a shared full  bathroom*A conveniently located upper-level laundry room completes the upper level*This home is ideally situated close to schools, shopping, and provides quick and easy access to I-95*Still time to choose flooring, cabinets & custom options*
 ** Special Financing available at a 6.99% interest rate for qualified buyers**
#MDHR2061188

BEL AIR

2302 ARTHURS WOODS DRIVE

5 Beds

3 Baths

3,320 Sq.Ft.

$899,900

MLS#: MDHR2061188
Price adjustment! This property is available again due to no fault of the seller. Nestled in the charming subdivision of Hunters Run, this delightful Colonial-style home offers a perfect blend of traditional elegance and modern comfort. Built in 1994, this well-maintained residence boasts 4500+ square feet of finished living space, providing ample room for relaxation and entertaining. Step inside to discover a warm and inviting atmosphere with a 2 story foyer (the entry chandelier is on an electronic cable to lower for easy maintenance)  highlighted by a formal dining room  and living room that sets the stage for memorable gatherings. The traditional floor plan, with crown molding throughout, flows seamlessly, making it easy to navigate between spaces. The heart of the home is the renovated gourmet eat-in kitchen featuring quartz countertops, high end appliances( wolf range and microwave/ Subzero Fridge) ensuring that culinary adventures are a joy.  The cozy family room is enhanced by a charming fireplace, perfect for those chilly evenings when you want to unwind with a good book or enjoy the company of friends. A sunroom addition overlooks the private backyard and in-ground saltwater pool. Large windows adorned with tasteful window treatments allow natural light to flood the space, creating a bright and cheerful ambiance. This home offers four spacious bedrooms, each designed with comfort in mind. The over-sized primary suite features a generous walk-in California closet, providing plenty of storage for your wardrobe and a large updated primary bath  with marble countertops, large shower, soaking tub and heated tile floors.  Three additional spacious bedrooms and a guest bath complete the upper level. The fully finished basement adds even more versatility to this home, offering additional living space that can be tailored to your needs—whether it’s a playroom, home office, additional bedroom or entertainment area and also has a full bath.  Step outside to your personal oasis, where a private in ground heated salt water pool awaits, perfect for summer relaxation and a beautiful screened addition with pressed concrete floors and an outdoor kitchen are perfect for entertaining. The 0.28-acre lot provides ample outdoor space for gardening, play, or simply enjoying the fresh air with established gardens and extensive hardscape. Parking is a breeze with an attached side-entry garage that accommodates two vehicles, complete with a garage door opener for added convenience. This home is not just a place to live; it’s a sanctuary where memories are made. With its thoughtful design, modern amenities, and inviting spaces, it’s ready to welcome you home. Don’t miss the opportunity to make this charming residence your own! So many upgrades, too many to list!! Professional photo coming soon. Expected on market July 23
#MDHR2056368

BEL AIR

420 FOX CATCHER ROAD

4 Beds

3 Baths

4,510 Sq.Ft.

$759,000

MLS#: MDHR2056368

$50K Price IMPROVEMENT — Buyer, Choose Your Advantage!

Seller is offering one of the following with an acceptable offer:
✅ Purchase at $899,900
OR
✅ Purchase at $925,000 and receive up to $25,000 toward closing costs, a rate buy-down, or prepaid expenses

Welcome home to a custom-built 4-bedroom, 3.5+ bath residence offering over 3,800 square feet of finished living space on a private 1-acre homesite in the heart of Bel Air, Maryland. This Evan Matthew Model blends modern luxury, functional space, and timeless architecture, with no HOA.

Step inside to an open-concept main level highlighted by a dramatic two-story great room filled with natural light. The gourmet kitchen anchors the home with a large center island, walk-in pantry, and adjoining breakfast area, ideal for casual dining and entertaining alike. Retire to a spacious main-level primary suite featuring a spa-inspired ensuite bath and expansive walk-in closet. A FROG (flex room over garage) offers versatility for a home office or additional living space, while a spacious mudroom provides everyday convenience with direct access to the attached two-car garage.

Upstairs, three generously sized secondary bedrooms offer ample closet space and access to multiple full bathrooms, ensuring comfort and privacy for family or guests. A full basement provides future finishing potential. Outside, the private 1-acre lot is ideal for outdoor entertaining, a future pool, or simply enjoying the privacy that's increasingly hard to find in Bel Air.

Conveniently located near shopping, dining, and commuter routes, this no-HOA Bel Air home offers the perfect balance of privacy and accessibility in one of Harford County's most desirable areas.
#MDHR2053948

BEL AIR

703 FOUNTAIN GREEN RD N

4 Beds

3 Baths

3,896 Sq.Ft.

$899,000

MLS#: MDHR2053948

Nestled on a private 0.85-acre homesite in the prestigious Fountain Green area of Bel Air, this exceptional custom-built Georgian Center Hall Colonial is being offered for sale for the very first time. Constructed by the owner-occupant in 2004 and meticulously maintained, this landmark residence combines timeless elegance, thoughtful design, and modern comfort across more than 4,000 square feet of finished living space. Please contact co-listing agent with questions. From the moment you enter, you'll appreciate the home's impressive craftsmanship and welcoming atmosphere. The classic center hall floor plan features formal living and dining rooms, complemented by a dramatic two-story great room with a gas fireplace that serves as the heart of the home. High-end finishes, plush carpeting, and ceramic tile flow throughout the thoughtfully designed interior. The left wing of the main level is dedicated to a luxurious first-floor owner's suite, offering generous walk-in closet space and a spacious private bath, creating the perfect retreat for comfort and convenience. The right wing showcases a gourmet kitchen equipped with a JennAir range, abundant workspace, and a bright breakfast room overlooking the outdoor living area, making it ideal for both everyday living and entertaining. Upstairs, three additional bedrooms provide ample accommodations for family and guests. Two bedrooms share a Jack-and-Jill bath, while the fourth bedroom enjoys its own private bath, bringing the home's total to three full bathrooms and one powder room. The partially finished lower level offers flexible living space with endless possibilities for a recreation room, home theater, fitness area, or office. In addition, there are more than 1,000 square feet of unfinished basement space complete with a bathroom rough-in, ready for future expansion. One of the property's most unique features is the oversized three-car garage, connected to the home by a covered breezeway. The breezeway also shelters the wide staircase leading to the basement and provides an impressive 11'4" of clearance beneath it, accommodating boat or RV storage. A dedicated sanitary sewer connection in the rear yard further enhances the property's RV-friendly design. Designed for exceptional outdoor living, the rear patio showcases a stunning covered Rumford design fireplace and comfortable gathering area with views of the secluded backyard. This private oasis offers the perfect blend of comfort, elegance, and tranquility, making it ideal for entertaining guests or enjoying peaceful evenings outdoors. The beautifully landscaped grounds were curated to provide months of colorful blooms and fragrance. Three varieties of magnolias begin the spring display, followed by a spectacular Kwanzan cherry tree whose pink blossoms frame the great room windows each Easter season. Azaleas, beautyberries, and crepe myrtles continue the show throughout the summer months. Adding to its appeal, this private property is free from HOA restrictions and offers exceptional flexibility for a home-based business, recreational vehicles, or a growing family with parking for multiple vehicles. With approximately 200 feet of frontage on Route 543, monumental signage is permissible, creating a rare opportunity for both residential enjoyment and professional visibility. Improve the potential of your home-based business.  This property offers excellent visibility and exposure from Route 543.  Please verify permitted uses according to Harford County’s Zoning Regulations in the Urban Residential R2 District. This remarkable residence seamlessly blends luxury, privacy, functionality, and curb appeal, offering a truly one-of-a-kind opportunity to own one of Bel Air's finest custom homes.
#MDHR2061650

BEL AIR

800 S FOUNTAIN GREEN ROAD

4 Beds

3 Baths

4,076 Sq.Ft.

$879,000

MLS#: MDHR2061650

ASK ABOUT BELOW-MARKET FINANCING! Discover this desirable Coronado home! Included features: a covered entry; a large study with French doors; an elegant kitchen boasting a center island, a roomy walk-in pantry, and an adjacent dining area; a relaxing great room with a cozy fireplace; a main-floor powder room; an impressive primary suite showcasing a spacious walk-in closet and a deluxe bath with double sinks and a walk-in shower; three secondary bedrooms with a shared hall bath; an upstairs laundry; and a finished basement offering a rec room, bedroom, and full bath. This could be your dream home!ASK ABOUT BELOW-MARKET FINANCING! Discover this desirable Coronado home ready for move-in! Included features: a covered entry; a large study with French doors; an elegant kitchen boasting a center island, a roomy walk-in pantry, and an adjacent dining area; a relaxing great room with a cozy fireplace; a main-floor powder room; an impressive primary suite showcasing a spacious walk-in closet and a deluxe bath with double sinks and a walk-in shower; three secondary bedrooms with a shared hall bath; an upstairs laundry; and a finished basement offering a rec room, bedroom, and full bath. Located just four miles east of historic downtown Bel Air, this charming community offers its residents easy access to local restaurants, shops, parks, and notable schools. Additionally, the neighborhood’s close proximity to I-95 allows for a convenient commute to Baltimore, Philadelphia, Washington D.C., and major employers in the area. Model is OPEN but visitors are encouraged to call ahead to be guaranteed a dedicated appointment.
#MDHR2060336

BEL AIR

1620 SHADY TREE COURT

3 Beds

1 Baths

3,492 Sq.Ft.

$799,999

MLS#: MDHR2060336

Nestled on a sprawling 8.97-acre lot, this charming contemporary residence with its original owners offers a perfect blend of comfort and craftsmanship. Built in 1976, this custom home has been lovingly maintained and features a unique architectural design. Step inside to discover an open floor plan that seamlessly connects the living, dining, and kitchen areas, perfect for both entertaining and everyday living. The family room, conveniently located off the kitchen, boasts a cozy fireplace with glass doors, creating an inviting atmosphere for gatherings. The kitchen is a true delight, featuring a country-style design with built-ins, a pantry, and ample space for culinary creativity. Enjoy casual meals in the charming breakfast area where natural light pours in through large windows. This home offers three spacious bedrooms, including a master suite with an en-suite bathroom, ensuring privacy and comfort. The main floor laundry adds to the ease of living, making chores a breeze. Venture downstairs to the fully finished basement, which features an outside entrance and provides endless possibilities for recreation, relaxation, or even a home office. The craftsmanship is evident throughout, with beautiful wood floors, built-ins and cedar closets. Outside, the property has extensive hardscaping, stone retaining walls, and well-maintained landscaping create a picturesque setting. Enjoy the serenity of nature as the lot backs to trees and features a gentle stream, providing a peaceful backdrop for outdoor activities. The sport court is perfect for friendly competitions, while the multiple patios and decks offer ideal spots for outdoor dining or simply soaking in the scenic vistas. Additional structures on the property include a detached carport, garage, and utility building, providing ample storage and workspace. This home is a rare find.
#MDHR2058454

BEL AIR

405 PROSPECT MILL ROAD

3 Beds

2 Baths

2,280 Sq.Ft.

$875,000

MLS#: MDHR2058454

Send a message

Message successfully sent.

Your message

What is 3 + 4 ?

Reason for contacting?

I agree to receive email communication and understand I can unsubscribe at any time.

I agree to be contacted by Charis Realty Group - Christine Issler, Broker via call, email, and text for real estate services. To opt out, you can reply 'stop' at any time or reply 'help' for assistance. You can also click the unsubscribe link in the emails. Message and data rates may apply. Message frequency may vary. Privacy Policy

Sign Out

Virtual Assistant

Would you like to take the next step with this property? We can help you schedule a showing or virtual tour, or send you more details.

Yes, I would like more information.

Thank You for Your Reply, One of Our Agents will contact you as soon as possible

No, maybe later.

Thank you, you can always contact me via email, phone number or through the contact form.

Realhub AI

Lucy - Your AI-Powered Realtor

Update Your Temporary Password

Personalize your search

Enter your email and we'll notify you immediately when new listings match what you're looking for.

or enter email address

Already have an account ? Login here

Continue your home search

I agree to receive communications and understand I can unsubscribe at any time.

I agree to be contacted by Charis Realty Group - Christine Issler, Broker via call, email, and text for real estate services. To opt out, you can reply 'stop' at any time or reply 'help' for assistance. You can also click the unsubscribe link in the emails. Message and data rates may apply. Message frequency may vary. Privacy Policy

Already have an account ? Login here

We use cookies

We use cookies primarily for analytics to enhance your experience. By accepting, you agree to our use of these cookies. You can manage your preferences or learn more about our cookies policy.