


Property
Beds
2
Full Baths
2
1/2 Baths
None
Year Built
1992
Sq.Footage
1,093
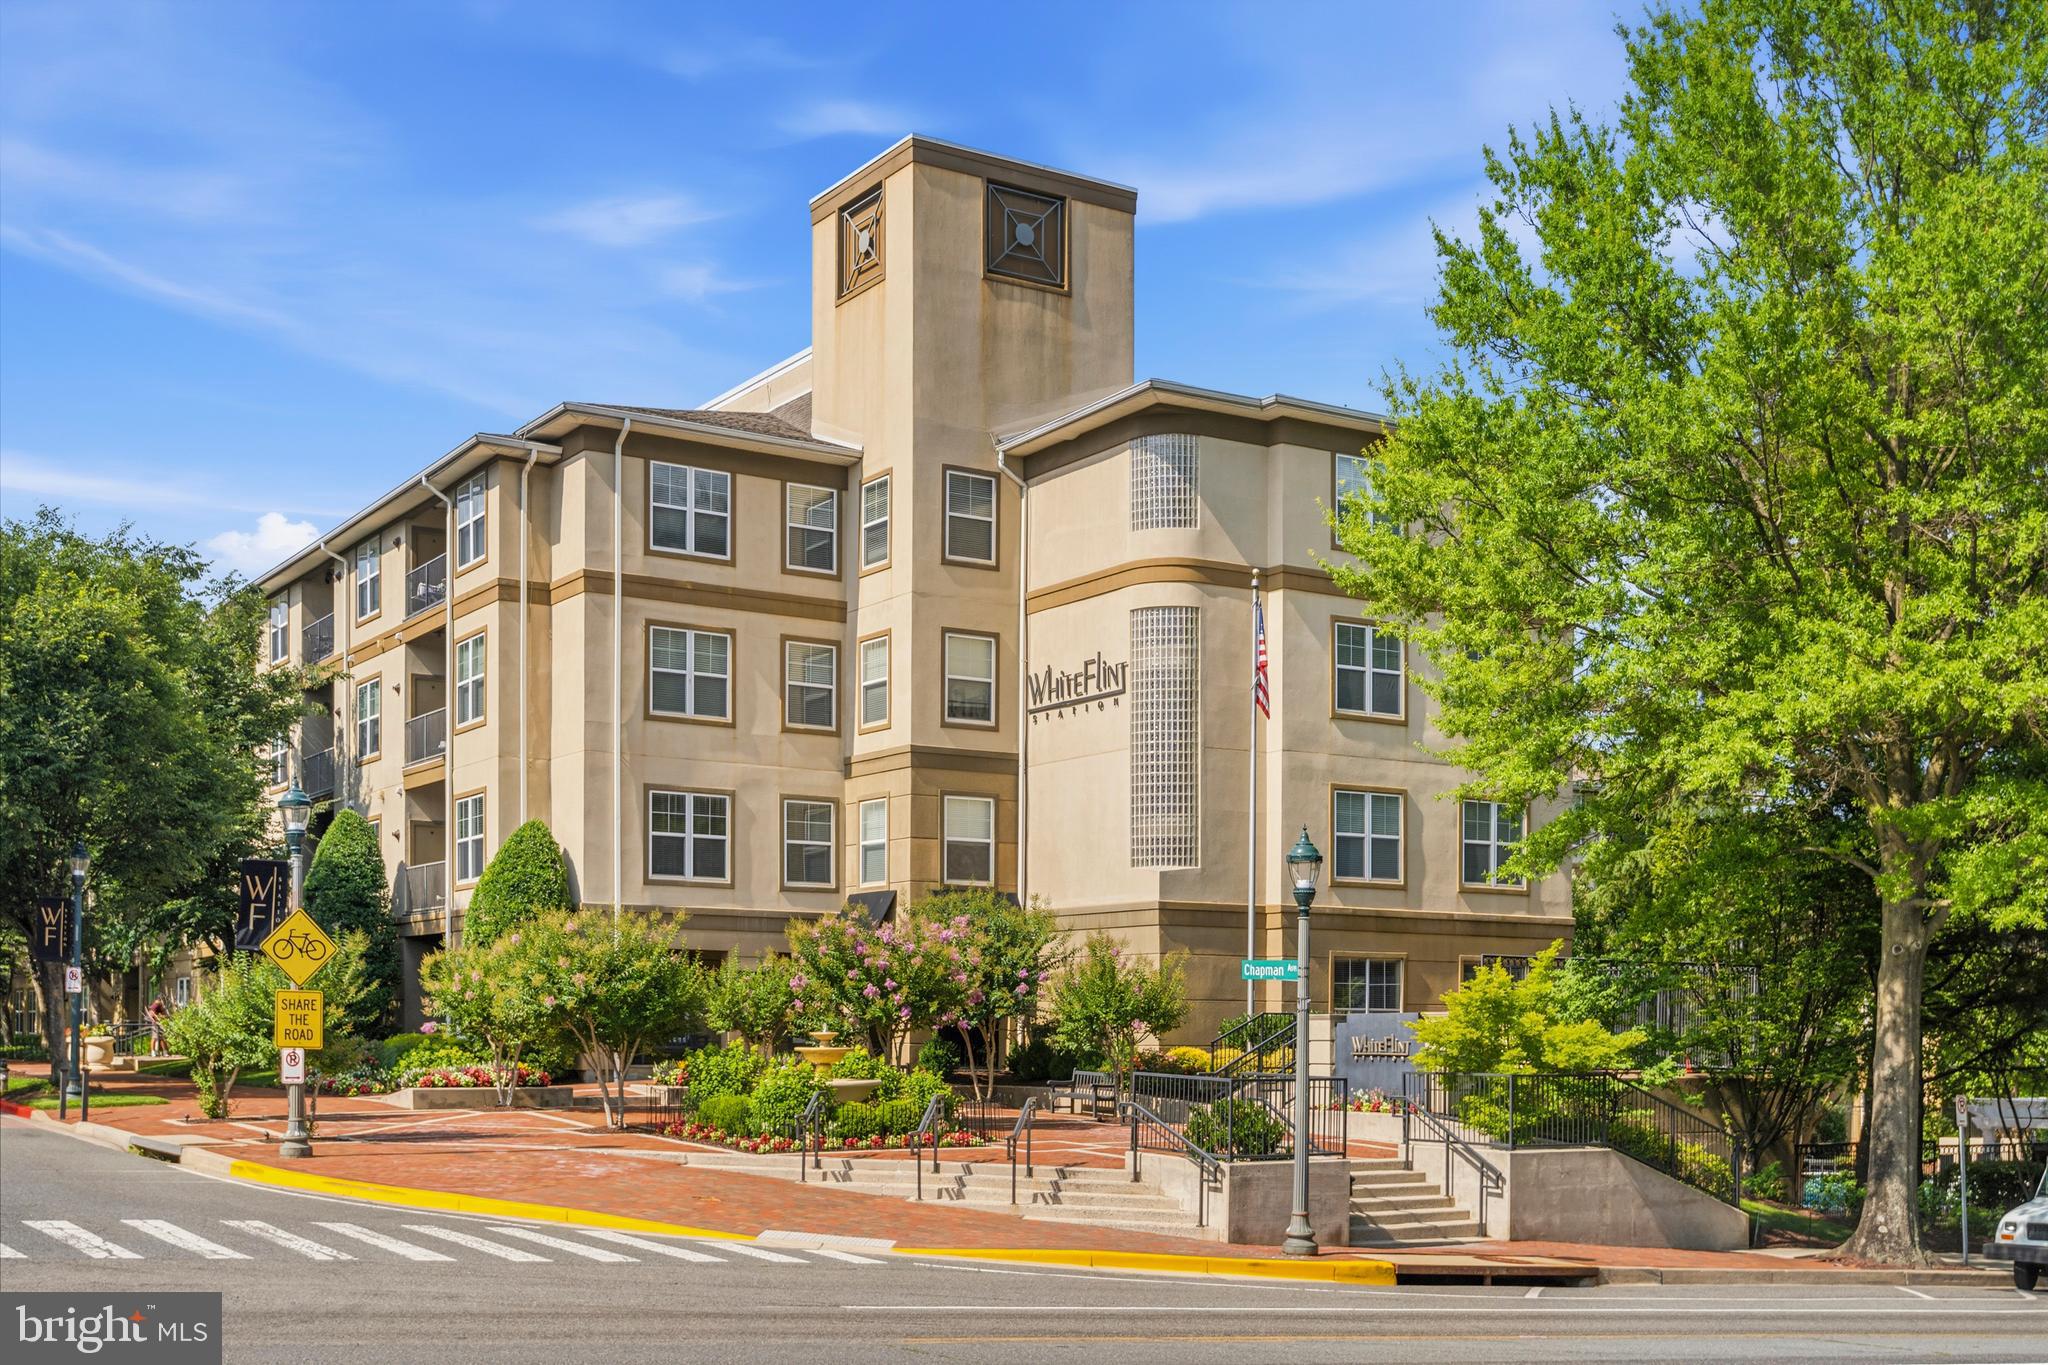
**RARE OPPORTUNITY! ASSUMABLE VA LOAN WITH A 2.75% INTEREST RATE!** Welcome to this beautifully maintained 2-bedroom, 2-bathroom condo in the highly desirable Decoverly community! Offering the perfect combination of comfort, style, and convenience, this inviting home features a spacious open floor plan designed for both everyday living and entertaining. Step inside to discover a bright and airy living area that flows seamlessly into the dining space and charming breakfast nook. The upgraded kitchen features stainless steel appliances, including a gas range and built-in microwave. Beautiful wood flooring and recessed lighting add warmth and modern appeal throughout the home. The generously sized primary suite offers a walk-in closet and a private bathroom with a tub and shower combination. A second bedroom and full bathroom provide additional flexibility for guests, a home office, or everyday living. Enjoy your morning coffee or unwind in the evening on your private patio, or take advantage of the community's outdoor swimming pool during the warmer months. Ideally located near shopping, dining, parks, walking trails, and major commuter routes, Decoverly offers an exceptional blend of suburban tranquility and everyday convenience. The association fee includes maintenance of common areas, allowing for a more convenient, low-maintenance lifestyle. **Don't miss this incredible opportunity to own a beautiful home with the added benefit of an assumable VA loan at just 2.75%, subject to lender approval and loan assumption requirements. Schedule your private showing today!**
Features & Amenities
Interior
-
Other Interior Features
Pantry, Recessed Lighting, Walk-In Closet(s), Open Floorplan
-
Total Bedrooms
2
-
Bathrooms
2
-
Above Grade Finished Area
1093.0
-
Basement YN
NO
-
Cooling YN
YES
-
Cooling
Central Air, Electric
-
Heating YN
YES
-
Heating
Natural Gas, Forced Air
-
Main Level Bedrooms
2
-
Pet friendly
Yes
Exterior
-
Garage
No
-
Construction Materials
Other
-
Parking
Off Street, On Street, Off Site, Parking Lot
-
Patio and Porch Features
Patio
-
Pool
Yes
-
Pool Features
Community
-
Waterfront YN
NO
Area & Lot
-
Property Type
Residential
-
Property Sub Type
Condominium
-
Architectural Style
Unit/Flat
Price
-
Sales Price
$350,000
-
Tax Amount
$3,410
-
Sq. Footage
1,093
-
Price/SqFt
$320
HOA
-
Association
No
School District
-
Elementary School
N/A
-
Middle School
N/A
-
High School
N/A
Property Features
-
New Construction
NO
-
Senior Community YN
NO
-
Sewer
Public Sewer
-
Water Source
Public
Schedule a Showing
Showing scheduled successfully.
Mortgage calculator
Estimate your monthly mortgage payment, including the principal and interest, property taxes, and HOA. Adjust the values to generate a more accurate rate.
Your payment
Principal and Interest:
$
Property taxes:
$
HOA fees:
$
Total loan payment:
$
Total interest amount:
$
Location
County
MONTGOMERY
Elementary School
Middle School
High School
Listing Courtesy of John McGlaughlin, RE/MAX Realty Services
RealHub Information is provided exclusively for consumers' personal, non-commercial use, and it may not be used for any purpose other than to identify prospective properties consumers may be interested in purchasing. All information deemed reliable but not guaranteed and should be independently verified. All properties are subject to prior sale, change or withdrawal. RealHub website owner shall not be responsible for any typographical errors, misinformation, misprints and shall be held totally harmless.

Salesperson, Realtor
Bryan Hirschmann
Call Bryan today to schedule a private showing.

* Listings on this website come from the FMLS IDX Compilation and may be held by brokerage firms other than the owner of this website. The listing brokerage is identified in any listing details. Information is deemed reliable but is not guaranteed. If you believe any FMLS listing contains material that infringes your copyrighted work please review our DMCA policy and learn how to submit a takedown request.© 2024 FMLS.
Related Properties

ROCKVILLE
5750 BOU AVENUE 610
1 Beds
1 Baths
1,074 Sq.Ft.
$399,900
MLS#: MDMC2230164

ROCKVILLE
10707 HAMPTON MILL TERRACE 407
1 Beds
1 Baths
799 Sq.Ft.
$289,500
MLS#: MDMC2253400

ROCKVILLE
11801 ROCKVILLE PIKE 813
2 Beds
2 Baths
1,144 Sq.Ft.
$310,000
MLS#: MDMC2251612
ROCKVILLE
11750 OLD GEORGETOWN 2513
2 Beds
2 Baths
1,336 Sq.Ft.
$380,000
MLS#: MDMC2242970

ROCKVILLE
404 KING FARM BOULEVARD 40409
2 Beds
2 Baths
1,207 Sq.Ft.
$414,900
MLS#: MDMC2258822

ROCKVILLE
801 PLEASANT DRIVE 80114
2 Beds
2 Baths
1,212 Sq.Ft.
$415,000
MLS#: MDMC2222992

ROCKVILLE
5802 NICHOLSON LANE 2-201
2 Beds
2 Baths
1,110 Sq.Ft.
$399,000
MLS#: MDMC2253946

ROCKVILLE
38 MARYLAND AVENUE 224
2 Beds
2 Baths
1,163 Sq.Ft.
$419,000
MLS#: MDMC2263140

ROCKVILLE
501 HUNGERFORD DRIVE 144
3 Beds
2 Baths
1,403 Sq.Ft.
$389,000
MLS#: MDMC2262170

ROCKVILLE
930 ROSE AVENUE 1603
None Beds
1 Baths
531 Sq.Ft.
$325,000
MLS#: MDMC2261220
