


Property
Beds
3
Full Baths
2
1/2 Baths
None
Year Built
1954
Sq.Footage
1,474
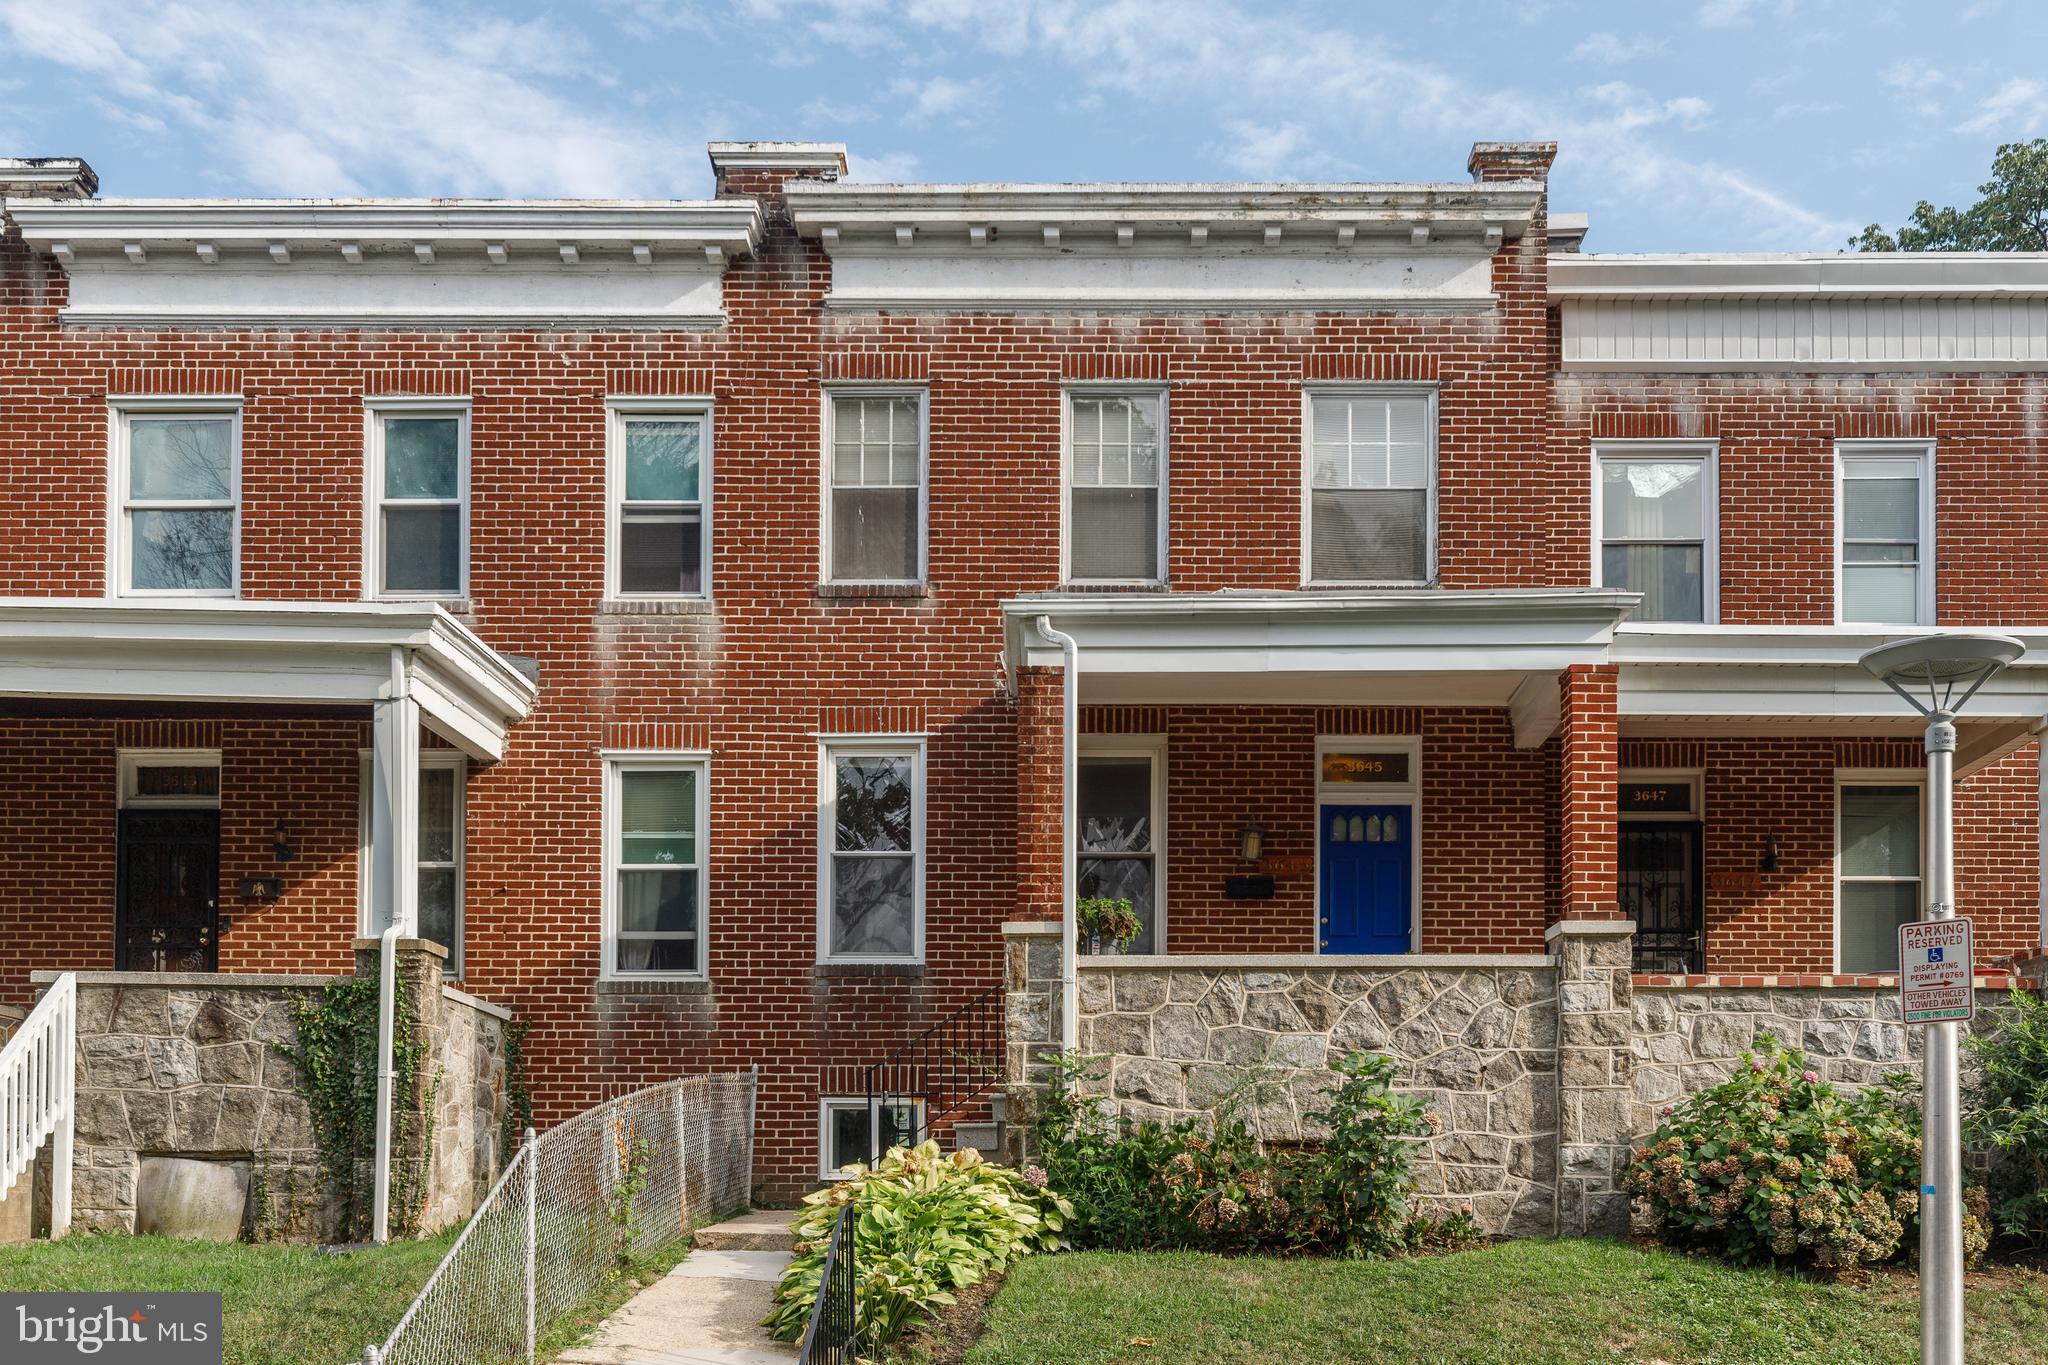
Welcome to this well maintained 3BR/2BA brick townhome situated on a quiet street in Medfield! Park steps from the lush green lawn and walkway leading to your home's covered front porch. Step inside to a freshly painted interior filled with abundant natural light and featuring original hardwood flooring throughout the main and second levels. The main level offers a traditional floor plan, featuring a spacious living room that flows seamlessly into the dining room and kitchen. The dining room is highlighted by French doors that open onto a spacious wood deck overlooking the backyard below, creating the perfect setting for outdoor relaxation and entertaining. The second level features two generously sized secondary bedrooms and a spacious primary bedroom, all conveniently served by a full bathroom showcasing a classic black-and-white tile design. The finished lower level provides even more living space, featuring an additional full bathroom with a walk-in shower, a spacious utility room with laundry, and a walkout leading directly to the fenced backyard. Outside, enjoy a patio, abundant green space, and stairs leading up to the covered deck, offering plenty of room to relax, entertain, and enjoy the outdoors. Ideally located directly across from Medfield Heights Elementary School and Medfield Heights Park, this home offers beautiful green space, an open feel, and convenient street parking rarely found in the city. Just minutes from Hampden’s "The Avenue" on 36th Street, you’ll enjoy easy access to local shops, restaurants, and entertainment, along with nearby parks and recreational opportunities. With close proximity to Johns Hopkins University, I-83, Downtown Baltimore, and public transportation, this location offers the perfect combination of neighborhood charm, convenience, and accessibility.
Features & Amenities
Interior
-
Other Interior Features
Ceiling Fan(s)
-
Total Bedrooms
3
-
Bathrooms
2
-
Above Grade Finished Area
1024.0
-
Basement YN
YES
-
Cooling YN
YES
-
Cooling
Central Air, Ceiling Fan(s), Electric
-
Fireplace YN
NO
-
Heating YN
YES
-
Heating
Natural Gas, Forced Air
-
Pet friendly
Yes
Exterior
-
Garage
No
-
Construction Materials
Brick
-
Parking
On Street
-
Patio and Porch Features
Deck, Patio, Porch
-
Pool
No
-
Waterfront YN
NO
-
View
Park/Greenbelt
Area & Lot
-
Lot Size(acres)
0.03
-
Lot Size(square feet)
1,306
-
Property Type
Residential
-
Property Sub Type
Townhouse
-
Architectural Style
Colonial
Price
-
Sales Price
$264,900
-
Tax Amount
$6,087
-
Sq. Footage
1,474
-
Price/SqFt
$179
HOA
-
Association
No
Property Resources
-
Horse Property
NO
School District
-
Elementary School
MEDFIELD HEIGHTS
-
Middle School
N/A
-
High School
N/A
Property Features
-
New Construction
NO
-
Foundation Details
Block
-
Senior Community YN
NO
-
Sewer
Public Sewer
-
Tax Lot
035
-
Water Source
Public
Schedule a Showing
Showing scheduled successfully.
Mortgage calculator
Estimate your monthly mortgage payment, including the principal and interest, property taxes, and HOA. Adjust the values to generate a more accurate rate.
Your payment
Principal and Interest:
$
Property taxes:
$
HOA fees:
$
Total loan payment:
$
Total interest amount:
$
Location
County
BALTIMORE CITY
Elementary School
MEDFIELD HEIGHTS
Middle School
High School
Listing Courtesy of STEPHEN PIPICH Jr., LPT Realty, LLC
RealHub Information is provided exclusively for consumers' personal, non-commercial use, and it may not be used for any purpose other than to identify prospective properties consumers may be interested in purchasing. All information deemed reliable but not guaranteed and should be independently verified. All properties are subject to prior sale, change or withdrawal. RealHub website owner shall not be responsible for any typographical errors, misinformation, misprints and shall be held totally harmless.

Salesperson, Realtor
Bryan Hirschmann
Call Bryan today to schedule a private showing.

* Listings on this website come from the FMLS IDX Compilation and may be held by brokerage firms other than the owner of this website. The listing brokerage is identified in any listing details. Information is deemed reliable but is not guaranteed. If you believe any FMLS listing contains material that infringes your copyrighted work please review our DMCA policy and learn how to submit a takedown request.© 2024 FMLS.
Related Properties

BALTIMORE
5911-1/2 AYLESHIRE ROAD
3 Beds
1 Baths
1,520 Sq.Ft.
$235,000
MLS#: MDBA2232090
BALTIMORE
3645 GELSTON DRIVE
3 Beds
1 Baths
1,240 Sq.Ft.
$215,000
MLS#: MDBA2204666

BALTIMORE
5015 HARFORD ROAD
3 Beds
3 Baths
2,665 Sq.Ft.
$279,999
MLS#: MDBA2228096

BALTIMORE
2421 FAIT AVENUE
2 Beds
2 Baths
888 Sq.Ft.
$225,000
MLS#: MDBA2224634

BALTIMORE
6600 HAMPNETT AVENUE
5 Beds
3 Baths
2,117 Sq.Ft.
$250,000
MLS#: MDBA2236754

BALTIMORE
1238 WALKER AVENUE
4 Beds
1 Baths
1,439 Sq.Ft.
$249,900
MLS#: MDBA2236766

BALTIMORE
3703 FERNDALE AVENUE
3 Beds
1 Baths
1,750 Sq.Ft.
$294,900
MLS#: MDBA2234640

BALTIMORE
2516 CALVERTON HEIGHTS
3 Beds
2 Baths
1,624 Sq.Ft.
$224,999
MLS#: MDBA2230316

BALTIMORE
2414 E CHASE STREET
4 Beds
3 Baths
1,350 Sq.Ft.
$249,900
MLS#: MDBA2235624

BALTIMORE
9 VAN COURT
3 Beds
1 Baths
1,315 Sq.Ft.
$229,000
MLS#: MDBC2178390
