


Property
Beds
5
Full Baths
4
1/2 Baths
1
Year Built
2024
Sq.Footage
4,757
Discover Modern Luxury and Active-Adult Living at Two Rivers! Welcome to 1232 Oleander Way, an exceptional, nearly new residence tucked away on a desirable cul-de-sac in the sought-after Two Rivers 55+ active-adult community in Odenton, Maryland. Built in 2024, this immaculately cared-for home offers approximately 4,757 square feet of finished living space across three levels, blending elegant architectural details, a versatile floor plan, and modern comfort in a peaceful, tree-lined setting. Step inside to discover an inviting interior enhanced by 9-foot ceilings, elegant coffered ceilings, and beautifully detailed tray ceilings that add architectural character, visual depth, and sophistication. The thoughtfully designed open floor plan creates a welcoming atmosphere for everyday living and entertaining, with generous living spaces flowing seamlessly between the kitchen, dining area, and adjoining family room. The gourmet kitchen is sure to impress, featuring elegant quartz countertops, a large center island, gas cooking, stainless-steel appliances, and a spacious pantry. Designed to balance style and functionality, this well-appointed culinary space offers ample room for meal preparation, casual dining, and gathering with family and friends. Its seamless connection to the adjoining living areas makes entertaining effortless while keeping everyone connected. The thoughtfully planned main level features a spacious primary suite, offering the convenience of first-floor living and a private retreat at the end of the day. An additional main-level bedroom provides flexibility for guests, a home office, or other lifestyle needs. The primary suite and main-level living spaces are complemented by the home's impressive ceiling details, creating an elevated sense of style and comfort. The upper level offers two additional bedrooms and a full bathroom, providing comfortable accommodations for family members or overnight guests. The finished lower level further expands the home's versatility, featuring an additional bedroom and full bathroom, along with generous recreation and living space. Whether envisioned as a guest retreat, media room, fitness area, hobby space, or entertainment destination, this level offers numerous possibilities. An electric fireplace adds a welcoming focal point. Step outside to enjoy the covered porch and the natural backdrop of mature trees behind the property. Situated on a cul-de-sac, the home enjoys a tucked-away setting that complements the peaceful wooded surroundings. The approximately 5,520-square-foot lot offers manageable outdoor space, while the attached two-car garage with interior access adds everyday convenience and additional storage potential. Beyond the home, Two Rivers offers an appealing 55+ active-adult lifestyle with amenities designed for recreation, wellness, and social connection. Residents can enjoy the Village Club, indoor and outdoor swimming pools, fitness facilities, tennis and pickleball courts, walking and biking trails, scenic ponds, Cattail Lake, community gardens, and gathering spaces. Clubs, classes, and community activities provide additional opportunities to stay active and connected. Combining nearly new construction, meticulous care, a gourmet kitchen with quartz countertops and gas cooking, elegant architectural ceiling details, a desirable main-level primary suite, five bedrooms across three levels, a finished lower level, a wooded rear setting, and a sought-after cul-de-sac location, 1232 Oleander Way offers an exceptional opportunity to enjoy spacious, contemporary living in the desirable Two Rivers community of Odenton, Maryland.
Features & Amenities
Interior
-
Other Interior Features
Eat-in Kitchen, Kitchen Island, Pantry, Walk-In Closet(s), Recessed Lighting, Other, High Ceilings, Tray Ceiling(s), Crown Molding, Open Floorplan
-
Total Bedrooms
5
-
Bathrooms
4
-
1/2 Bathrooms
1
-
Above Grade Finished Area
3157.0
-
Basement YN
YES
-
Cooling YN
YES
-
Cooling
Central Air, Electric
-
Fireplace YN
YES
-
Heating YN
YES
-
Heating
Natural Gas
-
Main Level Bedrooms
2
-
Pet friendly
Yes
Exterior
-
Garage
Yes
-
Garage spaces
2
-
Construction Materials
Stone, Vinyl Siding
-
Parking
Garage, Driveway, Inside Entrance, Attached
-
Patio and Porch Features
Porch
-
Pool
Yes
-
Pool Features
Community, Lap
-
Waterfront YN
NO
-
View
Garden
Area & Lot
-
Lot Features
Cleared, Cul-De-Sac, Front Yard, Level, Back Yard
-
Lot Size(acres)
0.13
-
Lot Size(square feet)
5,520
-
Property Type
Residential
-
Property Sub Type
Single Family Residence
-
Architectural Style
Colonial
Price
-
Sales Price
$924,900
-
Tax Amount
$10,202
-
Sq. Footage
4,757
-
Price/SqFt
$194
HOA
-
Association
YES
-
Association Fee
$272
-
Association Fee Frequency
Monthly
-
Association Fee Includes
N/A
-
Total Monthly Fees
true
School District
-
Elementary School
N/A
-
Middle School
N/A
-
High School
N/A
Property Features
-
New Construction
NO
-
Association Amenities
Billiard Room, Clubhouse, Fitness Center, Meeting Room, Party Room, Tennis Court(s), Other, Jogging Path, Recreation Facilities, Playground, Sport Court
-
Foundation Details
Concrete Perimeter
-
Senior Community YN
YES
-
Sewer
Public Sewer
-
Tax Lot
D-17
Schedule a Showing
Showing scheduled successfully.
Mortgage calculator
Estimate your monthly mortgage payment, including the principal and interest, property taxes, and HOA. Adjust the values to generate a more accurate rate.
Your payment
Principal and Interest:
$
Property taxes:
$
HOA fees:
$
Total loan payment:
$
Total interest amount:
$
Location
County
ANNE ARUNDEL
Elementary School
Middle School
High School
Listing Courtesy of Jim Bim, Winning Edge
RealHub Information is provided exclusively for consumers' personal, non-commercial use, and it may not be used for any purpose other than to identify prospective properties consumers may be interested in purchasing. All information deemed reliable but not guaranteed and should be independently verified. All properties are subject to prior sale, change or withdrawal. RealHub website owner shall not be responsible for any typographical errors, misinformation, misprints and shall be held totally harmless.

Salesperson, Realtor
Bryan Hirschmann
Call Bryan today to schedule a private showing.

* Listings on this website come from the FMLS IDX Compilation and may be held by brokerage firms other than the owner of this website. The listing brokerage is identified in any listing details. Information is deemed reliable but is not guaranteed. If you believe any FMLS listing contains material that infringes your copyrighted work please review our DMCA policy and learn how to submit a takedown request.© 2024 FMLS.
Related Properties

ODENTON
811 LAMOKA DRIVE
5 Beds
3 Baths
4,388 Sq.Ft.
$925,000
MLS#: MDAA2142004
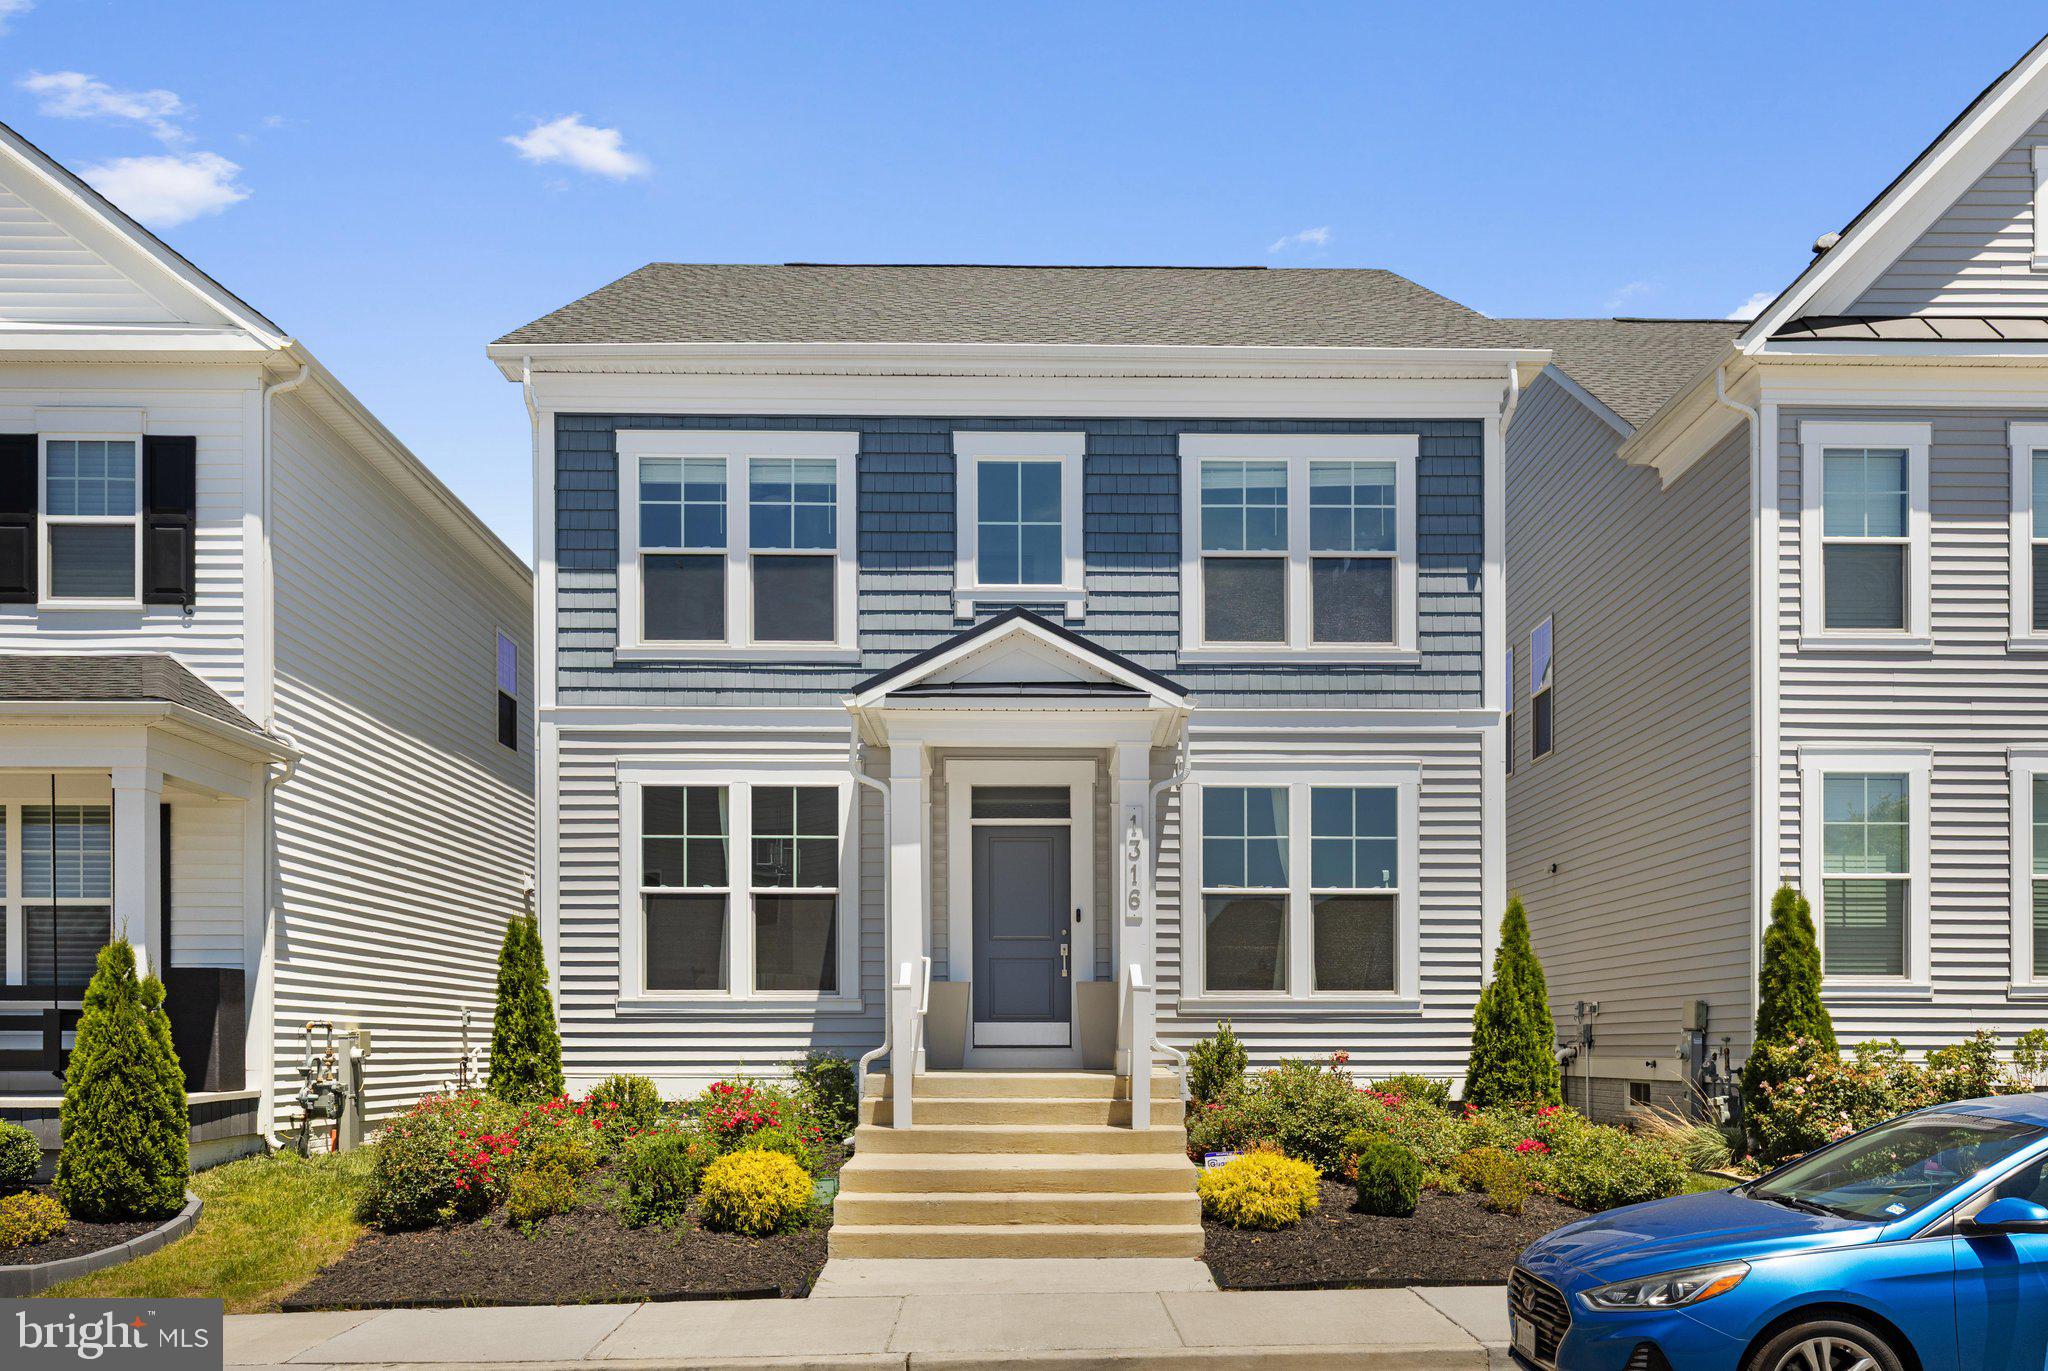
ODENTON
1316 HERON ROOKERY WAY
5 Beds
3 Baths
3,645 Sq.Ft.
$845,000
MLS#: MDAA2149446

ODENTON
1502 SANDBAR WILLOW DRIVE
6 Beds
3 Baths
4,314 Sq.Ft.
$1,050,000
MLS#: MDAA2155290

ODENTON
1431 CRANESBILL LANE
4 Beds
3 Baths
4,466 Sq.Ft.
$899,990
MLS#: MDAA2159336

ODENTON
1649 VELVET LEAF LANE
4 Beds
3 Baths
3,023 Sq.Ft.
$740,000
MLS#: MDAA2159824
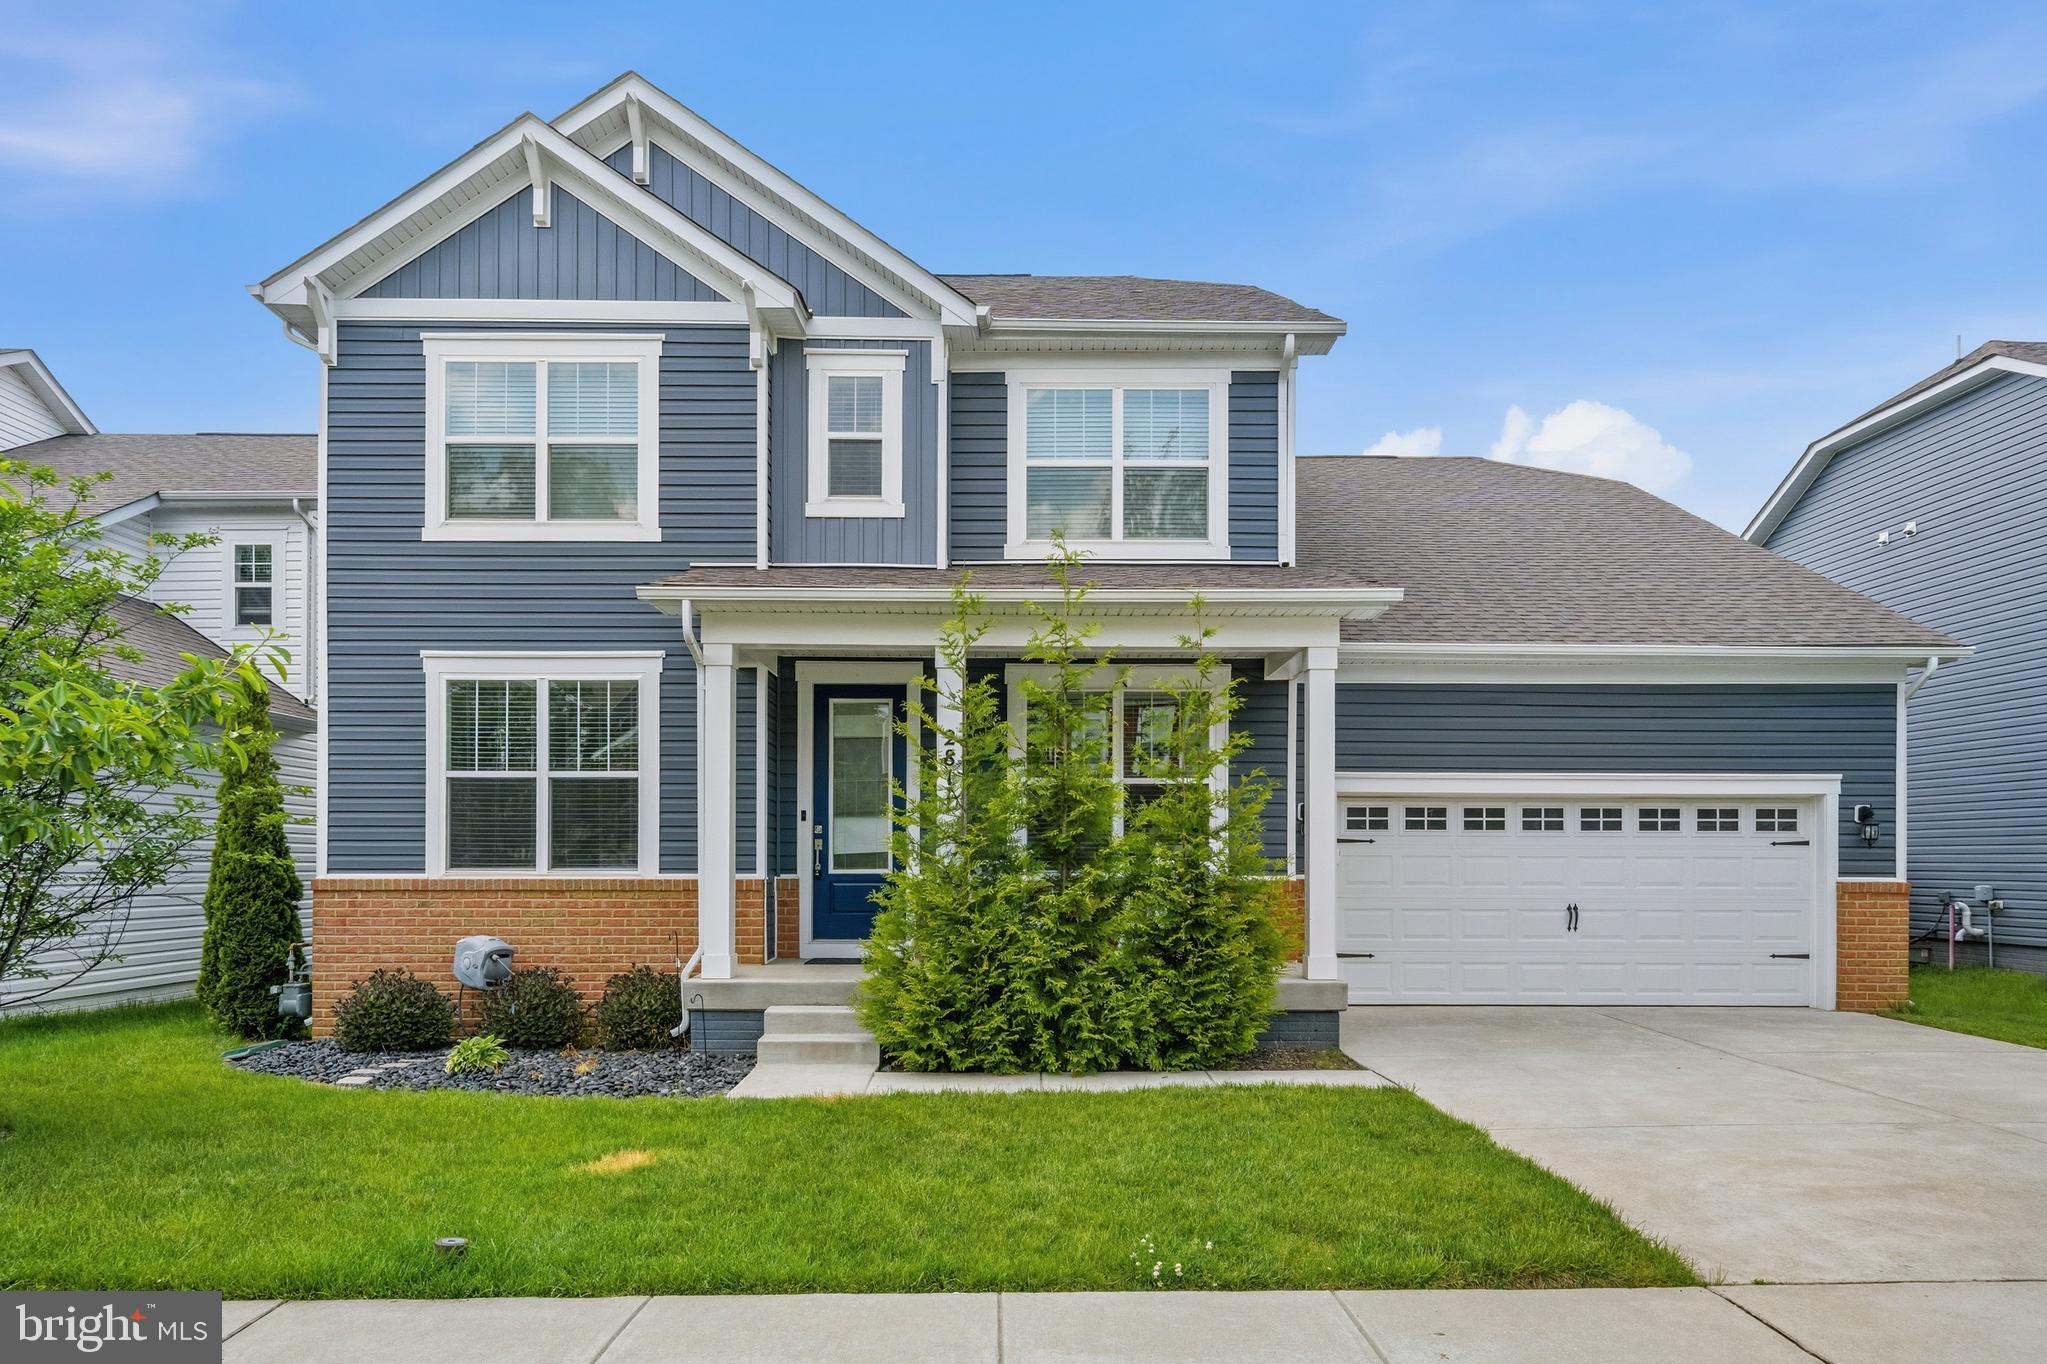
ODENTON
2811 BROAD WING DRIVE
6 Beds
4 Baths
4,660 Sq.Ft.
$899,900
MLS#: MDAA2146070

ODENTON
2824 BROAD WING DRIVE
6 Beds
4 Baths
4,654 Sq.Ft.
$1,025,000
MLS#: MDAA2156624

ODENTON
2402 SUMMERSHADE COURT
5 Beds
3 Baths
3,544 Sq.Ft.
$849,900
MLS#: MDAA2159190

ODENTON
1339 CHICORY WAY
3 Beds
2 Baths
3,810 Sq.Ft.
$800,000
MLS#: MDAA2159144
