Features & Amenities

Interior

  • Other Interior Features

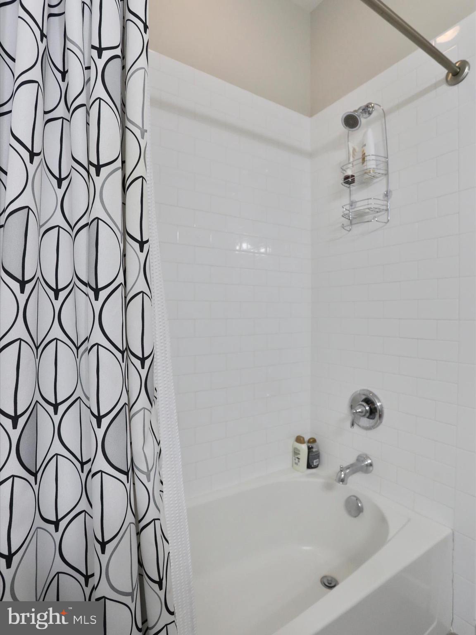
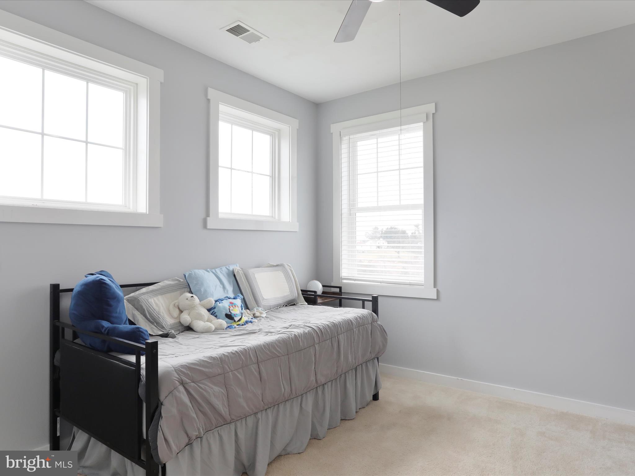
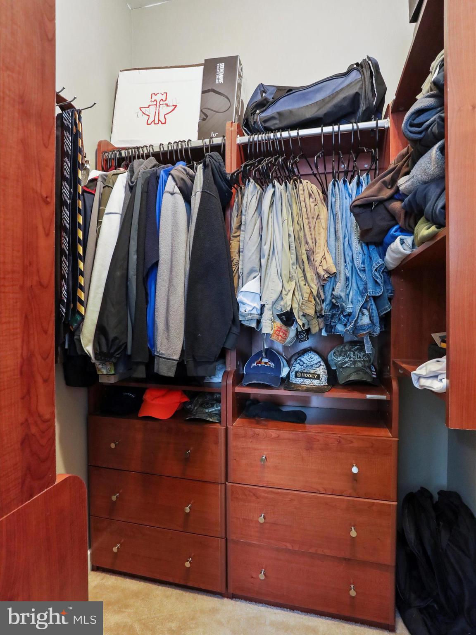
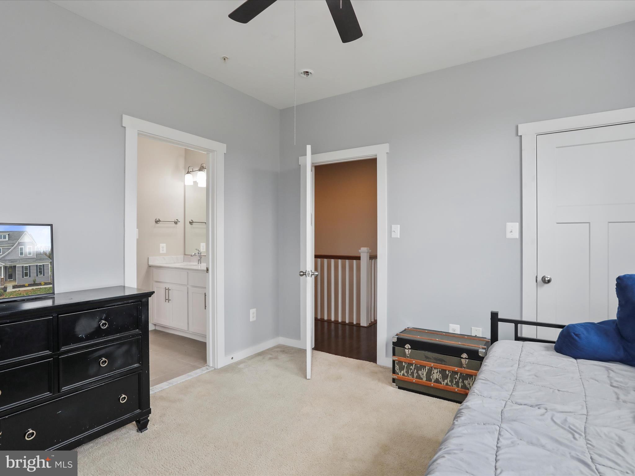
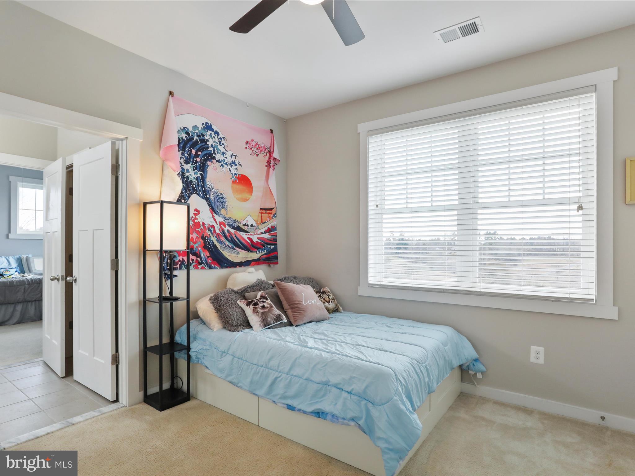
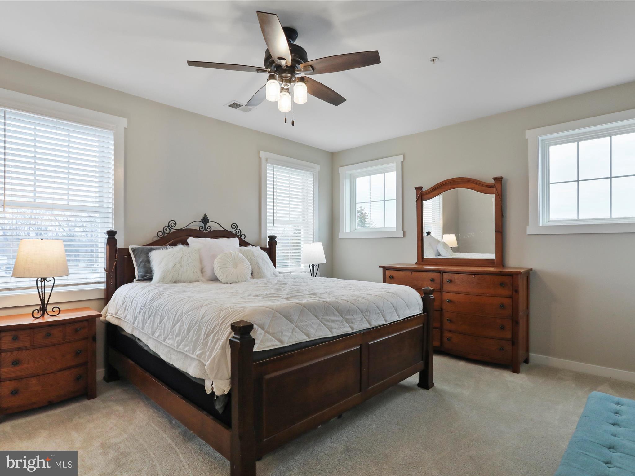
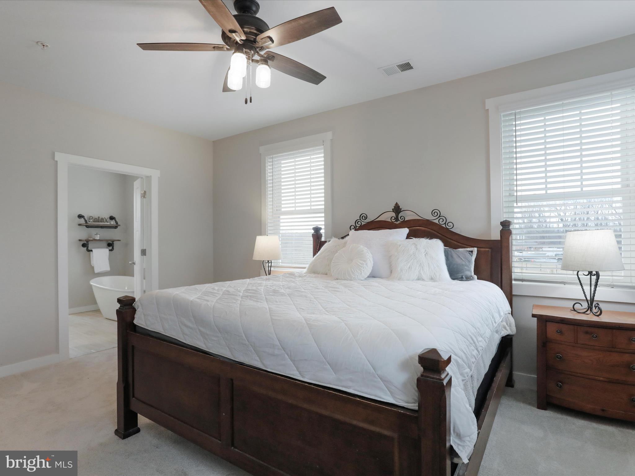
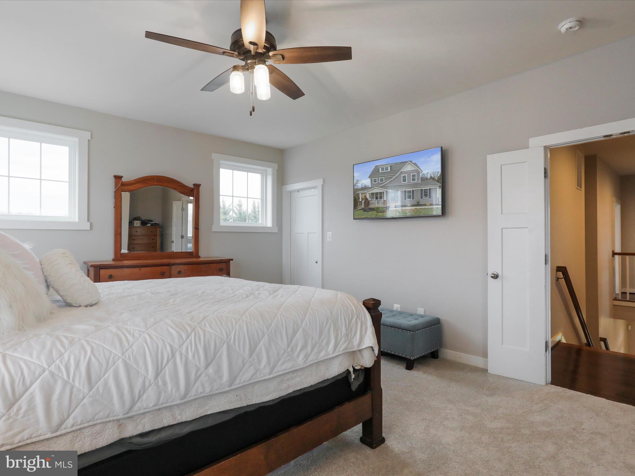
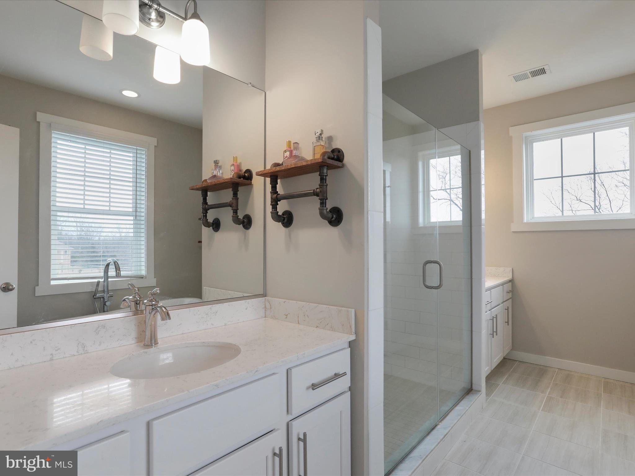
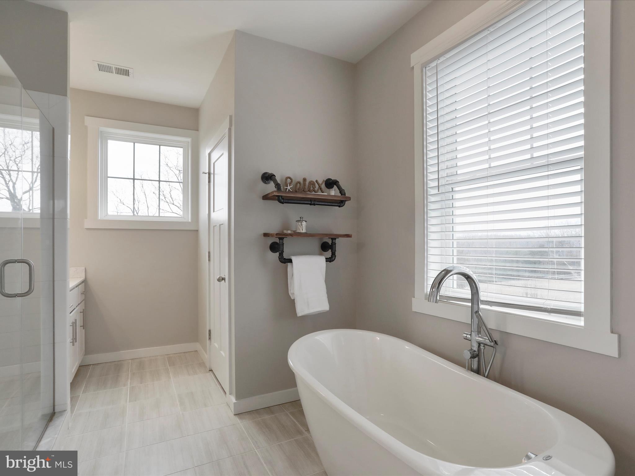
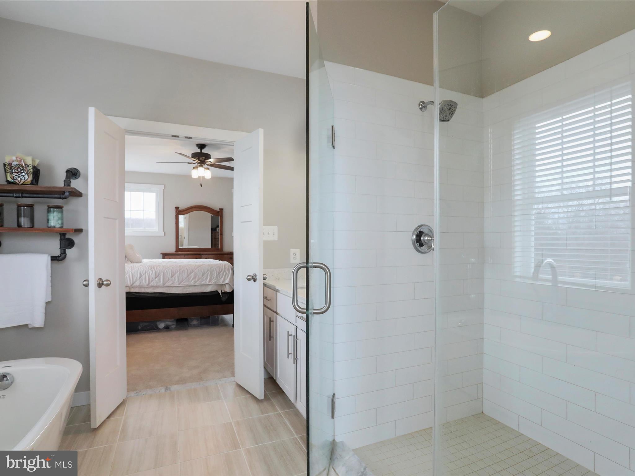
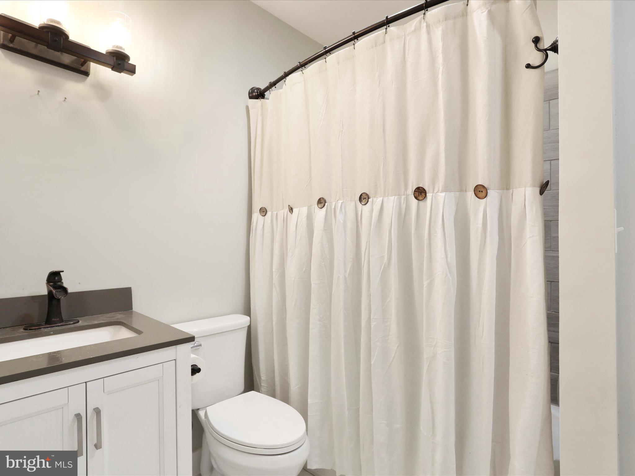
    Ceiling Fan(s), Kitchen Island, Pantry, Recessed Lighting, Soaking Tub, Walk-In Closet(s), High Ceilings

  • Total Bedrooms

    5

  • Bathrooms

    4

  • 1/2 Bathrooms

    1

  • Above Grade Finished Area

    2676.0

  • Basement YN

    YES

  • Cooling YN

    YES

  • Cooling

    Central Air, Ceiling Fan(s)

  • Fireplace YN

    YES

  • Heating YN

    YES

  • Heating

    Exhaust Fan, Electric, Forced Air

  • Pet friendly

    N/A

Exterior

  • Garage

    Yes

  • Garage spaces

    2

  • Construction Materials

    Frame, Shake Siding, Vinyl Siding, Stone

  • Parking

    Garage Door Opener, Attached

  • Patio and Porch Features

    Deck

  • Pool

    Yes

  • Pool Features

    Above Ground

  • Waterfront YN

    NO

Area & Lot

  • Lot Size(acres)

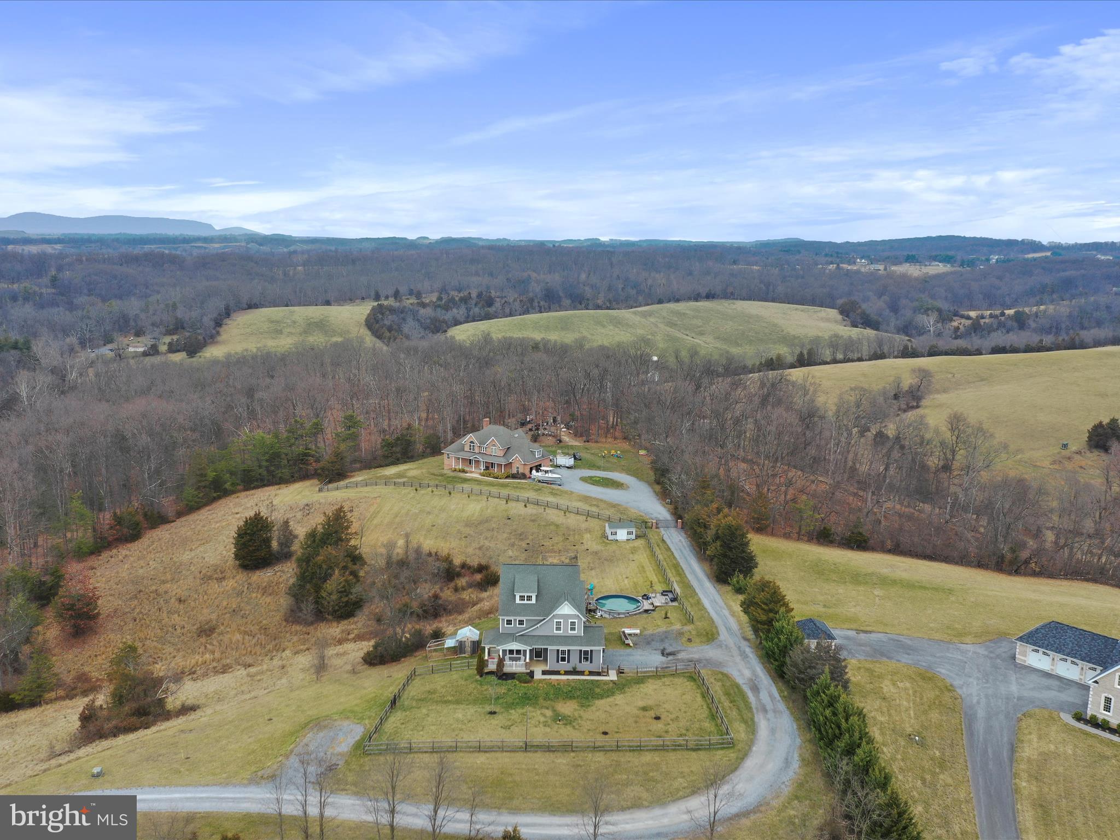
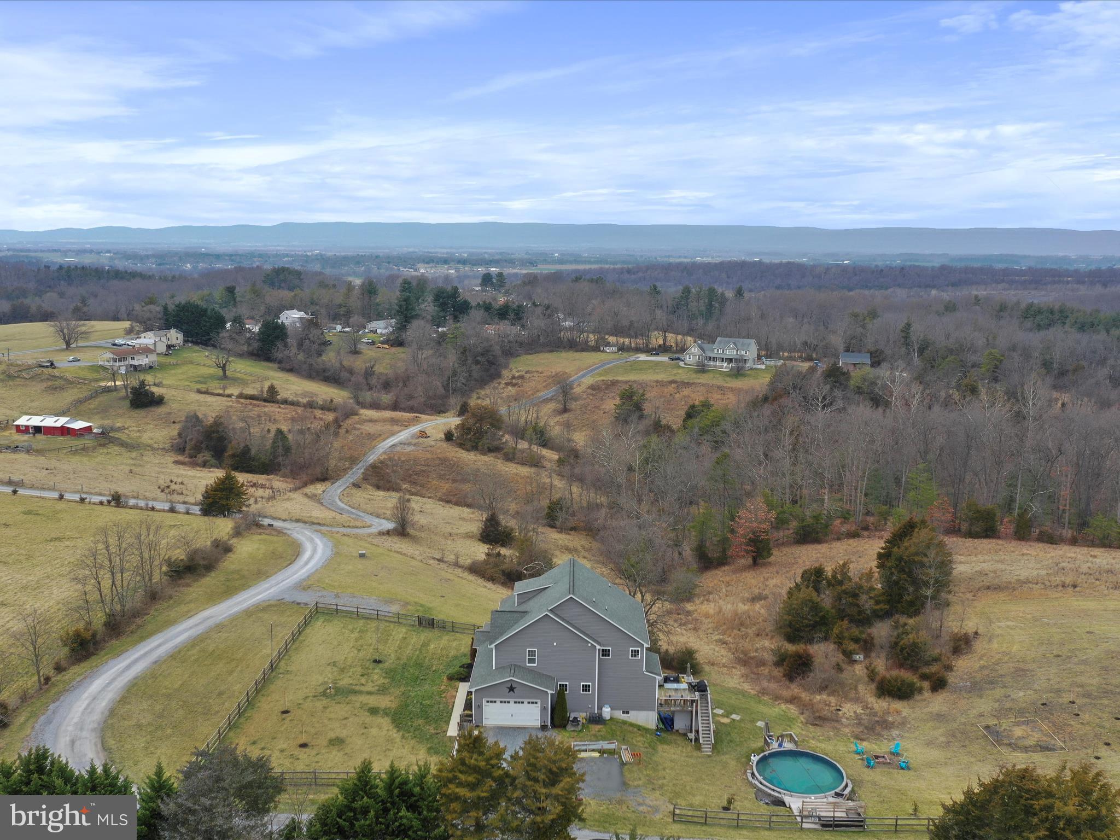
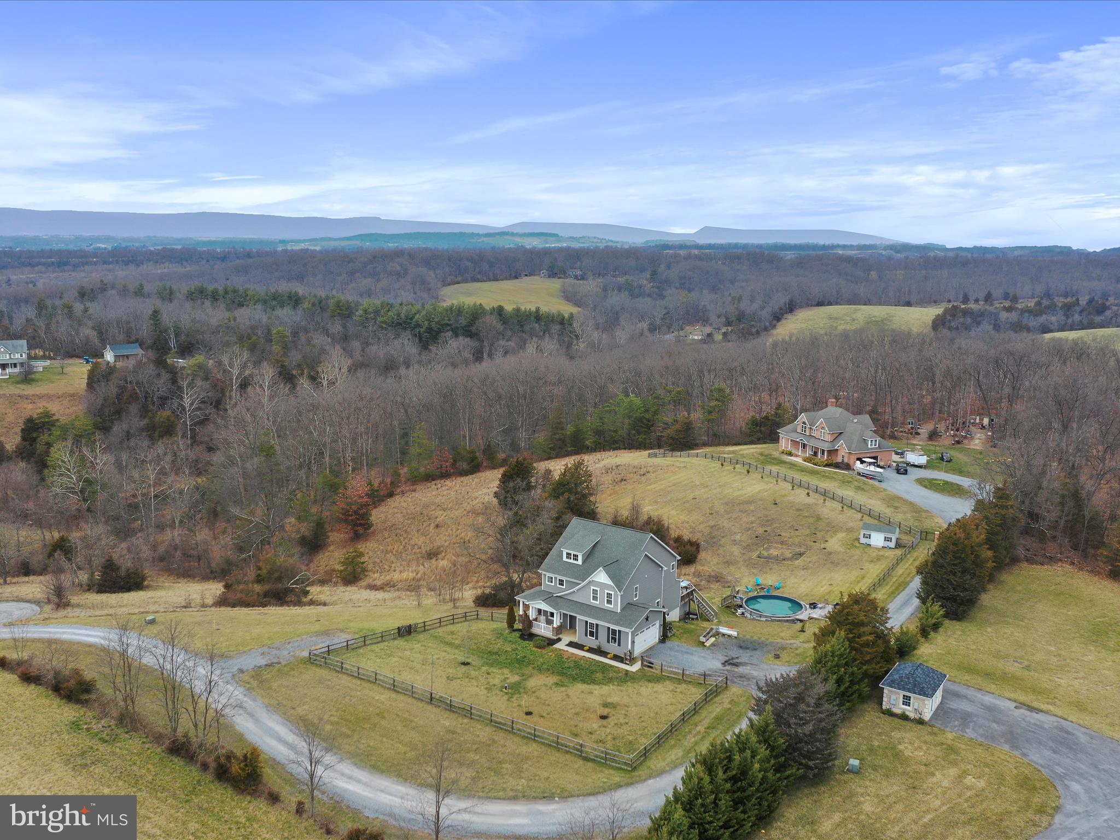
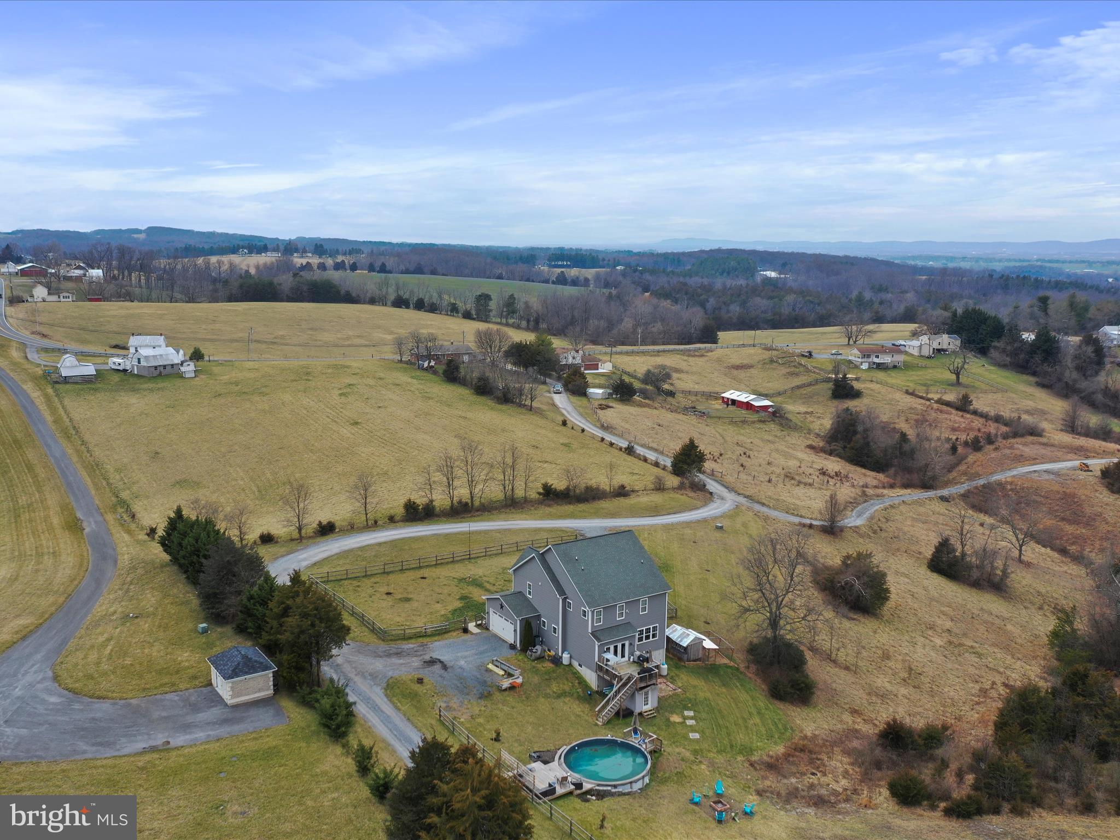
    3.0

  • Lot Size(square feet)

    130,680

  • Property Type

    Residential

  • Property Sub Type

    Single Family Residence

  • Architectural Style

    Colonial, Craftsman

Price

  • Sales Price

    $725,000

  • Tax Amount

    $5,946

  • Sq. Footage

    3,680

  • Price/SqFt

    $197

HOA

  • Association

    No

School District

  • Elementary School

    N/A

  • Middle School

    N/A

  • High School

    N/A

Property Features

  • Foundation Details

    Concrete Perimeter

  • Senior Community YN

    NO

  • Sewer

    Septic Tank

  • Tax Lot

    3

  • Water Source

    Well

Schedule a Showing

Showing scheduled successfully.

<
>
IN PERSON
VIA CHAT

What is 3 + 4 ?


Mortgage calculator

Estimate your monthly mortgage payment, including the principal and interest, property taxes, and HOA. Adjust the values to generate a more accurate rate.

Your payment

Principal and Interest:

$

Property taxes:

$

HOA fees:

$

Total loan payment:

$

Total interest amount:

$

Location

County

FREDERICK

Elementary School

Middle School

High School

Listing Courtesy of Jay Day, LPT Realty, LLC

RealHub Information is provided exclusively for consumers' personal, non-commercial use, and it may not be used for any purpose other than to identify prospective properties consumers may be interested in purchasing. All information deemed reliable but not guaranteed and should be independently verified. All properties are subject to prior sale, change or withdrawal. RealHub website owner shall not be responsible for any typographical errors, misinformation, misprints and shall be held totally harmless.

Agent Bryan Hirschmann

Salesperson, Realtor

Bryan Hirschmann

Call Bryan today to schedule a private showing.


* Listings on this website come from the FMLS IDX Compilation and may be held by brokerage firms other than the owner of this website. The listing brokerage is identified in any listing details. Information is deemed reliable but is not guaranteed. If you believe any FMLS listing contains material that infringes your copyrighted work please review our DMCA policy and learn how to submit a takedown request.© 2024 FMLS.
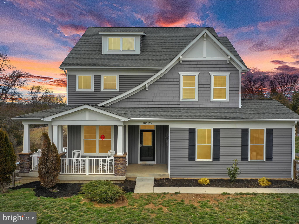
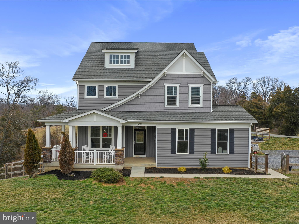
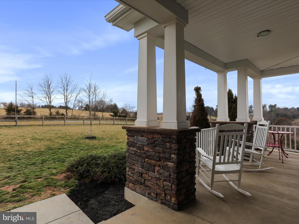
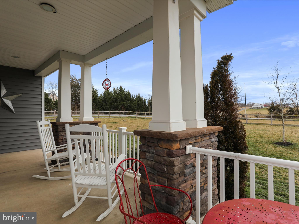
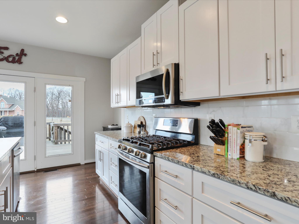
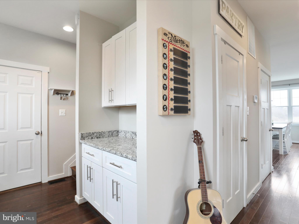
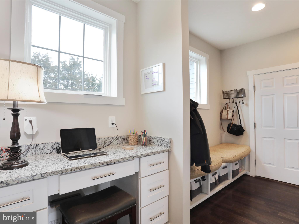
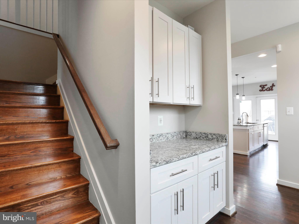
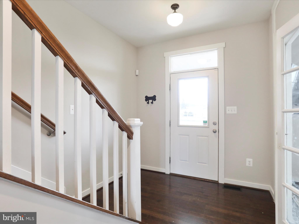
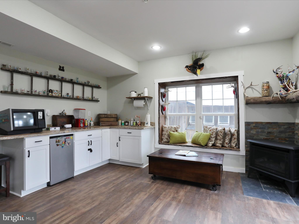
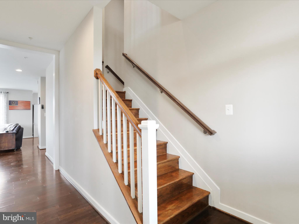
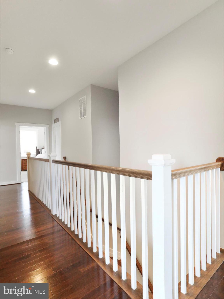
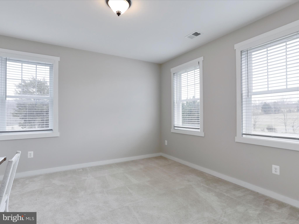
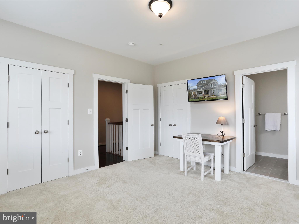
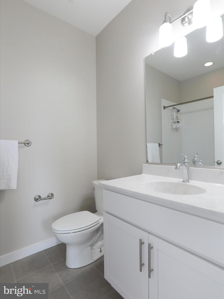
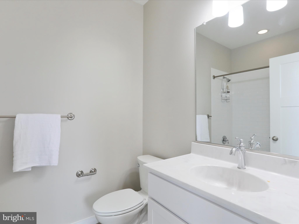
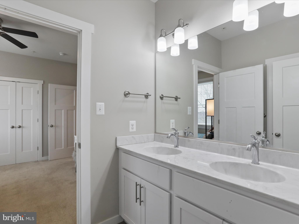
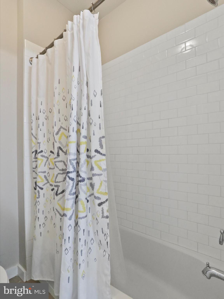
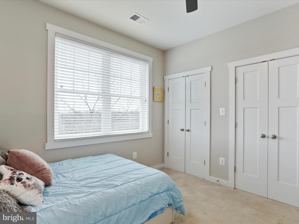
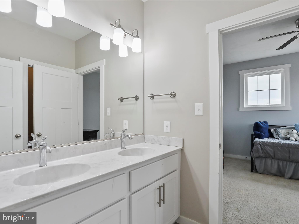
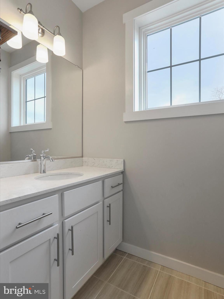
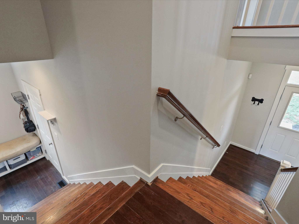
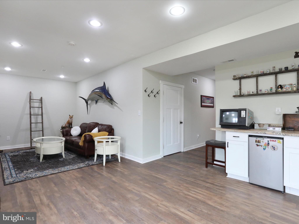
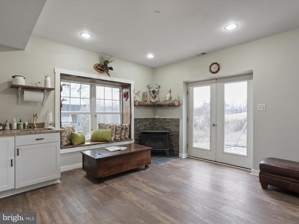
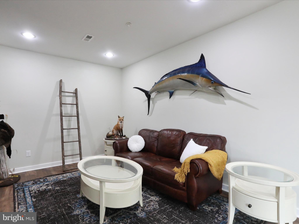
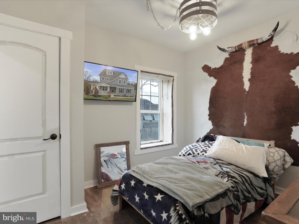
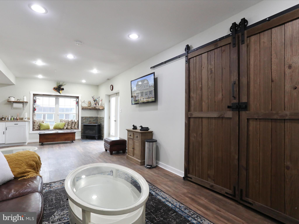
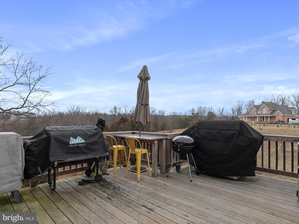
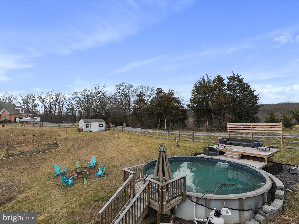
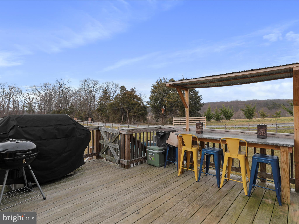
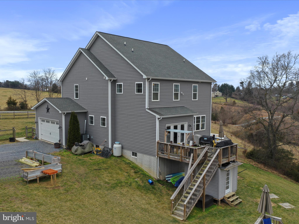
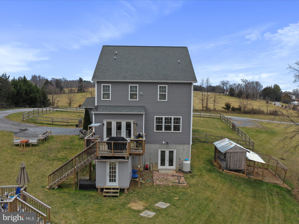
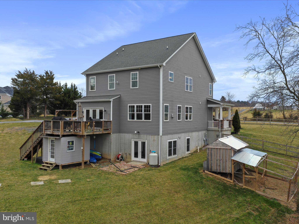
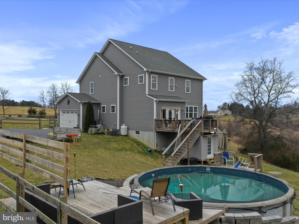
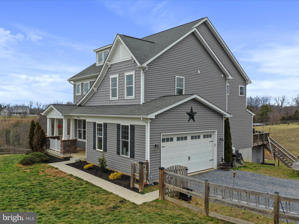
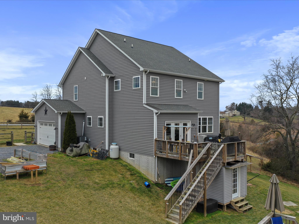
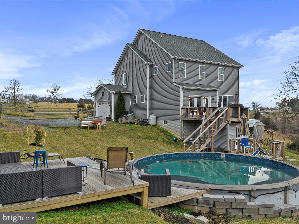
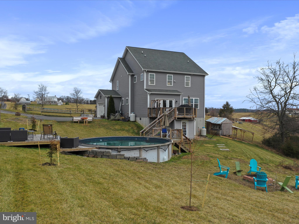
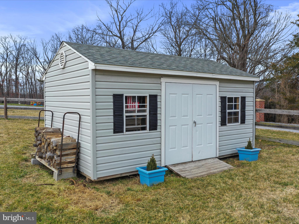
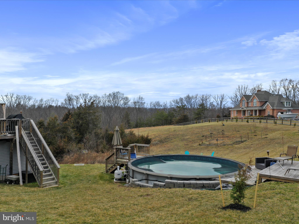
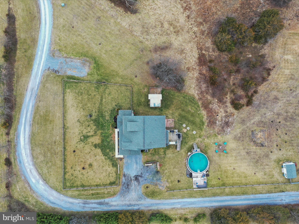
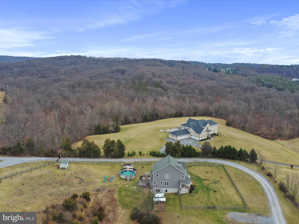
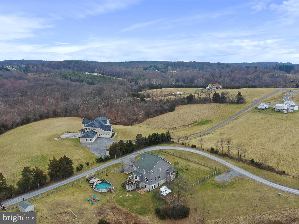
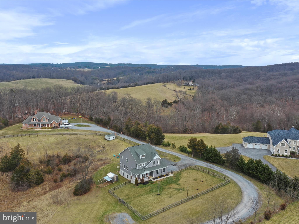
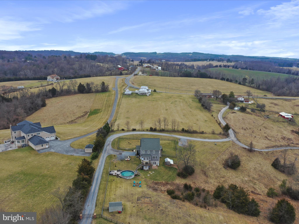
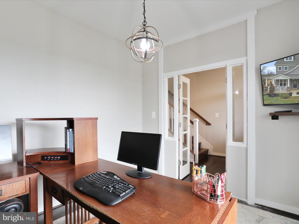
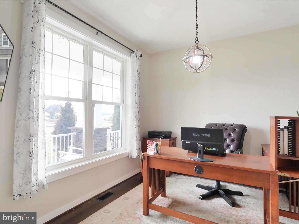
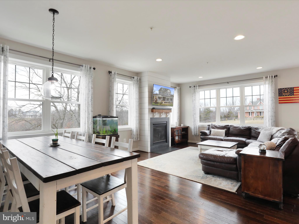
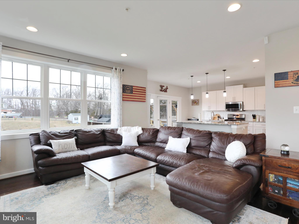
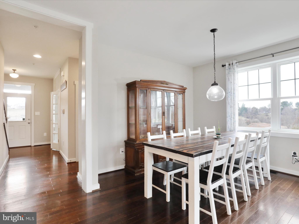
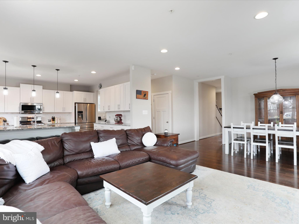
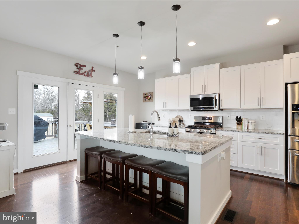
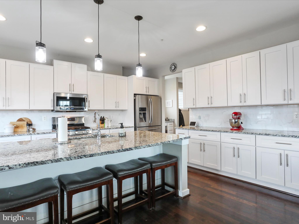
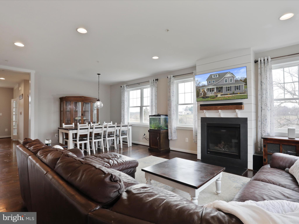
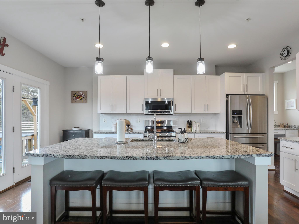
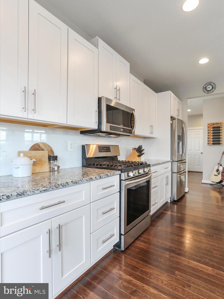
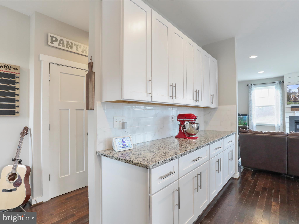
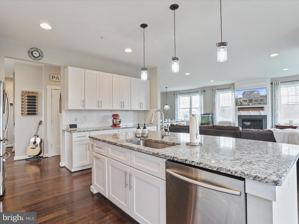
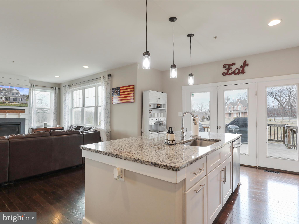
Nestled in the heart of Walkersville's serene countryside, this magnificent 5-bedroom, 4.5-bathroom Craftsman-style home offers an unparalleled blend of sophistication and pastoral charm on a sprawling 3-acre lot. As you step inside, you're greeted by an expansive open floor plan that seamlessly connects the living spaces with grace and fluidity, highlighted by a cozy gas fireplace that stands as a focal point for gatherings and quiet evenings alike. The heart of this home is undoubtedly its  kitchen, which spares no detail for the culinary enthusiast. Outfitted with stainless steel appliances, granite countertops, and custom cabinetry, it's a space where both casual meals and elaborate dinners can be prepared with ease. The adjacent spacious eat-in area ensures that both cooking and dining remain a communal and inclusive experience.  One of the home's most distinguished features is its fully finished basement, offering versatile space that can easily adapt to any need—be it an entertainment hub, a guest suite, or a home office, complete with a second kitchen area, adding a layer of convenience and potential.  The transformation of the outdoors into a captivating retreat is where this property truly shines. A pool invites leisurely days under the sun, surrounded by the property's natural beauty, while the charming chicken coop adds a touch of rural living and the joy of fresh eggs each morning. The covered deck and extensive patio area provide a perfect backdrop for outdoor entertaining or simply enjoying the tranquil views of the surrounding woodland.  Situated in the coveted area of Walkersville, the home enjoys the quiet of its country setting with the added benefit of being moments away from essential shopping, delectable dining options, and leisure activities. This unique blend of accessibility and seclusion makes it a rare find.  This residence is not just a house but a haven, meticulously cared for and ready to welcome those who seek a blend of luxury, comfort, and the enchanting allure of nature. It represents not just a living space but a lifestyle, ideal for those who envision their home as a sanctuary of peace and beauty, making it a perfect sanctuary for the discerning buyer looking to craft their own slice of paradise in Walkersville.

10612 DAYSVILLE ROAD A

Message successfully sent.

What would you like to know?

What is 3 + 4 ?

I agree to receive email communication and understand I can unsubscribe at any time.

I agree to be contacted by Charis Realty Group - Christine Issler, Broker via call, email, and text for real estate services. To opt out, you can reply 'stop' at any time or reply 'help' for assistance. You can also click the unsubscribe link in the emails. Message and data rates may apply. Message frequency may vary. Privacy Policy

Related Properties

Welcome home to this beautiful one-owner home in desirable Creekside Park community of Walkersville!  Lovingly maintained and offering generous living space on all three finished levels, this impressive home combines classic details, spacious rooms, and thoughtful updates.

Step inside to a dramatic two story foyer featuring gleaming hardwood floors, decorative trim, crown molding, and graceful arched openings.  The formal living room showcases hardwood floors, crown molding, and a charming walk in bay window, while a decorative arch leads into the elegant formal dining room complete with hardwood flooring crowning molding, chair rail, and chandelier.

The spacious kitchen offers tile flooring, raised-panel cabinetry, recessed lighting, stainless steel appliances, a smooth-top self-cleaning range, built-in microwave, side-by-side refrigerator with dispensers, Lazy Susan, large double sink with pull-out faucet, center island, pantry, and plenty of room for a kitchen table.  Sliding glass doors open to the large rear deck with stairs leading to the fully fenced backyard - perfect for outdoor entertaining.

Open to the kitchen is the inviting family room featuring hardwood floors, a ceiling fan with light, and a gas fireplace with mantle.  Decorative trim surrounds the designated TV area, accented by additional lighting.

A convenient main-level laundry room provides abundant cabinetry, a utility sink, and direct access to the two-car side-entry garage.  A half bath completes this level.

Upstairs, retreat to the spacious primary suite featuring neutral carpeting, a ceiling fan with light, and two walk-in closets, including one with attic access. The private primary bath offers tile flooring, a separate soaking tub, double sink, vanity, medicine cabinet, private commode room, and separate shower with glass doors.

Three additional generously sized bedrooms bedrooms feature updated carpeting, ceiling fans with light, and ample closet space.  A second full bath with tile flooring, double sinks, medicine cabinet, and tub/shower combination, along with additional hallway storage, completes the upper level.

The finished lower level provides even more living space with a huge -L- shaped recreation room featuring recessed lighting and sliding glass doors leading to the covered rear patio beneath the deck and the fully fenced backyard.  A third full bathroom with tub/shower combination adds conveniences for guests and entertaining.

Major mechanical updates include a new HVAC system and new 50 gallon hot water heater, both installed in 2025.

A covered front porch, brick front exterior, two-car side-entry garage, storm door and whole house intercom system complete this fabulous home.  Enjoy convenient, walkable access to shopping, dining and major commuter routes.

A wonderful opportunity to own a spacious, beautifully maintained one-owner home in Creekside Park!
#MDFR2090294

WALKERSVILLE

200 WHITE FERRY COURT

4 Beds

3 Baths

3,569 Sq.Ft.

$655,000

MLS#: MDFR2090294

IMPROVED PRICE!      ***Open House SATURDAY (11/7) 12-2pm***   Welcome to 133 Greenwich Drive, a move-in ready, spacious Sun Meadow home situated on a generously sized corner lot in the heart of Walkersville! Step inside to discover a bright, dramatic two-story foyer flanked by a formal living room and dining room with elegant crown molding. Proceed to the kitchen featuring granite countertops, 42” cabinetry, island, double wall ovens, GE Profile cooktop, and breakfast nook. An open connection to the family room and outside patio makes it easy to cook, gather, and entertain. Hardwood flooring throughout the main level. Upstairs, four expansive bedrooms and two bathrooms provide plenty of room to spread out. The primary suite boasts a tray ceiling, a sizeable walk-in closet, and a private bath with a corner soaking tub. Finished Walk-Out Basement adds even more flexibility, with a large recreational space, two additional rooms that can serve as an in-home office, creative space, or guest room, as well as a full bathroom. Walking distance to multiple playgrounds, Walkersville Public Library, and local schools. Nearby historic Downtown Frederick with great shopping, dining, and entertainment and the surrounding county with scenic roads, mountain views, and outdoor recreation. Convenient regional access to Washington, D.C., Baltimore, Gettysburg, and beyond. See virtual tour link for interactive floorplan.  Don’t miss this gem!
#MDFR2090316

WALKERSVILLE

133 GREENWICH DRIVE

4 Beds

3 Baths

3,778 Sq.Ft.

$659,000

MLS#: MDFR2090316

Open house
Welcome to this beautifully appointed home in sought-after Spring View Estates, where expansive living spaces, thoughtful design, and modern amenities come together to create an exceptional living experience. A covered front porch leads into a welcoming foyer, flanked by a spacious formal dining room that sets the tone for effortless entertaining.
Luxury vinyl plank flooring flows throughout the open-concept main level, connecting the family room, kitchen, and morning room into one bright and inviting gathering space. A cozy gas fireplace anchors the family room, while abundant windows fill the home with natural light. The well-designed kitchen is the heart of the home, featuring crisp white cabinetry, stainless steel appliances, a gas range, an oversized center island with sink, generous counter space, and a convenient coffee bar.
The adjoining morning room opens through French doors to a composite deck overlooking the fenced 0.4-acre yard, creating a seamless transition between indoor and outdoor living. A versatile first-floor bedroom offers flexibility for guests, a home office, or multigenerational living. A powder room and mudroom with direct access to the three-car garage, complete with EV charger, add everyday convenience.
Upstairs, the spacious primary suite serves as a private retreat with two walk-in closets and a spa-inspired bath featuring dual vanities and a Roman shower with dual showerheads. Three additional bedrooms, a hall bath with double sinks, and an upper-level laundry room complete the second floor.
The finished walkout lower level significantly expands the living space, offering a large recreation room, full bath, and multiple storage areas ideal for hobbies, fitness, entertaining, or working from home. A brick walkway provides direct access from the walkout level to the driveway, making the space especially well-suited for a home office.
Set on a fenced 0.4-acre lot and enhanced by owned solar panels, this exceptional property combines comfort, efficiency, and versatility, all within easy reach of schools, shopping, dining, and everyday conveniences.
#MDFR2089064

WALKERSVILLE

206 CARTWRIGHT ROAD

5 Beds

3 Baths

3,852 Sq.Ft.

$849,900

MLS#: MDFR2089064

Send a message

Message successfully sent.

Your message

What is 3 + 4 ?

Reason for contacting?

I agree to receive email communication and understand I can unsubscribe at any time.

I agree to be contacted by Charis Realty Group - Christine Issler, Broker via call, email, and text for real estate services. To opt out, you can reply 'stop' at any time or reply 'help' for assistance. You can also click the unsubscribe link in the emails. Message and data rates may apply. Message frequency may vary. Privacy Policy

Sign Out

Virtual Assistant

Would you like to take the next step with this property? We can help you schedule a showing or virtual tour, or send you more details.

Yes, I would like more information.

Thank You for Your Reply, One of Our Agents will contact you as soon as possible

No, maybe later.

Thank you, you can always contact me via email, phone number or through the contact form.

Realhub AI

Lucy - Your AI-Powered Realtor

Update Your Temporary Password

Personalize your search

Enter your email and we'll notify you immediately when new listings match what you're looking for.

or enter email address

Already have an account ? Login here

Continue your home search

I agree to receive communications and understand I can unsubscribe at any time.

I agree to be contacted by Charis Realty Group - Christine Issler, Broker via call, email, and text for real estate services. To opt out, you can reply 'stop' at any time or reply 'help' for assistance. You can also click the unsubscribe link in the emails. Message and data rates may apply. Message frequency may vary. Privacy Policy

Already have an account ? Login here

We use cookies

We use cookies primarily for analytics to enhance your experience. By accepting, you agree to our use of these cookies. You can manage your preferences or learn more about our cookies policy.