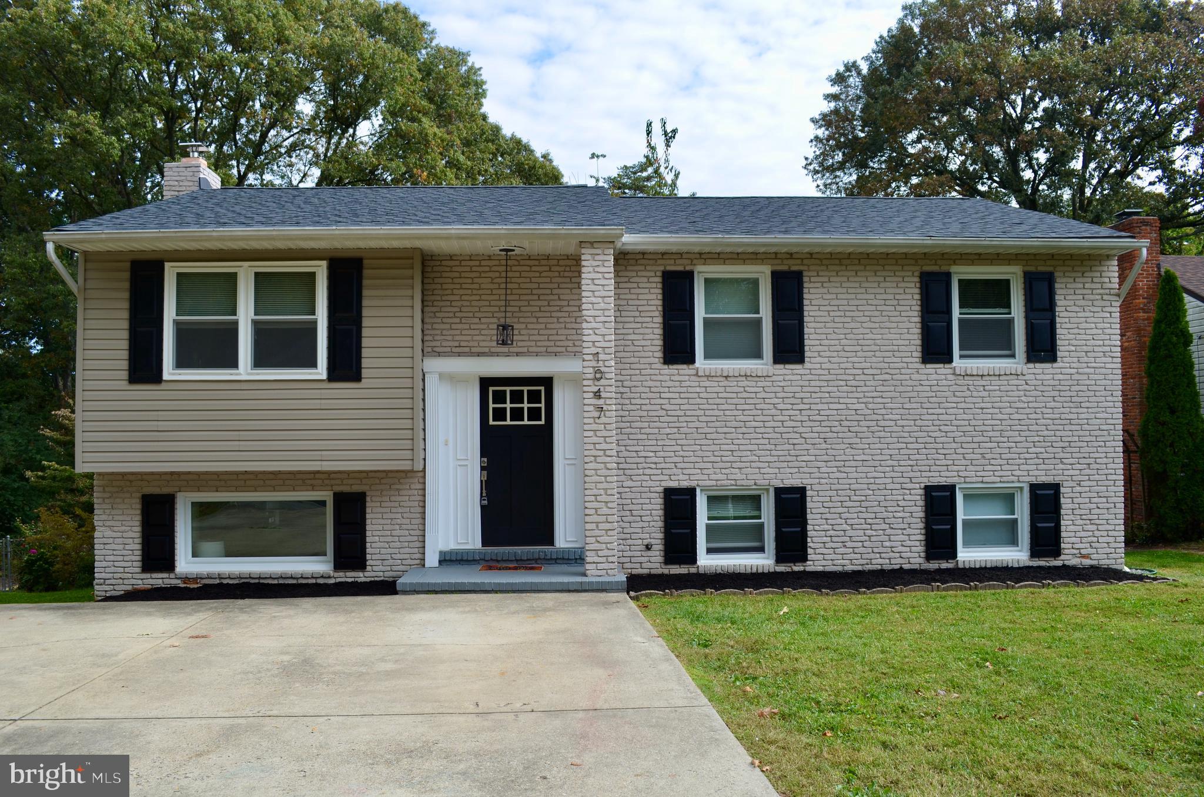
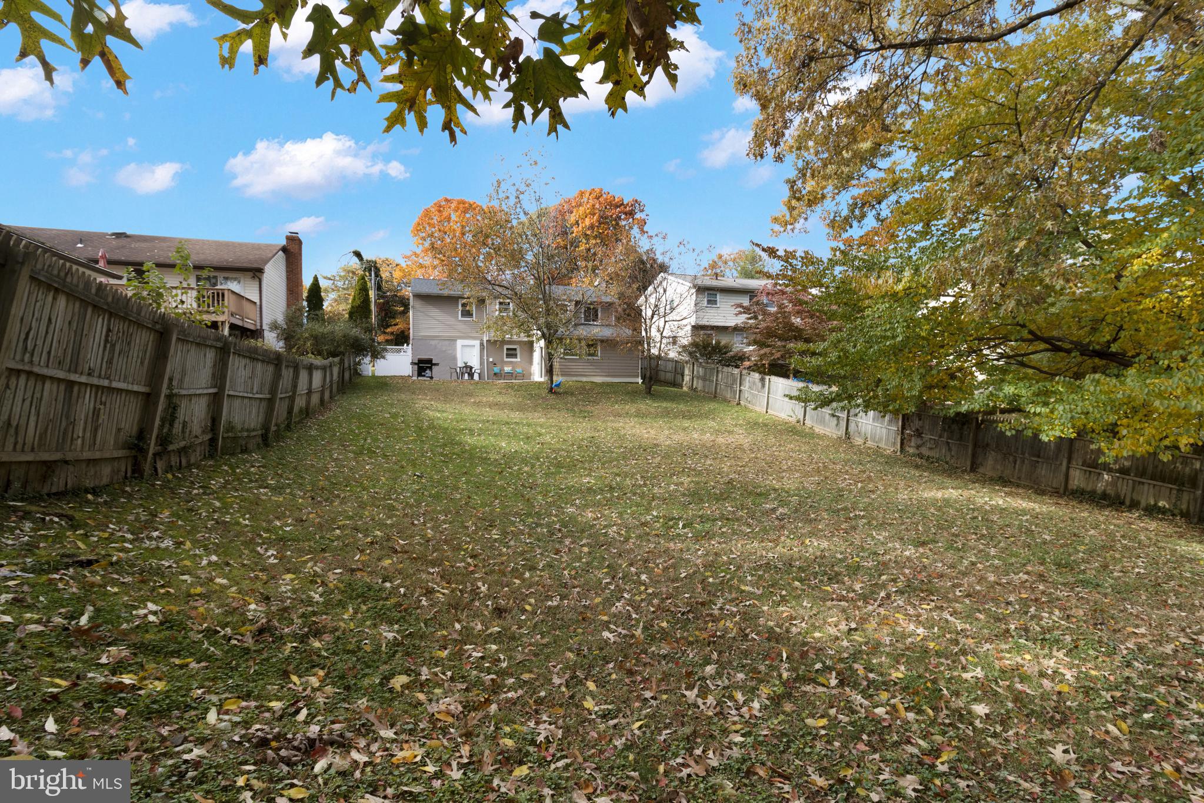
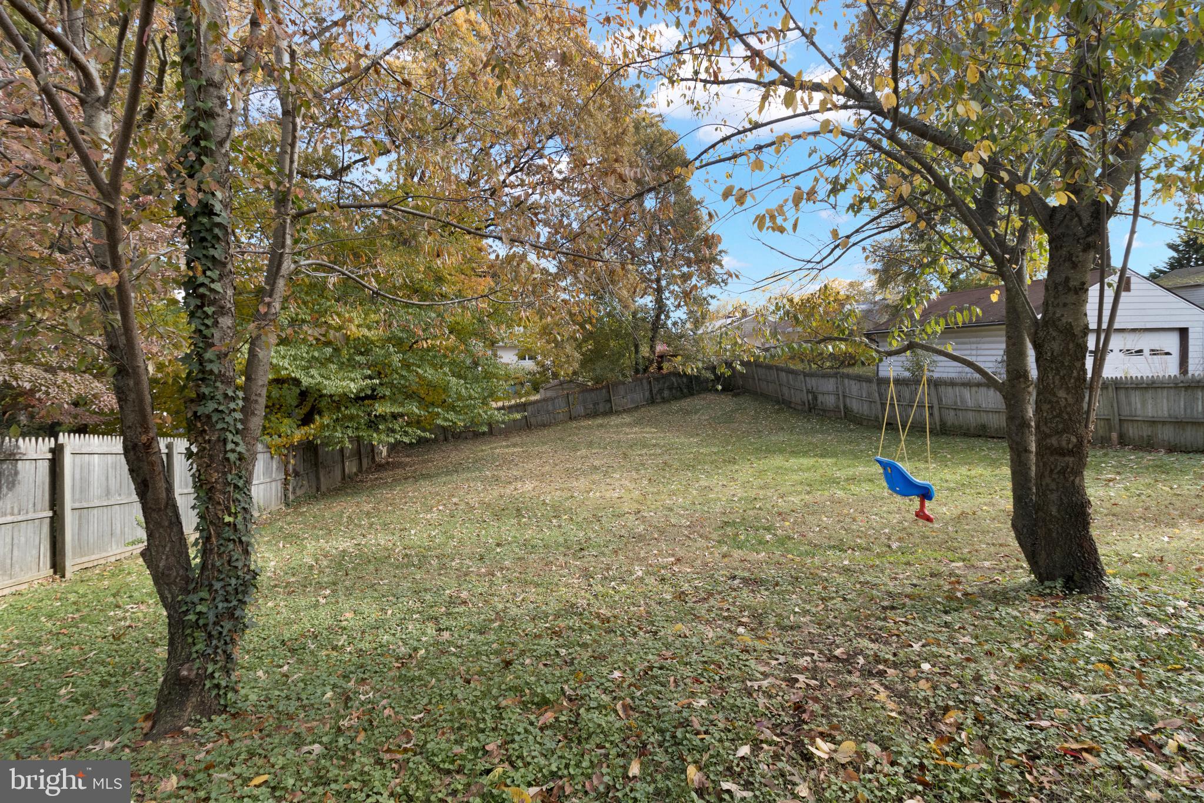
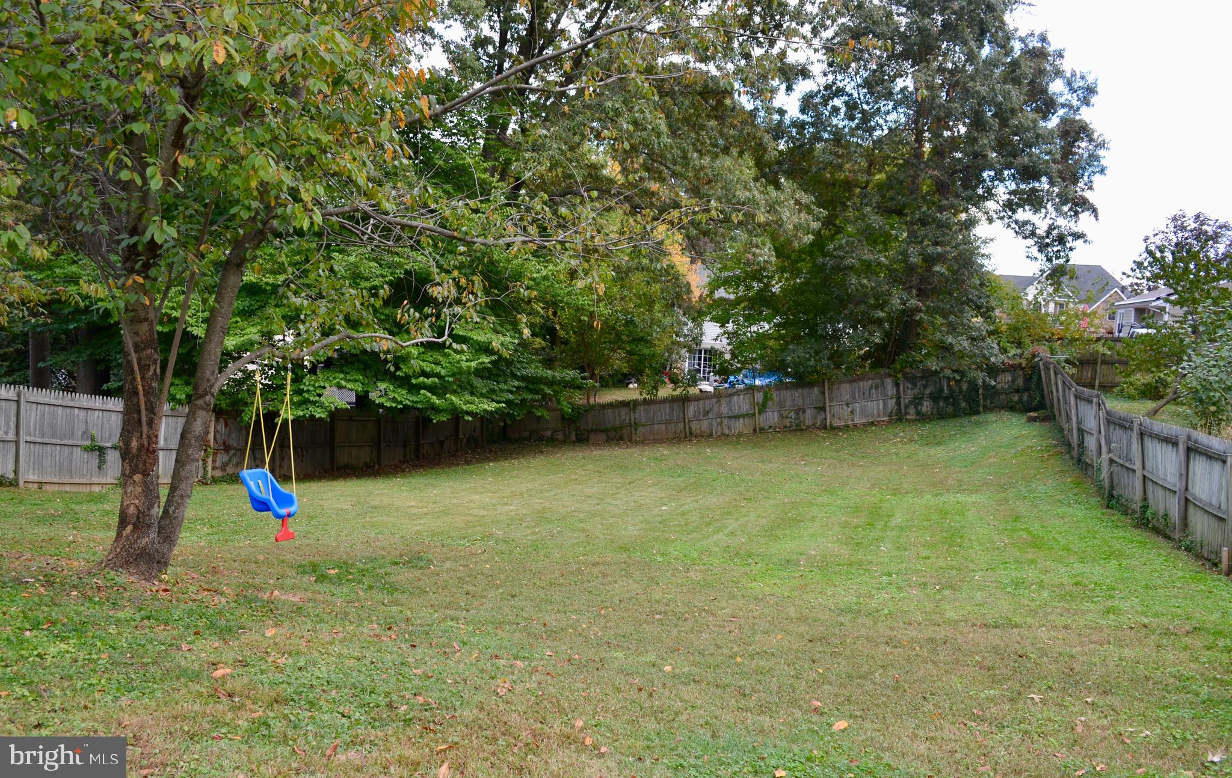

Features & Amenities

Interior

  • Other Interior Features

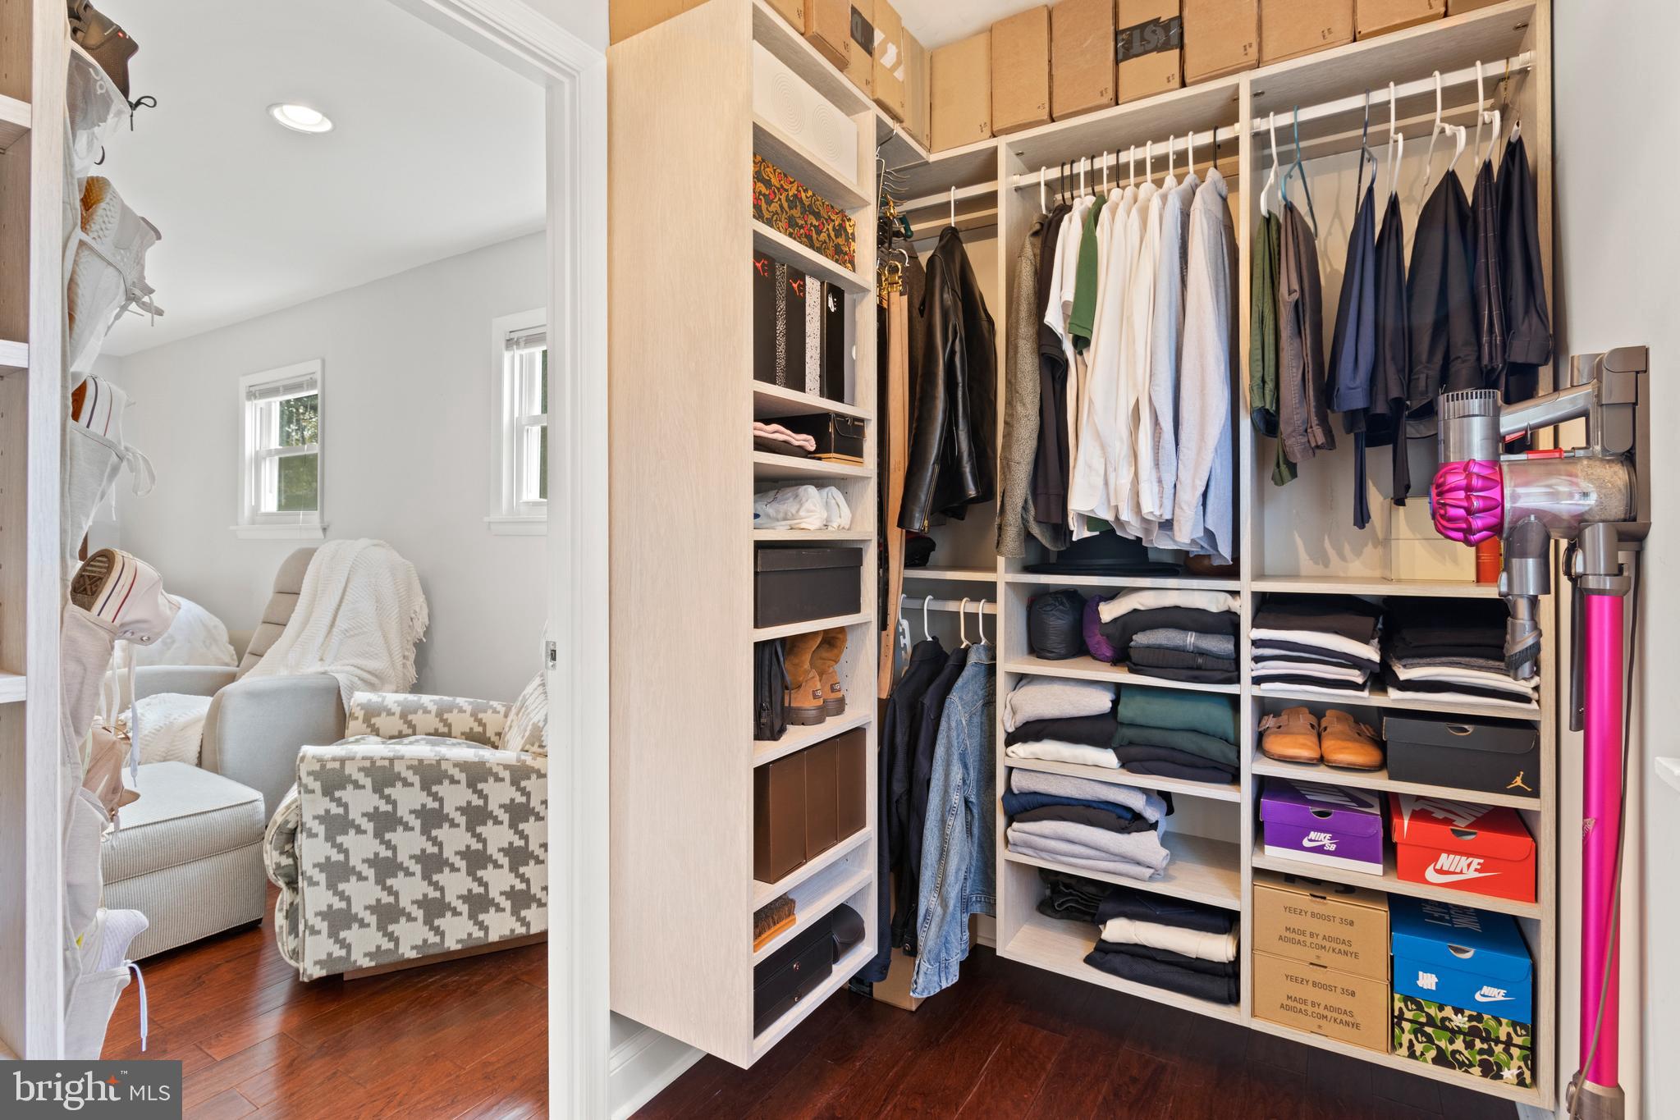
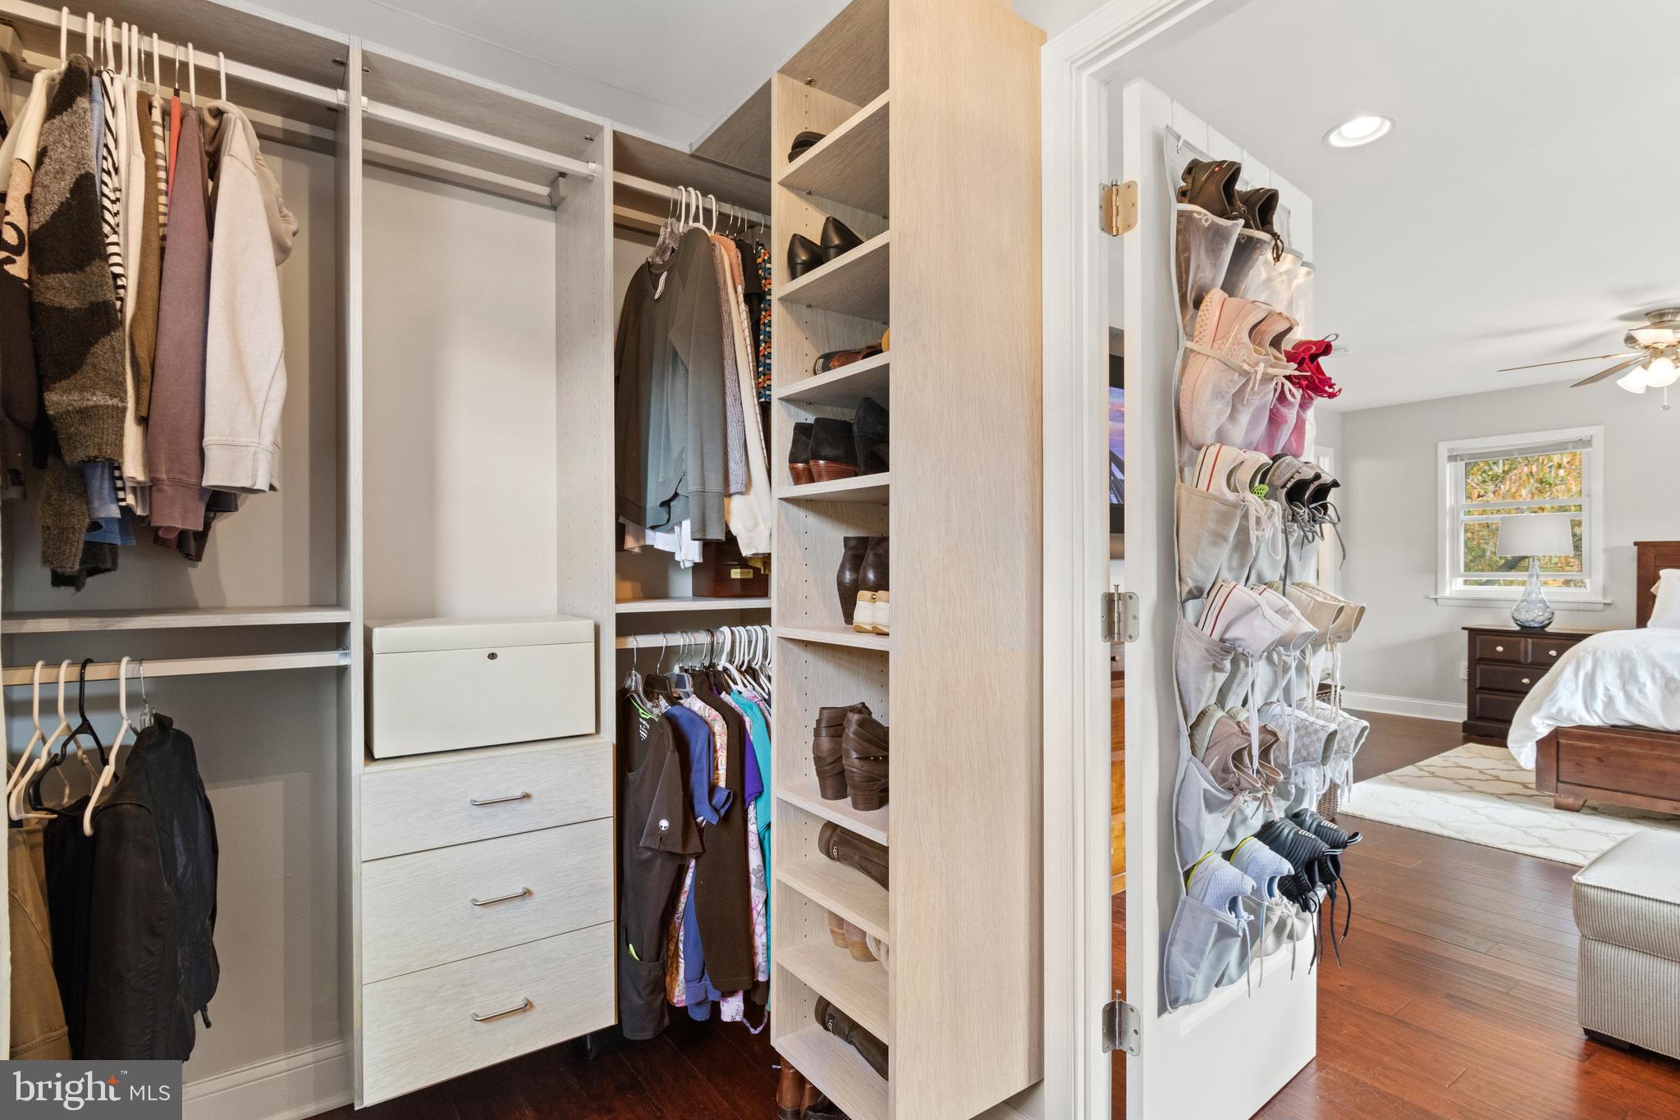
    Eat-in Kitchen, Kitchen Island, Recessed Lighting, Walk-In Closet(s)

  • Total Bedrooms

    4

  • Bathrooms

    3

  • Above Grade Finished Area

    1096.0

  • Basement YN

    YES

  • Cooling YN

    YES

  • Cooling

    Central Air

  • Fireplace YN

    YES

  • Heating YN

    YES

  • Heating

    Exhaust Fan, Propane

  • Main Level Bedrooms

    2

  • Pet friendly

    N/A

Exterior

  • Garage

    No

  • Construction Materials

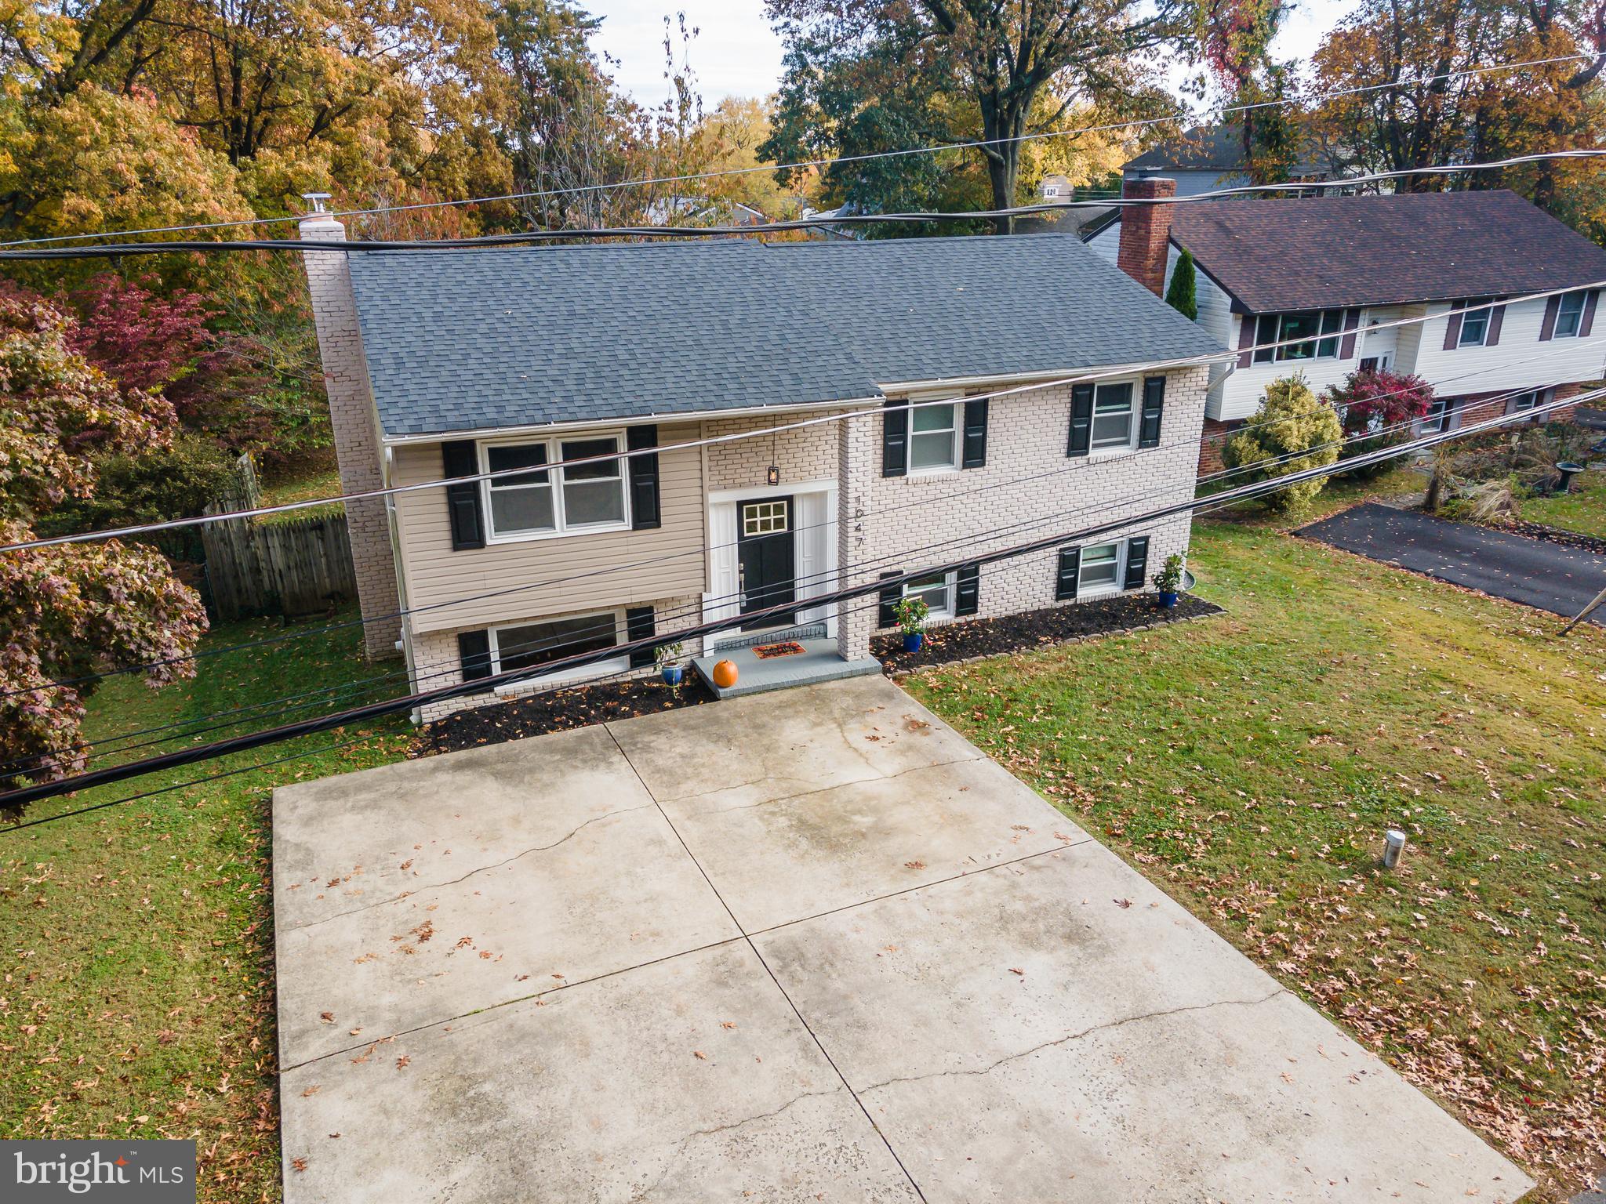
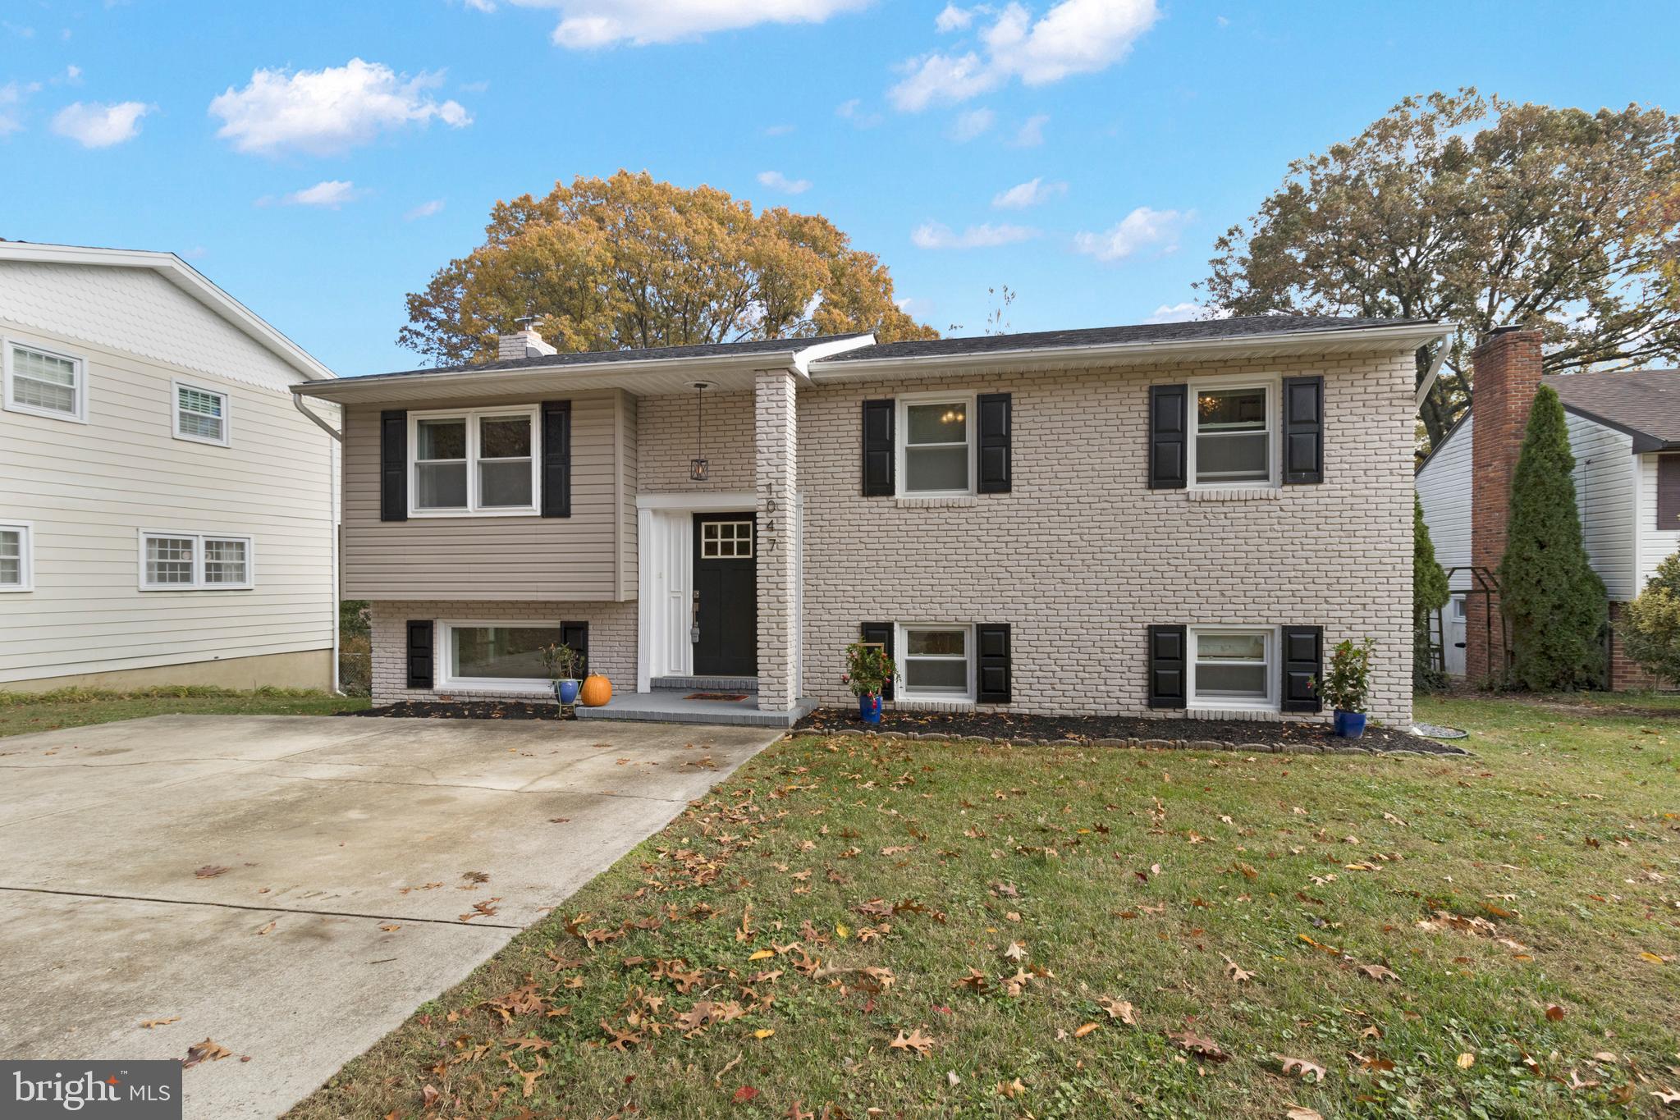
    Brick

  • Parking

    Off Street

  • Pool

    No

  • Waterfront YN

    NO

Area & Lot

  • Lot Features

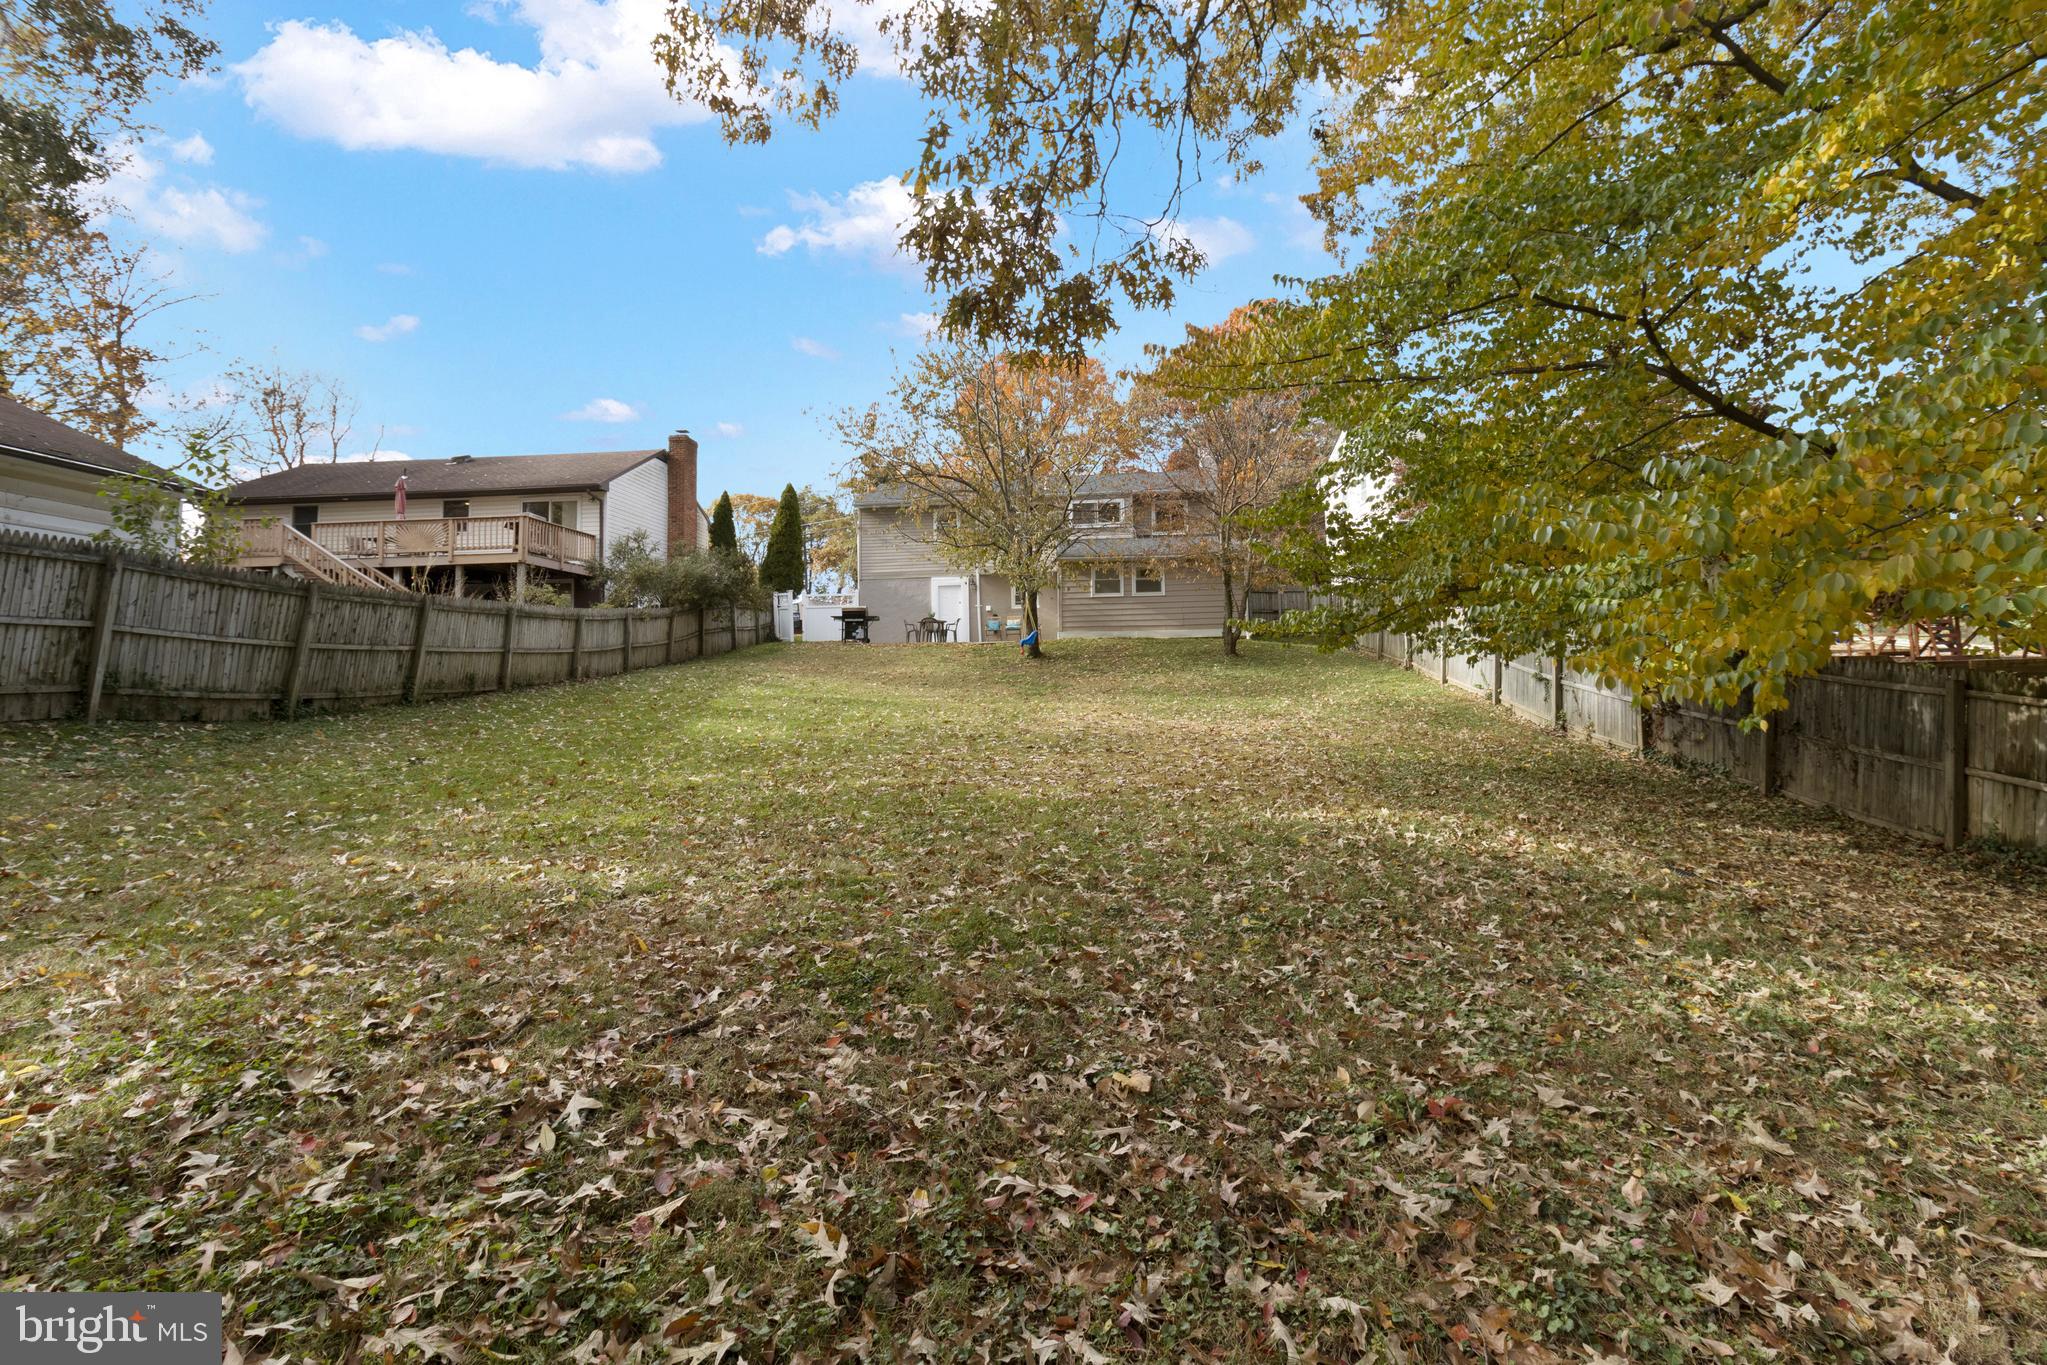
    Cleared, Level

  • Lot Size(acres)

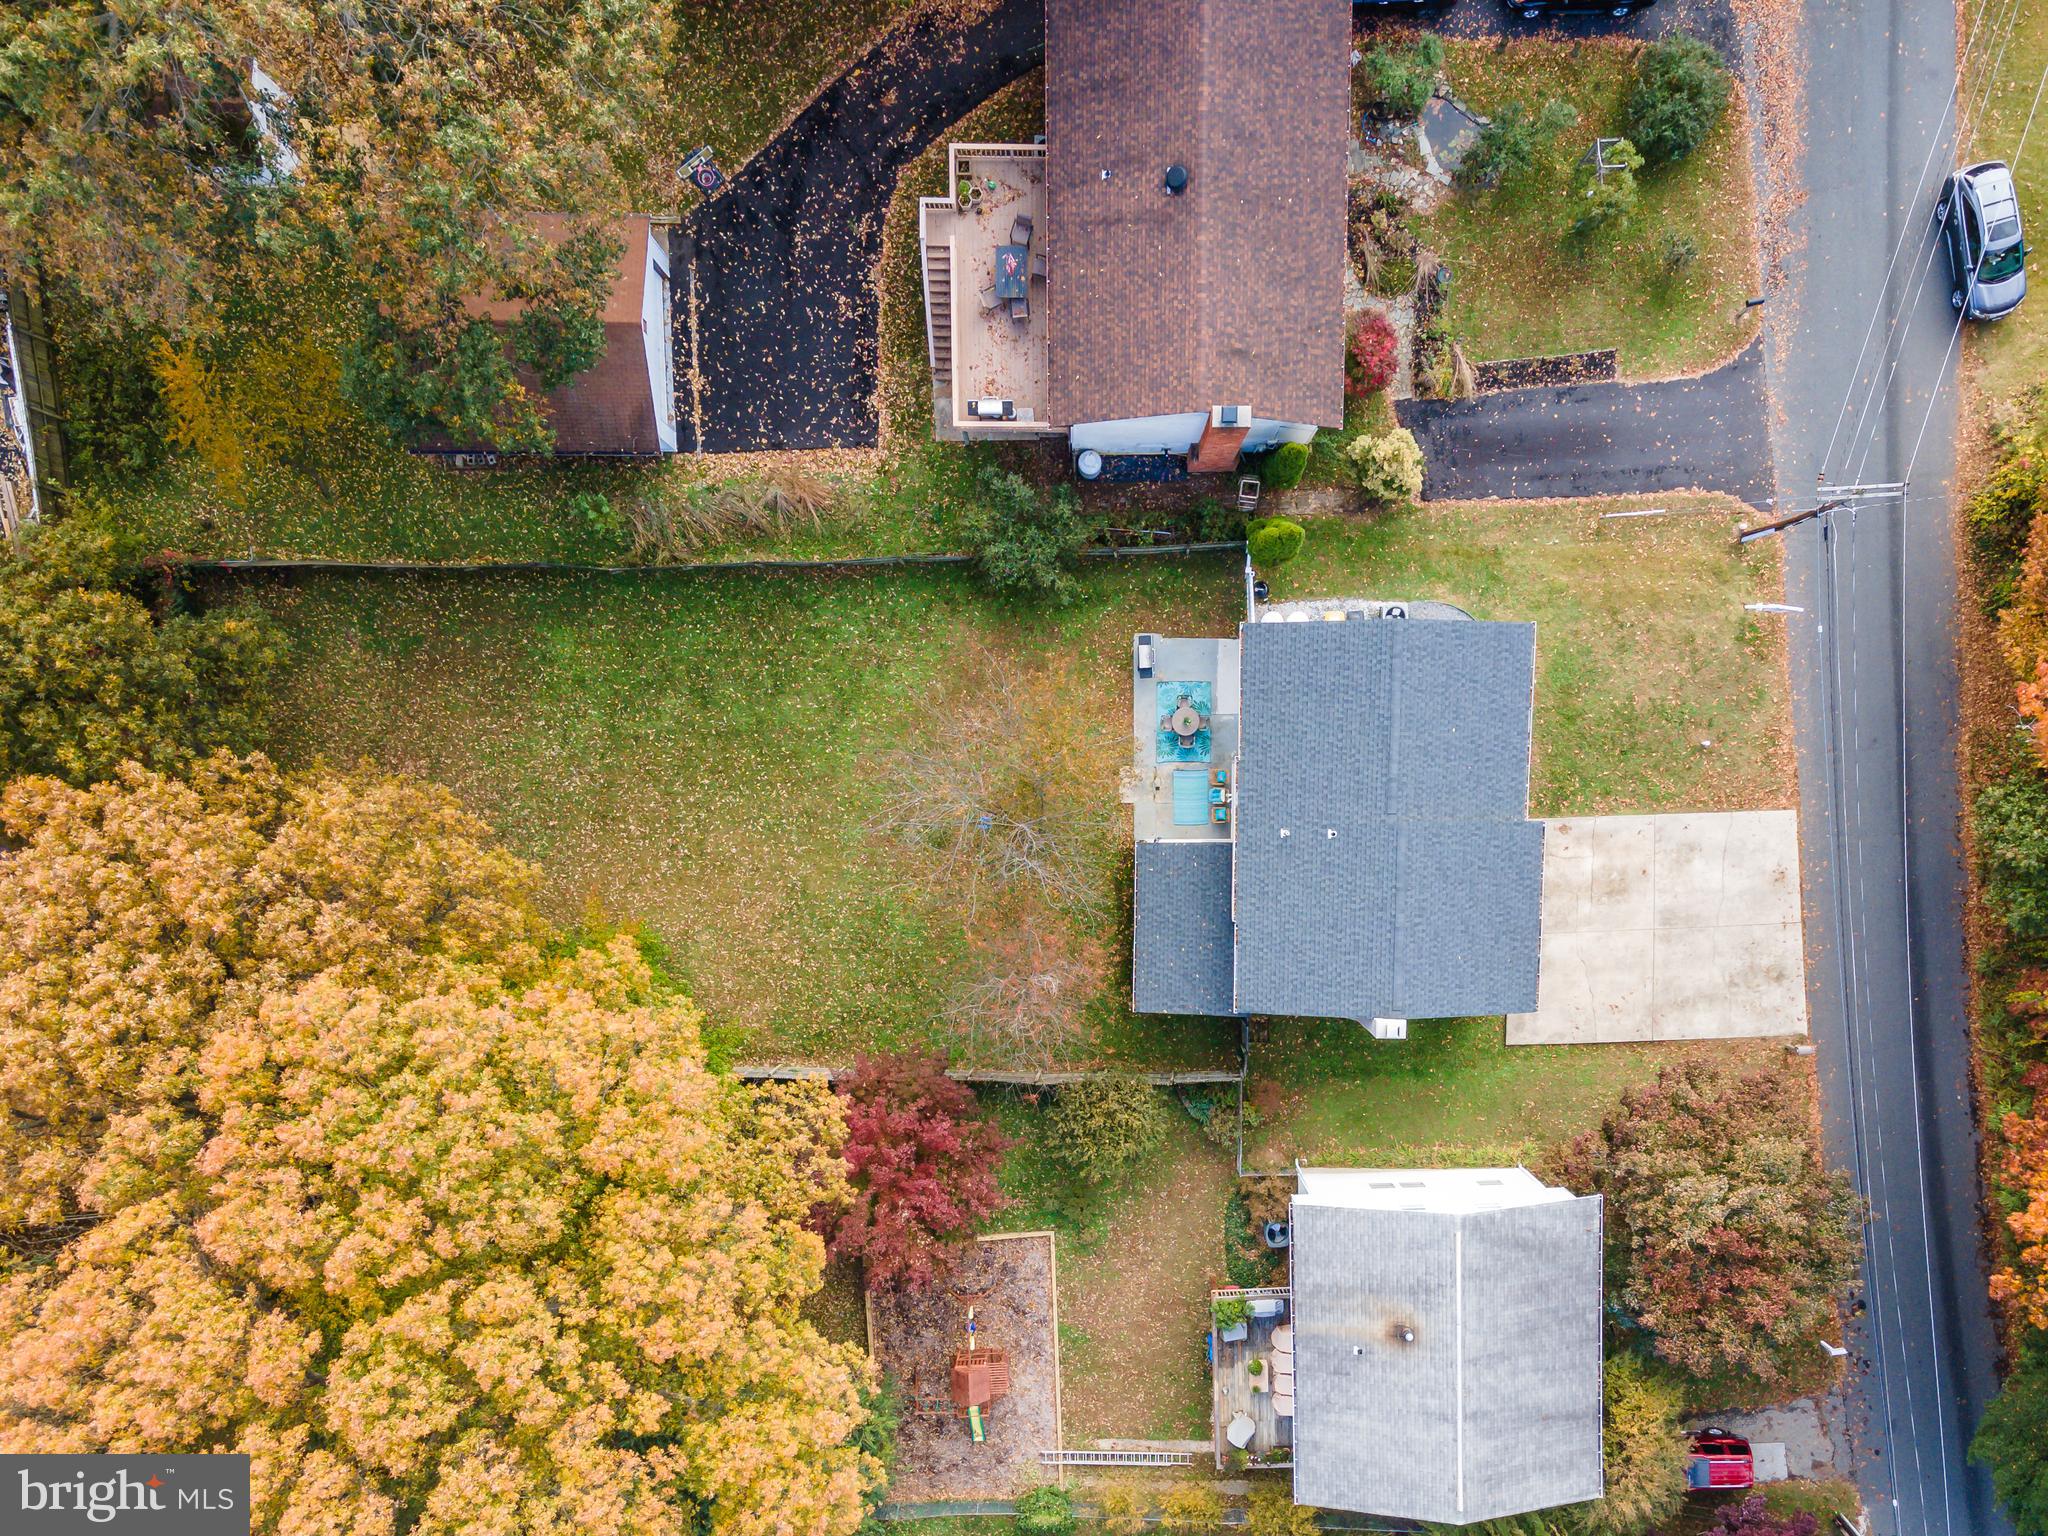
    0.24

  • Lot Size(square feet)

    10,500

  • Property Type

    Residential

  • Property Sub Type

    Single Family Residence

  • Architectural Style

    Split Foyer

Price

  • Sales Price

    $509,000

  • Tax Amount

    $5,411

  • Sq. Footage

    2,345

  • Price/SqFt

    $217

HOA

  • Association

    YES

  • Association Fee

    $10

  • Association Fee Frequency

    Annually

  • Association Fee Includes

    N/A

Property Resources

  • Horse Property

    NO

School District

  • Elementary School

    CAPE ST. CLAIRE

  • Middle School

    MAGOTHY RIVER

  • High School

    BROADNECK

Property Features

  • Association Amenities

    Clubhouse, Picnic Area

  • Foundation Details

    Block

  • Senior Community YN

    NO

  • Sewer

    Public Sewer

  • Tax Lot

    33

  • Water Source

    Well

Schedule a Showing

Showing scheduled successfully.

<
>
IN PERSON
VIA CHAT

What is 3 + 4 ?


Mortgage calculator

Estimate your monthly mortgage payment, including the principal and interest, property taxes, and HOA. Adjust the values to generate a more accurate rate.

Your payment

Principal and Interest:

$

Property taxes:

$

HOA fees:

$

Total loan payment:

$

Total interest amount:

$

Location

County

ANNE ARUNDEL

Elementary School

CAPE ST. CLAIRE

Middle School

MAGOTHY RIVER

High School

BROADNECK

Listing Courtesy of Mary Ann M Zaruba, RE/MAX Executive

RealHub Information is provided exclusively for consumers' personal, non-commercial use, and it may not be used for any purpose other than to identify prospective properties consumers may be interested in purchasing. All information deemed reliable but not guaranteed and should be independently verified. All properties are subject to prior sale, change or withdrawal. RealHub website owner shall not be responsible for any typographical errors, misinformation, misprints and shall be held totally harmless.

Agent Bryan Hirschmann

Salesperson, Realtor

Bryan Hirschmann

Call Bryan today to schedule a private showing.


* Listings on this website come from the FMLS IDX Compilation and may be held by brokerage firms other than the owner of this website. The listing brokerage is identified in any listing details. Information is deemed reliable but is not guaranteed. If you believe any FMLS listing contains material that infringes your copyrighted work please review our DMCA policy and learn how to submit a takedown request.© 2024 FMLS.
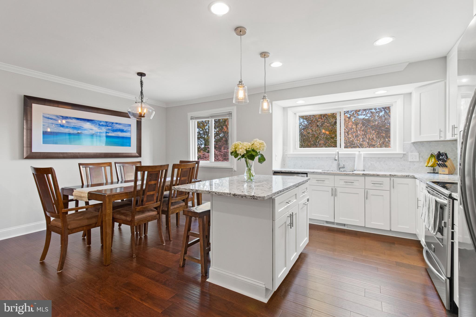
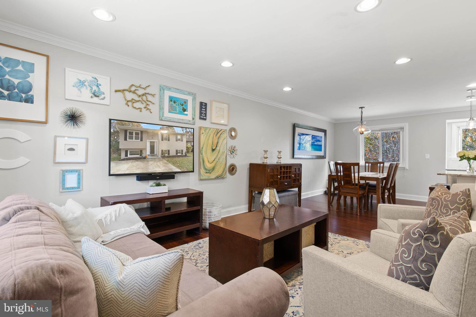
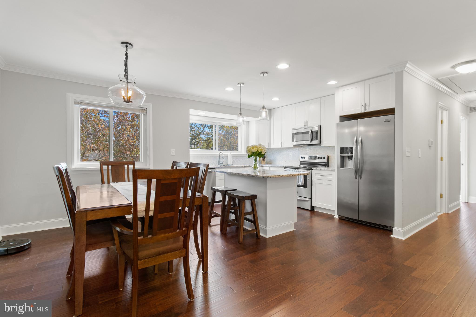
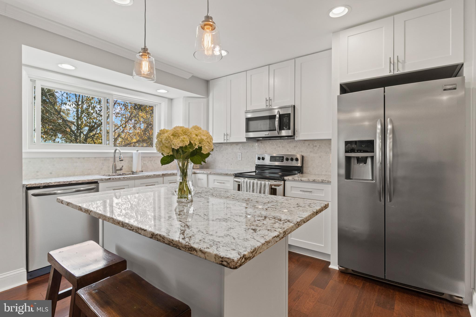
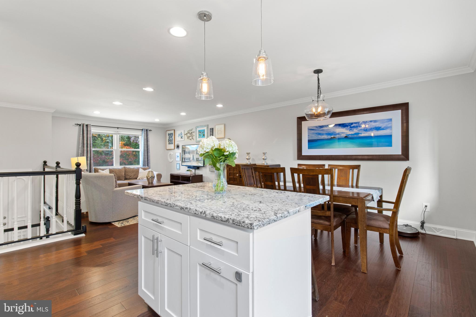
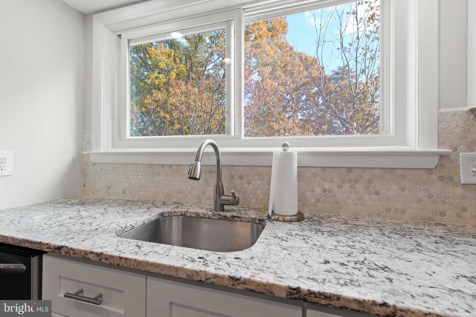
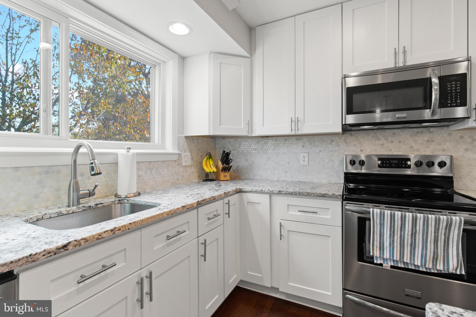
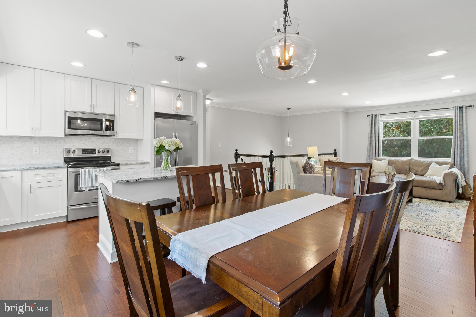
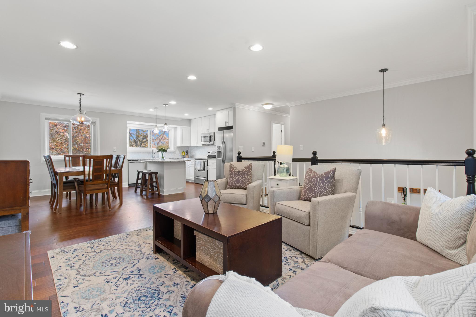
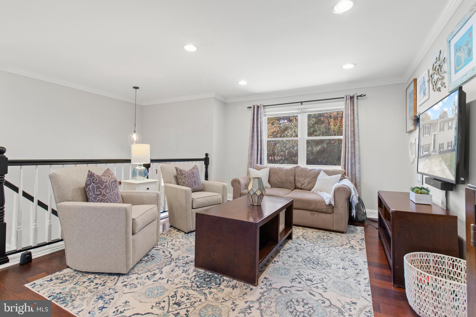
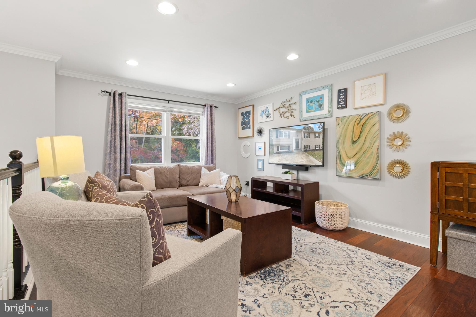
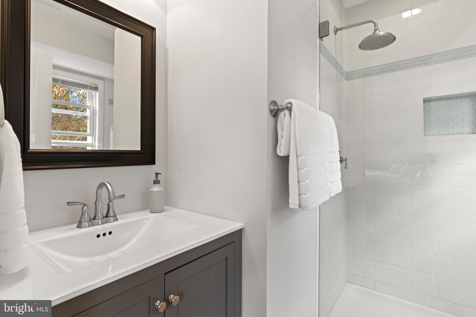
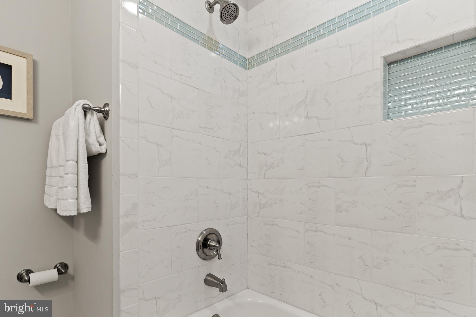
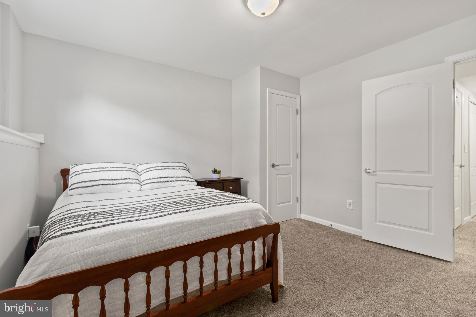
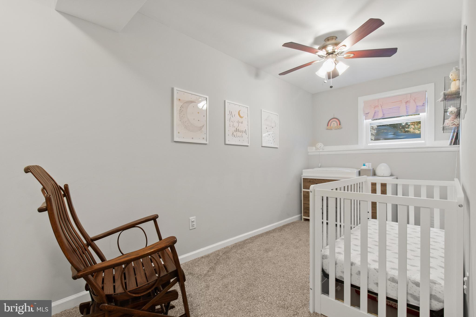
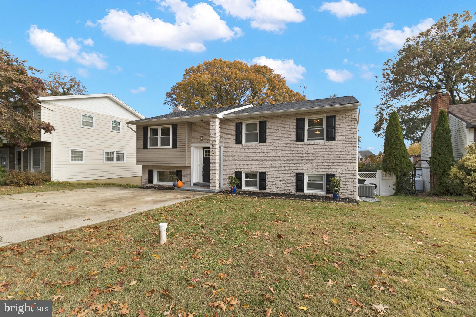
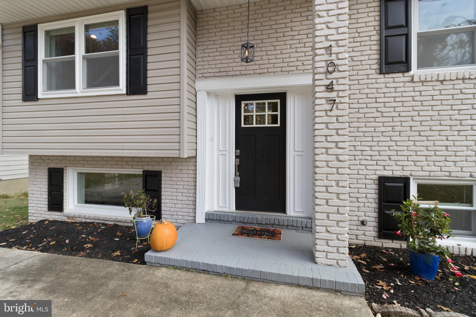
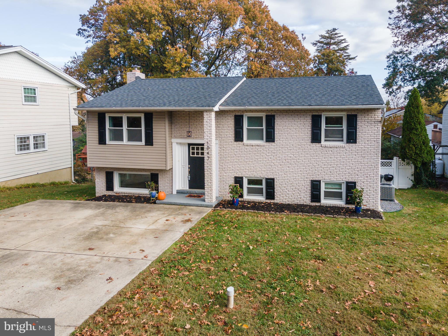
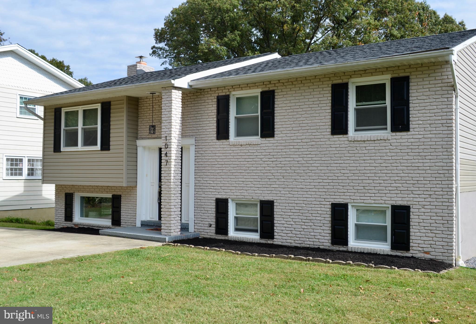
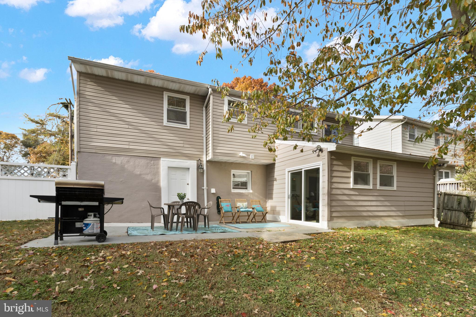
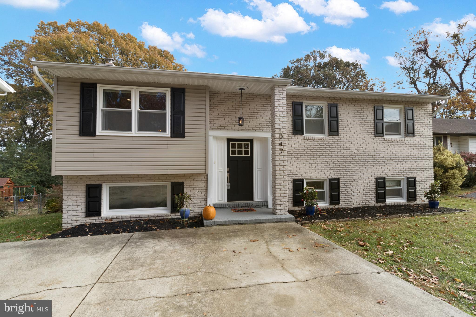
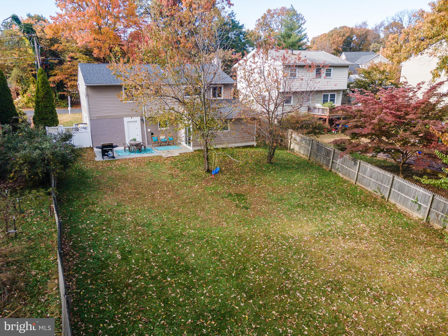
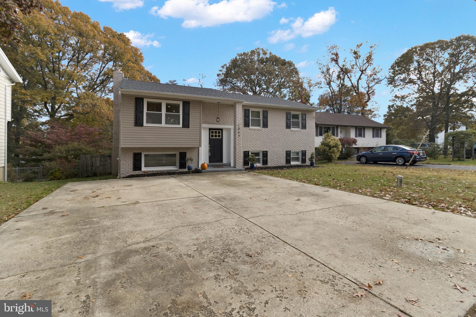
Professional Photos and video just added-OPEN Sunday 11/14 10-1 . Come visit this remodeled top to bottom in 2016,  sassy split styling with walls removed to showcase this gorgeous kitchen as the central hub where everyone will want to be. The outside is deceivingly plain so plan to be blown away when you enter. White 42" cabinetry, subway title backsplash, stainless steel appliances , granite counters and an nice granite island for extra work space or a place to eat under pendant lighting.  Recessed lighting and cool fixtures add to the natural light. 
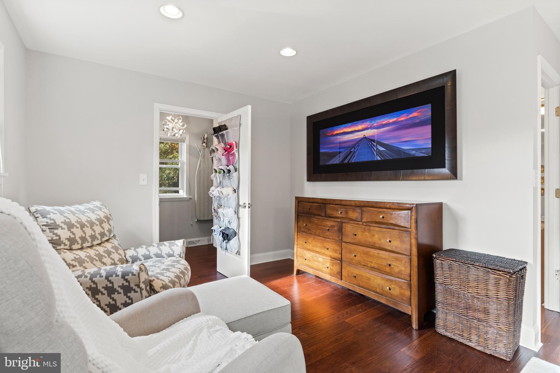
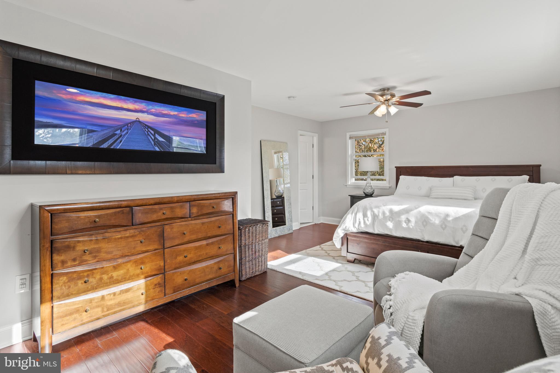
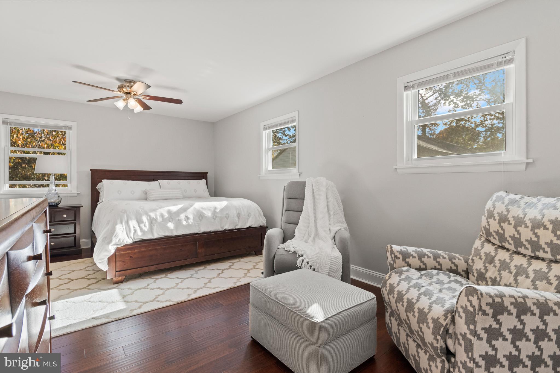
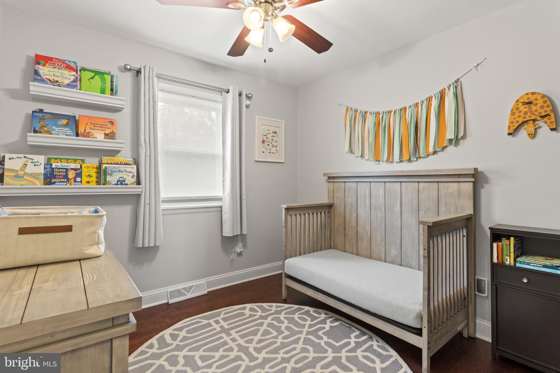
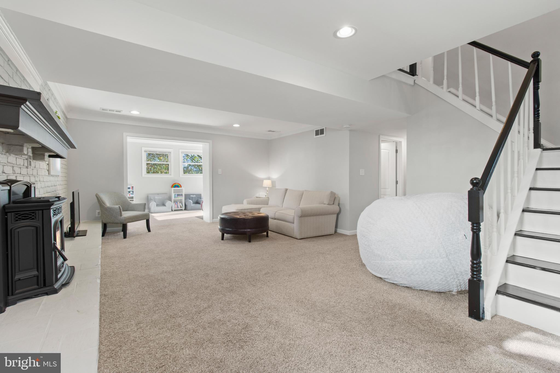
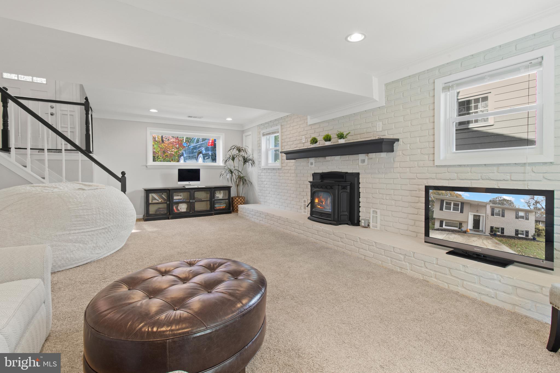
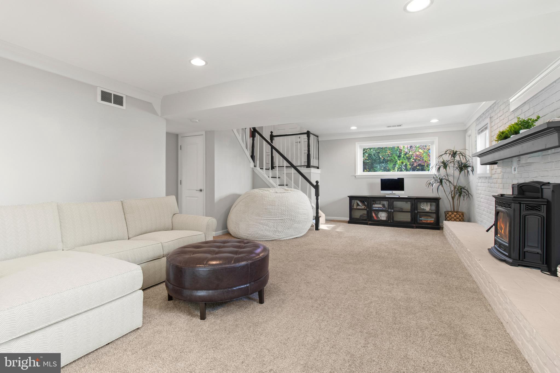
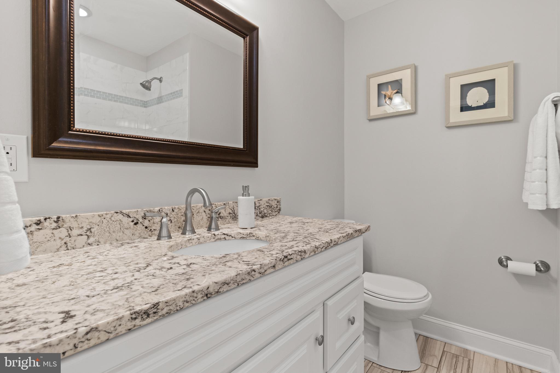
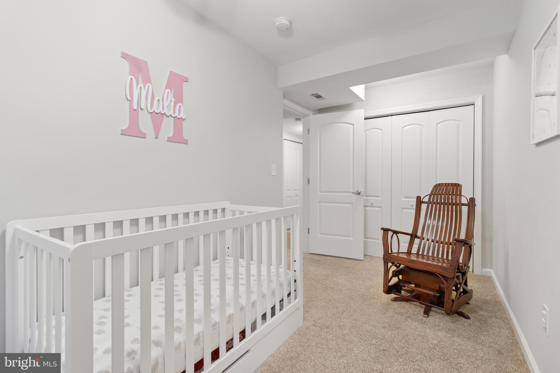
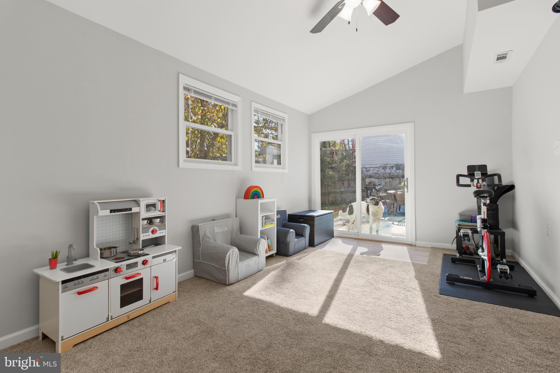
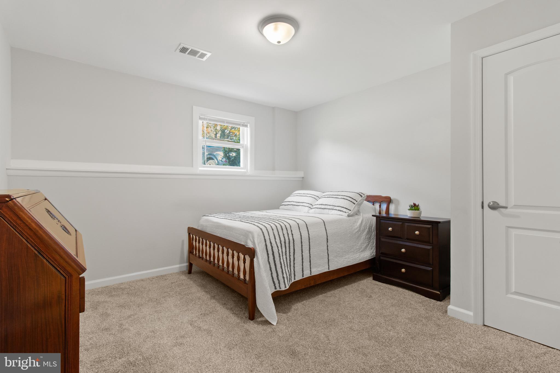
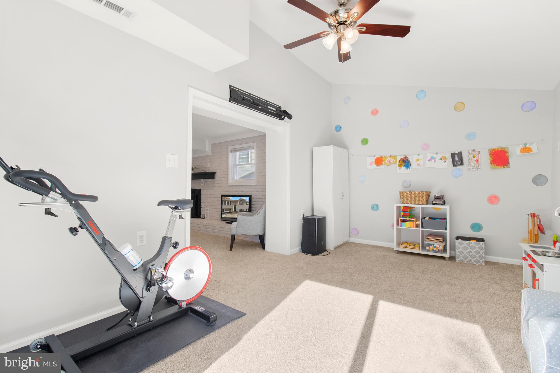
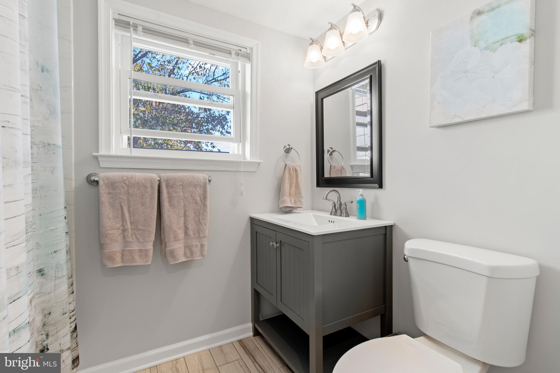
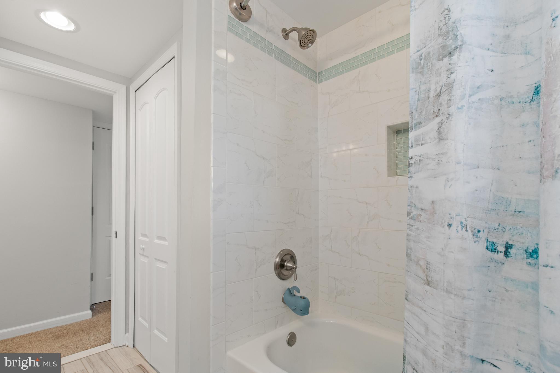
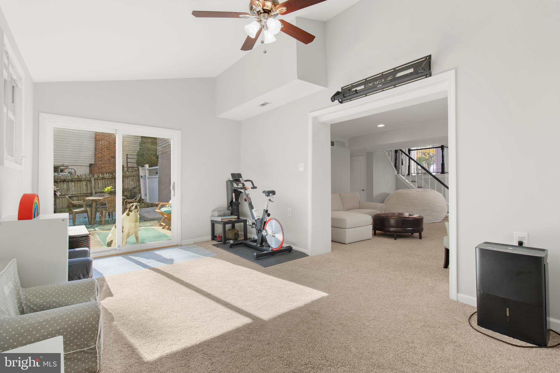
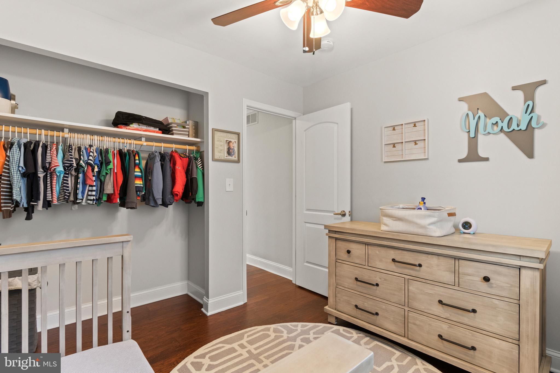
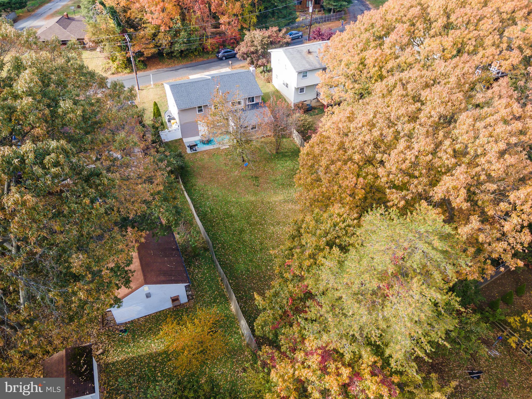
Seller took out small 3rd bedroom  upstairs and made an amazing Master suite with a California Closet organized walk-in closet.  Doors have been replaced with two panel doors and all floors have been replaced with pre-manufactured hardwood last week. The tax record is wrong as it is larger than listed as the lower level has two rooms that could be an office/den/2 more bedrooms and another full bath for ease of living or for guests and an additional bonus room off the lower family room. The family room features a white brick fireplace pellet stove with mantle and is bright and cheery. Front foot has been paid off. Seller installed Phelps water conditioning system which is owned. Windows were replaced by Thompson Creek in 2018 and come to buyer with a transferrable warranty. 5 ceiling fans.
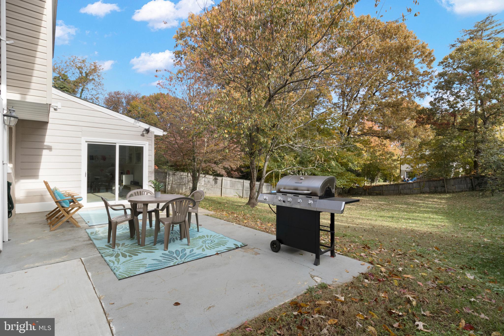
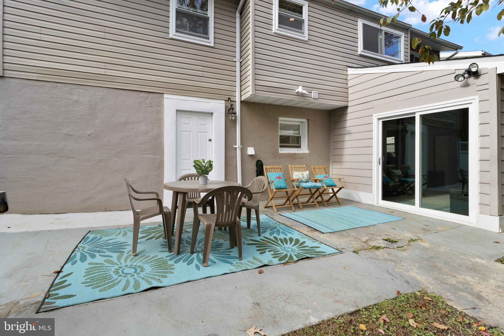
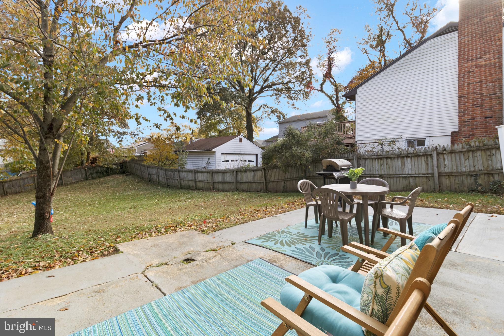
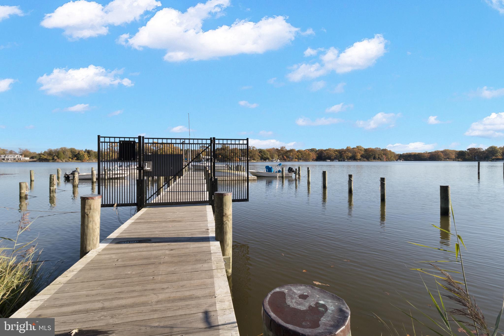
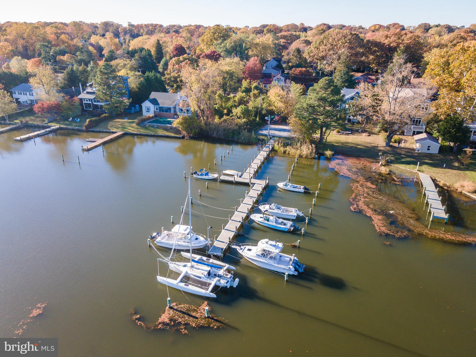
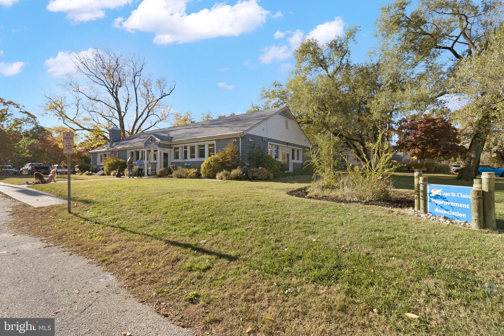
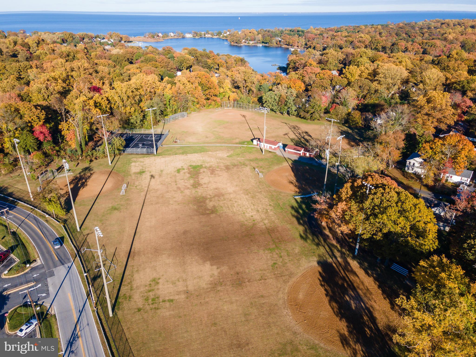
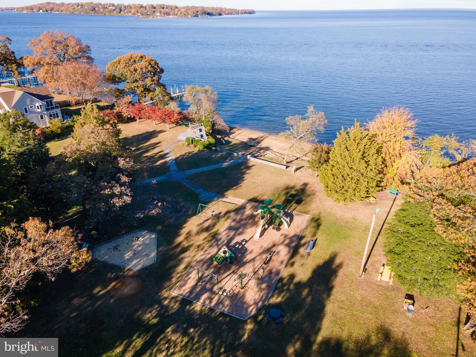
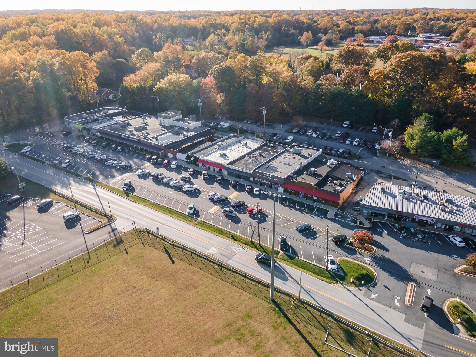
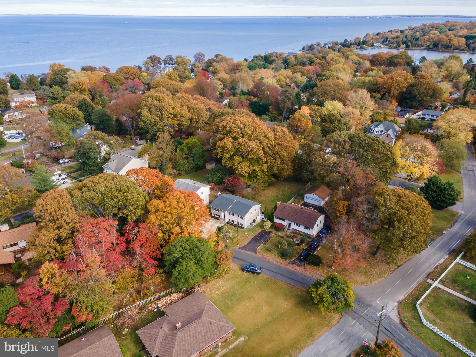
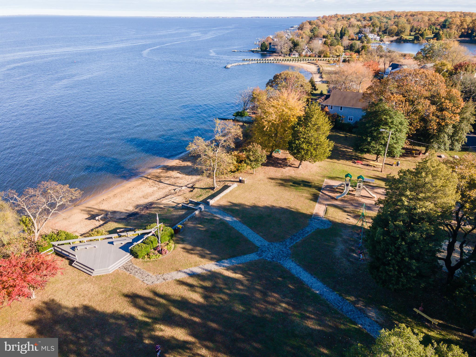
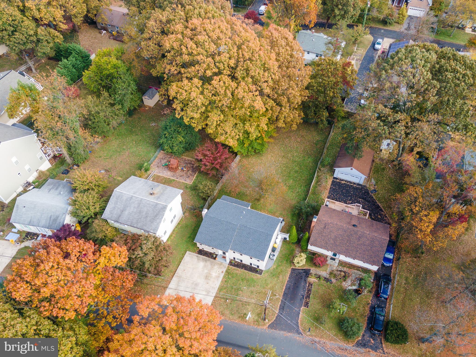
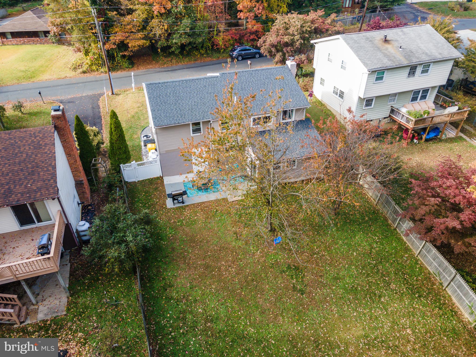
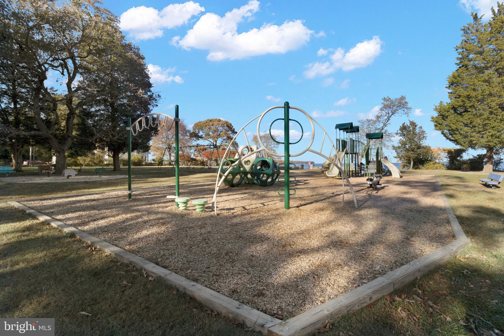
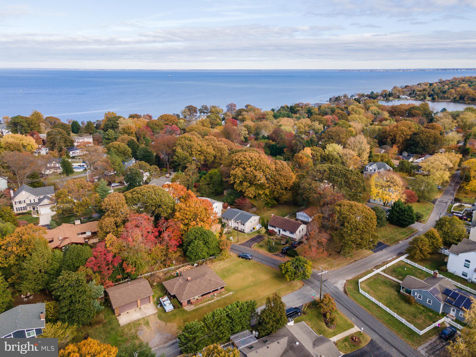
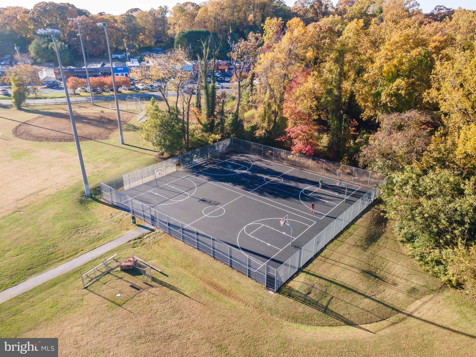
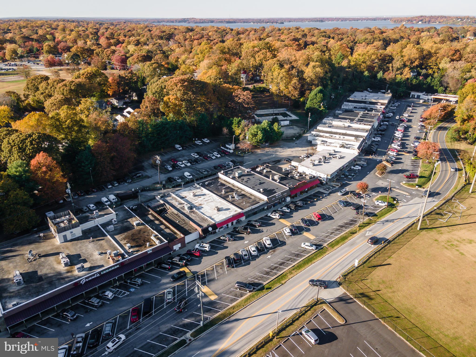
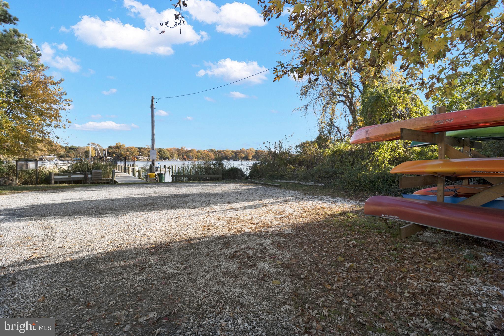
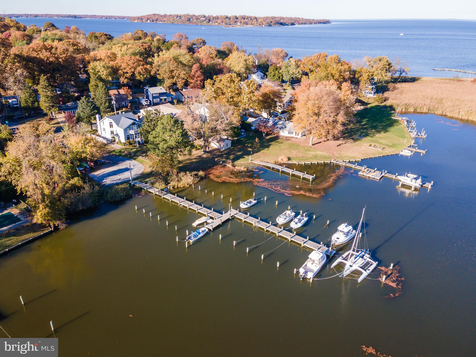
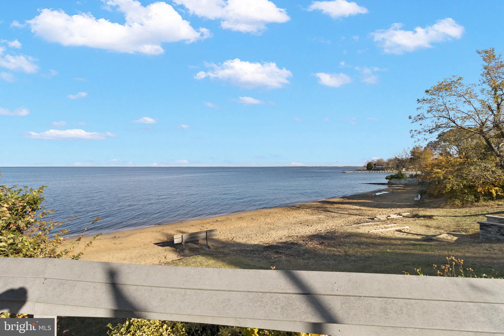
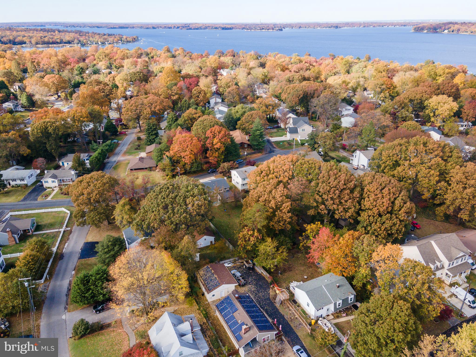
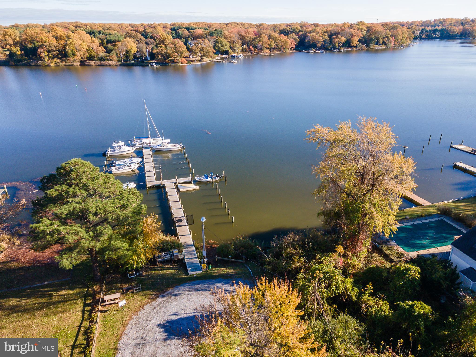
Cape Saint Claire has a $10/year mandatory HOA fee and a special tax district to enjoy 5 beaches and boat access, playground, pool, ball fields, social activities and a great community shopping center and walking access to the Broadneck Trail and Broadneck Park with Dog Park and Hooking into B&A Bike Trail. Easy access to 50, NSA, Naval Academy, Baltimore and DC with great Broadneck schools.
Seller painting and doing last minute adjustments and should be ready for professional photos and listing the second week of November. Seller has found home of choice and would like to  settle and rent back until mid January.

1047 SAINT MARGARETS DRIVE

Message successfully sent.

What would you like to know?

What is 3 + 4 ?

I agree to receive email communication and understand I can unsubscribe at any time.

I agree to be contacted by Charis Realty Group - Christine Issler, Broker via call, email, and text for real estate services. To opt out, you can reply 'stop' at any time or reply 'help' for assistance. You can also click the unsubscribe link in the emails. Message and data rates may apply. Message frequency may vary. Privacy Policy

Related Properties

Welcome to Dreams Landing, one of Annapolis's most desirable water-privileged condominium communities. Offering beautiful views of the Severn River, this charming two-bedroom, one-bath residence combines the tranquility of waterside living with an exceptional collection of community amenities.

Move-in ready and thoughtfully updated, the residence features hardwood flooring throughout, an updated kitchen with upgraded countertops, cabinetry, and stainless steel appliances, and a beautifully renovated bathroom with a walk-in shower. The primary bedroom offers comfortable space, while the versatile second bedroom is perfect for guests, a home office, or both.

Perched along a hillside overlooking the Severn River, Dreams Landing offers a picturesque setting of the Severn River. At the heart of the community, a sparkling swimming pool is surrounded by two expansive decks with breathtaking, elevated views of the river. These inviting spaces provide the perfect backdrop for relaxing afternoons, entertaining friends, and enjoying the community's cherished social gatherings.

Boating enthusiasts will appreciate the community marina, which offers slips for vessels of various sizes and convenient access to the Chesapeake Bay. Additional amenities include a fitness center, a woodworking shop, and a private storage unit included with the residence.

Beyond its exceptional amenities, Dreams Landing is known for its welcoming atmosphere and strong sense of community. Whether spending the day on the water, relaxing poolside, or simply watching the boats pass along the Severn River, residents enjoy a lifestyle that captures the very best of Annapolis living.

Experience the charm, convenience, and exceptional water privileges of Dreams Landing. Schedule your private showing today!
#MDAA2159298

ANNAPOLIS

303 DREAMS LANDING WAY 303

2 Beds

1 Baths

981 Sq.Ft.

$415,000

MLS#: MDAA2159298
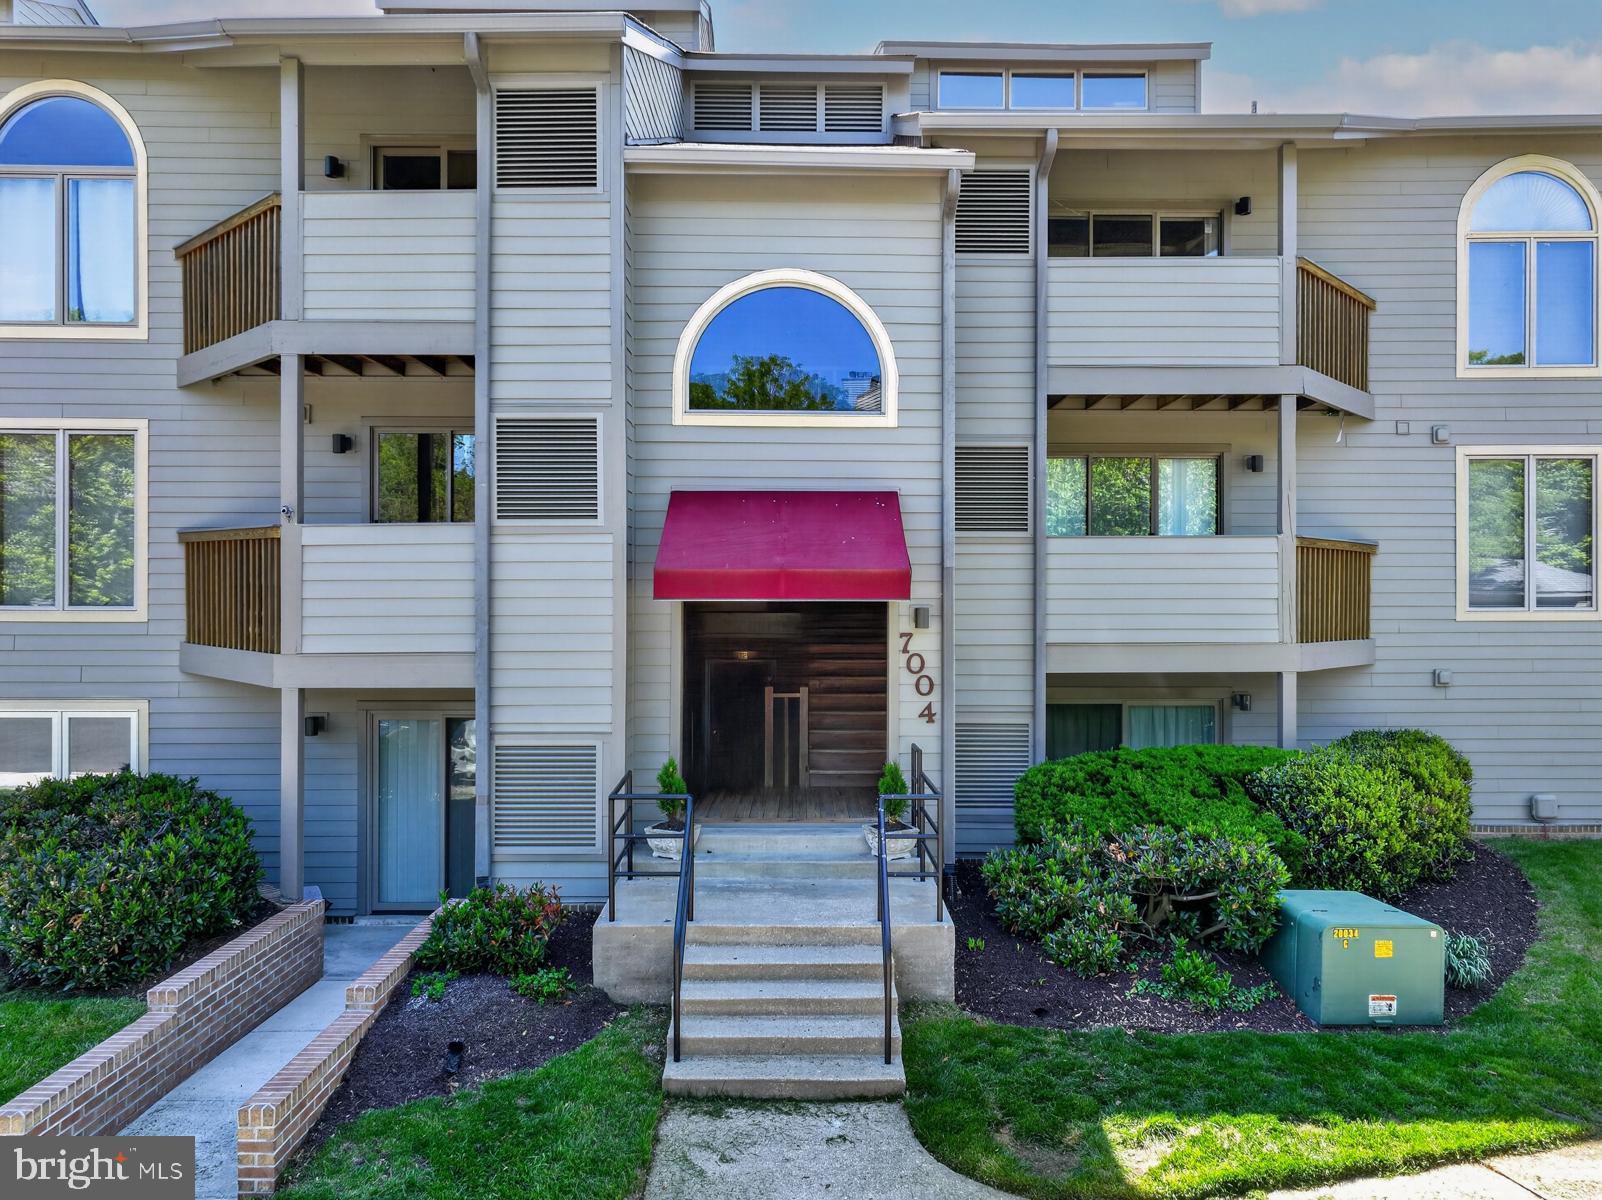
Don’t miss this beautifully updated, move-in-ready condo in the highly sought-after, amenity-rich community of Chesapeake Harbour, offering serene marina views and the perfect backdrop to relax and watch the boats drift by. This inviting home is bright and cheery and features neutral paint and carpeting.  There are two spacious bedrooms with two full baths. The open-concept living and dining areas create an effortless flow for both everyday living and entertaining and opens up to a deck that overlooks the marina. The updated kitchen showcases granite countertops and ample cabinetry, while the cozy wood-burning fireplace adds warmth and charm to the living space. Chesapeake Harbour offers resort-style living with 24/7 gated security, two pools, tennis courts, a private sandy beach, and scenic walking paths. Enjoy the convenience of a water taxi to Historic Annapolis or dine waterside at The Beacon, located right within the community. Experience low-maintenance coastal living at its finest, this is the one you’ve been waiting for.
#MDAA2143832

ANNAPOLIS

7004 CHANNEL VILLAGE COURT 102

2 Beds

2 Baths

N/A

$575,000

MLS#: MDAA2143832

Enjoy four levels of thoughtfully designed living in this brick-front townhome in the gated Village Greens community of Annapolis. The spacious main level offers an open kitchen, dining, and living area designed for comfortable everyday living and effortless entertaining. The kitchen features granite countertops, a tile backsplash, stainless steel appliances, a double oven with gas range, center island, and bar seating. An indoor-outdoor gas fireplace creates a warm focal point from both the interior living space and the deck, adding inviting ambiance throughout the seasons. Formal living and dining areas, flexible recreation space, and a half bath complete this level. Upstairs, the primary suite includes a walk-in closet and private bath with dual sinks, a separate water closet, and walk-in shower. Two additional bedrooms, a full hall bath, and conveniently located laundry provide added functionality. The fourth level offers another generously sized bedroom with a walk-in closet, two skylights, and an ensuite full bath. The entry level provides even more flexible living space, well suited for a home office, fitness area, recreation room, or other everyday needs. This level also includes a half bath, storage, and access to the attached two-car garage. Community amenities include a pool, fitness center, and cyber workspace. The location offers convenient access to the restaurants, shopping, entertainment, and recreation found throughout downtown Annapolis, Eastport, and Quiet Waters Park. With generous living space across four levels, flexible rooms, inviting indoor and outdoor features, and convenient community amenities, this home offers plenty to experience in person. **Photos may be virtually staged**
#MDAA2156570

ANNAPOLIS

100 VANGUARD LANE

4 Beds

3 Baths

2,540 Sq.Ft.

$575,000

MLS#: MDAA2156570

Eastport! Eastport! Eastport! Corner lot that consists of 9,240 square feet. Off street parking and street parking. Stainless steel
refrigerator, washer and dryer, and storage in lower level off the kitchen and in the upper level.
New 10 foot by 15 foot shed. Separate dining room. Back porch 21 feet by 7 feet. Partially fenced back yard. Upstairs bedroom has unique wood ceiling. Freshly painted living room, 2 bedrooms, and dining room. Lot has room for expansion. 
Close to downtown, Quiet Waters Park, and Eastport Shopping Center. Easy access to main streets.
#MDAA2155134

ANNAPOLIS

1311 PRESIDENT STREET

3 Beds

1 Baths

1,532 Sq.Ft.

$550,000

MLS#: MDAA2155134

DIAMOND IN THE ROUGH!
1.90 Acres • Solid Brick Ranch Home • Exceptional Location • Possible Subdivision Potential
Location, land, and possibilities! An outstanding opportunity to renovate, reimagine, or potentially redevelop an unusually large residential property consisting of nearly two acres of land in one of the Annapolis area's most desirable and established residential locations. Situated toward the end of Greenbriar Lane, just off Forest Drive and literally minutes from Routes 665, 50, and 97, this spacious brick ranch home offers something increasingly difficult to find in the Annapolis area: a substantial parcel of land, a convenient location, and the flexibility to create something truly special.
Built in 1955, the residence has served as a rental property for many years and is ready for a comprehensive cosmetic renovation and modernization. The home also features a substantial 20-by-30-foot addition constructed in the late 1980s, incorporating a large primary bedroom with cathedral ceilings, a small side porch, and a primary bathroom with his-and-hers vanities and closets.
According to Anne Arundel County GIS records, the property contains approximately 2,500 square feet across the main level and approximately 1,300 square feet of unfinished space in the lower level.
The existing floor plan includes four bedrooms, two full bathrooms, living and dining areas, a family room, kitchen, laundry room, and an enclosed sunroom or three-season room.
The house presents an excellent opportunity for someone looking to transform an older, solid residence into an attractive modern home without sacrificing the character and space of an established property.
THE LAND
The property encompasses approximately 1.90 acres, with an unusually generous amount of frontage along Greenbriar Lane.
Previous county mapping information indicates approximately 370 feet of road frontage and a rear property boundary of approximately 360 feet adjoining land owned by the City of Annapolis.
Mature trees, established landscaping, and the property's substantial dimensions provide an attractive setting with considerable possibilities for landscaping, outdoor recreation, expansion, or potential additional residential development.
The property is zoned R2 Residential, which may offer subdivision or additional building opportunities, subject to applicable zoning, minimum lot sizes, access requirements, utility availability, and county approvals.
For a builder, investor, or homeowner interested in maximizing the value of a nearly two-acre parcel, this represents an especially intriguing opportunity.
A LOCATION THAT IS HARD TO DUPLICATE
Greenbriar Lane is an established residential street conveniently located off Forest Drive, with excellent access to shopping, restaurants, grocery stores, and the many amenities of the Annapolis area.
The property is situated across the street from Crab Creek, a tributary of the South River, and is surrounded by neighborhoods featuring attractive custom-built homes, generously sized properties, and numerous waterfront residences.
Historic downtown Annapolis, City Dock, the United States Naval Academy, and the city's renowned waterfront restaurants and attractions are approximately four miles away.
The surrounding area offers a combination of suburban privacy and convenient access to everything Annapolis has to offer. 
AN OPPORTUNITY WITH MULTIPLE POSSIBILITIES. Properties offering this combination of acreage, location, road frontage, and potential are increasingly difficult to find in the Annapolis market.The home needs renovation. The location and land are the attractions. The possibilities are what make this property special.
The property is offered in its present condition. Acreage, square footage, lot dimensions, zoning, permitted uses, and subdivision potential should be independently verified by prospective purchasers with Anne Arundel County and other applicable authorities.
#MDAA2159546

ANNAPOLIS

2638 GREENBRIAR LANE

4 Beds

2 Baths

1,893 Sq.Ft.

$550,000

MLS#: MDAA2159546

Waterfront living at its finest. Welcome to this marina-front gem in the highly sought-after, 24-hour gated Chesapeake Harbour community. This beautifully renovated 1-bedroom, 1.5-bath terrace-level condo offers effortless coastal living paired with resort-style amenities and some of the most breathtaking views in Annapolis. Completely rehabbed from top to bottom, this home features all-new flooring, fresh paint, updated lighting, and full renovations of the kitchen, bathrooms, and separate laundry room. The kitchen shines with brand-new stainless-steel appliances (with warranties in place) and allows the buyer to select a few personal finishing touches.   Please be sure to register at the main gate- combo will be supplied after the showing is scheduled. Home Warranty is negotiable. From the updated kitchen or your private patio, enjoy sweeping marina views stretching all the way to the Bay Bridge. Take in unforgettable sunrises and sunsets, watch boats glide by, Blue Angels when in town, and admire the Bay Bridge glowing at night—all set to the soothing rhythm of the Chesapeake Bay. Chesapeake Harbour Amenities Include: On-site dining at Beacon Waterfront Galley & Bar, two bay-view swimming pools and a private sandy beach, Scenic walking and biking trails, Fishing piers, kayak launch, tennis and pickleball courts, playgrounds, and picnic areas, EV charging stations, ample parking, and 24-hour gated security. Chesapeake Harbour Marina features 81 wet slips with water, electric, WiFi, and a full-service yacht facility. Ideally located just minutes from Historic Downtown Annapolis with easy access to Baltimore and Washington, D.C., Chesapeake Harbour is a true waterfront hidden gem. This exceptional home offers the perfect blend of luxury, lifestyle, and convenience. Don’t miss the opportunity to own one of the premier marina-view residences. Seller will hold a private note.
#MDAA2160506

ANNAPOLIS

7036 HARBOUR VILLAGE COURT T1

1 Beds

1 Baths

1,000 Sq.Ft.

$594,000

MLS#: MDAA2160506
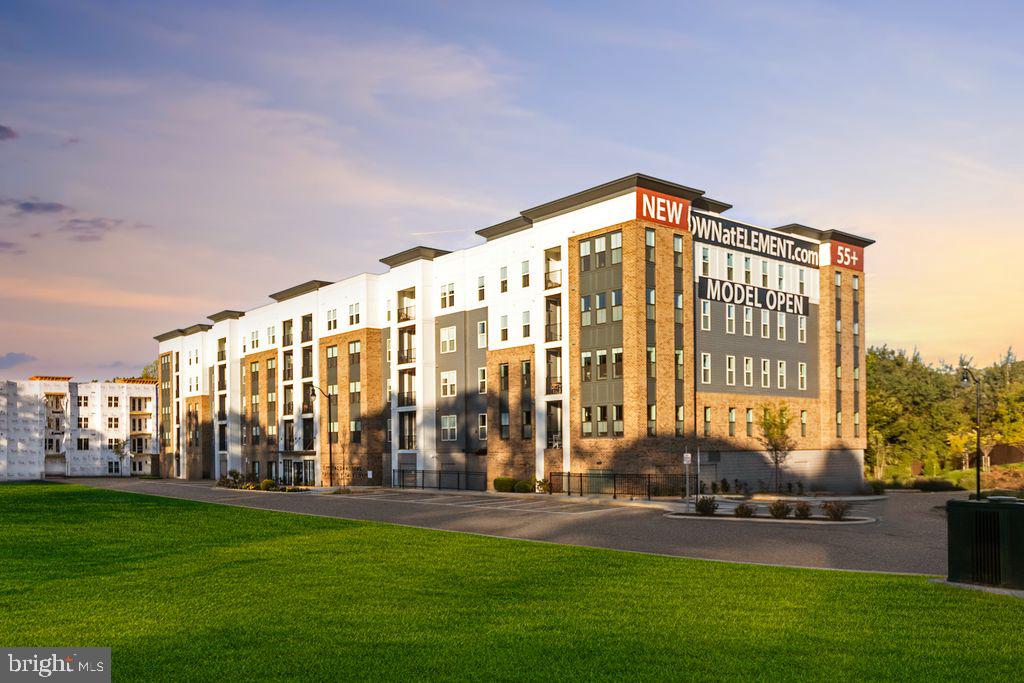
Welcome to brand-new luxury living at Element at Mill Creek, a new construction community of modern condominiums designed for style, comfort, and convenience. This spacious, light-filled home offers southern exposure and a private balcony with serene views of lush forest retention—perfect for relaxing or entertaining. Inside, enjoy a chef-inspired kitchen with quartz countertops, upgraded cabinetry, stainless steel appliances, and a large center island. The open-concept living and dining areas create a warm, inviting atmosphere ideal for gatherings or quiet evenings. The primary suite features a generous walk-in closet and a spa-style bath with high-end finishes. Additional features include a full-size washer and dryer, included window treatments, ample storage, and reserved parking. As part of the new Element at Mill Creek community, you’ll enjoy low condo fees, resort-style amenities, and the ease of low-maintenance living in a brand-new home. Inquire today about available floor plans and pricing—your perfect new home is waiting!
#MDAA2135394

ANNAPOLIS

76 OLD MILL BOTTOM ROAD N 408

1 Beds

2 Baths

1,076 Sq.Ft.

$514,160

MLS#: MDAA2135394

****VA ASSUMABLE LOAN OPTION AT AN INCREDIBLE 4.75% INTEREST RATE! ****
Welcome to 135 Lejeune Way, a four-level Admirals Square townhome with 3 bedrooms, 5 bathrooms (3 full, 2 half), a den, an attached garage, and a rooftop deck.

The second level is made for entertaining. Sunlit open-plan living and dining flow into a gourmet kitchen with stainless steel appliances and an oversized center island, with room for everyone to gather. An upgraded electric fireplace anchors the living area, so the space feels warm and inviting in any season.

Upstairs, the large primary suite has a recently renovated bathroom. A second bedroom with its own full bath is on the same level. The top floor adds a third bedroom with a full bath and a loft that opens to the rooftop deck, a good spot for morning coffee or an evening unwind. The half baths have also been recently renovated. The entry level has a den that works as a home office, gym, or guest space, plus a half bath and direct access to the attached garage.

The location is hard to beat. The U.S. Naval Academy and the brick streets, restaurants, and waterfront of downtown Annapolis are minutes away. Annapolis Town Center is nearby for shopping and dining, and Routes 50 and 97 enable easy access to Naval Support Activity Annapolis and Fort Meade.
#MDAA2158652

ANNAPOLIS

135 LEJEUNE WAY

3 Beds

3 Baths

2,516 Sq.Ft.

$609,990

MLS#: MDAA2158652

Welcome to 2006 Puritan Terrace in the desirable Windgate community of Annapolis! This spacious three-level townhome offers 3 bedrooms, 2.5 baths, and approximately 1,800+ square feet of finished living space, providing the perfect combination of comfort, functionality, and convenience. The main level features an inviting living room and a generous eat-in kitchen with a center island, adjoining dining area, and sliding glass doors leading to a spacious rear deck overlooking a wooded setting and community walking path. Upstairs, you'll find three comfortable bedrooms, including a primary suite with a private bath and walk-in closet. The finished lower level provides additional living and entertaining space with a cozy gas fireplace, along with a separate laundry area and storage space. Two assigned parking spaces add everyday convenience. Enjoy the Windgate community's walking paths and playground, all within easy reach of downtown Annapolis, shopping, restaurants, major commuter routes, and everything the Annapolis lifestyle has to offer. A wonderful opportunity to enjoy spacious townhome living in a convenient Annapolis location. Schedule your showing and come see the possibilities!
#MDAA2159360

ANNAPOLIS

2006 PURITAN TERRACE

3 Beds

2 Baths

1,728 Sq.Ft.

$469,932

MLS#: MDAA2159360

NEW ROOF- 50 year shingle! Welcome to this spacious Colonial in the sought after water privileged community of Cape St. Claire. Step inside to a bright and inviting main level filled with natural light. The spacious living room opens to the updated kitchen featuring a new island with seating for three, new quartz countertops, freshly painted cabinetry, and a cozy breakfast nook overlooking the rear yard. A dining room addition provides plenty of space for gathering and entertaining with direct access to the rear deck and yard. A full bath on this level adds extra convenience. 
 
Upstairs, you will find three bedrooms and two full baths. The primary suite features vaulted ceilings, a walk in closet, and a private ensuite bath complete with a soaking tub and separate stall shower. 
 
Outside, the property has been freshly landscaped with a new parking pad and fresh grass seed throughout. The rear yard offers plenty of space to enjoy the outdoors, along with a large shed for additional storage. 
 
Cape St. Claire offers a sought after waterfront lifestyle just minutes from Annapolis. This established community along the Chesapeake Bay features community several beaches, parks, playgrounds,  three marinas, boat ramps, and opportunities for boating, kayaking, fishing, and enjoying life on the water.

Known for its strong sense of community, Cape St. Claire hosts neighborhood events throughout the year and offers convenient access to local shopping, dining, schools, and major commuter routes. It is a wonderful setting for buyers looking to enjoy the relaxed Chesapeake Bay lifestyle while remaining close to Annapolis and everything Anne Arundel County has to offer.
#MDAA2157576

ANNAPOLIS

1161 GREEN HOLLY DRIVE

3 Beds

3 Baths

2,059 Sq.Ft.

$535,000

MLS#: MDAA2157576

Send a message

Message successfully sent.

Your message

What is 3 + 4 ?

Reason for contacting?

I agree to receive email communication and understand I can unsubscribe at any time.

I agree to be contacted by Charis Realty Group - Christine Issler, Broker via call, email, and text for real estate services. To opt out, you can reply 'stop' at any time or reply 'help' for assistance. You can also click the unsubscribe link in the emails. Message and data rates may apply. Message frequency may vary. Privacy Policy

Sign Out

Virtual Assistant

Would you like to take the next step with this property? We can help you schedule a showing or virtual tour, or send you more details.

Yes, I would like more information.

Thank You for Your Reply, One of Our Agents will contact you as soon as possible

No, maybe later.

Thank you, you can always contact me via email, phone number or through the contact form.

Realhub AI

Lucy - Your AI-Powered Realtor

Update Your Temporary Password

Personalize your search

Enter your email and we'll notify you immediately when new listings match what you're looking for.

or enter email address

Already have an account ? Login here

Continue your home search

I agree to receive communications and understand I can unsubscribe at any time.

I agree to be contacted by Charis Realty Group - Christine Issler, Broker via call, email, and text for real estate services. To opt out, you can reply 'stop' at any time or reply 'help' for assistance. You can also click the unsubscribe link in the emails. Message and data rates may apply. Message frequency may vary. Privacy Policy

Already have an account ? Login here

We use cookies

We use cookies primarily for analytics to enhance your experience. By accepting, you agree to our use of these cookies. You can manage your preferences or learn more about our cookies policy.