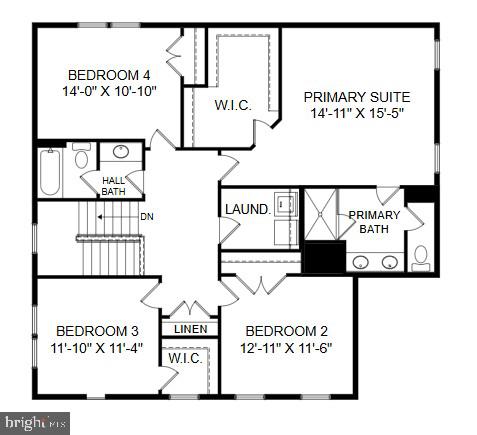
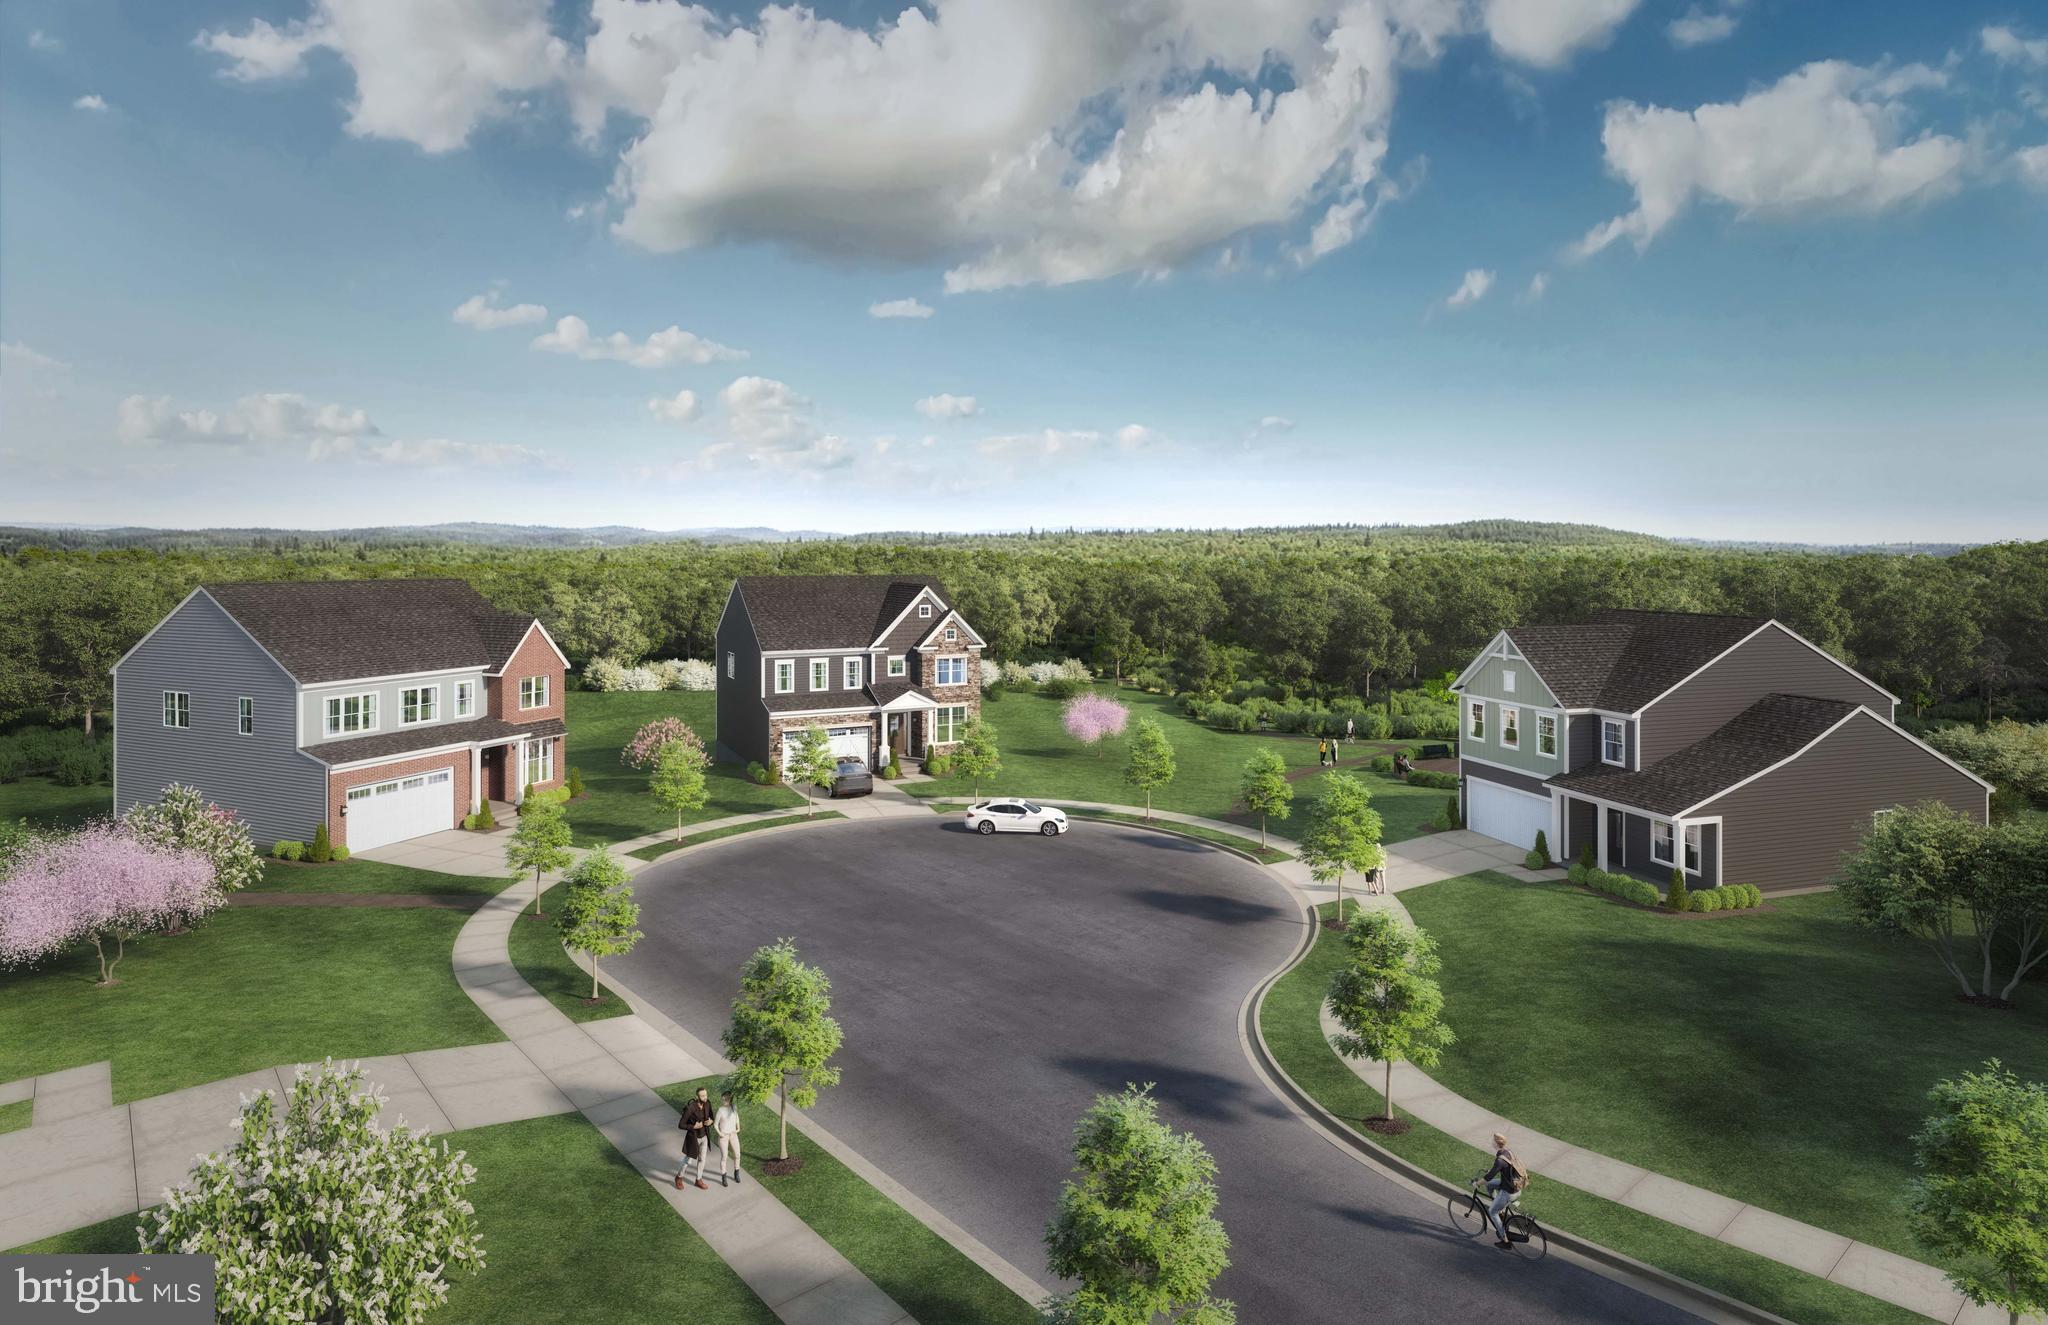
Features & Amenities

Interior

  • Other Interior Features

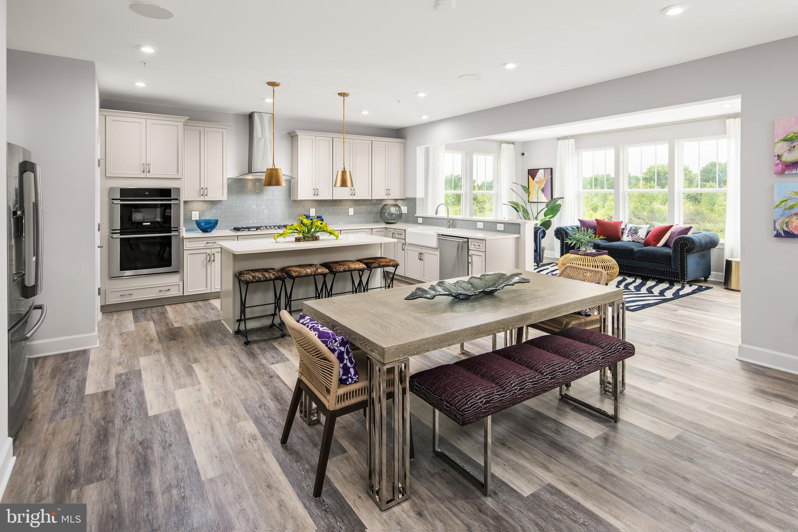
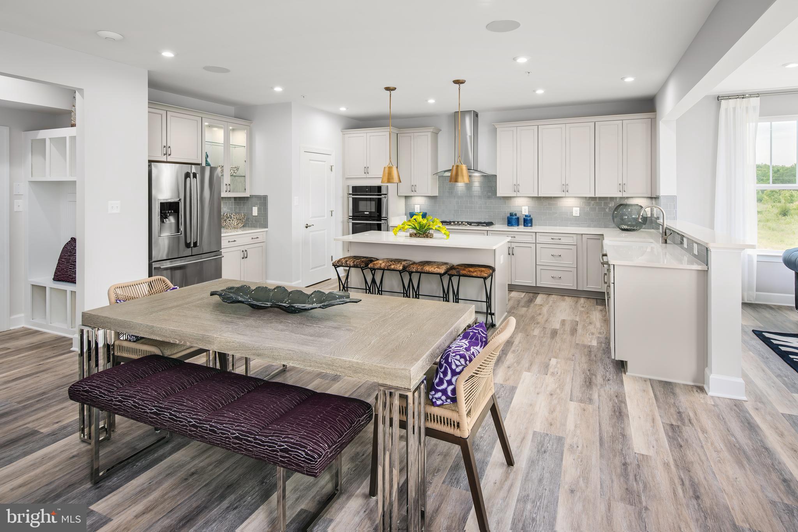
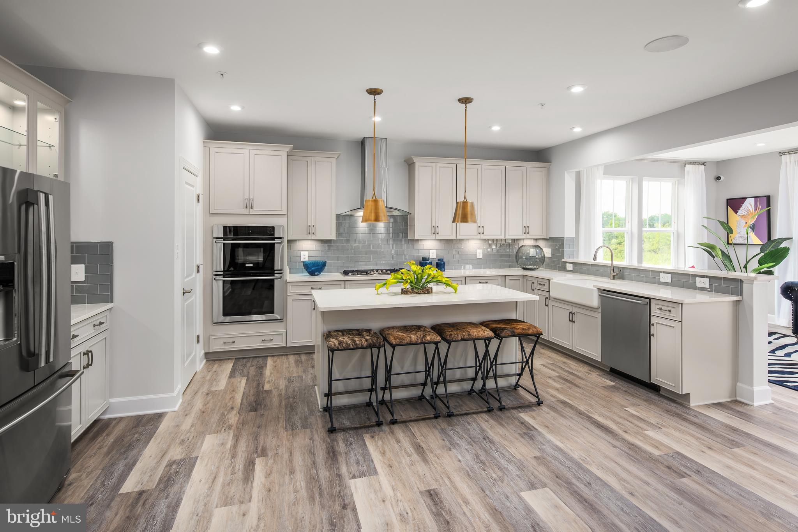
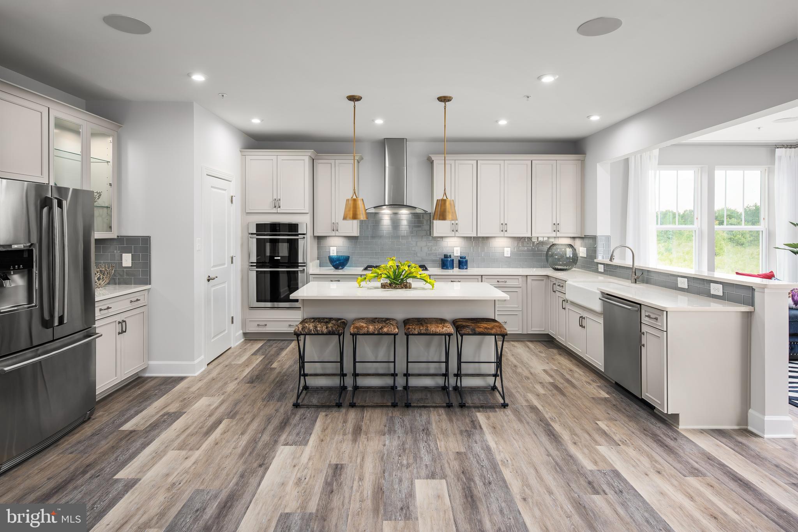
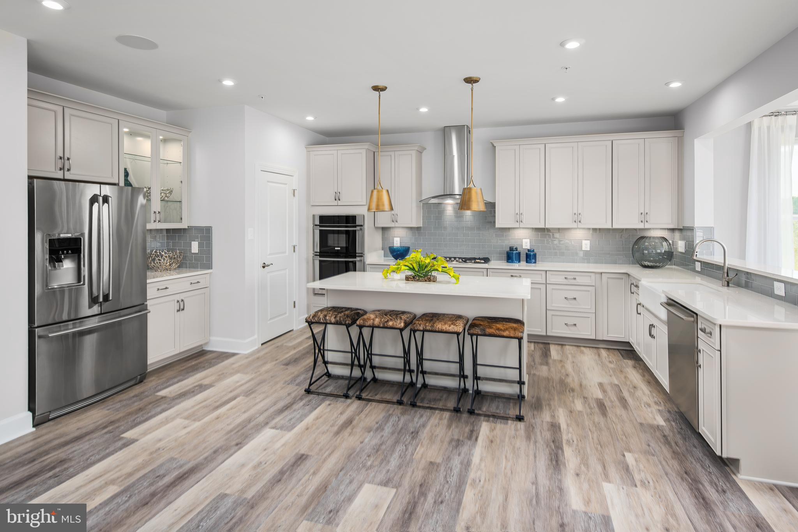
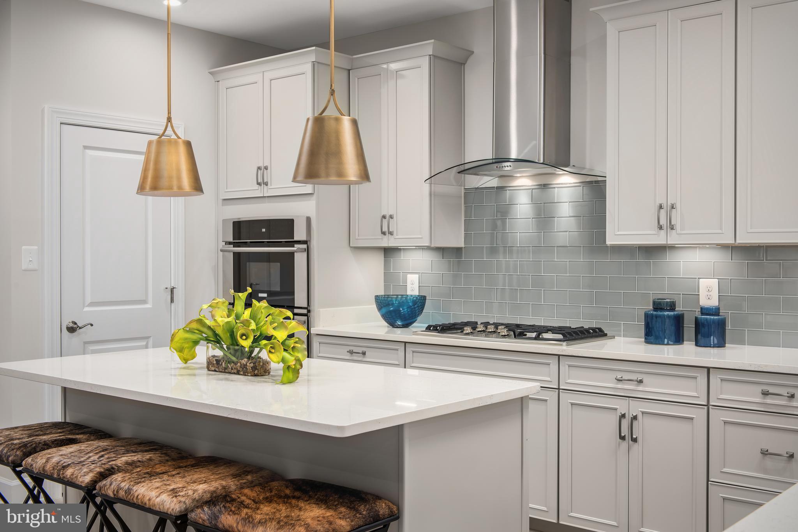
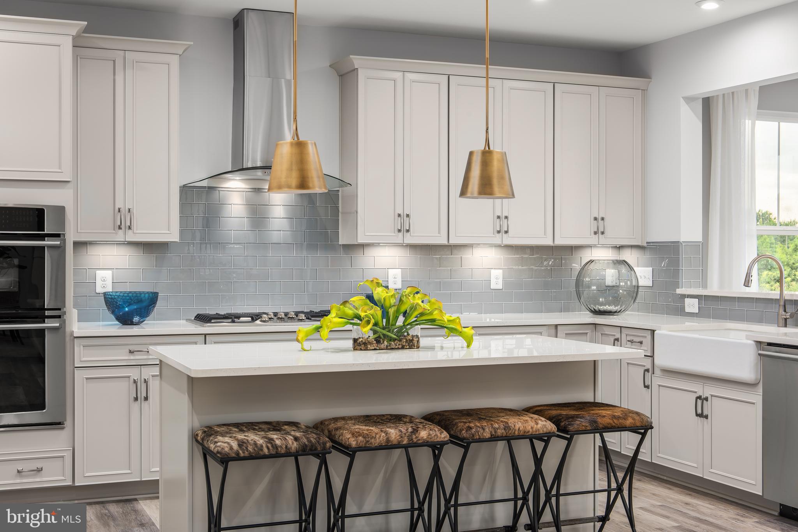
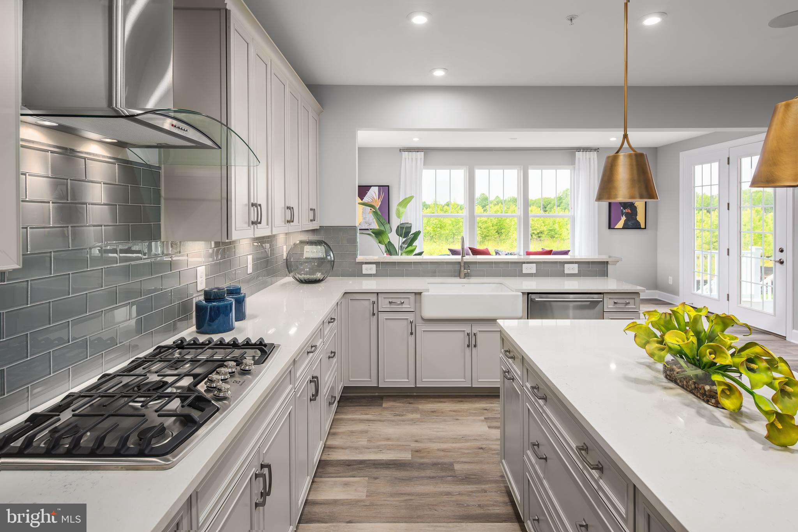
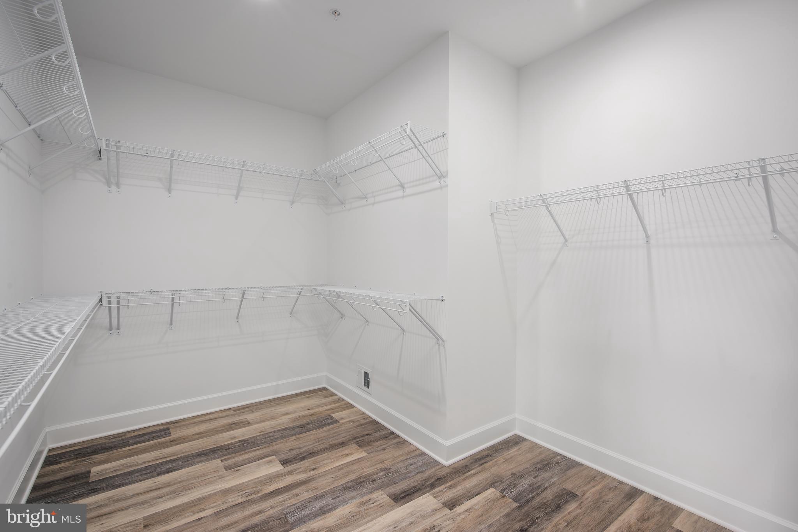
    Kitchen Island, Pantry, Recessed Lighting, Walk-In Closet(s), High Ceilings, Open Floorplan

  • Total Bedrooms

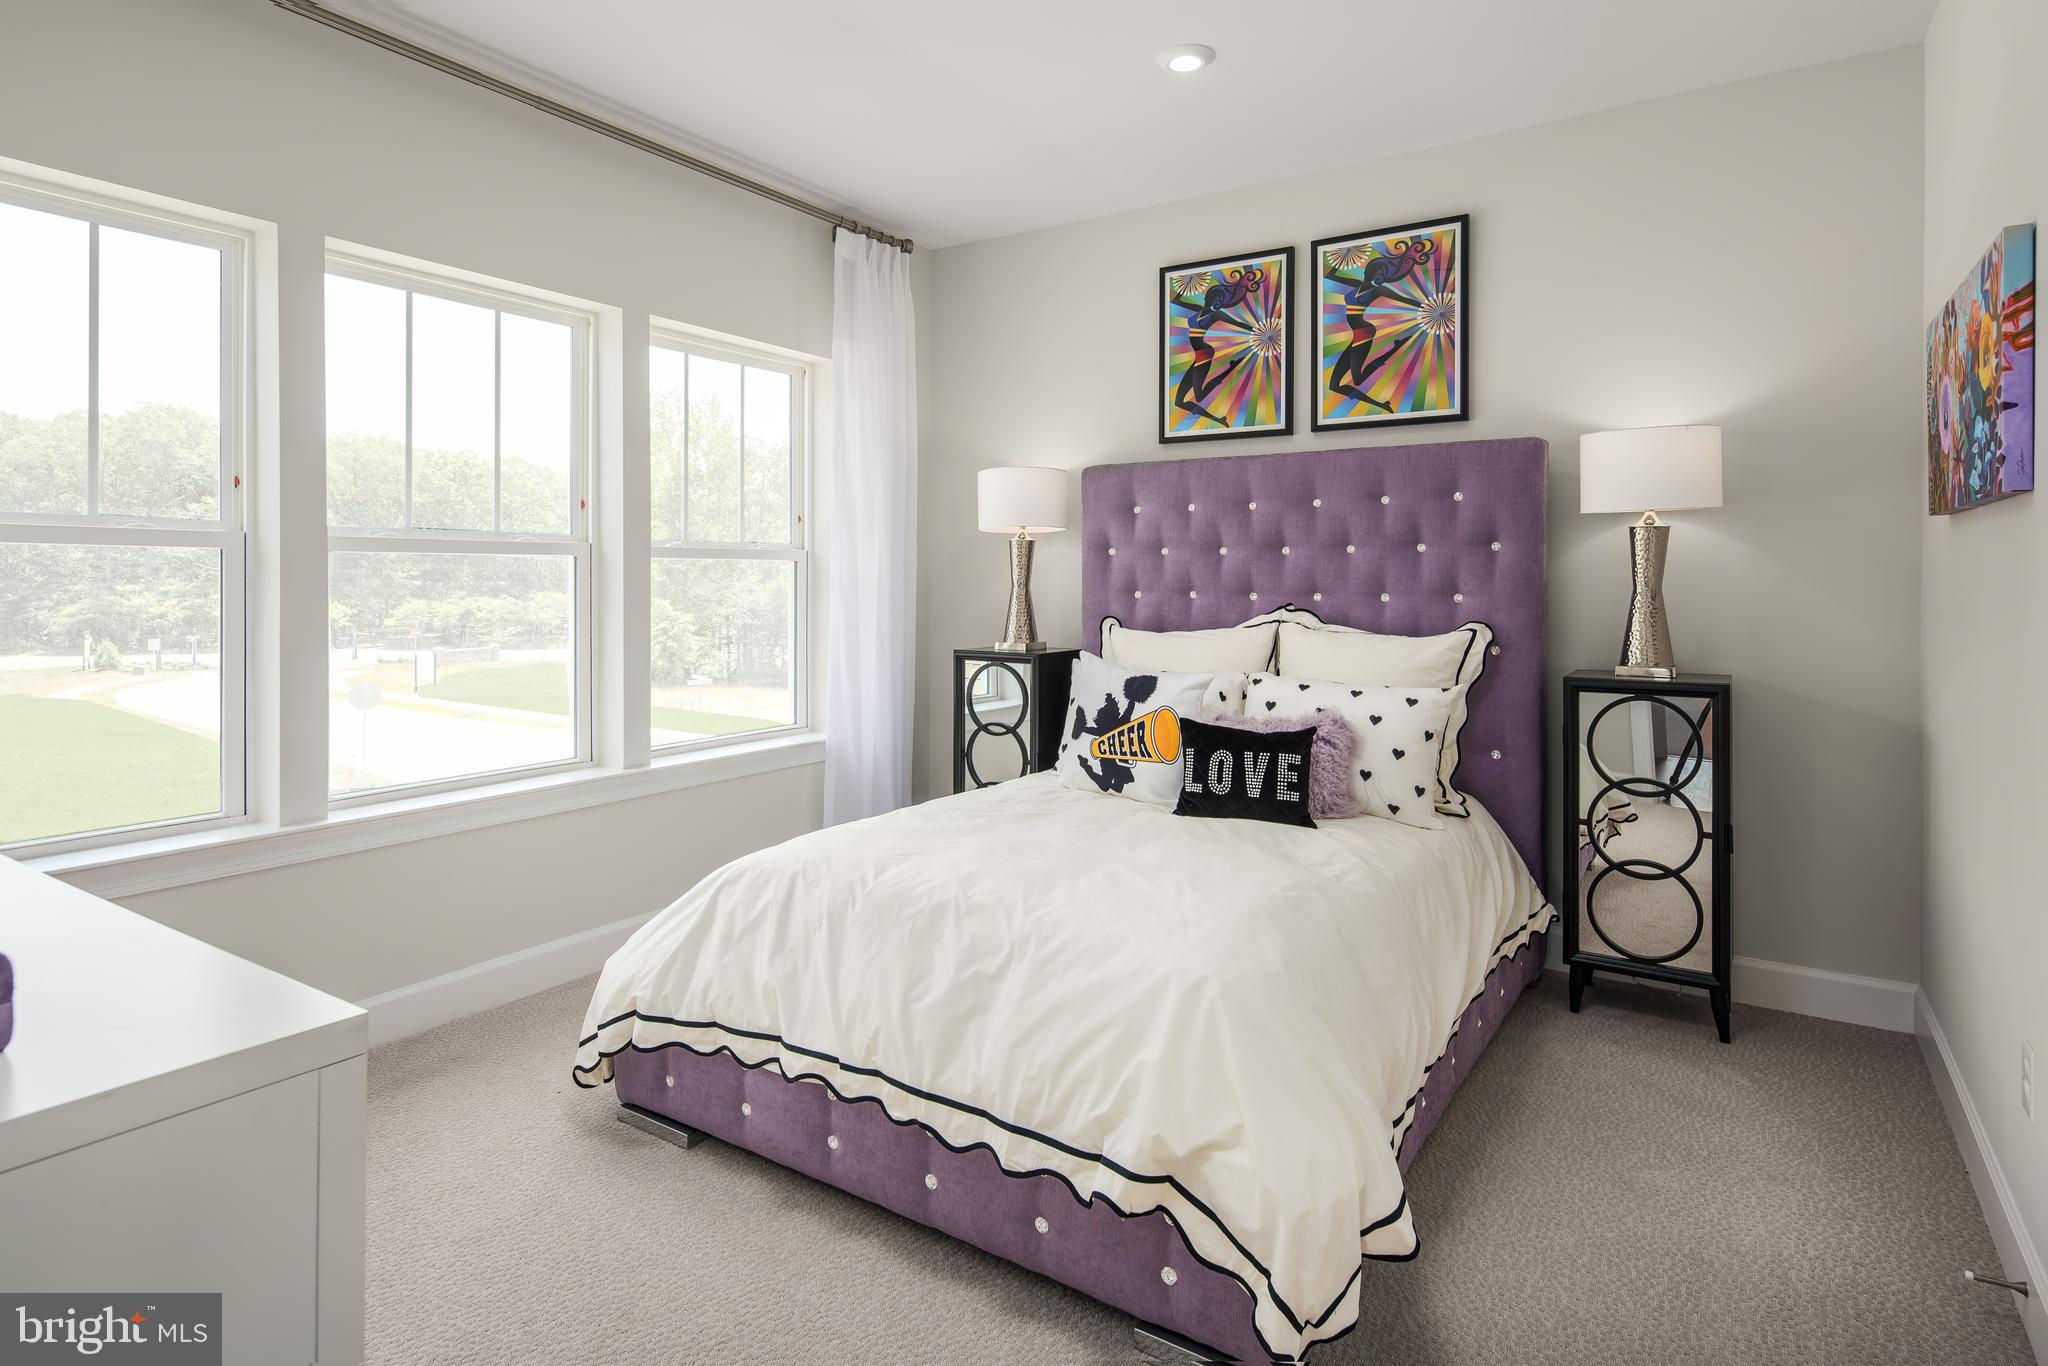
    4

  • Bathrooms

    3

  • 1/2 Bathrooms

    1

  • Above Grade Finished Area

    3482.0

  • Basement YN

    YES

  • Cooling YN

    YES

  • Cooling

    Central Air, Electric

  • Fireplace YN

    YES

  • Heating YN

    YES

  • Heating

    Exhaust Fan, Natural Gas, Central

  • Pet friendly

    Yes

Exterior

  • Garage

    Yes

  • Garage spaces

    2

  • Construction Materials

    Brick Veneer, Stone, Vinyl Siding

  • Parking

    Garage Door Opener, Garage, Driveway, Attached

  • Pool

    No

  • Waterfront YN

    NO

Area & Lot

  • Lot Size(acres)

    0.18

  • Lot Size(square feet)

    7,700

  • Property Type

    Residential

  • Property Sub Type

    Single Family Residence

  • Architectural Style

    Contemporary

Price

  • Sales Price

    $649,990

  • Sq. Footage

    3,482

  • Price/SqFt

    $186

HOA

  • Association

    YES

  • Association Fee

    $83

  • Association Fee Frequency

    Monthly

  • Association Fee Includes

    N/A

  • Total Monthly Fees

    true

School District

  • Elementary School

    BERRY

  • Middle School

    MATTAWOMAN

  • High School

    NORTH POINT

Property Features

  • New Construction

    YES

  • Association Amenities

    Picnic Area, Jogging Path, Playground

  • Foundation Details

    Slab

  • Senior Community YN

    NO

  • Sewer

    Public Sewer

  • Tax Lot

    37

  • Water Source

    Public

Schedule a Showing

Showing scheduled successfully.

<
>
IN PERSON
VIA CHAT

What is 3 + 4 ?


Mortgage calculator

Estimate your monthly mortgage payment, including the principal and interest, property taxes, and HOA. Adjust the values to generate a more accurate rate.

Your payment

Principal and Interest:

$

Property taxes:

$

HOA fees:

$

Total loan payment:

$

Total interest amount:

$

Location

County

CHARLES

Elementary School

BERRY

Middle School

MATTAWOMAN

High School

NORTH POINT

Listing Courtesy of Danielle Dawn Wallace, SM Brokerage, LLC

RealHub Information is provided exclusively for consumers' personal, non-commercial use, and it may not be used for any purpose other than to identify prospective properties consumers may be interested in purchasing. All information deemed reliable but not guaranteed and should be independently verified. All properties are subject to prior sale, change or withdrawal. RealHub website owner shall not be responsible for any typographical errors, misinformation, misprints and shall be held totally harmless.

Agent Bryan Hirschmann

Salesperson, Realtor

Bryan Hirschmann

Call Bryan today to schedule a private showing.


* Listings on this website come from the FMLS IDX Compilation and may be held by brokerage firms other than the owner of this website. The listing brokerage is identified in any listing details. Information is deemed reliable but is not guaranteed. If you believe any FMLS listing contains material that infringes your copyrighted work please review our DMCA policy and learn how to submit a takedown request.© 2024 FMLS.
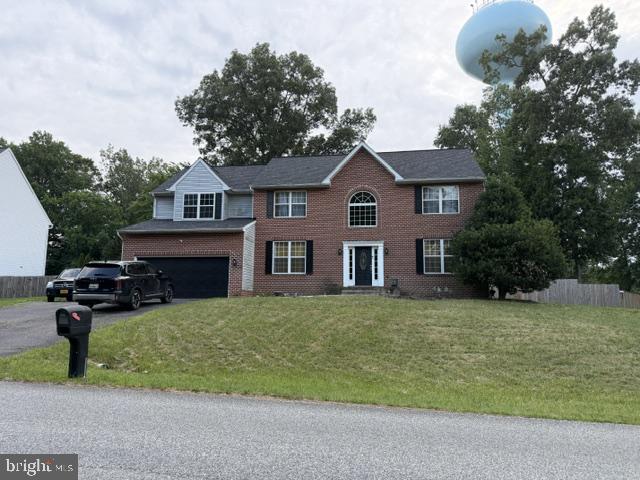
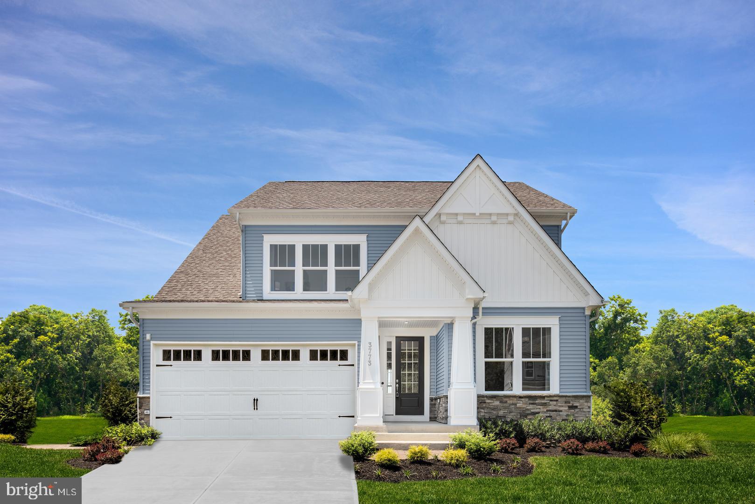
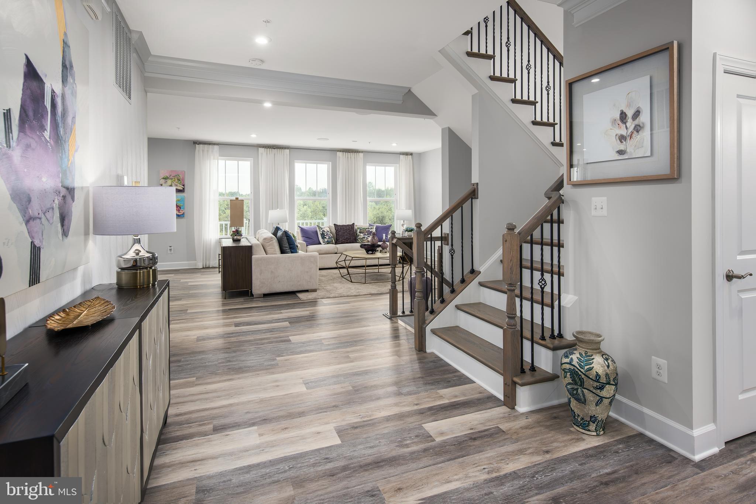
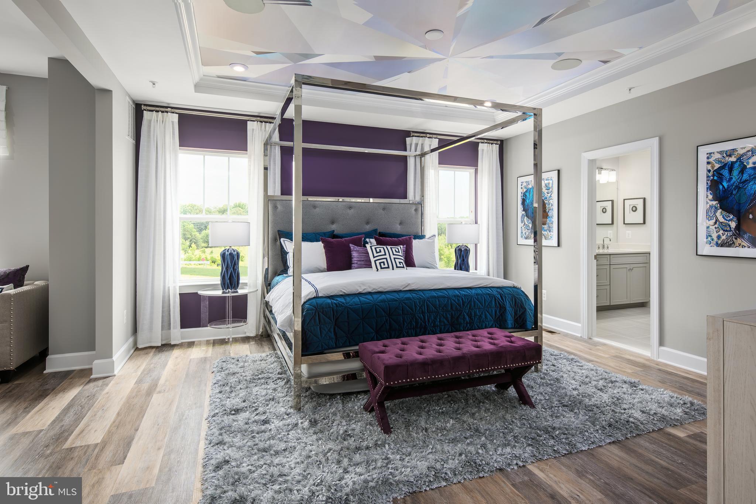
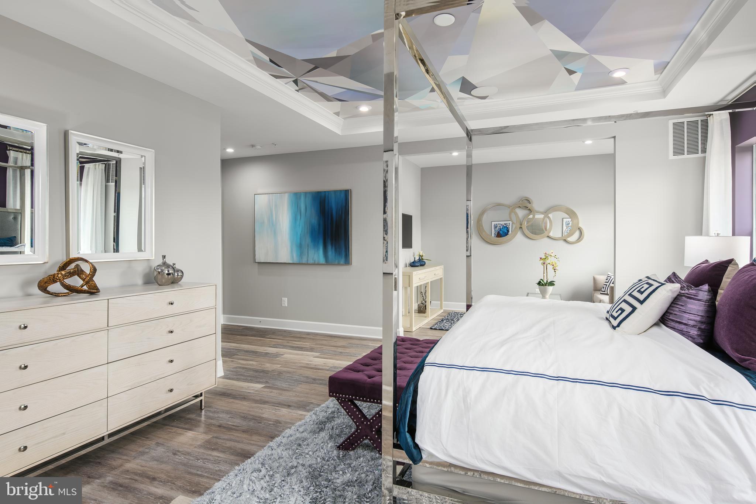
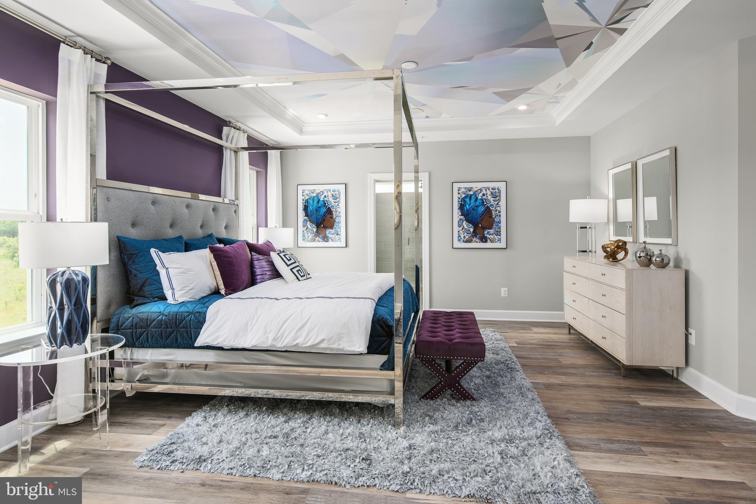
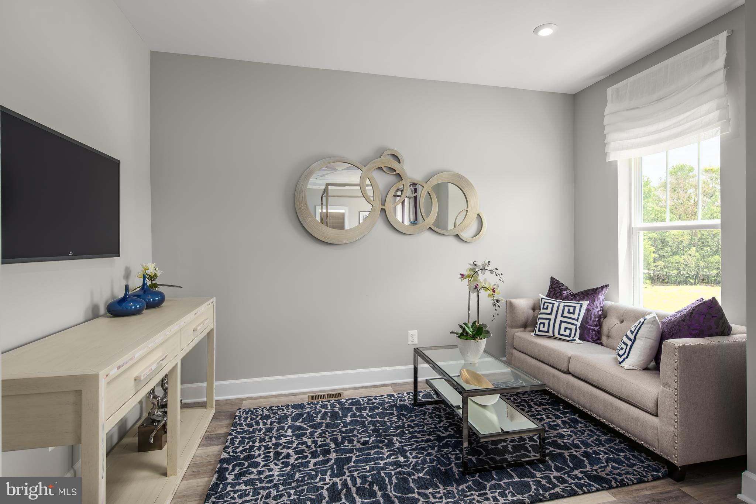
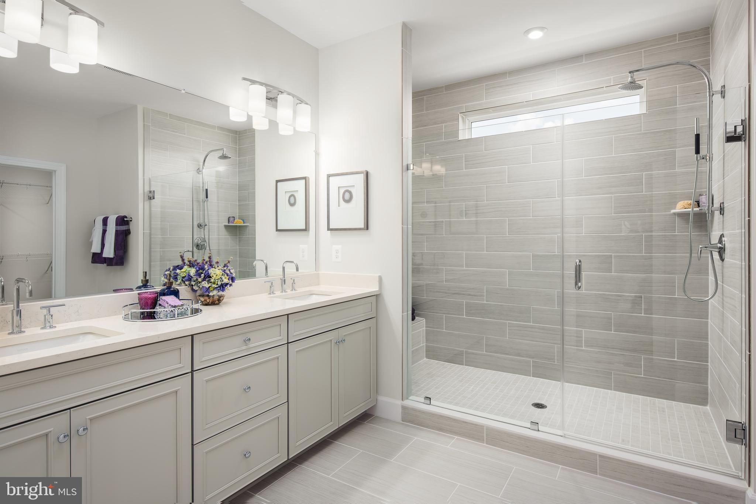
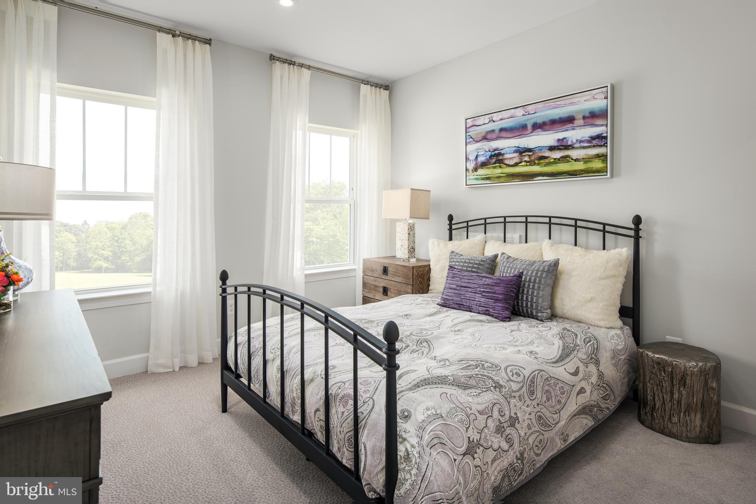
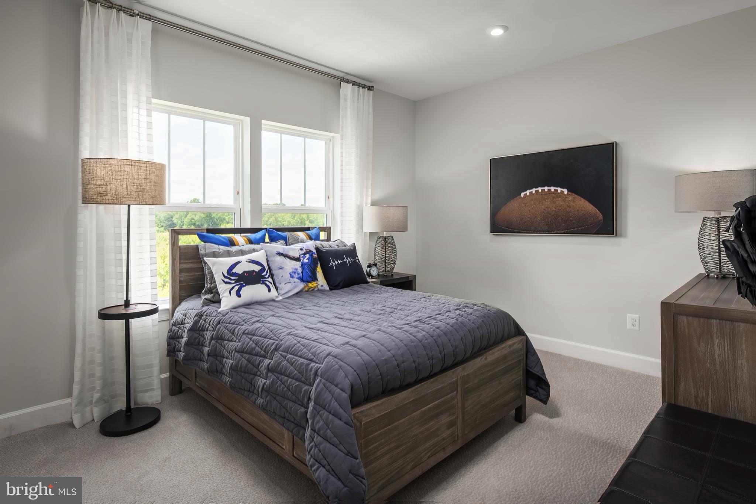
Be in Your New Home Before the Holidays! Welcome home to this beautifully upgraded Elizabeth at Sunstone Preserve, offering the space, finishes, and flexibility today's buyers are looking for. Move in before the holidays and start making memories in a brand-new home designed for both everyday living and special gatherings. 
 
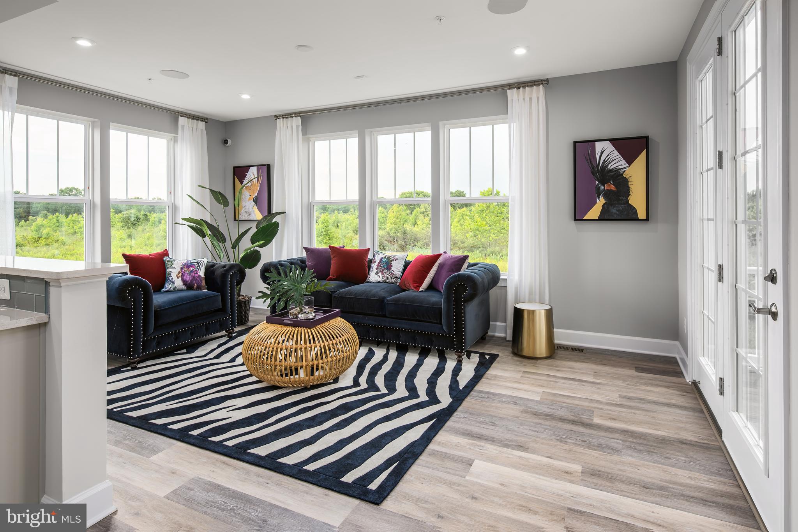
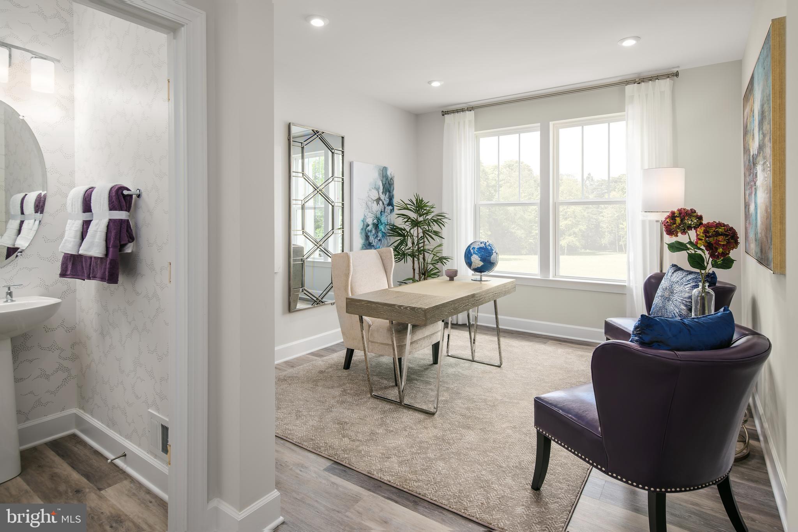
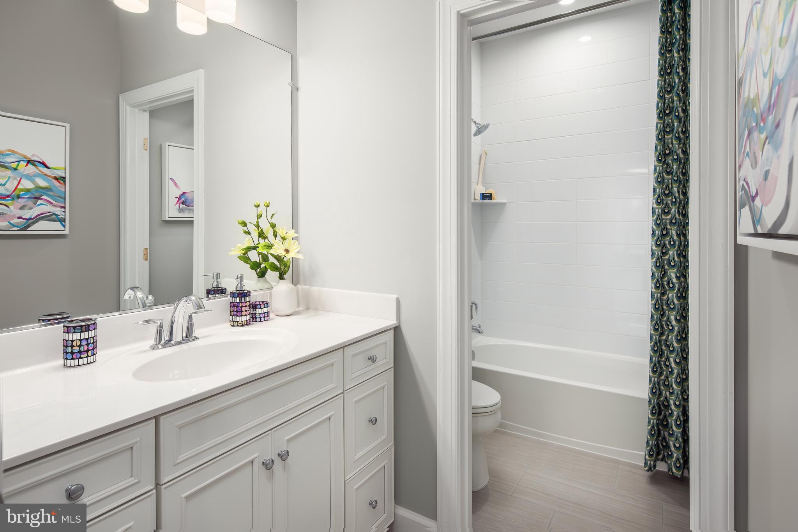
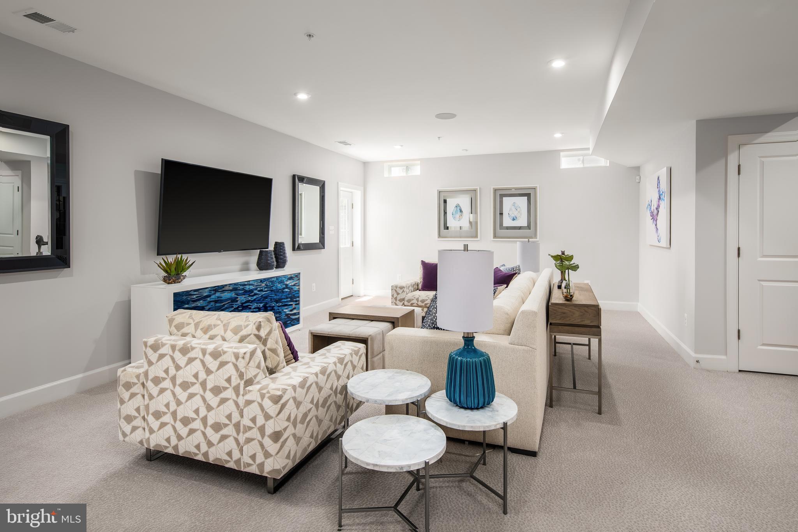
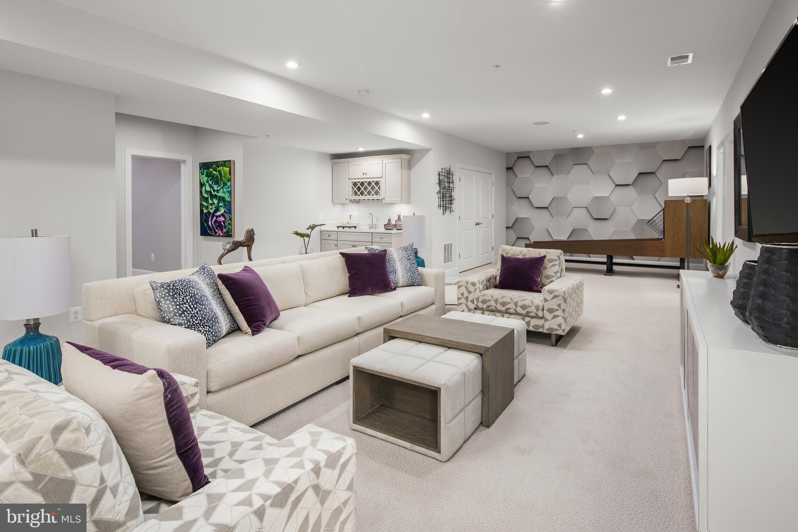
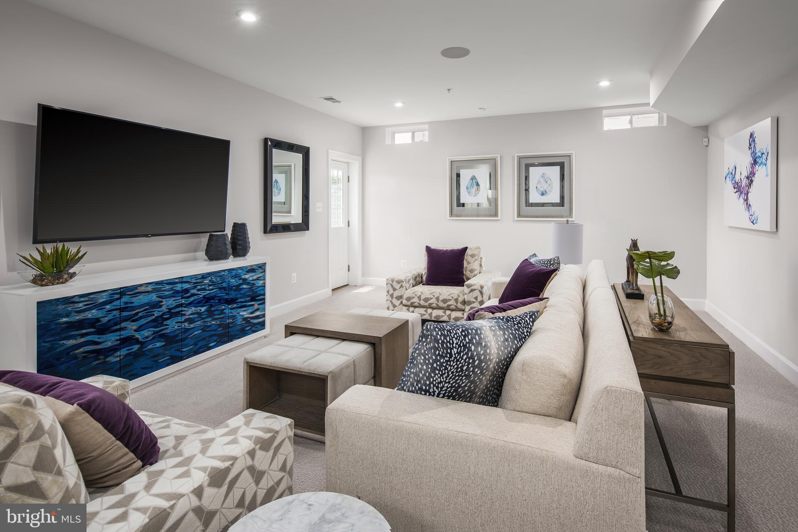
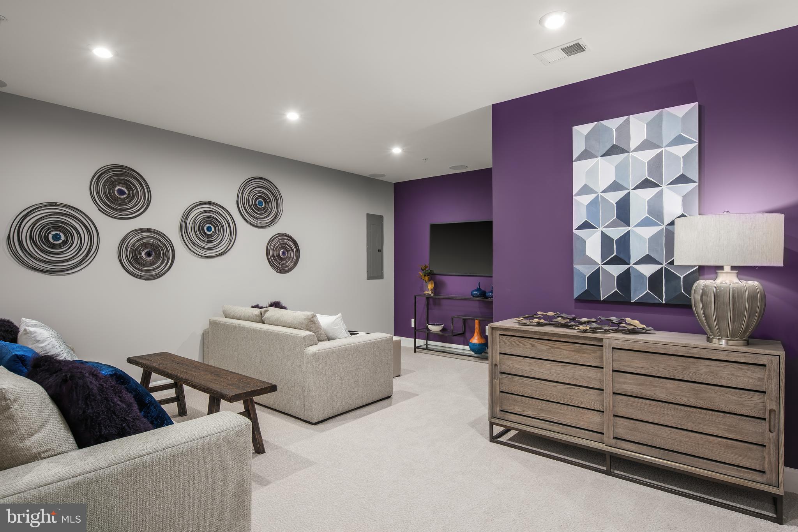
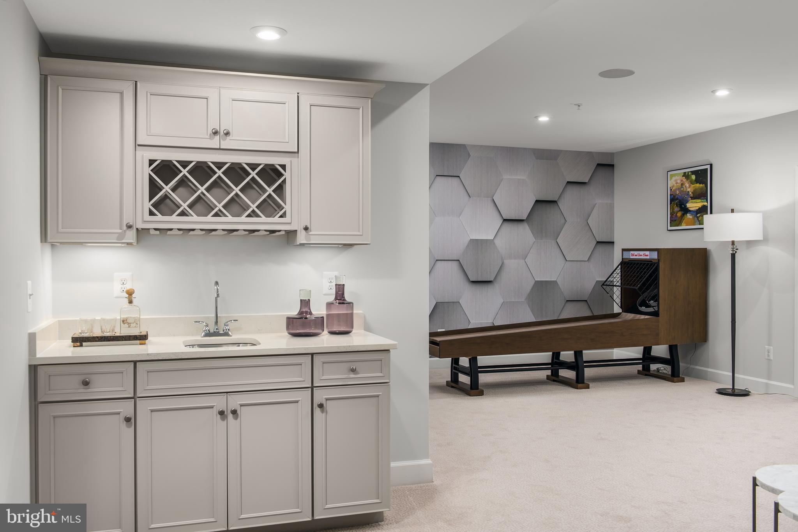
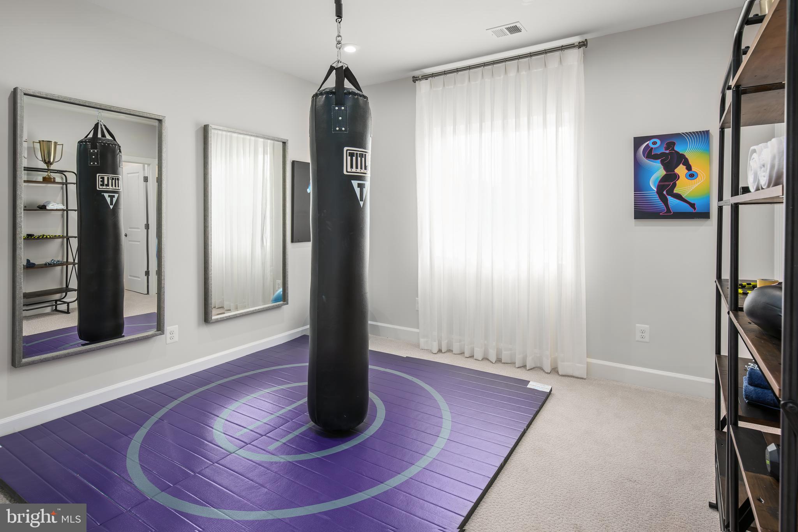
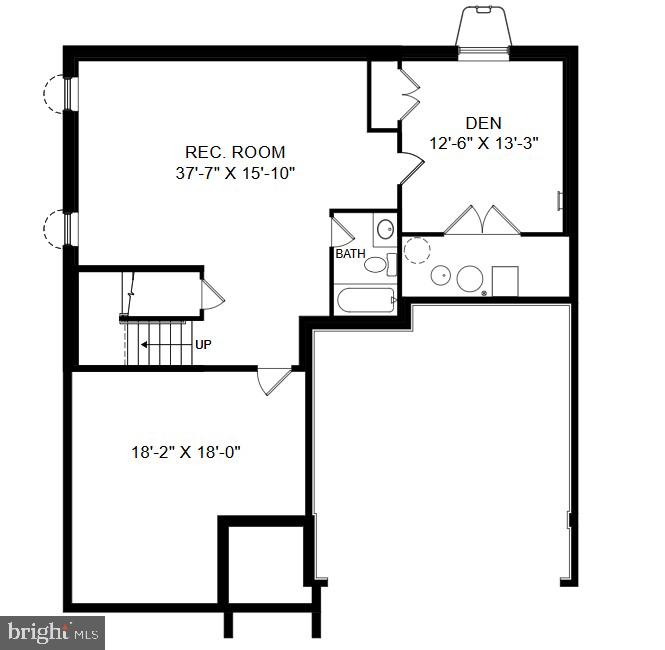
This stunning home features a finished lower-level recreation room with a full bath, providing the perfect space for entertaining, working from home, a home gym, or hosting overnight guests. The sought-after morning room extension fills the home with natural light and adds even more living space for family and friends to enjoy. 
 
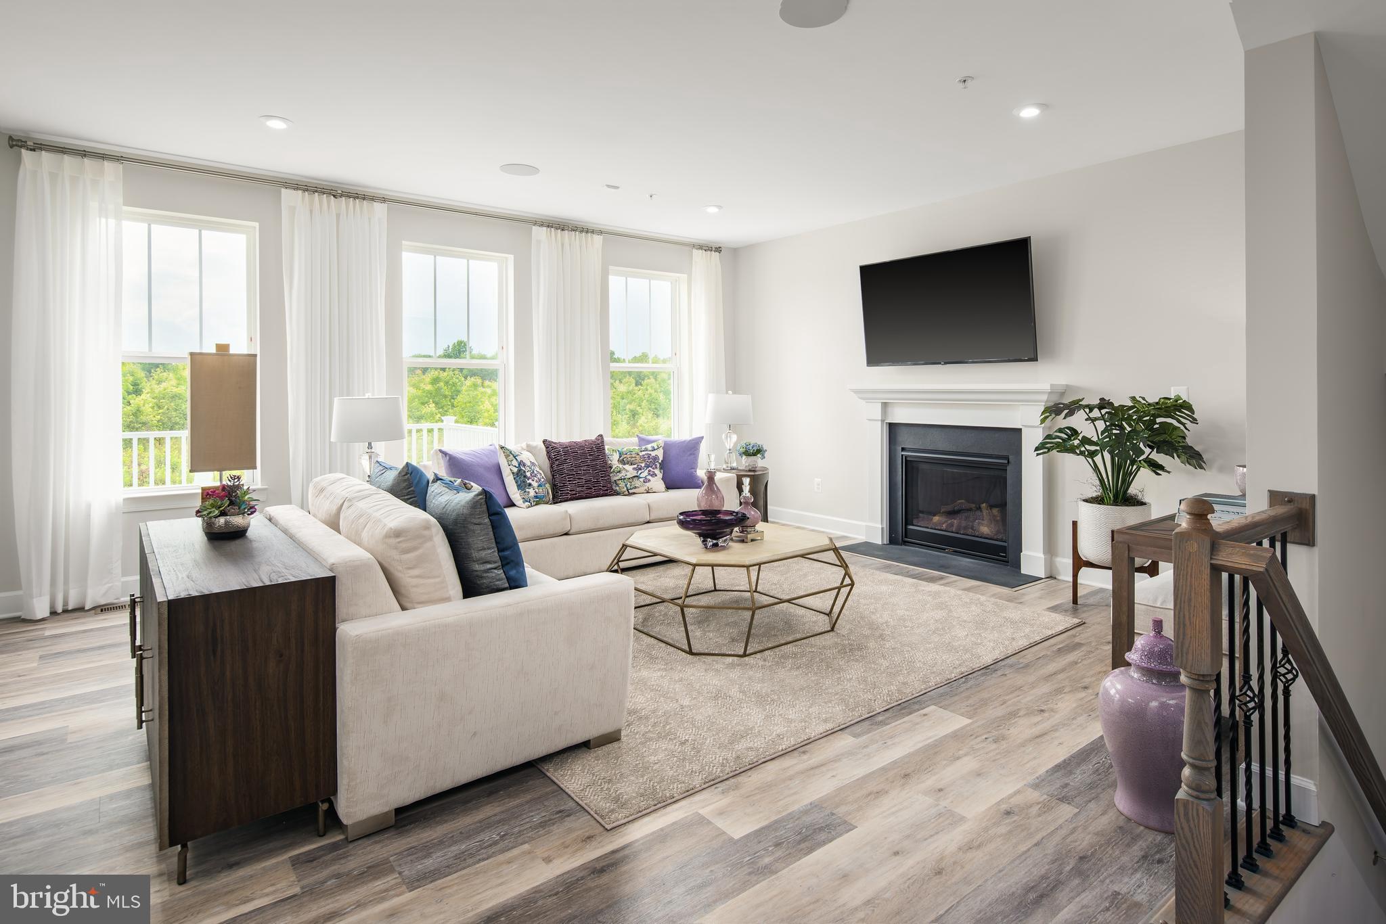
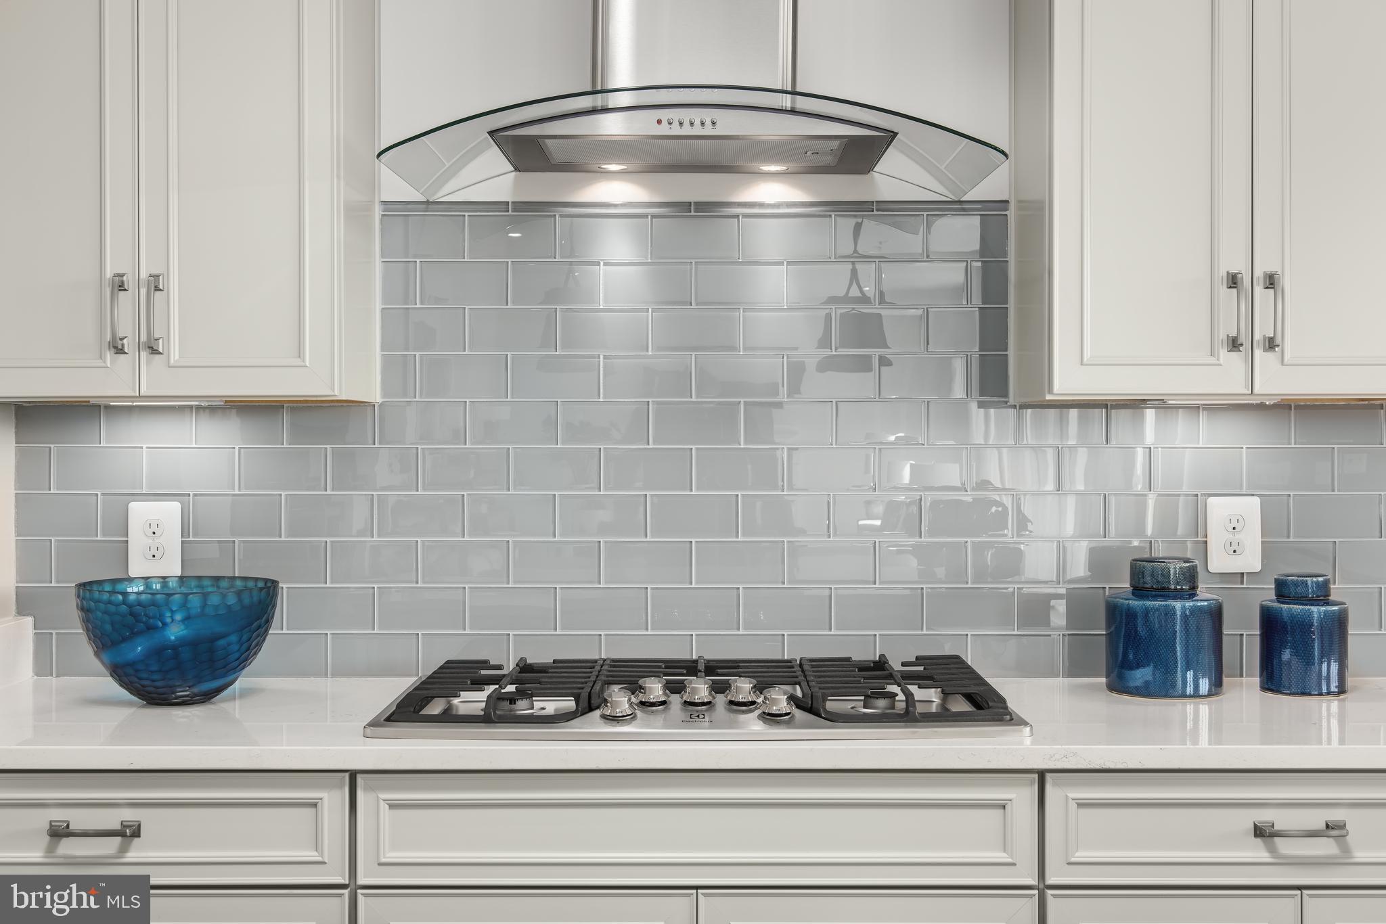
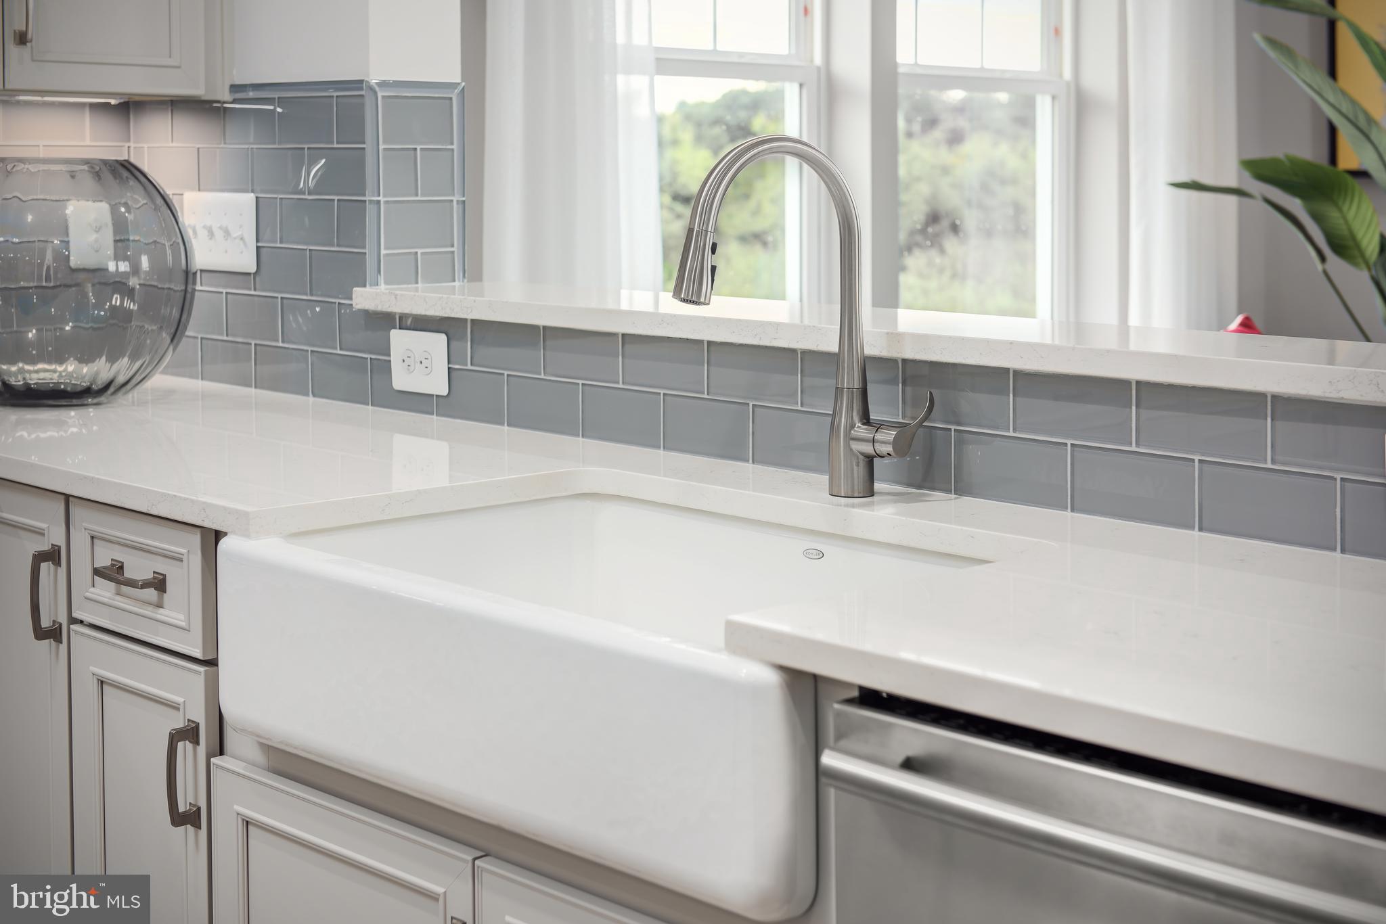
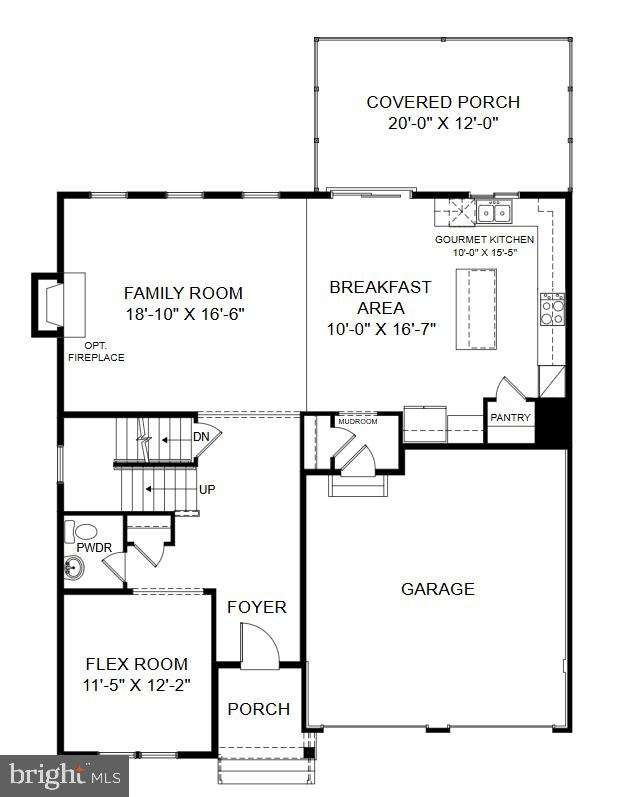
At the heart of the home, the gourmet kitchen is designed to impress, while the cozy fireplace in the family room creates a warm and inviting atmosphere, perfect for holiday celebrations and relaxing evenings. With thoughtful upgrades throughout and plenty of room to grow, this Elizabeth offers the ideal blend of luxury, comfort, and functionality in the highly desirable Sunstone Preserve community.

10425 HALMSTAD DRIVE

Message successfully sent.

What would you like to know?

What is 3 + 4 ?

I agree to receive email communication and understand I can unsubscribe at any time.

I agree to be contacted by Charis Realty Group - Christine Issler, Broker via call, email, and text for real estate services. To opt out, you can reply 'stop' at any time or reply 'help' for assistance. You can also click the unsubscribe link in the emails. Message and data rates may apply. Message frequency may vary. Privacy Policy

Related Properties

NEW PRICE AND MOTIVATED SELLERS! THIS HOME IS SOLD AS-IS. ATTRACTIVE COLONIAL WITH IMPRESSIVE 2 STORY FOYER IN QUIET NEIGHBORHOOD. LG KITCHEN W/ISLAND, OAK CABINETS, STAINLESS STEEL APPLIANCES & DECORATIVE LIGHTING ADJACENT TO FR W/FP. WOOD FLOORS & W/W CARPET. HUGE MBR W/SITTING ROOM. FINISHED BASEMENT. HUGE BACKYARD. PLENTY OF SPACE TO PLAY AND ENTERTAIN. TAKE THE OPPORTUNITY TO SCHEDULE A PRIVATE SHOWING RIGHT AWAY! COME OUT TO OUR OPEN HOUSE ON 08/29/26 FROM 12:00PM TO 2:00PM.
#MDCH2057348

WALDORF

3355 ELSA AVENUE

4 Beds

3 Baths

3,814 Sq.Ft.

$609,999

MLS#: MDCH2057348
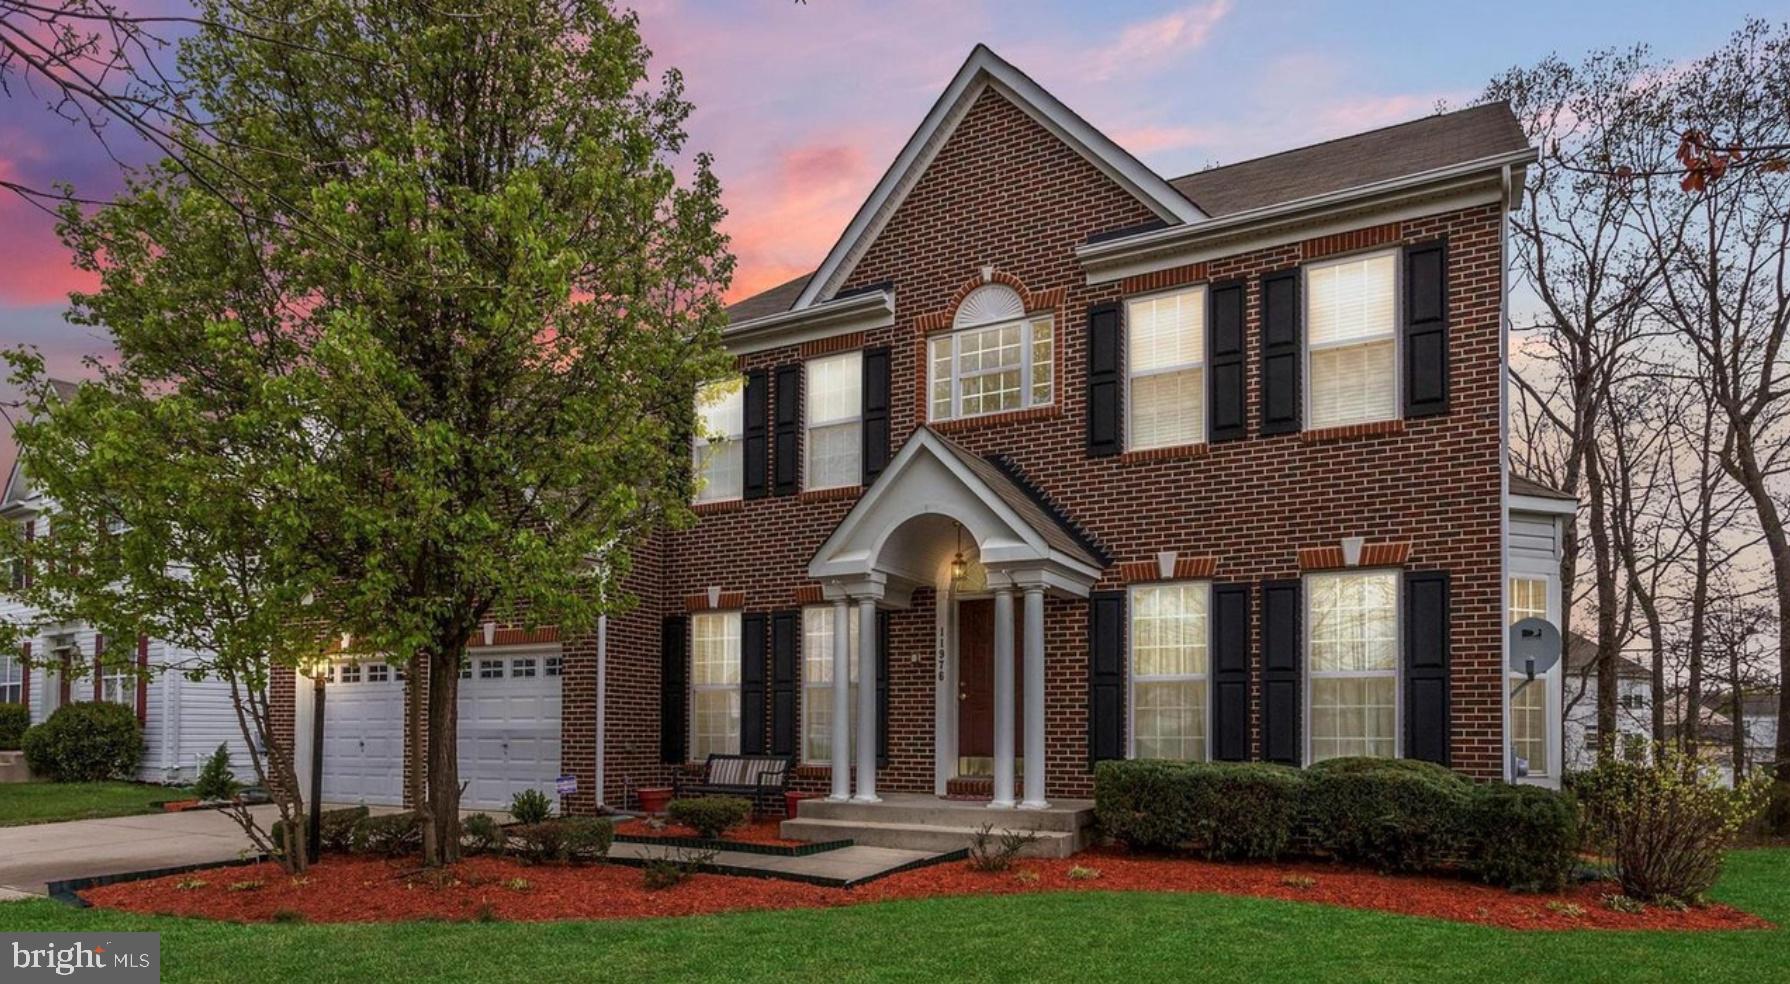
Welcome Home to Elegance!
This stunning 5-bedroom, 3.5-bath colonial in the highly sought-after Sheffield community offers over 4,300+ sq ft of beautifully finished living space. Enjoy gleaming hardwood floors, separate living and dining rooms, a cozy family room with fireplace, and a private office.

The open-concept kitchen features stainless steel appliances, a center island, and flows seamlessly into an oversized sunroom leading to a spacious deck. The luxurious primary suite includes two walk-in closets, a sitting area, and a spa-style bath.

Additional highlights include upper-level laundry and a fully finished basement with 2 additional bedrooms and full bath. So in total 4 Rooms upstairs, 2 In the basement, and the office can serve as a room if needed.
#MDCH2053506

WALDORF

11976 CASTLE PINES LANE

5 Beds

3 Baths

4,366 Sq.Ft.

$585,000

MLS#: MDCH2053506
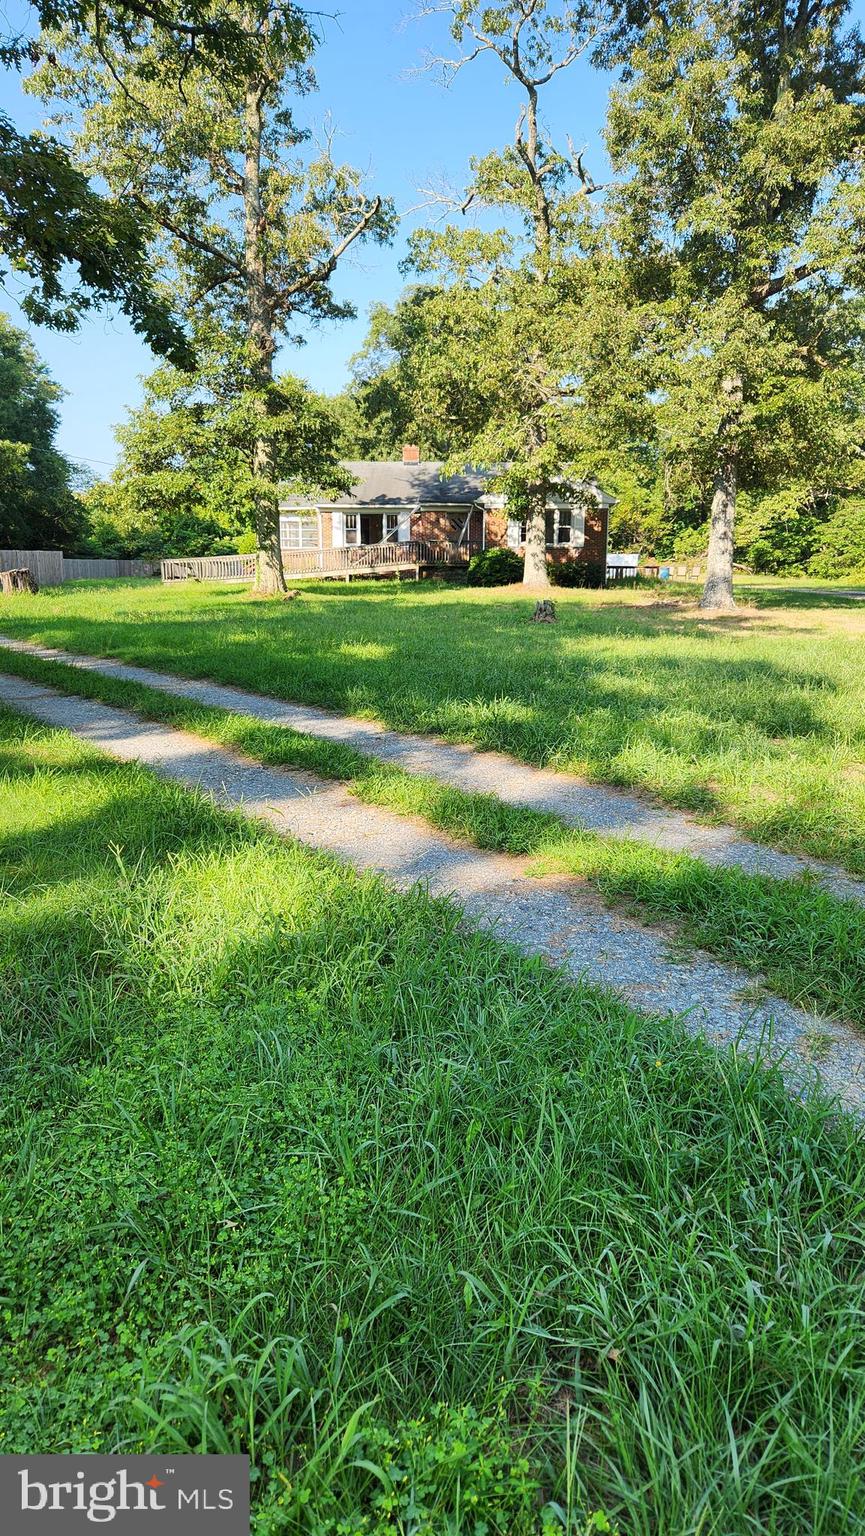
JUST REDUCED = 5.87 ACRE PROPERTY ON ROUTE 5 IN FOREST PARK = WAS AN OFFICE = VETERINARY CLINIC = VERY LARGE BRICK HOME NEEDS A LOT OF WORK WITH HARDWOOD FLOORS THAT NEED ATTENTION = THERE IS A MOLD ISSUE IN THE HOME  ENTER AT YOUR OWN RISK= A VERY LARGE OUT BUILDING THAT COULD HAVE SEVERAL USES = GOOD LOCATION FOR A CHURCH OR ANOTHER VETERINARY CLINIC = POSSIBLE OTHER USES THRU SPECIAL EXCEPTION.
#MDCH2035264

WALDORF

4499 LEONARDTOWN ROAD

3 Beds

1 Baths

2,551 Sq.Ft.

$599,000

MLS#: MDCH2035264

Welcome to 3009 N Declaration Ct, a spacious Colonial situated on a generous corner lot of over half an acre in the established Constitution Hills community of Waldorf. This home offers approximately 2,936 square feet of above-grade living space, featuring a traditional floor plan, hardwood flooring, a fireplace, eat-in kitchen, and plenty of room for comfortable everyday living and entertaining.

The expansive primary suite includes a sitting area, walk-in closet, and private bath. Additional highlights include a full unfinished basement offering excellent potential for future living space, storage, recreation, or a home gym. Outside, enjoy the rear deck, spacious yard, and convenient side-entry two-car garage.

With its generous room sizes, large lot, and opportunity to customize and update to your personal taste, this property offers tremendous potential for an owner-occupant or investor.

Property is being sold strictly AS-IS. Seller will make no repairs. Buyers are encouraged to conduct inspections for informational purposes and perform their own due diligence regarding the property’s condition. This is a probate/estate sale. PLEASE KNOCK SOMEONE IS ALWAYS HOME.
#MDCH2055992

WALDORF

3009 N DECLARATION COURT

4 Beds

2 Baths

2,936 Sq.Ft.

$550,000

MLS#: MDCH2055992

New Home to be Built!! Has a Waldorf address but it is in the Hughesvillle/Bryantown area. Nestled on a generous 3-acre lot, this exquisite ranch-style residence is a canvas awaiting your personal touch. With construction to be built, this home promises to be a sanctuary of luxury and comfort, designed for those who appreciate the finer things in life. Step inside to discover a thoughtfully designed interior that exudes warmth and sophistication. The spacious layout features three well-appointed bedrooms and two full bathrooms, providing ample space for relaxation and rejuvenation.  Inviting atmosphere, perfect for cozy evenings spent with loved ones. The heart of the home is the modern kitchen, equipped with high-end appliances that cater to both culinary enthusiasts and casual cooks alike. Enjoy the convenience of a built-in microwave, dishwasher, and  stove, all designed to enhance your cooking experience. The refrigerator and icemaker ensure that you're always prepared for entertaining guests or enjoying a quiet night in. Natural light floods the living spaces, creating a bright and airy ambiance that complements the elegant design. . Outside, the property boasts well-maintained sidewalks that invite leisurely strolls around the expansive grounds. The attached garage  provides convenient parking, ensuring that your vehicles are protected while adding to the home's overall appeal. As a new construction, this residence offers the unique opportunity to customize and complete the finishing touches to suit your lifestyle. Imagine designing your dream outdoor space, whether it be a tranquil garden or an entertainment area for hosting summer barbecues. This property is not just a home; it's a lifestyle choice that embodies luxury and exclusivity. With its prime location and expansive lot, you'll enjoy the perfect blend of privacy and accessibility. Embrace the opportunity to create a haven that reflects your personal style and aspirations. Don't miss your chance to make this exceptional property your own, where every detail is crafted for comfort and elegance.
#MDCH2059970

WALDORF

14777 WOODVILLE ROAD

3 Beds

2 Baths

1,344 Sq.Ft.

$549,900

MLS#: MDCH2059970

ROOM TO LIVE, SPACE TO UNWIND, AND POSSIBILITIES TO MAKE IT YOUR OWN!

Welcome to 2980 Elsa Avenue, a spacious 4-bedroom home offering an inviting open layout, comfortable living spaces, and room to enjoy life at home.

Step inside and discover a floor plan that brings everyday living and entertaining together. The main level features a bright living room, formal dining room, eat-in kitchen with updated appliances, and a welcoming family room with a cozy fireplace. A separate home office provides additional flexibility for work, hobbies, or creative space.

Upstairs, the oversized owner's suite with sitting is a standout feature, offering plenty of room to create your own relaxing retreat. The private ensuite bath includes a soaking tub, separate shower, and double vanity. Three additional bedrooms complete the upper level.

Looking for even more room? The fully finished basement opens the door to possibilities! Imagine a home theater for movie nights, a recreation room, a fitness area, or a combination of spaces designed around your lifestyle. With a full bathroom already in place, this level adds valuable flexibility.

Outside, the fenced backyard and patio offer space for outdoor dining, gardening, entertaining, or simply enjoying a quiet afternoon.

Thoughtful improvements, including updates to the roof, HVAC system, windows, and kitchen, add to the home's appeal.

BONUS: Located in a USDA-eligible area, this property may qualify for USDA financing, including a potential no-down-payment option for eligible buyers, subject to lender and program requirements.

Come explore the space, imagine the possibilities, and discover what 2980 Elsa Avenue has to offer. Schedule your private tour today!
#MDCH2058892

WALDORF

2980 ELSA AVENUE

4 Beds

3 Baths

3,659 Sq.Ft.

$610,000

MLS#: MDCH2058892

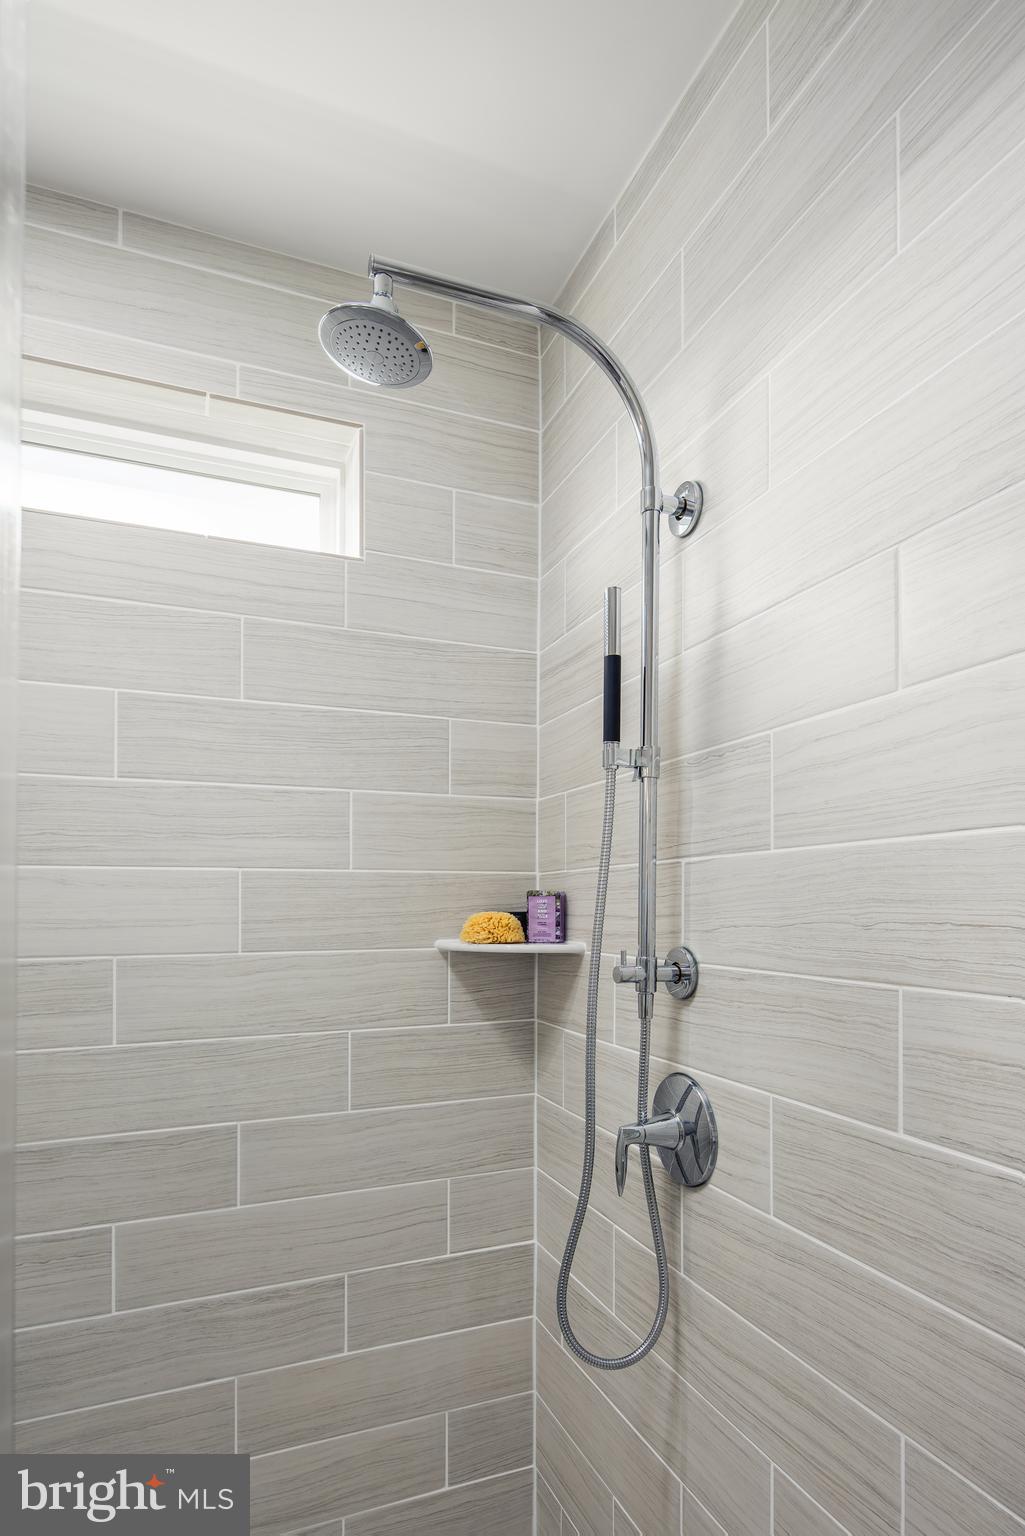
December 2026 Delivery! Closing cost assistance available! Welcome to The Everett at Sunstone Preserve, a 24-foot-wide end-unit townhome offering 3 finished levels, a 2-car front-entry garage, deck, and spacious rear yard backing to trees. Four additional windows provide abundant natural light, complemented by attractive brick exterior detailing. The lower level features a recreation room with a finished full bath, offering flexible space for guests, a home office, fitness area, or additional entertaining space. The open-concept main level features a gourmet gas kitchen, dining area, family room with electric fireplace, and deck. Upstairs, the primary suite offers two walk-in closets and an upgraded primary shower, plus two additional bedrooms and a hall bath. Additional upgrades include extensive oak stairs, the Inspired Design Collection, GE Profile counter-depth refrigerator, stacked washer/dryer, ceiling-fan prewires, added electrical outlets, LED lighting, TV prewire, and electronic deadbolt. Community amenities include a dog park, walking trails, picnic areas, playgrounds, and community grilling area. Sales Center located at 10301 Alta Place, Waldorf, MD 20603. Photos are of a similar model home.
#MDCH2060046

WALDORF

2558 TRELLEBORG PLACE

3 Beds

3 Baths

2,449 Sq.Ft.

$558,420

MLS#: MDCH2060046

Welcome home to 2608 Capital Ct — a beautifully maintained colonial on a spacious corner lot in Waldorf, offering over 3,100 square feet of living space and the kind of peace of mind that comes with a brand-new roof, updated HVAC, garage door, furnace, hot water heater and deck.This is move-in ready living, done right.
Step inside and natural light immediately draws you in, dancing across gleaming hardwood floors that flow through the main living spaces. It's the kind of warmth that makes a house feel like home from the moment you walk through the door.
The gourmet kitchen is where this home really shines — granite countertops, stainless steel appliances, a center island.  It opens seamlessly into the living area, with a charming brick fireplace that becomes the natural gathering spot on cool evenings.
With 5 bedrooms and 3.5 bathrooms, this house is perfect for whatever you need or want it to be.The finished basement adds even more flexibility, with its own bedroom and private sitting area, perfect for multi-generational living, or in-law suite, a private workspace, or simply a quiet retreat away from it all.
Outside, the corner lot gives you extra breathing room — a great backdrop for morning coffee, weekend entertaining, or just letting the kids and pets stretch out.
And the location works as hard as the house does: quick access to major commuter routes into Washington, D.C. and Virginia, nearby commuter lots, and close proximity to area military installations — all without giving up the quiet of a well-established Waldorf neighborhood.
#MDCH2058004

WALDORF

2608 CAPITAL COURT

5 Beds

3 Baths

3,176 Sq.Ft.

$550,000

MLS#: MDCH2058004

This beautiful colonial-style, three-story home offers 4 bedrooms and 4.5 bathrooms, combining timeless charm with spacious living areas. The kitchen provides a functional space for everyday cooking and meal preparation, with convenient access to the home’s living and dining areas. The main level features a formal dining room, an additional room to the right that can be used as a sitting room or home office, and a welcoming family room with a cozy fireplace. The fully finished basement offers additional living space, including a versatile flex room to suit your needs. Enjoy the added convenience of a sprinkler system and access to the community pool, perfect for relaxing and enjoying the warmer months. With its generous layout, multiple levels of living space, and community amenities, this home is conveniently located near shopping, dining, and everyday essentials in Waldorf, Maryland.
#MDCH2060258

WALDORF

11702 GUILDHALL COURT

4 Beds

4 Baths

4,116 Sq.Ft.

$555,000

MLS#: MDCH2060258

BACK ON THE MARKET -- BUYER  could not perform Nestled in the prestigious St. Charles, Gleneagles South community, this exquisite 4-bedroom, 3.5-bathroom residence embodies the perfect blend of contemporary elegance and timeless colonial charm. Built in 2016, this detached home spans an impressive 4,225 square feet, offering a spacious and inviting atmosphere that is perfect for both relaxation and entertaining. Step inside to discover a thoughtfully designed interior featuring solid hardwood flooring that flows seamlessly throughout the main living areas. The heart of the home is the gourmet kitchen, complete with upgraded countertops, a built-in range, and a double oven for culinary enthusiasts. The butler's pantry adds an extra touch of convenience, making hosting gatherings a breeze. An eat-in kitchen area invites casual dining, while the formal dining room sets the stage for more sophisticated meals. The main level also boasts a luxurious primary suite with an en-suite bathroom that includes a jetted tub, a walk-in shower, and elegant finishes that elevate your daily routine. The upper-level laundry room, equipped with ENERGY STAR appliances, adds a layer of practicality to your daily life. The exterior of the home is equally impressive, showcasing a meticulously landscaped yard with extensive hardscaping, exterior lighting, and a lawn sprinkler system that enhances curb appeal. The attached carport provides convenient parking for up to four vehicles, ensuring that you and your guests are always accommodated. Safety and security are paramount, with an electric alarm system and exterior cameras providing peace of mind. This home is designed for modern living, featuring energy-efficient windows and appliances that not only reduce your carbon footprint but also lower utility costs. Experience the exclusive lifestyle this property offers, where luxury meets comfort in every detail. Whether you're hosting a summer barbecue or enjoying a quiet evening by the fireplace, this home is a sanctuary that invites you to create lasting memories. Don't miss the opportunity to make this stunning residence your own.
#MDCH2056734

WALDORF

5061 ROYAL BIRKDALE AVENUE

4 Beds

3 Baths

4,225 Sq.Ft.

$610,000

MLS#: MDCH2056734

Send a message

Message successfully sent.

Your message

What is 3 + 4 ?

Reason for contacting?

I agree to receive email communication and understand I can unsubscribe at any time.

I agree to be contacted by Charis Realty Group - Christine Issler, Broker via call, email, and text for real estate services. To opt out, you can reply 'stop' at any time or reply 'help' for assistance. You can also click the unsubscribe link in the emails. Message and data rates may apply. Message frequency may vary. Privacy Policy

Sign Out

Virtual Assistant

Would you like to take the next step with this property? We can help you schedule a showing or virtual tour, or send you more details.

Yes, I would like more information.

Thank You for Your Reply, One of Our Agents will contact you as soon as possible

No, maybe later.

Thank you, you can always contact me via email, phone number or through the contact form.

Realhub AI

Lucy - Your AI-Powered Realtor

Update Your Temporary Password

Personalize your search

Enter your email and we'll notify you immediately when new listings match what you're looking for.

or enter email address

Already have an account ? Login here

Continue your home search

I agree to receive communications and understand I can unsubscribe at any time.

I agree to be contacted by Charis Realty Group - Christine Issler, Broker via call, email, and text for real estate services. To opt out, you can reply 'stop' at any time or reply 'help' for assistance. You can also click the unsubscribe link in the emails. Message and data rates may apply. Message frequency may vary. Privacy Policy

Already have an account ? Login here

We use cookies

We use cookies primarily for analytics to enhance your experience. By accepting, you agree to our use of these cookies. You can manage your preferences or learn more about our cookies policy.