


Property
Beds
3
Full Baths
2
1/2 Baths
1
Year Built
1994
Sq.Footage
1,476
Welcome home to this move-in-ready, multi-level residence thoughtfully designed for comfortable living and seamless entertaining. The main level opens into a welcoming foyer with a convenient coat closet, leading into a light-filled kitchen complete with ceramic tile flooring, sleek stainless steel appliances, gas cooking, and rich granite countertops. Gleaming hardwood floors flow throughout the open-concept living and dining area, where a cozy gas fireplace serves as a central focal point and sliding glass doors extend the living space onto a private rear deck that looks out to a wooded area. A half bath with ceramic tile flooring and an attached garage featuring a brand-new garage door (2023) complete the main level. The upper level boasts dual primary suites, offering exceptional comfort and privacy. The expansive main primary bedroom features plush carpet, a generous walk-in closet, and a private en-suite bath with a tub and shower. The second junior primary suite is equally accommodating, offering plush carpeting, a standard closet, and its own dedicated full bath with ceramic tile flooring and a tub/shower combination. The finished walk-out lower level vastly expands your living space with a large, carpeted recreation room that opens directly through sliding glass doors to a charming brick paver patio. This level also houses a fully compliant legal bedroom with plush carpet, a spacious closet, and a proper egress window. There's also a dedicated utility/laundry room equipped with an LG washer and dryer set. Complete with key infrastructure updates including a newer water heater (approx. 3 years old) and a newer roof and replaced A/C unit (2022–2023), this home combines versatile spaces, dual-suite convenience, and long-term functionality. Residents of Montgomery Village enjoy an abundance of community amenities designed for an active, outdoors-oriented lifestyle. The community features six neighborhood swimming pools, multiple community centers, tennis and pickleball courts, extensive walking trails, and numerous parks and playgrounds. At the heart of the area is scenic Lake Whetstone, offering seasonal boat rentals, fishing, waterfront walking paths, and picnic areas. Everyday shopping and dining options are just minutes away at the nearby Montgomery Village Center, with easy commuting access to I-270 and the Shady Grove Metro station.
Features & Amenities
Interior
-
Other Interior Features
Open Floorplan
-
Total Bedrooms
3
-
Bathrooms
2
-
1/2 Bathrooms
1
-
Above Grade Finished Area
1076.0
-
Basement YN
YES
-
Cooling YN
YES
-
Cooling
Central Air, Electric
-
Fireplace YN
YES
-
Heating YN
YES
-
Heating
Natural Gas, Forced Air
-
Pet friendly
N/A
Exterior
-
Garage
Yes
-
Garage spaces
1
-
Construction Materials
Frame
-
Parking
Garage, Attached
-
Pool
Yes
-
Pool Features
Community
-
Waterfront YN
NO
Area & Lot
-
Lot Size(acres)
0.02
-
Lot Size(square feet)
828
-
Property Type
Residential
-
Property Sub Type
Townhouse
-
Architectural Style
Colonial
Price
-
Sales Price
$389,000
-
Tax Amount
$4,033
-
Sq. Footage
1,476
-
Price/SqFt
$263
HOA
-
Association
YES
-
Association Fee
$135
-
Association Fee Frequency
Monthly
-
Association Fee Includes
N/A
-
Total Monthly Fees
true
School District
-
Elementary School
N/A
-
Middle School
N/A
-
High School
N/A
Property Features
-
New Construction
NO
-
Association Amenities
Party Room, Tennis Court(s), Basketball Court, Jogging Path, Boat Dock, Playground
-
Foundation Details
Other
-
Senior Community YN
NO
-
Sewer
Public Sewer
-
Tax Lot
58
-
Water Source
Public
Schedule a Showing
Showing scheduled successfully.
Mortgage calculator
Estimate your monthly mortgage payment, including the principal and interest, property taxes, and HOA. Adjust the values to generate a more accurate rate.
Your payment
Principal and Interest:
$
Property taxes:
$
HOA fees:
$
Total loan payment:
$
Total interest amount:
$
Location
County
MONTGOMERY
Elementary School
Middle School
High School
Listing Courtesy of Bryan Kerrigan, Redfin Corp
RealHub Information is provided exclusively for consumers' personal, non-commercial use, and it may not be used for any purpose other than to identify prospective properties consumers may be interested in purchasing. All information deemed reliable but not guaranteed and should be independently verified. All properties are subject to prior sale, change or withdrawal. RealHub website owner shall not be responsible for any typographical errors, misinformation, misprints and shall be held totally harmless.

Salesperson, Realtor
Bryan Hirschmann
Call Bryan today to schedule a private showing.

* Listings on this website come from the FMLS IDX Compilation and may be held by brokerage firms other than the owner of this website. The listing brokerage is identified in any listing details. Information is deemed reliable but is not guaranteed. If you believe any FMLS listing contains material that infringes your copyrighted work please review our DMCA policy and learn how to submit a takedown request.© 2024 FMLS.
Related Properties
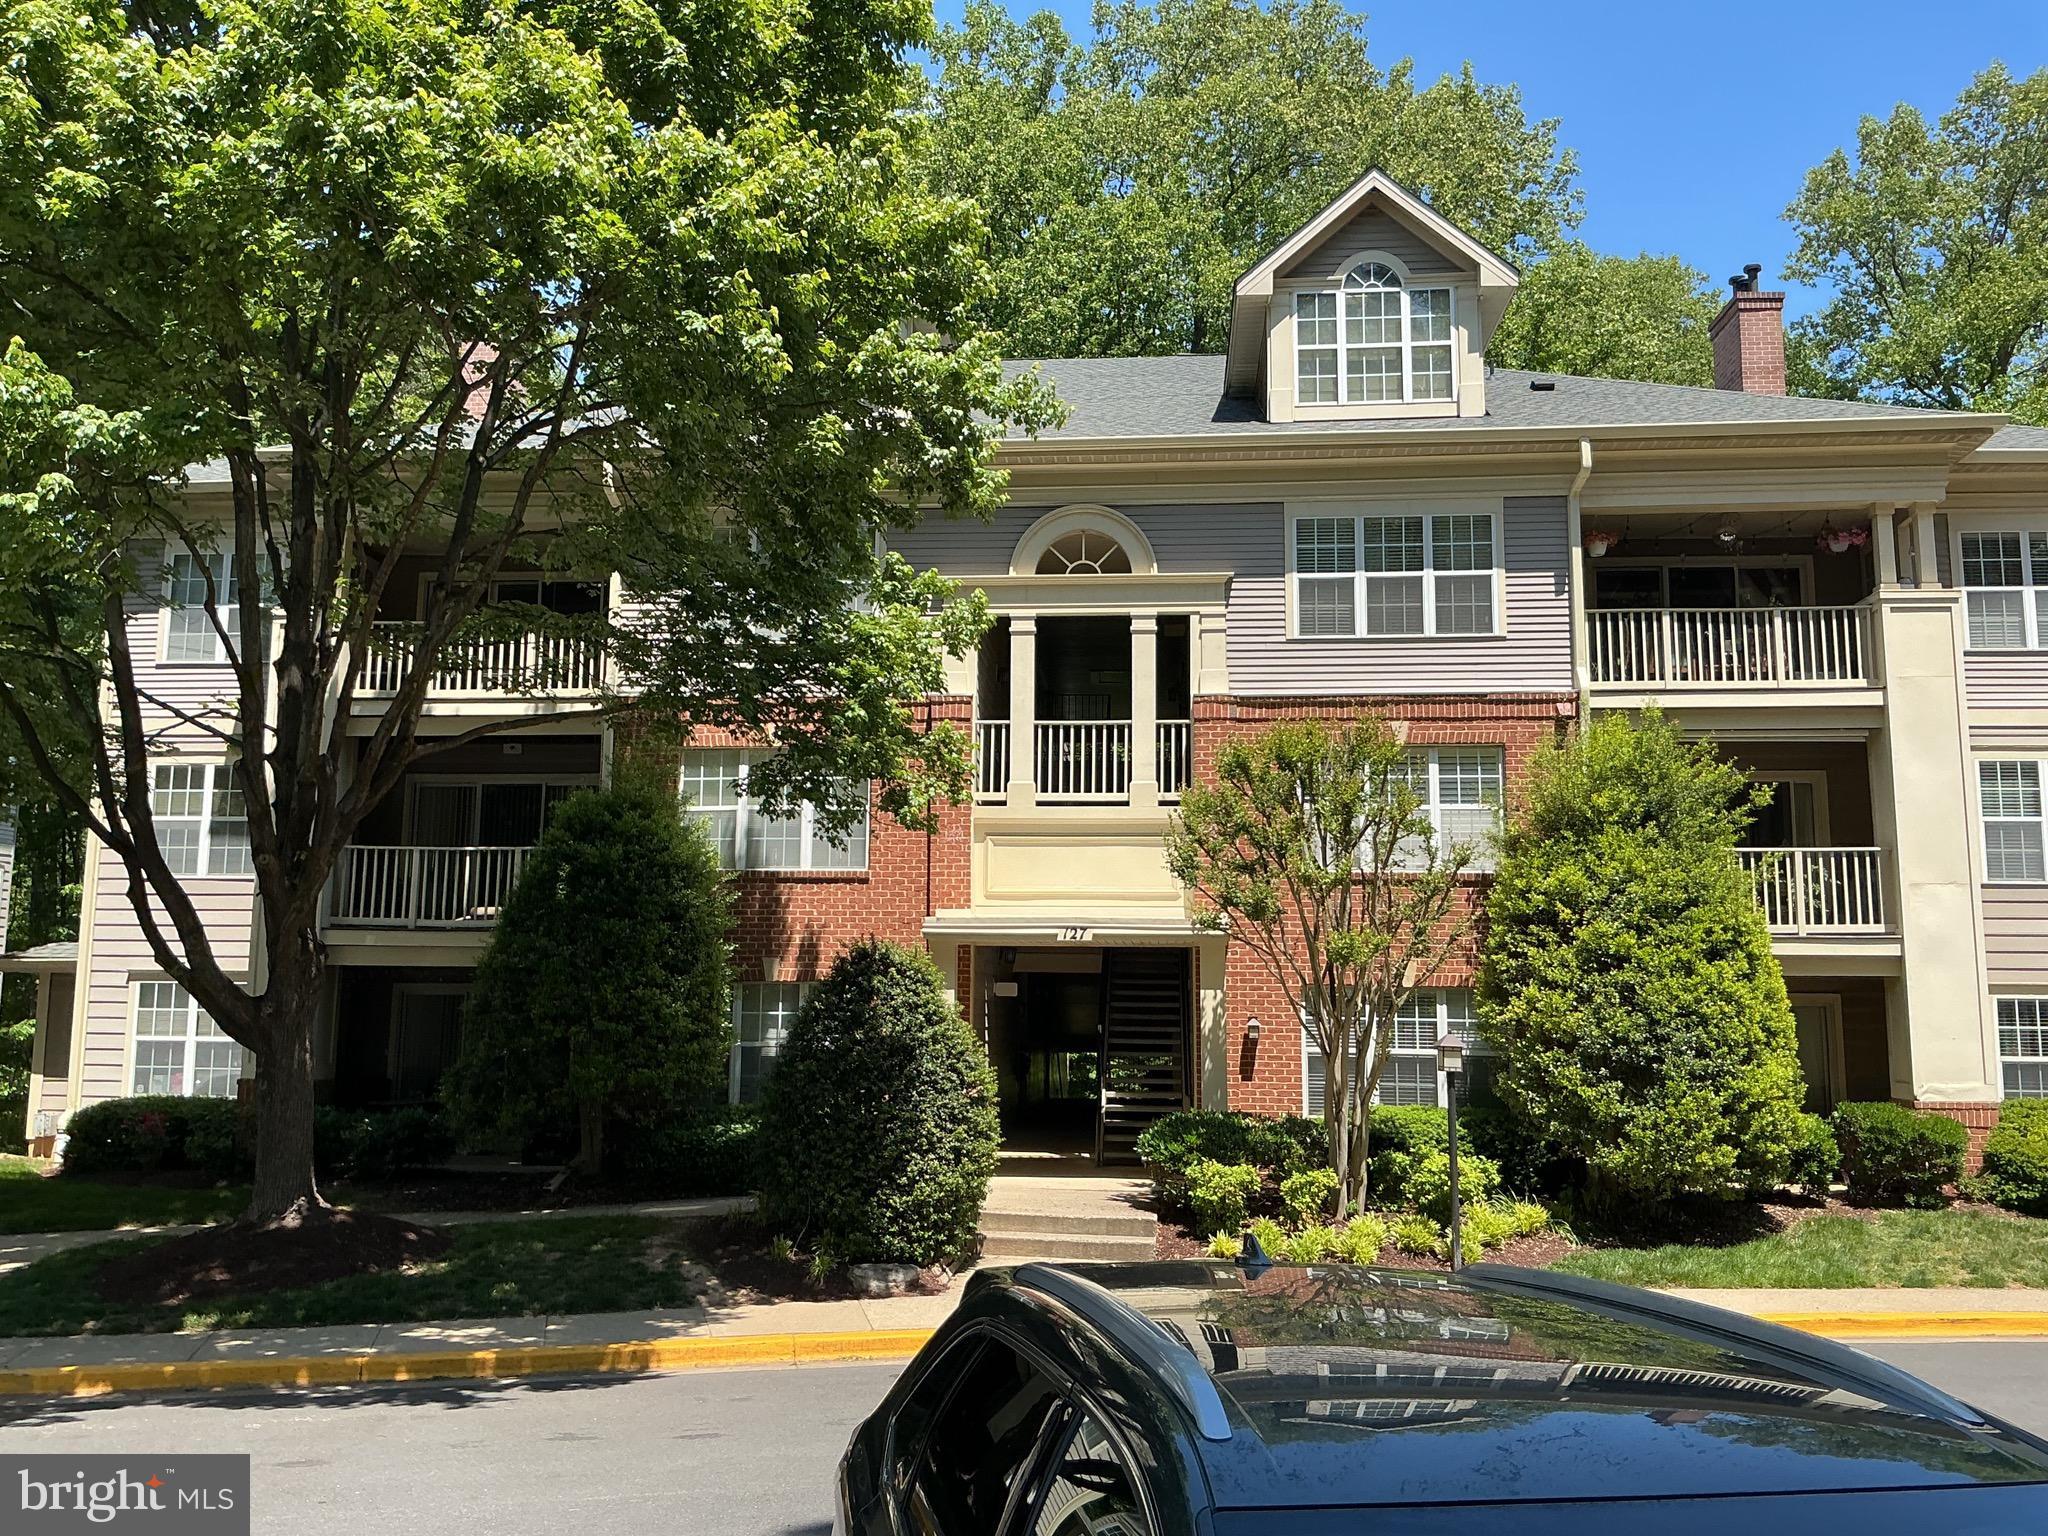
GAITHERSBURG
127 TIMBERBROOK LANE 202
2 Beds
2 Baths
1,177 Sq.Ft.
$370,000
MLS#: MDMC2232332
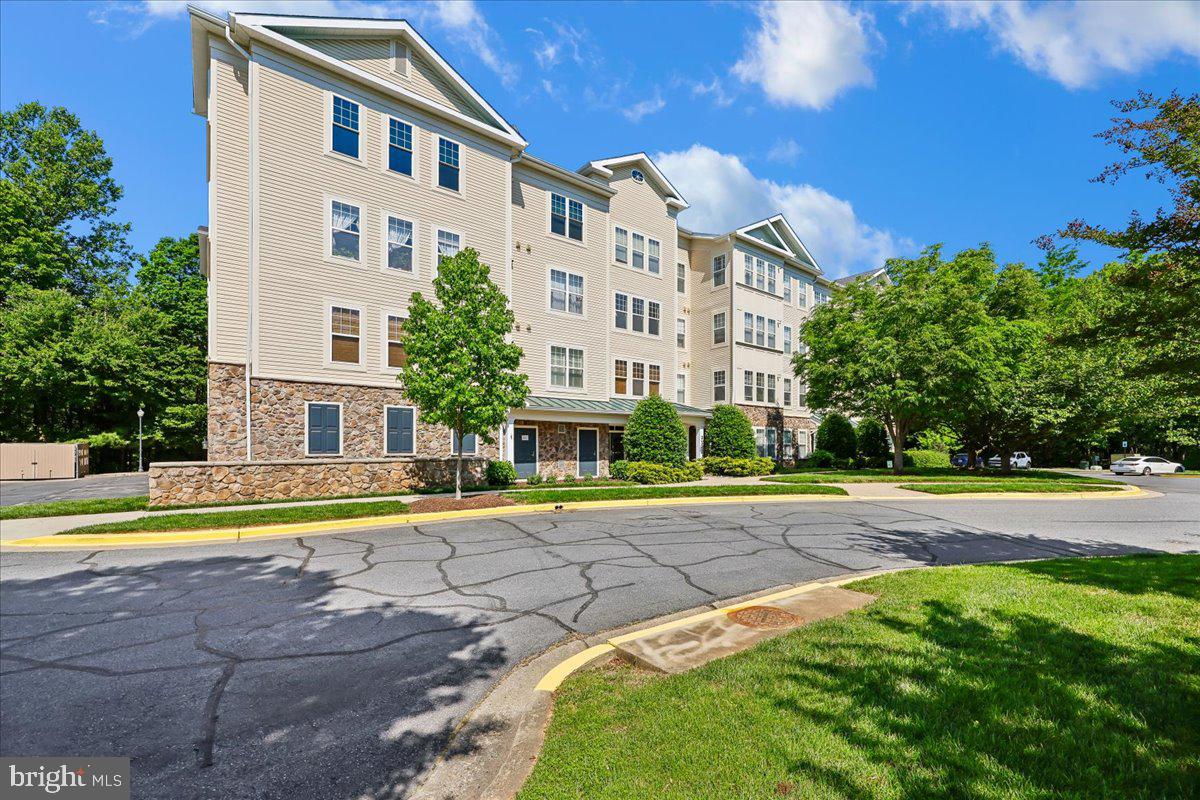
GAITHERSBURG
310 HIGH GABLES DRIVE 307
1 Beds
1 Baths
904 Sq.Ft.
$320,000
MLS#: MDMC2235938
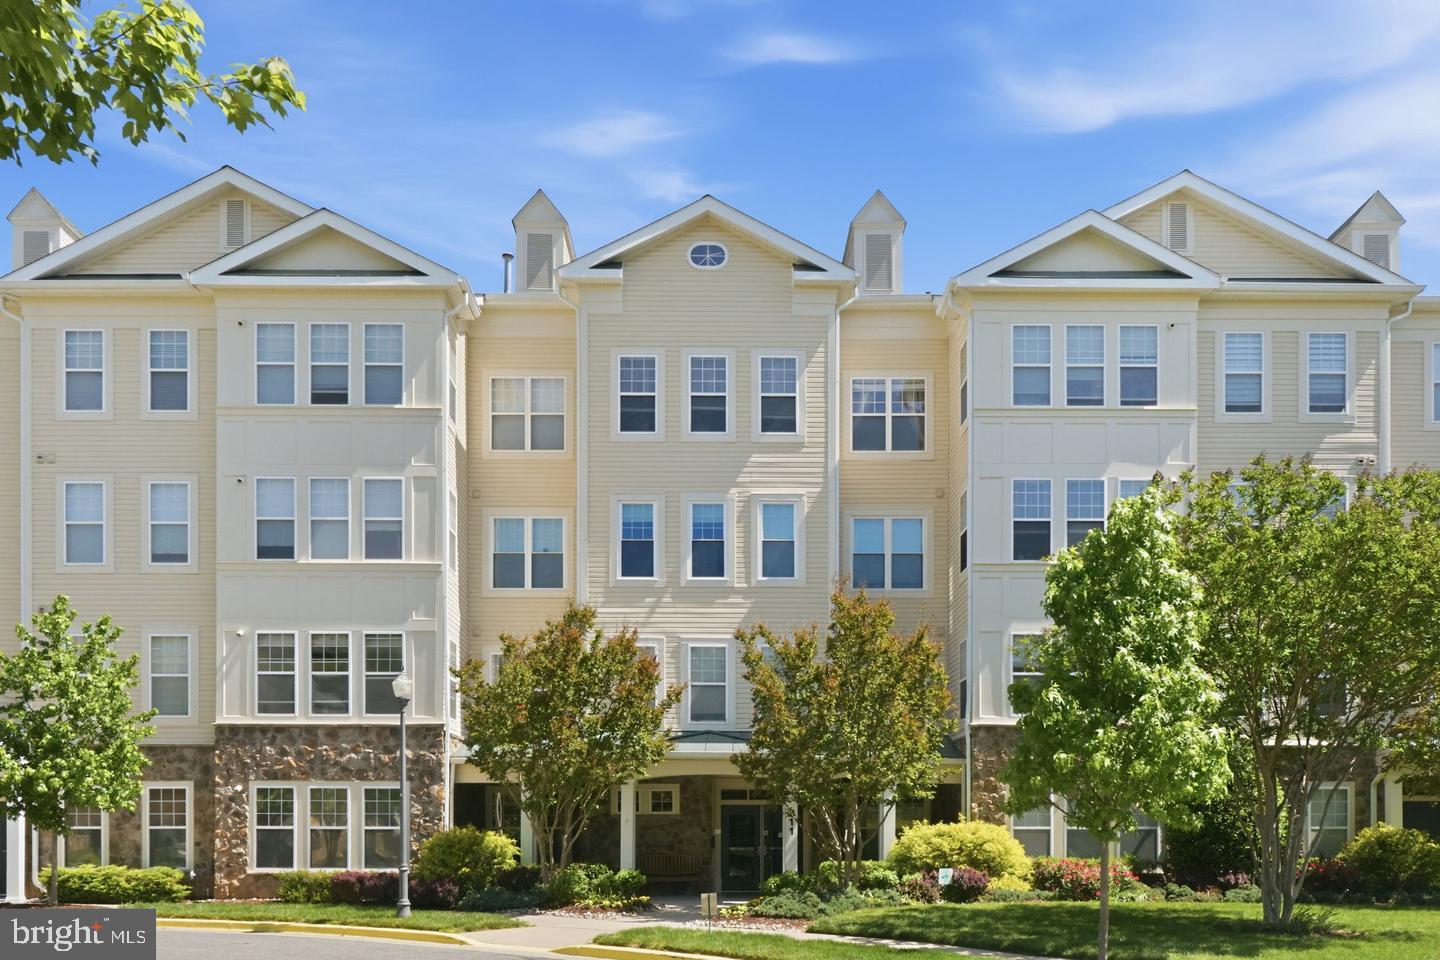
GAITHERSBURG
311 HIGH GABLES DRIVE 101
2 Beds
2 Baths
1,446 Sq.Ft.
$399,900
MLS#: MDMC2237450

GAITHERSBURG
9520 MELROSE SQUARE WAY
3 Beds
2 Baths
1,762 Sq.Ft.
$425,000
MLS#: MDMC2255714

GAITHERSBURG
19025 CANADIAN COURT
3 Beds
2 Baths
1,964 Sq.Ft.
$434,900
MLS#: MDMC2259438
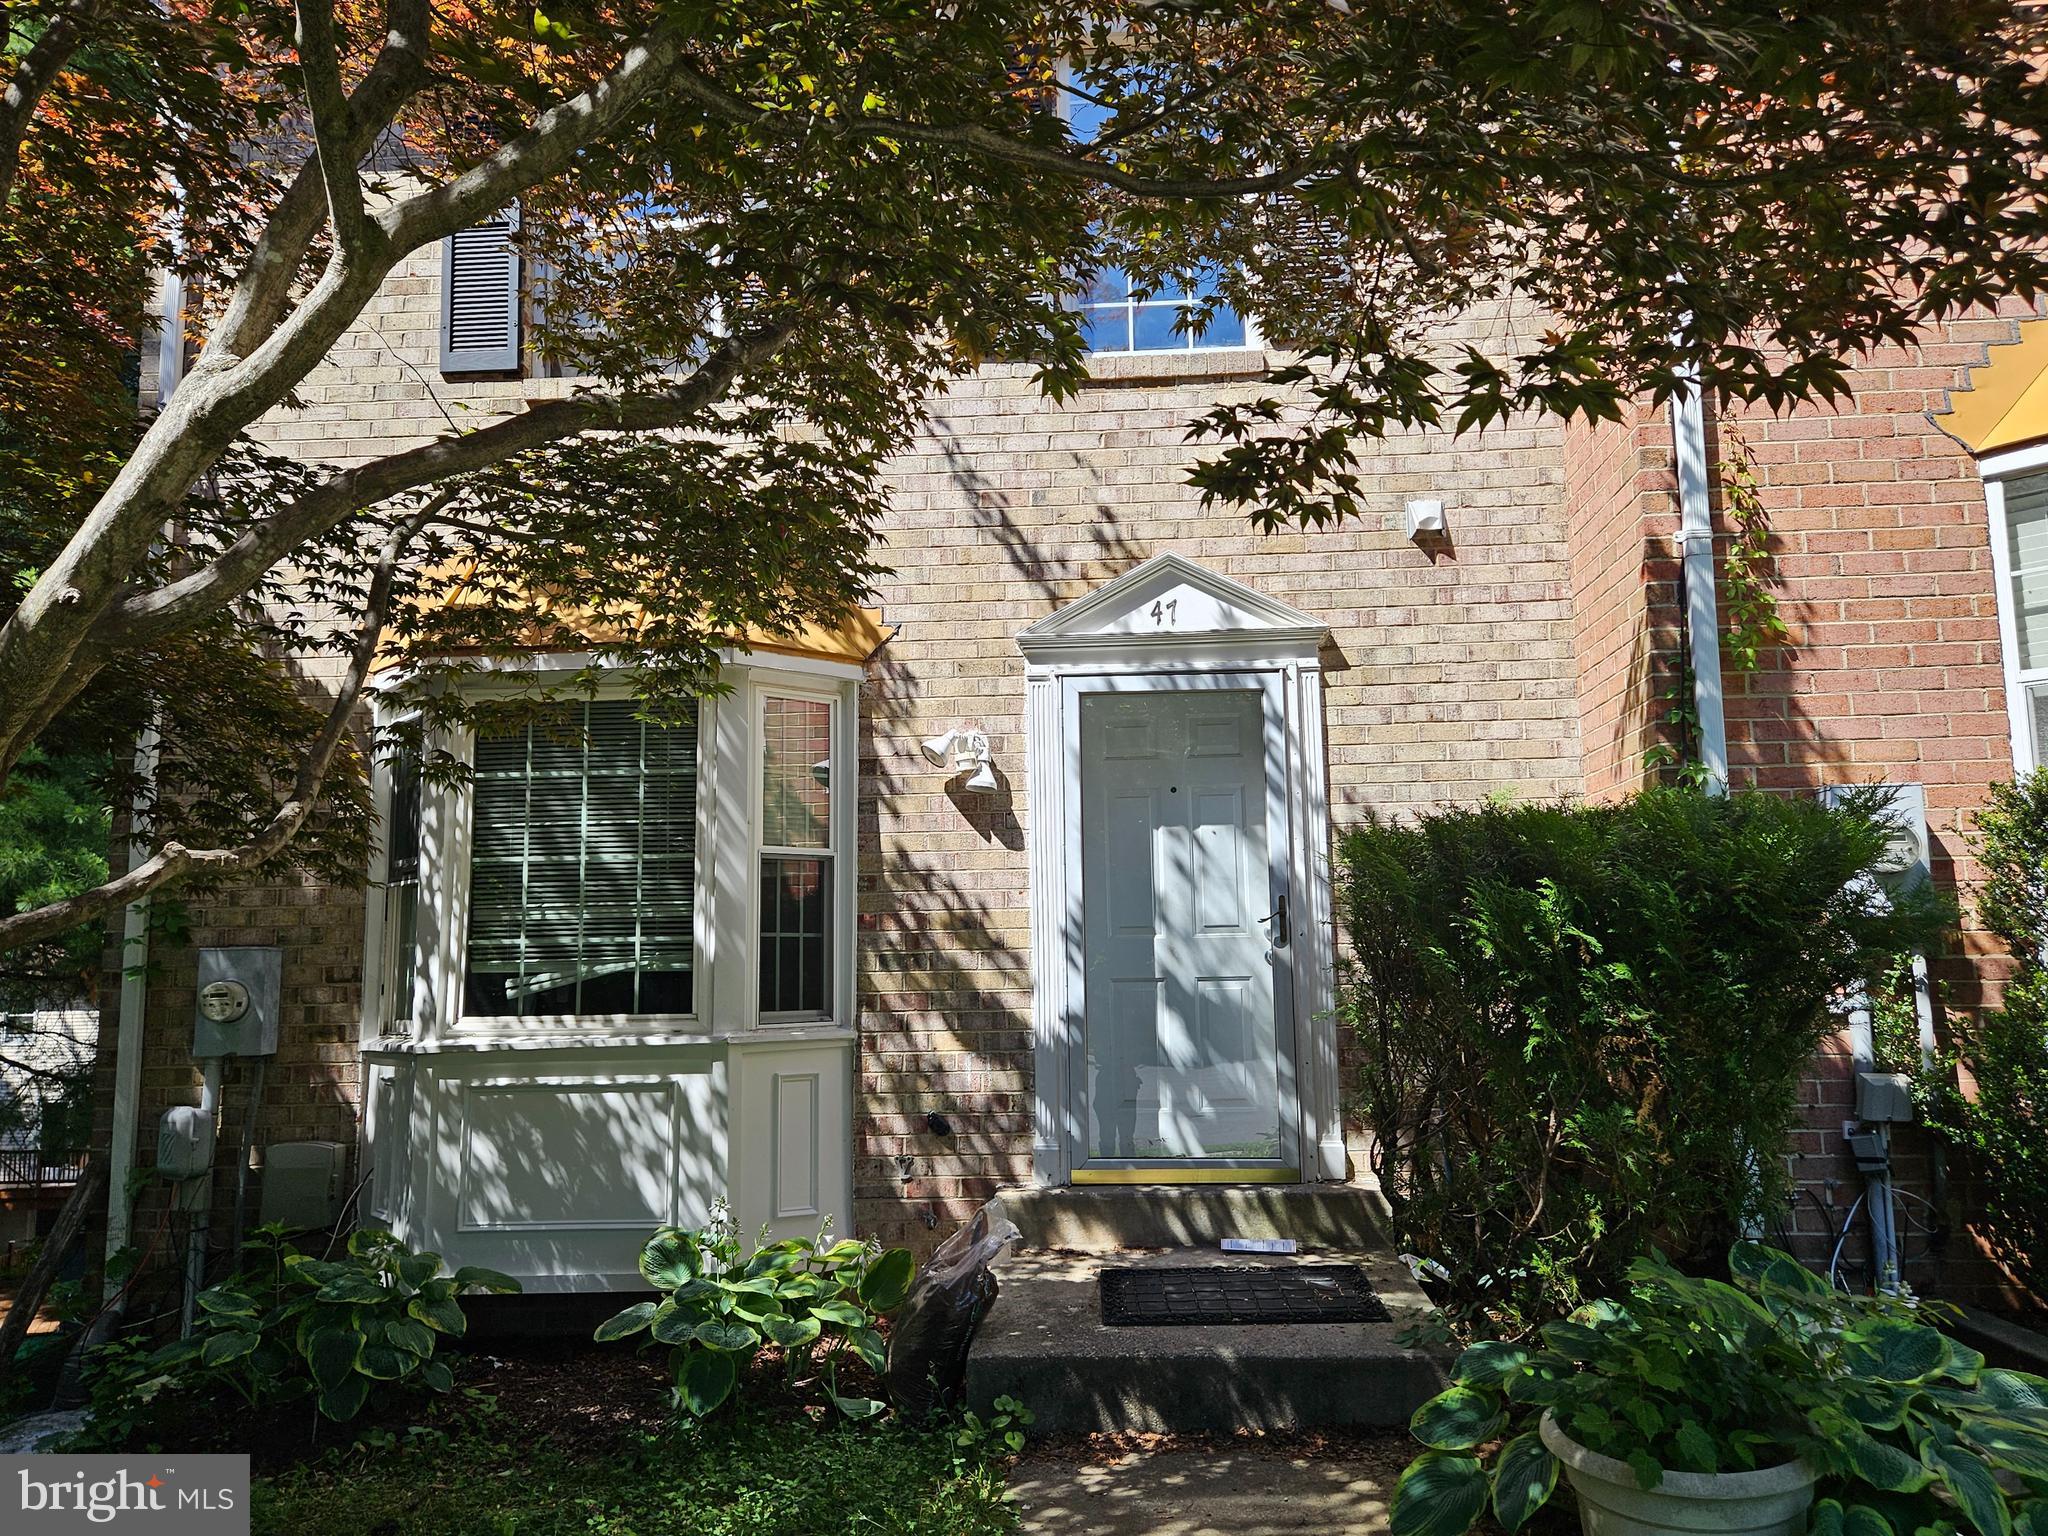
GAITHERSBURG
47 GAS LIGHT COURT
3 Beds
2 Baths
1,630 Sq.Ft.
$415,000
MLS#: MDMC2239722

GAITHERSBURG
46 STARBOARD COURT
3 Beds
3 Baths
1,780 Sq.Ft.
$405,000
MLS#: MDMC2259522

GAITHERSBURG
8802 STURBRIDGE PLACE
2 Beds
2 Baths
1,190 Sq.Ft.
$334,995
MLS#: MDMC2255958

GAITHERSBURG
4 PRAIRIE ROSE LANE 12-2
3 Beds
2 Baths
1,617 Sq.Ft.
$419,900
MLS#: MDMC2256760

GAITHERSBURG
9867 DOCKSIDE TERRACE
2 Beds
1 Baths
1,200 Sq.Ft.
$375,000
MLS#: MDMC2260444
