


Property
Beds
4
Full Baths
2
1/2 Baths
1
Year Built
1970
Sq.Footage
1,952
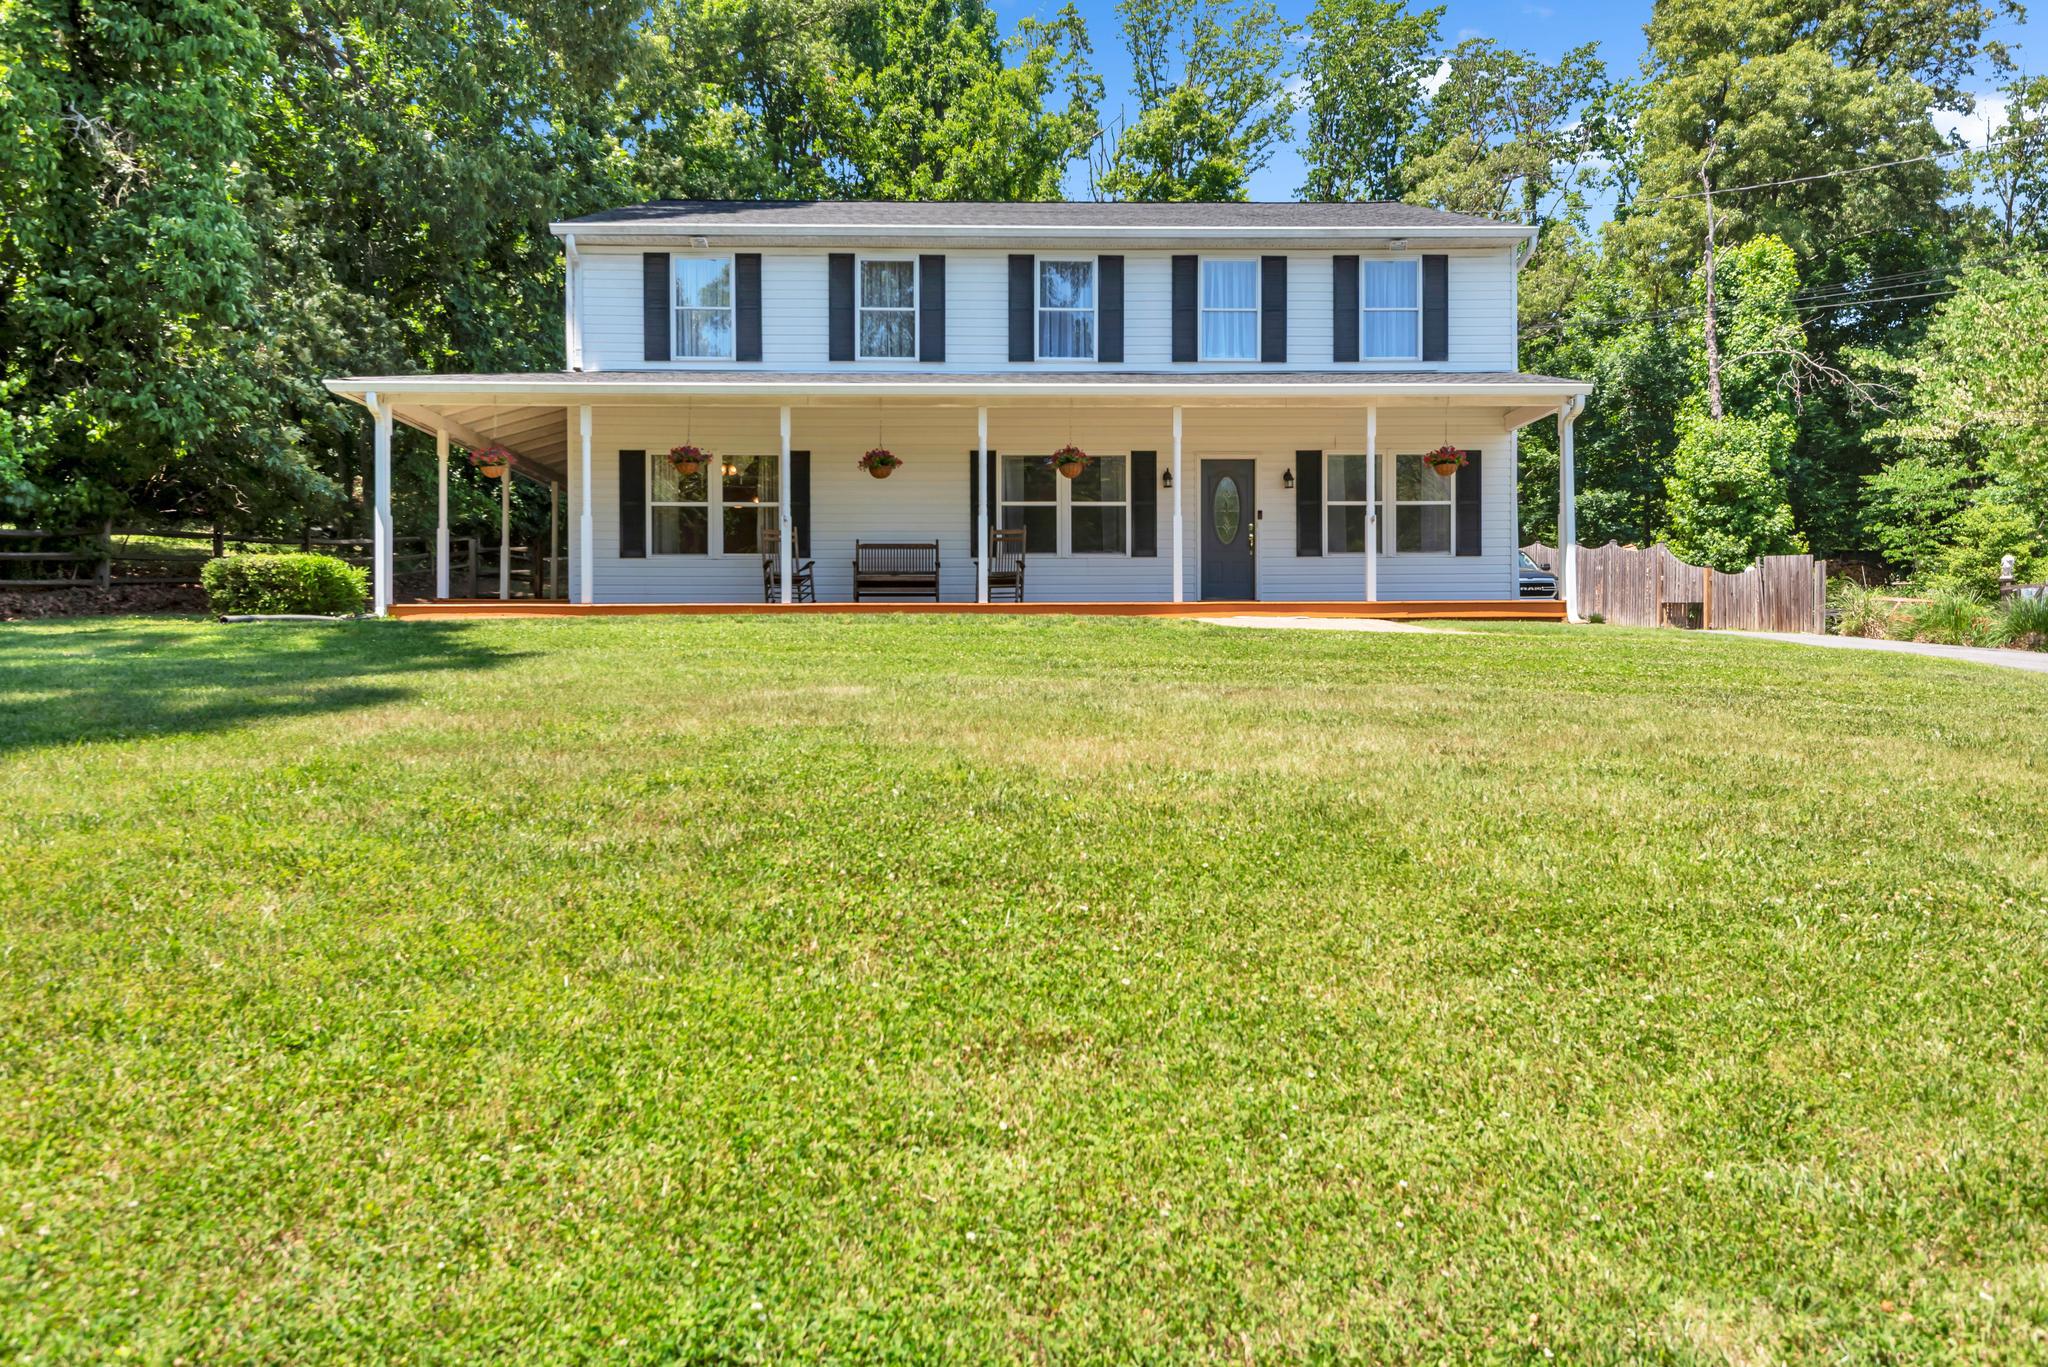
Set on over half an acre in Ulmstead Estates, 1027 Placid Court combines a spacious layout, meaningful updates, and inviting outdoor living. A new roof, mature landscaping, broad lawn, and classic exterior create a welcoming arrival. The oversized driveway leads to a side entry two car garage and provides plenty of additional parking. Inside, hardwood floors and natural light create an easy flow throughout the main level. The living and dining rooms open to a comfortable gathering space with a fireplace and built in cabinetry. The updated kitchen features an island, generous counter space, extensive cabinetry, a gas range, and recessed lighting, with an open connection to the surrounding rooms. The screened porch offers a natural extension of the main level with space for dining and relaxing, ceiling fans, skylights, and views of the private rear setting. A nearby patio and expansive yard provide additional room for grilling, gardening, and outdoor enjoyment. Irrigation supports the landscaping, while landscape lighting adds function and atmosphere in the evening. Upstairs are four bedrooms and two full bathrooms. The primary suite includes a walk in closet and a renovated bathroom with a wide dual sink vanity and glass enclosed shower. The second full bathroom has also been updated, while hardwood floors and ample closet space add character and function throughout the upper level. The finished lower level offers flexibility for recreation, fitness, media, or hobbies, along with additional storage and utility areas. The home also includes an installed electrical hookup for a whole house generator, providing preparation for future backup power. Residents have the opportunity to join the Ulmstead Estates HOA and enjoy access to the beach park, boat ramp, kayak storage, docks, neighborhood events, pool, and sport courts. With its updated interior, new roof, screened porch, expansive yard, and established Arnold setting, 1027 Placid Court is move in ready and well suited for comfortable everyday living.
Open Houses
Open house times are shown in the property’s local time.
Features & Amenities
Interior
-
Other Interior Features
Ceiling Fan(s), Kitchen Island, Recessed Lighting, Built-in Features
-
Total Bedrooms
4
-
Bathrooms
2
-
1/2 Bathrooms
1
-
Above Grade Finished Area
1952.0
-
Basement YN
YES
-
Cooling YN
YES
-
Cooling
Central Air, Ceiling Fan(s), Electric
-
Fireplace YN
YES
-
Heating YN
YES
-
Heating
Exhaust Fan, Natural Gas, Forced Air
-
Pet friendly
N/A
Exterior
-
Garage
Yes
-
Garage spaces
2
-
Construction Materials
Vinyl Siding
-
Parking
Asphalt, Garage, Driveway, Off Site, Attached
-
Patio and Porch Features
Screened, Patio
-
Pool
Yes
-
Pool Features
Community
-
Waterfront YN
NO
-
View
Trees/Woods, Garden
Area & Lot
-
Lot Features
Wooded, Few Trees
-
Lot Size(acres)
0.63
-
Lot Size(square feet)
27,500
-
Property Type
Residential
-
Property Sub Type
Single Family Residence
-
Architectural Style
Colonial
Price
-
Sales Price
$950,000
-
Tax Amount
$6,916
-
Sq. Footage
1,952
-
Price/SqFt
$486
HOA
-
Association
No
School District
-
Elementary School
BROADNECK
-
Middle School
MAGOTHY RIVER
-
High School
BROADNECK
Property Features
-
New Construction
NO
-
Association Amenities
Boat Dock, Picnic Area, Beach Access, Boating, Marina, Playground
-
Foundation Details
Block
-
Senior Community YN
NO
-
Sewer
Septic Tank
-
Tax Lot
56
-
Water Source
Public
Schedule a Showing
Showing scheduled successfully.
Mortgage calculator
Estimate your monthly mortgage payment, including the principal and interest, property taxes, and HOA. Adjust the values to generate a more accurate rate.
Your payment
Principal and Interest:
$
Property taxes:
$
HOA fees:
$
Total loan payment:
$
Total interest amount:
$
Location
County
ANNE ARUNDEL
Elementary School
BROADNECK
Middle School
MAGOTHY RIVER
High School
BROADNECK
Listing Courtesy of Joe L Smith III, Next Step Realty, LLC.
RealHub Information is provided exclusively for consumers' personal, non-commercial use, and it may not be used for any purpose other than to identify prospective properties consumers may be interested in purchasing. All information deemed reliable but not guaranteed and should be independently verified. All properties are subject to prior sale, change or withdrawal. RealHub website owner shall not be responsible for any typographical errors, misinformation, misprints and shall be held totally harmless.

Salesperson, Realtor
Bryan Hirschmann
Call Bryan today to schedule a private showing.

* Listings on this website come from the FMLS IDX Compilation and may be held by brokerage firms other than the owner of this website. The listing brokerage is identified in any listing details. Information is deemed reliable but is not guaranteed. If you believe any FMLS listing contains material that infringes your copyrighted work please review our DMCA policy and learn how to submit a takedown request.© 2024 FMLS.
Related Properties

ARNOLD
829 NANCY LYNN LANE
4 Beds
3 Baths
3,987 Sq.Ft.
$995,000
MLS#: MDAA2158344

ARNOLD
1207 ASQUITHPINES PLACE
4 Beds
3 Baths
3,204 Sq.Ft.
$1,099,000
MLS#: MDAA2154610
ARNOLD
934 SHORE ACRES ROAD
5 Beds
4 Baths
3,120 Sq.Ft.
$850,000
MLS#: MDAA2148000

ARNOLD
BEECHWOOD ROAD
5 Beds
3 Baths
3,104 Sq.Ft.
$950,000
MLS#: MDAA2159148
