


Property
Beds
4
Full Baths
3
1/2 Baths
1
Year Built
1987
Sq.Footage
2,352
Inviting Colonial-style residence offering 4 bedrooms, 3 full bathrooms, 1 half bathroom, and 2,352 finished square feet in established Clemens Crossing. // A welcoming front porch introduces the home, where beautiful hardwood flooring extends throughout the traditional main level. The dramatic two-story foyer opens to an elegant formal dining room on the left, accented by chair rail molding, two-tone paint, and a chandelier. To the right, double doors lead into the spacious living room, where French doors provide access to the inviting family room, highlighted by a striking stone-surround gas fireplace, exposed ceiling beams, and dual exterior access points that invite abundant natural light. // An adjoining breakfast room offers access to a charming screened porch featuring vaulted ceilings, skylights, and dual exterior access. The well-appointed eat-in kitchen features stainless steel appliances, granite countertops, warm wood cabinetry, a classic white subway tile backsplash, and a peninsula with breakfast bar seating. A convenient powder room and access to the attached 2-car garage, enhanced with epoxy-coated flooring, an EV charger, built-in cabinetry, an organizational system, and additional storage space, complete the main level. // Upstairs, four generously sized bedrooms and two full bathrooms provide comfortable accommodations. The spacious primary suite features hardwood flooring, soaring vaulted ceilings, a decorative stained-glass window accent, and access to a private balcony. Its ensuite bathroom includes a separate double-sink vanity area and a walk-in closet. // The walk-up, fully finished lower level offers a spacious carpeted recreation room and two versatile bonus rooms, including one featuring luxury vinyl tile flooring and an attached full bathroom, providing flexibility for guests. This level also includes a workshop with built-in workbenches, a laundry room, and a separate storage room. // Outdoors, two separate deck areas provide inviting spaces for relaxation and entertaining, including an elevated deck with built-in bench seating and a ground-level deck. The expansive, fenced backyard is complemented by mature trees, established landscaping, a detached storage shed, and a custom-built playhouse.
Open Houses
Open house times are shown in the property’s local time.
Features & Amenities
Interior
-
Other Interior Features
Eat-in Kitchen, Ceiling Fan(s), Kitchen Island, Recessed Lighting, Walk-In Closet(s), Crown Molding
-
Total Bedrooms
4
-
Bathrooms
3
-
1/2 Bathrooms
1
-
Above Grade Finished Area
2352.0
-
Basement YN
YES
-
Cooling YN
YES
-
Cooling
Central Air, Ceiling Fan(s), Electric
-
Fireplace YN
YES
-
Heating YN
YES
-
Heating
Exhaust Fan, Electric, Heat Pump
-
Pet friendly
N/A
Exterior
-
Garage
Yes
-
Garage spaces
2
-
Construction Materials
Brick, Vinyl Siding
-
Parking
Garage Door Opener, Concrete, Garage, Driveway, Attached
-
Patio and Porch Features
Deck, Screened, Porch
-
Pool
No
-
Waterfront YN
NO
Area & Lot
-
Lot Features
Corner Lot, Few Trees
-
Lot Size(acres)
0.59
-
Lot Size(square feet)
25,656
-
Property Type
Residential
-
Property Sub Type
Single Family Residence
-
Architectural Style
Colonial
Price
-
Sales Price
$775,000
-
Tax Amount
$8,999
-
Sq. Footage
2,352
-
Price/SqFt
$329
HOA
-
Association
No
School District
-
Elementary School
CLEMENS CROSSING
-
Middle School
WILDE LAKE
-
High School
ATHOLTON
Property Features
-
New Construction
NO
-
Foundation Details
Permanent
-
Senior Community YN
NO
-
Sewer
Public Sewer
-
Tax Lot
7
-
Water Source
Public
Schedule a Showing
Showing scheduled successfully.
Mortgage calculator
Estimate your monthly mortgage payment, including the principal and interest, property taxes, and HOA. Adjust the values to generate a more accurate rate.
Your payment
Principal and Interest:
$
Property taxes:
$
HOA fees:
$
Total loan payment:
$
Total interest amount:
$
Location
County
HOWARD
Elementary School
CLEMENS CROSSING
Middle School
WILDE LAKE
High School
ATHOLTON
Listing Courtesy of Robert J Lucido, Keller Williams Lucido Agency
RealHub Information is provided exclusively for consumers' personal, non-commercial use, and it may not be used for any purpose other than to identify prospective properties consumers may be interested in purchasing. All information deemed reliable but not guaranteed and should be independently verified. All properties are subject to prior sale, change or withdrawal. RealHub website owner shall not be responsible for any typographical errors, misinformation, misprints and shall be held totally harmless.

Salesperson, Realtor
Bryan Hirschmann
Call Bryan today to schedule a private showing.

* Listings on this website come from the FMLS IDX Compilation and may be held by brokerage firms other than the owner of this website. The listing brokerage is identified in any listing details. Information is deemed reliable but is not guaranteed. If you believe any FMLS listing contains material that infringes your copyrighted work please review our DMCA policy and learn how to submit a takedown request.© 2024 FMLS.
Related Properties
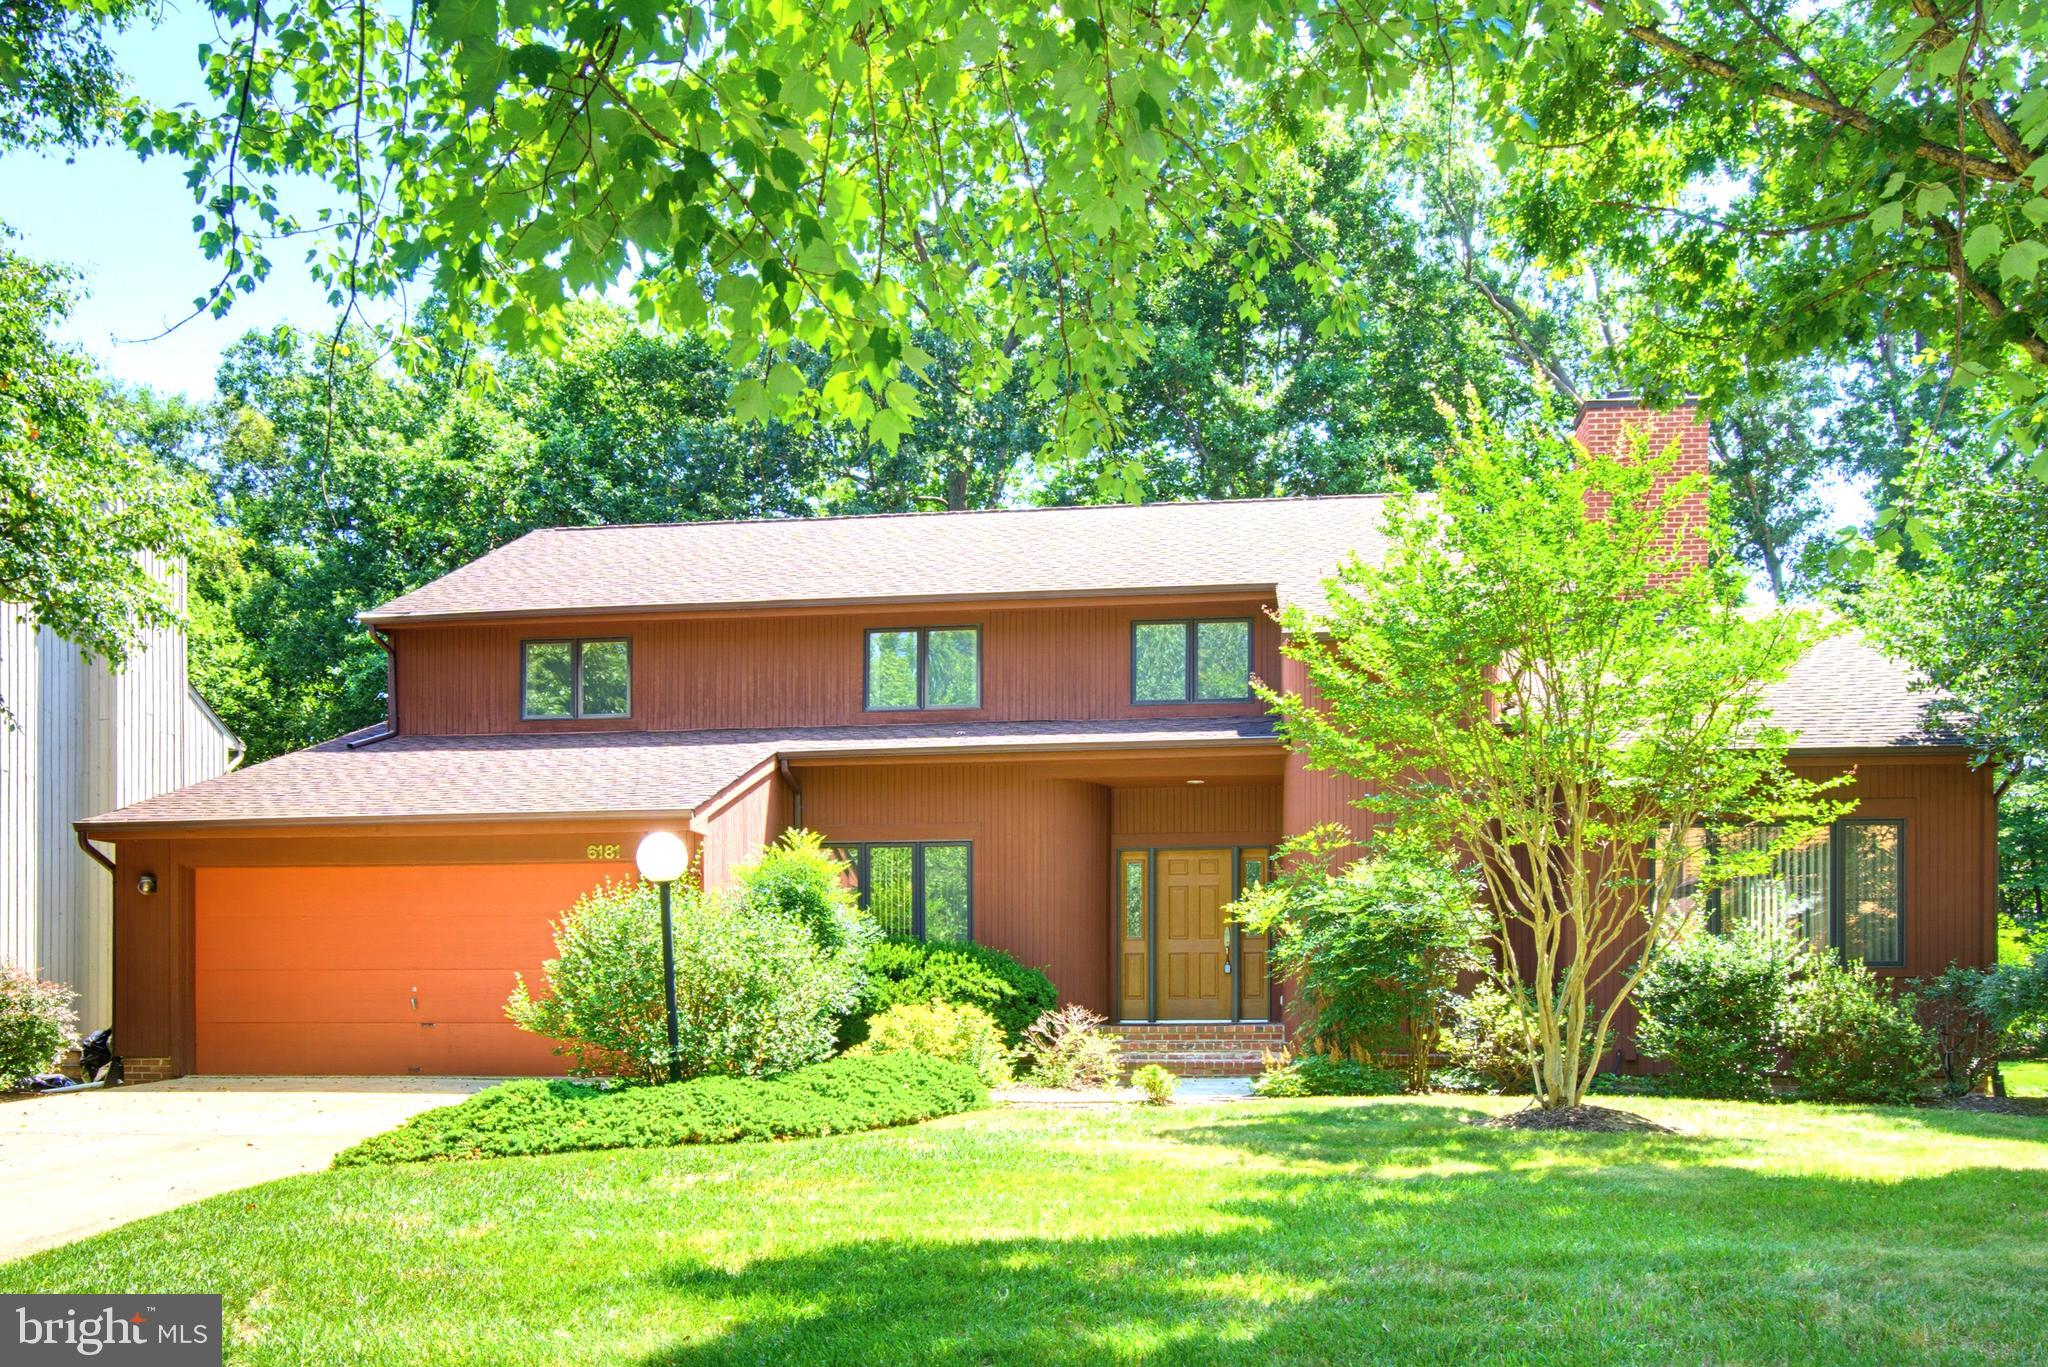
COLUMBIA
6181 WOODED RUN DRIVE
5 Beds
3 Baths
3,191 Sq.Ft.
$799,900
MLS#: MDHW2071504

COLUMBIA
140 N 3RD STREET
6 Beds
6 Baths
3,892 Sq.Ft.
$625,000
MLS#: PALA2093596

COLUMBIA
10373 CURRYCOMB COURT
5 Beds
4 Baths
4,064 Sq.Ft.
$850,000
MLS#: MDHW2073322
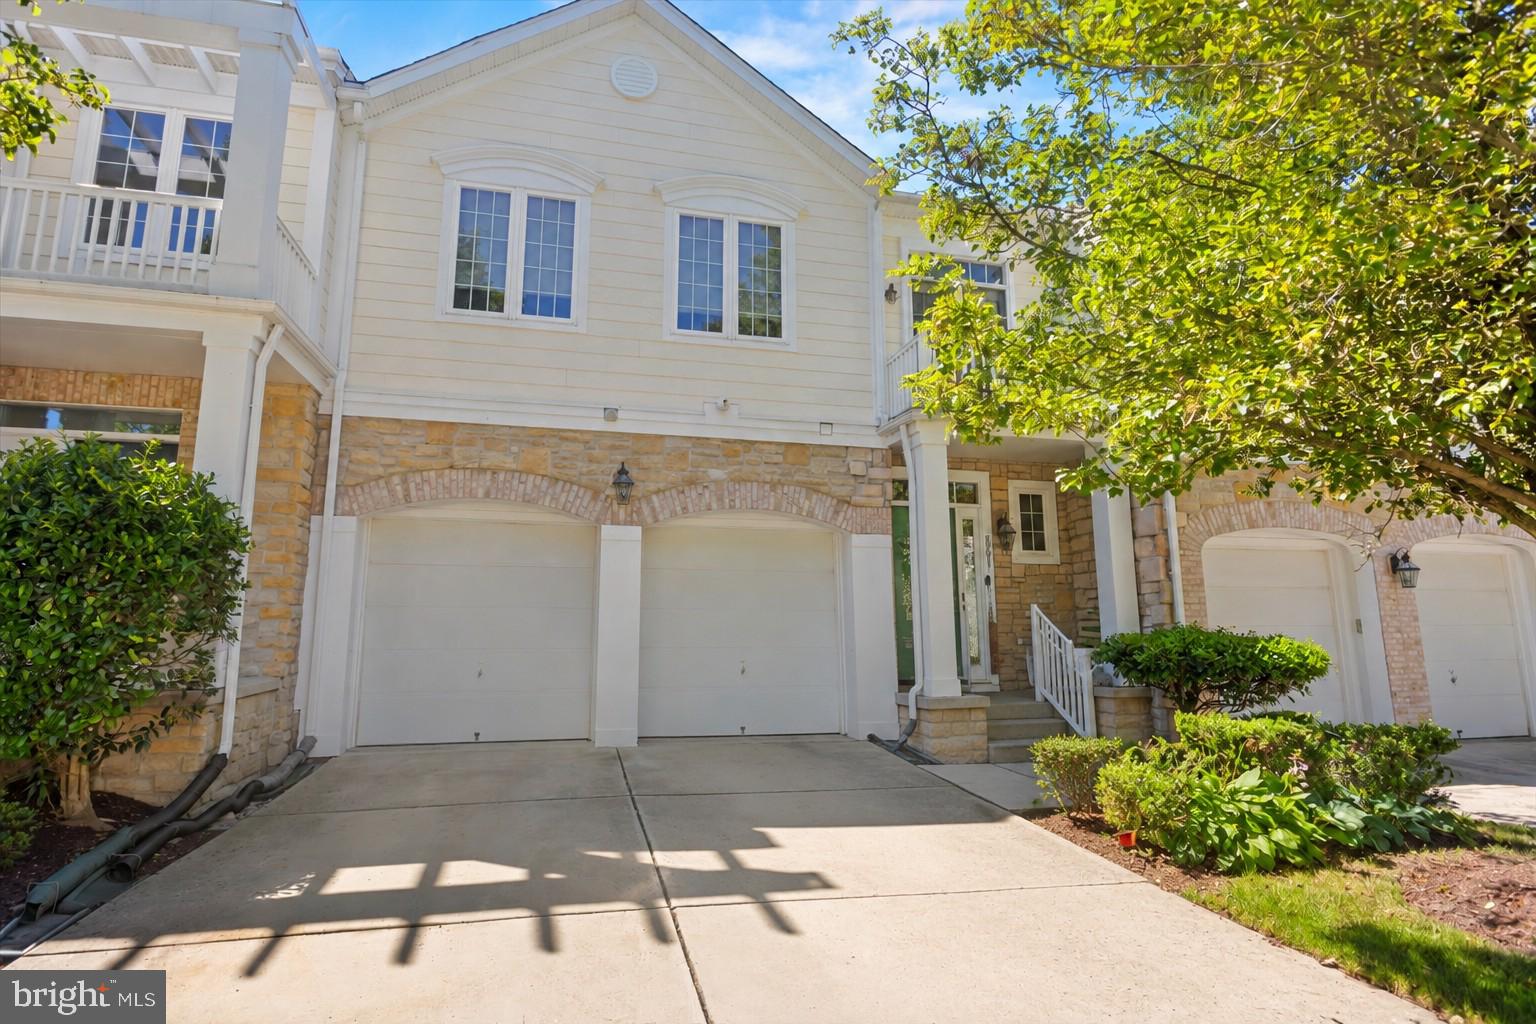
COLUMBIA
8791 ENDLESS OCEAN WAY 68
4 Beds
4 Baths
5,057 Sq.Ft.
$715,000
MLS#: MDHW2069712

COLUMBIA
525 FRANKLIN STREET
4 Beds
1 Baths
4,000 Sq.Ft.
$799,000
MLS#: PALA2094656

COLUMBIA
8551 WINDOW LATCH WAY
5 Beds
3 Baths
3,984 Sq.Ft.
$775,000
MLS#: MDHW2075520

COLUMBIA
6037 WATCH CHAIN WAY
4 Beds
2 Baths
2,180 Sq.Ft.
$687,000
MLS#: MDHW2074720

COLUMBIA
10384 LAUNCELOT LANE
4 Beds
2 Baths
2,429 Sq.Ft.
$750,000
MLS#: MDHW2074914

COLUMBIA
6361 BRIGHT PLUME
3 Beds
3 Baths
2,897 Sq.Ft.
$650,000
MLS#: MDHW2075836

COLUMBIA
10410 GREEN MOUNTAIN CIRCLE
5 Beds
3 Baths
3,464 Sq.Ft.
$725,000
MLS#: MDHW2073340
