Features & Amenities

Interior

  • Other Interior Features

    Eat-in Kitchen, Bar, Kitchen Island, Pantry, Recessed Lighting, Crown Molding, Open Floorplan

  • Total Bedrooms

    6

  • Bathrooms

    5

  • 1/2 Bathrooms

    1

  • Above Grade Finished Area

    4577.0

  • Basement YN

    YES

  • Cooling YN

    YES

  • Cooling

    Central Air, Electric

  • Fireplace YN

    YES

  • Heating YN

    YES

  • Heating

    Natural Gas, Heat Pump

  • Main Level Bedrooms

    1

  • Pet friendly

    N/A

Exterior

  • Garage

    Yes

  • Garage spaces

    6

  • Construction Materials

    Frame

  • Other Exterior Features

    Lighting

  • Parking

    Garage Door Opener, Asphalt, Garage, Covered, Inside Entrance, Attached, Detached

  • Patio and Porch Features

    Patio, Porch

  • Pool

    No

  • Waterfront YN

    NO

  • View

    Trees/Woods

Area & Lot

  • Lot Features

    Wooded, Cul-De-Sac, Private

  • Lot Size(acres)

    1.24

  • Lot Size(square feet)

    54,014

  • Property Type

    Residential

  • Property Sub Type

    Single Family Residence

  • Architectural Style

    Craftsman

Price

  • Sales Price

    $2,150,000
  • Tax Amount

    $14,269

  • Sq. Footage

    5,833

  • Price/SqFt

    $368

HOA

  • Association

    YES

  • Association Fee

    $3,600

  • Association Fee Frequency

    Annually

  • Association Fee Includes

    N/A

School District

  • Elementary School

    N/A

  • Middle School

    N/A

  • High School

    N/A

Property Features

  • New Construction

    NO

  • Accessibility Features

    Therapeutic Whirlpool

  • Association Amenities

    Gated

  • Foundation Details

    Concrete Perimeter

  • Senior Community YN

    NO

  • Sewer

    Septic Tank

  • Tax Lot

    2

  • Water Source

    Well

Schedule a Showing

Showing scheduled successfully.

<
>
IN PERSON
VIA CHAT

What is 3 + 4 ?


Mortgage calculator

Estimate your monthly mortgage payment, including the principal and interest, property taxes, and HOA. Adjust the values to generate a more accurate rate.

Your payment

Principal and Interest:

$

Property taxes:

$

HOA fees:

$

Total loan payment:

$

Total interest amount:

$

Location

County

ANNE ARUNDEL

Elementary School

Middle School

High School

Listing Courtesy of Christina J Palmer, Keller Williams Flagship

RealHub Information is provided exclusively for consumers' personal, non-commercial use, and it may not be used for any purpose other than to identify prospective properties consumers may be interested in purchasing. All information deemed reliable but not guaranteed and should be independently verified. All properties are subject to prior sale, change or withdrawal. RealHub website owner shall not be responsible for any typographical errors, misinformation, misprints and shall be held totally harmless.

Agent Bryan Hirschmann

Salesperson, Realtor

Bryan Hirschmann

Call Bryan today to schedule a private showing.


* Listings on this website come from the FMLS IDX Compilation and may be held by brokerage firms other than the owner of this website. The listing brokerage is identified in any listing details. Information is deemed reliable but is not guaranteed. If you believe any FMLS listing contains material that infringes your copyrighted work please review our DMCA policy and learn how to submit a takedown request.© 2024 FMLS.
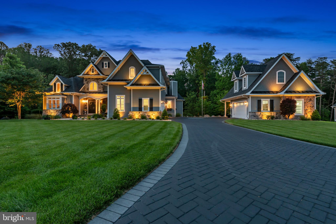
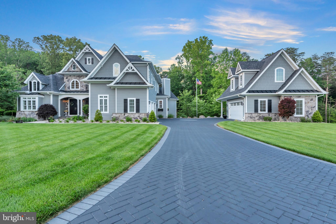
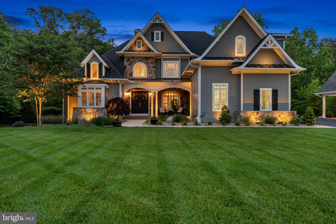
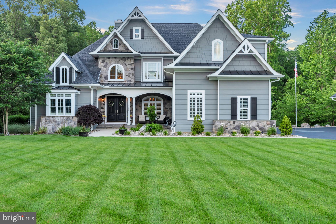
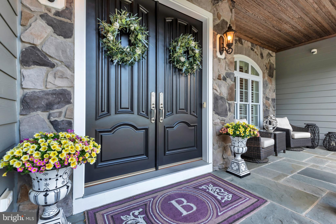
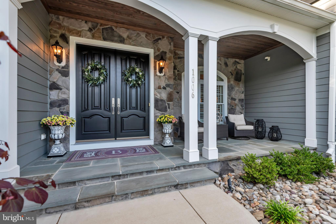
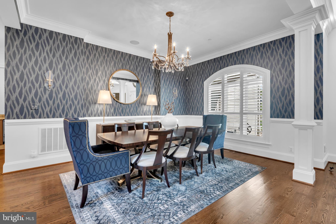
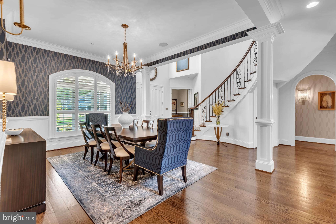
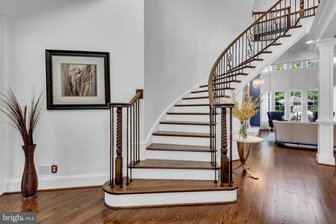
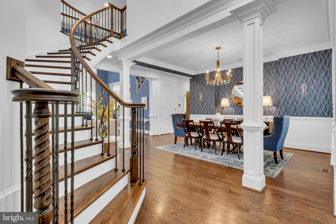
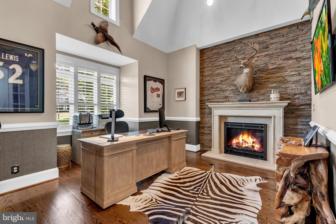
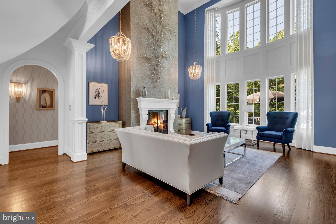
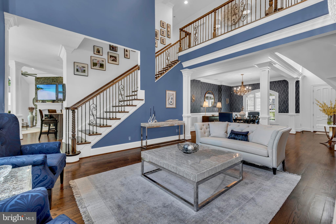
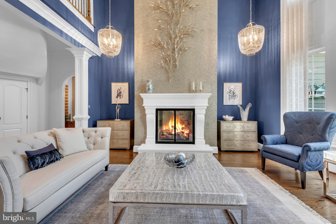
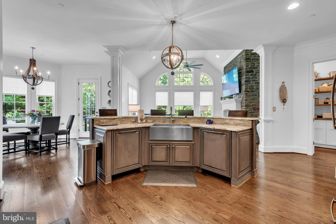
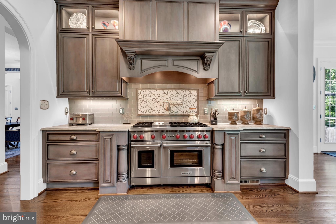
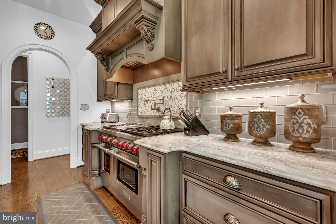
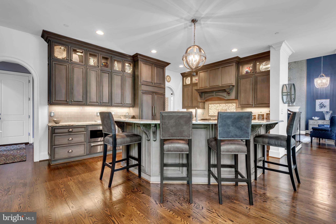
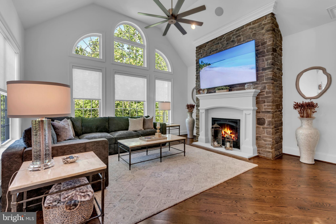
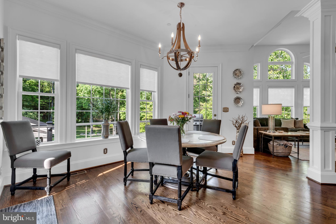
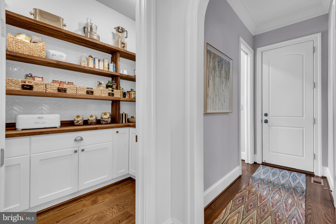
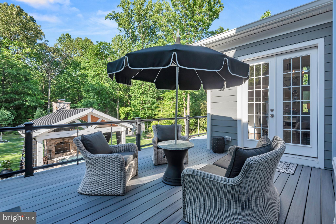
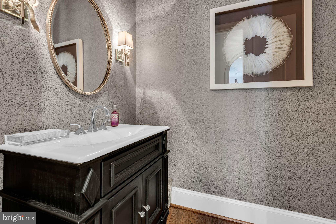
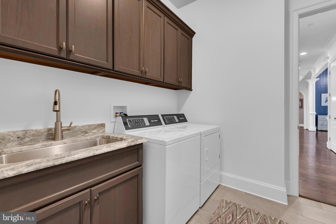
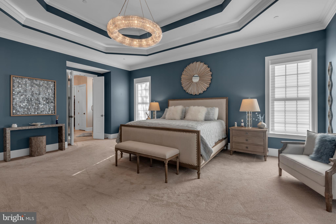
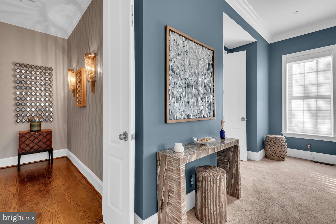
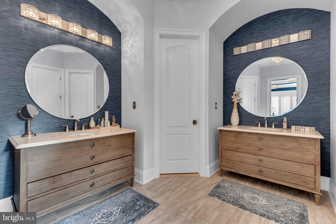
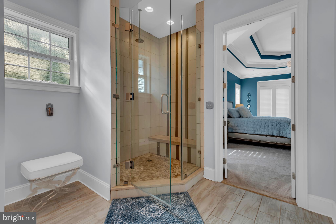
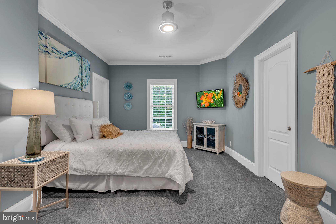
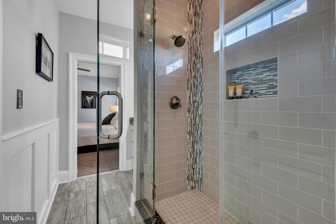
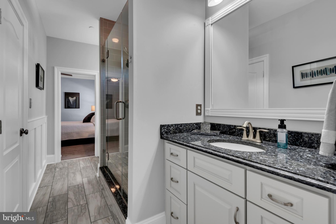
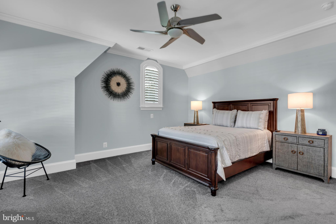
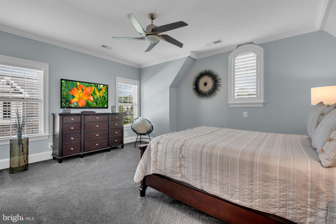
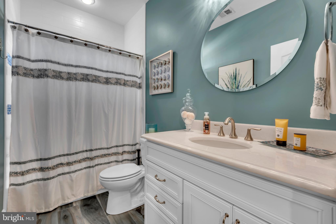
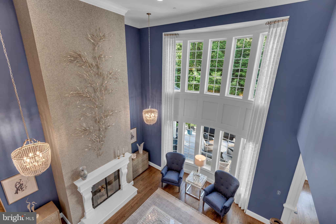
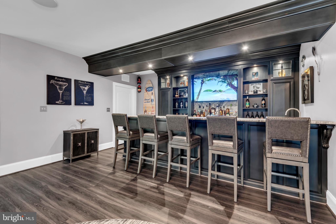
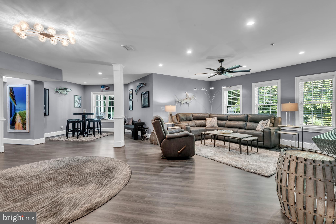
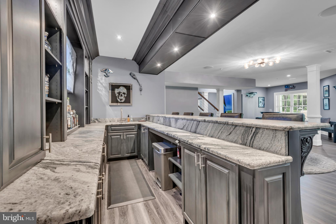
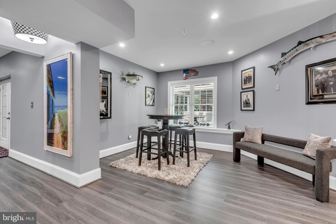
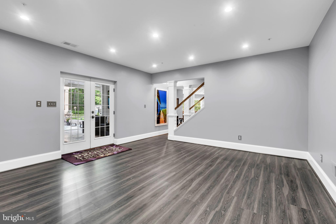
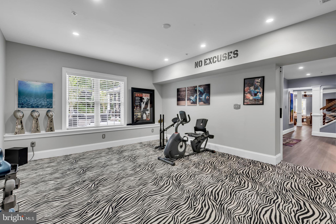
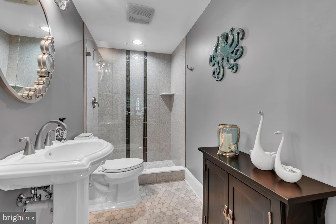
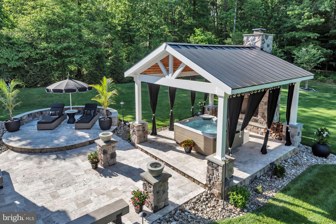
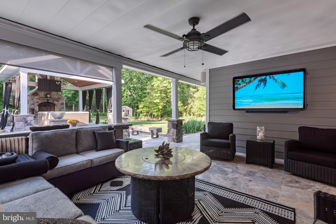
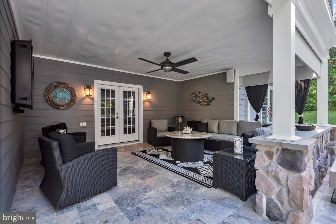
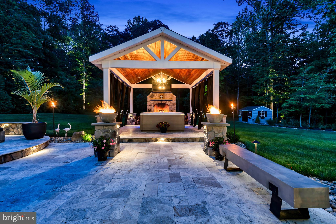
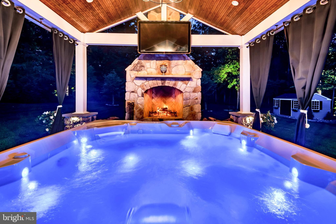
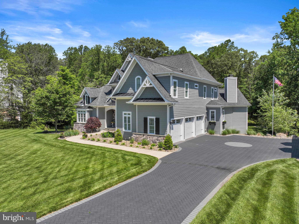
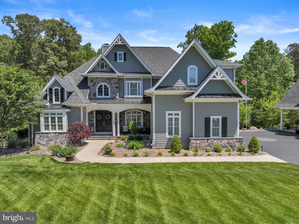
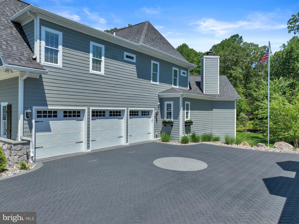
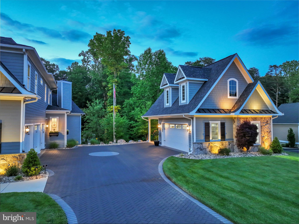
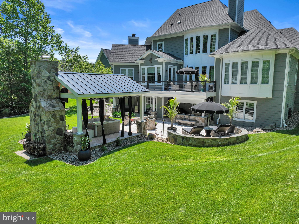
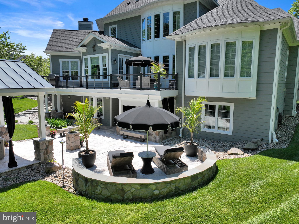
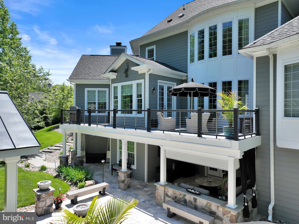
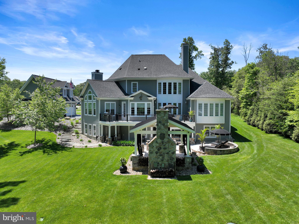
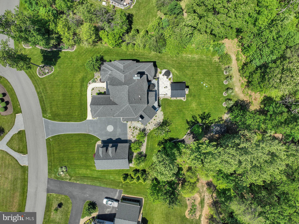
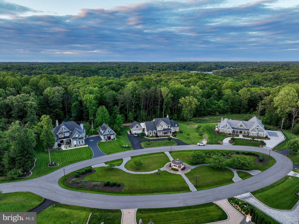
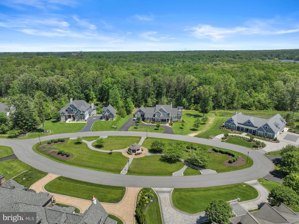
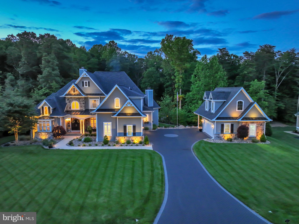
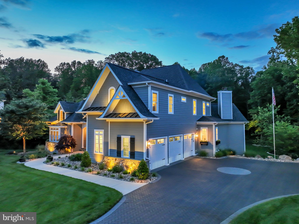
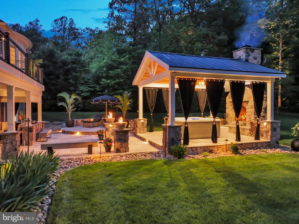
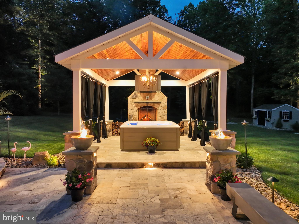
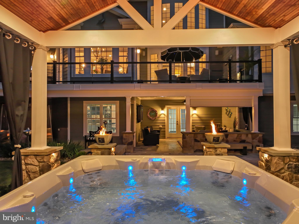
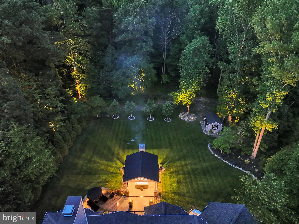
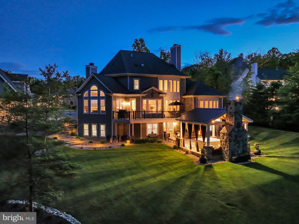
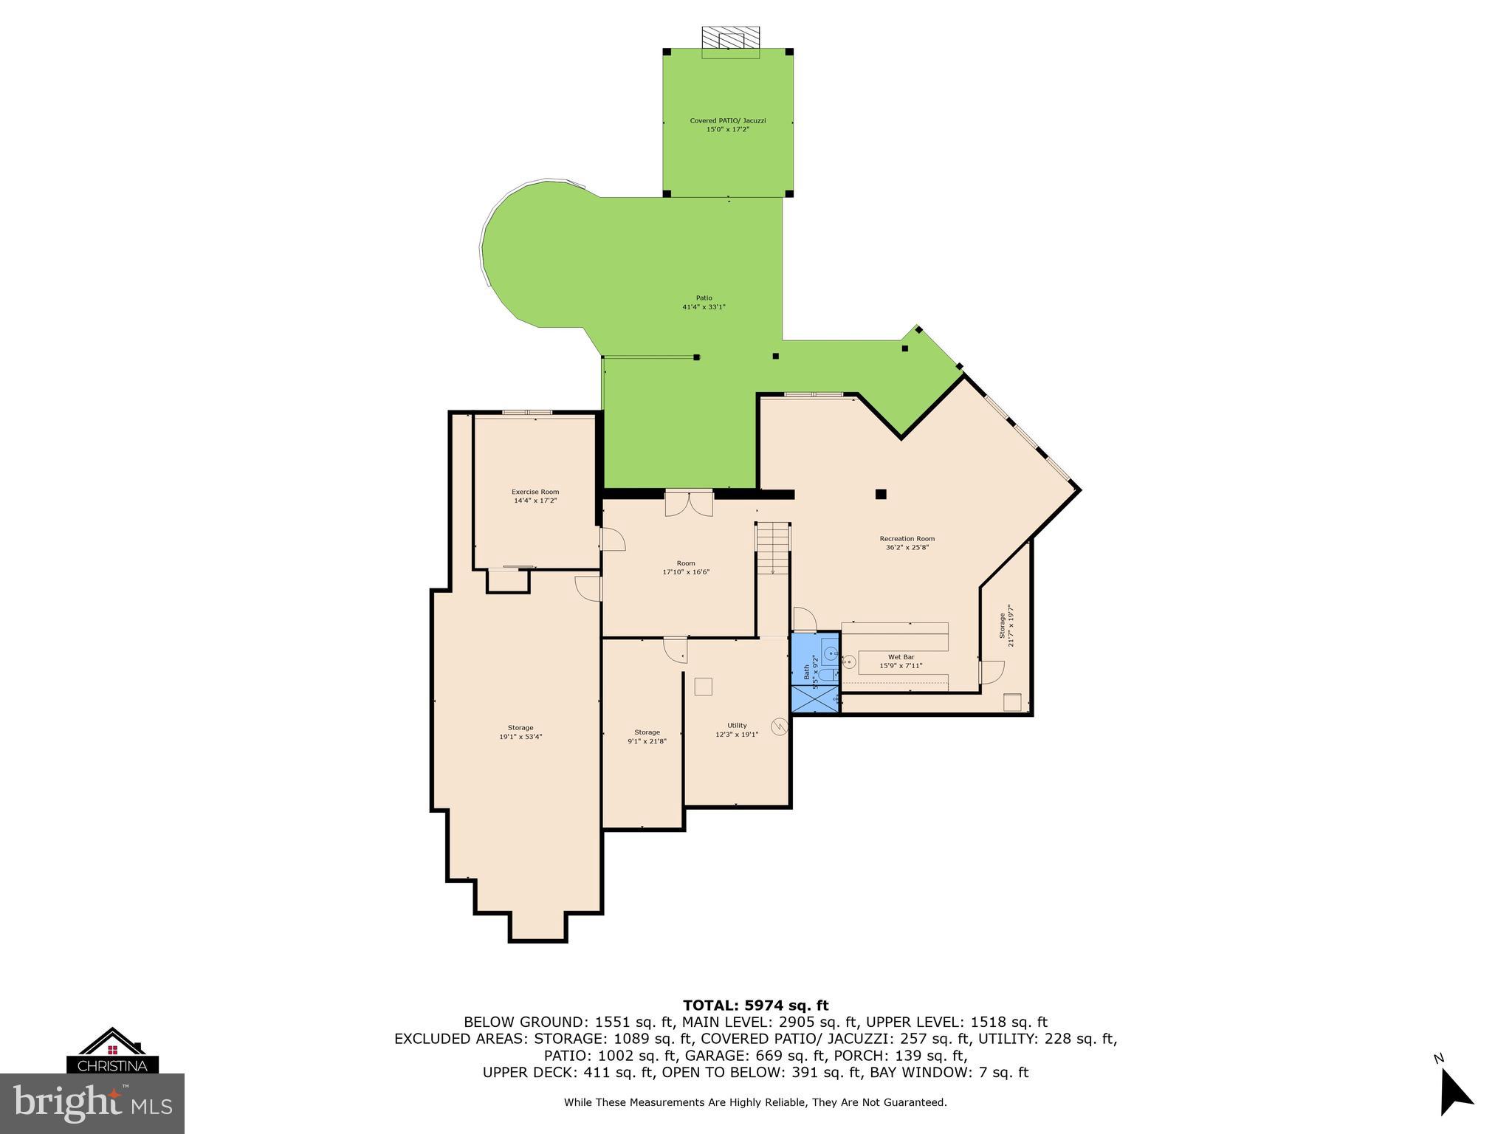
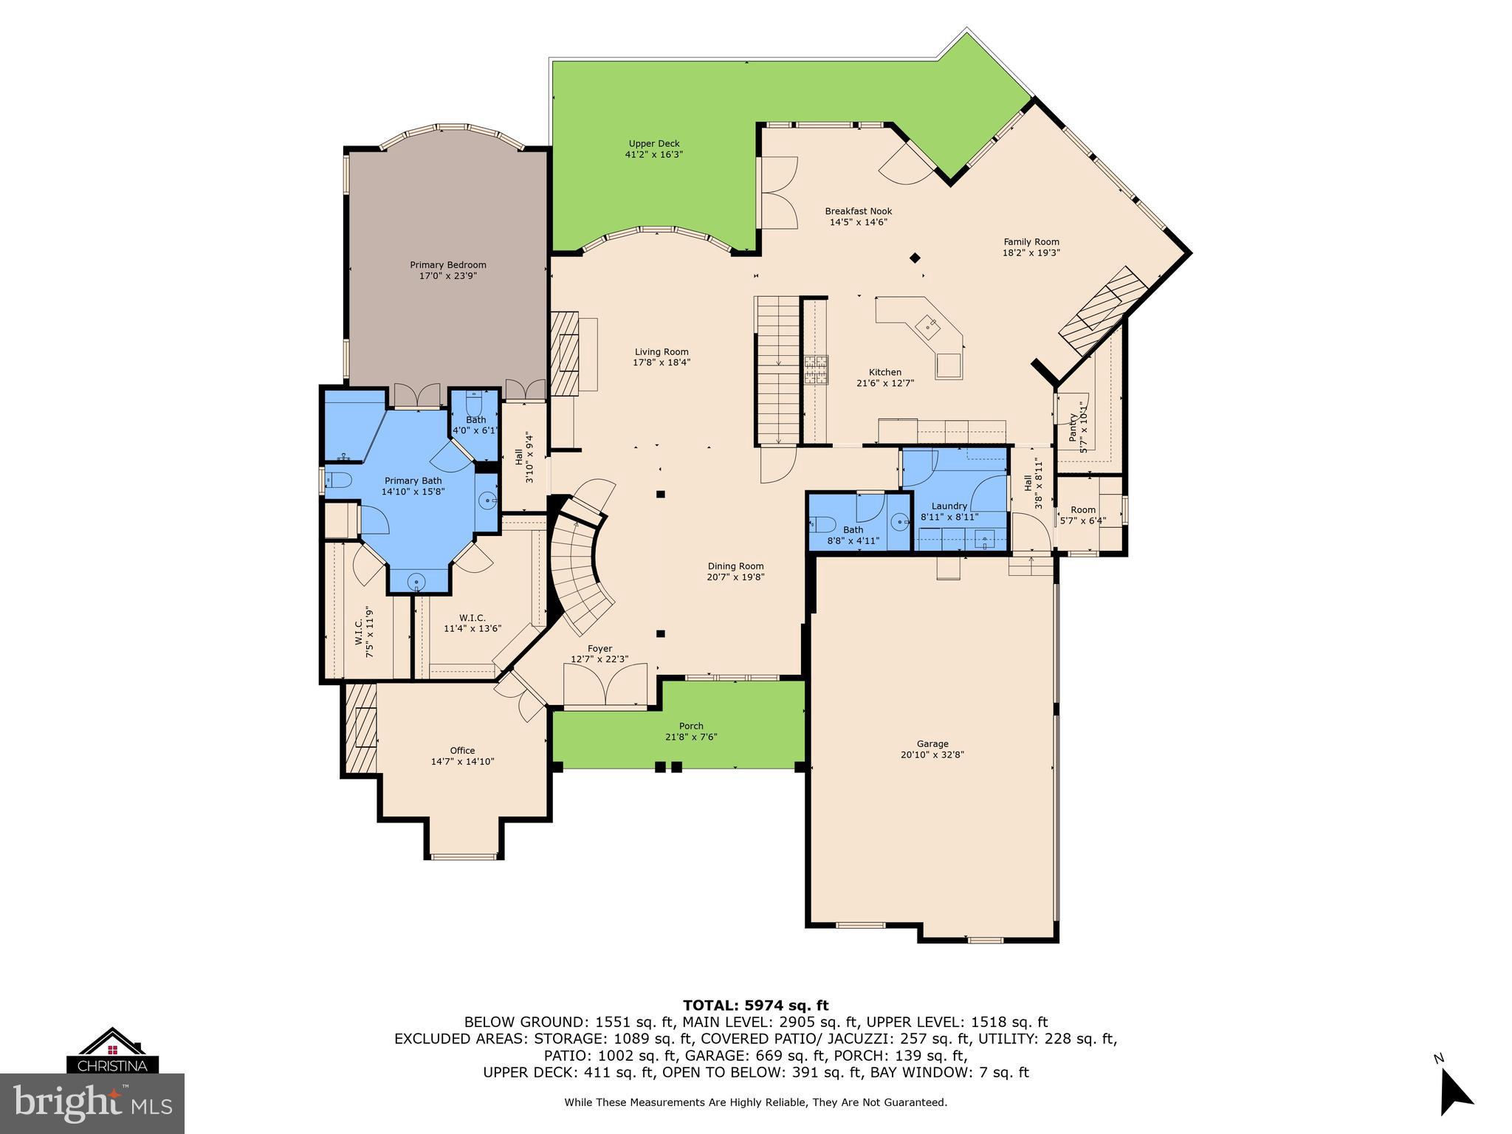
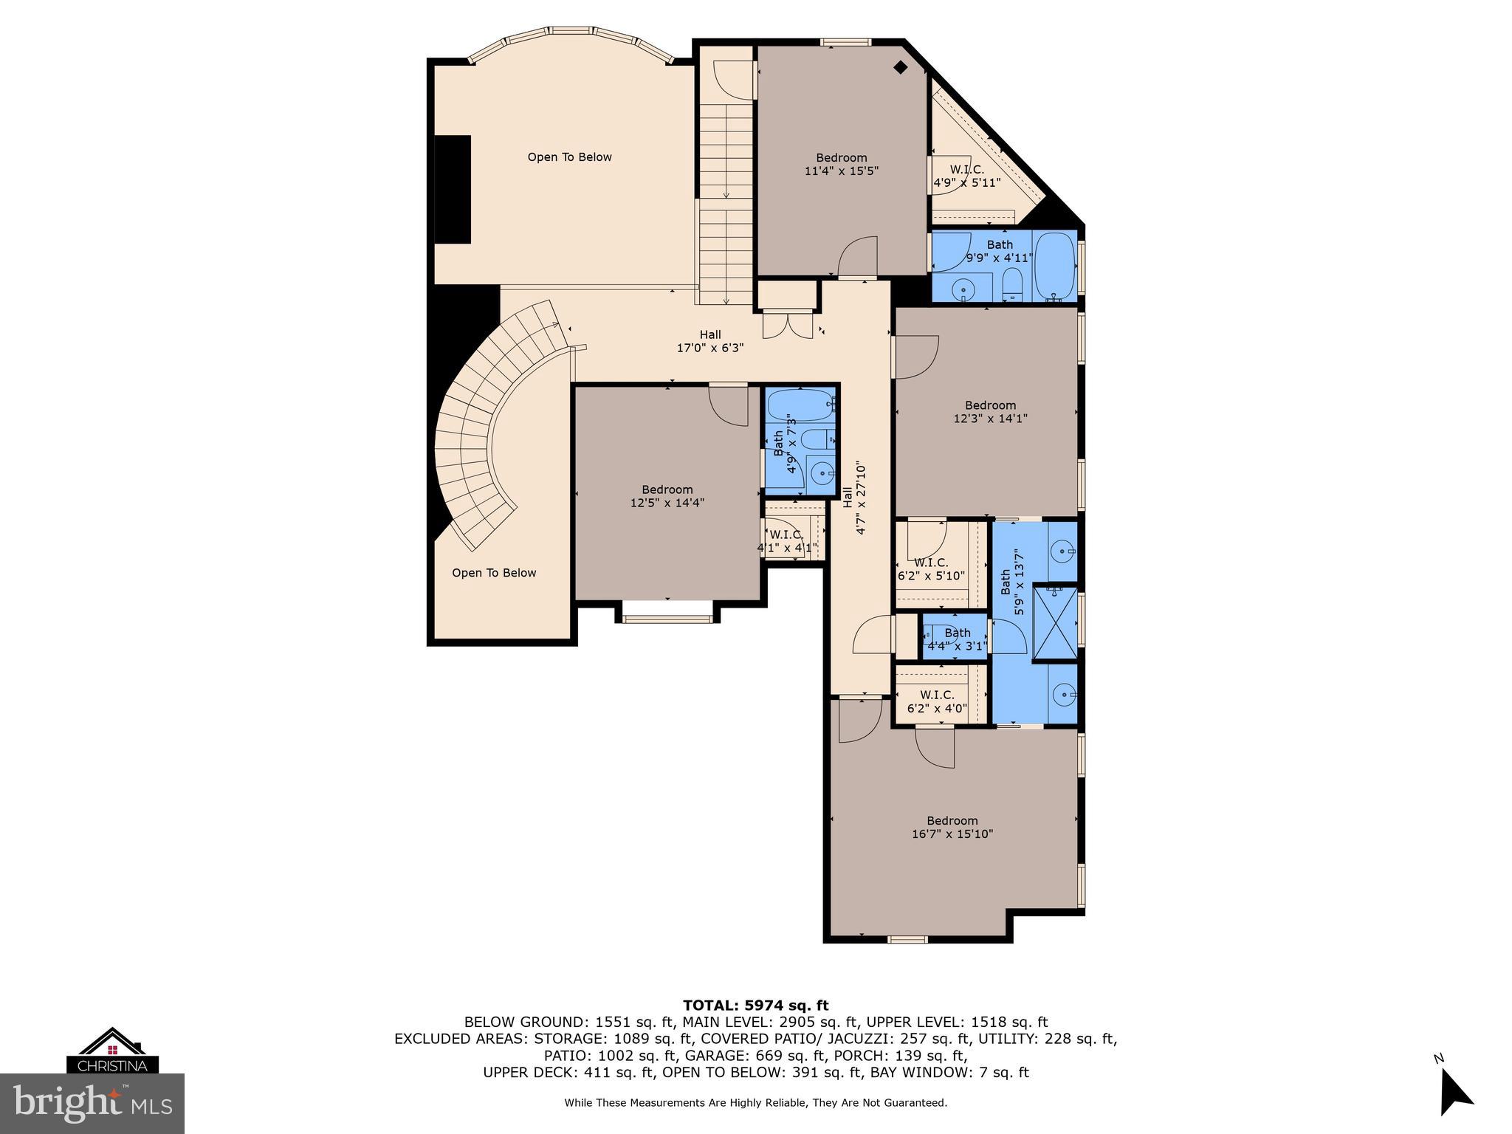
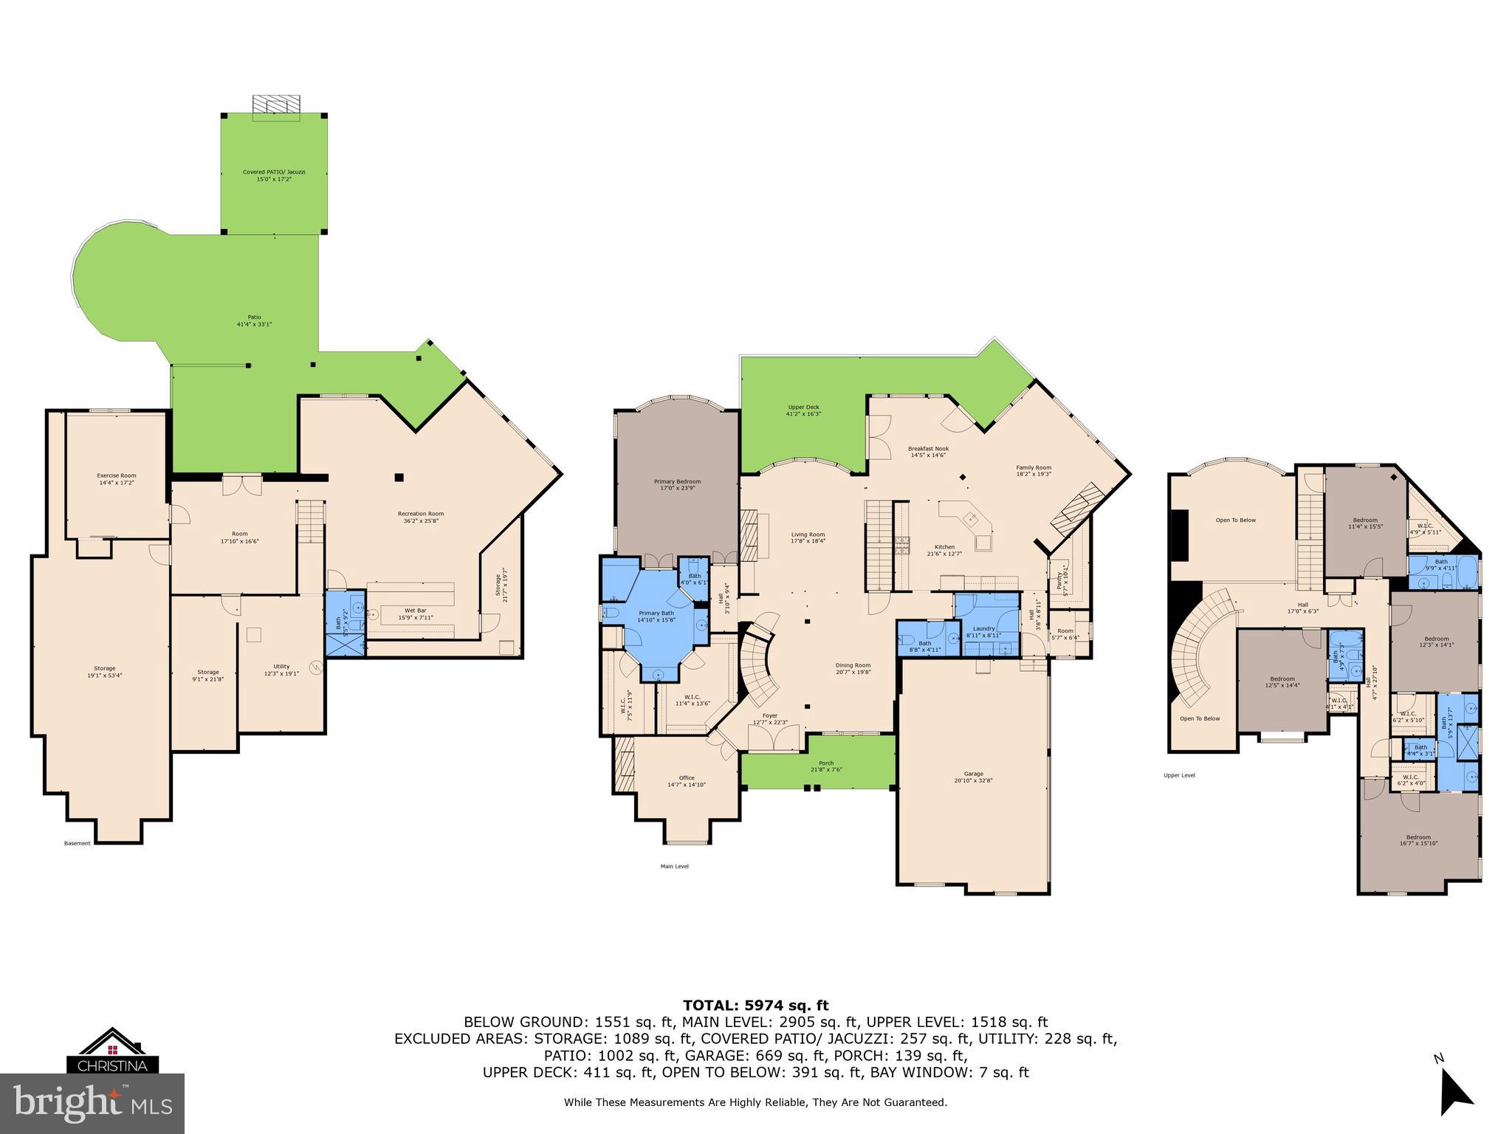
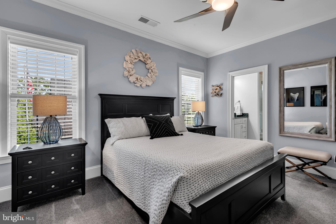
Welcome to an extraordinary residence in the exclusive Severn Highlands community. This stunning 6-bedroom, 5.5-bathroom detached home offers over 6,500 square feet of meticulously designed living space, blending timeless elegance with modern comfort. Step inside to find soaring ceilings, expansive rooms, and high-end finishes throughout. The gourmet kitchen is a chef’s dream, featuring Wolf stove and sub zero refrigerator/freezer, and dual dishwashers and a pot filler , custom cabinetry, and a large center island perfect for entertaining. The open-concept layout flows seamlessly into the light-filled living and dining areas, creating a perfect space for both everyday living and grand gatherings. Retreat to the luxurious primary suite, complete with a spacious sitting area, walk-in closets, and a spa-inspired ensuite bath. Generously sized secondary bedrooms offer comfort and flexibility for guests or home offices.  The fully finished lower level provides additional living space, ideal for a media room, gym,  recreation area and Custom built Bar. Outside, enjoy the peace and privacy of a beautifully landscaped yard, a hot tub that provides a luxury oasis under a pavilion, nestled within a quiet, upscale enclave with Stone wood burning  fireplace that is a vacation by itself and a  TV above the fireplace. Located in the sought-after Severn Highlands subdivision, this home offers privacy, prestige, and convenience—just minutes from major commuter routes, shopping, and top-rated schools.  Yard Irrigation, Custom Landscape lighting ...to enhance out door living . Don’t miss your opportunity to own this exceptional home in one of Millersville's most desirable communities. Detached Garage with 2 inside spaces and a  car port for an additional car. Unfinished area upstairs for possibly an in law suite addition. Solid wood doors throughout the home and Baldwin hardware. Under counter ice maker new in 2025.  Quality, Quality, Quality ...This home is a must see! Backs up to 200 acres of protected wooded conservation and this lot will accommodate a swimming pool. Full house generator27kw, full house humidifier, exterior cameras , main floor novo blue tooth sound system.

1006 ST ANNES LANE

Message successfully sent.

What would you like to know?

What is 3 + 4 ?

I agree to receive email communication and understand I can unsubscribe at any time.

I agree to be contacted by Charis Realty Group - Christine Issler, Broker via call, email, and text for real estate services. To opt out, you can reply 'stop' at any time or reply 'help' for assistance. You can also click the unsubscribe link in the emails. Message and data rates may apply. Message frequency may vary. Privacy Policy

Related Properties

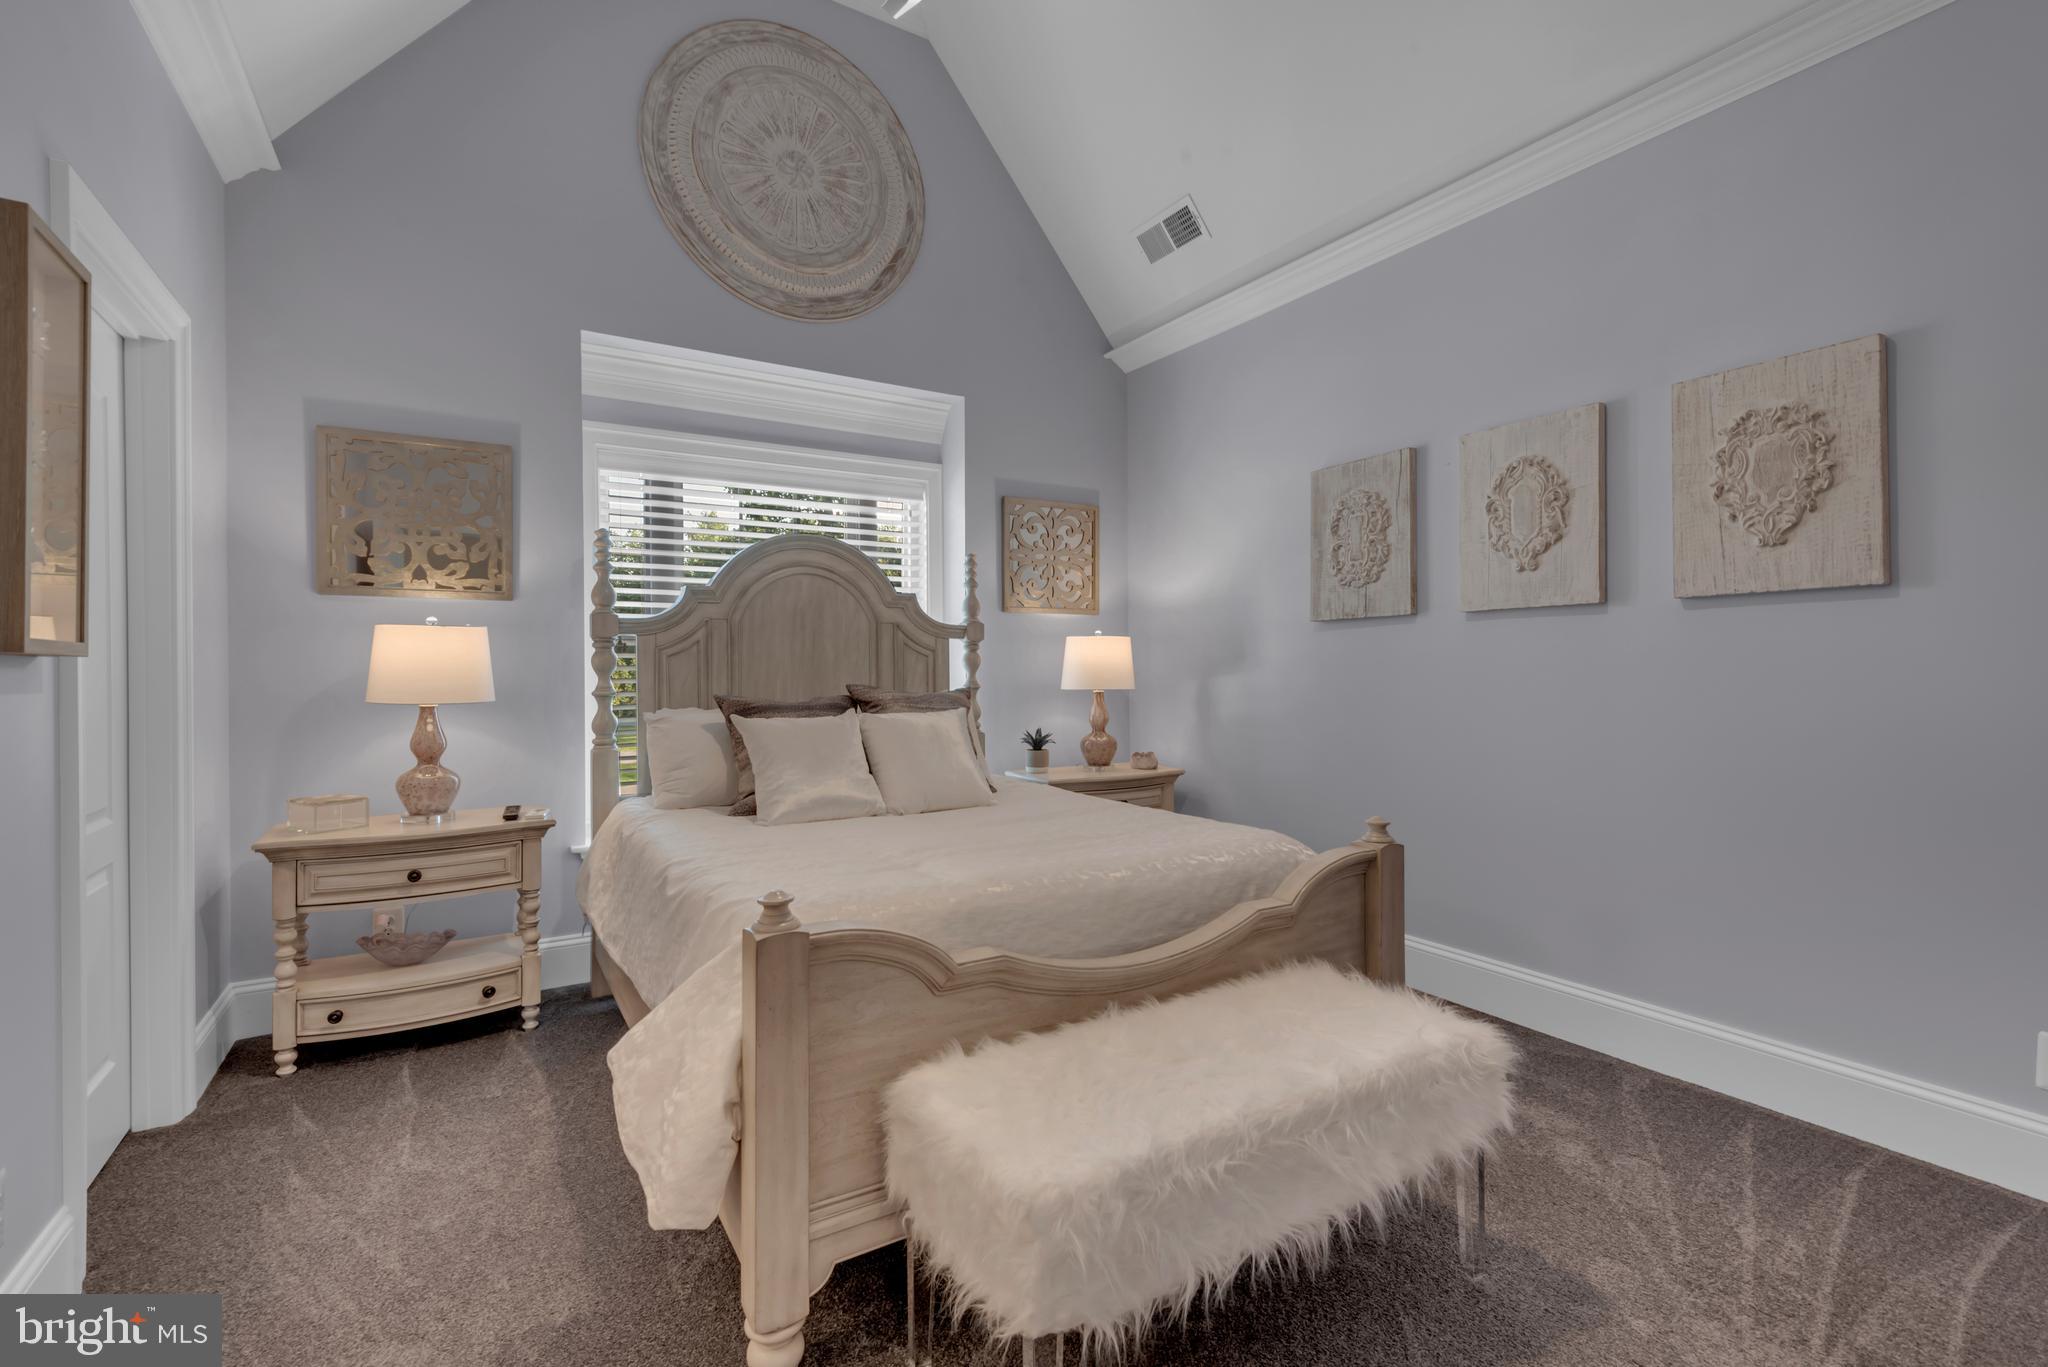
Some homes are built to impress. Others are built to be lived in, celebrated in, and remembered for generations. At 1621 Millersville Road, you have the rare pleasure of both. Set on 3.37 private acres, this extraordinary residence offers more than 6,200 square feet of gracious living space, beautifully established grounds, and a setting where everyday life feels just a little more special. The architecture is timeless, with graceful arched passageways, substantial millwork, soaring ceilings, hardwood floors, and beautifully proportioned rooms that feel both elegant and comfortable. A sweeping staircase makes a memorable first impression, while generous living and dining spaces, inviting fireplaces, and a thoughtfully designed kitchen create a home that works just as beautifully for a quiet evening as it does for a house full of guests. Imagine the staircase dressed in holiday garland, the warmth of a crackling fire, a beautifully set dining table, and family and friends gathering to celebrate traditions old and new. This is the kind of home where holidays become cherished memories and every season brings another reason to gather. Upstairs, four spacious bedrooms, each with its own private bath, offer a wonderful sense of privacy, while the primary suite includes a sitting area, dressing space, fireplace, and access to an outdoor balcony. Additional balconies, a dedicated game room, and thoughtfully arranged living areas provide plenty of room to spread out without sacrificing the home's sense of warmth and connection. Outdoors is where this property truly distinguishes itself. The heated swimming pool, expansive slate terraces, and beautifully designed entertaining pavilion create a setting that feels more like a private resort than a traditional backyard. Picture summer afternoons by the pool, long dinners beneath the pavilion, celebrations that spill effortlessly from indoors to out, and quiet mornings surrounded by mature landscaping and the privacy of your own grounds. From festive holiday gatherings to summer celebrations and the simple pleasure of having everyone together, this is a property made for a lifetime of memories. Equally important are the substantial investments made in recent years, including HVAC improvements, significant septic system upgrades with a new drain field and pump pit, improvements to the roof, renovations to a portion of the residence, updated fixtures, and extensive landscaping. An oversized attached garage, generous parking, and convenient access to Annapolis, Baltimore, Washington, D.C., and BWI Airport add everyday practicality to an extraordinary setting. Offered at $1,795,000, 1621 Millersville Road is an opportunity to enjoy the space and privacy of a country estate without giving up the conveniences of a central Anne Arundel County location. Beautiful in every season, this is a home ready for its next chapter, its next celebration, and all the memories still to be made.
#MDAA2150854

MILLERSVILLE

1621 MILLERSVILLE ROAD

4 Beds

4 Baths

6,200 Sq.Ft.

$1,795,000
MLS#: MDAA2150854

Send a message

Message successfully sent.

Your message

What is 3 + 4 ?

Reason for contacting?

I agree to receive email communication and understand I can unsubscribe at any time.

I agree to be contacted by Charis Realty Group - Christine Issler, Broker via call, email, and text for real estate services. To opt out, you can reply 'stop' at any time or reply 'help' for assistance. You can also click the unsubscribe link in the emails. Message and data rates may apply. Message frequency may vary. Privacy Policy

Sign Out

Virtual Assistant

Would you like to take the next step with this property? We can help you schedule a showing or virtual tour, or send you more details.

Yes, I would like more information.

Thank You for Your Reply, One of Our Agents will contact you as soon as possible

No, maybe later.

Thank you, you can always contact me via email, phone number or through the contact form.

Realhub AI

Lucy - Your AI-Powered Realtor

Update Your Temporary Password

Personalize your search

Enter your email and we'll notify you immediately when new listings match what you're looking for.

or enter email address

Already have an account ? Login here

Continue your home search

I agree to receive communications and understand I can unsubscribe at any time.

I agree to be contacted by Charis Realty Group - Christine Issler, Broker via call, email, and text for real estate services. To opt out, you can reply 'stop' at any time or reply 'help' for assistance. You can also click the unsubscribe link in the emails. Message and data rates may apply. Message frequency may vary. Privacy Policy

Already have an account ? Login here

We use cookies

We use cookies for analytics and to enhance your experience. By accepting, you agree to analytics and marketing cookies. Small functional cookies that count viewed properties and time on site are used regardless of your choice. You can manage your preferences or learn more about our cookies policy.