Properties

Browse or get in touch to schedule a walkthrough.

  • Nearby me
Price range

Popular Features

Community Features

Association

Property Features

Waterfront

View

Exterior Features

Interior Features

Style

10000 properties match your criteria

Updated 1 minute ago

E-Alert name

Offer deadline: Monday March 24th at 11AM. Live the dream in Seminary Ridge! This rare gem is the largest original floor plan in the neighborhood - just shy of 4,000 total sq ft - set on a flat, private, tree-lined lot that’s nearly an acre. With 5 true upper-level bedrooms and an attached 2 car garage, this is the one you’ve been waiting for! The main level is a knockout, and the beautifully renovated kitchen checks every box (yes, including under-cabinet lighting & a bev fridge)! Every space is updated and functional, right down to the mud room with cubbies and a bench. The owner’s suite is brimming with potential - the spacious sitting room is just begging to be transformed into your dream walk-in closet & luxury bath. The lower level brings even more to love with a rec room, 3rd full bath, and tons of storage space. Beyond your massive back yard, Seminary Ridge offers 20 acres of open space, scenic walking & biking paths, and outdoor gathering areas. This close-knit neighborhood hosts beloved annual events like the Halloween parade, Santa coming by on a fire truck, Christmas Eve luminarias, an Easter egg hunt, a crab feast, and more! Key updates include 2 zone HVAC (2019/2020), kitchen & main level remodel (2018) & paver patio w/32’ seating wall (2022). Zoned for Riderwood Elementary, Ridgely Middle, and Dulaney High - highly sought-after schools in Baltimore County. Blink and you’ll miss this one! Sellers providing 1 year home warranty from First American.
#MDBC2121400

LUTHERVILLE TIMONIUM

8304 TALLY HO ROAD

5 Beds

3 Baths

3,487 Sq.Ft.

$899,900

MLS#: MDBC2121400

Welcome to this beautifully renovated home in the highly sought-after Glen Burnie area! EVERYTHING has been thoughtfully updated, offering you the perfect blend of modern amenities and comfort. All you need to do is move in and start making memories! As you enter, you'll immediately notice the spacious and bright living room, bathed in natural light, leading into the stunning kitchen. The kitchen is a true standout, featuring gorgeous granite countertops, a stylish tile backsplash, and  stainless steel appliances, with plenty of table space for gatherings or casual dining. Upstairs, you’ll find three generous bedrooms, each with ample closet space, and a beautifully renovated full bathroom complete with a tub/shower combo. The fully finished lower level adds even more living space, including a convenient half-bath and a walkout to your private, fully fenced-in backyard. The yard has been upgraded with a new drainage system to prevent water pooling, ensuring a dry, usable space all year round. Plus, you'll love the great shed in the backyard for extra storage or a workshop, as well as the newly replaced concrete deck and sidewalk – perfect for outdoor entertaining or relaxing in your own private oasis. The home is ideally located with easy access to Rt. 100 and I-97, making commuting a breeze, and is just minutes to Fort Meade, BWI Airport, and Baltimore. A short drive takes you to Annapolis for shopping, dining, and entertainment. This home may also offer the potential for an assumable VA loan with a potentially lower interest rate (please inquire for more details) – a fantastic option for eligible buyers! This home has it all: style, comfort, a fantastic location, and countless updates that make it truly turn-key. Don’t miss out on this gem – schedule your showing today!
#MDAA2108664

GLEN BURNIE

1078 CAYER DRIVE

3 Beds

1 Baths

1,612 Sq.Ft.

$350,000

MLS#: MDAA2108664

Welcome to Square Pond Farm! Nestled in the scenic countryside of Carroll County, Maryland, this breathtaking 48-acre estate offers a harmonious blend of historic charm and modern luxury. The property boasts approximately 10 acres of pasture, 32 wooded acres, and a beautifully curated 6-acre homesite, all bordering the pristine lands of Prettyboy Reservoir—providing direct access to horseback riding and hiking trails.

At the heart of the farm stands a stunning 27-year-old modern farmhouse, thoughtfully designed on the original homestead site of a century-old farming family. This home seamlessly blends old-world character with contemporary conveniences, featuring soaring 9' and 10’ ceilings, rich wood floors, and a standing seam metal roof. Expansive windows and transomed doors flood the living spaces with natural light, while a wrap-around covered porch invites you to relax and take in the serene views. Inside, the gourmet kitchen is a chef’s dream, complete with soapstone countertops, 42” maple cabinetry, a Kitchen Aid commercial-style fridge, double convection ovens, a separate cooling fridge, and an under-counter icemaker. Additional highlights include a spacious living room with a converted gas fireplace, a grand 20’ entry foyer, and two master suites—one on the main level and another upstairs.

This estate is built for both comfort and efficiency, featuring zoned heating and cooling, a whole-house propane generator, updated HVAC systems, and a unique integrated corn furnace. The property is fully equipped for farming, equestrian, or hobbyist pursuits with a 30’ x 26’ bank barn, tack room, green/grow house, workshop, equipment shed, and a two-car detached garage. Outdoor amenities include an ornamental  pond with a waterfall and pier, a large spring-fed pond, a firepit area, and a beautifully tiered stone garden with exceptional plantings, walkways and waterfalls.

Whether you're seeking a private retreat, an equestrian haven, or a sustainable homestead, Square Pond Farm is a rare gem that offers it all. Don’t miss the opportunity to own this extraordinary slice of Maryland countryside!
#MDCR2025682

MILLERS

4250 GRAVE RUN ROAD

4 Beds

3 Baths

2,957 Sq.Ft.

$995,000

MLS#: MDCR2025682

Adorable 3BR/2BA expanded Craftsman style home located on a quiet street in Glen Haven.  Step up to the covered front porch and open the door into your new home. The main floor offers an open floor plan consisting of a spacious living room, and arched entries into the dining room and kitchen.  The kitchen features plenty of cabinets, counter space and a stainless sink under a window. Completing the main floor is a home office/guests room, a primary bedroom and a full bath.  On the second floor is a secondary bedroom and a spacious primary with a shared full bath boasting a walk-in shower and large jetted soaking tub. The lower level is unfinished offering plenty of storage, laundry, and the possibility of additional living space.  From the kitchen, step outside to a spacious wood deck that overlooks the fenced yard offering tons of green space and a detached garage.  This home is move-in ready with so much to offer new homeowners and is located in close proximity to shopping, restaurants, and commuter routes.
#MDBC2118672

PARKVILLE

3317 WILLOUGHBY

4 Beds

2 Baths

1,600 Sq.Ft.

$340,000

MLS#: MDBC2118672

PLEASE NOTE this is a Fractional Ownership sale. The owner does not own 100% of the condo for this low price but it is turn key to use for 13 weeks per year, on a rotating schedule. The buyer is purchasing a deed for fraction of 1/4 of the full condo deed, so a buyer will be a fractional owner of the unit for use of designated weeks only. NEW PRICE - LOWEST PRICE IN THE QUARTERS...DO NOT WAIT! What an opportunity! Own a getaway in Ocean City for under 40,000? Your "B" quarter fractional deeded ownership of this 2 bedroom 2 bath condo gives you the opportunity to vacation at the beach on a rotation with 13 weeks (on rotation, you get a 2 week Fri-Fri stay totaling 13 weeks per year). You can use yourself, rent out or put into a timeshare program. The open floor plan has a living room, separate dining room, kitchen with breakfast bar, and two good-sized bedrooms. Plus, also has laundry in the condo and is one of few accessible units in building. Located in a very popular part of town, you're close to restaurants (too many to list), grocery, pharmacy, shopping, entertainment and of course, the beach. It is only a short stroll to the sand. The building offers parking and elevator, as well as a storage closet for the unit (and owners have inside own locked storage, too). The pool has a wonderful sundeck. But saved the best for last...included in your condo fees are taxes, insurance, electric (power, heat and a/c), repairs, furnishings, cleaning, linens and regular maintenance. Basically , all operational expenses included!  What a unbelievable concept. View the Virtual Tour online for a walk-thru (may be a similar unit but all have same furnishings and carpet has been replaced since video made).  Next weeks are JAN 31-FEB 14. Don't miss this incredible alternative to owning a traditional condo in OC. There are no rentals to honor with this sale. Other upcoming weeks include 2025: March 28-April 11, May 23 - June 6, July 18-August 1, Sept 12-Sept 26, Nov 7-Nov 21. 
2026: Jan 2-Jan 9, March 3-March 27, May 8-May 22, July 3-July 17, Aug 28-Sept 11, Oct 23-Nov 6, Dec 18-Jan 1.
2027 weeks - Jan 22-29, Feb 26-March 12, April 23-May 6, June 18-July 2, Aug 13-Aug 27, Oct 8-Oct 22. 2028 weeks - Jan 4-Jan 21, Feb 4-Feb 18, March 31-April 14, May 26-June 9, July 28-Aug 4, Sept 15-Sept 29, Nov 10-Nov 24.  
2029 weeks - Jan 5-Jan 12, March 2-March 16, April 27-May 11, June 22-July 6, Aug 17-Aug 31, Oct 12-Oct 26. 
2030 weeks - Jan 18-25, Feb 15-March 1, April 12-April 26, June 7-June 21, Aug 2-Aug 16, Sept 27-Oct 11, Nov 22-Dec 6. 
2031 weeks - Jan 10-Jan 17, Jan 31-Feb 14, March 28-April 11, May 23-June 6, July 18-Aug 1, Sept 12-Sept 26, Nov 7-Nov 21.
#MDWO2028294

OCEAN CITY

12108 COASTAL HIGHWAY 304B

2 Beds

2 Baths

1,093 Sq.Ft.

$33,000

MLS#: MDWO2028294

Major Price Reduction! This Renovated 4 Bedroom 2 Full Bath Home is Waiting for You. Great Kitchen w/ New Stainless Steel Appliances, New Vinyl Plank Floors & Ceiling Fan. Fresh Paint Throughout, Newly Refinished Hardwood Floors on Main & Upper Levels. Ceramic Tiles in Bathrooms, Lower Level, & Separate Laundry Room.  A Great Front Porch on a Nice .33 Acre Corner Lot w/ a New Asphalt 2- Car Driveway. Great Investment Potential, May Be Able To Turn This Property Commercial $$$ Comprehensive Zoning Map Process Begins Sept 1, 2027
#MDBC2117620

GWYNN OAK

6607 DOGWOOD ROAD

4 Beds

2 Baths

1,331 Sq.Ft.

$310,000

MLS#: MDBC2117620
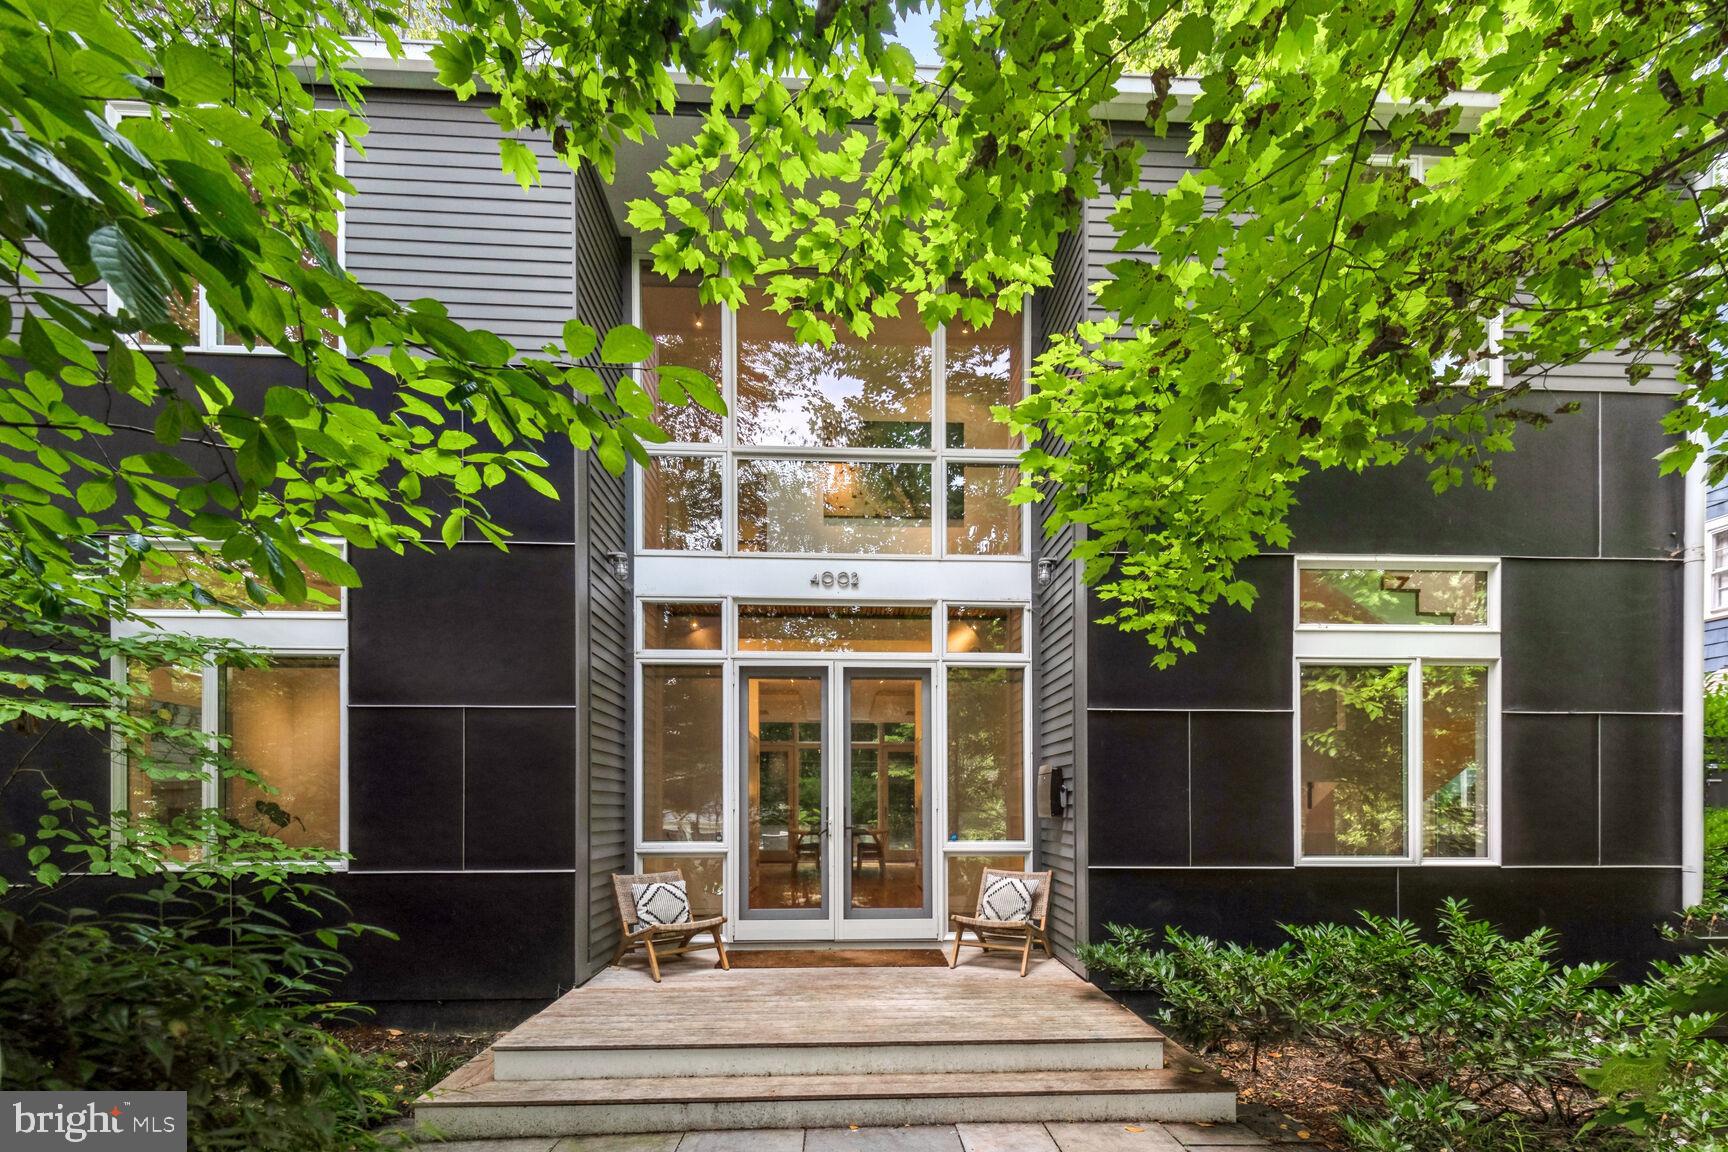
Welcome to 4002 Thornapple Street, a masterful creation by the distinguished architect Mark McInturff, completed in 2008. This exquisite contemporary residence offers a private sanctuary that effortlessly combines refined luxury with the tranquil allure of its wooded setting, all within the prestigious enclave of the Town of Chevy Chase. Encompassing over 5,000 square feet of sophisticated living space, this home is gracefully situated on a secluded 7,200-square-foot lot, epitomizing both elegance and practicality. The Garden Design is by Oehme Van Sweden, a renowned Landscape Architect.

As you enter, you are welcomed by an impeccably designed main level featuring a stately office, a chic powder room, and an expansive family room. The culinary space is a testament to modern luxury, showcasing a sleek kitchen outfitted with premium stainless steel appliances. The seamless transition to the outdoor patio reveals a contemporary water feature, creating an enchanting backdrop for both entertaining and repose. The patio is complemented by two distinct structures: a refined screened-in room ideal for serene moments and a versatile storage shed.

The upper level is devoted to personal comfort, presenting a sumptuous primary suite with a generous size balcony and a spa-inspired bathroom. Revel in the opulence of the deep soaking tub and the indulgent shower, equipped with multiple shower heads for a truly rejuvenating experience. This level also includes two elegantly appointed bedrooms, another balcony, a stylish full bath, and a convenient laundry area.

The fourth level is an exclusive retreat, featuring a private bedroom suite with a gracious sitting room and an elegant full bath—perfect for out of town guests or an Au Pair. The lower level offers an impressively expansive space, complete with a full bath, there is the the potential for a fifth bedroom, providing versatility to suit any need.

4002 Thornapple Street is the epitome of high-end living, where architectural brilliance meets luxurious comfort, creating an unparalleled residence for those who seek the very best.
#MDMC2143984

CHEVY CHASE

4002 THORNAPPLE STREET

5 Beds

4 Baths

5,180 Sq.Ft.

$2,697,000

MLS#: MDMC2143984

***MULTIPLE OFFERS presenting 3/23 at 7PM*** Charming Split Foyer Home with Stunning Updates – Your Dream Home Awaits! This beautiful single-family home has been meticulously renovated with modern updates, making it a true standout. Featuring new siding and windows (2015), a brand-new water heater (2023), and a complete gut renovation (2023), this home is designed for comfort and style. Enjoy a bright, airy atmosphere with abundant natural light, freshly painted interiors, and gorgeous new hardwood flooring throughout the main level.
The chef-inspired kitchen is a true highlight, complete with updated cabinets, countertops, and Delta fixtures. A spacious kitchen island with a microwave insert makes cooking and entertaining a breeze. You’ll love the 3 spacious bedrooms and a fully renovated bathroom on the main level. Venture downstairs to find a finished basement with new luxury vinyl plank flooring, an additional bedroom (perfect for a study or rec room), and a large open area ideal for lounging or entertaining guests. Step outside into the expansive, fenced-in backyard with an above-ground pool and deck, perfect for grilling, relaxing, or gardening. Best of all, enjoy the low-cost HOA at just $10 a year, offering access to community beaches, a boat ramp, and a clubhouse. This is the perfect home for those seeking both modern amenities and a peaceful retreat. Don’t miss out on your chance to call this home – schedule a showing today!
#MDAA2107358

ANNAPOLIS

1243 GREEN HOLLY DRIVE

4 Beds

2 Baths

1,539 Sq.Ft.

$500,000

MLS#: MDAA2107358

Discover the promise of comfort and style in Lennar Homes' newest Howard County community. This elegant four-level townhouse offers a perfect blend of luxury and functionality and ready to move in! The first floor features a versatile rec room with a full bath. The main living level boasts a stunning center kitchen with staggered-height, white finish, soft-close cabinets, and an expansive center island. The kitchen is equipped with Frigidaire Gallery stainless appliances, including a 5-burner cooktop, range hood, French door refrigerator with built-in water and ice dispenser, and a hidden-controls dishwasher. Quartz countertop andupgraded backsplash add durability and timeless beauty to the kitchen. The oversized center island provides seating for six or more and overlooks the family room and dining room. Enjoy the deck off the family room, offering a perfect spot for grilling, relaxing with loved ones, or enjoying a good book. The upstairs level features intimate spaces, including a laundry area, two secondary bedrooms, and a full tiled bath. The private owner's suite includes a full-sized bathroom with quartz double vanity, a spacious shower with a seat and frameless door, and blinds for added privacy. The fourth-level loft offers additional recreation space, which can be customized for use as a guest area, home office, or family movie-time. The powder room and outdoor rooftop deck with wooded views add to the appeal. With a driveway and one-car garage for parking and storage, this townhouse offers convenience and comfort. Located near the shops and restaurants at Turf Valley, and with easy access to I-70, Route 29, Baltimore, and Washington, DC, this home provides an ideal location for a modern lifestyle.
#MDHW2050820

MARRIOTTSVILLE

11458 STARLIGHT PLACE

3 Beds

3 Baths

2,451 Sq.Ft.

$720,000

MLS#: MDHW2050820

Welcome to your dream home, tucked away at the end of a peaceful cul-de-sac in the highly sought-after Cedarday community of Bel Air. This stunning 4-bedroom, 3.5-bathroom brick Colonial, built in 2002, exudes timeless elegance and modern comfort. The meticulously landscaped exterior immediately draws you in as you approach the home, with a sense of serenity from the wooded backdrop and quiet surroundings. The paved driveway, with ample space for 4+ cars, along with the attached two-car garage, ensures convenience right from the start. As you step inside, the grand two-story foyer, finished in luxury vinyl plank, invites you into a home filled with natural light. To your left, the formal dining room with matching luxury vinyl floors offers the perfect space for hosting dinners, while to your right, a bright and spacious living room welcomes you to sit back and relax. This home’s open floor plan flows effortlessly from room to room, making every space feel connected and inviting. Venture further into the heart of the home—an impressive kitchen that’s as stylish as it is functional. With gleaming granite countertops, stainless steel appliances, a chic backsplash, and a central island, this kitchen is ready for everything from casual meals to gourmet cooking. A high-top breakfast bar, accented by pendant lighting, overlooks the cozy family room, making it the ideal spot for conversation while preparing meals. The family room boasts soaring two-story vaulted ceilings and a stunning brick wood-burning fireplace with crown molding, creating a warm and welcoming atmosphere. Large windows along the back of the home bathe the space in natural light, and just steps away is the breakfast room, where you’ll enjoy morning coffee with views of the peaceful backyard. From here, step out onto the spacious rear deck—a serene oasis backing to mature trees. Whether you’re hosting a summer barbecue or simply soaking in the tranquility, this private outdoor space is designed for relaxation. Back inside, French doors open to a dedicated office space, perfect for remote work, complete with vaulted ceilings, a ceiling fan, and more luxury vinyl plank flooring. A conveniently located half bath rounds out the main level. Upstairs, the luxurious primary suite awaits. Hardwood floors and a ceiling fan lend an airy feel, while the large walk-in closet ensures plenty of storage space. The newly renovated ensuite bath feels like a spa retreat, with a walk-in shower featuring exquisite tile work, a soaking tub for ultimate relaxation, and dual vanities with sleek granite countertops. A linen closet offers extra storage, completing this tranquil space. Three additional bedrooms, each with cozy carpeting and ceiling fans, share a full bath with granite vanity and a tub-shower combo, offering comfort and convenience for all. The fully finished lower level provides even more living space. A large recreation room with crown molding and custom lighting is perfect for game nights, while a theater/media room with a tray ceiling, ceiling fan, and recessed lighting promises endless movie marathons. A full bath and walk-out access to the backyard make this lower level both functional and fun. Outside, your private, tree-lined backyard provides the perfect backdrop for peaceful afternoons or gatherings on the deck. And when you're ready to explore, the home’s ideal location puts you just minutes from the shopping and dining options at the Festival at Bel Air, as well as the vibrant sights and sounds of Main Street and the surrounding area. With its blend of luxury, privacy, and unbeatable location, this home offers the perfect balance of elegance and everyday convenience. Don’t miss your chance to experience the lifestyle this Cedarday gem offers—schedule your tour today and see why it’s the perfect place to call home!
#MDHR2036452

BEL AIR

815 BYNUM RUN COURT

4 Beds

3 Baths

4,040 Sq.Ft.

$725,000

MLS#: MDHR2036452

Welcome to this stunning 4-bedroom, 3.5-bathroom luxury townhome in the sought-after Hidden Creek community! Thoughtfully designed and meticulously kept, this home offers a perfect blend of elegance, comfort, and modern convenience.

Step inside to find spacious living areas with crown molding and luxury vinyl plank (LVP) flooring throughout, with brand-new carpet on the stairs. The beautifully updated kitchen features sleek finishes, perfect for cooking and entertaining. A dedicated home office provides the ideal space for remote work or study.

The primary suite offers a private living, while the additional bedrooms provide ample space for family or guests. Enjoy peace of mind with an updated HVAC system and a tankless water heater.

Parking is a breeze with a 2-car garage plus off-street parking. The Hidden Creek community boasts fantastic amenities, including a pool, and is conveniently located near major commuting routes.

Don't miss your chance to own this exceptional home—schedule a showing today!
#MDMC2170492

GAITHERSBURG

646 RAVEN AVENUE

4 Beds

3 Baths

2,700 Sq.Ft.

$597,000

MLS#: MDMC2170492

Offer Deadline:  Please submit all offers by Monday, March 24th at 12:00pm.

Welcome to 919 S Conkling St, a stunning end-unit rowhome in Brewers Hill. This rowhome features 4 bedroom and 3 full bathrooms, an attached heated garage and parking pad, plus a 3rd floor additional living room that leads to a rooftop deck offering an incredible view of the Baltimore's skyline and Natty Boh.

As you enter, you'll be greeted by the warmth of hardwood floors and gorgeous brick walls in the living room. The chef's kitchen is a culinary delight, featuring an eat-in area perfect for casual dining and entertaining. Off the kitchen is access to the private heated garage. As you head upstairs, you'll find 2 bedrooms and 2 full bathrooms, one being the primary suite of your dreams with lofted ceilings, a walk-in closet and walk-in shower that features a soaking tub. On the 3rd floor, you will find an additional living space that features a wet bar leading out to the rooftop deck. In the lowest level are two additional spacious bedrooms and 1 full bathroom.

Don't miss your chance to see this gorgeous Baltimore rowhome!
#MDBA2158094

BALTIMORE

919 S CONKLING STREET

4 Beds

3 Baths

2,115 Sq.Ft.

$624,900

MLS#: MDBA2158094

JUST REDUCED…Charming, Victorian Style, 4 Bedroom, 2 and 1 Half Bath, Home in the private community of Stone Haven awaits your personal touch. Stainless Steel Appliances, Quartz countertops, Crown Molding, Hardwood Laminate flooring and WW Carpet. Over 2400 Sqft of living space in this tranquil setting that backs up to woods and Stoney Creek. Large bedrooms with big closets! Amazing Primary Bedroom and the extra bonus area with Vaulted ceiling! Finished Basement with Pellet Stove for entertaining/rec room or theater room and walk-out to Lower Deck and Back Patio with fenced in back yard. 8 x 8 Shed with work bench. The craftmanship in this home is stellar and has lovely curb appeal! Community has 2 parks, one with a trail to the water for kayaking, paddle boarding and canoeing, the other with a Ball Field and Jungle Gym.  New Roof and HVAC all this and  NO HOA!!!!
#MDAA2102978

GLEN BURNIE

8013 STONE HAVEN DRIVE

4 Beds

2 Baths

2,539 Sq.Ft.

$510,000

MLS#: MDAA2102978

This home in the highly sought after Mill Creek South neighborhood is set on an enormous .38 acre level end of cul-de-sac lot that is professionally landscaped and has a complete underground irrigation system. 
 Tihs lovely home is waiting for you to move right in.  This home has been updated with a brand new deck surface in 2023, Windows and slider also have been replaced.  Water heater in 2018.   The main floor boasts an eat-in kitchen with granite countertops along with a family room that enjoys a gas fireplace.  A Formal dining room with new bamboo floors is sure to accommodate the entire gathering.  Just off the over-sized foyer, there is a large living room with a separate office which could be used as a 5th bedroom.  Conveniently, laundry is also located on the main level.  Upstairs you will find a primary suite with a full bathroom that  includes a walk-in shower, vanity, and walk-in closet. Three additional bedrooms and a second full bathroom round out the upstairs level.
#MDMC2169000

ROCKVILLE

10 FOUNDERS MILL COURT

4 Beds

2 Baths

2,286 Sq.Ft.

$749,000

MLS#: MDMC2169000

Discover this lovingly maintained, extra-large rancher on the sought-after east side—just minutes from everything Salisbury and the beaches have to offer! From the moment you step inside, you’ll feel right at home with over 2,100 square feet of single-level living. 
🍽️ Spacious Eat-In Kitchen – Plenty of cabinet and counter space, perfect for cooking and entertaining.
🔥 Cozy Yet Expansive Living Areas – Enjoy fall and winter gatherings in the large living room and fabulous family room, complete with a warming brick fireplace.
🛏️ Private Primary Suite – A peaceful retreat with an attached bath, plus two additional bedrooms and another full bath for family or guests.
🌿 Outdoor Oasis – Relax on the back patio, sip your morning coffee, or unwind with an evening beverage. The circular driveway, utility shed, and potting shed add convenience and charm.

UPDATES INCLUDE: ✅ New septic system installed in 2019, plus many more improvements!

Don’t miss out on this incredible one-level home with space, style, and comfort—schedule your showing today!
#MDWC2016788

SALISBURY

1604 S KAYWOOD DRIVE

3 Beds

2 Baths

2,112 Sq.Ft.

$319,000

MLS#: MDWC2016788

1 ... 632 633 634 635 636 ... 666
* Listings identified with the FMLS IDX logo come from FMLS and are held by brokerage firms other than the owner of this website. The listing brokerage is identified in any listing details. Information is deemed reliable but is not guaranteed. If you believe any FMLS listing contains material that infringes your copyrighted work please review our DMCA policy and learn how to submit a takedown request. © 2024. First Multiple Listing Service, Inc.

Send a message

Message successfully sent.

Your message

What is 3 + 4 ?

Reason for contacting?

I agree to receive email communication and understand I can unsubscribe at any time.

I agree to be contacted by Charis Realty Group - Christine Issler, Broker via call, email, and text for real estate services. To opt out, you can reply 'stop' at any time or reply 'help' for assistance. You can also click the unsubscribe link in the emails. Message and data rates may apply. Message frequency may vary. Privacy Policy

Sign Out

Virtual Assistant

Would you like to take the next step with this property? We can help you schedule a showing or virtual tour, or send you more details.

Yes, I would like more information.

Thank You for Your Reply, One of Our Agents will contact you as soon as possible

No, maybe later.

Thank you, you can always contact me via email, phone number or through the contact form.

Realhub AI

Lucy - Your AI-Powered Realtor

Update Your Temporary Password

Personalize your search

Enter your email and we'll notify you immediately when new listings match what you're looking for.

or enter email address

Already have an account ? Login here

Continue your home search

I agree to receive communications and understand I can unsubscribe at any time.

I agree to be contacted by Charis Realty Group - Christine Issler, Broker via call, email, and text for real estate services. To opt out, you can reply 'stop' at any time or reply 'help' for assistance. You can also click the unsubscribe link in the emails. Message and data rates may apply. Message frequency may vary. Privacy Policy

Already have an account ? Login here

We use cookies

We use cookies primarily for analytics to enhance your experience. By accepting, you agree to our use of these cookies. You can manage your preferences or learn more about our cookies policy.
