Properties

Browse or get in touch to schedule a walkthrough.

  • Nearby me
Price range

Popular Features

Community Features

Association

Property Features

Waterfront

View

Exterior Features

Interior Features

Style

534787 properties match your criteria

Updated 1 minute ago

E-Alert name
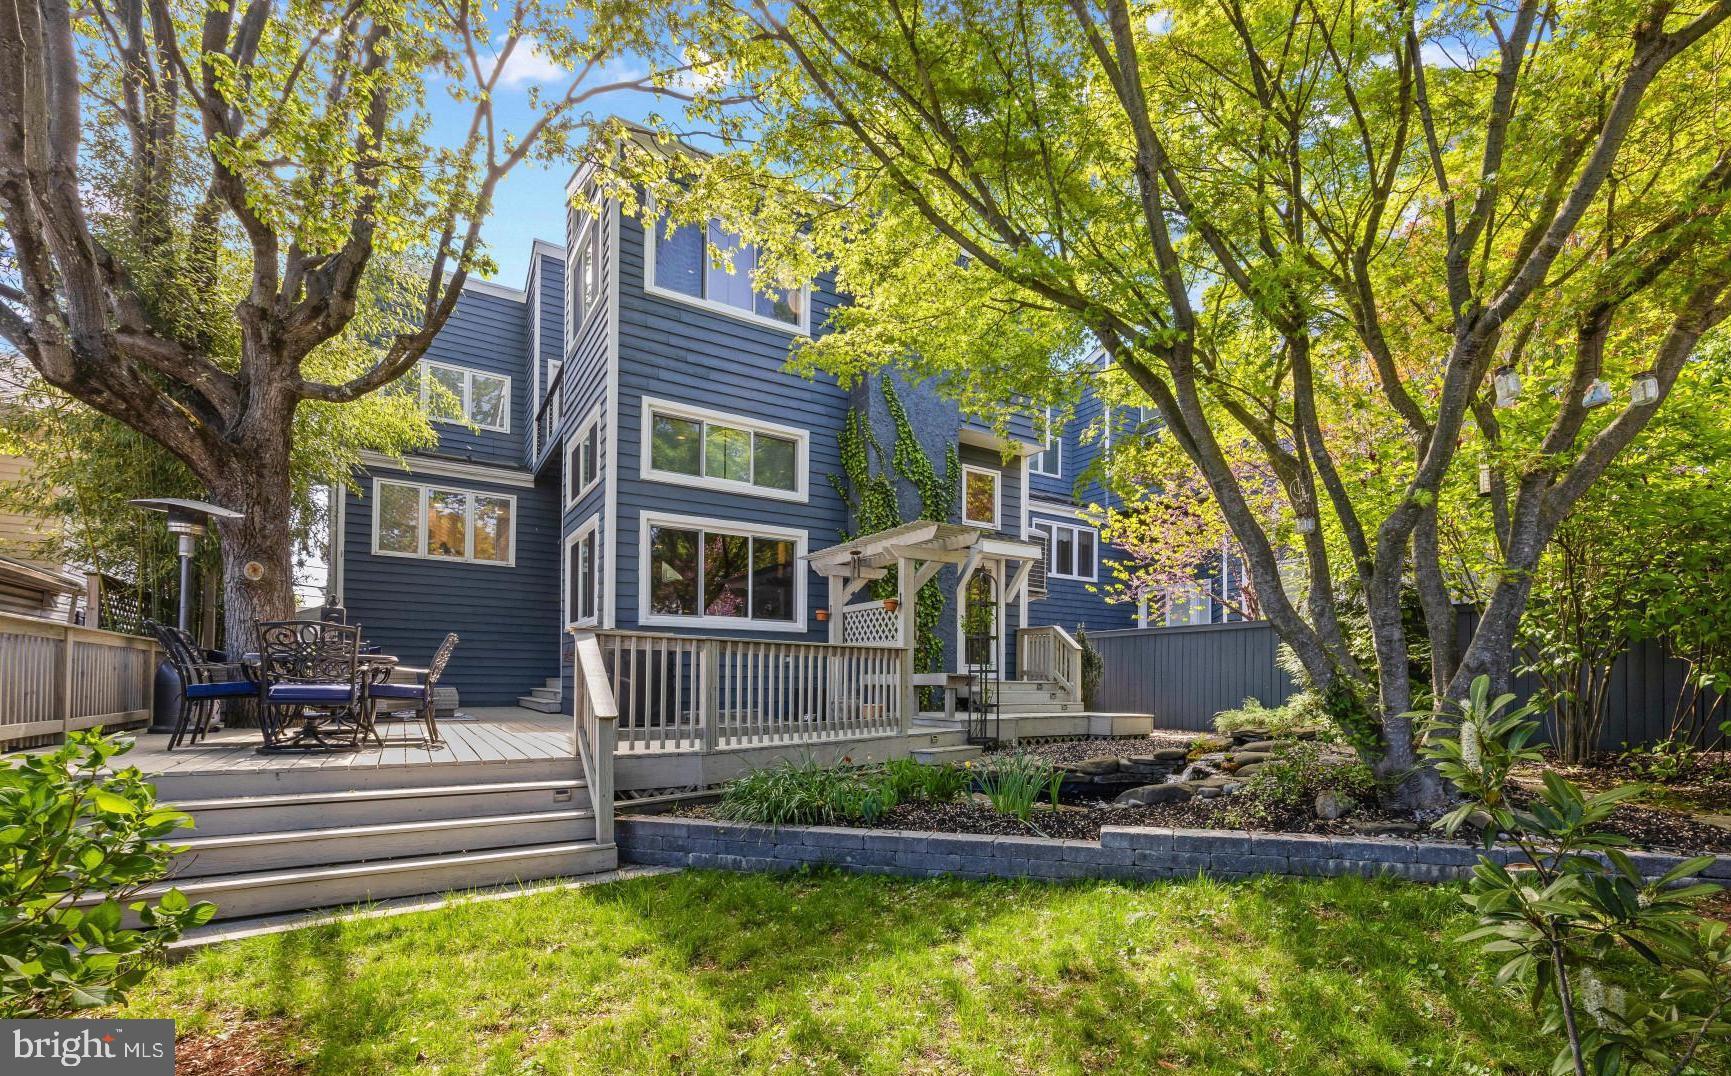
This exceptional 4 bedroom, 2 full baths, 2 half bath Coastal Contemporary residence captures the essence of Eastport living, where walkability, water access, and a vibrant coastal lifestyle come together seamlessly. Ideally situated just moments from marinas, restaurants, shopping, and the charm of downtown, the home is surrounded by the waterways that define this coveted location, offering effortless access to everything that makes Eastport so special.

Inside, soaring ceilings, beautiful hardwood flooring, and an open, light-filled floor plan create an inviting and functional living environment. The well-appointed kitchen features quality cabinetry, quartz countertops, JennAir appliances, and custom built-ins that blend everyday convenience with elevated design. A thoughtfully integrated dumbwaiter enhances ease between levels, while heated floors in the entryway and guest bath add a subtle layer of comfort.

Outdoor living is equally compelling, with a spacious wraparound deck designed for entertaining and a wine balcony off the primary suite that embodies relaxation and captures serene water views—perfect for quiet mornings or evening relaxation. The landscaped yard offers a peaceful retreat, highlighted by a pond with a cascading waterfall that adds both ambiance and privacy.

Additional features include a reverse osmosis water filtration system, multiple gas fireplaces, and efficient, well-maintained systems that support comfortable, low-maintenance living.

Rounding out the property is the rare advantage of a 2-car garage with built-in storage above, along with a private driveway—an invaluable feature in Eastport where parking is often at a premium. Combining location, lifestyle, and thoughtful design, this residence presents a unique opportunity to enjoy the best of Annapolis living. Welcome Home!
#MDAA2142904

ANNAPOLIS

619 SECOND STREET

4 Beds

2 Baths

3,004 Sq.Ft.

$1,549,000

MLS#: MDAA2142904
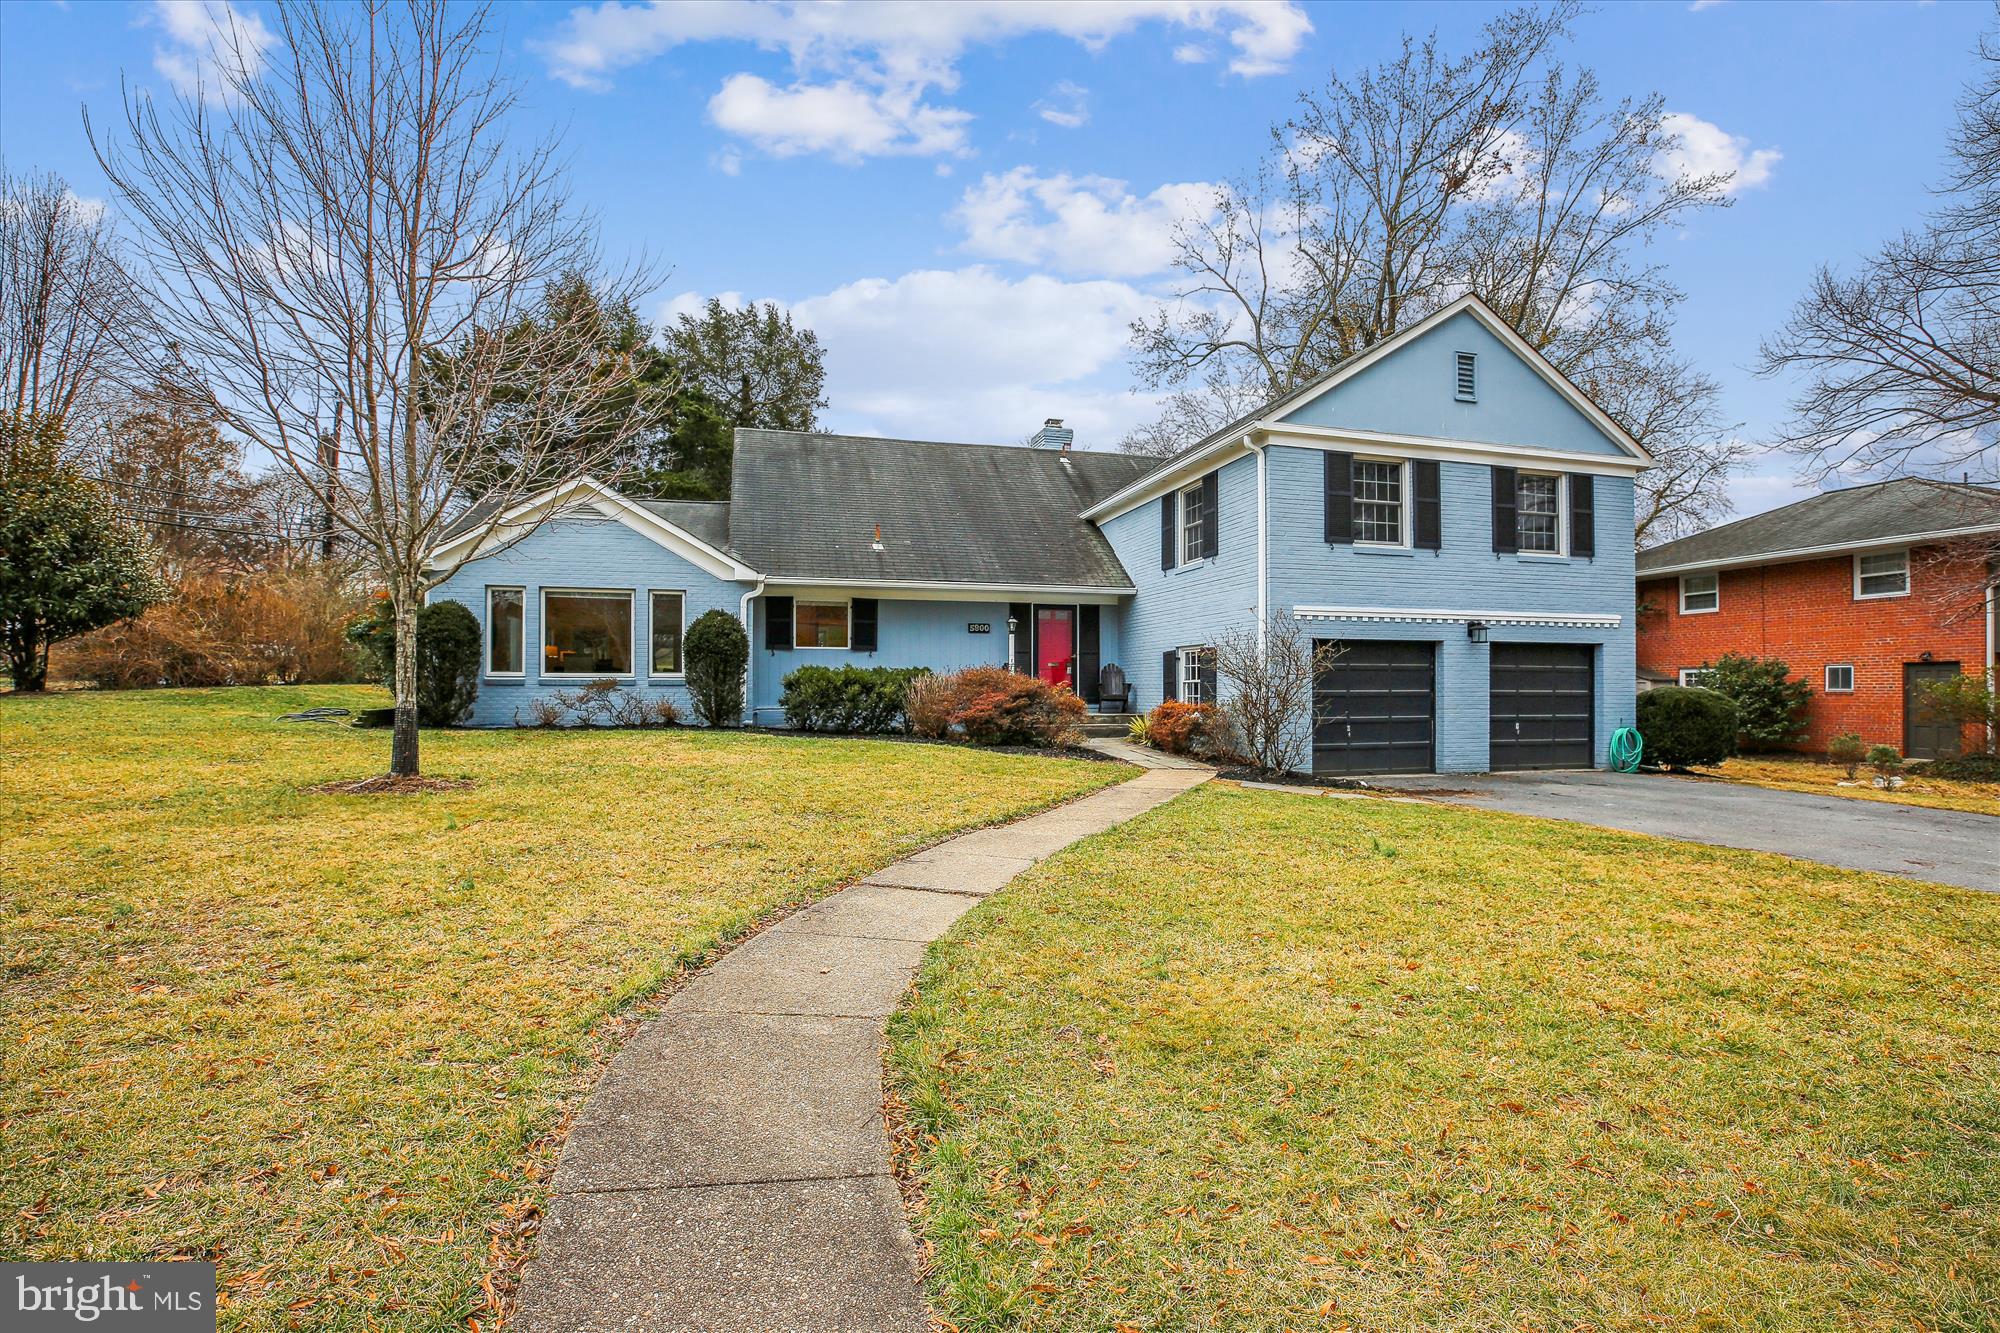
Beautifully appointed and thoughtfully redesigned, this home sits on a 12,343-square-foot corner lot in the highly sought-after neighborhood of Kenwood Park. This updated and spacious property offers four bedrooms, three updated full bathrooms, two powder rooms, and approximately 3,700 square feet of living space across 4.5 finished levels. Exquisite craftsmanship is evident throughout, with handsome hardwood floors, elegant moldings, custom built-ins, modern ceiling fans, and tasteful architectural details. Ample closet space, complete with organizing systems, enhances the home’s functionality and appeal.

The main level welcomes you with a gracious foyer, an expansive living room with a fireplace, and a renovated open-concept chef’s kitchen. The light-filled kitchen is equipped with granite countertops, rich wood cabinetry, a stainless-steel appliance suite, a Thermador gas cooktop with a retractable exhaust fan, and an island/breakfast bar that offers plentiful storage space. Additional features include a coffee station, two pantries, and abundant prep space. This space flows seamlessly into the expansive, sun-drenched great room — the heart of the home — featuring a vaulted ceiling and direct access to the backyard. A powder room, a secure walk-in storage closet and a convenient laundry room complete this level.

The second level features three bedrooms with custom closet systems and two full bathrooms. The gracious primary suite offers two closets, display shelving, and a private updated bathroom. A short flight of stairs leads to the third level, which includes an additional en-suite bedroom with a private bath and an attached office or flex space.  There is a large unfinished attic space above this level with the potential to add additional office/work-out space or bedrooms.

The first lower level is bright and inviting, with a family room featuring recessed lighting, custom built-ins, a large closet, and walkout access to the picturesque patio and backyard. This floor also includes a powder room and direct entry to the two-car garage. The basement provides a spacious recreation room with tile flooring and overhead lighting, offering an ideal space for a pool or ping pong table.

The yard is equipped with a Montgomery County incentivized rain garden designed to intercept, store and soak in rainwater to provide valuable habitat for pollinators and blooms with a beautiful explosion of color every spring.  In addition to hosting over 30 flowering native plants, the garden features river stones and berms that carry stormwater runoff to the street and away from the yard and patio. 

Situated on a tranquil and quiet corner lot with mature landscaping, this home combines beauty and functionality. Located near vibrant Downtown Bethesda, exceptional dining, and convenient public transportation, it offers unparalleled convenience with easy access to Bradley Boulevard, River Road, Chevy Chase, Westbard and I-495 . This property is a true gem in one of the area's most desirable neighborhoods.

Schools: Walt Whitman High School, Pyle Middle School, and Bradley Hills Elementary.
#MDMC2161912

BETHESDA

5800 DURBIN ROAD

4 Beds

3 Baths

3,357 Sq.Ft.

$1,549,000

MLS#: MDMC2161912
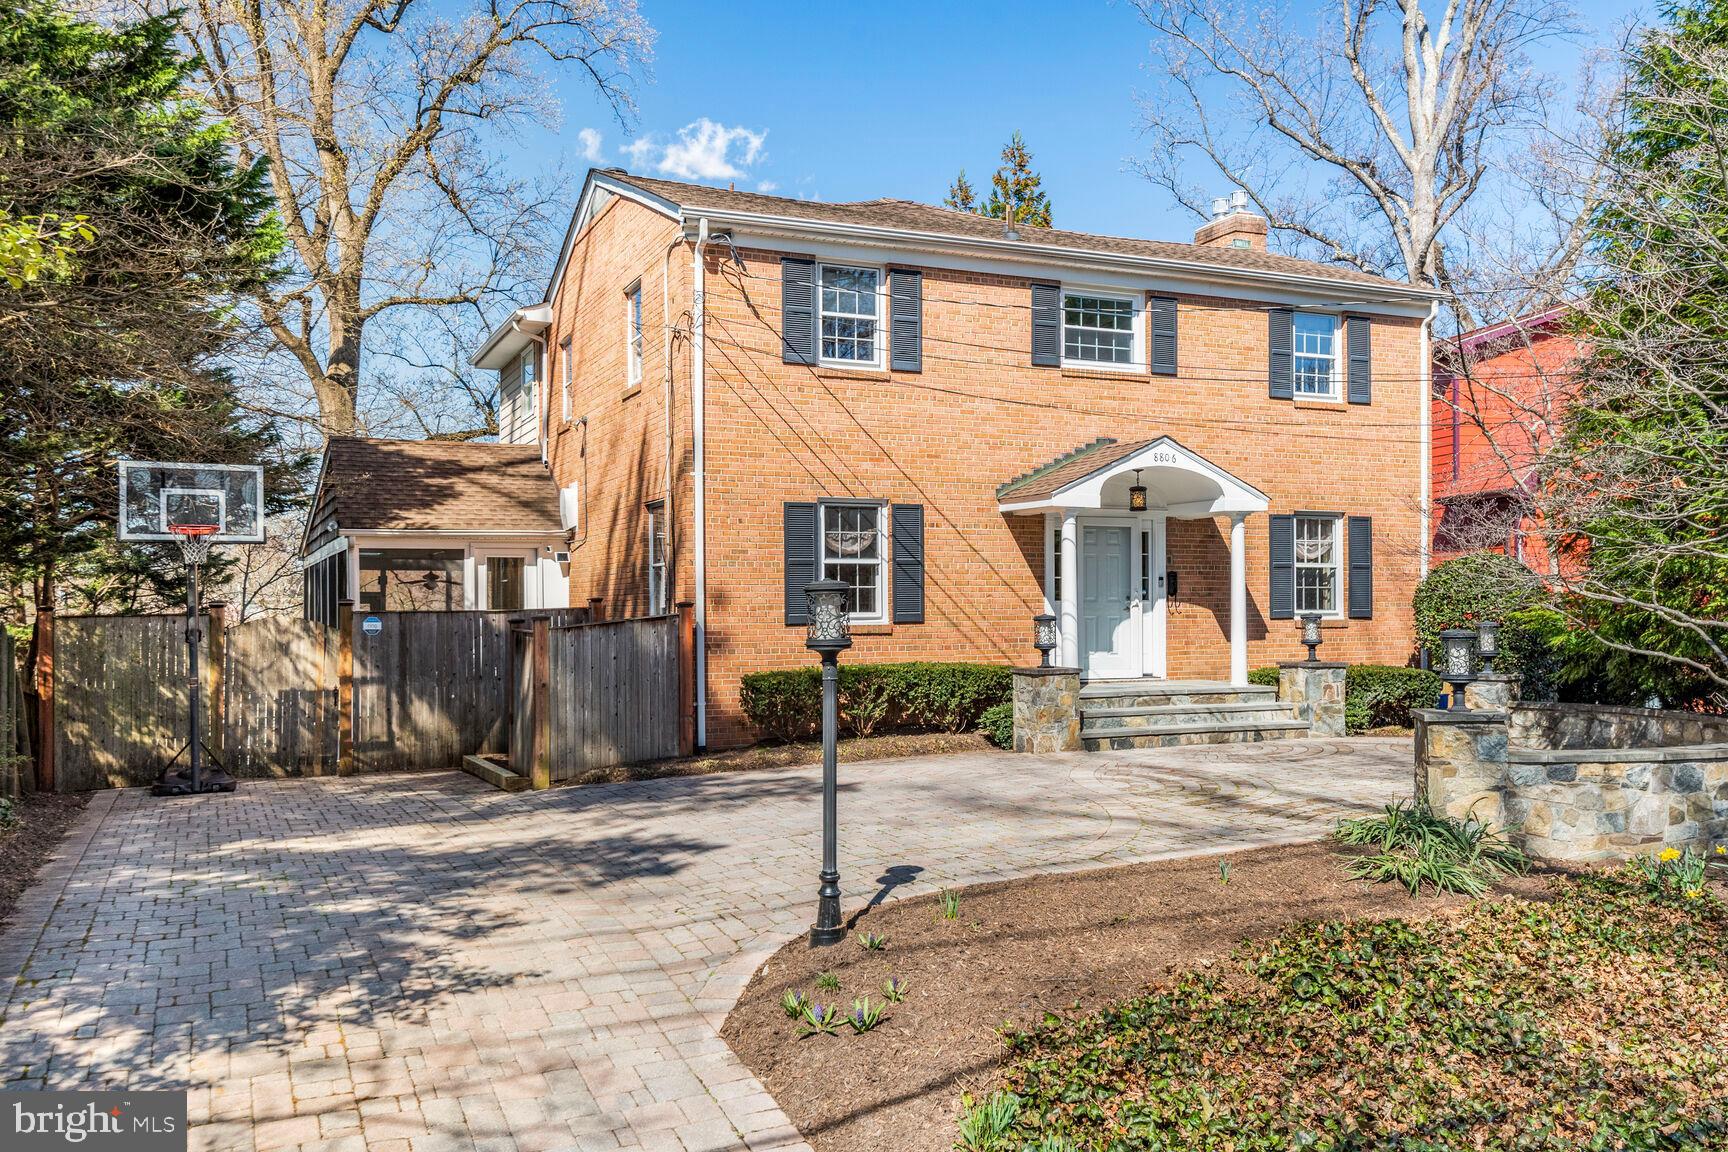
The one you have been waiting for - a simply fabulous 6 bedroom, 4.5 bathroom center hall colonial located in ever so popular Huntington Terrace.  There are almost too many features to describe.  The already terrific house was expanded on 3 levels in 2014 to create a home that checks almost every box one can think of.  Drive up the handsome driveway to a parking pad for for three cars.  Enter the house on the main level to a classic colonial layout - only no small rooms in this beauty and a perfect circular flow.  Big living room, spacious separate dining room, and a beautiful kitchen with a super attractive island that seats four.  All granite countertops and all stainless steel appliances.  Both the kitchen and the living room open to an exceptionally attractive, super-spacious and light and airy family room/eating area with coffered ceilings.  The storage closets and cabinetry on the main level are beyond plentiful - you'll have problems filling them all up!   The kitchen/eating area open to a stunning screened-in porch - on two levels.  The lower level is for casual entertaining and just relaxing, and the upper level has yet another dining set-up for bug free dining on pleasant spring, summer and fall days and nights.  An updated powder room completes this level.  The second level features a primary bedroom suite, complete with a walk-in closet the size of a bedroom and a gorgeous bathroom with double sinks, soaking tub with jets, separate shower, and large built-in vanity.  The second bedroom was the original primary bedroom - spacious with its own ensuite bathroom.  Two more bedrooms, a modern hall bathroom, and upstairs laundry complete this level.  There is also access to attic storage.  The lower level never ends - big family room, au pair/guest bedroom with full hall bathroom, exercise room/dance studio, a 6th bedroom and a bonus room/den/study.  The lot is large for this area by about a couple of thousand square feet.  In the left-hand corner of the backyard sits a spacious garden storage shed.  Throw in the property being in the Whitman School District, and you can see that this property has it all!  Open Sat. 3/29 from 1-3 pm.  Owner may accept or reject any offer.
#MDMC2172510

BETHESDA

8806 GARFIELD STREET

6 Beds

4 Baths

4,719 Sq.Ft.

$1,549,000

MLS#: MDMC2172510
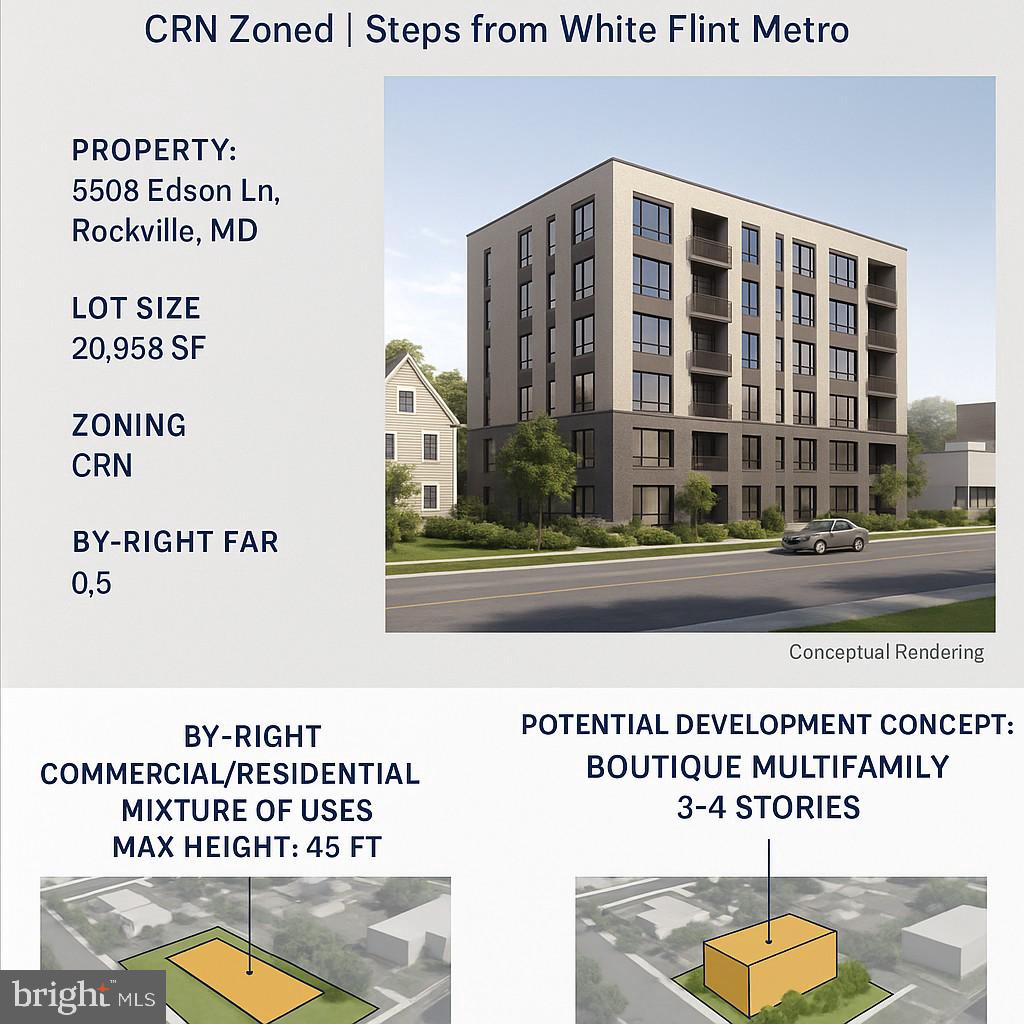
Prime Development Opportunity /  CRN Zoned | Steps from White Flint Metro

Welcome to 5506 Edson Ln, Rockville, MD ; a rare 20,958 sq. ft. CRN-zoned property offering exceptional flexibility and upside potential. Currently improved with a charming 4-bedroom, 2 full and 2 half baths, brand new roof and a huge fenced lot  residence, the site’s true value lies in its zoning versatility and strategic location.

Zoning Highlights:

CRN (Commercial/Residential/Neighborhood) – allows commercial, residential, or mixed-use development

By-right FAR: 0.5 (approx. 10,479 sq. ft. of buildable area)

Potential for Additional Density ; subject to Montgomery County Master Plan and site plan review

Perfectly positioned just 0.3 miles from White Flint Metro and the highly anticipated Pike District redevelopment (former White Flint Mall site), this property offers multiple development paths from boutique multifamily to small mixed-use retail/residential projects.

The existing home features spacious interiors, a full basement, and outdoor amenities including a private yard, deck, front porch, and ample parking, making it suitable for continued residential use or as an interim income property while pursuing redevelopment plans.

Endless Possibilities. Premium Location. Maximum Upside. **rendition for potential idea only**
#MDMC2194532

ROCKVILLE

5506 EDSON LANE

None Beds

None Baths

3,362 Sq.Ft.

$1,549,000

MLS#: MDMC2194532
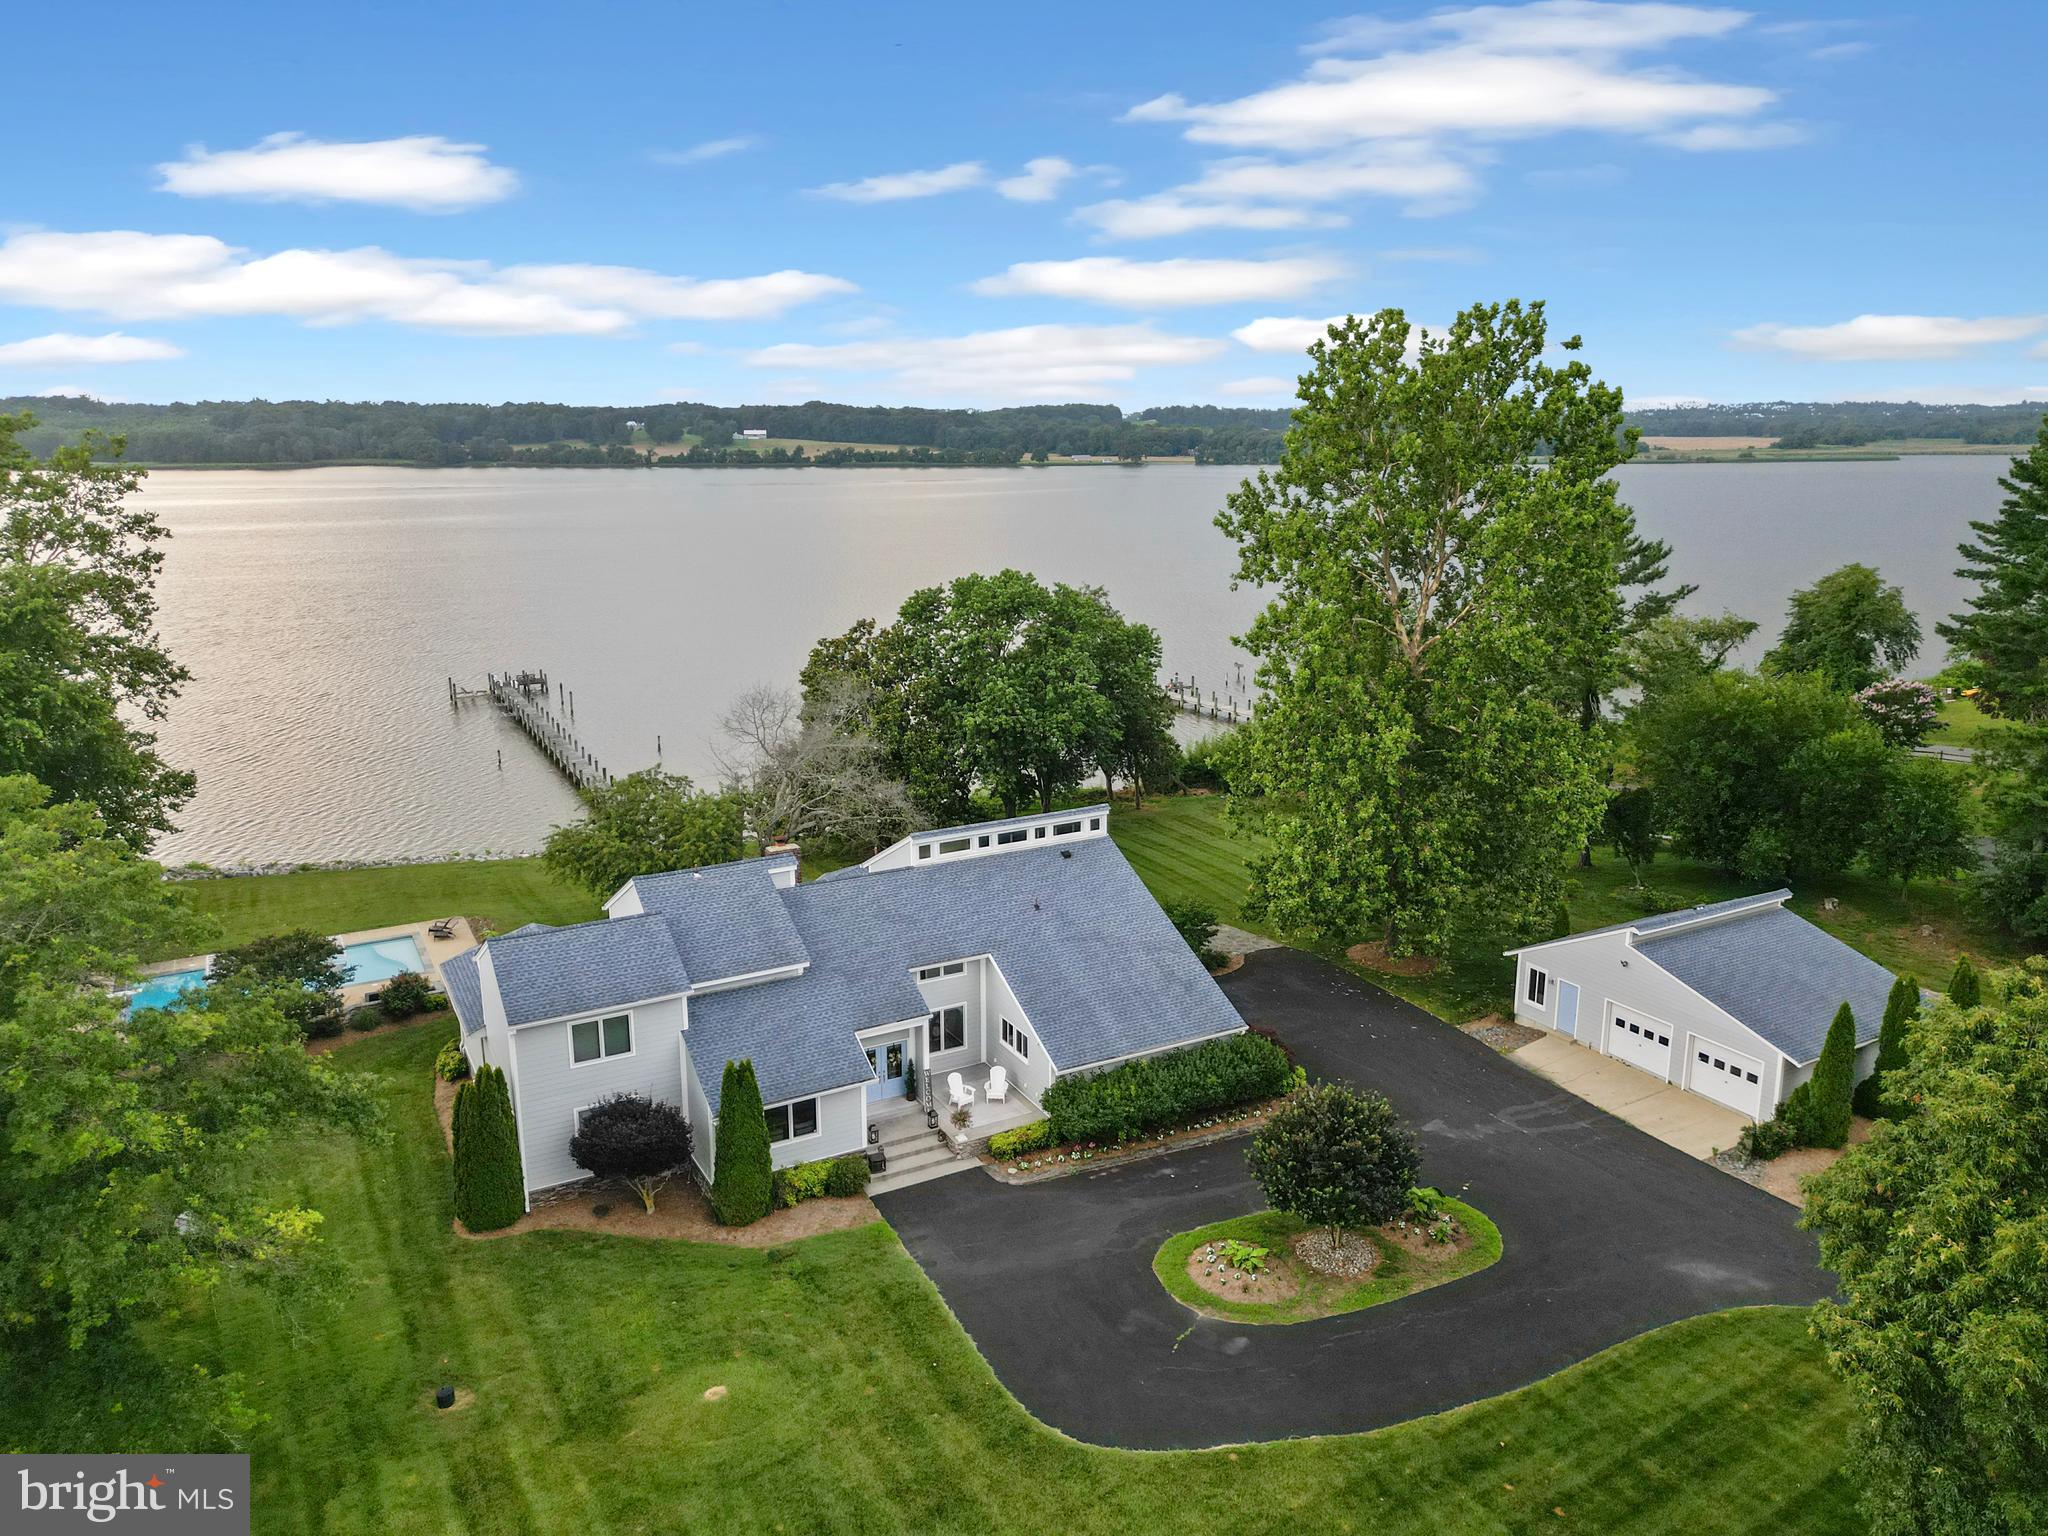
**OFFER IN HAND - IF YOUR CLIENT IS INTERESTED, PLEASE BRING THEIR BEST AND FINAL BY 10 A.M. MONDAY, AUGUST 25TH! **

Nestled along the scenic Patuxent River, this exceptional waterfront home offers the perfect blend of elegance, comfort, and coastal charm. Spanning over 3,900 square feet, the residence features four spacious bedrooms and three and a half baths, including a luxurious first-floor primary suite designed for both privacy and convenience. Set on 3.75 picturesque acres, the property invites you to savor tranquil river views and outdoor living at its finest. A beautiful pool overlooks the water, creating an idyllic backdrop for relaxation or entertaining. Inside, a custom kitchen serves as the heart of the home, while multiple living areas provide space for gatherings large and small. In addition to the attached two-car garage, a detached two-car garage offers a versatile shop or party space, perfect for hobbies or hosting. This is more than a home—it’s a private retreat where every detail is designed to make the most of its breathtaking waterfront setting.
#MDCA2022704

HUNTINGTOWN

3780 WATERFIELD COURT

4 Beds

3 Baths

3,900 Sq.Ft.

$1,549,000

MLS#: MDCA2022704
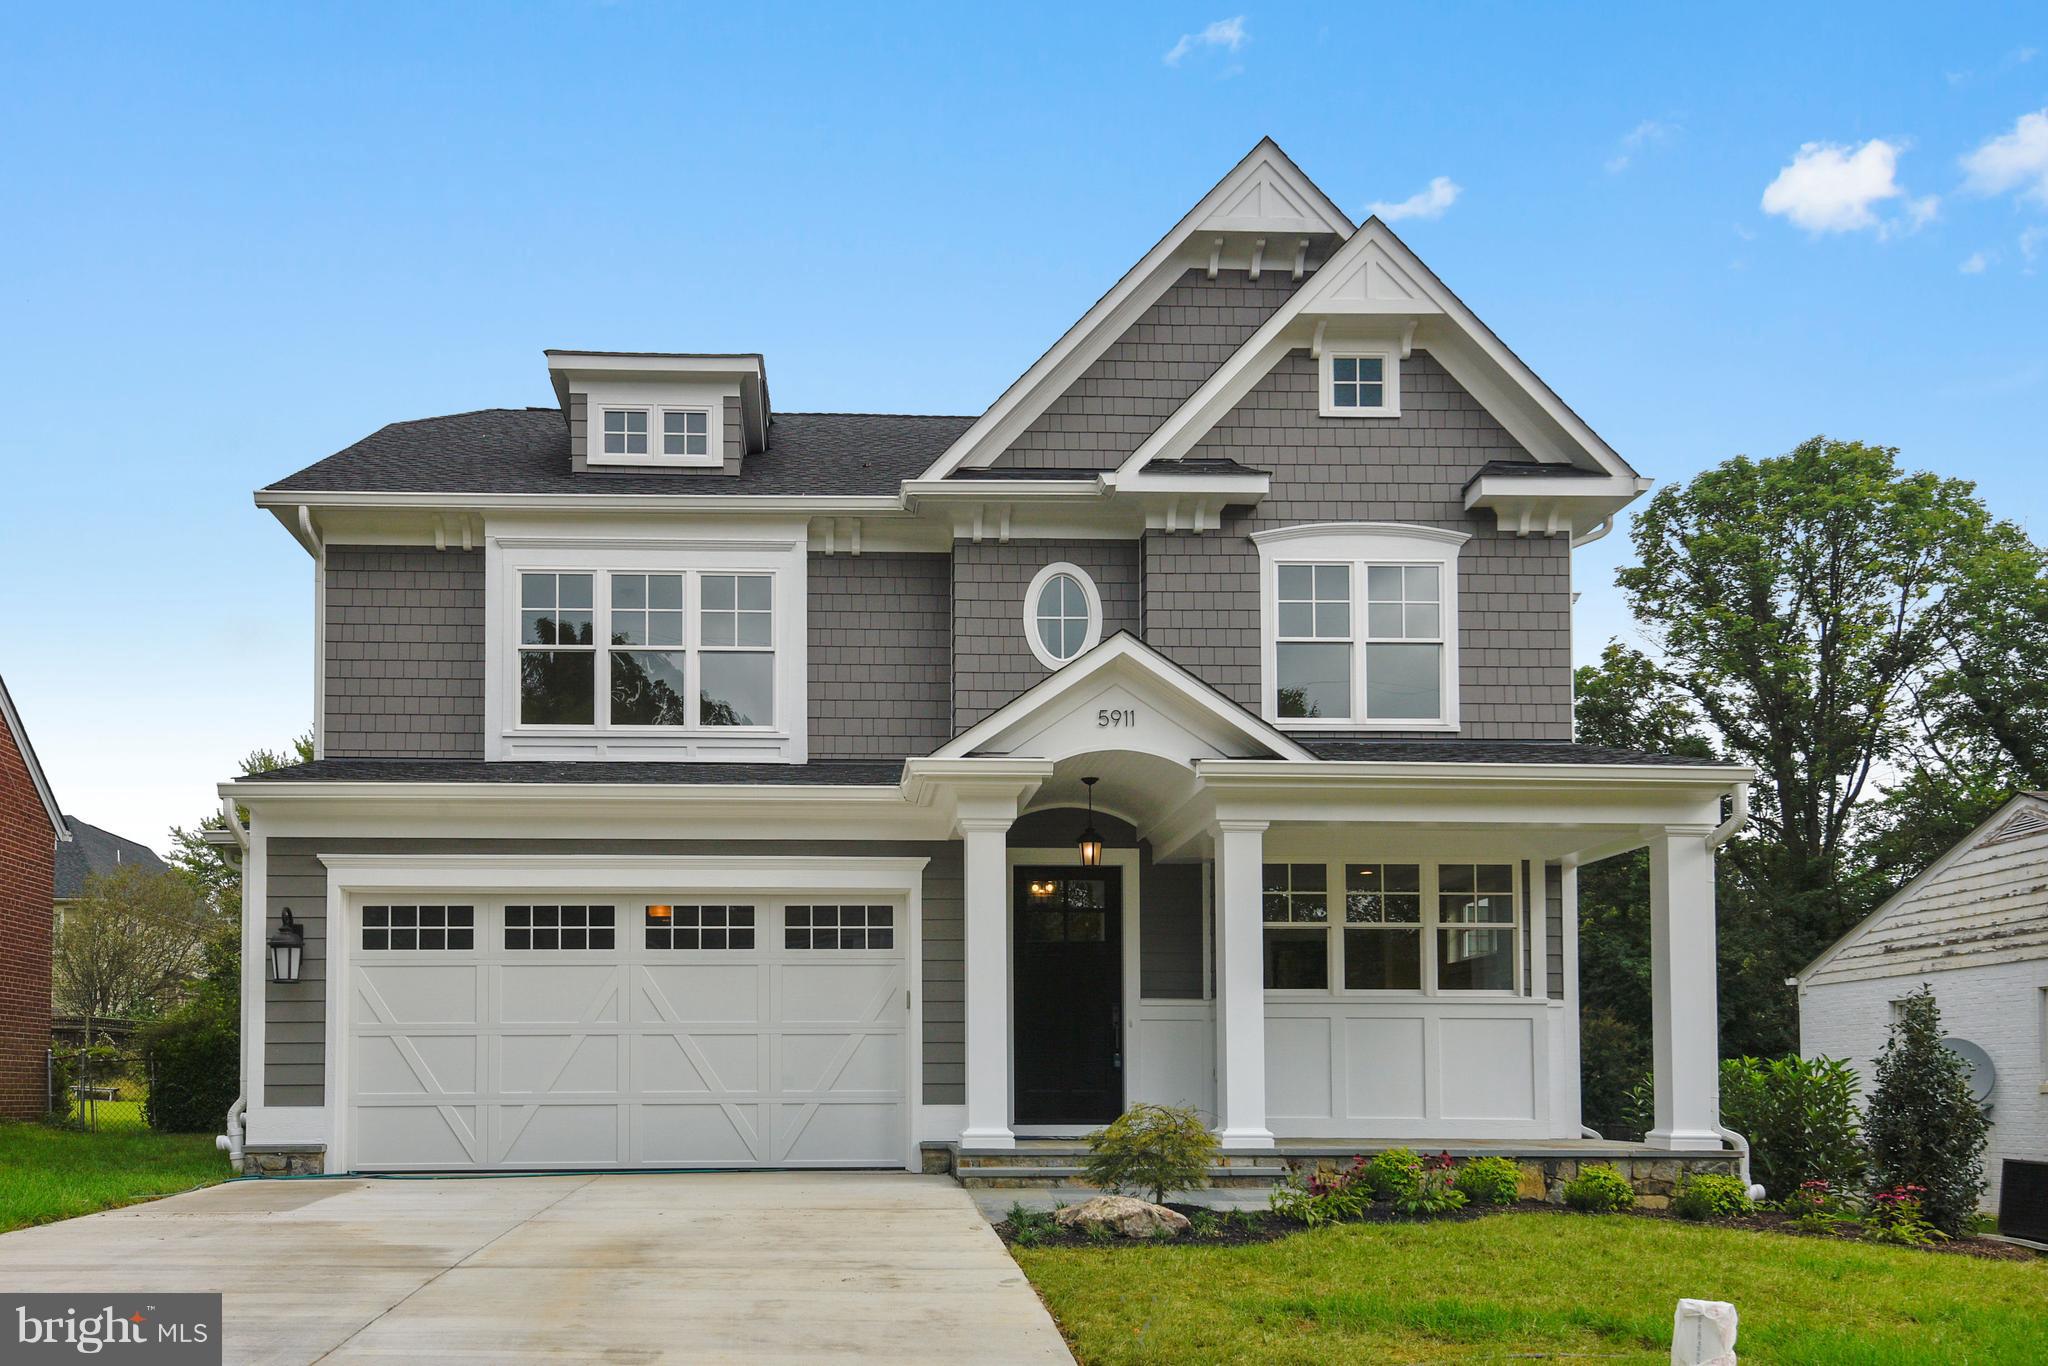
Amazing Arts & Crafts Colonial, built by award-winning DCG Homes (Best Green Bldr-Bethesda Mag) offers 3 fin lvls, 5BR, 4.5BA, chef kitch, butlers pantry, fam rm w/fp, custom molding, 1st flr lib & mud rm, owners' suite w/his & her WICs & master spa BA. 2nd flr hw/study rm, fin lwr lev incl lrg rec rm, exer rm, storage rm, 5th BR & FB, 2-car gar, rear patio. Generous size rear yard.
#1002757012

BETHESDA

5911 IPSWICH ROAD

5 Beds

4 Baths

4,982 Sq.Ft.

$1,549,000

MLS#: 1002757012
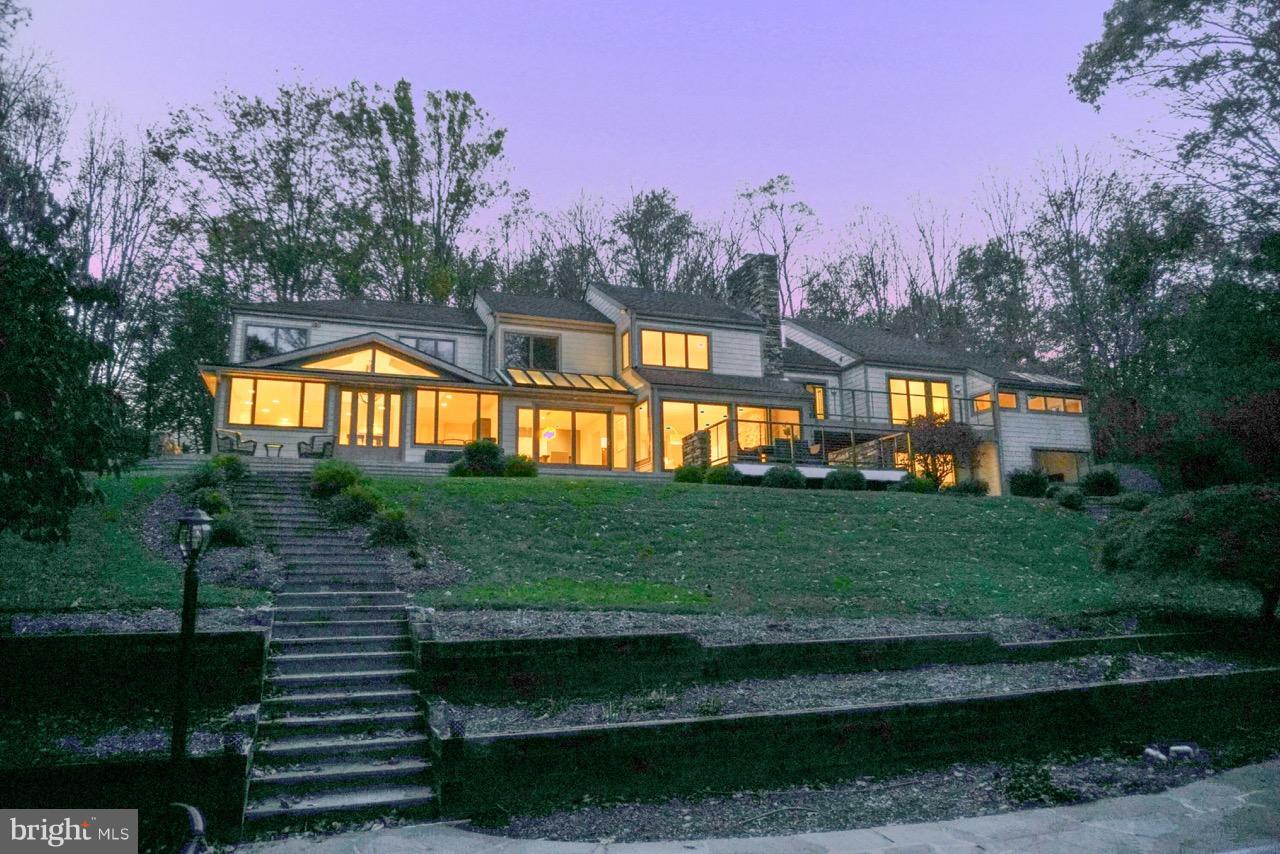
Open Sun. 4/22 12-3 Distinctive 5 BR, 4.5 bath elegant & upscale custom home, conveniently located off Falls Rd close to 83, this home has been completely renovated over the past 2 years. Upscale Materials, Generous Room Sizes, Fabulous Floor Plan, Stunning Views, Multiple Outdoor Living Spaces, Prime Location. Meticulously maintained, Beautifully appointed, Absolutely stunning!  Virtual Tour
#1004158857

LUTHERVILLE TIMONIUM

24 WOODWARD LANE

5 Beds

4 Baths

N/A

$1,548,000

MLS#: 1004158857
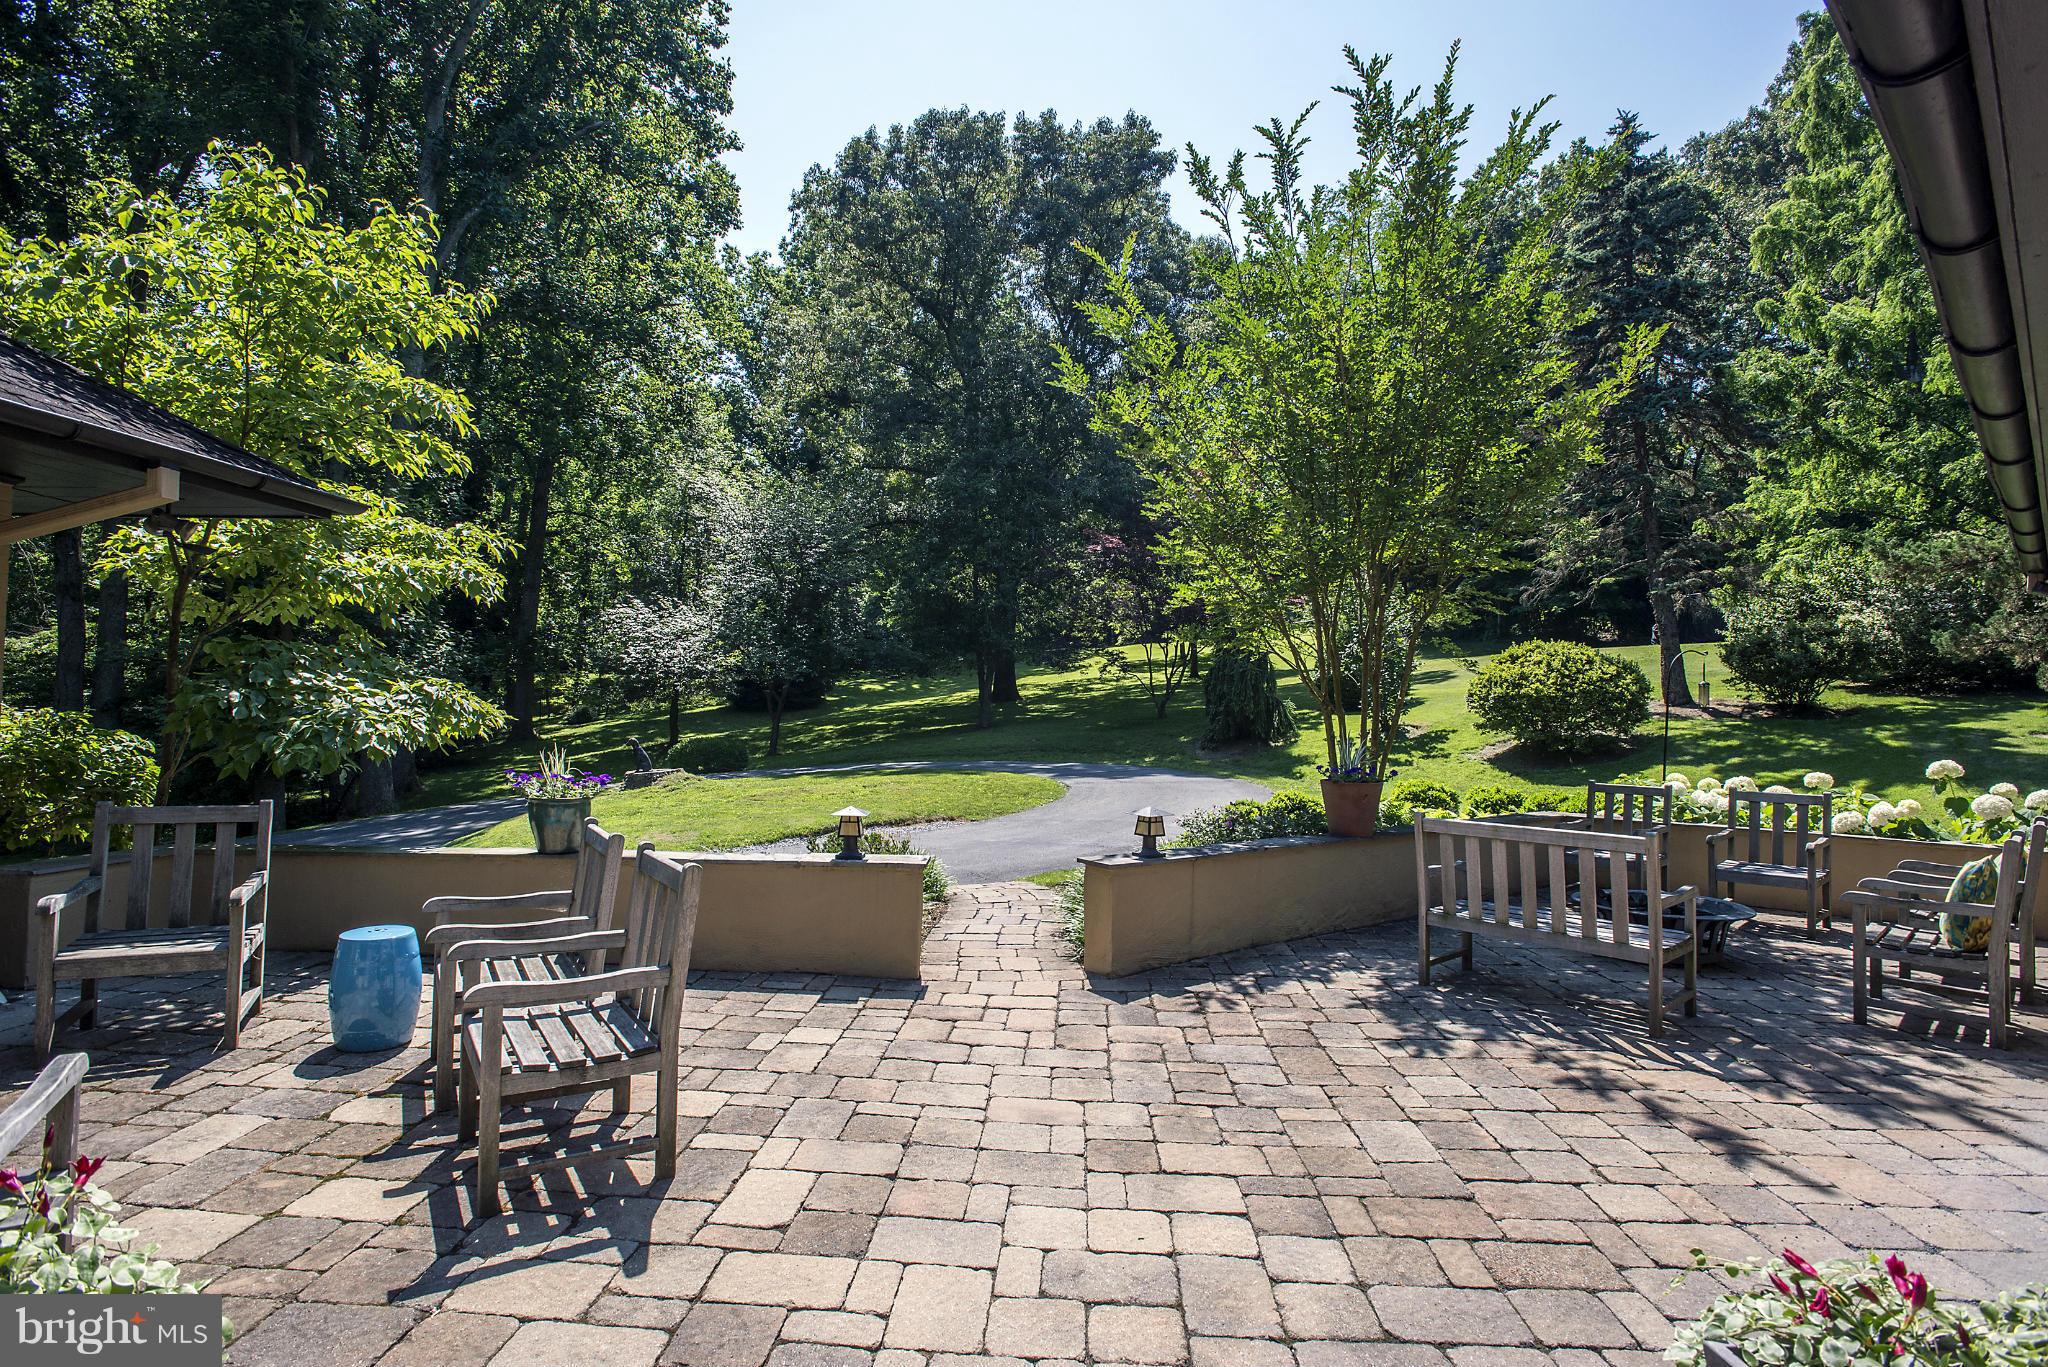
SPECTACULAR 3+ ACRE PROPERTY IN DESIRABLE BRADLEY FARMS!  Located on the border of Bethesda, this bucolic property is private and incredibly quiet.  Charming 5 bedroom / 3 bathroom house on lot with pool.  Very rare to find this size lot so close in.  Sellers very motivated!!
#1002416991

POTOMAC

9318 KENDALE ROAD

None Beds

None Baths

3.38 acres

$1,545,000

MLS#: 1002416991
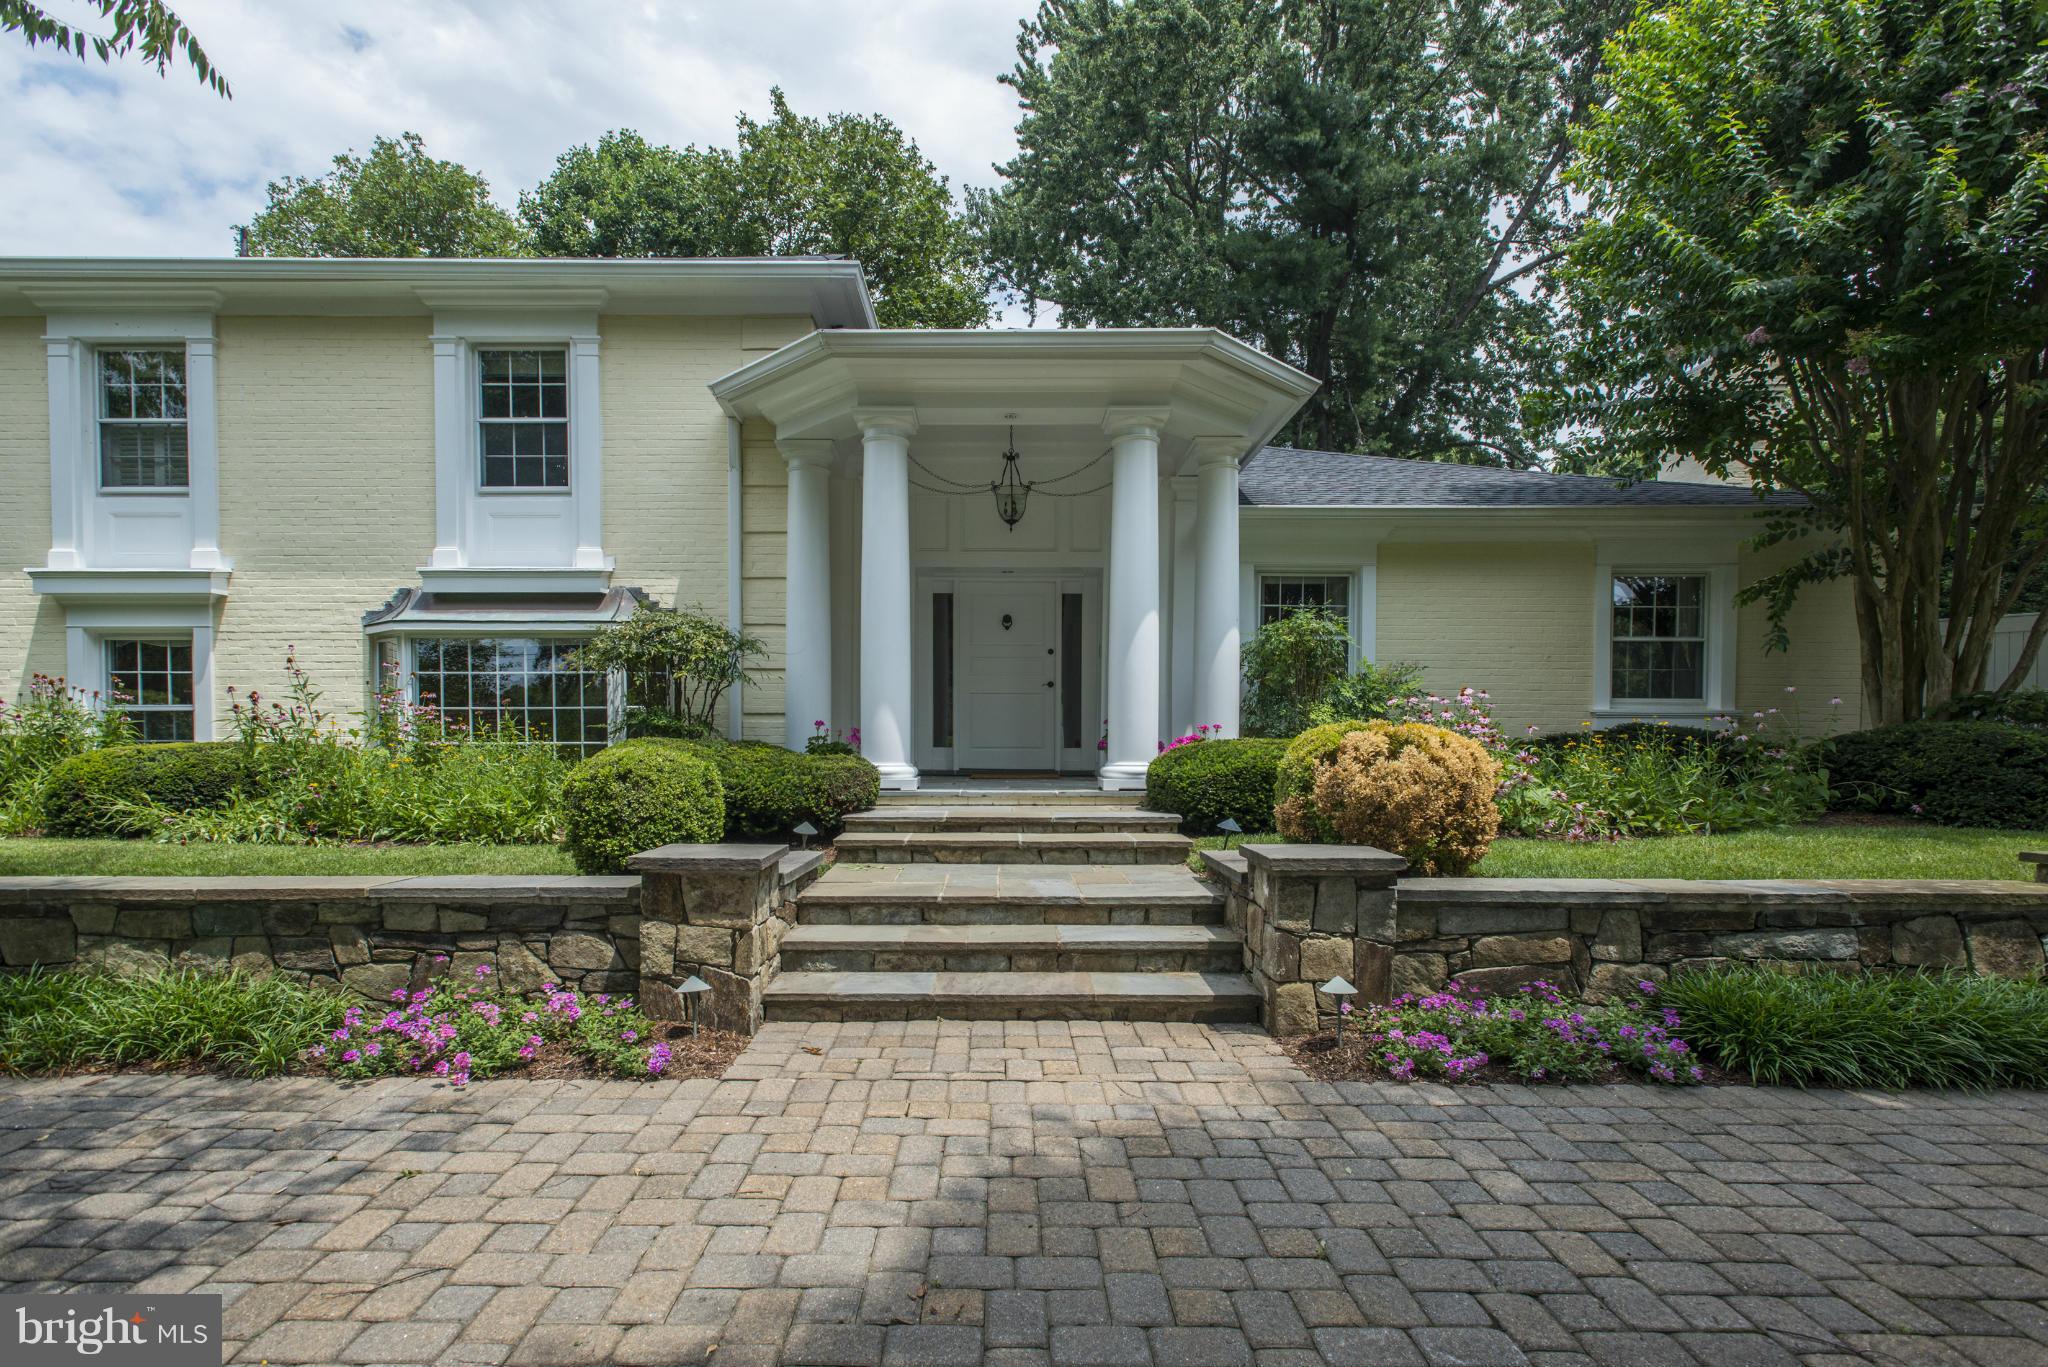
Renovated and expanded!  Shows beautifully! Amazing space! Living room w/ FP, Gracious Dining room w/ built in shelving, Lib w/ built ins & FP, tbl spc Chef's Kit w/ island, roomy Family room, MB w/FP, sep. BA w/ sauna, & walk in closets, 4 add. BRs. In-law suite w/ sep entr & LR/Kit, Office, LL Game/fam room w/ FP, exercise room, LA. 2 car att Gar.  Lovely pool size garden and more!
#1003126302

BETHESDA

7701 ARROWOOD COURT

6 Beds

4 Baths

N/A

$1,545,000

MLS#: 1003126302
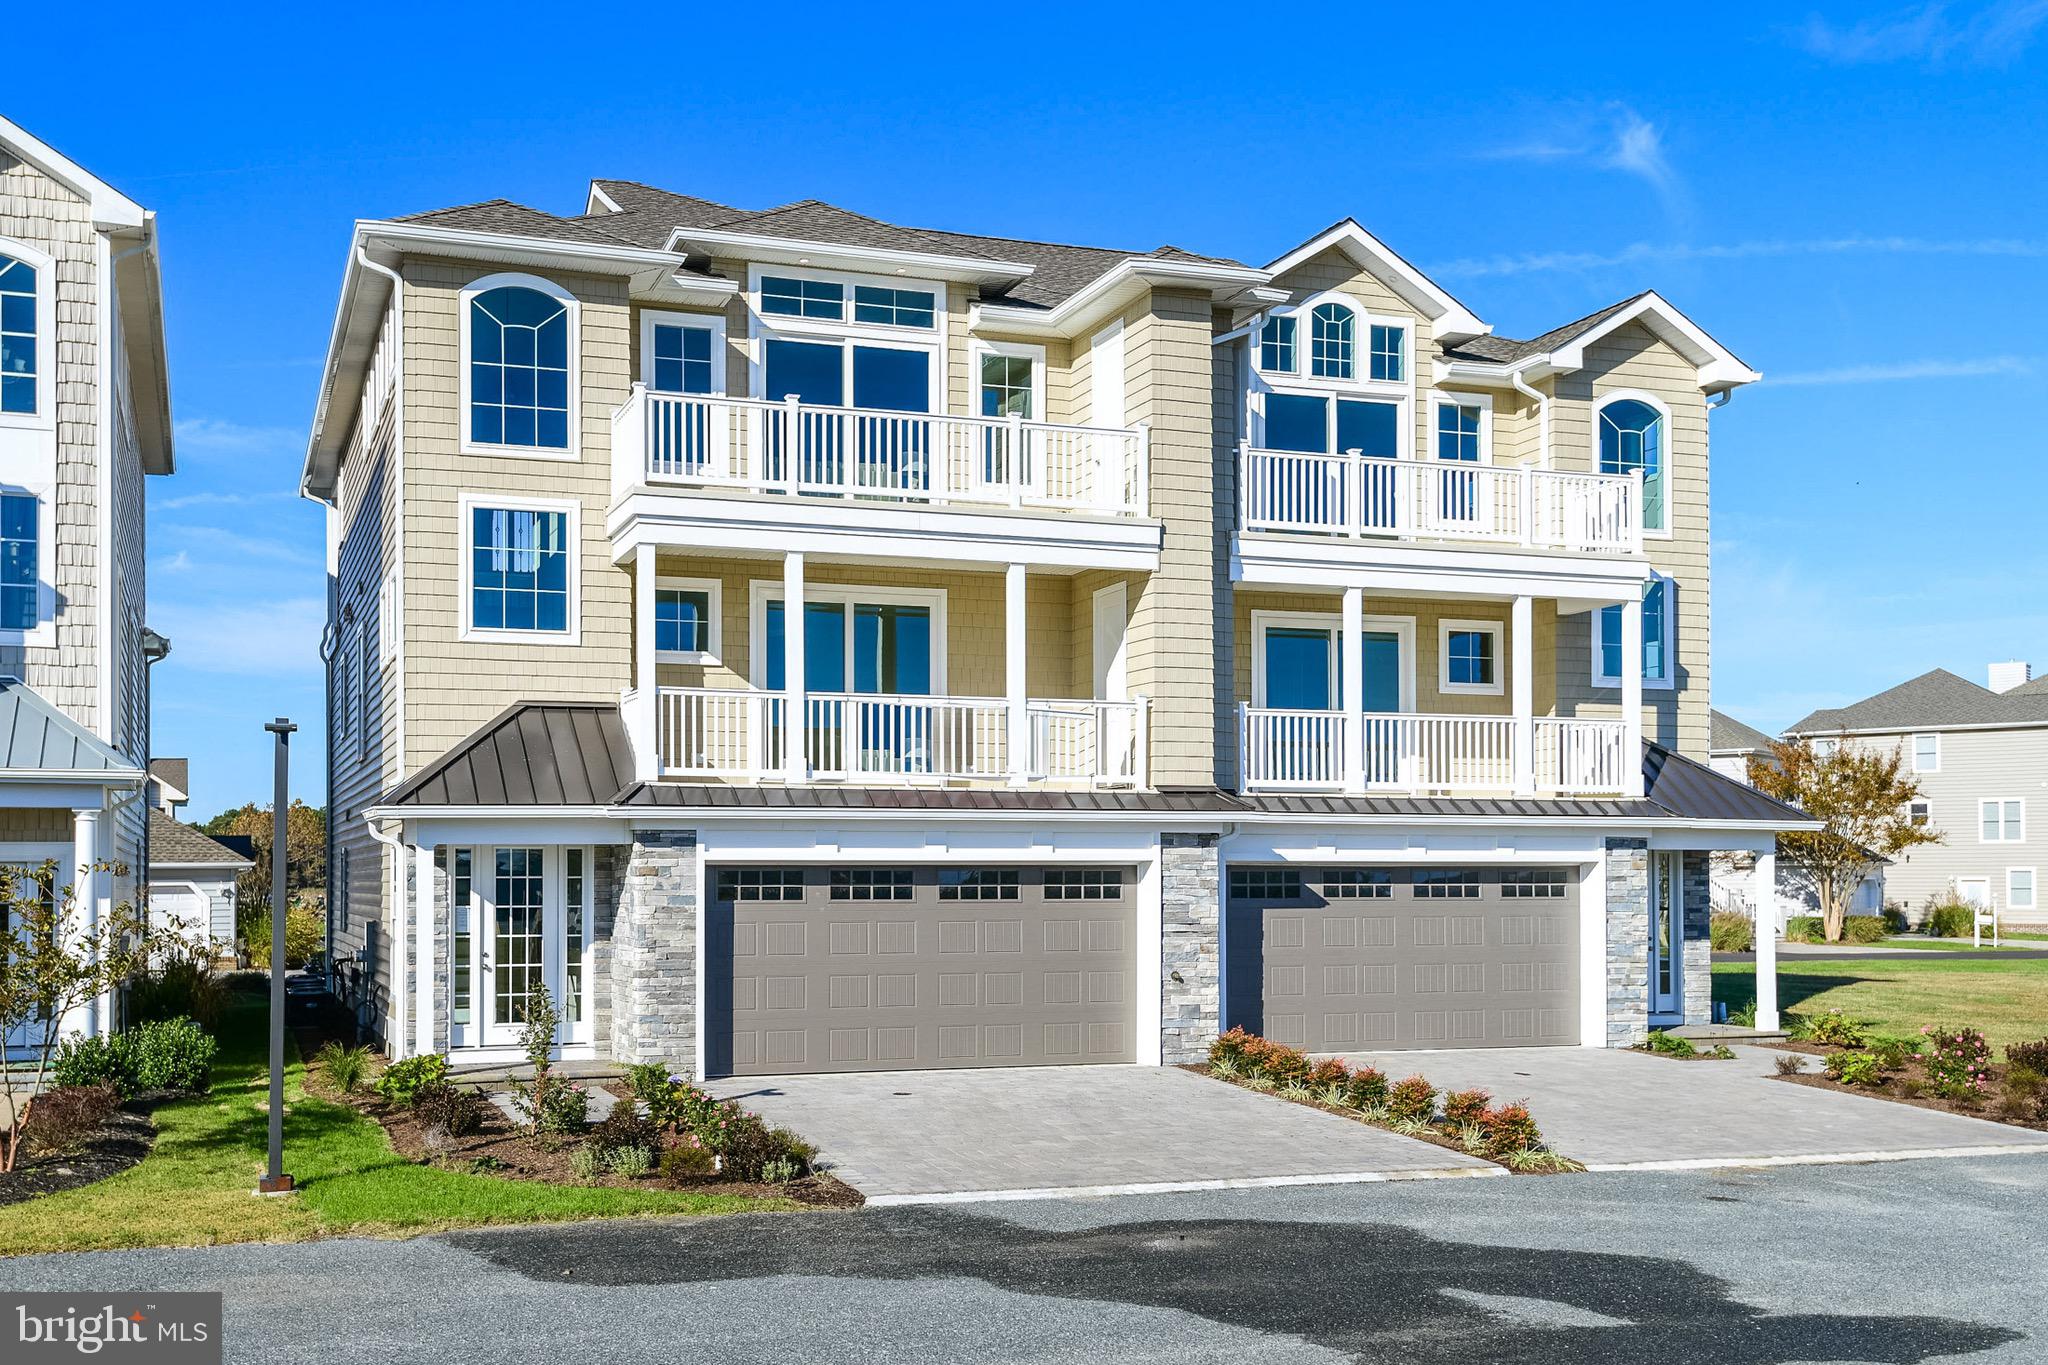
NEW CONSTRUCTION,  READY FOR IMMEDIATE DELIVERY   , PHOTOS OF PREVIOUS UNIT, LOCATED IN POPULAR WEST OCEAN CITY, , NOW OFFERING THE LAST 2 UNITS WITH UNBELIEVABLE ,BAY AND OCEAN VIEWS, , UPGRADED FINISHES, OPEN CONCEPT FLOOR PLAN WITH  , XLARGE GARAGE, ELEVATOR,  GAS HOT WATER ON DEMAND, THE LIST GOES ON AND ON  

UNIT OWNERS HAVE THE OPTION JOINING THE  RECREATIONAL FACILITY,  POOL , FITNESS ROOM AND CLUB HOUSE , PLEASE INQUIRE ON COST AND MEMBERSHIP FEE .

PRICES START AT 1,6250,000

WASHER /DRYER/REF, NOT INCLUDED
#MDWO2029076

OCEAN CITY

12920 CARMEL AVENUE 13

4 Beds

4 Baths

3,105 Sq.Ft.

$1,545,000

MLS#: MDWO2029076
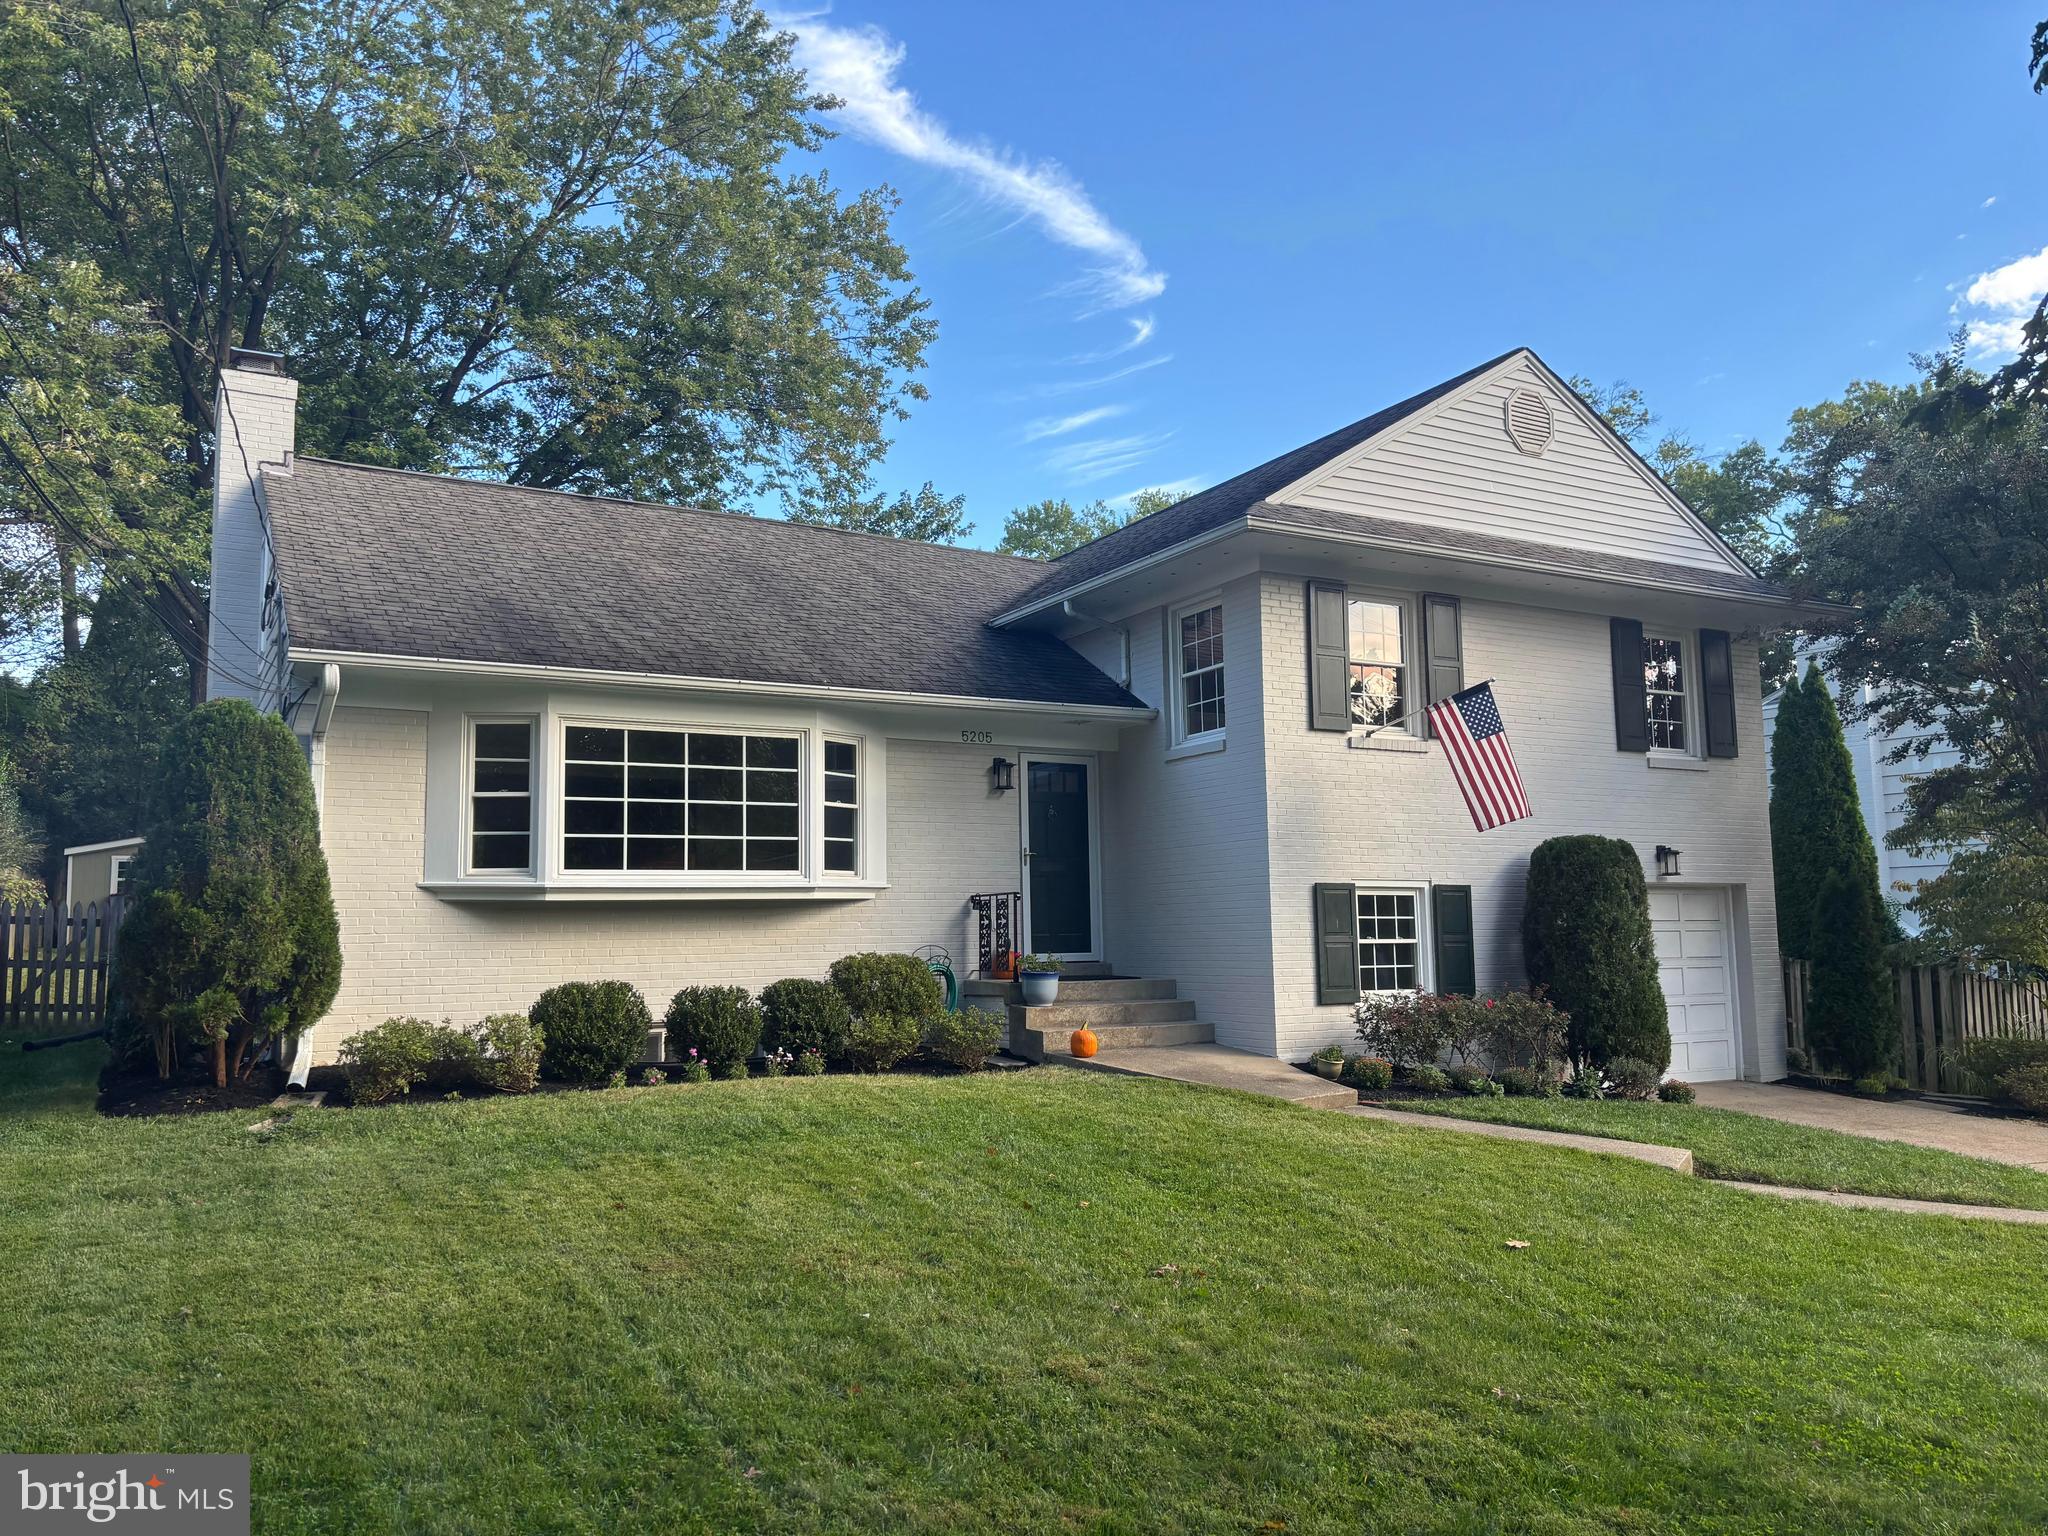
Experience luxury and comfort in this beautiful home in the highly desirable Fort Sumner community.  Built in 1957 and thoughtfully updated over the years, this meticulously maintained five-level residence blends timeless charm with modern convenience. Newly refinished hardwood floors flow throughout, creating a warm and inviting atmosphere from the moment you enter. The heart of the home is the gourmet kitchen, featuring a new LG dual fuel range/oven, stainless steel appliances, two stainless sinks, granite countertops, and cherry cabinets with a light finish. Lighted, frosted-glass upper cabinets add a touch of sophistication, making this space a dream for anyone who loves to cook. <br><br>Adjacent to the kitchen, the bright dining area offers built-ins, a window seat, sliding doors, and wall sconces—an inviting setting for family meals or entertaining, filled with natural light. The living room is equally welcoming, anchored by a corner brick fireplace and a large bay window that captures southern sunlight. A tasteful renovation opened the spaces of the main level,  modernizing the flow, and allowing for the addition of a convenient powder room.<br><br>Just a few steps up, the primary suite features a walk-in closet and beautifully updated bathroom with heated marble flooring. Two additional bedrooms with generous closets and a renovated hall bath complete this level. The upper level, added in 2017, includes a fourth bedroom with a full bath, extensive built-in shelving, and a mini-split system for added comfort. Together, the two upper levels offer four spacious bedrooms, three full baths, and comfortable landing areas that are wider than typically found in homes of this style. <br><br>Just a few steps down from the main level, the wood-paneled family room provides ample flexible space for everyday life. This level also includes a home office, a mudroom area, and access to the large one-car garage. <br><br>The finished basement, completed in 2021, features a second fireplace, modern porcelain plank flooring, and abundant natural light—ideal as a playroom, gym or casual gathering space. A powder room, laundry area with washer and dryer, and a utility room complete this level.<br><br>Every level of the home seamlessly integrates attractive storage, from grand solutions such as the expansive basement pantry crafted from Natural Maple and the 15’ family room closet outfitted with adjustable shelving, to more subtle spaces such as recessed towel niches in bathrooms and tucked-away bookshelves in the Living Room. The unfinished floored attic provides extensive additional storage capacity.<br><br>Outdoors, a landscaped backyard with lighted stone retaining walls and a screened porch creates a peaceful retreat for summer evenings and welcoming entertaining space for weekend gatherings. The large, level lawn under a graceful shade tree invites ball games. For further recreation, a membership at the nearby Mohican Swim Club can be conveyed, allowing you to skip the 7-year waiting list. (Buyer responsible for transfer fee.)<br><br>
Fort Sumner, known first for its rich history as a civil war post, is more recently renowned for its beloved neighborhood traditions including an annual block party, cake decorating contest, Halloween parade, and winter luminaria.  Additionally, 5205 Westpath Way is located in the Whitman School District; with Woodacres ES and Pyle MS. <br><br>Conveniently located near the Shoppes at Sangamore, the new Westbard Square, the Red Line Metro stations in both Bethesda and Friendship Heights, and the Capital Crescent Trail, this home offers an ideal balance of elegance and accessibility. With thoughtful updates, high-end finishes, and an inviting layout filled with natural light, this Fort Sumner residence blends comfort, style and practicality. Don’t miss the opportunity to make it your own!
#MDMC2199500

BETHESDA

5205 WESTPATH WAY

4 Beds

3 Baths

3,340 Sq.Ft.

$1,545,000

MLS#: MDMC2199500
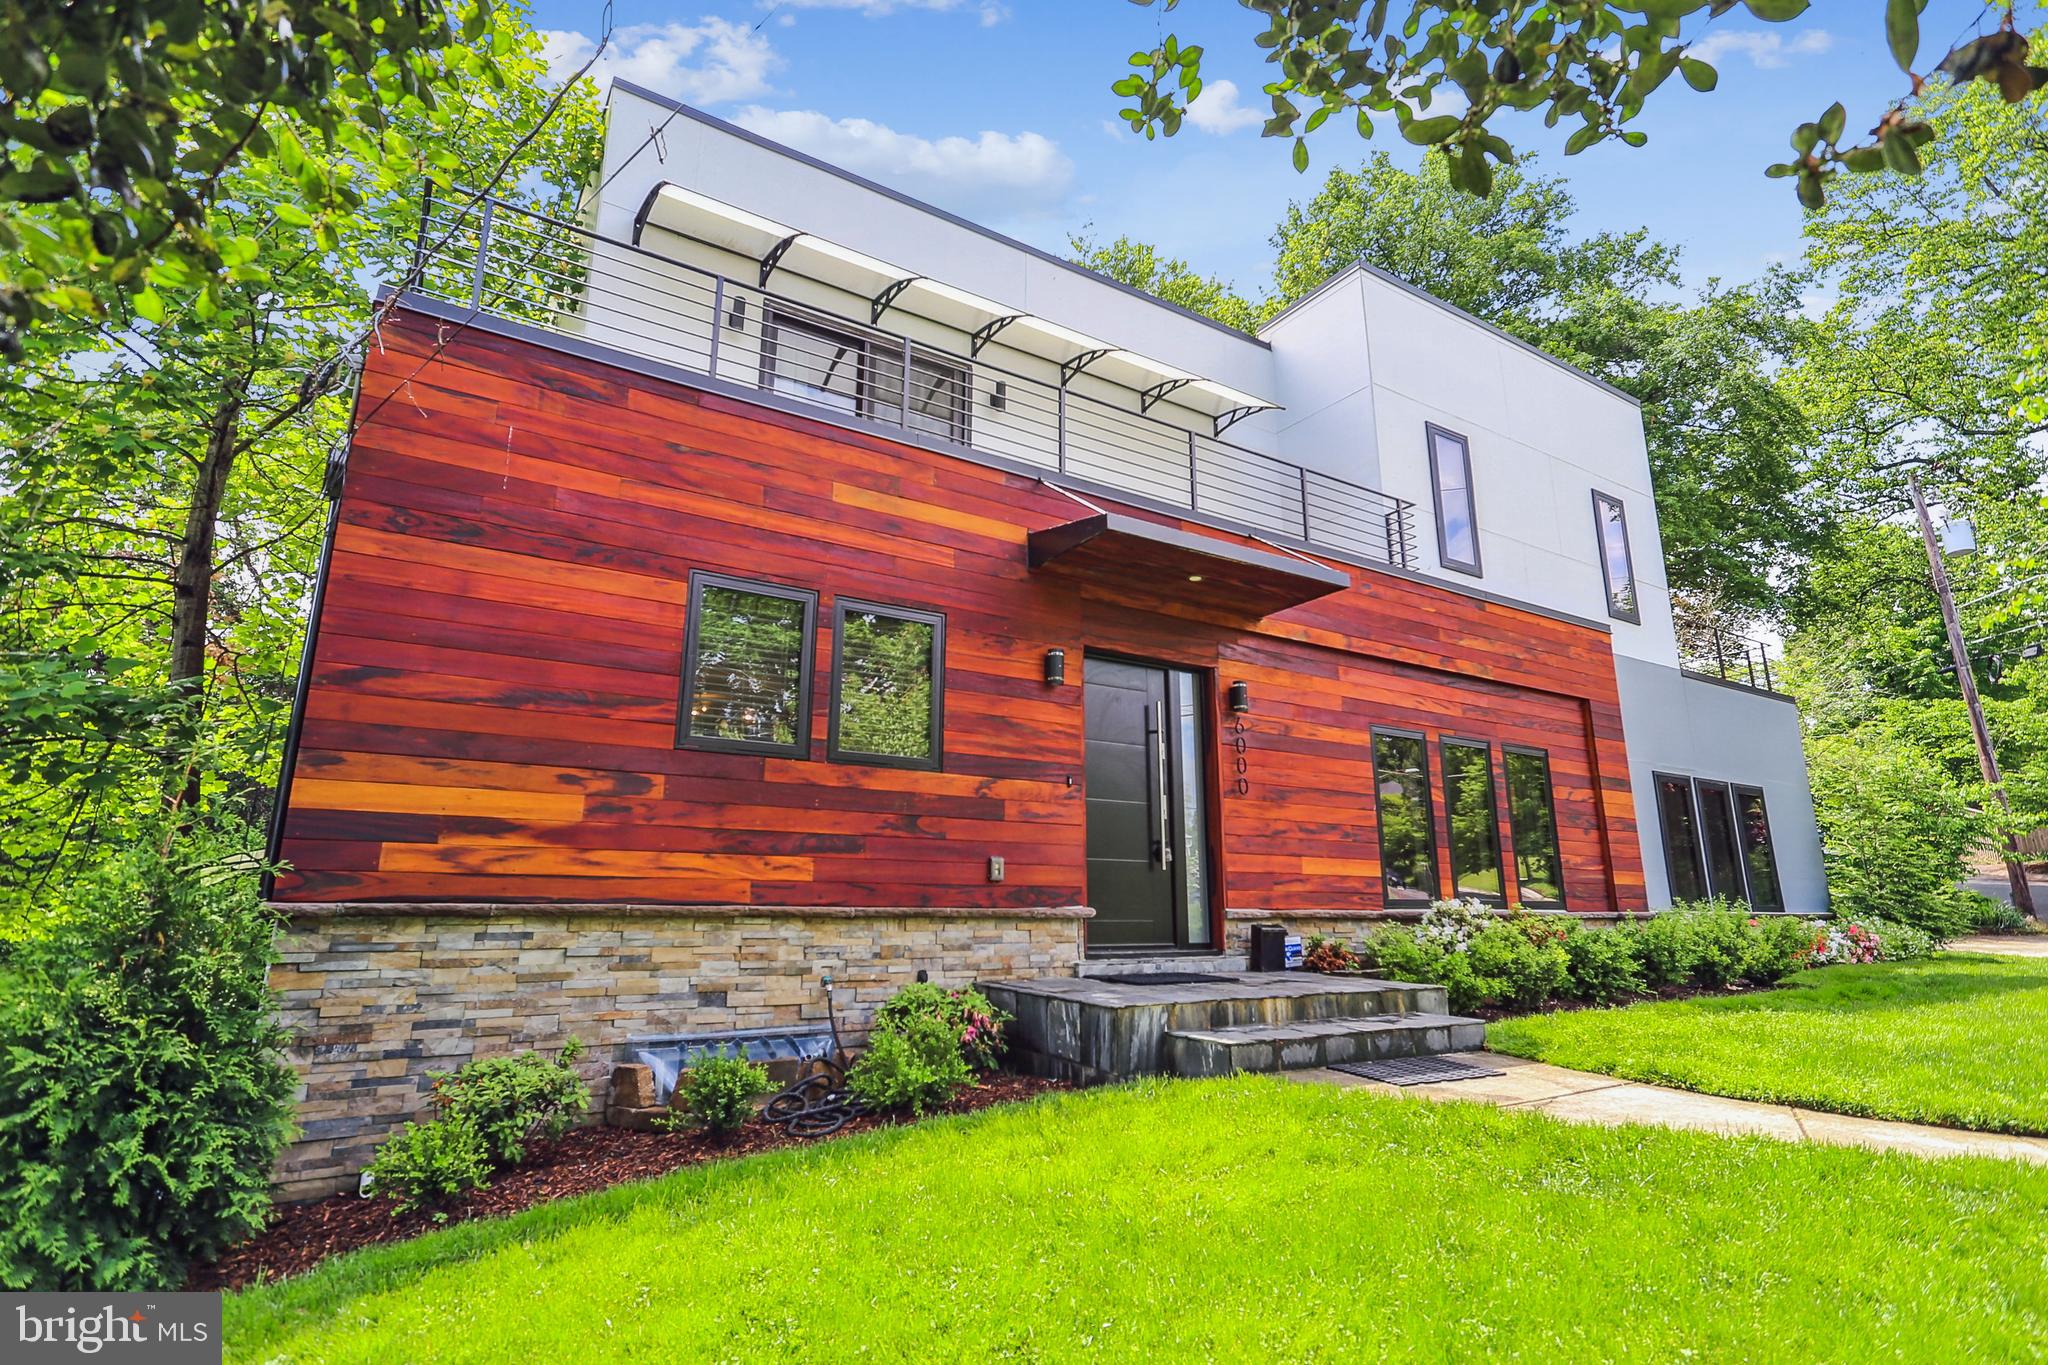
You can have it all--location, convenience, and style! Welcome to this visually stunning and spacious contemporary three-level home with five bedrooms and four bathrooms in the Glen Mar Park community. The home has been thoughtfully renovated with modern upgrades, features, and finishes. The "open concept" main level has natural wood wide plank flooring, a gourmet kitchen, a dining room with deck access, a family/living space with an electric fireplace, and a bedroom/den/office, and full bath.  The upper level also has natural wood wide plank flooring, three bedrooms--a primary with bath, and deck access, two additional bedrooms (one with balcony) and a hall bath.  The lower level has a kitchen, family room, the fifth bedroom, full bath, laundry, and walk out to back yard. Easy access to transportation arteries, top-rated schools, C&O Canal, Capital Crescent trail and bike path. Close to DC, restaurants, shopping, grocery, and all that Bethesda and surrounding neighborhoods have to offer! Being so close to DC gives you and your family the opportunity to experience  other communities.  Someone will be very happy in this home!
#MDMC2055702

BETHESDA

6000 MADAWASKA ROAD

5 Beds

4 Baths

3,405 Sq.Ft.

$1,545,000

MLS#: MDMC2055702
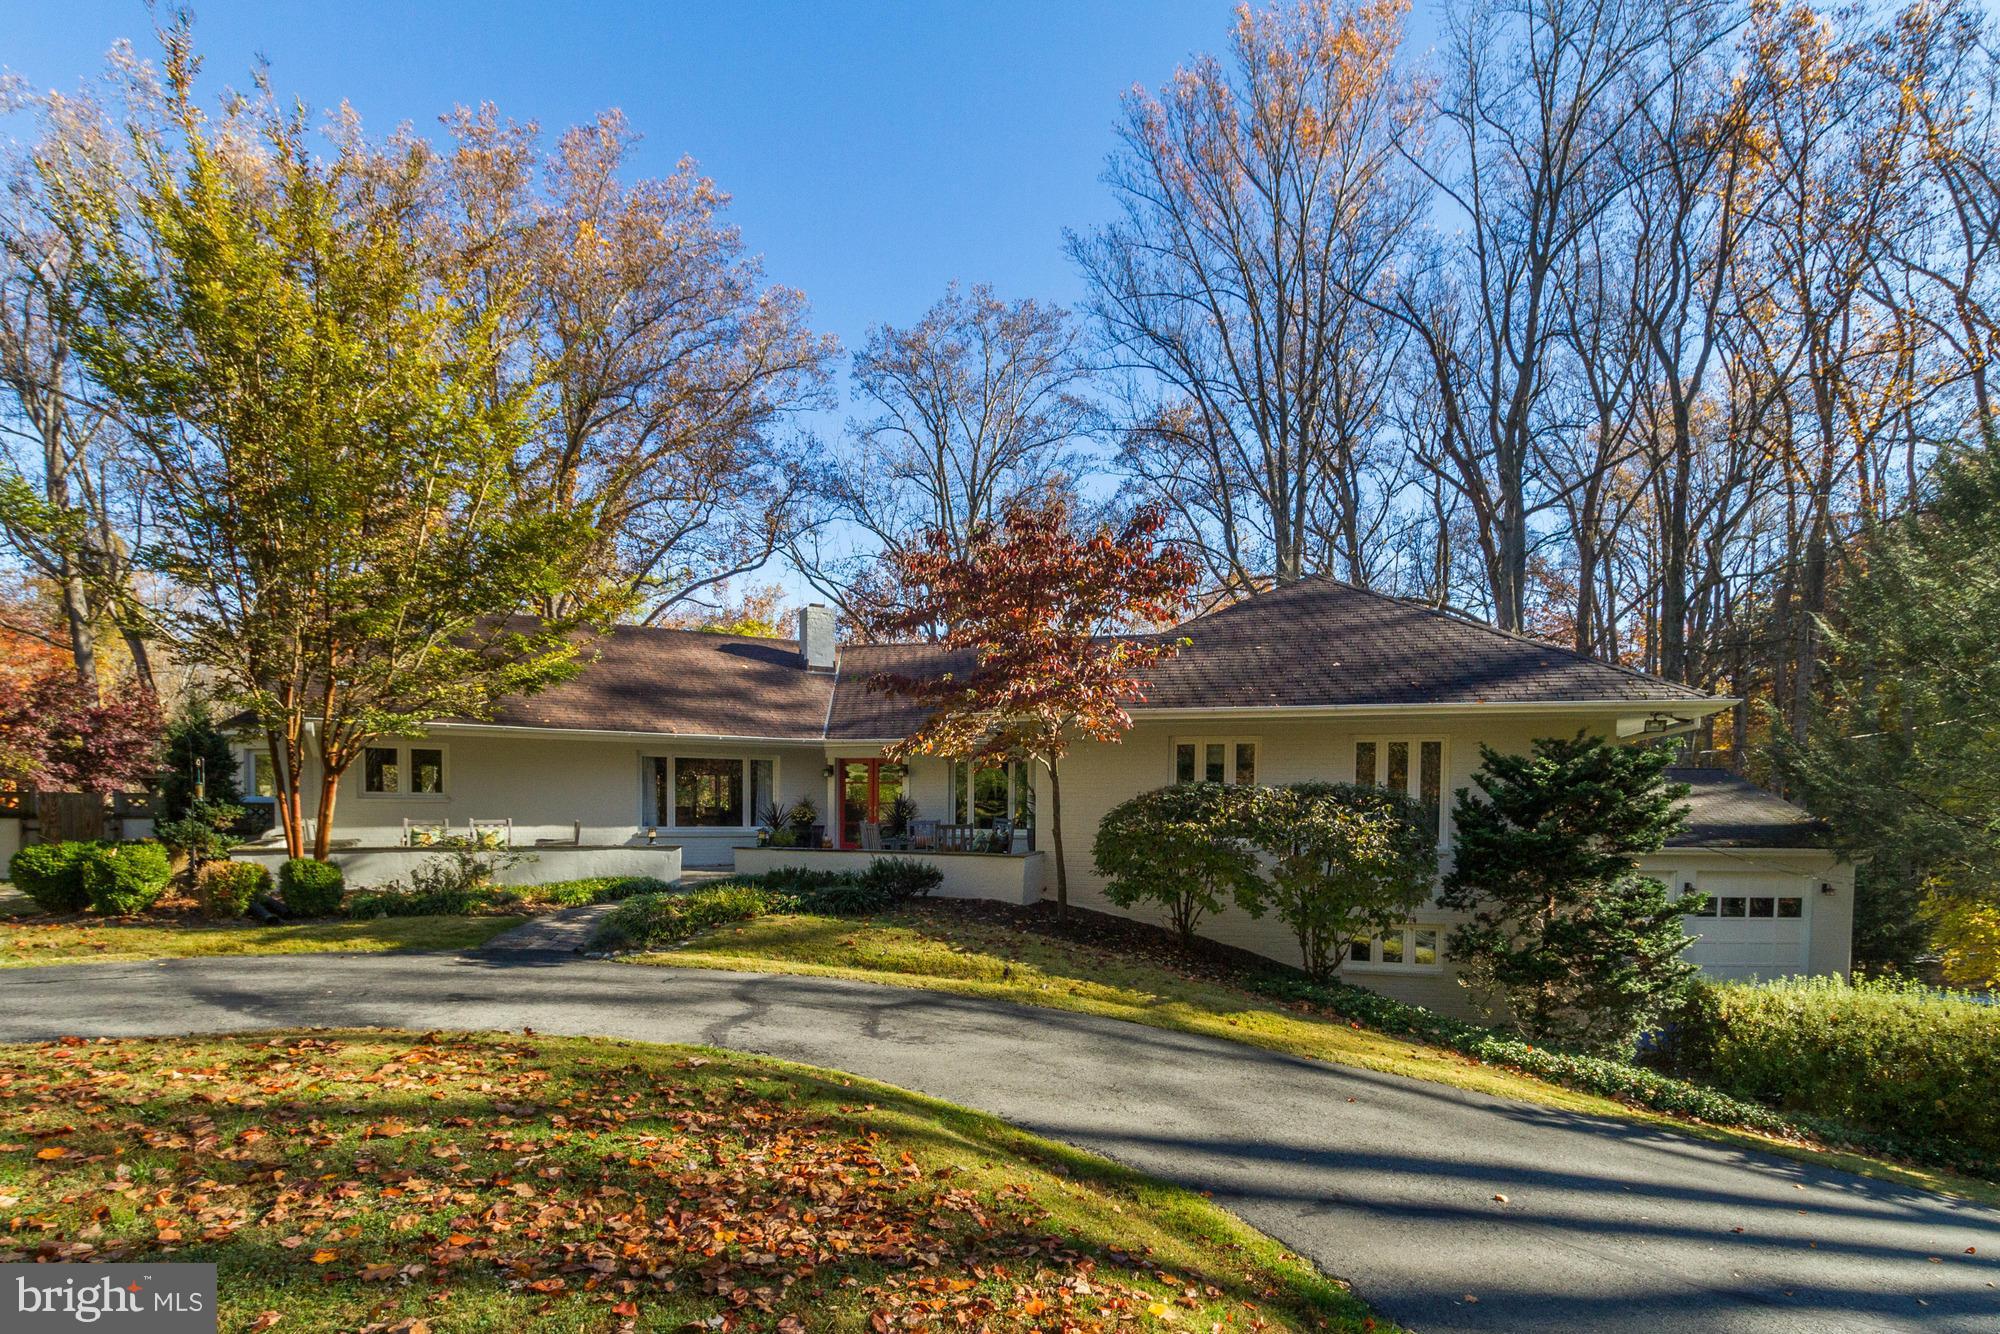
$220,000 PRICE REDUCTION!! Located in desirable & highly sought after Bradley Farms, this spectacular property is one-of-a-kind!  Rarely does a 3 acre parcel that is totally private & minutes to Downtown Bethesda & more come on the market @ such an exceptional price.  This understated home has been completely renovated by int. designer/owner - pool, media room, great finishes, really cool spaces!
#1003057670

POTOMAC

9318 KENDALE ROAD

5 Beds

3 Baths

N/A

$1,545,000

MLS#: 1003057670

OPEN SUNDAY 3/31, 2-4PM! Welcome to 5408 Blackistone Road, an eye-catching Colonial with wonderful curb appeal and an impressive floor plan in Westmoreland Hills. Finished with custom random width hardwoods on 1st floor, beautiful millwork, and a number of well-placed windows, this sun-drenched 4 Bedroom and 4.5 Bath home is a special opportunity in an outstanding neighborhood. With a versatile floor plan that suits nearly every lifestyle and a fantastic backyard oasis, this inviting property is perfect for entertaining of any scale. The Living Room is warmed by a wood-burning fireplace and is accented by a bay window with built-in bench and French doors that open to a serene Screened Porch. Adjacent to the Living Room is private Den/Study that has a second wood-burning fireplace. Bright and welcoming, the Dining Room features a built-in buffet and a bay window. Just off of the Dining Room is a large Family Room and Breakfast Area with vaulted ceilings, built-ins, and 2 ceilings fans. With views of the backyard and oversized windows, the spacious Kitchen is complete with honed granite counters, paneled appliances, and custom cabinetry. The Staircase is stunning feature of this home with floor-to-ceiling windows that highlight the hallways with beams of sunlight. The Upper Level is comprised of 4 Bedrooms and 3 Full Baths, including an elegant Master Bedroom with an En-Suite Bath, a walk-in closet, and private access to the front balcony. Bedrooms #2 and #3 share a  Jack and Jill  style Bath and Bedroom #4 has a private Bath. The Lower Level showcases an expansive Exercise Room, a Bonus Room, Full Bath, and access to the attached One-Car Garage. The neighborhood of Westmoreland Hills is highly coveted for its close-in location and scenic surroundings. A location unlike any other, Westmoreland Hills is just north of DC s Northwest quadrant, minutes to Friendship Heights, and just a bit further to Downtown Bethesda. Traveling to other parts of Maryland, DC, and Virginia is easily accessible with Massachusetts Avenue, the GW Parkway, and I-495 close by.
#MDMC594900

BETHESDA

5408 BLACKISTONE ROAD

4 Beds

4 Baths

4,300 Sq.Ft.

$1,545,000

MLS#: MDMC594900
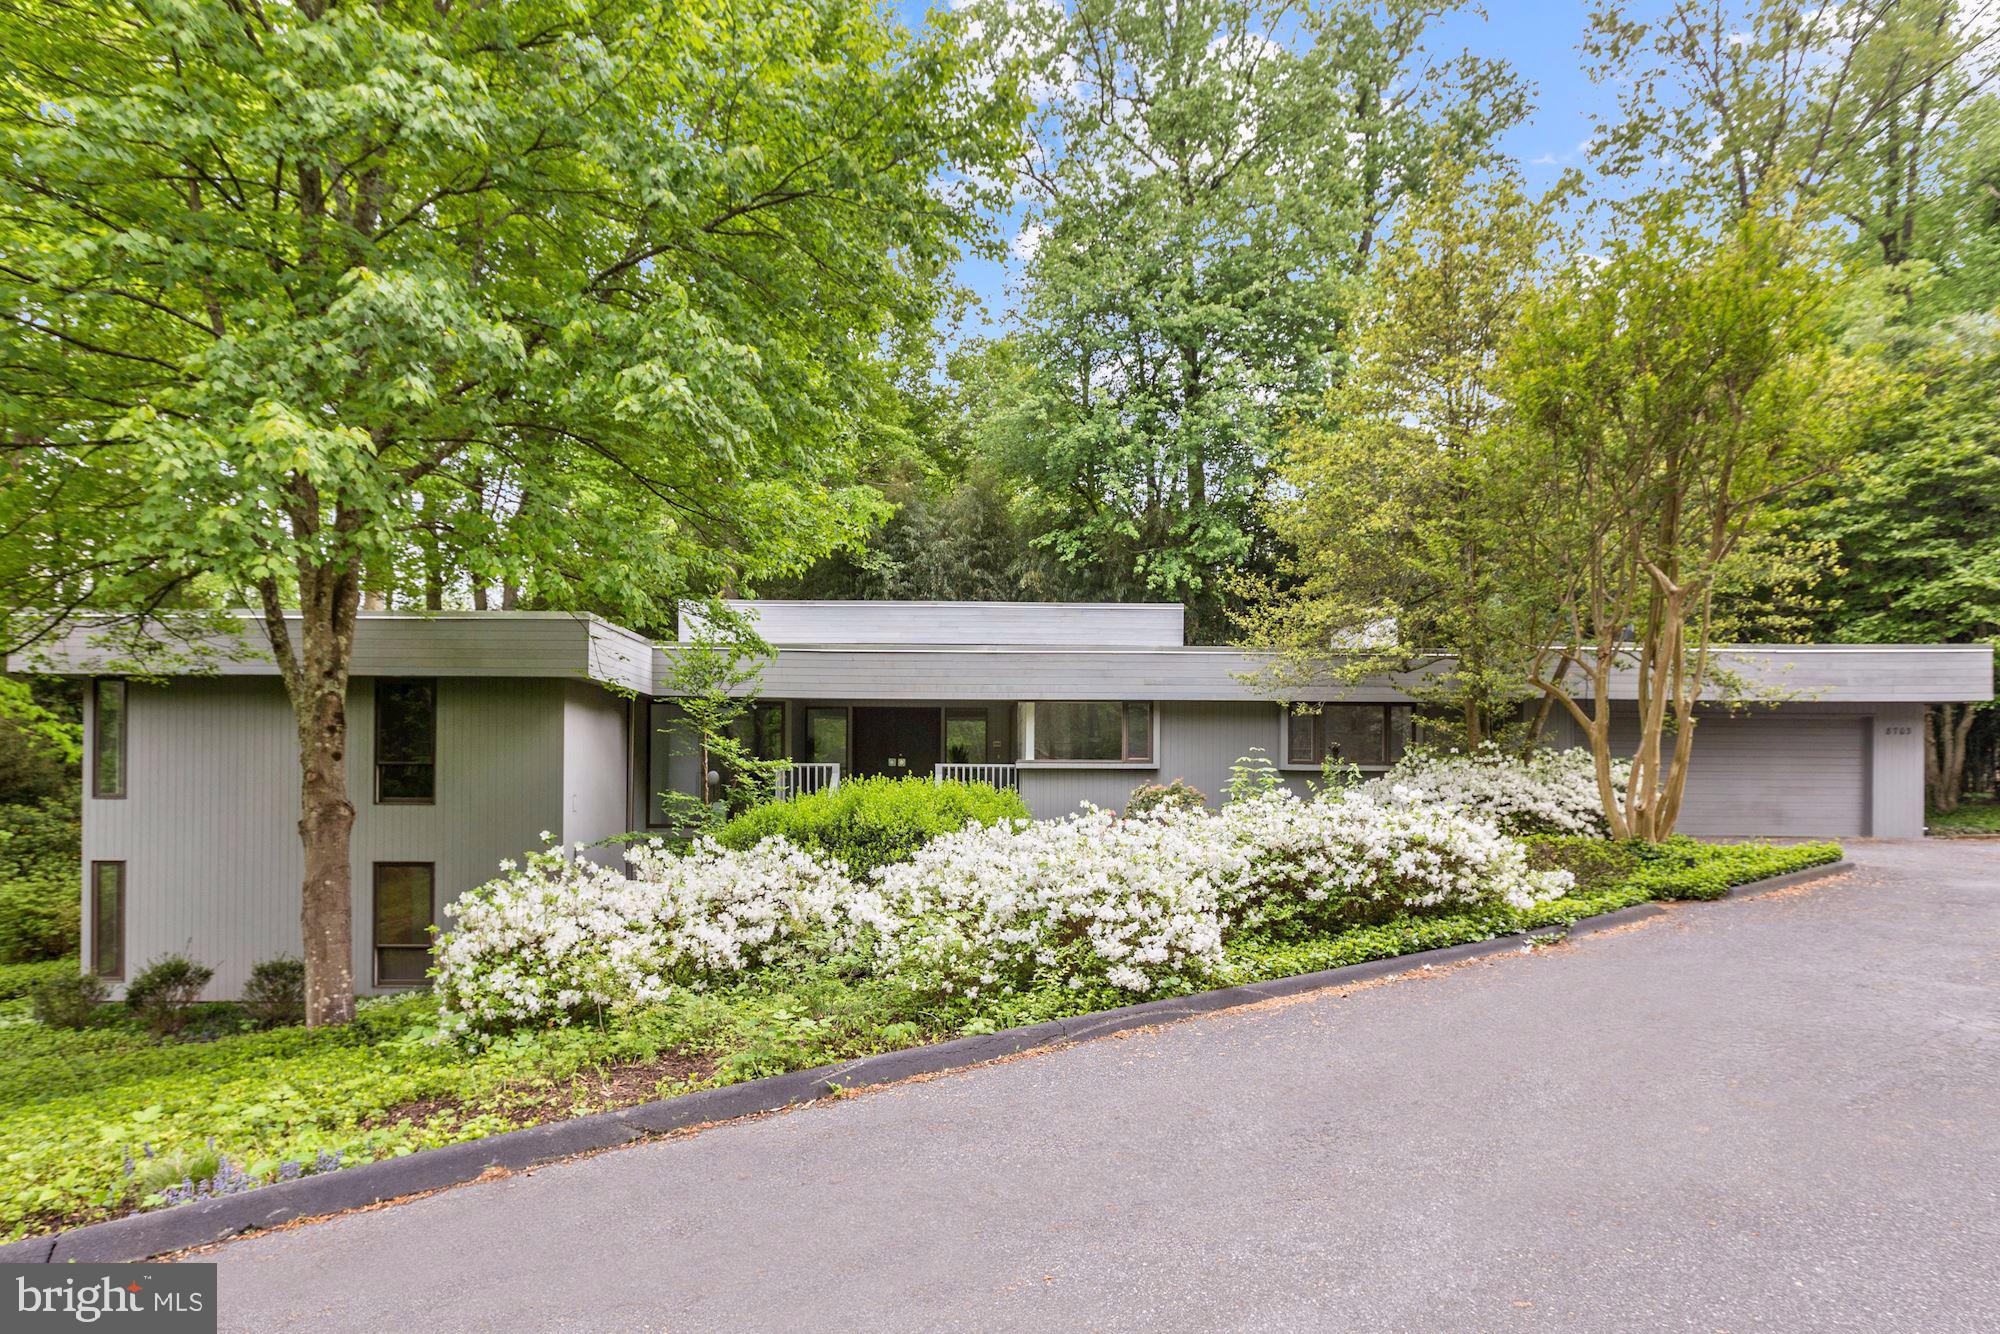
This stunning contemporary home is nestled on a generous lot and enjoys a park like setting with mature trees, plants and flowers that provide tranquility and privacy. A large and open entrance foyer with generous closets is the entry point for this mid-century  masterpiece. A breath taking living room and dining area with soaring ceilings is both elegant and functional. It features a wall of floor to ceiling windows and doors, natural light from two exposures and a fireplace. A spacious gourmet kitchen with table space for six and top of the line appliances is found just off of the dining area. The den is warm and inviting with a fireplace and a wall of windows and doors leading to the private outside deck. A wet bar hidden behind custom cabinetry adds a level of convenience and function to the den. The main level is also home to a generous owner's suite with an office/sitting space, ample closets and en suite bathroom complete with a dual vanity, shower and bath tub. The second bedroom is conveniently situated next to the owner's suite and has a large closet, light from two exposures and an en suite bathroom. The lower level features two impressive multi-function rooms offering tremendous flexibility. The main family room boasts a bar, light from several windows and doors leading to the gardens. Also on this level are two large bedrooms with closets and a full bath. A large two car garage that opens to the kitchen and main level laundry facilities allow for convenient and modern living.  Just steps away is the community swimming pool with club house as well as two lighted tennis courts which serve this boutique enclave exclusively.
#MDMC656714

BETHESDA

8703 BELLWOOD ROAD

4 Beds

3 Baths

4,806 Sq.Ft.

$1,545,000

MLS#: MDMC656714

1 ... 571 572 573 574 575 ... 666
* Listings identified with the FMLS IDX logo come from FMLS and are held by brokerage firms other than the owner of this website. The listing brokerage is identified in any listing details. Information is deemed reliable but is not guaranteed. If you believe any FMLS listing contains material that infringes your copyrighted work please review our DMCA policy and learn how to submit a takedown request. © 2024. First Multiple Listing Service, Inc.

Send a message

Message successfully sent.

Your message

What is 3 + 4 ?

Reason for contacting?

I agree to receive email communication and understand I can unsubscribe at any time.

I agree to be contacted by Charis Realty Group - Christine Issler, Broker via call, email, and text for real estate services. To opt out, you can reply 'stop' at any time or reply 'help' for assistance. You can also click the unsubscribe link in the emails. Message and data rates may apply. Message frequency may vary. Privacy Policy

Sign Out

Virtual Assistant

Would you like to take the next step with this property? We can help you schedule a showing or virtual tour, or send you more details.

Yes, I would like more information.

Thank You for Your Reply, One of Our Agents will contact you as soon as possible

No, maybe later.

Thank you, you can always contact me via email, phone number or through the contact form.

Realhub AI

Lucy - Your AI-Powered Realtor

Update Your Temporary Password

Personalize your search

Enter your email and we'll notify you immediately when new listings match what you're looking for.

or enter email address

Already have an account ? Login here

Continue your home search

I agree to receive communications and understand I can unsubscribe at any time.

I agree to be contacted by Charis Realty Group - Christine Issler, Broker via call, email, and text for real estate services. To opt out, you can reply 'stop' at any time or reply 'help' for assistance. You can also click the unsubscribe link in the emails. Message and data rates may apply. Message frequency may vary. Privacy Policy

Already have an account ? Login here

We use cookies

We use cookies primarily for analytics to enhance your experience. By accepting, you agree to our use of these cookies. You can manage your preferences or learn more about our cookies policy.
