Properties

Browse or get in touch to schedule a walkthrough.

  • Nearby me
Price range

Popular Features

Community Features

Association

Property Features

Waterfront

View

Exterior Features

Interior Features

Style

534942 properties match your criteria

Updated 1 minute ago

E-Alert name

None
#MDMC2224886

ROCKVILLE

9905 LOGAN DRIVE

4 Beds

3 Baths

3,673 Sq.Ft.

$1,550,000

MLS#: MDMC2224886
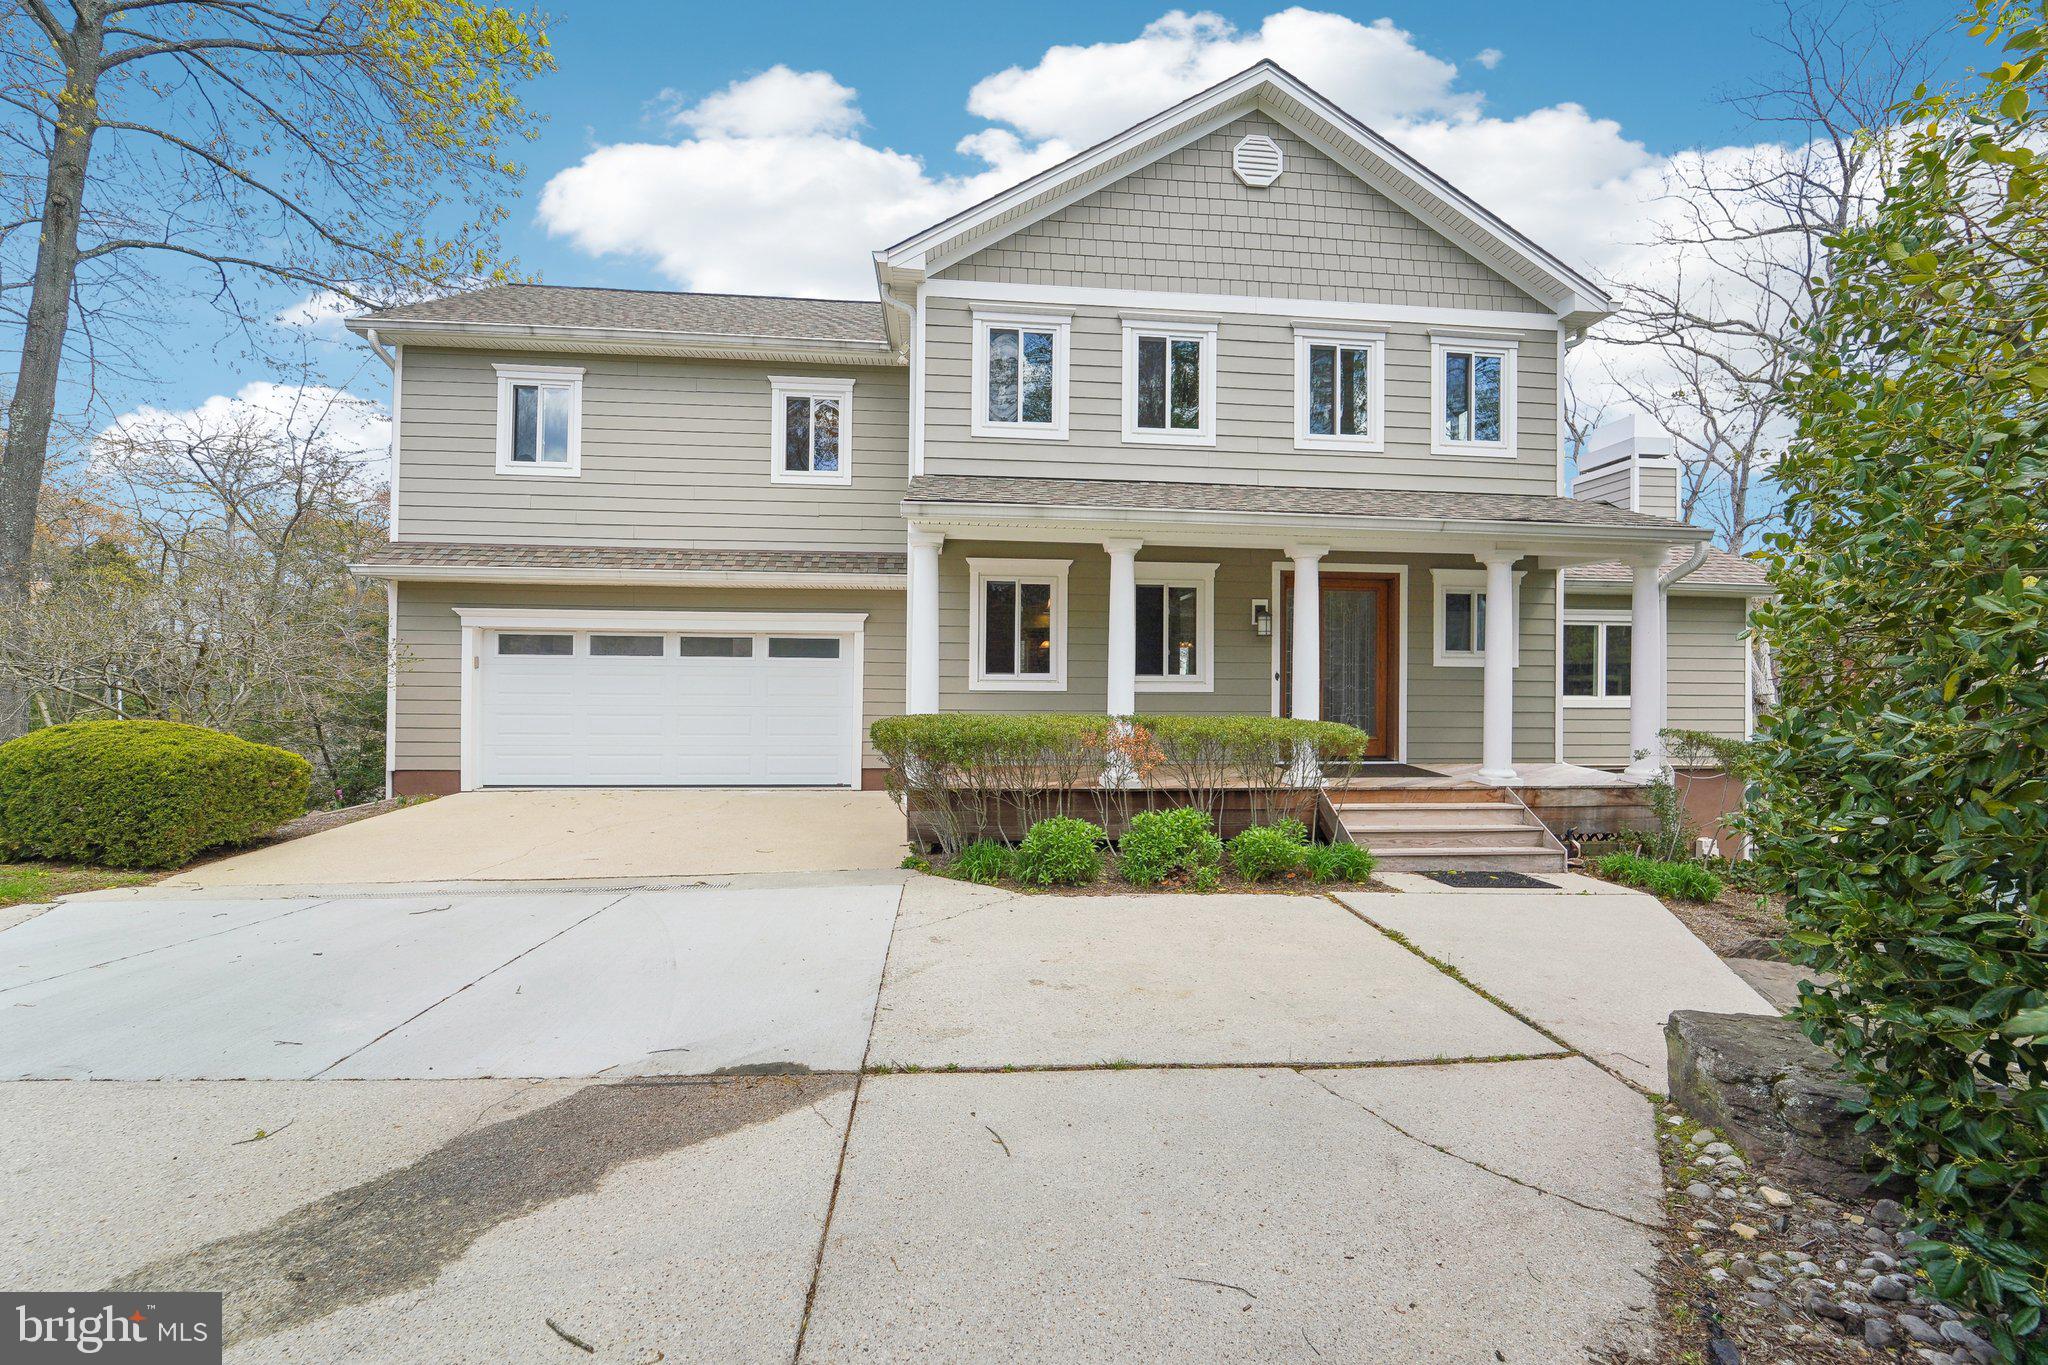
Welcome to a boater's enthusiast dream with 4,100 sq ft of living space. This 3 level home , located on a point, has expansive Brazilian wood decking on all levels overlooking the water. Relax in your hot tub after boating, while entertaining in the bar area complete with fridge, built-ins and flat screen TV. The pier has water and electricity at site with a 10,000 lb boat lift and jet ski lift. This meticulously maintained and updated home has a contemporary floor plan and lends to entertaining. The main level hosts a step down great room with gas fireplace, vaulted ceiling, skylights, decorative ceiling fan with expansive views of the water. The gourmet kitchen with a sizeable island, double ovens, gas cooktop, stainless steel upgraded appliances and eat in area overlooks the water off the oversized deck. A large dining room and powder room off the foyer completes the main living level with entrance to the two car garage. From the second level off the spacious primary bedroom enjoy mornings on your private deck. The primary bath with enlarged shower, double bowl sinks with granite top, leads into the separate dressing area with customized shelving. Ceiling fans grace all bedrooms. One of the bedrooms has built -ins ideal for an office or craft room. The separate laundry room with washer, dryer, cabinets and sink completes the second level. Lastly the lower level can be an in-law/au Pair/suite or an extensive entertainment area. The open floor plan hosts a sperate bar area, entertainment/game room, bedroom or family room,  third full bath, and a utility room with washer/dryer, sink, refrigerator, cabinets and wine rack which can be converted into a kitchenette. Relax on the panoramic lower level deck complete with swing and easy access to the pier. 
The following items have been replaced/repaired: roof, Hardie Board siding, windows and garage door 2018, gas furnace  2016, air conditioning unit 2015, tankless hot water heater 2023, Brazilian decking 2012, boat and jet ski lift 2010,  hot tub 2024, carpeting 2024, hardwood floors refinished 2024, refrigerator in kitchen 2012, refrigerator in lower level 2015, microwave 2013, dishwasher 2018, washer/dryer in upper area 2022, washer/dryer in lower area 2016.
Stewarts Landing is a family oriented neighborhood hosting Easter Eggs Hunts, Halloween parades, Fall Festivals, among just a few events. The community amenities include a community marina, living shoreline for kayaks and water boards, basketball court, 2 tot lots and dog park
#MDAA2110750

SEVERNA PARK

264 CAPOTE CT. EAST

5 Beds

3 Baths

4,100 Sq.Ft.

$1,550,000

MLS#: MDAA2110750
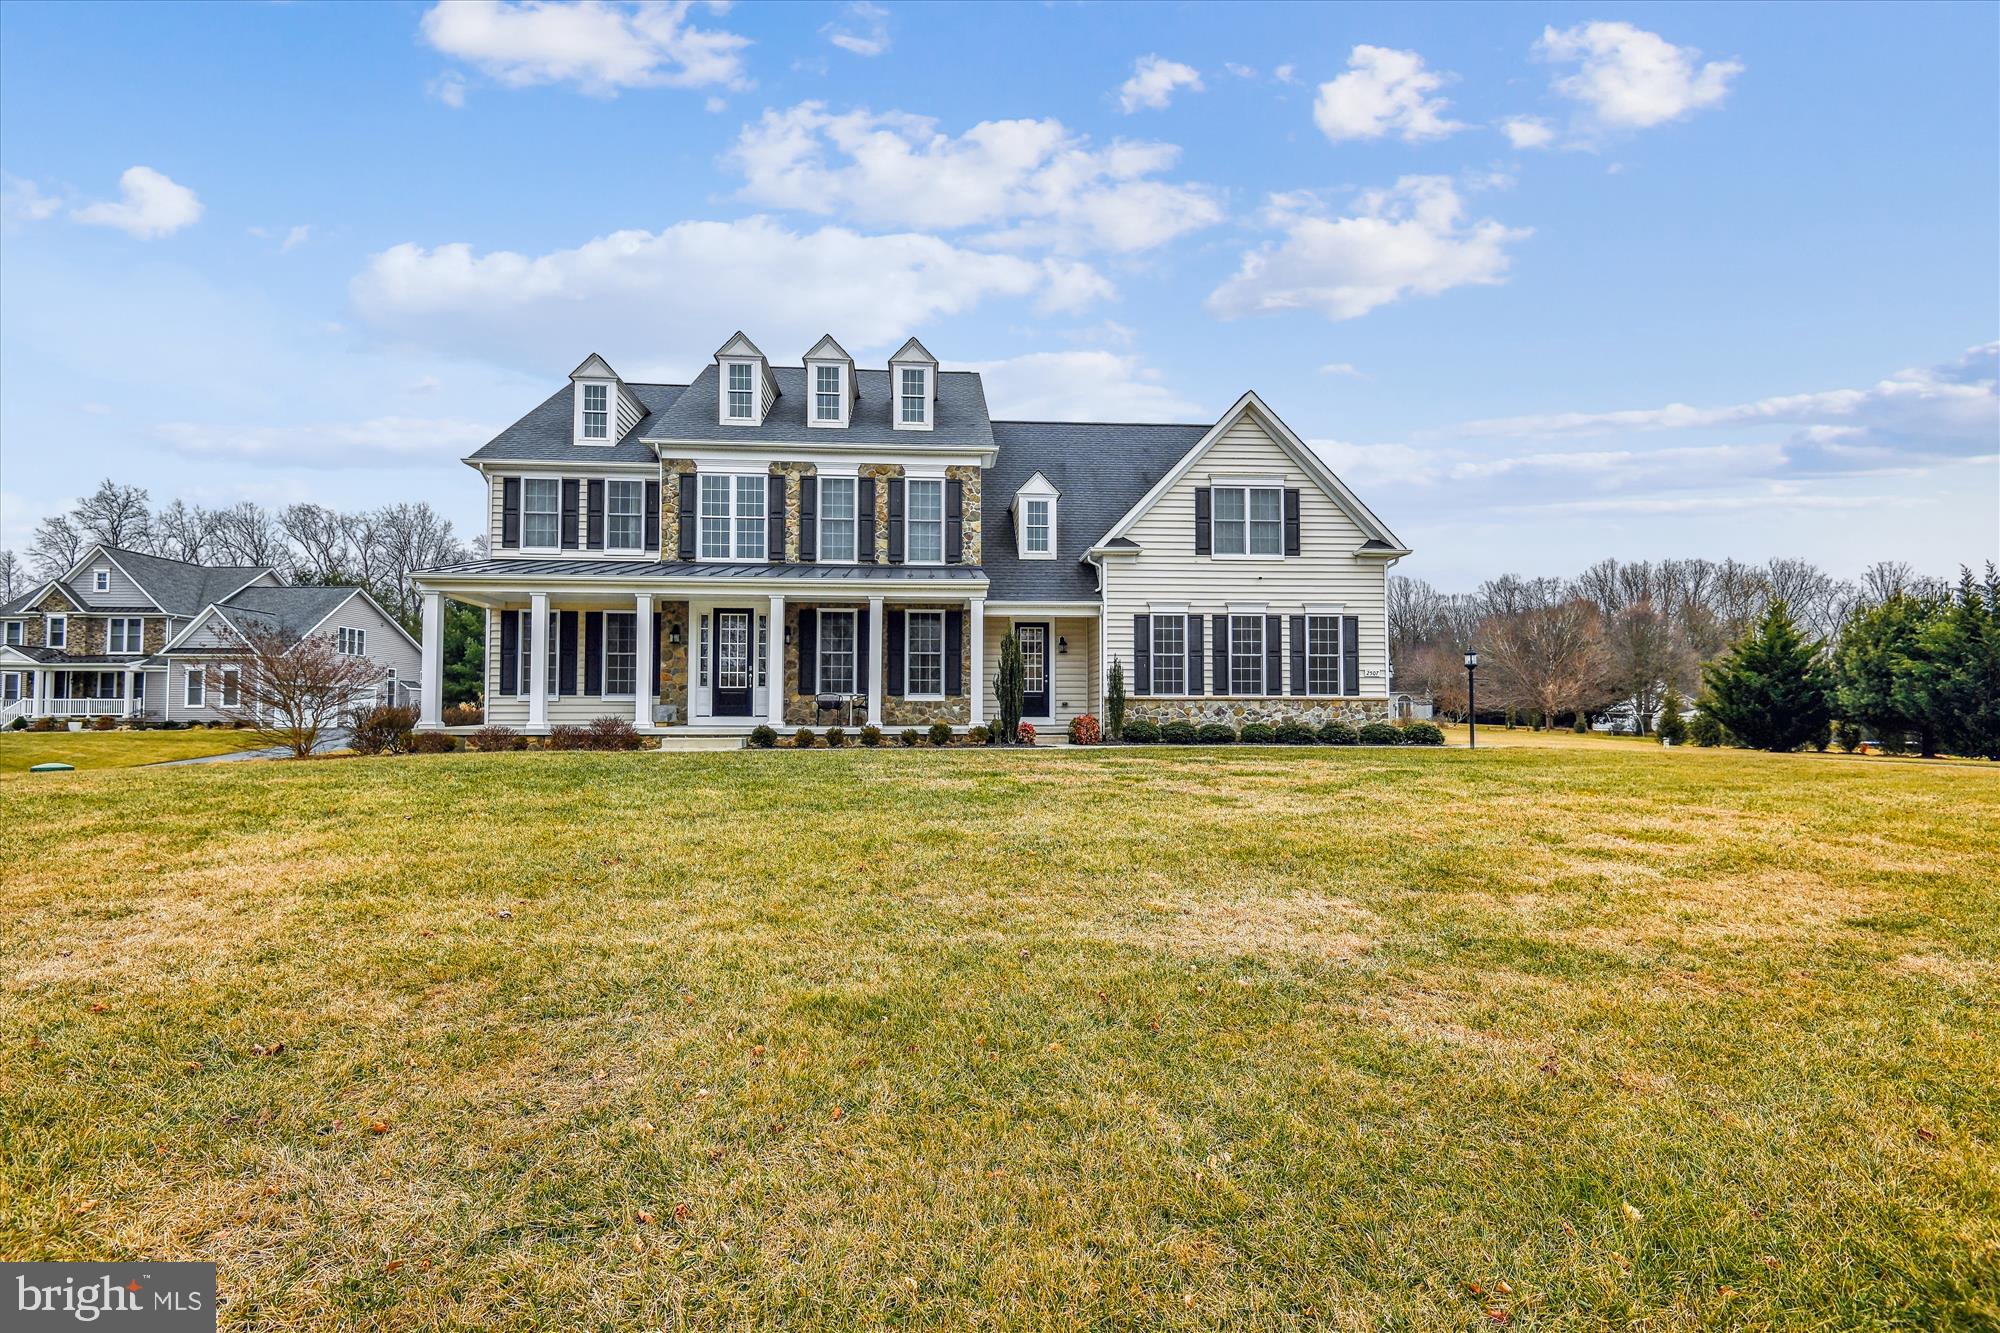
Welcome to this charming traditional home, beautifully crafted with a combination of stone and siding. Offering over 5000 square feet of meticulously designed living space, this home is perfect for both everyday living and grand entertaining.

Upon entering, you're greeted by a stunning foyer with a gracious staircase, setting the tone for the rest of the home. The formal living and dining rooms are ideal for hosting guests, while the entertainer's kitchen, complete with a large center island and pantry, offers everything you need to prepare meals with ease. The spacious breakfast nook, with its bank of windows, overlooks the serene patio and backyard, providing a peaceful place to enjoy casual meals.

The large family room, adjacent to the kitchen, features soaring ceilings and a cozy gas fireplace, creating a welcoming atmosphere. A generously sized home office offers a perfect space for work or study, and an attached three-car garage opens into a large mudroom for added convenience. A powder room and ample closet space round out the main level.

Upstairs, the luxurious primary suite is a true retreat, with a massive walk-in closet and a spa-like ensuite bathroom that includes two separate sinks, a large glass shower, and a soaking tub. Two additional spacious bedrooms share an adjoining bathroom, while the fourth bedroom enjoys the privacy of its own ensuite bathroom. The large laundry room adds to the functionality of this level, while the incredible playroom is the perfect place for toys, games  and stuffies to be enjoyed for hours on end.

The finished lower level is an entertainer's dream, featuring a vast recreation room with natural light streaming in through windows and large walkout doors. An enormous unfinished storage room provides additional space for all your needs.

Throughout the home, you'll appreciate the gorgeous wood floors, recessed lighting, crown moldings, and an abundance of windows that fill every room with natural light. A back staircase leads from the second level directly to the kitchen, providing easy access and added flow.

Step outside and enjoy the lovely front porch, or entertain in the beautiful backyard with its stone patio, perfect for dining al fresco or relaxing in the serene setting. Situated on 1.3 acres of level land, this home offers a gorgeous backdrop for comfortable living.

This home truly has it all – and then some. Come see it for yourself and experience the exceptional beauty and functionality it offers.
#MDBC2118582

REISTERSTOWN

2507 DEER MEADOW COURT

4 Beds

4 Baths

5,424 Sq.Ft.

$1,550,000

MLS#: MDBC2118582
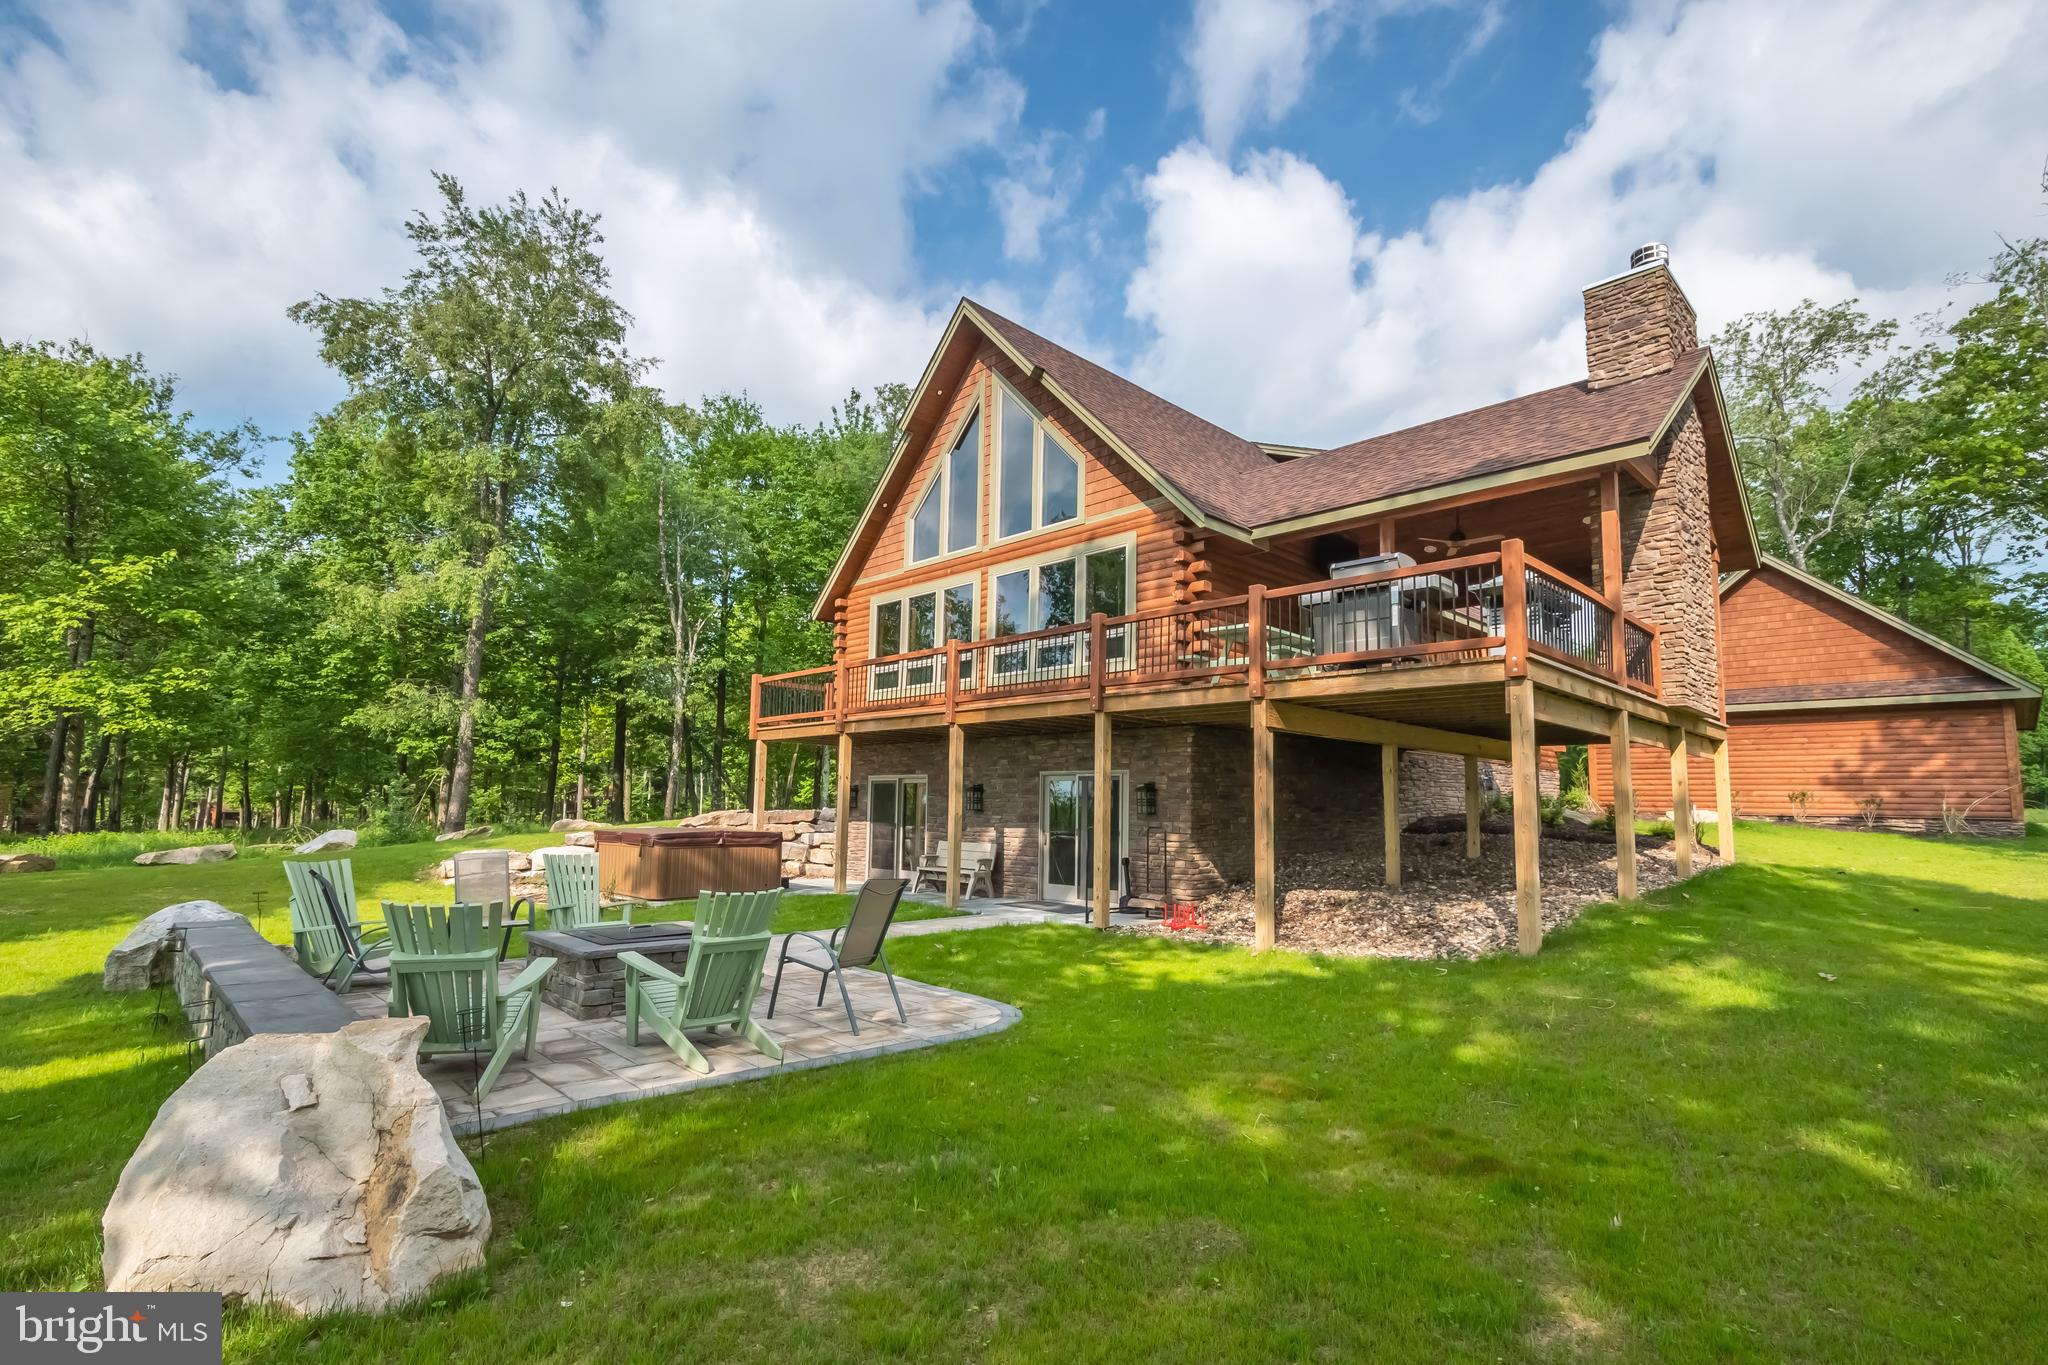
Welcome to a stunning retreat nestled in the heart of Wisp Mountain overlooking Deep Creek Lake and Lodestone Golf Course. This meticulously designed log home offers an exquisite blend of modern elegance and natural beauty. As you enter, you're greeted by a grand foyer that leads to spacious living areas adorned with luxury vinyl floors, vaulted ceilings, and large windows allowing natural light to fill the space. The open-concept layout seamlessly connects the living room, dining area, and gourmet kitchen, making it perfect for both entertaining and everyday living. The kitchen boasts stainless steel appliances, granite countertops, an island, ample storage, plus a laundry room and pantry just steps away. A cozy fireplace adds warmth to the living room, creating an inviting atmosphere for gatherings with family and friends. Just off the dining/kitchen area you will be treated with a magnificent outdoor fireplace and covered porch that lend to entertaining year-round. Retreat to the luxurious main level master suite featuring dual vanities and a beautiful tiled shower. Two additional en suites on the upper level provide guests great privacy and space to decompress after a full day on the lake or slopes. The upper level office/den, loft and sitting room create even more room for your guests to expand. The lower level bedrooms are positioned on either side of the expansive family room and offer comfort and privacy for guests or family members. Step outside to enjoy the peaceful surroundings from the spacious deck, ideal for al fresco dining or simply relaxing while taking in the tranquil views of the mountains, lake and golf course. Steps from the lower level family room, you will find an inviting fire pit. Your family will spend many nights talking and making memories over a crackling fire. Located in a gated neighborhood, this property offers the perfect combination of privacy and convenience. Schedule your private tour today!
#MDGA2006844

MC HENRY

230 BILTMORE RIDGE TRAIL

6 Beds

4 Baths

3,986 Sq.Ft.

$1,550,000

MLS#: MDGA2006844
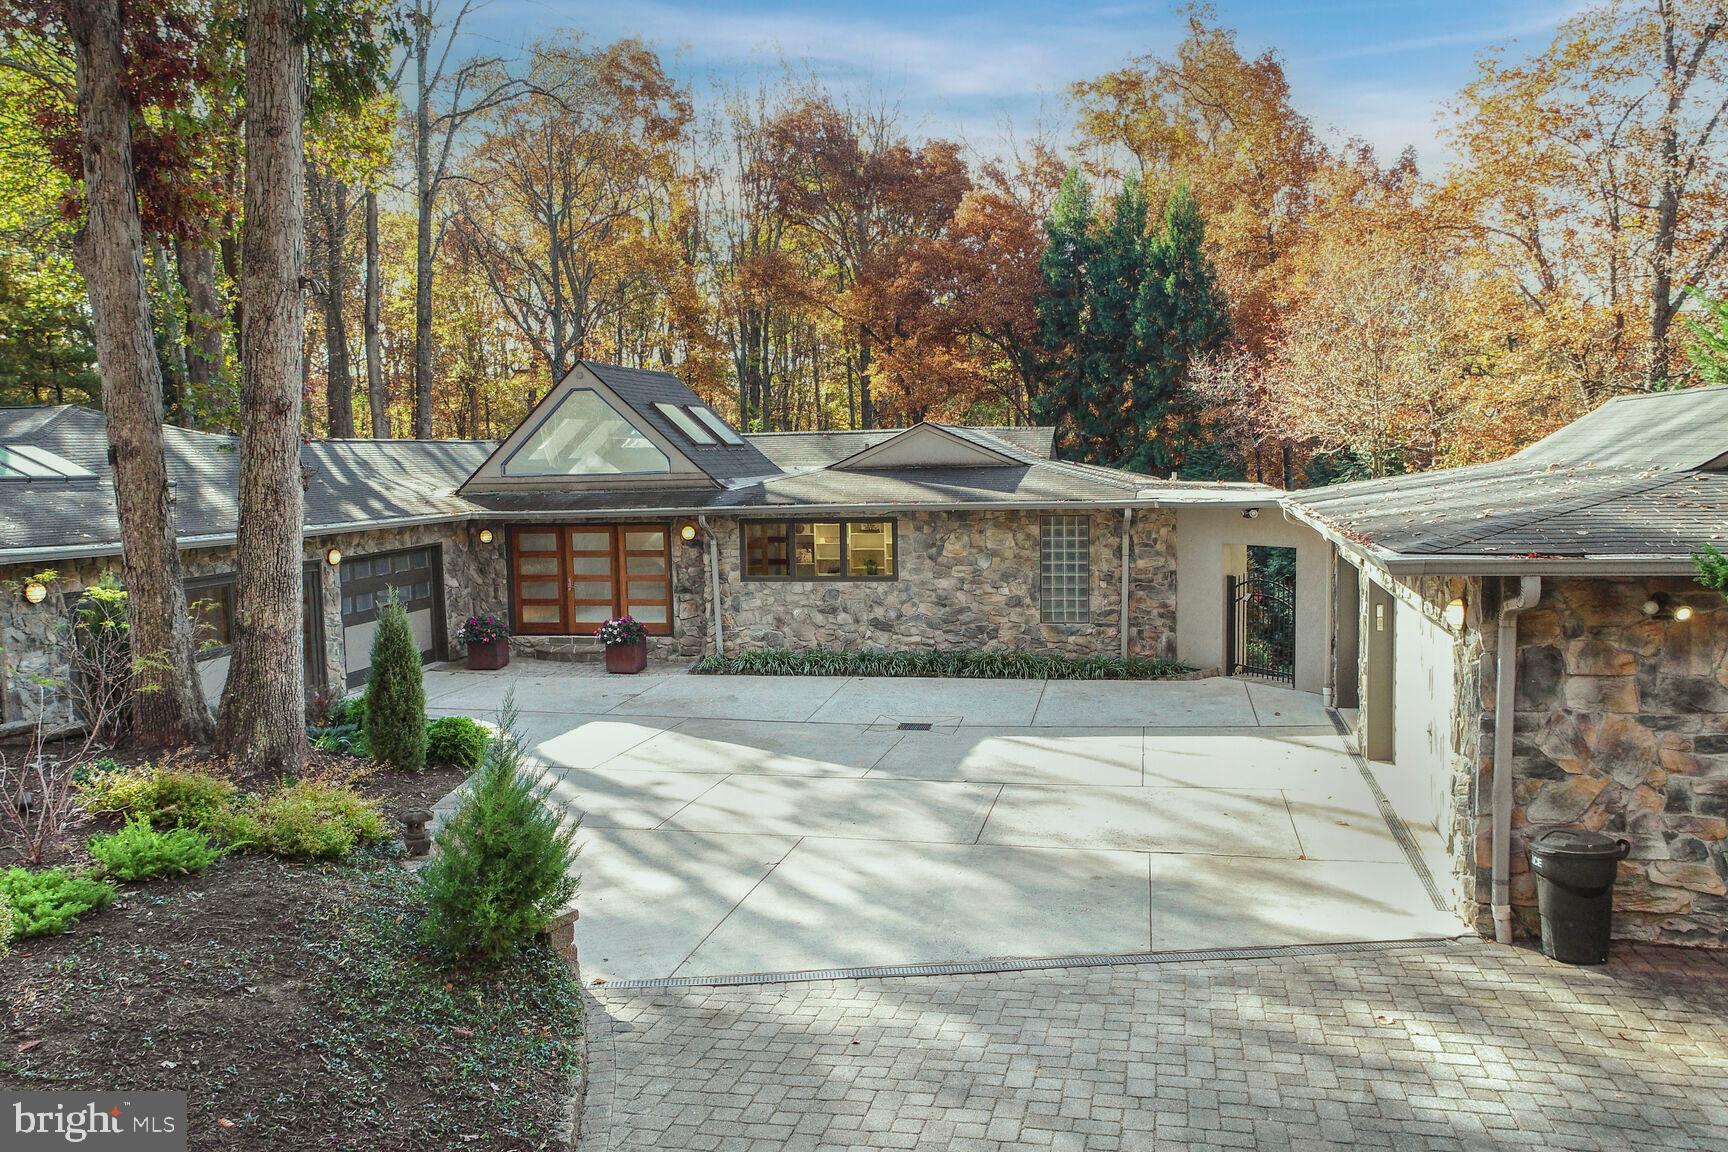
Welcome to this stunning contemporary home with almost 7000 square feet on a scenic 2 acre lot, nestled on a serene no-thru street in the peaceful Darnestown community. Enter the driveway via a brick paver courtyard and enter the home through a grand foyer with soaring ceilings, adorned with marble flooring, uplighting, and an abundance of windows and skylights that fill the space with natural light. To your right, discover a spacious office with built-in shelving, a desk, recessed lighting, and a wall of windows overlooking the courtyard. On the left, a formal living room awaits, while the separate formal dining room captivates with its ambient lighting, gas fireplace, and expansive windows with a double sliding glass door that opens to the breathtaking outdoor oasis. The family room is warm and inviting, featuring a wood-burning fireplace with a marble surround and a raised hearth, complemented by a perfectly positioned wall-mounted TV. Adjacent to the kitchen and sitting room, the sunroom enchants with floor-to-ceiling windows and eight skylights, offering stunning views.  The kitchen boasts stainless steel appliances, sleek black granite counters, and light gray cabinetry, along with a desk area and a large bay window over the sink. A walk-in pantry provides ample storage space. The main level hosts a luxurious primary ensuite with a walk-in closet and a spacious private bath featuring a large step-in shower with a bench, dual shower heads, and dual vanities, all illuminated by a glass block window.An addition in 2023 introduces an open office surrounded by windows overlooking the backyard, with built-in shelving and cabinetry. Two large bedrooms, a full bathroom with dual vanities, slate flooring, and a step-in shower with multiple jets complete this area. A laundry room with a sink, cabinets, and folding table is in this area and also accessible from the garage. This home includes an attached 1-car garage and a detached 3-car garage, with the remaining garage converted into a spacious office with abundant windows and skylites, a built-in desk, and wood flooring. This office has its own exterior entrance and connects to the attached garage. The expansive above-grade lower level features a large family room with a wood-burning fireplace, a wet bar, and a sliding glass door leading to the patio and pool area. Two additional bedrooms on this level also offer sliding glass doors to the pool deck, along with a full bath, a bonus room, and ample closet space. Multi-tiered decks and patios overlook the in-ground pool and beautifully landscaped yard. Enjoy crisp fall evenings around the fire pit on this incredible 2-acre lot, extending beyond the 6 ft deer fence. Remote-controlled window and skylight shades enhance convenience, while energy-efficient insulation, a whole-house vacuum, and high-speed WiFi equipment provide modern comforts. This property relies on well and septic (pumped 2023) systems.  Additional features include a radon mitigation system, a top of the line energy efficient Bryant HVAC (dual zones) installed in 2020 with a heat pump and air cleaner, two 50-gallon water heaters, a 400 amp electric panel, and pool and landscaping lighting. Enjoy the close-knit, friendly neighborhood and become part of the Springfield Road Book Club!  While in wonderful condition, this home conveys "as-is".
#MDMC2151338

DARNESTOWN

15130 SPRINGFIELD ROAD

5 Beds

4 Baths

5,016 Sq.Ft.

$1,550,000

MLS#: MDMC2151338
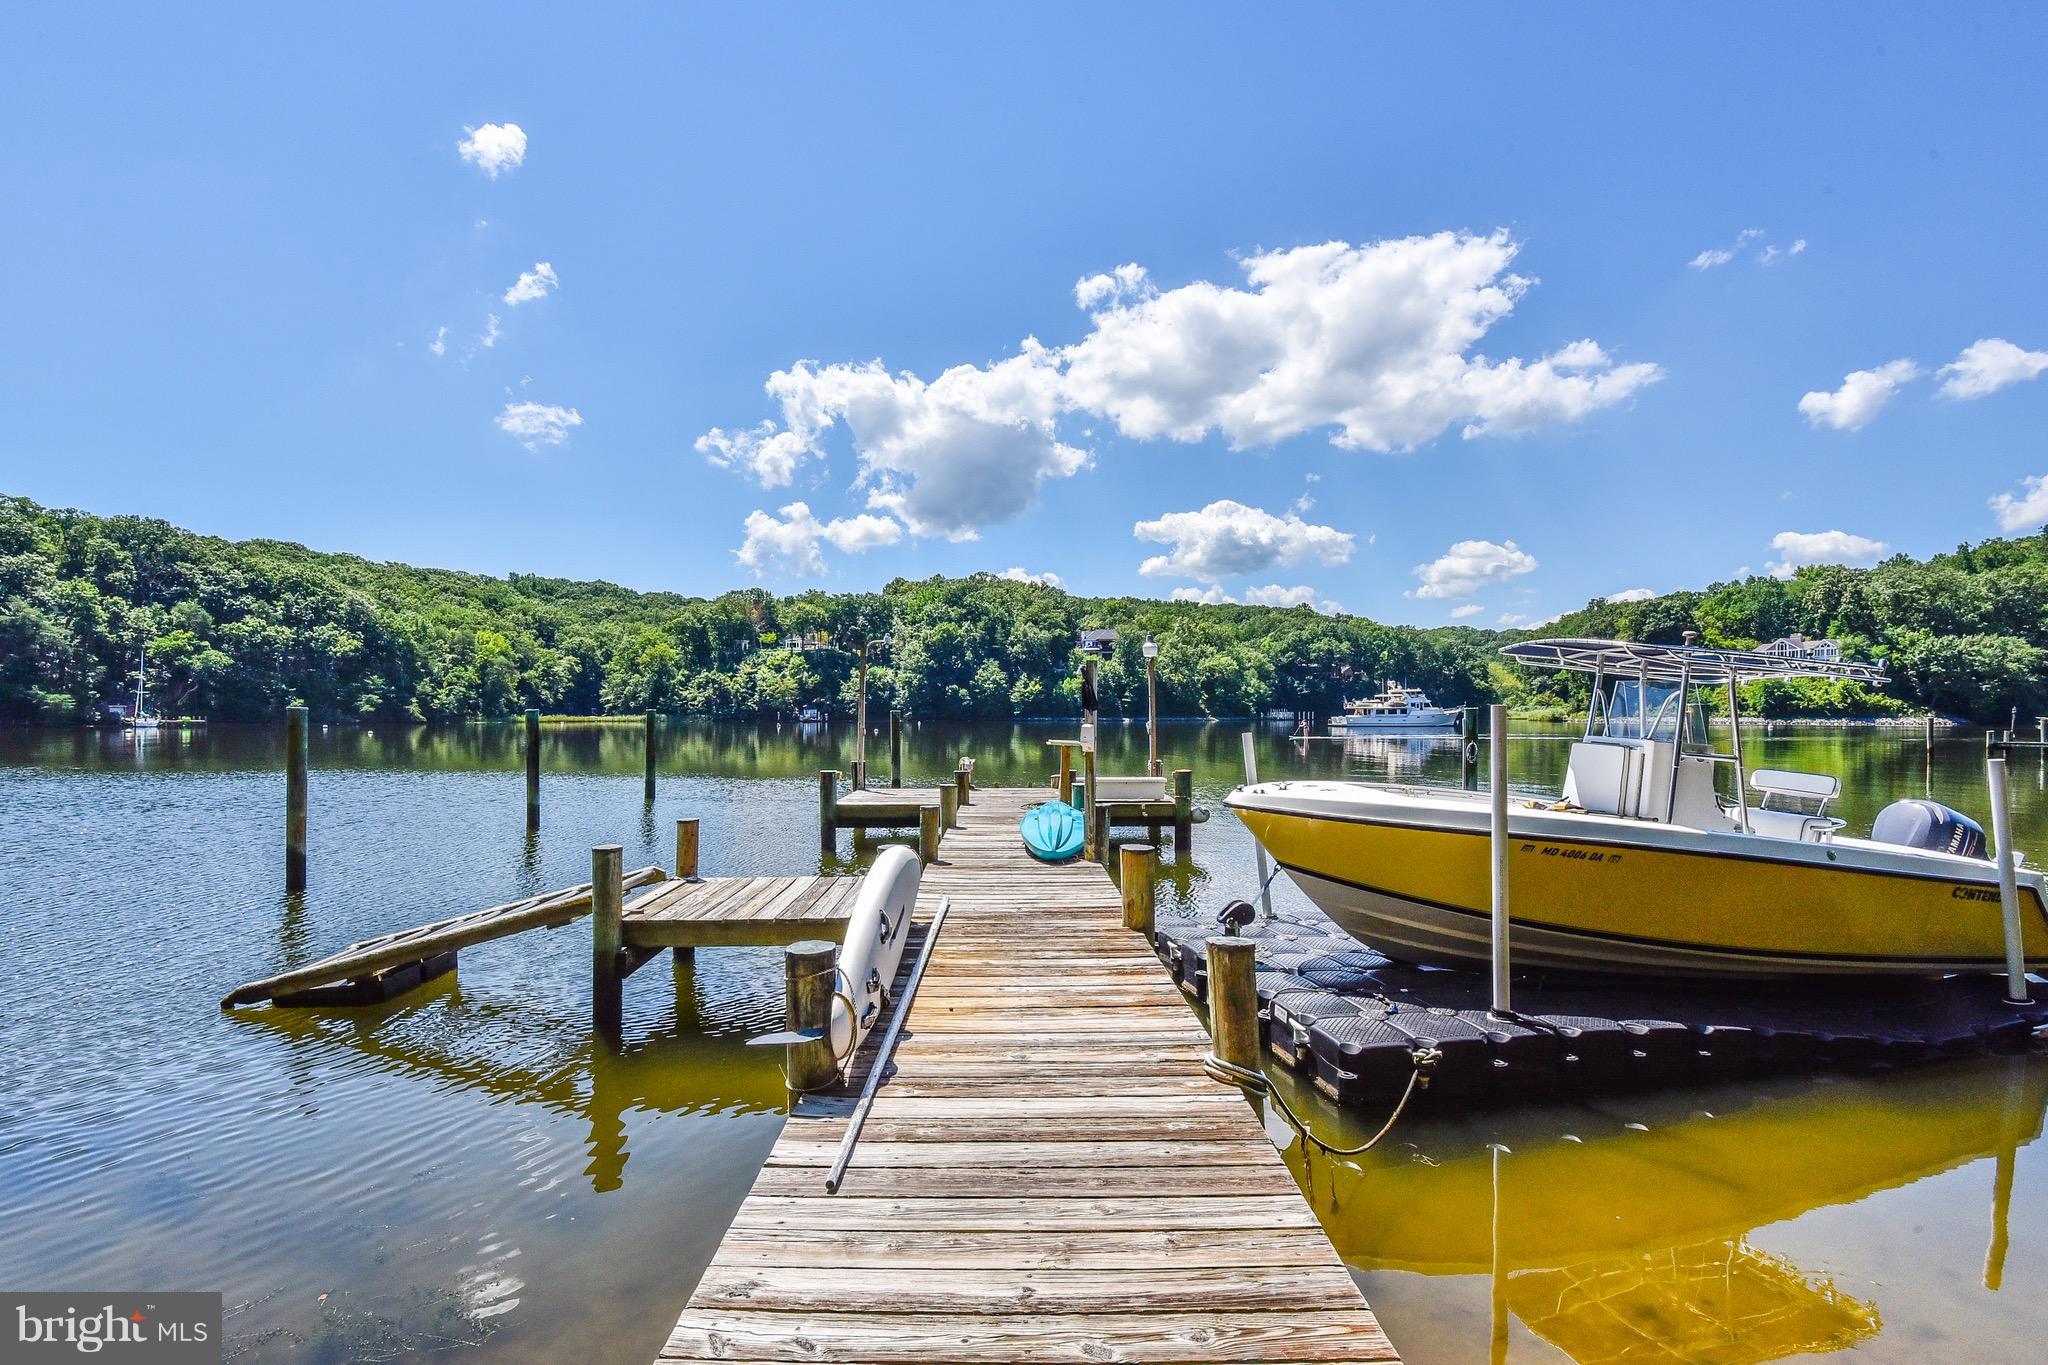
Spa Oasis on 1.5 acres of Private Waterfront Point. Deep-water pier shared w 1 neighbor or BUILD YOUR OWN!! Beautiful first-floor master suite w walk-in closet and jaw-dropping bath w/ Carrara marble & floor-to-ceiling windows & water views.Open floor plan, vaulted ceilings, custom built-ins, artist's loft/play room, & new Composite deck.
#1000367704

ANNAPOLIS

1490 DOWNHAM MARKET

5 Beds

3 Baths

5,600 Sq.Ft.

$1,550,000

MLS#: 1000367704
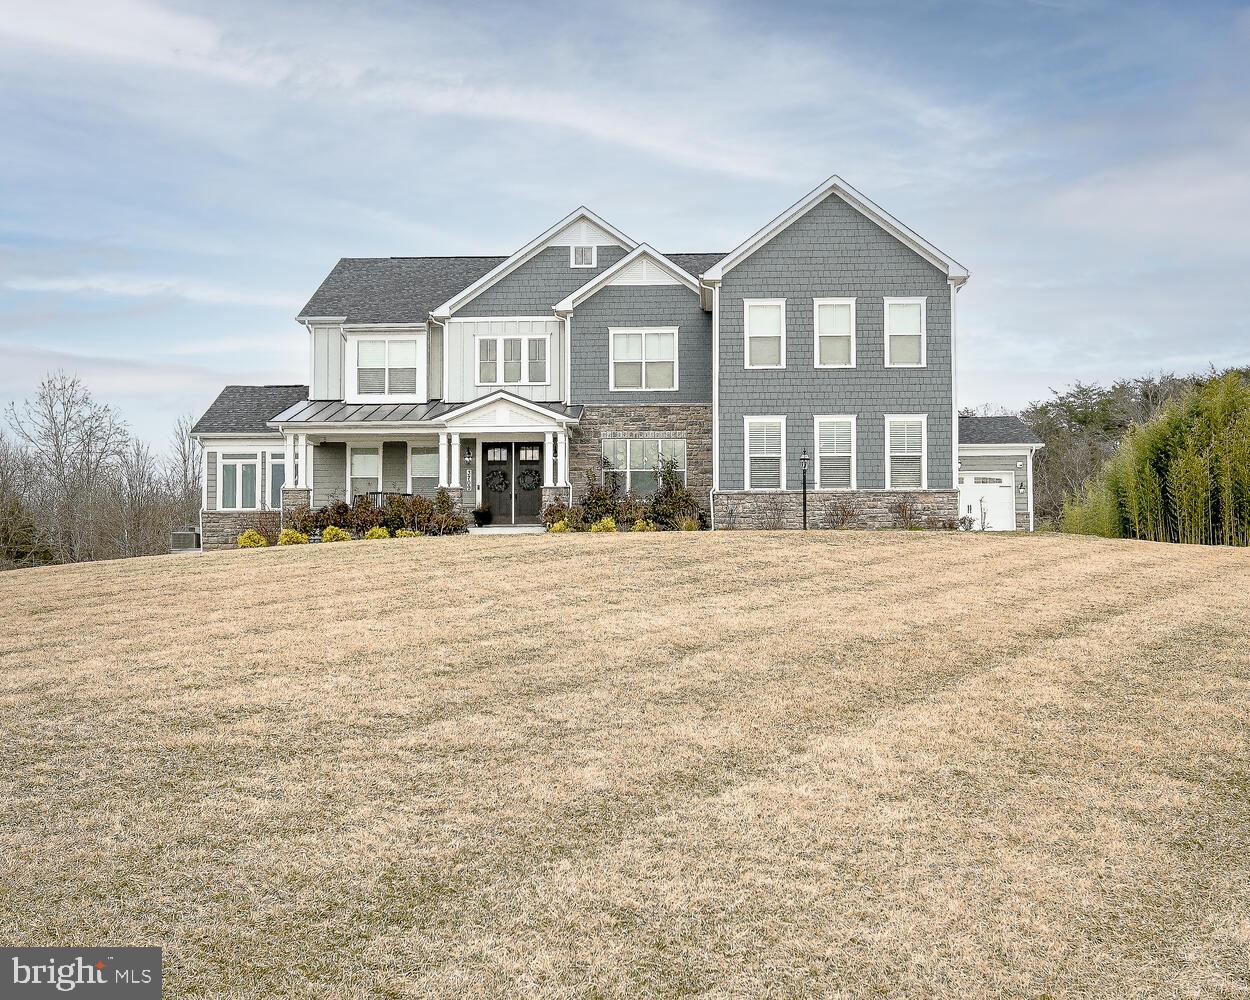
Introducing a superbly luxurious Craftsman Home sitting on a wonderful 2 acre partially wooded lot.  This home has a wonderful floorplan with hardwood floors throughout the main level and upgraded Luxury vinyl tile throughout the basement.  Sitting perfectly atop a hill overlooking the cul-de-sac awaits this masterpiece.  As you drive up the extended driveway that can easily hold a dozen cars for those occasional events/parties you decide to host.  You will notice the large front porch that points southwest and catches the evening sunset.  The landscaping is well thought out and the home sits well back from the main road to allow you to take it all in.  There is a parking pad adjacent to the 4-car garage as well.  From the entryway into the large foyer and Living room to the formal dining room and solarium, you will feel the space of the home and love the feeling you get when you enter from a long day doing whatever your do.  But wait!!!... the kitchen is a true masterpiece complete with its subzero refrigerator, Wolf cooktop and double oven and this super huge island all surround by large light filled windows.  I can go on and on if you want, but to be honest, my words cannot do this home justice.  Please take a look a the 75 pictures to get a feel for what this home has to offer.  And yes, the is a fully furnished gym and a golf simulator in addition to a full wet bar, full bath and sleek pool table in the 'Man & Woman' cave.  Come see this home and I am sure you will want to buy it
#MDAA2025600

DAVIDSONVILLE

3709 BIRKDALE COURT

5 Beds

4 Baths

6,988 Sq.Ft.

$1,550,000

MLS#: MDAA2025600
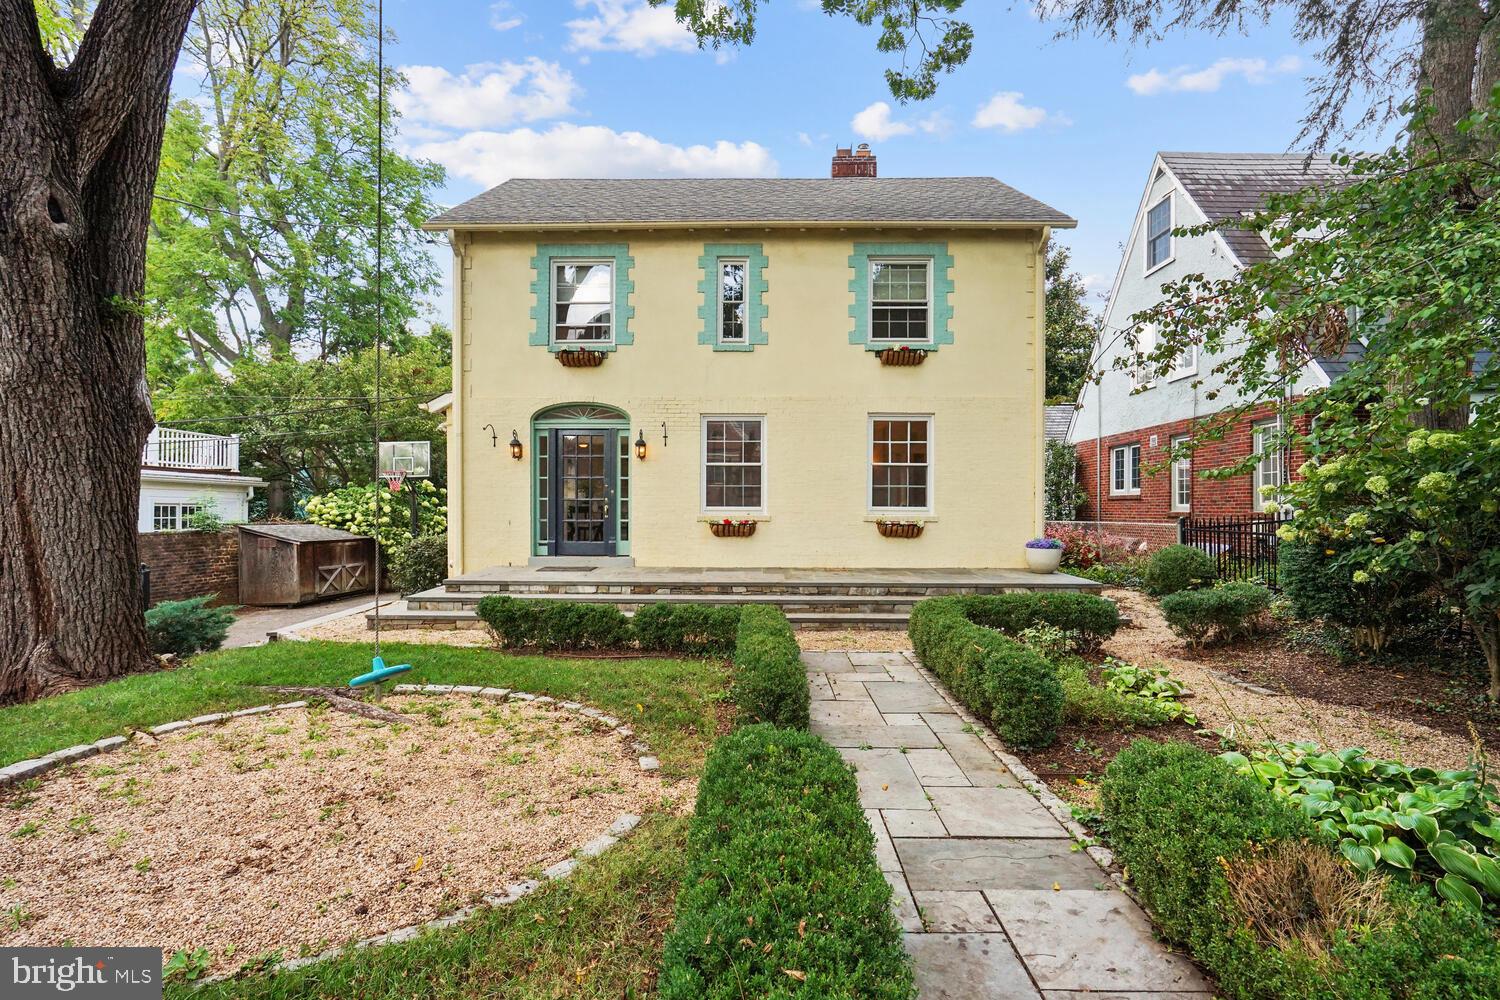
NEW PRICE DROP! MOTIVATED SELLER! NEW LOOK!! MOVE IN READY! Expanded colonial with European gardens in sought-after close in Chevy Chase.  Renovated 4 bedroom  3.5 bath  home with the feel of a French country estate. Elegant living room with fireplace. Gorgeous newly refinished  hard wood floors and just painted thru out. Beautifully updated kitchen addition is perfect for entertaining with a sunny eat-in area & large bar seating. Gourmet chef’s kitchen features a Thermador gas range, SS appliances, granite counters & designer cabinets. Relax in the family room addition with access to the private gardens & flagstone patio. Formal dining room or library with built-in bookcases. Large sun-filled primary BR addition with cathedral ceilings and a skylight, space for a seating area & two closets. Updated full bath with tiled shower. Two additional bedrooms & a modern updated en-suite bath. Basement addition with a bonus family room, 4th BR/office, and a full bath. Rec. room, gym, or guest space & plenty of storage. Superb close-in location steps to downtown Bethesda,  Friendship Heights, Norwood park . Easy access to metro & downtown DC.
#MDMC2107282

CHEVY CHASE

4623 HUNT AVENUE

4 Beds

3 Baths

2,369 Sq.Ft.

$1,550,000

MLS#: MDMC2107282
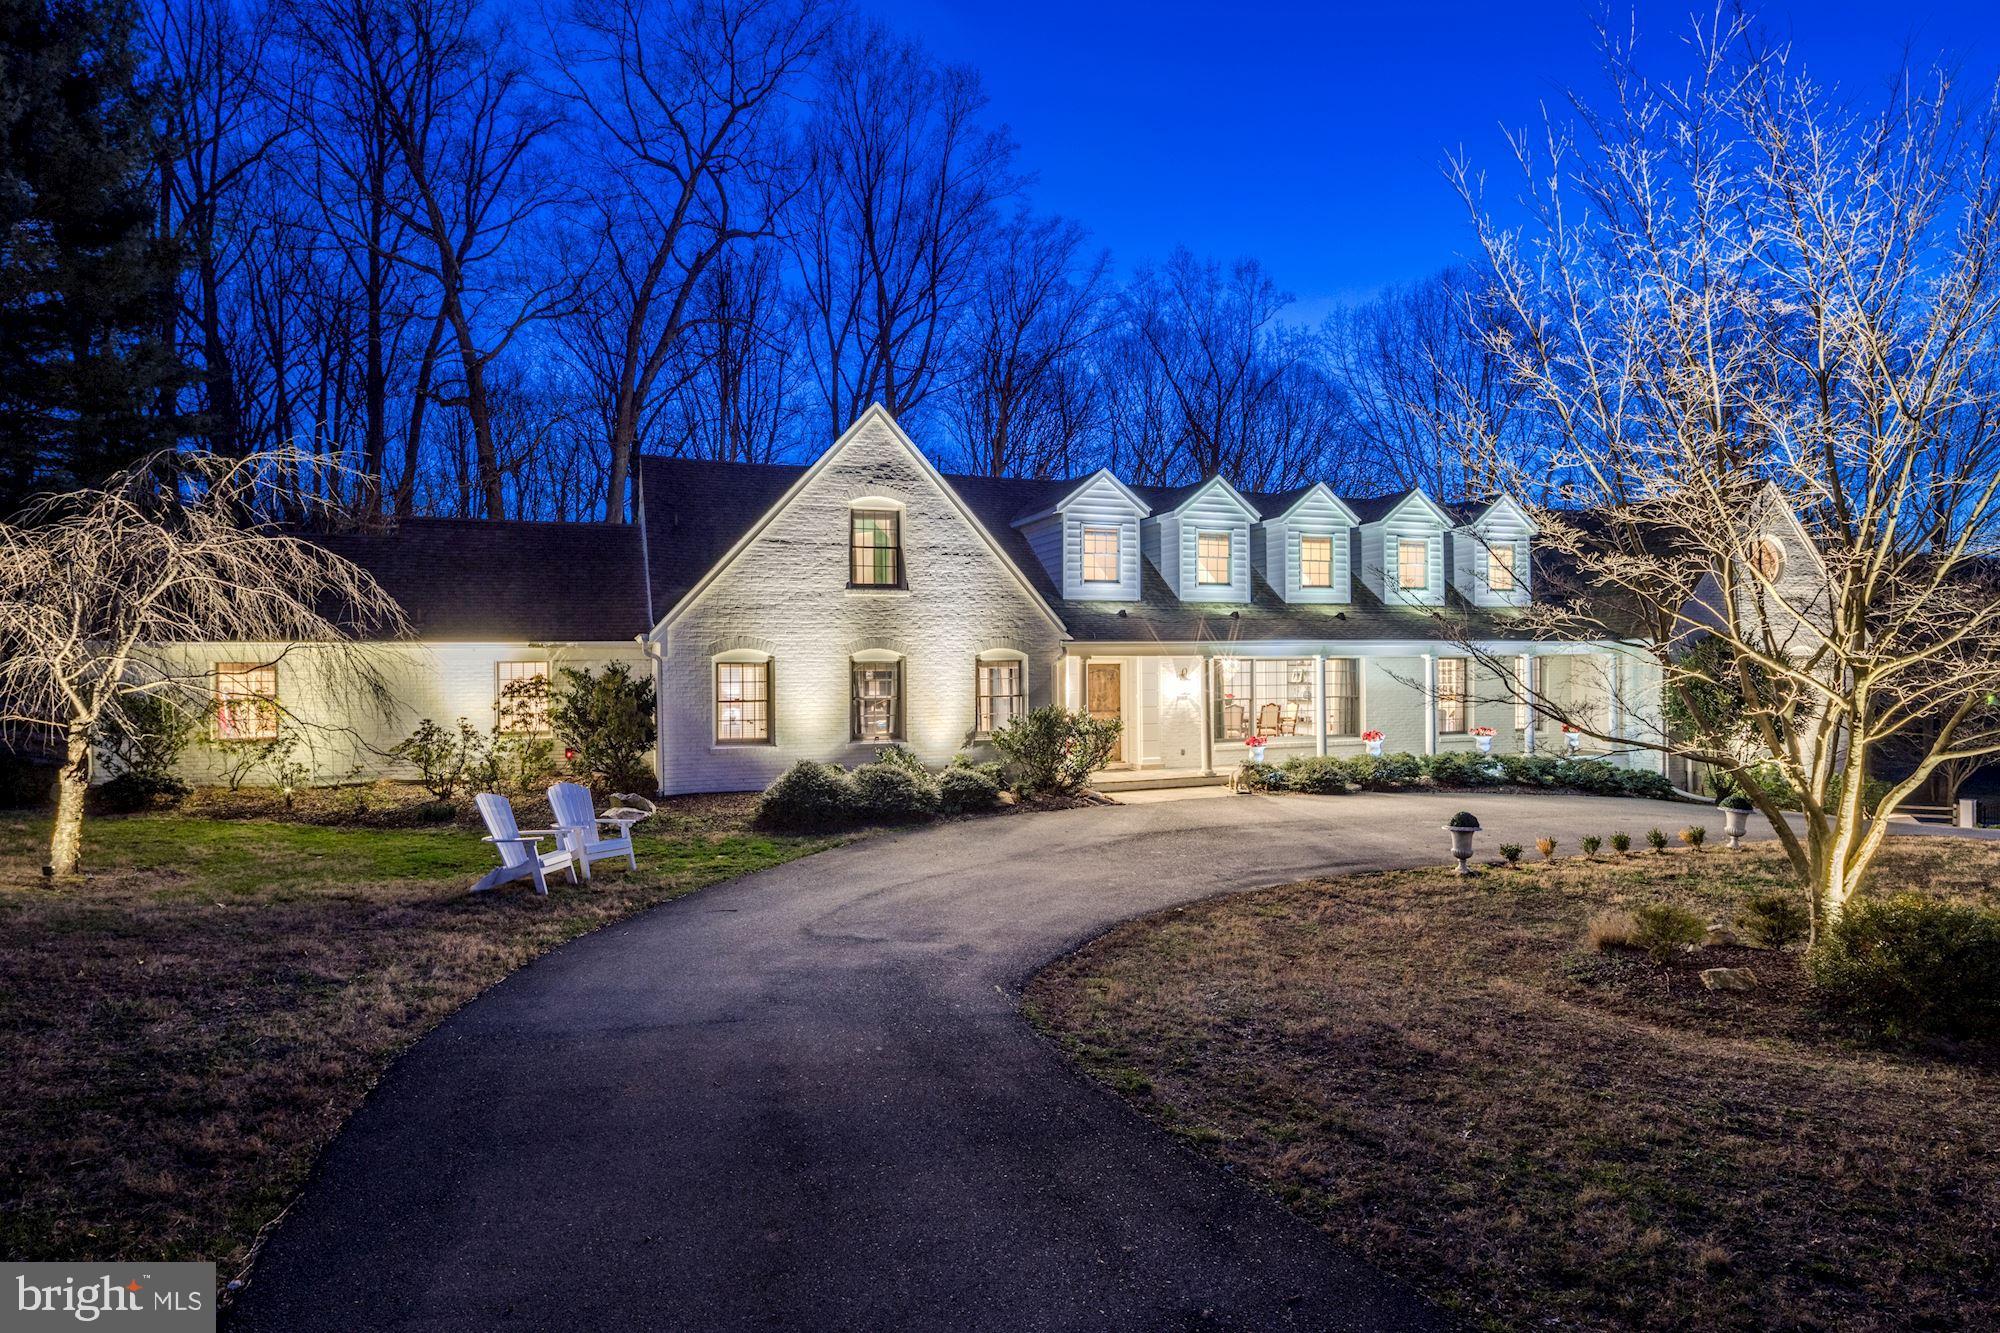
Updated and gorgeous. Over the past year this home has been brought up to 2020 decor with new paint, appliances, added moldings, new light fixtures, flooring, new hardware and so much else. On the exterior, three gated entrances were created and landscape lighting installed.  This home has a very deceptive amount of square footage. Not only is there a main level MBR with two full baths and laundry, but there is a library with built-ins, formal dining room, formal living room with gas FP and two sets of doors leading to a large glassed-in sunroom, family room with palladian windows opens to kitchen, study and sitting room. The kitchen with island has been updated and opens to breakfast room with vaulted ceiling and gas fireplace. The upper level has 3 bedrooms all very large in size. One bedroom has an attached playroom / study /TV room. The upper hallway has 5 built-in window seats and a wall of closets. There is also walk-in access to attic space which could be finished.There are 2 staircases to the lower level. One from the foyer to the recreation room and one from kitchen to the garage.
#MDMC700658

POTOMAC

8821 BELMART ROAD

4 Beds

4 Baths

5,420 Sq.Ft.

$1,550,000

MLS#: MDMC700658
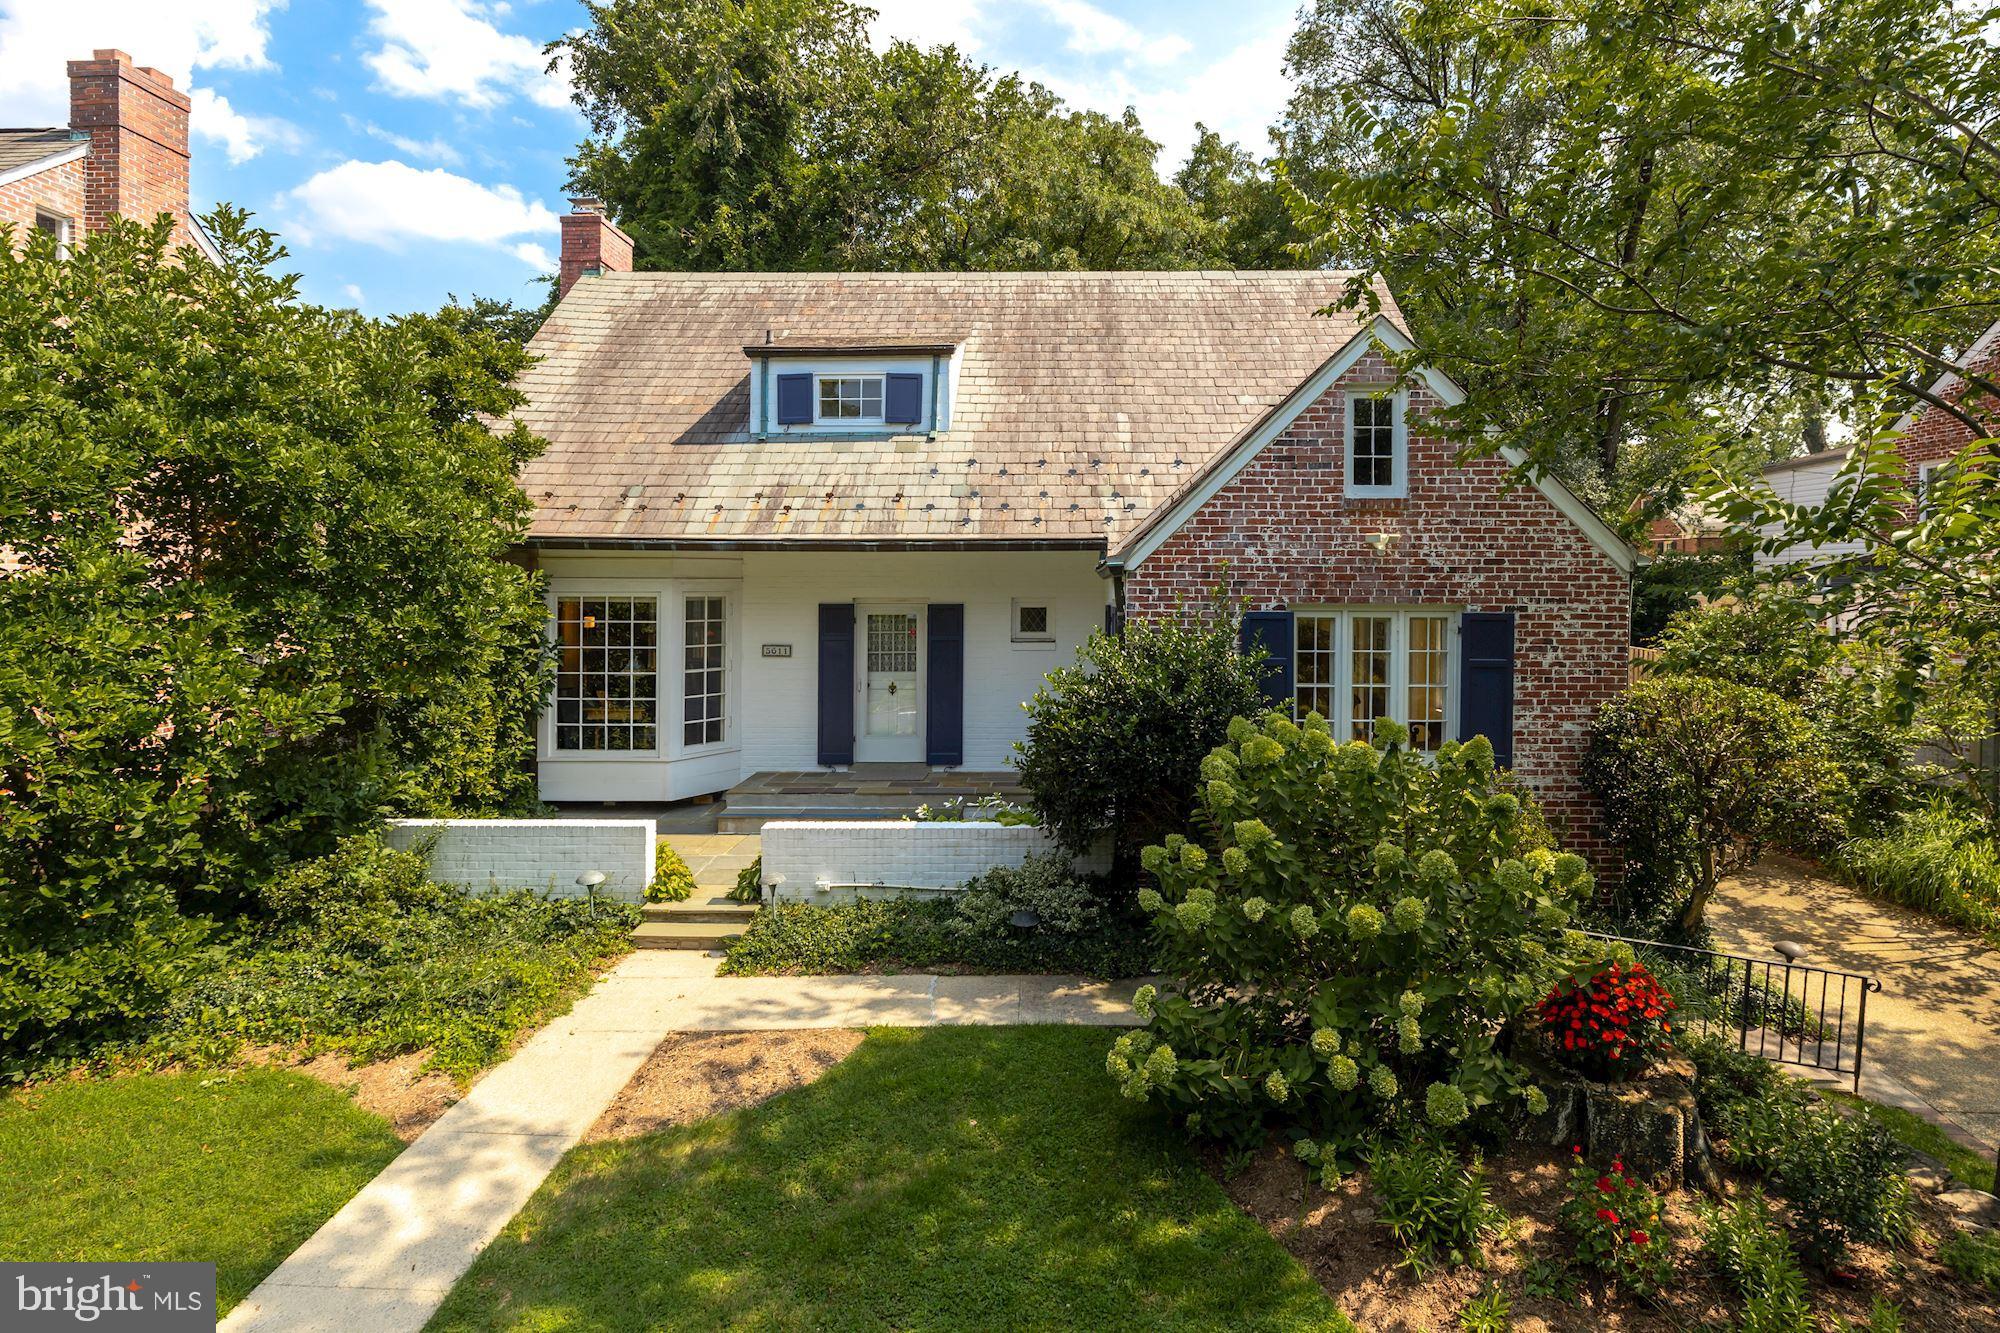
Heart of coveted Chevy Chase Village!  Nestled on a peaceful treelined block this picturesque 3 - 4 Bedroom 3  1/2 Bath sunny Cape Cod is an exceptional opportunity.  Originally built for the builder's family it was thoughtfully designed with beautiful hardwood floors and lovely classic character offering an easy seamless flow through a  delightful sunny floorplan.   Welcoming Foyer opens to a spacious Living Room with fireplace and custom built-ins surrounding French Doors to a Screened Porch,  formal Dining Room with wall of windows overlooking landscaped grounds invites comfortable family dining and gracious entertaining,  sparkling white Kitchen with cheerful tablespace by large window and more views of expansive backyard.  Access to covered walkway to Patio, backyard and Garage.  Additionally a perfect First Floor Den/Office/Bedroom with built-ins AND a full Bath offers many lifestyle options.  Second Floor is flooded with sunlight  highlighting a Primary Bedroom with private balcony and full Bath, lovely Family Bedroom #2  and Family Bedroom #3 currently used as an Office and a Full Bath.  Attic Storage.  Lower Level has good space  with an Office/Media Room , large Laundry Room with storage, Half Bath, large Utility Room with storage.    A special treat is the pretty surrounding yard   perfect for enjoying peaceful outdoor areas or relax in the Screened Porch overlooking the serene private yard.  One car garage.

Chevy Chase Village has its own Community Center with neighborhood activities, private police patrol, Post Office,  snow  removal .  Minutes to Friendship Heights Metro, parks, Whole Foods, upscale shopping and  dining as well as the many amenities of upper Connecticut Avenue like the Avalon Theater, public library, CVS, Starbucks, Safeway, and several restaurants just blocks away!!!
#MDMC2012716

CHEVY CHASE

5611 MONTGOMERY STREET

3 Beds

3 Baths

1,597 Sq.Ft.

$1,550,000

MLS#: MDMC2012716
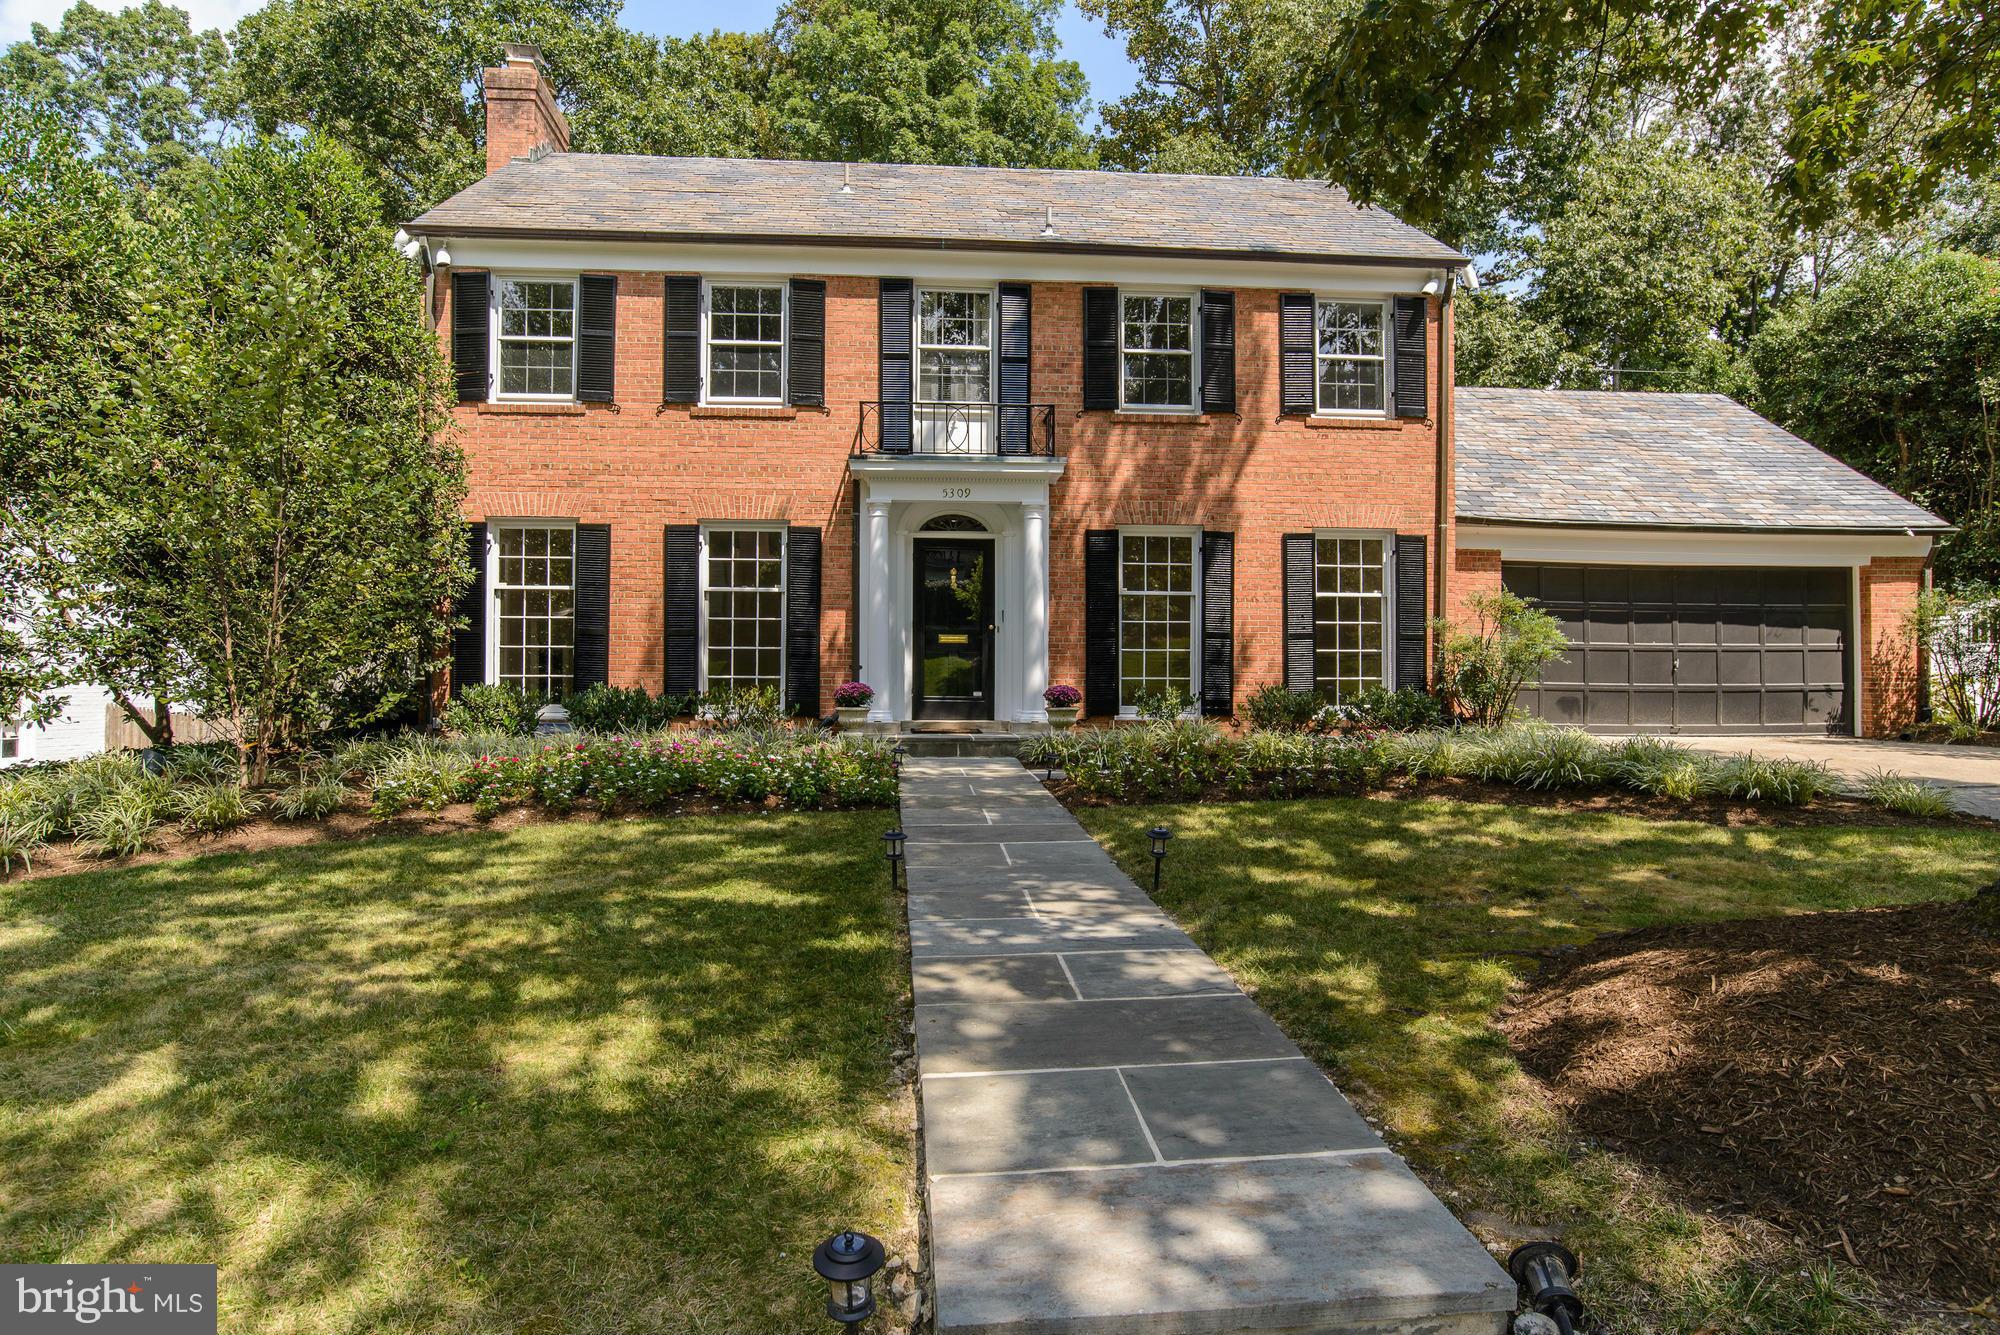
Pristine, Renovated & Remodeled! New Baths, Refinished floors, Remodeled Kit. Stunning. Desired location. Gracious Liv Rm w/ Gas/FP, Spacious Din Rm, Family rm w/ Gas FP adjacent/open breakfast rm., great patio, & Main Level 2 car attached Gar off Kit! MB w/ 2 dressing rooms and full BA, 2nd master size bedroom, Hall BA, plus 2 more roomy bedrms. Fin LL Game rm, Bedrm, Ba, &Storage. Generator
#1002371613

BETHESDA

5309 CARDINAL COURT

5 Beds

3 Baths

N/A

$1,550,000

MLS#: 1002371613
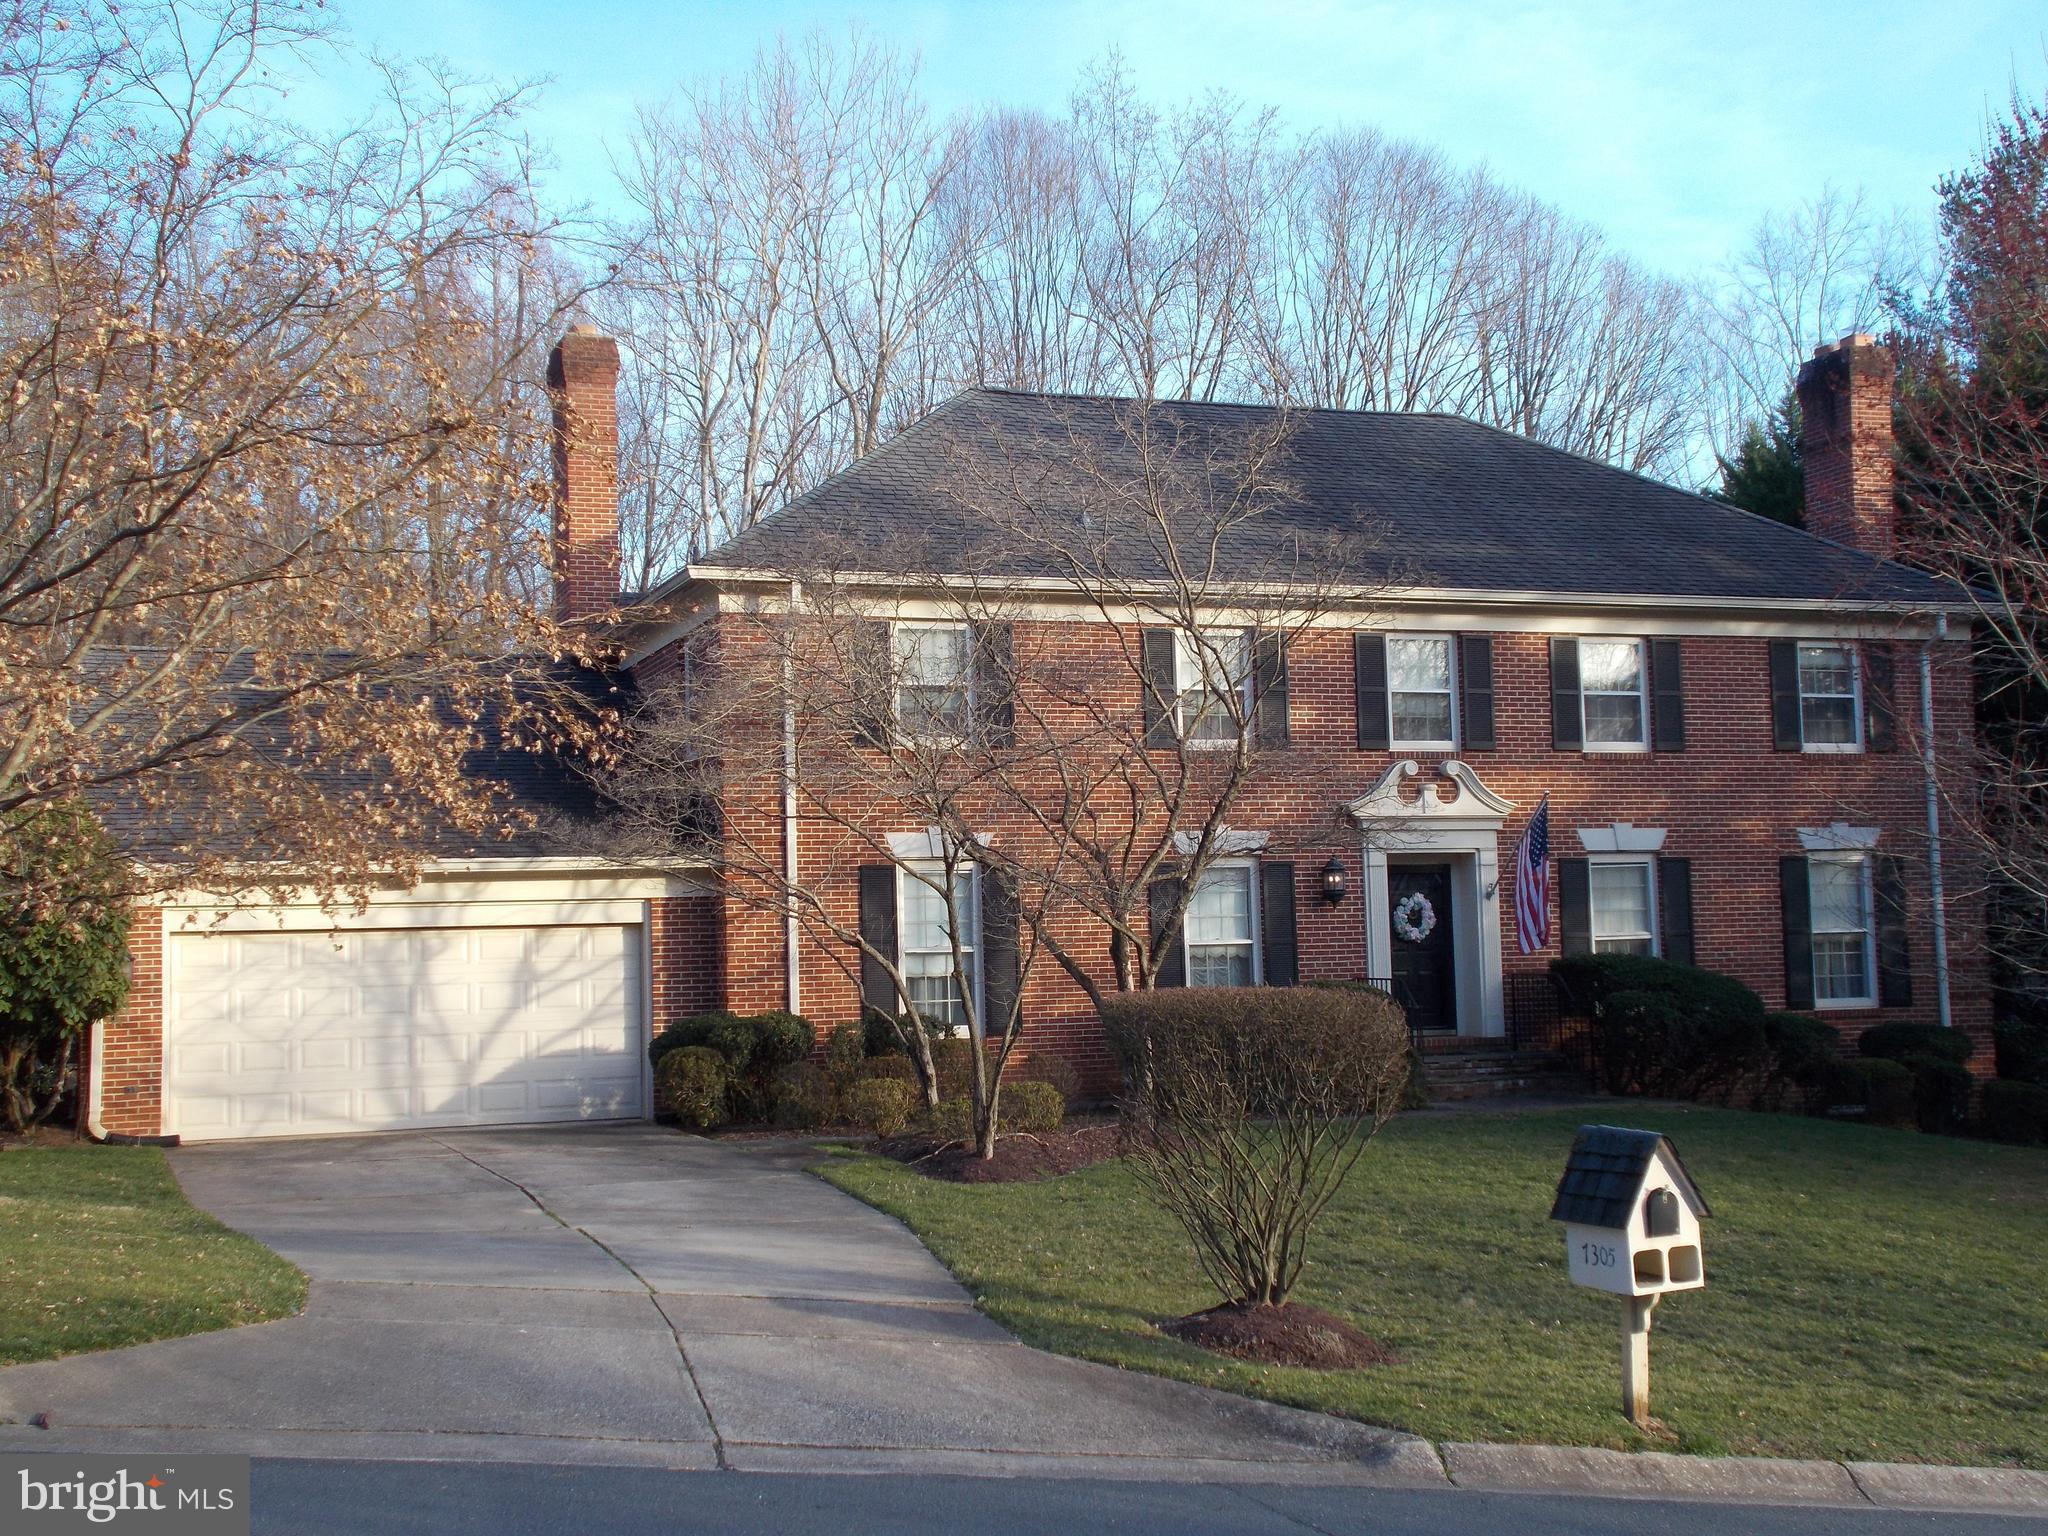
Rare opportunity to live in coveted River Falls.  Sizable classic colonial offers numerous extravagant living spaces on the main level,  including a flowing floorplan to comfortably accommodate small or large groups of friends and family.  Gleaming hardwood flooring throughout.  Upper level boasts four generously sized bedrooms, also with hardwood flooring.  Lower level offers yet another large bedroom, level walkout, and enormous unfinished space -- just awaiting your personal vision.  Wooded, parklike setting is peaceful and serene.   Quiet neighborhood with swim and tennis club, and playgrounds.   Bring your personal touch to tweak here and there and add immensely to the value of this stunning home.  This one could be a real show-stopper -- the architectural integrity is incredible.  Proximity to Great Falls with hiking trails and glorious outdoor activities;  and all that the Potomac Village, Washington DC, and Tysons Corner amenities have to offer complete the luxurious living package for this stunning home.
#MDMC2085198

POTOMAC

7305 RIVER FALLS DRIVE

5 Beds

3 Baths

3,450 Sq.Ft.

$1,550,000

MLS#: MDMC2085198

Rare opportunity! The storybook home is a must see! The huge, flat, fenced backyard is a must see! The picturesque neighborhood is a must see!  Sellers’ 2.75% VA loan may be assumable by qualified buyer.  Step  into a piece of history with this six-bedroom, three full bath, four level  Victorian gem with luxury updates in the heart of the Kensington Historic District! Four working fireplaces! Located on one of historic Kensington’s most beautiful streets on a .38-acre lot, this home has been masterfully  renovated with new siding, new architectural shingle roof, new designer chef's kitchen with large island and renovated bathrooms, including primary suite bathroom with a steam shower and separate spa sanctuary room with luxury tub. Approximately 4,038 sf. of living space. Close to $700,000 in upgrades!  So many charming historic features including four fireplaces, high ceilings, original hardwood floors, bullseye trim, transom windows, front and back staircases and more. The wraparound porch welcomes you to the main level which includes a grand foyer with fireplace, large living room with fireplace, dining room with fireplace and spacious butler’s closet, gourmet kitchen with high end stainless steel appliances and oversized island open to the family room with gas fireplace, mud room, full bath, laundry off the kitchen, and second family room across rear of home with door to the back deck. The second floor offers four large bedrooms (one of which was the original primary bedroom with deep walk-in closet) and renovated hall bath. The third floor is a fabulous surprise with soaring ceilings, primary suite with dream bath with steam shower and private spa tub room with heated floors, and additional large bedroom/ flex space lined with custom shelving and built-ins. Heated floors also in the kitchen, family room, first floor bath. This stunning home seamlessly blends its 19th-century soul with high-end modern luxury. The yard is spectacular with custom privacy fencing and landscaping, rear patio and deck, deep driveway and turnaround with large parking area, basketball hoop, and spacious storage shed. Location, location, location! You will love living just a quick stroll to historic Kensington’s shops, parks, restaurants, Noyes Children’s Library, Farmer’s Market, Babycat Brewery and more! A commuter’s dream, just minutes to Metro, MARC train, and I-495.This is a rare chance to own “ Maple Terrace” , a beautifully reimagined historic home in one of the area's most sought after locations. Welcome home!
#MDMC2261360

KENSINGTON

3908 BALTIMORE STREET

6 Beds

3 Baths

4,028 Sq.Ft.

$1,550,000

MLS#: MDMC2261360
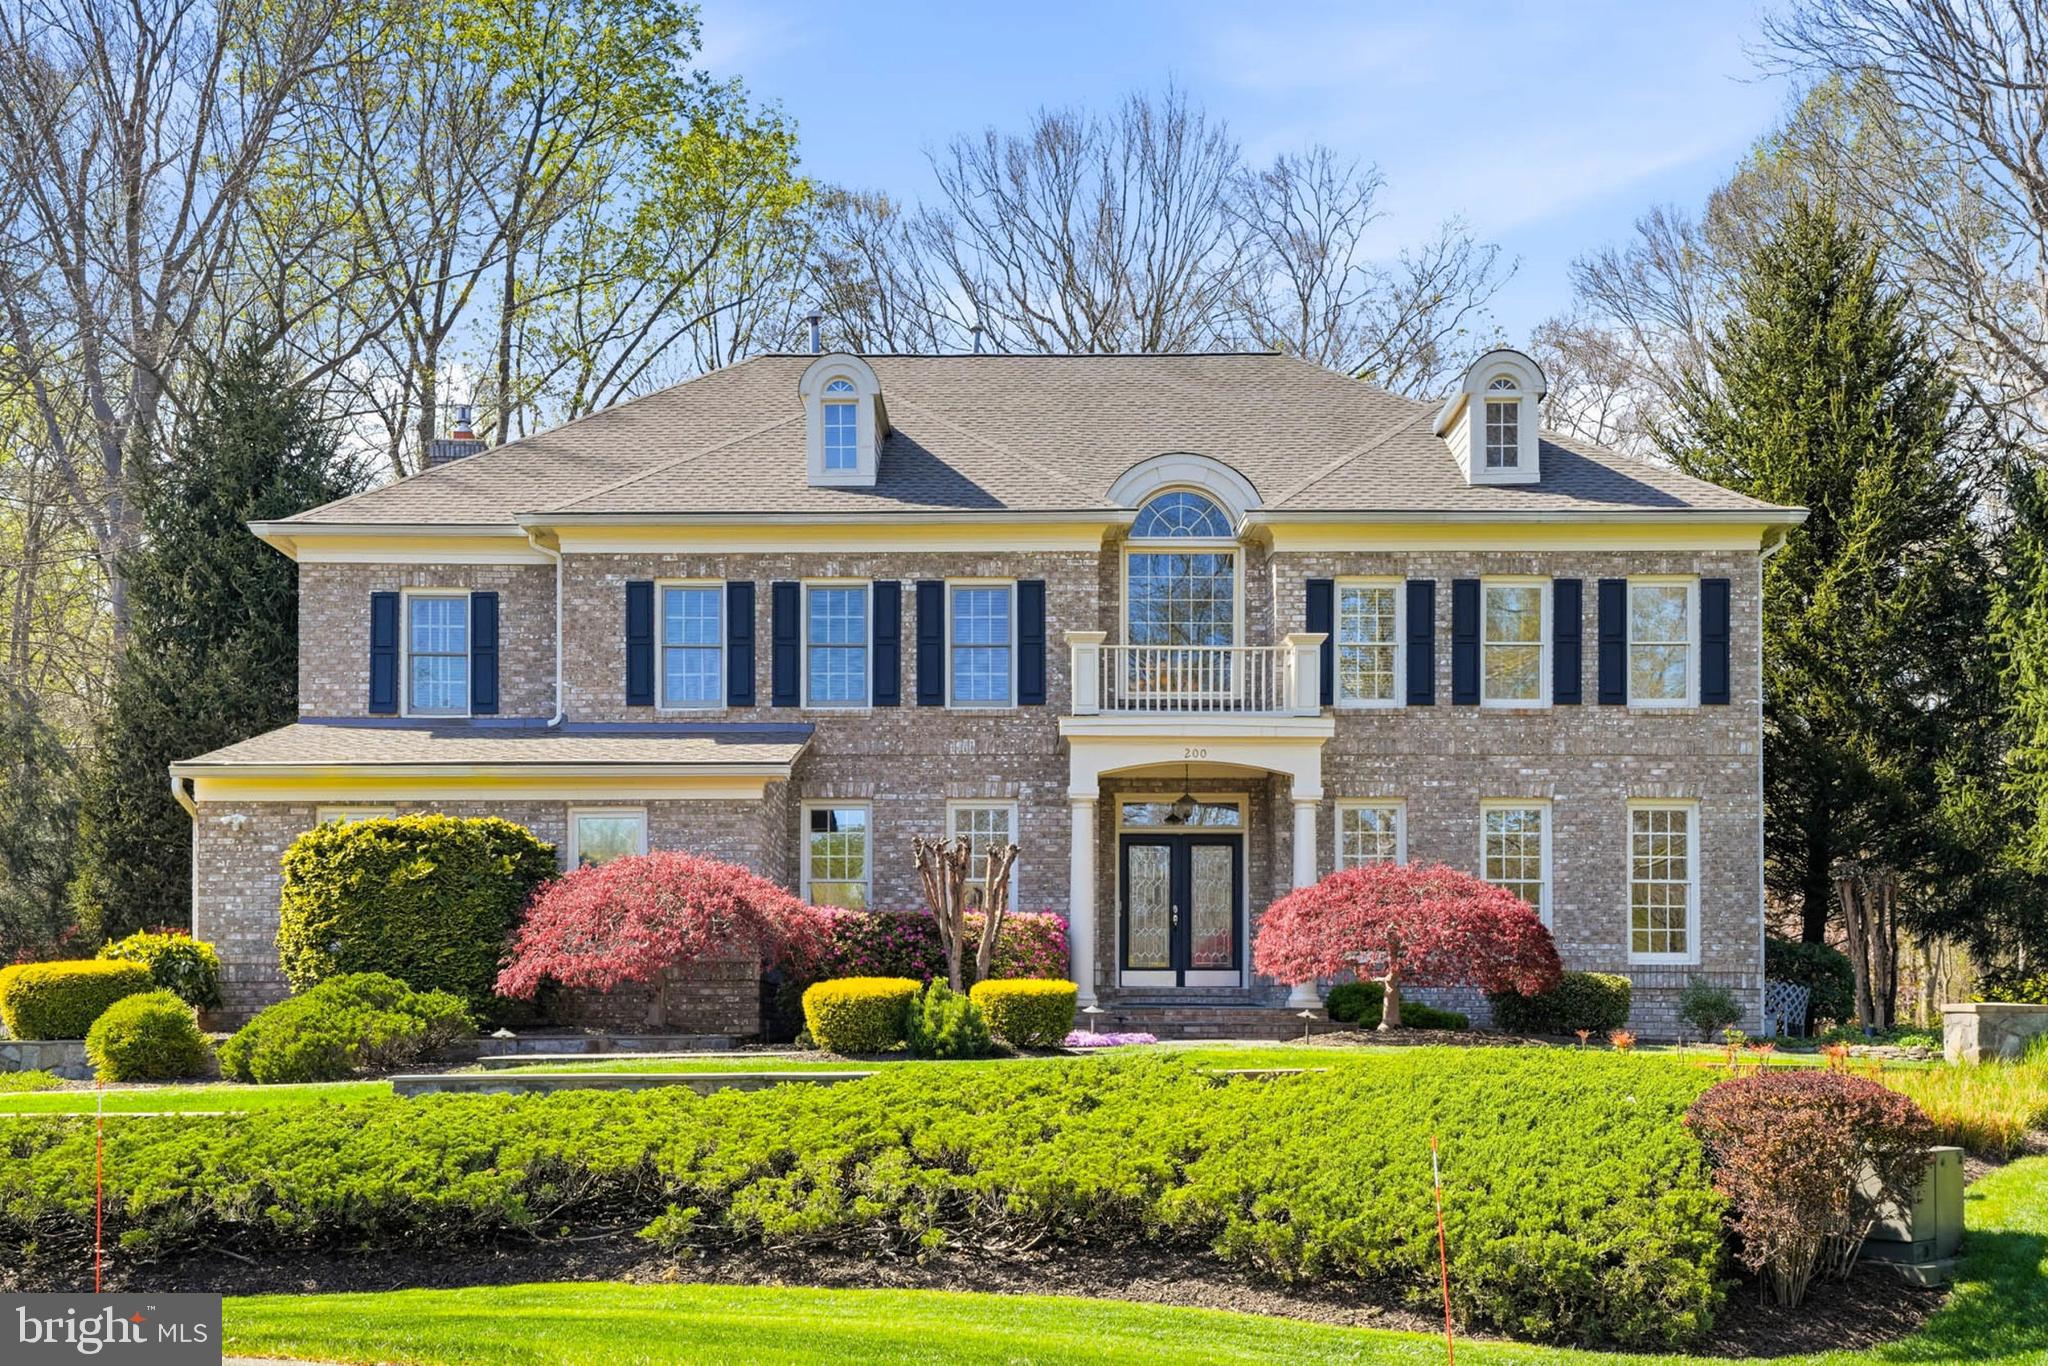
Perfect home to gather with friends and family. Located on a quiet cul-de-sac in The Preserve at South River Colony, this elegant and spacious all-brick colonial offers over 6,000 square feet of finished living space on just under an acre with a large side yard, lush landscaping, and private wooded views. Multiple shaded seating areas, a spacious lawn, and plantings designed to delight in all seasons create unique and welcoming spaces for outdoor play, relaxation, and entertaining. 

The front entry showcases marble flooring, soaring 22 ft. ceilings, an Italian alabaster glass chandelier, and a curved staircase leading to the second floor. This 4 to 5 bedroom, 5.5 bath home features hardwood floors, classic wainscoting, and detailed millwork. The spacious second floor primary suite features a tray ceiling, two walk-in closets, and a soaking tub with views of the woods. The open kitchen includes dual LG dishwashers (2025), a Sub-Zero refrigerator, and an island with cooktop and seating. It adjoins the two-story family room and a sky-lit sunroom that opens out to a gracious, wrap-around back porch, connecting the home to its outdoor setting. 

The finished, walk-out lower level has a full bath, large recreation room, wet bar,  additional guest room, and abundant storage. There is an additional roomy storage area under the back deck. The two-car attached garage includes ample built-in shelving and a 32Amp EV charger. The home features a new (2025) 40-year GAF Timberline HDZ shingle roof with transferable warranty as well as a gas powered generator with transfer station.  The home is pet-friendly with a buried electric dog fence.

The bucolic surroundings offer a peaceful retreat for nature enthusiasts, with year-round opportunities to observe birds and local wildlife. The professionally designed backyard is supported by a 15-zone, 75-head irrigation system and landscape lighting throughout, and features tiered levels, mature plantings, and a canopy of trees that enhance the serene setting.  Highlights include an 8,000-gallon stacked-stone pond with waterfall and chemical-free UV light water purification system, and a horseshoe court with regulation pits.  

Sited on a generous lot with public water, sewer, and natural gas, this home is part of the South River Colony Conservancy—a beautifully maintained community just south of Annapolis. Amenities include a pool with swim league, tennis and pickleball courts, walking trails, and tot lots. The neighborhood is home to The Golf Club at South River, a private members-only 18-hole course with restaurant, fitness center, and golf simulator lounge. The location is convenient to historic Annapolis, the South River, Washington, D.C., and Northern Virginia.
#MDAA2132176

EDGEWATER

200 BLACK SKIMMER COURT

4 Beds

5 Baths

6,340 Sq.Ft.

$1,550,000

MLS#: MDAA2132176
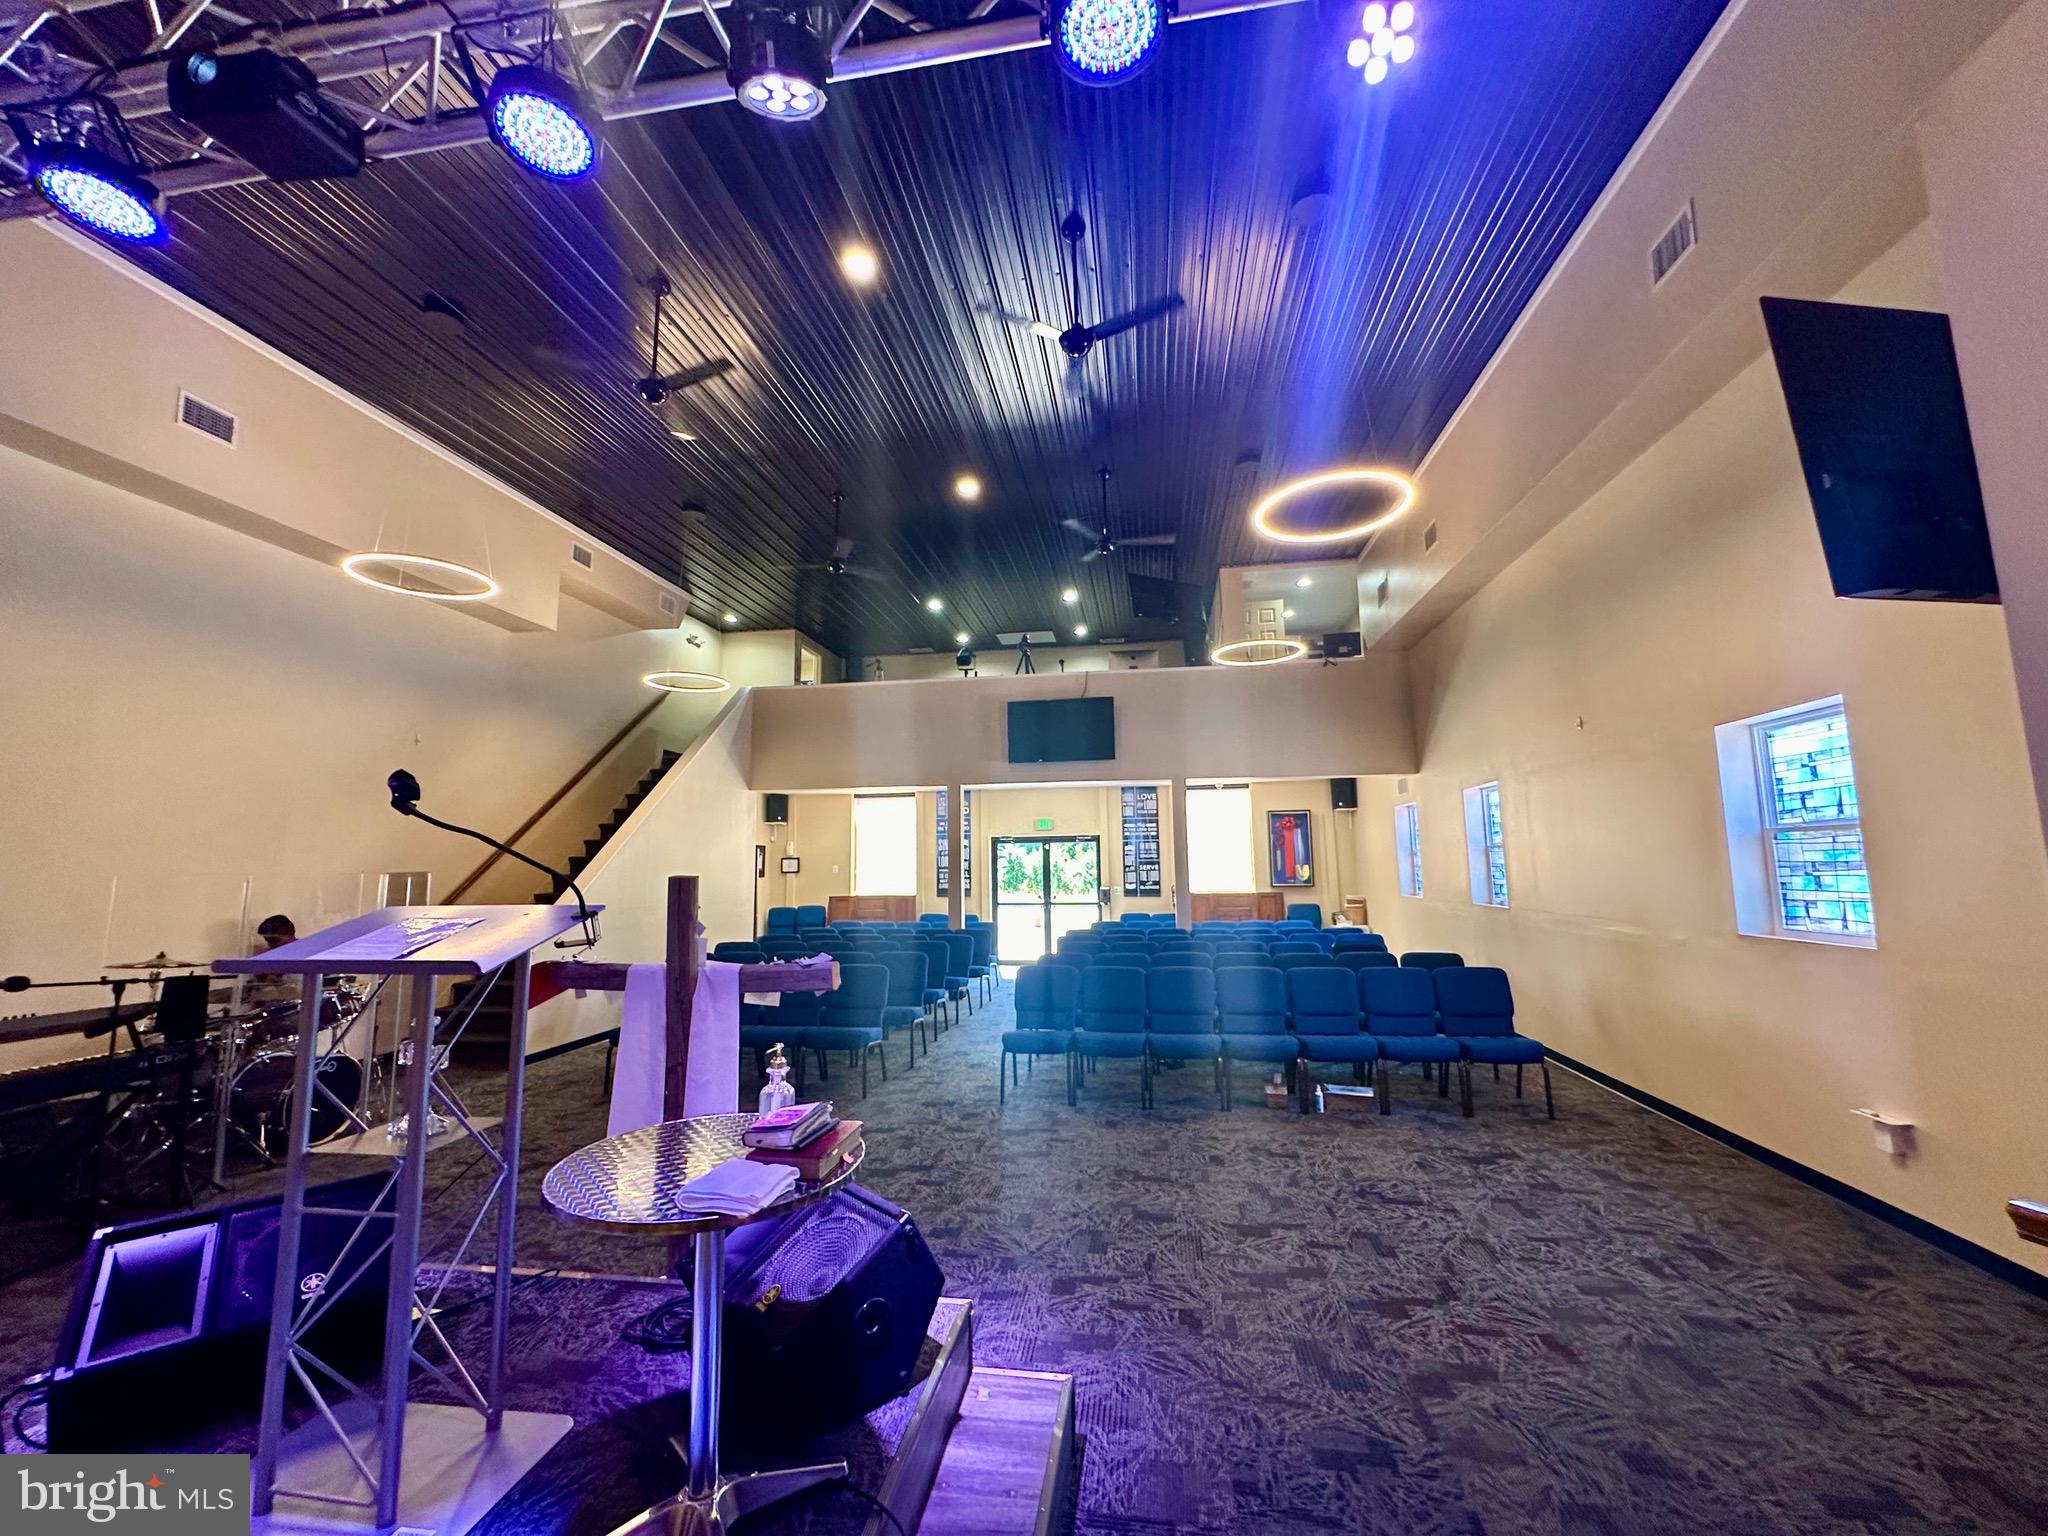
Baltimore County prime location - New contemporary spacious Building with an open sanctuary space, balcony area including two office spaces, designer carpet tiles, stage area with designer, lighting/ceiling fans. The ceiling in the sanctuary is 18 to 20 ft. high.  A hallway connects to the original completely renovated building, including a new roof/lighting rod, new glass block, windows, new carpeting, and freshly painted. The Building also includes three offices, a warming kitchen fellowship hall, a women’s bathroom with 3 stalls, a separate handicapped bathroom, a men’s bathroom with 2 stalls, and a urinal. The new shed conveys a private security fence at the rear.
Additionally, this property has many other uses.  This property is currently used as a church with plenty of parking available.  The acreage of the lots is  .28 and .61;  the Building's square footage is over 5,000 + with additions/new buildings. Call for your private showing Today!  (Agents see note in agent remarks) Multiple offers have been received. (The Offer deadline is January 6, 2025, 4:00 p.m.) Submit the highest and best.
#MDBC2099196

WINDSOR MILL

2901 N ROLLING ROAD N

None Beds

None Baths

5,925 Sq.Ft.

$1,550,000

MLS#: MDBC2099196

1 ... 566 567 568 569 570 ... 666
* Listings identified with the FMLS IDX logo come from FMLS and are held by brokerage firms other than the owner of this website. The listing brokerage is identified in any listing details. Information is deemed reliable but is not guaranteed. If you believe any FMLS listing contains material that infringes your copyrighted work please review our DMCA policy and learn how to submit a takedown request. © 2024. First Multiple Listing Service, Inc.

Send a message

Message successfully sent.

Your message

What is 3 + 4 ?

Reason for contacting?

I agree to receive email communication and understand I can unsubscribe at any time.

I agree to be contacted by Charis Realty Group - Christine Issler, Broker via call, email, and text for real estate services. To opt out, you can reply 'stop' at any time or reply 'help' for assistance. You can also click the unsubscribe link in the emails. Message and data rates may apply. Message frequency may vary. Privacy Policy

Sign Out

Virtual Assistant

Would you like to take the next step with this property? We can help you schedule a showing or virtual tour, or send you more details.

Yes, I would like more information.

Thank You for Your Reply, One of Our Agents will contact you as soon as possible

No, maybe later.

Thank you, you can always contact me via email, phone number or through the contact form.

Realhub AI

Lucy - Your AI-Powered Realtor

Update Your Temporary Password

Personalize your search

Enter your email and we'll notify you immediately when new listings match what you're looking for.

or enter email address

Already have an account ? Login here

Continue your home search

I agree to receive communications and understand I can unsubscribe at any time.

I agree to be contacted by Charis Realty Group - Christine Issler, Broker via call, email, and text for real estate services. To opt out, you can reply 'stop' at any time or reply 'help' for assistance. You can also click the unsubscribe link in the emails. Message and data rates may apply. Message frequency may vary. Privacy Policy

Already have an account ? Login here

We use cookies

We use cookies primarily for analytics to enhance your experience. By accepting, you agree to our use of these cookies. You can manage your preferences or learn more about our cookies policy.
