Properties

Browse or get in touch to schedule a walkthrough.

  • Nearby me
Price range

Popular Features

Community Features

Association

Property Features

Waterfront

View

Exterior Features

Interior Features

Style

534787 properties match your criteria

Updated 1 minute ago

E-Alert name

List Price to Be Opening Bid Only! Auction ends Thursday, March 27, 2025 at 11:00AM. VACANT - 0.17± Acre of Land Zoned RR in the "Lanham" Area of Prince George's CountyPer PG County Zoning - The purposes of the Residential, Rural (RR) Zone are: (A)To provide for and encourage variation in the size, shape, and width of single-family detached residential subdivision lots, in order to better utilize their natural terrain. Lot 1: 11:00 AM - 9932 Elm St., Lanham, MD 20706 Lot 2: 11:20 AM - 9934 Elm St., Lanham, MD 20706 Lot 3: 11:40 AM - The Entirety of Lots 1 & 2. Manner of Sale:  The 2 properties will each be offered individually and then offered as an entirety.  Auction Lots 1 & 2 are being offered individually.  Then Auction Lots 1 & 2 are being offered as an entirety in Auction Lot 3.  The manner of offering that brings the highest price will be the winning bid.  Please review and participate in the entirety offering if you are interested in purchasing both lots.
#MDPG2144292

LANHAM

9932 ELM STREET

None Beds

None Baths

0.17 acres

$15,000

MLS#: MDPG2144292

Cape Cod in great location with most everything updated/new in 2021. Property features a spacious lot with long driveway for off street parking. Main level has open kitchen and living area with stainless steel appliances, luxury vinyl flooring, quartz countertops and lots of cabinet space. You also have 2 main level bedrooms and the hall full bath updated 3 years ago with walk-in shower. Upstairs are 2 spacious bedrooms in pristine condition both with dormers to bring in natural light.  Basement has outdoor access, full bath with walk-in shower, and utility room. Buyer will need to complete basement drywall and flooring. Seller already has flooring and quarter round purchased and ready for buyer to install.
#MDBC2121472

NOTTINGHAM

9528 BAUER AVENUE

4 Beds

2 Baths

1,876 Sq.Ft.

$375,000

MLS#: MDBC2121472
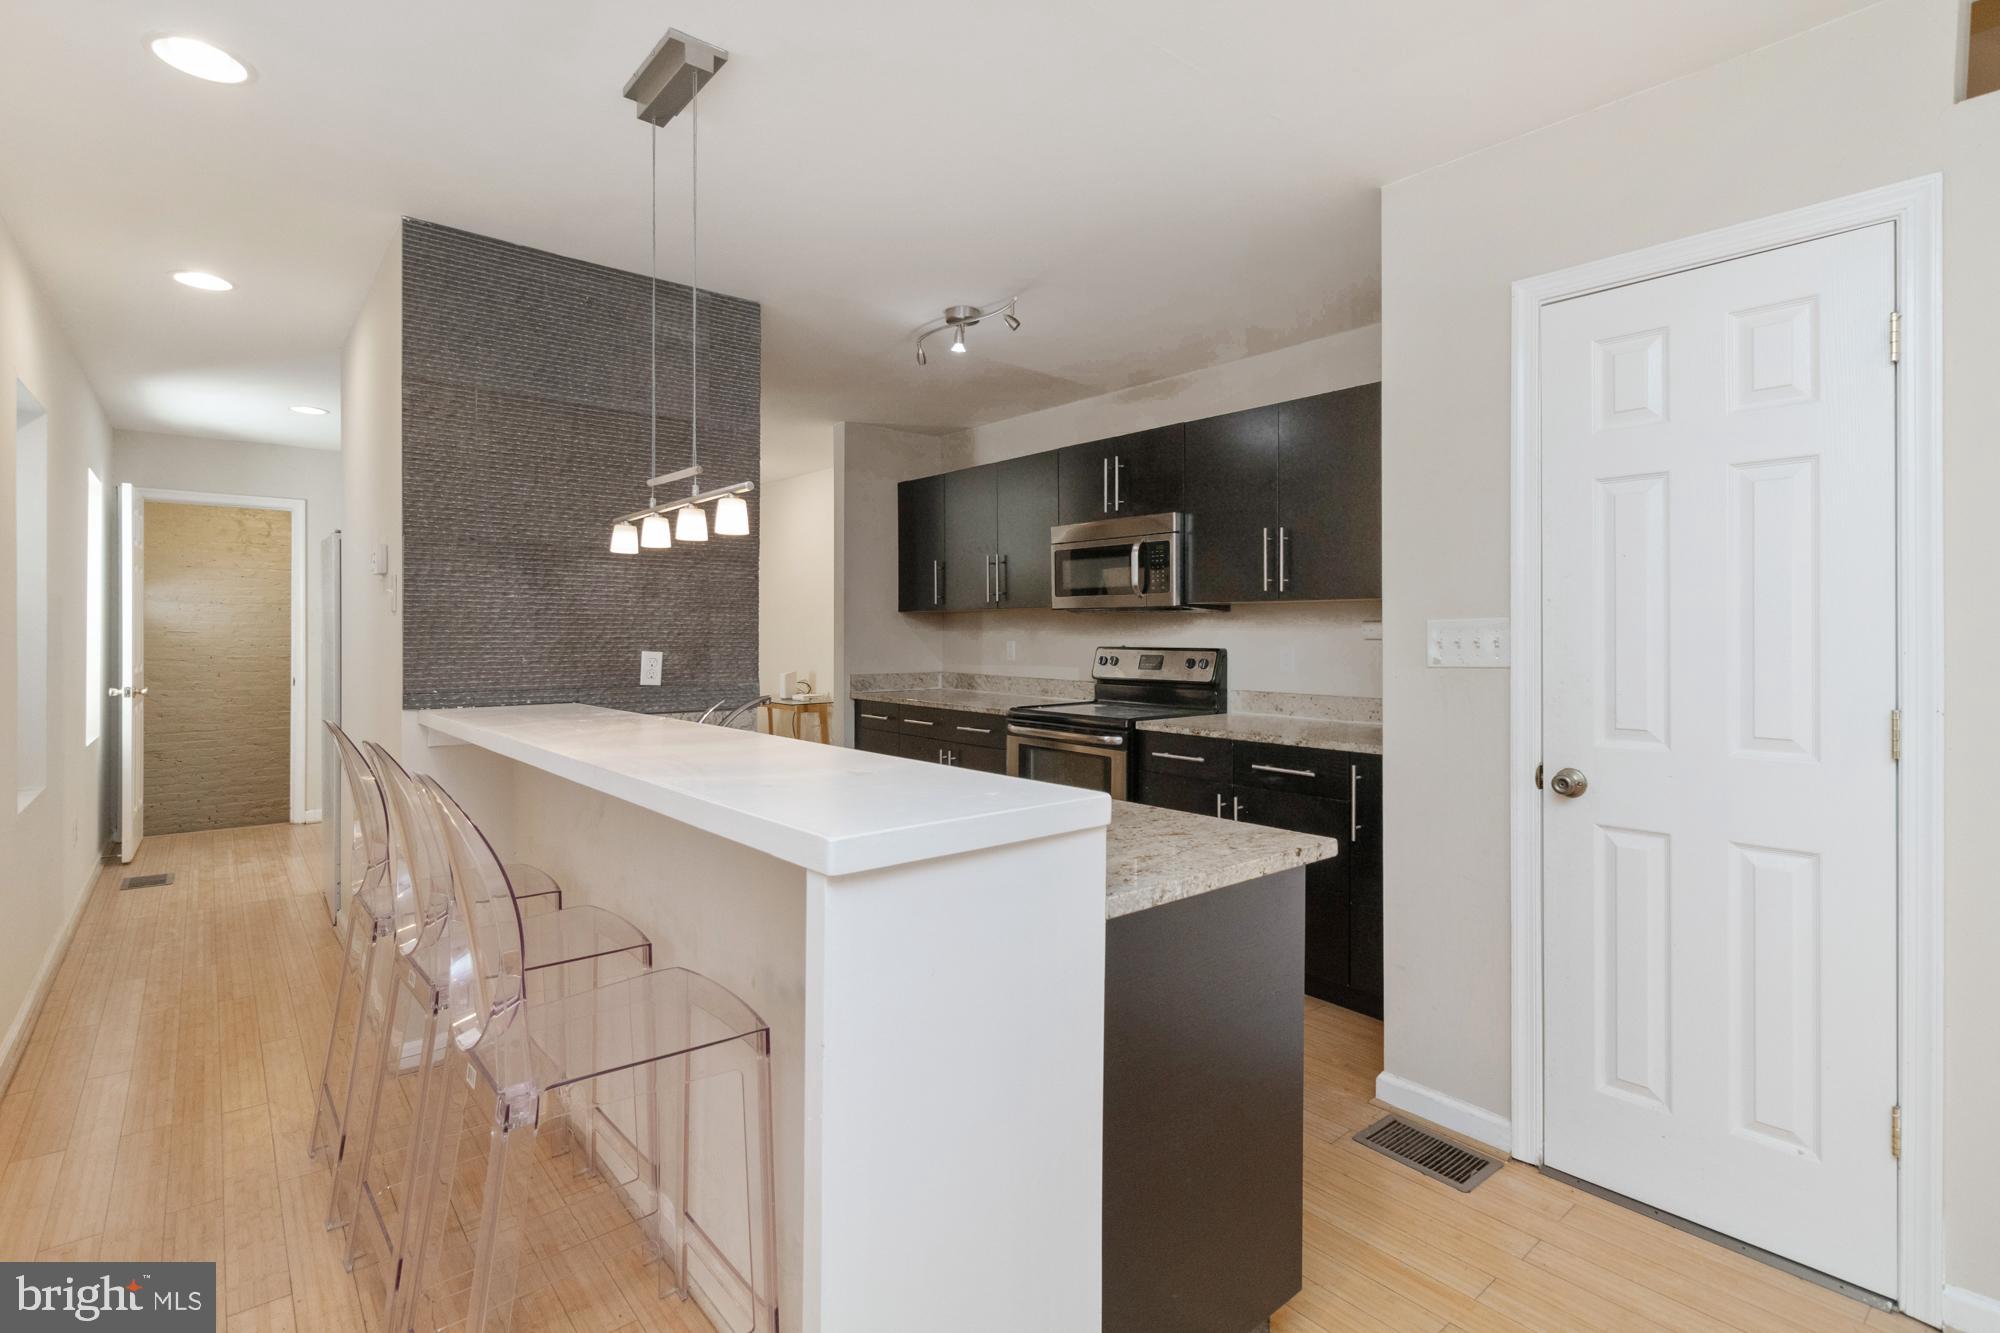
Ask me how to purchase this home with 100% Financing plus a $5000 GRANT!  Welcome to this stunning 4-bedroom, 3.5-bathroom end-unit townhome featuring a side-entry garage and an abundance of space! This home is being sold fully furnished, making it move-in ready for the next lucky owner. The entry level offers a bright, open-concept design with hardwood floors, a spacious kitchen equipped with granite countertops, a breakfast bar adorned with pendant lighting, stainless steel appliances, and a dining area. Large side windows fill the space with natural light. A convenient half bath completes this level.
Upstairs, the primary suite boasts a walk-in closet and en-suite bath, while two additional bedrooms share a modern hall bath. Enjoy direct access to a large deck, perfect for relaxing and entertaining. The fully finished lower level offers a versatile family room, a fourth bedroom, a full bath, and a laundry room, providing extra comfort and convenience.
Located in a prime spot, this home is within walking distance to the newly renovated Northeast Market, Johns Hopkins, and just a short trip to downtown Baltimore. A perfect blend of style, space, and location—don't miss out! GREAT PROPERTY AN INVESTOR! This spacious home is a fantastic opportunity for investors looking for immediate rental income. With two of the four bedrooms featuring en suite bathrooms, this property offers convenience and privacy, making it highly attractive to tenants. The home is well-maintained and ready for new occupants. Lead Free Certification (free and clear of lead) and Rental Registration through 12/31/25. Easily and quickly renewable when current registration expires. Great property for med students.

With an estimated potential rent of $3,400 per month, this property promises excellent returns on investment. Don't miss this chance to add a lucrative asset to your portfolio!
#MDBA2155828

BALTIMORE

2105 E MADISON STREET

4 Beds

3 Baths

2,445 Sq.Ft.

$299,000

MLS#: MDBA2155828
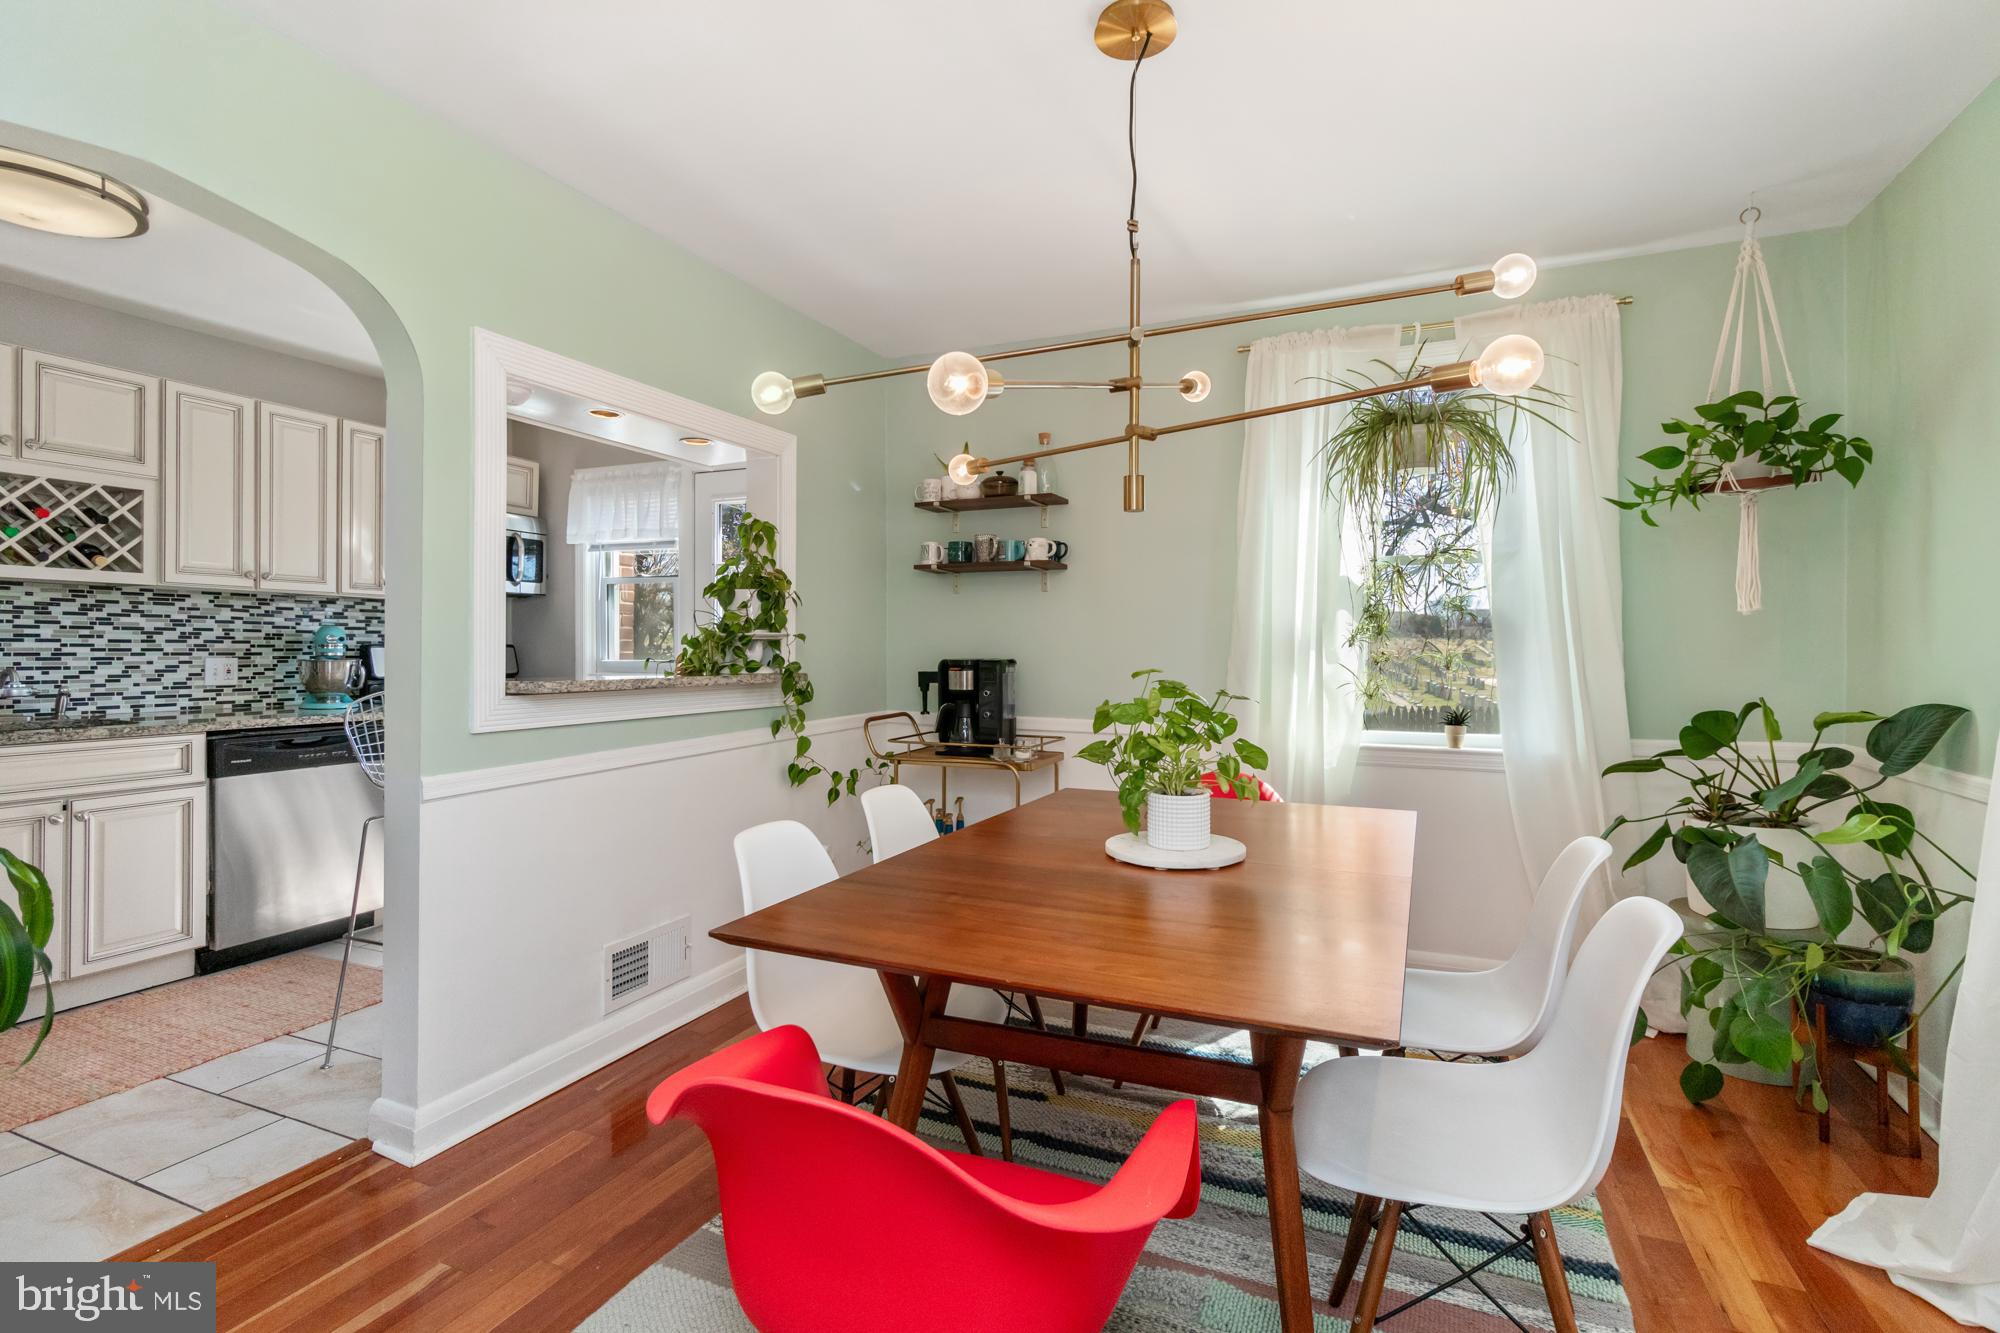
Charming Fully Renovated 3-Bedroom Home in a Prime Location!
Welcome to this beautifully renovated semi-detached home, perfectly blending modern updates with classic charm! Featuring 3 bedrooms and 2 full baths, this home boasts gleaming hardwood floors and elegant arched entries that create a seamless flow between the living room, kitchen, and dining area. Side windows flood the space with natural light, enhancing the home's inviting ambiance.
The open-concept kitchen is a chef’s dream, complete with white cabinetry, granite countertops, and stainless steel appliances. Upstairs, you’ll find a spacious primary bedroom, two additional well-sized bedrooms, and a stylishly updated full bath.
The fully finished lower level offers additional living space, complete with a full bath featuring a stand-up shower—perfect for guests or a home office. Step outside to the rear patio and fully fenced backyard, ideal for relaxing or entertaining.
Located on a quiet street, this home is within walking distance to Walther Gardens and provides a quick commute to downtown Baltimore. Don't miss this move-in-ready gem—schedule your showing today!
#MDBA2161864

BALTIMORE

4713 CROSSWOOD AVENUE

3 Beds

2 Baths

1,600 Sq.Ft.

$239,000

MLS#: MDBA2161864

Recently remodeled rancher with lots of updates. Home has been freshly painted and ready to be a place to call home!  New HVAC, well pump and pressure tank plus all new stainless-steel appliances. All switches and outlets have been repalced. Windows and siding only 5 years old. Sliding glass door and stackable washer and dryer only 1 yr old. Water conditioner is 2 years old. Updated bathroom vanity and light. New flooring in both bedrooms. This home is situated in one of the best water privileged communities offering 5 boat ramps, fishing and crabbing docks, 5 sandy beaches, plus multiple marinas-most have electric and water-3 of them have ice machines-great for a day on the bay fishing, crabbing and boating. There are also multiple kayak racks for community use. Only 15 minutes to downtown Annapolis.
#MDAA2102572

EDGEWATER

1640 BAY RIDGE ROAD

2 Beds

1 Baths

760 Sq.Ft.

$344,900

MLS#: MDAA2102572

Whistle while you work!  You will be whistling with joy as you live in this charming 3-bedroom all-brick Center Hall Colonial in the heart of Homeland.  This is a well-maintained home with endless modern potential.  

As you enter, natural light floods every room, highlighting the home's classic architecture. The spacious living room, complete with a cozy fireplace, invites you to relax and unwind, while the large formal dining room offers ample space for entertaining guests.  You might want to update the kitchen (please keep the avocado oven!) but the options are numerous.  The glorious  sunroom runs the entire length of the back of the home, with windows on all three sides, allowing for abundant natural light and beautiful views of the outdoors. The sunroom leads to a delightful patio, enclosed by a half brick wall, offering a private oasis with a level backyard – perfect for gatherings or simply enjoying peaceful moments.  A welcoming foyer and convenient main-level powder room add to the home's thoughtful layout. 

On the second level, you'll find a primary bedroom with its own private bathroom, as well as two additional bedrooms and a full bathroom. The walk-up attic provides plenty of storage space or the potential for future expansion.

The lower level boasts a cozy family room, complete with an old-school built-in bar, and a large utility room for added convenience. Outside, a detached garage offers additional storage or parking.
Just a short walk to the serene lakes, this home offers a fantastic opportunity for its next owners to bring their personal touch and updates. Don't miss the chance to make this wonderful house your home!
#MDBA2161592

BALTIMORE

5433 SPRINGLAKE WAY

3 Beds

2 Baths

1,984 Sq.Ft.

$575,000

MLS#: MDBA2161592

Woodland Beach Wonder! This 5 bedroom, 3.5 bath home offers unique features that stand out above the rest! The main level is spacious and open with wood flooring. The kitchen is a cooks delight with a granite top breakfast bar island, stainless appliances and plenty of lighting. A propane fireplace in the living room adds a cozy charm.  A private deck is featured off of the primary suite with very large spa like bath with walk in shower and soaking tub, and walk in closet. 2 generous size bedrooms share a Jack and Jill bath. The laundry room is found on the second level. The third level boats a full bath and 2 bedrooms that could easily be used for other purposes. The possibilities are endless! Take your weekends back with a virtually maintenance free landscape in a fully fenced rear yard with pops of natural plantings.  Enjoy outdoor entertaining on the covered deck and patio areas. The community of Woodland Beach offers so much to do! 5 beaches, 5 marinas, 3 boat ramps, playgrounds and a community clubhouse. Play all year long on Glebe and Almshouse Creeks which lead to the South River! Located in a Special Tax District.
#MDAA2109768

EDGEWATER

1713 SHORE DRIVE

5 Beds

3 Baths

2,675 Sq.Ft.

$639,900

MLS#: MDAA2109768

Wooded Lot at the end of a cul-de-sac.  Backs to the Country Club golf course.  Secluded lot with possibilities! Close to downtown and easy access to Route 404! Bring your vision and make this yours!
#MDCM2005462

DENTON

8602 HICKORY PLACE

None Beds

None Baths

1.28 acres

$35,000

MLS#: MDCM2005462

Take advantage of $0 down payment home loan options and make homeownership more accessible than ever! Welcome to this newly renovated rowhome near Union Square, blending modern updates with classic Baltimore charm. As you step inside, you're greeted by hardwood floors throughout and a spacious living room featuring a brick accent wall and a cozy fireplace, adding warmth and character. The formal dining room is perfect for entertaining, accented by crown molding for a refined touch. The kitchen offers ample cabinet and prep space, two-toned cabinetry for added style, granite countertops, and stainless steel appliances. An open pass-through to the dining room enhances convenience. Behind the kitchen, you'll find a main-level laundry area and a full bathroom with a tiled stall shower. Upstairs, the primary suite is filled with natural light and features an ensuite bathroom with a custom tile tub/shower combo. Another spacious bedroom completes this level. The third floor offers two additional bedrooms and a full bathroom with a tub/shower combo, making this home ideal for larger households or guests. The lower level is unfinished, providing plenty of storage space. Outside, the fully fenced yard is perfect for hosting summer BBQs and entertaining guests. Conveniently located near Route 1, Route 40, I-95, and Downtown Baltimore, this home offers easy access to shopping, dining, and city amenities. Schedule your showing today!
#MDBA2161188

BALTIMORE

1718 W PRATT STREET

4 Beds

3 Baths

1,875 Sq.Ft.

$170,000

MLS#: MDBA2161188

Absolutely gorgeous and very spacious end townhouse with total renovation less than two years ago. Very nice deck and relaxing porch in the back, beautiful living room with state of the art built-in fireplace, gourmet kitchen with stainless steel appliances, welcoming entry foyer, fully finished basement with a bedroom and full bath, large dining room, fully renovated bathrooms and much more to mention.

The information provided is from public and tax records and previous listings. They are deemed to be reliable but not guaranteed. Please check and inspect everything on your own.
#MDBA2155376

BALTIMORE

3721 5TH STREET

4 Beds

2 Baths

1,232 Sq.Ft.

$260,000

MLS#: MDBA2155376

Discover this new home at 831 Mersey Lane in Sassafras Meadows on a spacious corner homesite in Salisbury, MD. This two-story Jefferson end-of-unit townhome includes three bedrooms and two and a half bathrooms.

The first floor is spacious with a large, thoughtfully designed kitchen with beautiful gray cabinets, granite countertops, stainless steel appliances, a storage closet, and a peninsula island with space for seating. The kitchen is open to the living and dining areas providing your ideal space to entertain. The
first floor also offers a powder room.

The second floor has three large bedrooms, each with plenty of closet space, a hall bathroom, a linen closet, and a laundry closet with an included washer and dryer. The owner’s suite offers privacy away from the other bedrooms and features a full bathroom and a walk-in closet. The included white blinds and the exclusive Smart Home® package will give you complete peace of mind.

Pictures, artist renderings, photographs, colors, features, and sizes are for illustration purposes only and will vary from the homes as built. Image representative of plan only and may vary as built. Images are of model home and include custom design features that may not be available in other homes.
Furnishings and decorative items not included with home purchase.
#MDWC2016420

SALISBURY

831 MERSEY LANE

3 Beds

2 Baths

1,365 Sq.Ft.

$250,990

MLS#: MDWC2016420

Welcome to this stunning Aberdeen model built by Quality Built Homes! A 4-bedroom, 2.5-bathroom home in the highly sought-after Twin Ponds community! This home is the perfect location for easy access to Leonardtown, California, and PAX River Naval Air Station. Upon entering the home you'll be greeted by a bright and airy 2 story foyer and gleaming hardwood floors! This inviting open floorplan features  a gorgeous white kitchen with upgraded cabinetry, granite countertops, a double wall oven, and a large pantry!   A main floor home office with glass French doors offers privacy and the formal dining room is spacious enough to accommodate a table for 10! The inviting family room features a gas fireplace and plenty of options for furniture placement. Upstairs, you'll find 4 generous-sized bedrooms, including a luxurious owner’s suite with a tray ceiling, massive ensuite bath, and spacious walk-in closet.  The shared upstairs hall bath has double sinks and separate area for shower and toilet for added privacy.  The huge unfinished walk-out basement provides endless possibilities. Already plumbed for a bathroom and featuring an egress window for a potential bedroom, this space is ready for your finishing touches to add even more finished square footage. The fully fenced backyard includes a designated space for pets, while the oversized 2.5-car garage offers ample room for a workbench and extra storage. You’ll love the convenience of gas cooking, a cozy gas fireplace, a tankless gas water heater, and the efficiency of a heat pump with gas backup. Currently zoned for Duke Elementary, Leonardtown Middle, and Leonardtown High School, this home offers the perfect country feel while being close to all amenities. Don’t miss this your opportunity to see this home!
#MDSM2023200

HOLLYWOOD

43490 GREG STREET

4 Beds

2 Baths

2,970 Sq.Ft.

$655,000

MLS#: MDSM2023200

Tucked away in a peaceful cul-de-sac, this charming 4-bedroom, 2.5-bath single-family home offers the perfect blend of comfort and style. Step inside to discover a cozy living room, a spacious eat-in kitchen with sleek stainless steel appliances, and a family room with beautiful maple hardwood floors, where you can relax by the natural gas fireplace with a convenient remote control and recirculating fan. You won’t believe it—under every carpet, stunning hardwood floors are waiting to shine! Upstairs, the spacious bedrooms, including a primary suite with a private bath, offering a perfect retreat. Plus, the guest bath has been freshly updated with a new vanity, counters, and fixtures. With efficient heating and cooling, modern wiring for data, and a newer roof and windows, this home is as practical as it is beautiful. Picture yourself hosting BBQs on the large deck with natural gas connection to the deck for grill hook-up while overlooking the expansive backyard. With ample parking, award-winning schools nearby, and an HOA to care for the common areas, this home truly has it all. Don’t wait—schedule your tour today and see it for yourself!
#MDBC2122242

COCKEYSVILLE

10855 SANDRINGHAM ROAD

4 Beds

2 Baths

1,885 Sq.Ft.

$450,000

MLS#: MDBC2122242

Experience the perfect blend of modern convenience and historic charm in this stylish duplex , an ideal condo alternative situated directly in downtown Frederick. Step outside your door to find yourself surrounded by Frederick's finest breweries, coffee shops and acclaimed restaurants.
Fully renovated in 2021, this  property has received numerous additional enhancements including a new roof (completed 06/23) and upgraded insulation for improved energy efficiency. The kitchen showcases stunning granite countertops, gleaming stainless steel appliances and bright white cabinetry that creates an inviting, airy atmosphere. A convenient laundry area and half bath complement the main level's rear entrance, which opens onto a welcoming back porch-perfect for morning coffee or evening relaxation.
Upstairs, discover two expansive primary sites, each featuring its own full private bathroom. These retreats offer the perfect balance of comfort and privacy, with ample closet space and natural light that creates a warm, inviting atmosphere for rest and relaxation. The lower level provides a versatile finished space ideal for a home office, gym, play area, or additional storage to suite your evolving lifestyle needs.
The 5th Street neighborhood is surrounded by rapidly appreciating properties. The move-in ready home represents an outstanding opportunity in a thriving, desirable location
Don't miss your chance to own this turnkey property-unlock the door, get settled in, and immediately immerse yourself in the vibrant culture and convenience of downtown Frederick living.
A rare find with off street parking.
#MDFR2059992

FREDERICK

212 E 5TH STREET

2 Beds

2 Baths

1,340 Sq.Ft.

$419,900

MLS#: MDFR2059992

Absolutely Gorgeous Turn key Ready Single Family Home ready for your Buyers! This is a large home boasting more than 2500SF of finished living space. This Home has been Newly Painted with New Recessed Lighting installed throughout the entire home. You'll love the Newly Refinished Hardwood Floors (2025) on the Main Level and the New Carpet installed (2025) on both lower levels. Electrical and light switches have also been replaced (2025) for your convenience. You'll appreciate that the top level has 4 Bedrooms and 2 Full Baths. The Main level has your kitchen, formal dining room, and living room. On the level below you'll appreciate the family room, half bath and office space. And finally on the lowest level you'll find a Large Rec Room. The exterior is as beautiful as the interior. Outside you'll enjoy a large TREX deck (2015) which walks down to your beautiful paver patio complete with metal gazebo with patio screens (2018). All of this overlooks a Beautifully Manicured back yard with 6 foot privacy fence (2019).  This home is located on a large lot, with over a third of an acre. The driveway has been expanded to fit multiple cars side by side.  Siding was replaced in 2008, gutter and gutter guards in 2013, roof in 2005, windows in the front of the house in 2015,  CUSTOM BUILT SHED in 2015. There are too many updates to mention here. Hot Tub conveys but can be removed if requested. We'll include a list of all updates to your agent. This home has been lovingly lived in and cared for and we're confident your Buyers will love it also.
#MDMC2170218

OLNEY

4020 FULFORD STREET

4 Beds

2 Baths

3,084 Sq.Ft.

$750,000

MLS#: MDMC2170218

1 ... 563 564 565 566 567 ... 666
* Listings identified with the FMLS IDX logo come from FMLS and are held by brokerage firms other than the owner of this website. The listing brokerage is identified in any listing details. Information is deemed reliable but is not guaranteed. If you believe any FMLS listing contains material that infringes your copyrighted work please review our DMCA policy and learn how to submit a takedown request. © 2024. First Multiple Listing Service, Inc.

Send a message

Message successfully sent.

Your message

What is 3 + 4 ?

Reason for contacting?

I agree to receive email communication and understand I can unsubscribe at any time.

I agree to be contacted by Charis Realty Group - Christine Issler, Broker via call, email, and text for real estate services. To opt out, you can reply 'stop' at any time or reply 'help' for assistance. You can also click the unsubscribe link in the emails. Message and data rates may apply. Message frequency may vary. Privacy Policy

Sign Out

Virtual Assistant

Would you like to take the next step with this property? We can help you schedule a showing or virtual tour, or send you more details.

Yes, I would like more information.

Thank You for Your Reply, One of Our Agents will contact you as soon as possible

No, maybe later.

Thank you, you can always contact me via email, phone number or through the contact form.

Realhub AI

Lucy - Your AI-Powered Realtor

Update Your Temporary Password

Personalize your search

Enter your email and we'll notify you immediately when new listings match what you're looking for.

or enter email address

Already have an account ? Login here

Continue your home search

I agree to receive communications and understand I can unsubscribe at any time.

I agree to be contacted by Charis Realty Group - Christine Issler, Broker via call, email, and text for real estate services. To opt out, you can reply 'stop' at any time or reply 'help' for assistance. You can also click the unsubscribe link in the emails. Message and data rates may apply. Message frequency may vary. Privacy Policy

Already have an account ? Login here

We use cookies

We use cookies primarily for analytics to enhance your experience. By accepting, you agree to our use of these cookies. You can manage your preferences or learn more about our cookies policy.
