Properties

Browse or get in touch to schedule a walkthrough.

  • Nearby me
Price range

Popular Features

Community Features

Association

Property Features

Waterfront

View

Exterior Features

Interior Features

Style

534885 properties match your criteria

Updated 1 minute ago

E-Alert name
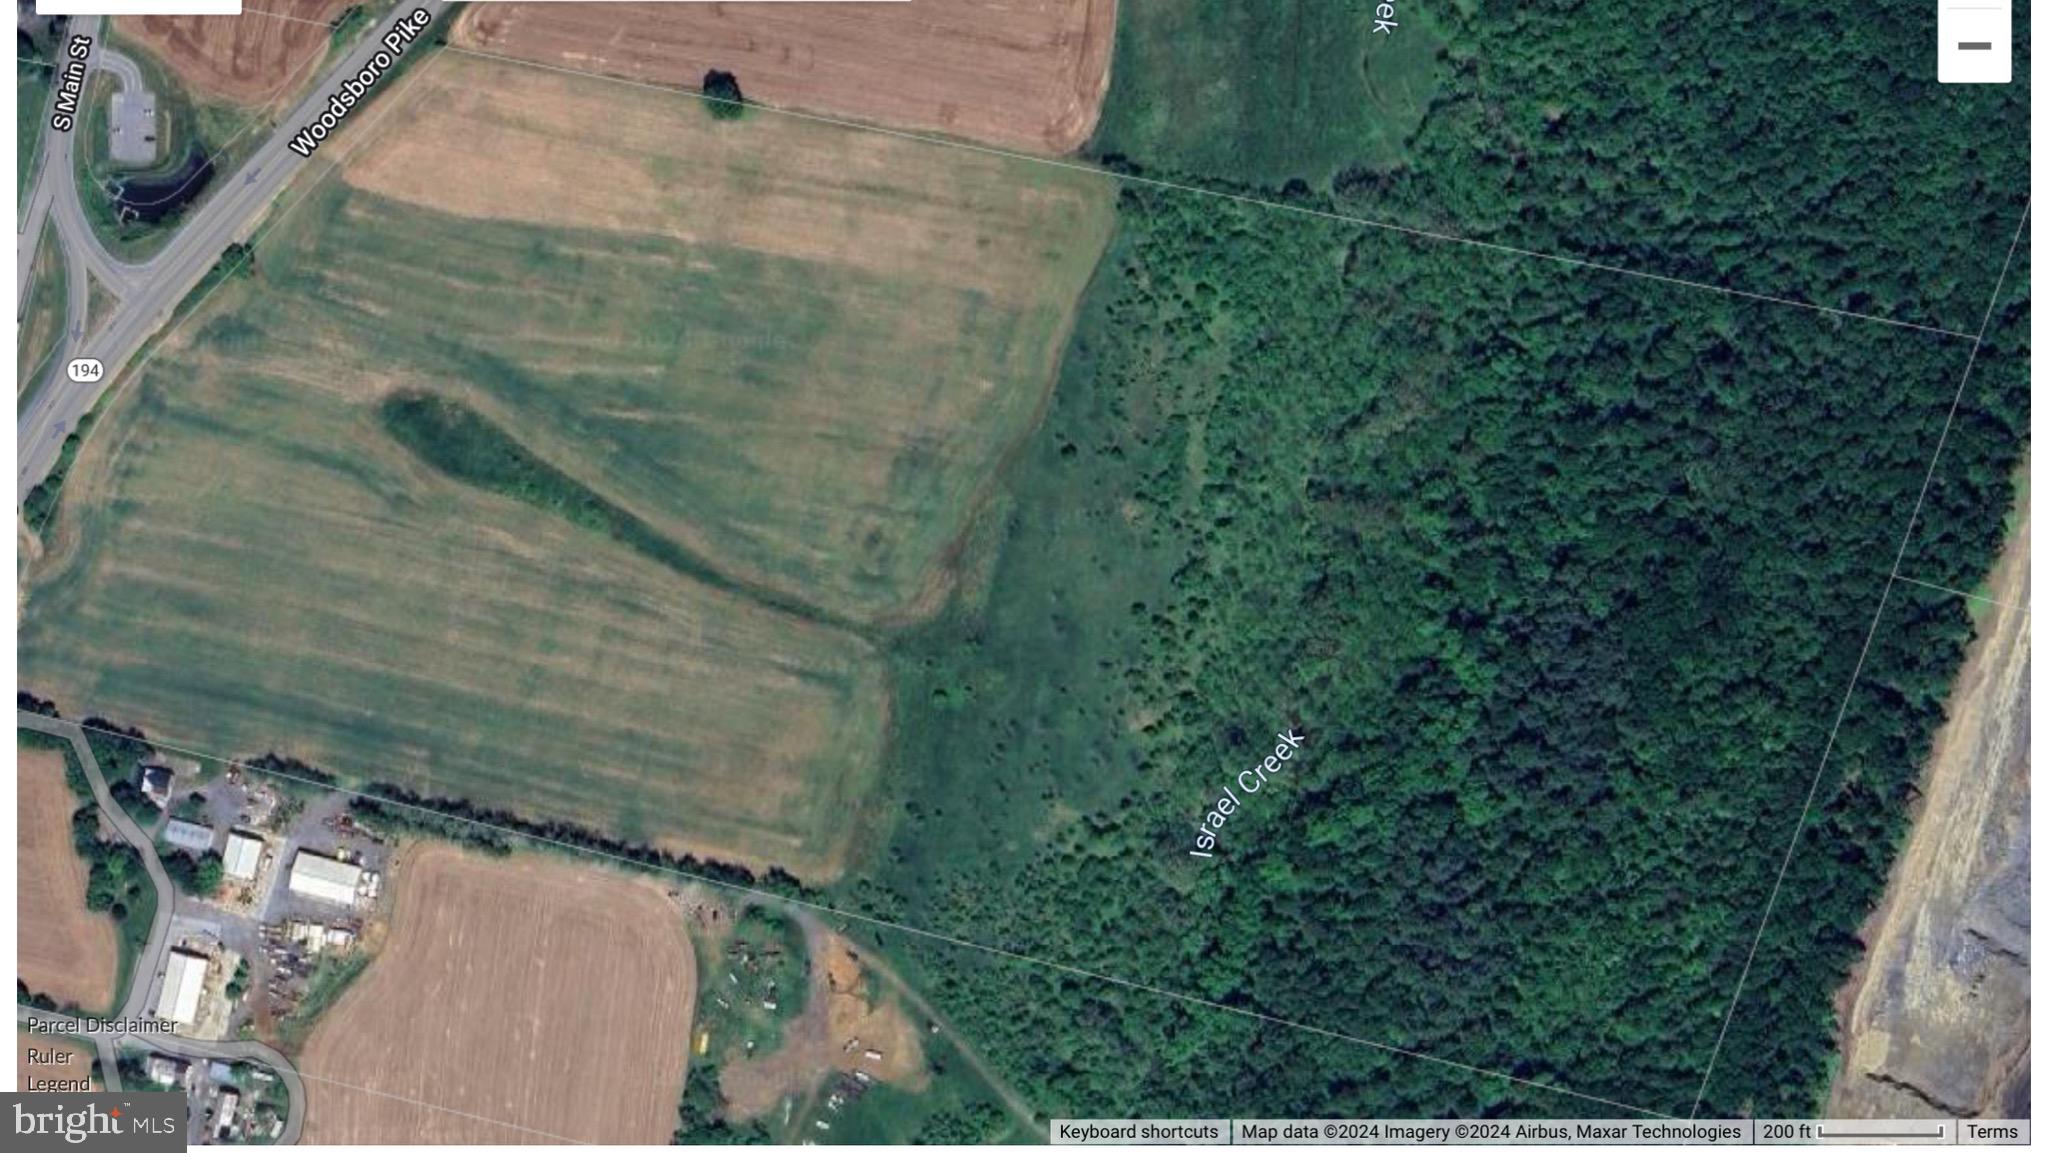
80 acre fronting Md Rt 194. Sub-dividable. Adjacent to Woodsboro town limits. Bisected by Israel Creek. Unencumbered by any easements. Mostly cleared.
#MDFR2051960

WOODSBORO

WOODSBORO

None Beds

None Baths

80.01 acres

$1,600,000

MLS#: MDFR2051960
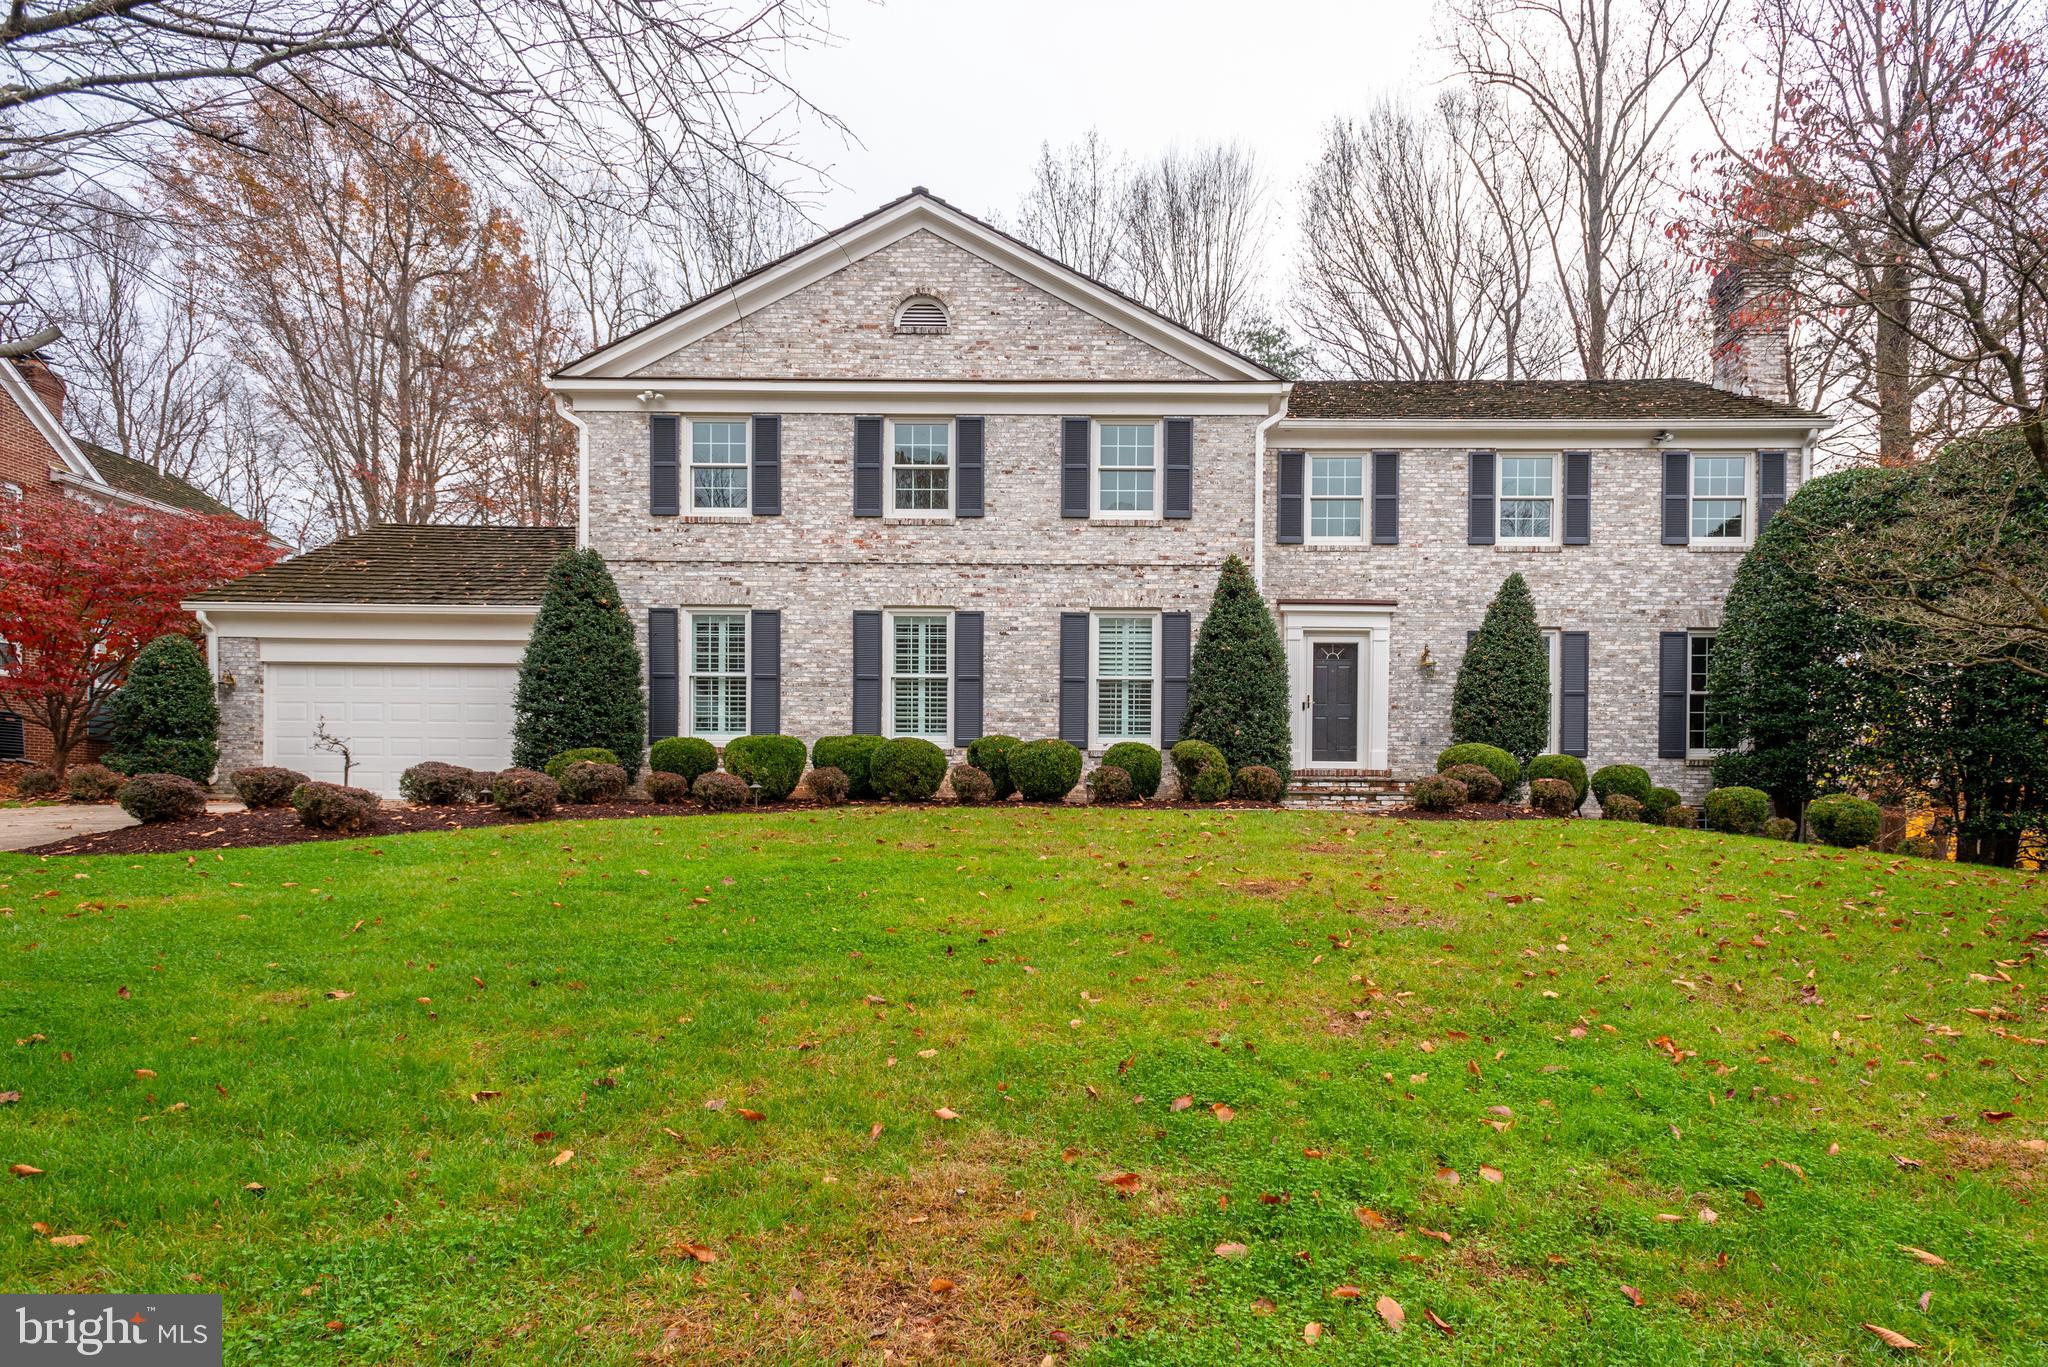
For comp purposes only
#MDMC735402

POTOMAC

9 RIVER FALLS

5 Beds

4 Baths

5,902 Sq.Ft.

$1,600,000

MLS#: MDMC735402

None
#MDCR2024542

HAMPSTEAD

HANOVER PIKE

None Beds

None Baths

10.14 acres

$1,600,000

MLS#: MDCR2024542
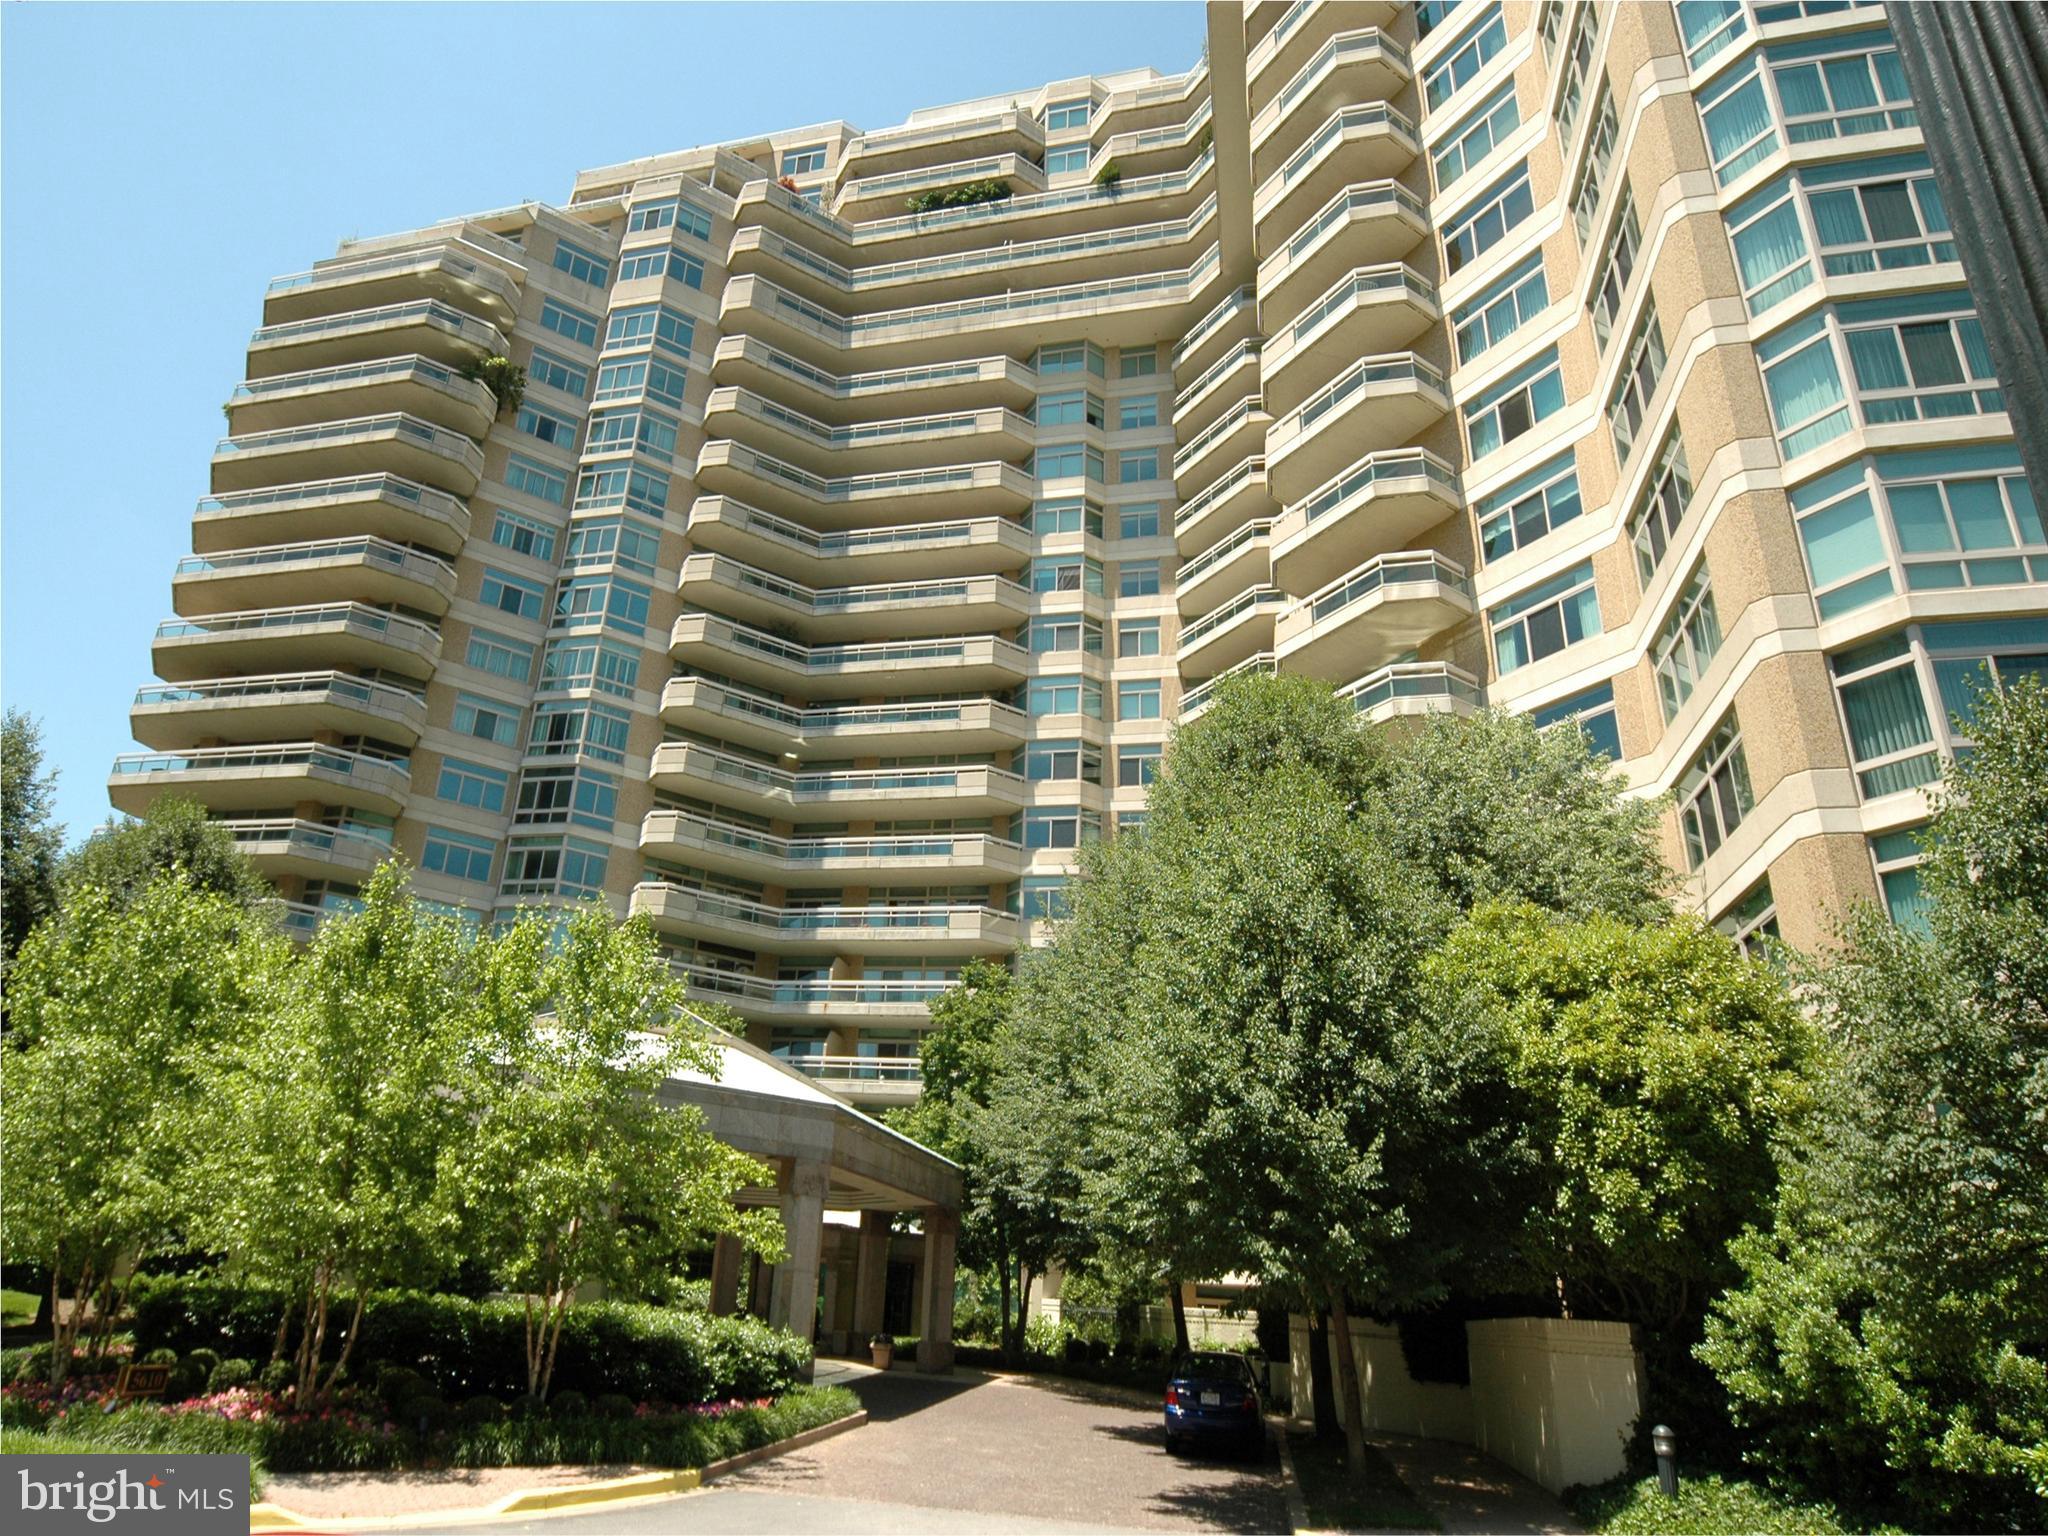
Per instruction, all photos, floor plans, remarks, and virtual tours have been removed. Contact listing agent for all questions.
#MDMC2154170

CHEVY CHASE

5610 WISCONSIN AVENUE 1104

2 Beds

2 Baths

2,081 Sq.Ft.

$1,600,000

MLS#: MDMC2154170

Rare opportunity to own 92.27 acres of Southern Maryland farmland in Owings, spanning Calvert and Anne Arundel Counties. Comprised of five contiguous legal parcels, the property features an existing farmhouse and a picturesque mix of open farmland, mature trees, wooded areas, and streambeds.

The acreage includes a 65.59-acre agricultural parcel, a 1.41-acre parcel with the existing farmhouse, a 24.29-acre wooded parcel with streambeds, and two additional parcels totaling approximately 0.98 acres.

The farmhouse offers great bones, plenty of character, and an opportunity to restore and reimagine the space while preserving its original charm. Two barns and additional outbuildings add to the classic farm setting and offer added versatility. The home is being conveyed AS-IS.

Four parcels are located in Calvert County and one in Anne Arundel County. MLS tax information does not reflect taxes for all five parcels. Potential opportunity for agricultural preservation, subject to eligibility and approval. Buyers should verify zoning, permitted uses, preservation options, and development potential. *Note that lot lines are estimated on the pictures.
#MDCA2030824

OWINGS

9925 OLD SOLOMONS ISLAND ROAD

5 Beds

4 Baths

2,818 Sq.Ft.

$1,600,000

MLS#: MDCA2030824
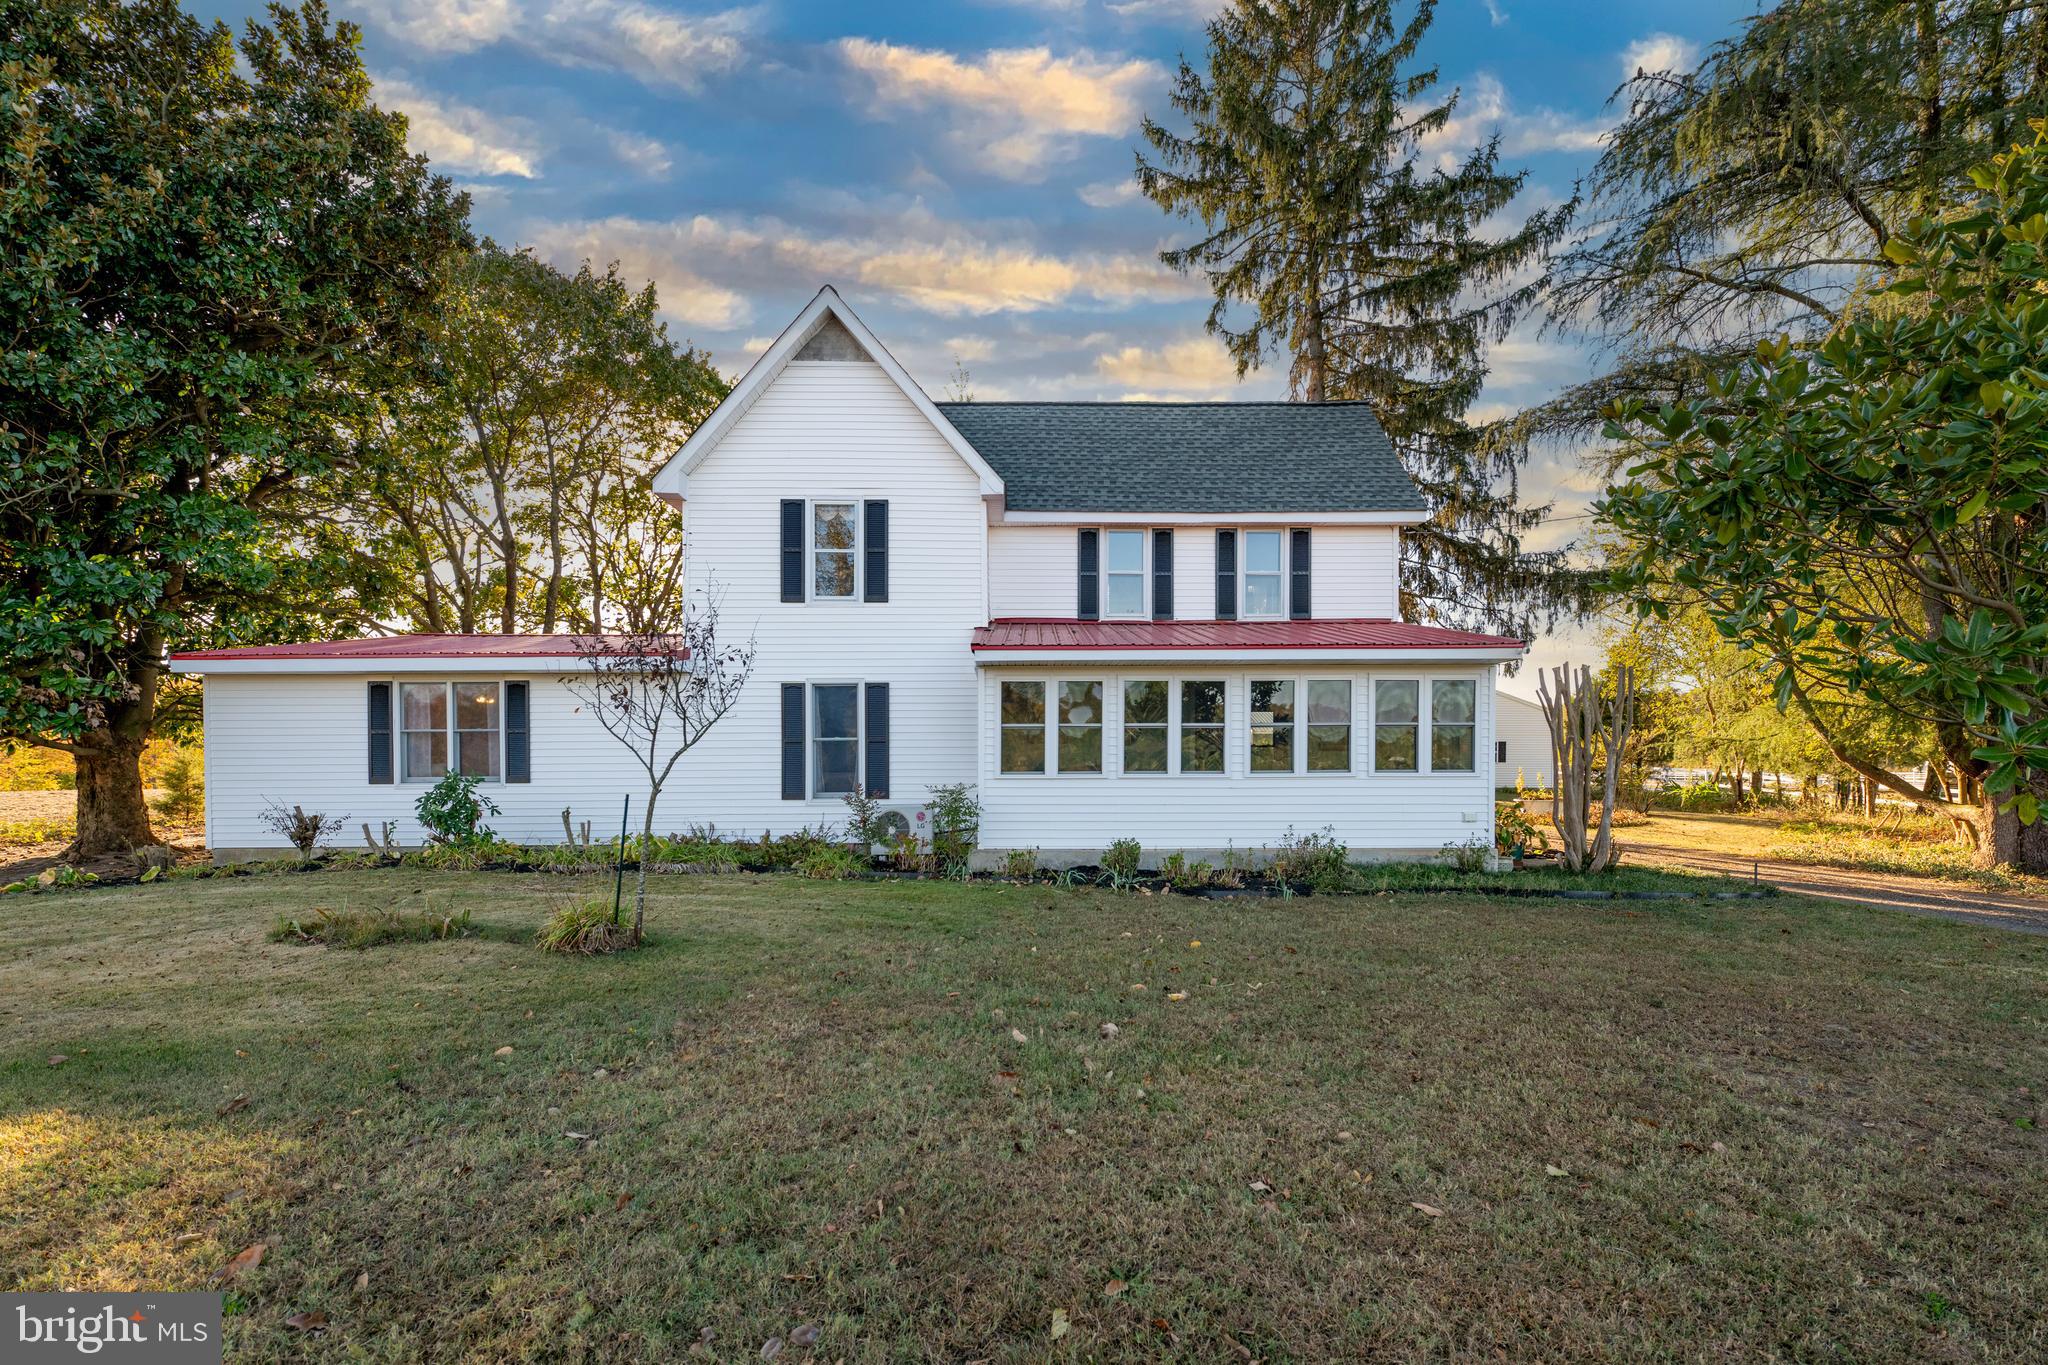
INTRODUCING BELLO SUENO HORSE FARM. This 95.4+- acre mixed use farm has 55+- acres tillable, 31+- acres of timber, with the remainder containing the improvements and equine features. The tillable acreage has been used to grown small grain. The timber is a mix of hardwoods and pine, and has only been lightly hunted. There are no conservation easements, nor is it in ag preservation. Additionally, there are four subdivisions available, creating an opportunity for a family compound, legacy planning, or income production. Meticulously laid out for the equestrian enthusiast, the barn is placed in the center of the paddocks and riding ring for a quick and easy turnout while giving you a good visual of your horses. There are three separate paddocks (2.00+- acres, 1.00+- acre and 1.18+- acres), each one features a run-in that can accommodate three horses. There is an additional run-in available within the 60' riding ring. The immaculately kept, spacious 40' x 70' barn presently contains seven stalls, each 10' x 12' (with room for three more), concrete floors and rubber mats. Every stall is wired with electric for fans, and the barn possesses a frost-free hydrant for water, plenty of room for feed, tack, and equipment storage. There is a separate shed outside the barn for additional storage, including items you may want to keep locked up. The home and improvements are set off by the extensive gardens filled with ornamental, fruit, and hardwood trees; shrubs, bulbs, and herbaceous perennials, attracting pollinators and birds. The home and improvements sit on almost 10 acres of the property. The 2,864 sq. ft. home is set back 400 ft. from the road with an extensive front yard, overlooking the grain fields and horse paddocks on the sides and rear of the home. The backyard oasis features a 23,000 gallon fiberglass pool with a wide concrete patio for entertaining or simply lounging.  Offering additional space for year-round enjoyment, the pool house is constructed with tile floors, open floor plan, and a quarter bathroom.  Beyond the pool are raised garden beds constructed of brick outside and inside the greenhouse which have been used for growing vegetables affording many options for the gardening enthusiast. This two-story 2,864 sq ft farmhouse was built in 1900, with full renovations beginning in 2000 while maintaining the original farmhouse charm. This spacious home features four separate living spaces on the main floor, as well as the primary bedroom suite, and mudroom with a full laundry. Enter the roomy mudroom leading to the well-appointed kitchen. The kitchen is flanked by the great room with vaulted ceilings over-looking the pool through a group of expansive windows, and the warm, inviting living room. The airy sunroom is located at the front of the house with plenty of space for seating as well as informal dining with a view of the gardens and a variety of fruit and hardwood trees. A third living space is adjacent to the master suite and has multiple uses, including a study or sitting room. The primary suite is generously sized with two separate closets and includes a large two-room en-suite bathroom featuring a whirlpool tub placed beneath a bank of windows facing the west for sunset views, double-sink vanity with make-up table, and walk-in shower. There are three more bedrooms and one large, three-piece bathroom on the second floor. Each bedroom is generously sized with plenty of light.  There is a three-bay 40' x 30' garage with remote-controlled roll-up doors, concrete floors, and electric. The roof is one and a half years old with Bluetooth-controlled exhaust fans creating an environment that makes it comfortable to use in all seasons. Additionally, there is a two-bay 30' x 25' pole barn with concrete floors and electric that can be used for equipment storage or workshop. DO NOT ENTER PROPERTY WITHOUT PERMISSION OF THE LAND GROUP. Please call agent for more information,and documents related to this property.
#MDCM2005002

MARYDEL

18870 CROWN STONE ROAD

4 Beds

2 Baths

2,864 Sq.Ft.

$1,600,000

MLS#: MDCM2005002
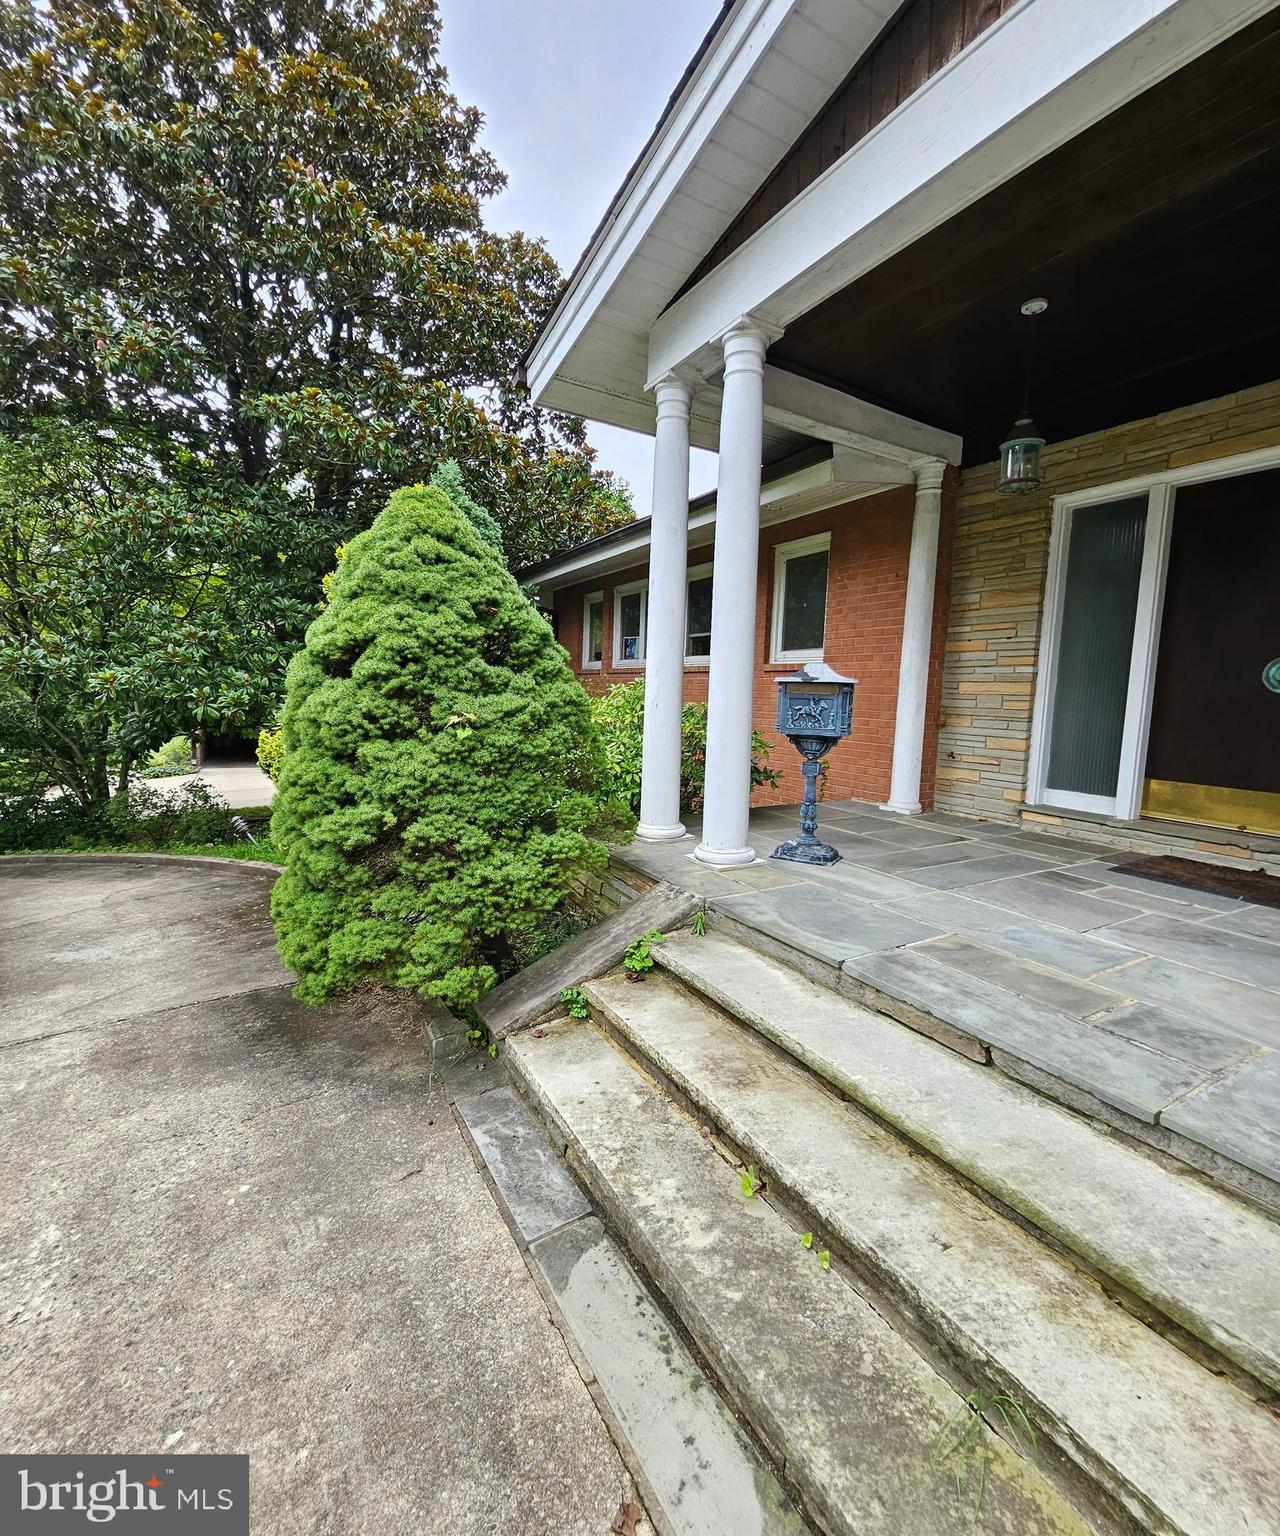
Hidden Gem!!!  Reduced to sell now!  Gorgeous, rare half-acre lot in a highly sought-after Kenwood Park!  You can build a new one or renovate to your liking.  Selling "as is," but this is a very livable home with a few updates.  You can renovate to create a contemporary-style home, or knock it down to build a modern style home.  The house is situated nicely on the lot with a circular driveway and a large rear yard.  You can save beautiful mature trees in the front and the backyard, saving on landscaping costs.

Kenwood Park is conveniently located between downtown Bethesda and I-495.  And only a few blocks to Whitman High School.  A commute to DC is a breeze by local roads.
#MDMC2196870

BETHESDA

6204 LENOX ROAD

4 Beds

4 Baths

5,227 Sq.Ft.

$1,600,000

MLS#: MDMC2196870
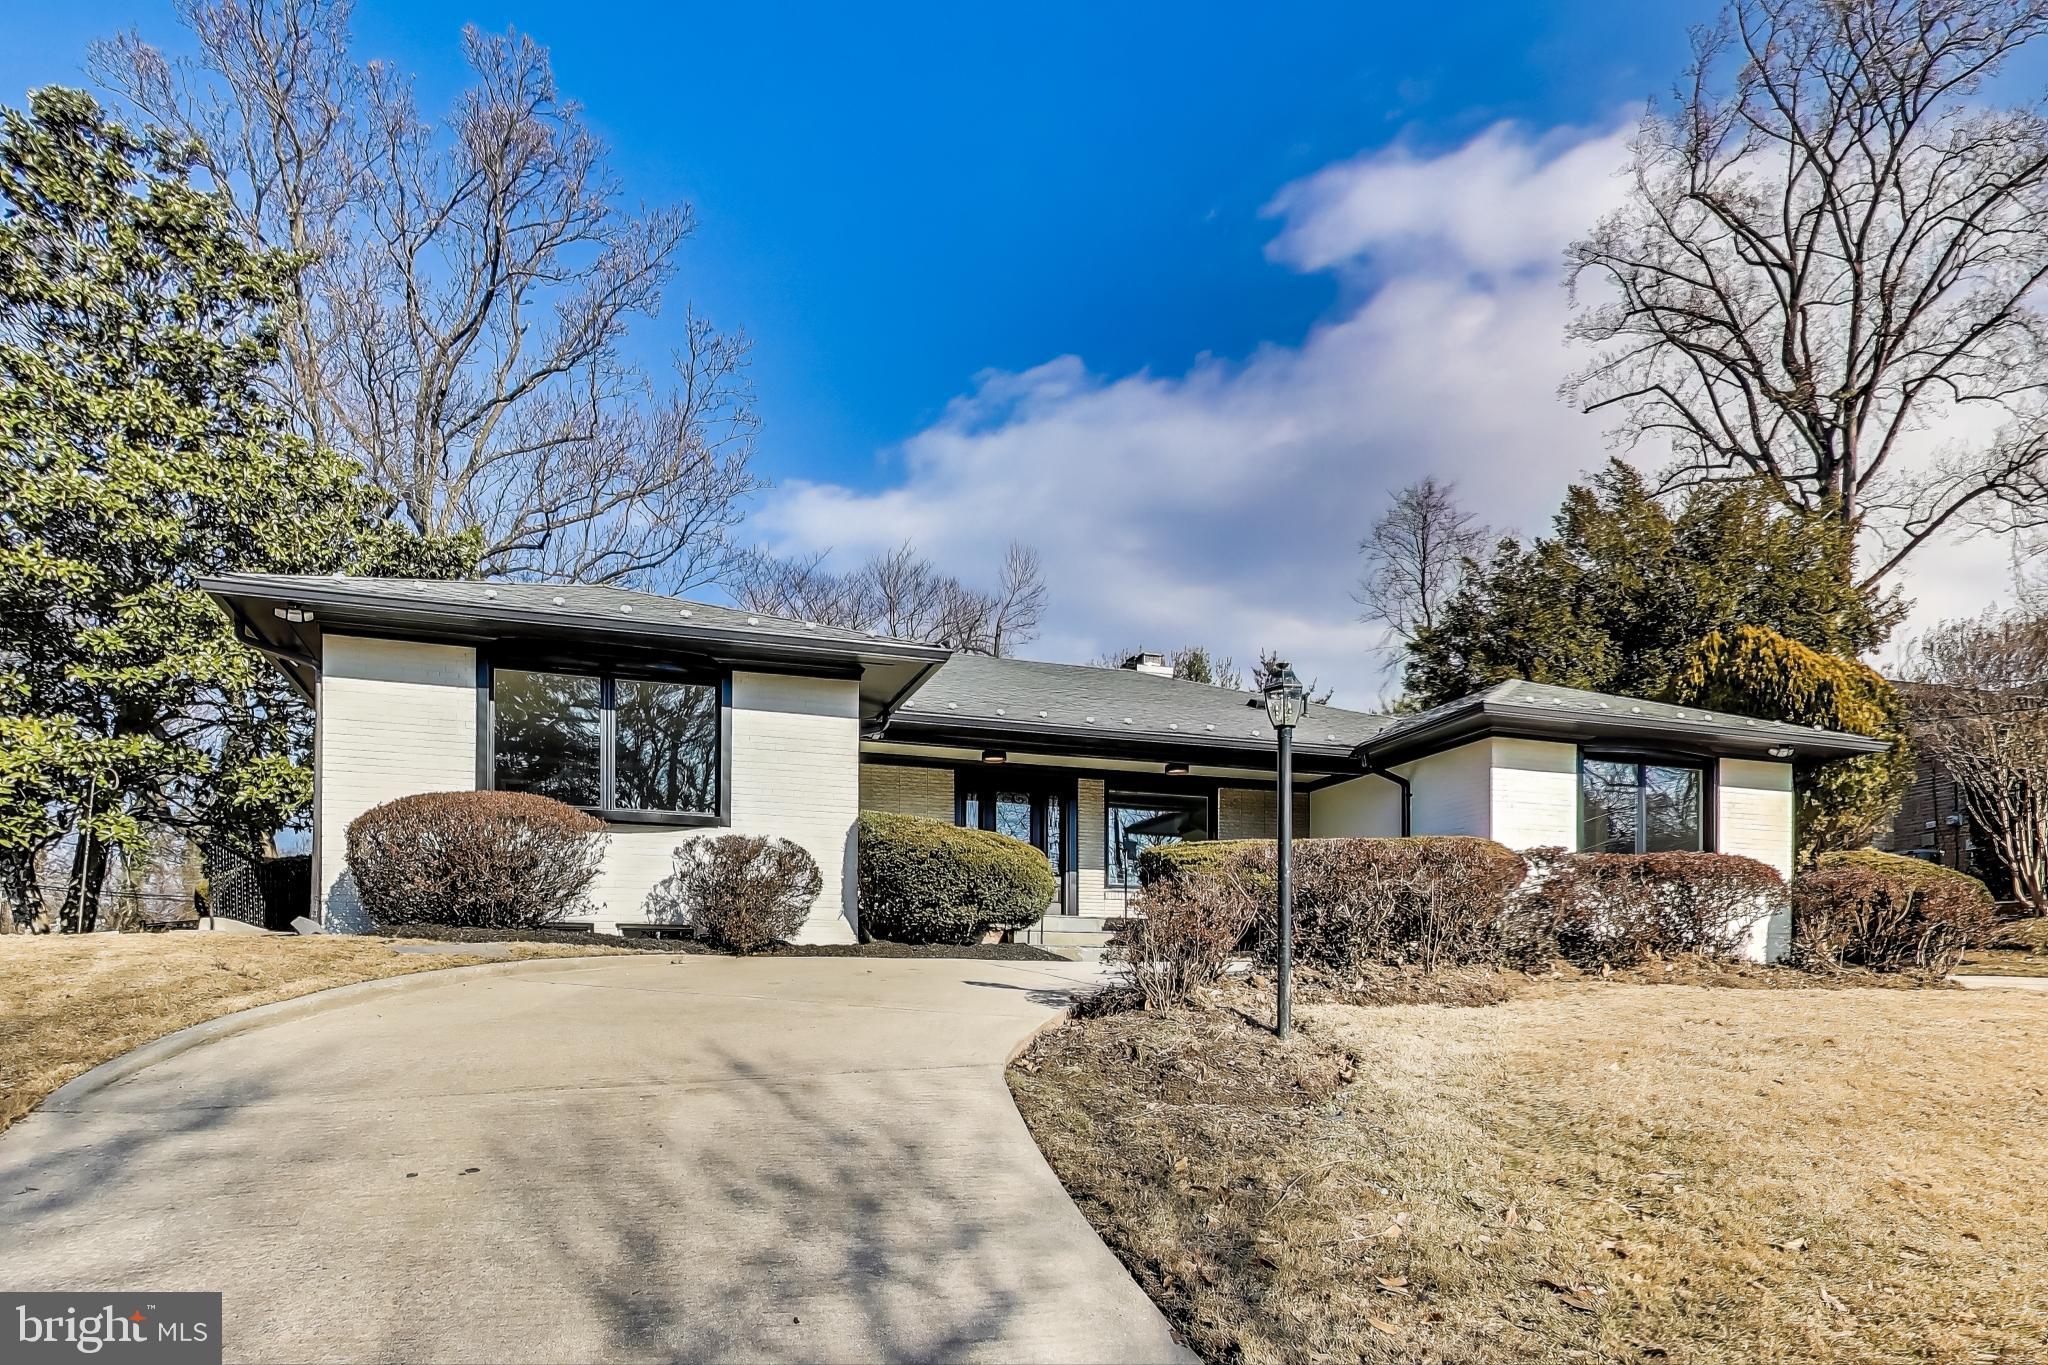
Stunning oversized rambler with a walkout basement. Be the home where everyone wants to gather! Your kids and their friends will flock to your house because it's across from Walt Whitman H.S.  How cool and convenient! While the original 1964 layout remains, this newly updated, stately ranch-style home in Bethesda has been transformed for today's lifestyle.  It offers flexible spaces perfect for remote work, kids' hangouts, or a dedicated fitness area—all within a thoughtfully designed layout featuring a walkout basement. The oversized, modern kitchen is a showstopper, featuring rich dark cabinetry, a gas stove with a pot filler, stylish fixtures and pulls, and a cozy fireplace—the perfect spot for cooking, entertaining, or unwinding. There's even room for a coffee or wine bar! Host in style in the formal dining room, which, with its original wallpaper, nods to the home's 60's charm. Alternatively, relax in the spacious living room, which is made for gatherings. With five bedrooms and 3.5 bathrooms, there's plenty of room for the kids, guests, and flex space. The lower-level rec room with a kitchen bar area will surely be a family favorite. The separate mudroom entrance to the laundry room adds everyday convenience, perfect for busy households. Move-in ready with brand-new windows, appliances, and flooring! Don't miss your chance to tour this incredible home in one of Bethesda's most sought-after locations.
#MDMC2165098

BETHESDA

6227 GOODVIEW STREET

5 Beds

3 Baths

5,205 Sq.Ft.

$1,600,000

MLS#: MDMC2165098
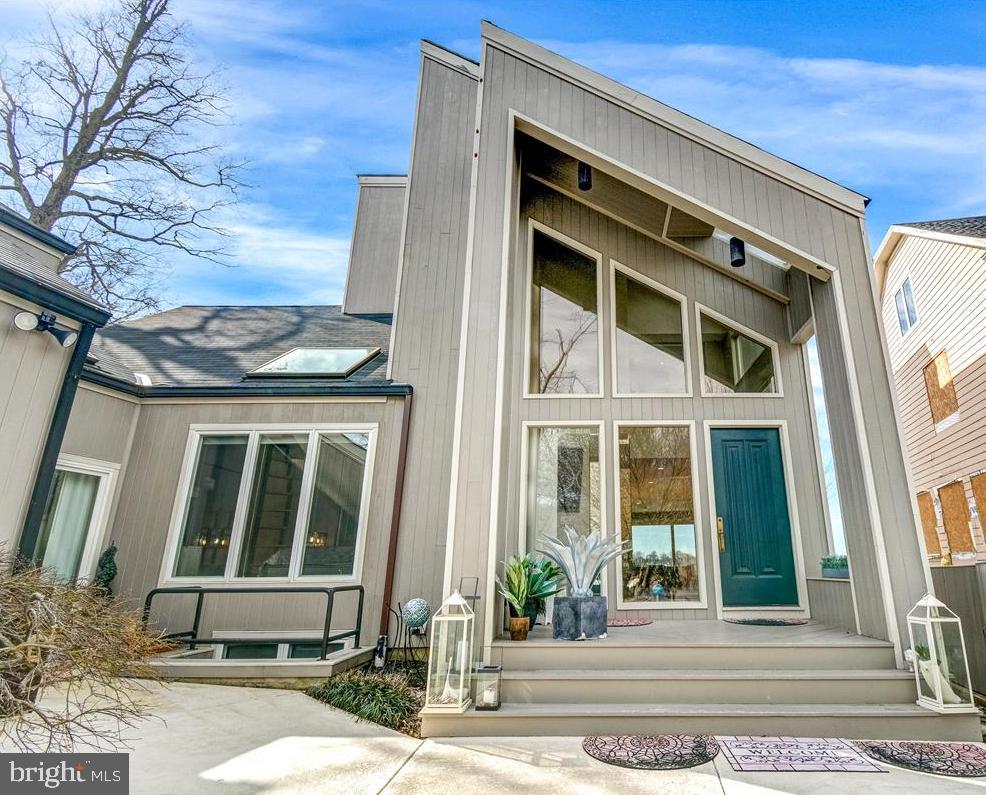
New On Market!  Outstanding  South River waterfront in popular Cape St. John community with private pier, 2 - boat lifts (1-10,000 lb power boat and 1-15,000 lb sailboat),  newly constructed sun deck at pier level, secure storage. This is a contemporary home with soaring ceilings and walls of glass to take in the stunning views. Master Bedroom Suite on 2nd Level has huge water views, gas fireplace, luxury bath with walk-in shower and sunken tub,  private sitting room with wet bar, large walk-in closet and staircase up to loft area above with bonus room and full bath. There is a Main Level guest bedroom off Foyer with fun sleeping loft and is serviced by Full Bath off hall way. A 3rd Bedroom/Suite area is accessible off Kitchen wing which has additional private entrance/exit off Mud Room and features a small kitchenette w wet bar, full bath w laundry facilities.  Full Basement with 4th Full Bath w shower stall and storage. Gorgeous in-ground pool overlooking the river with views of bridge and Mike's Crab House features jacuzzi and resistance swimming feature, winter pool cover on now and has new retractable summer cover. Large 33 x 64 deck for great for entertaining with built-in outdoor gas grill. Nicely landscaped. This is truly a one of a kind property! Conveniently located off Riva Rd corridor with excellent access to Rt. 50, Parole Centre and only 10 minutes to downtown.
#MDAA459126

ANNAPOLIS

3004 FRIENDS ROAD

3 Beds

6 Baths

3,686 Sq.Ft.

$1,600,000

MLS#: MDAA459126
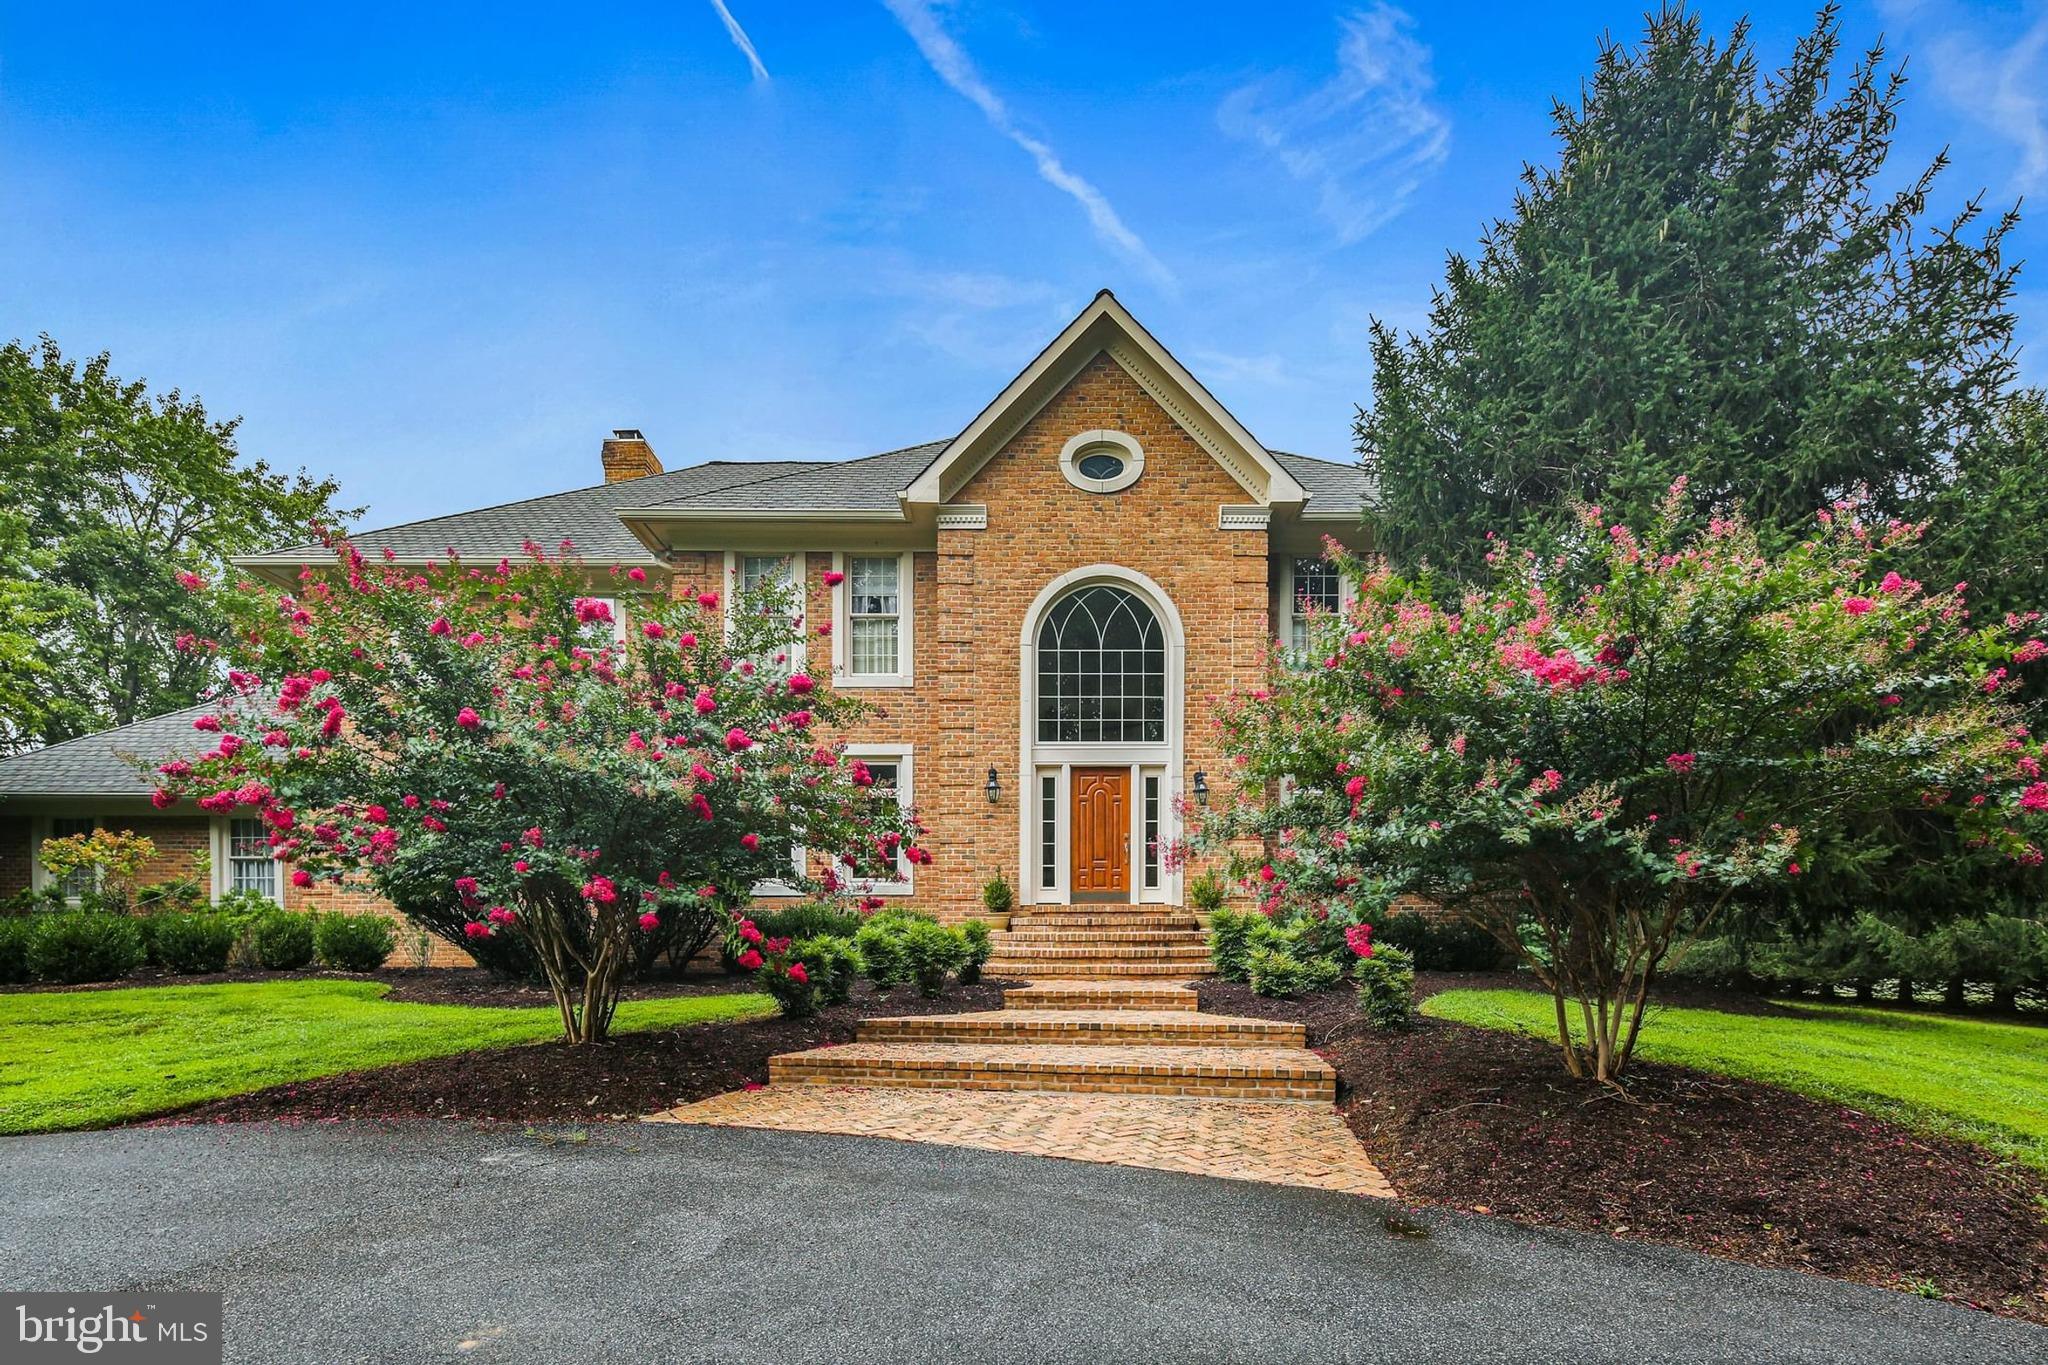
A truly special home located in the beautiful neighborhood of Buckskin Woods on expansive lot of nearly 4 acres.  Spacious living areas and high end finishes throughout including custom built ins, crown moldings, chair rail details, marble, ceramic and gleaming hardwood floors. Soaring ceilings add openess to classic traditional floor plan. Elegant entrance foyer, gracious formal dining room, dramatic sunlit living room and inviting family room complete with wet bar, cabinets, wine rack and under counter refrigerator. Main level also includes den/home office with adjacent full bath offering use as an additional bedroom. Bright chef's kitchen and breakfast room featuring premium cabinetry, quartz countertops and top of the line appliances including sub zero refrigerator.  Step outside to deck and gazebo overlooking heated pool surrounded by lush landscaping. Lighted tennis court adds to exceptional outdoor living experience.  Four bedrooms upstairs including luxurious master suite with fireplace and marble bath, two secondary bedrooms connected by a Jack-and-Jill bath while fourth bedroom has additional private full bath.  Lower level is designed for fun - home theater and theater lighting, recreational area accented by exquisite architectural details and stunning full service bar with granite countertops, refrigerator, dishwasher, cherry hardwood floors and even brass foot rails! An extra bedroom with full bath completes the space. Backup generator powering designated critical circuits is included.  This home combines the best in family living with outstanding entertainment amenities.  Everything needed to make lasting memories.
#MDHW2069052

ELLICOTT CITY

4255 BUCKSKIN LAKE DRIVE

5 Beds

5 Baths

6,716 Sq.Ft.

$1,600,000

MLS#: MDHW2069052
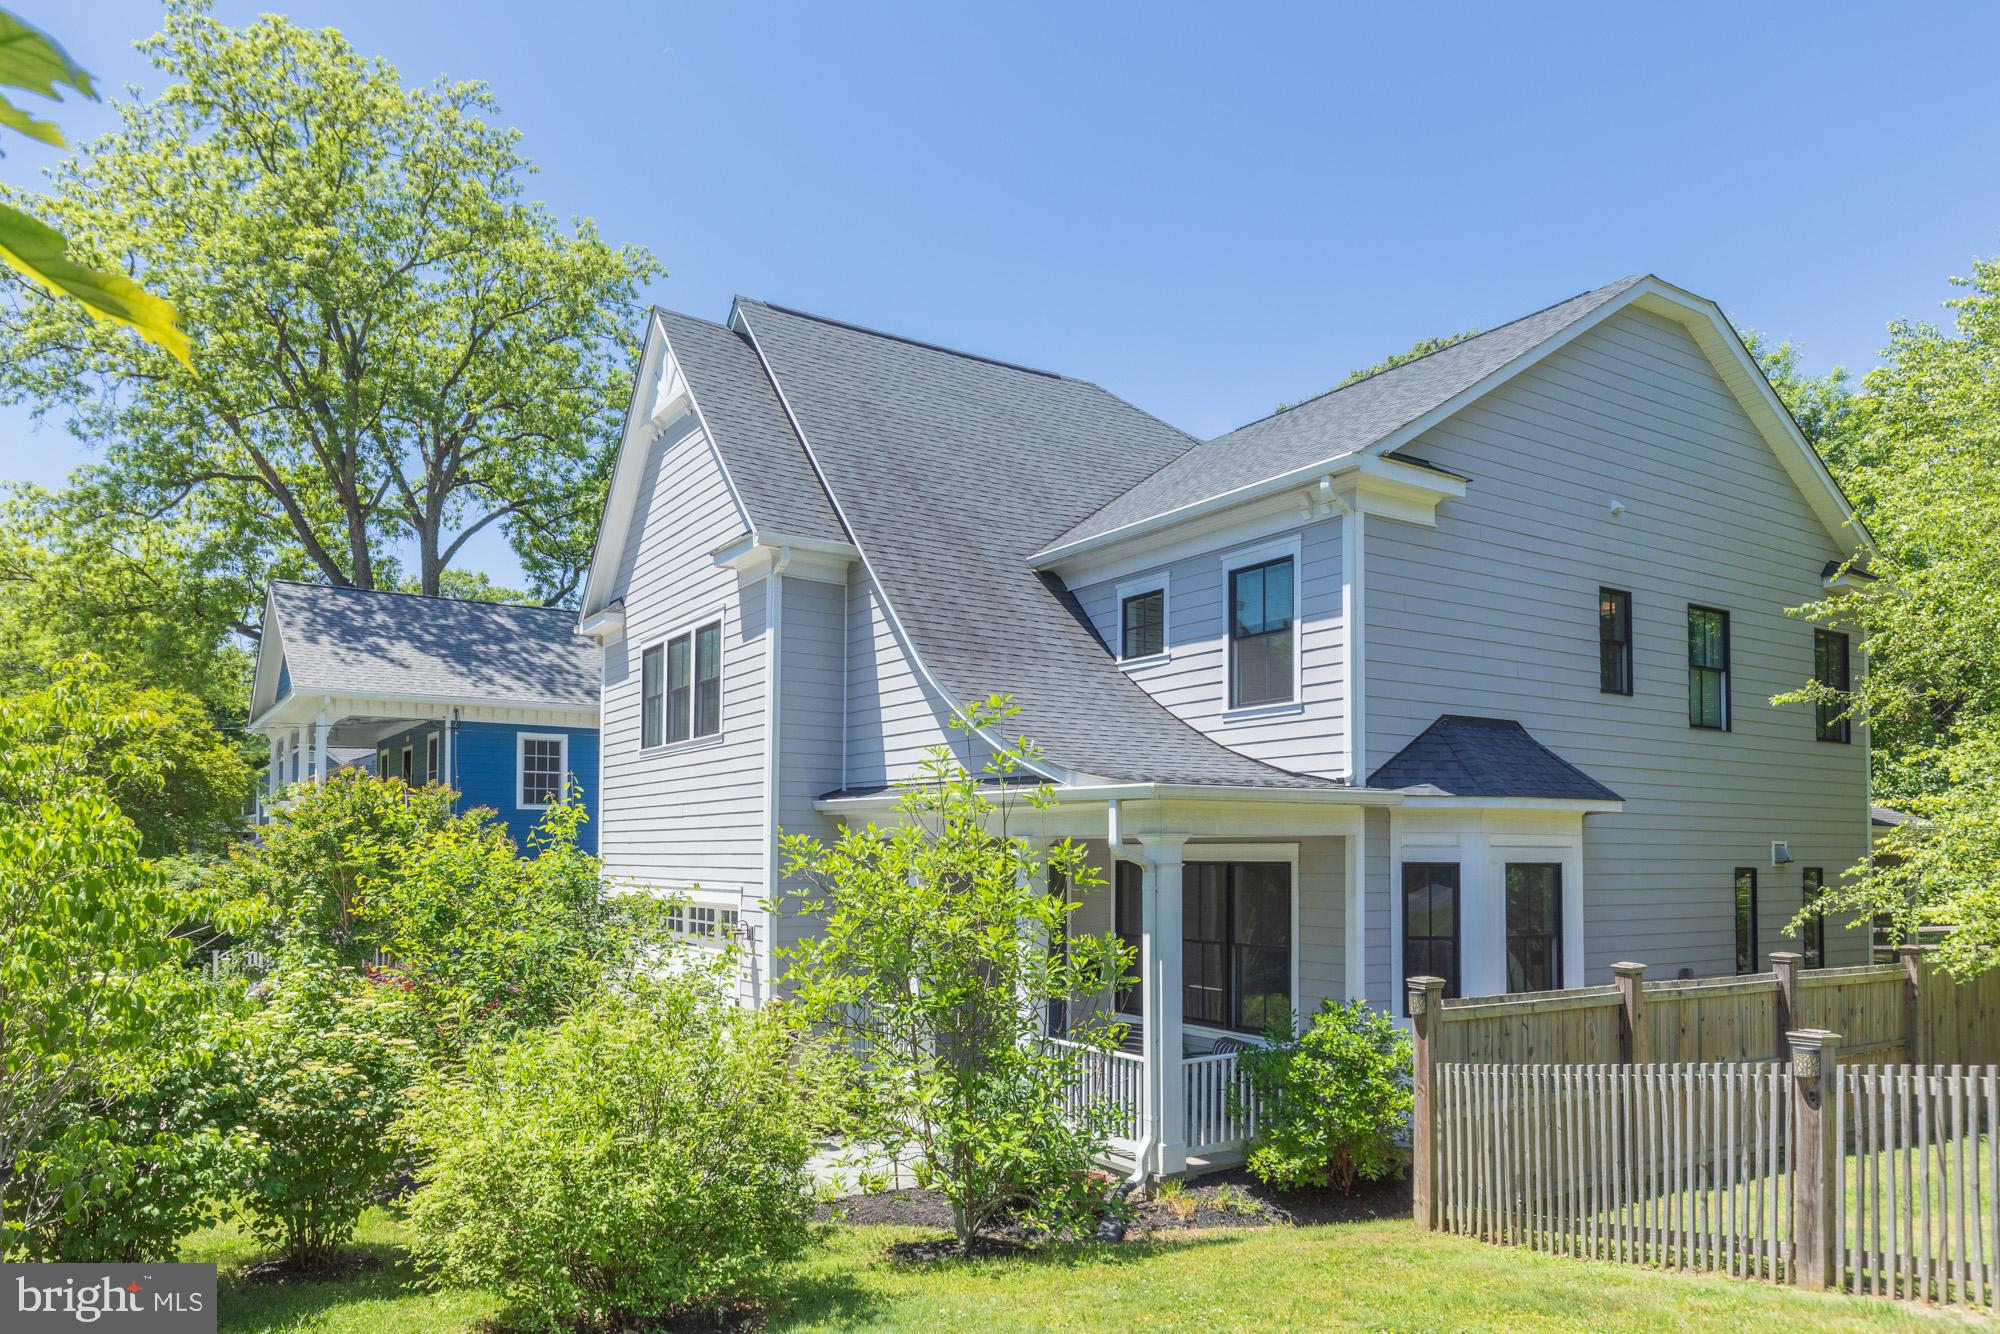
*** Nestled on a tree-lined street in Takoma’s Silver Spring Park, this move-in ready 5BR/5.5BA custom home, built in 2017, blends timeless charm with modern finishes. From picture molding and sliding barn doors to whimsical wallpaper and soaring ceilings - every room offers something "special"!

The chef’s kitchen features crisp white shaker cabinetry, brass hardware, quartz countertops, herringbone backsplash and dramatic navy center island. Premium stainless appliances include a Wolf gas range, sculptural hood, double wall ovens and hidden microwave.  The oversized walk-in pantry is conveniently tucked off the  butler’s wine bar leading to the light filled formal dining room.

The open-concept family room with stone rare to find WOOD BURNING Fireplace with convenient gas started that overlooks the peaceful backyard, while the breakfast area opens directly to an inviting screened porch with vaulted beadboard ceilings — the perfect setting for morning coffee, al fresco dinners, or relaxed gatherings just off the kitchen.

Upstairs, ensuite bedrooms each with private baths provide comfort and privacy for all.   The luxurious owner’s retreat offers dual walk-in closets, custom window treatments and a spa-inspired bath with separate vanities, and rare to find *Bain Ultra* (non bacterial) jacuzzi soaking tub and walk in glass shower.   The main room has lux extras including tray ceiling, center chandelier and power blinds for ultimate sleep success.   Upper level laundry unlike spec homes offers L-shape kitchen like cabinets with folding counters completing the second floor.

The fully finished lower level offers exceptional flexibility with a private guest suite and full bath, large family room, music lounge/speakeasy retreat, dedicated workstation, fitness area, and sauna space — creating the perfect extension for entertaining, working from home, guests, or everyday relaxation.

Outside, enjoy a fully fenced backyard with generous green space for play, pets, or entertaining, anchored by a welcoming screened porch and grilling patio that create seamless indoor-outdoor living.

Ideally located just moments from Downtown Silver Spring, Takoma Park, Metro access, parks, dining, and shopping, this exceptional home offers the perfect blend of character, comfort, and convenience.

***Zone 33 school - pick Elementary School / Takoma Park Middle School / Montgomery Blair High School - both offer MCPS Magnet Programs***
#MDMC2235114

SILVER SPRING

8018 TAKOMA AVENUE

5 Beds

5 Baths

4,600 Sq.Ft.

$1,600,000

MLS#: MDMC2235114

For Comp purposes.  Sale includes adjacent out lot (2.5 Acres), Tax ID # 160603464464.
#1000193893

POTOMAC

12000 PINEY MEETINGHOUSE ROAD

4 Beds

3 Baths

2,612 Sq.Ft.

$1,600,000

MLS#: 1000193893

Thank you to everyone’s overwhelming interest in this magnificent property. The sellers have accepted an offer and the Sunday open house will be canceled.

Welcome to 1674 Homewood Landing Road, a rare opportunity to own a spectacular waterfront property nestled along the coveted shores of White Hall Creek. Offering 3 bedrooms, 2.5 bathrooms, and approximately 2,380 square feet, this home sits on an incredible deep-water lot with direct access to the Chesapeake Bay—making it a true boater's paradise. Whether you're an avid sailor, fisherman, or simply love life on the water, you'll appreciate the protected deep-water location and effortless access to the bay, waterfront restaurants, and endless cruising destinations. The existing home offers the opportunity for a complete renovation, while the premium waterfront setting provides the perfect canvas to design and build the custom home you've always envisioned. Surrounded by luxury waterfront properties, this is a chance to create an extraordinary estate tailored to your lifestyle. Imagine waking up to panoramic water views, spending your afternoons boating on the Chesapeake, and ending each day with breathtaking sunsets over Whitehall Creek. Opportunities like this are increasingly rare, bring your vision and transform this exceptional property into the waterfront retreat of your dreams.
#MDAA2150194

ANNAPOLIS

1674 HOMEWOOD LANDING ROAD

3 Beds

2 Baths

2,380 Sq.Ft.

$1,600,000

MLS#: MDAA2150194
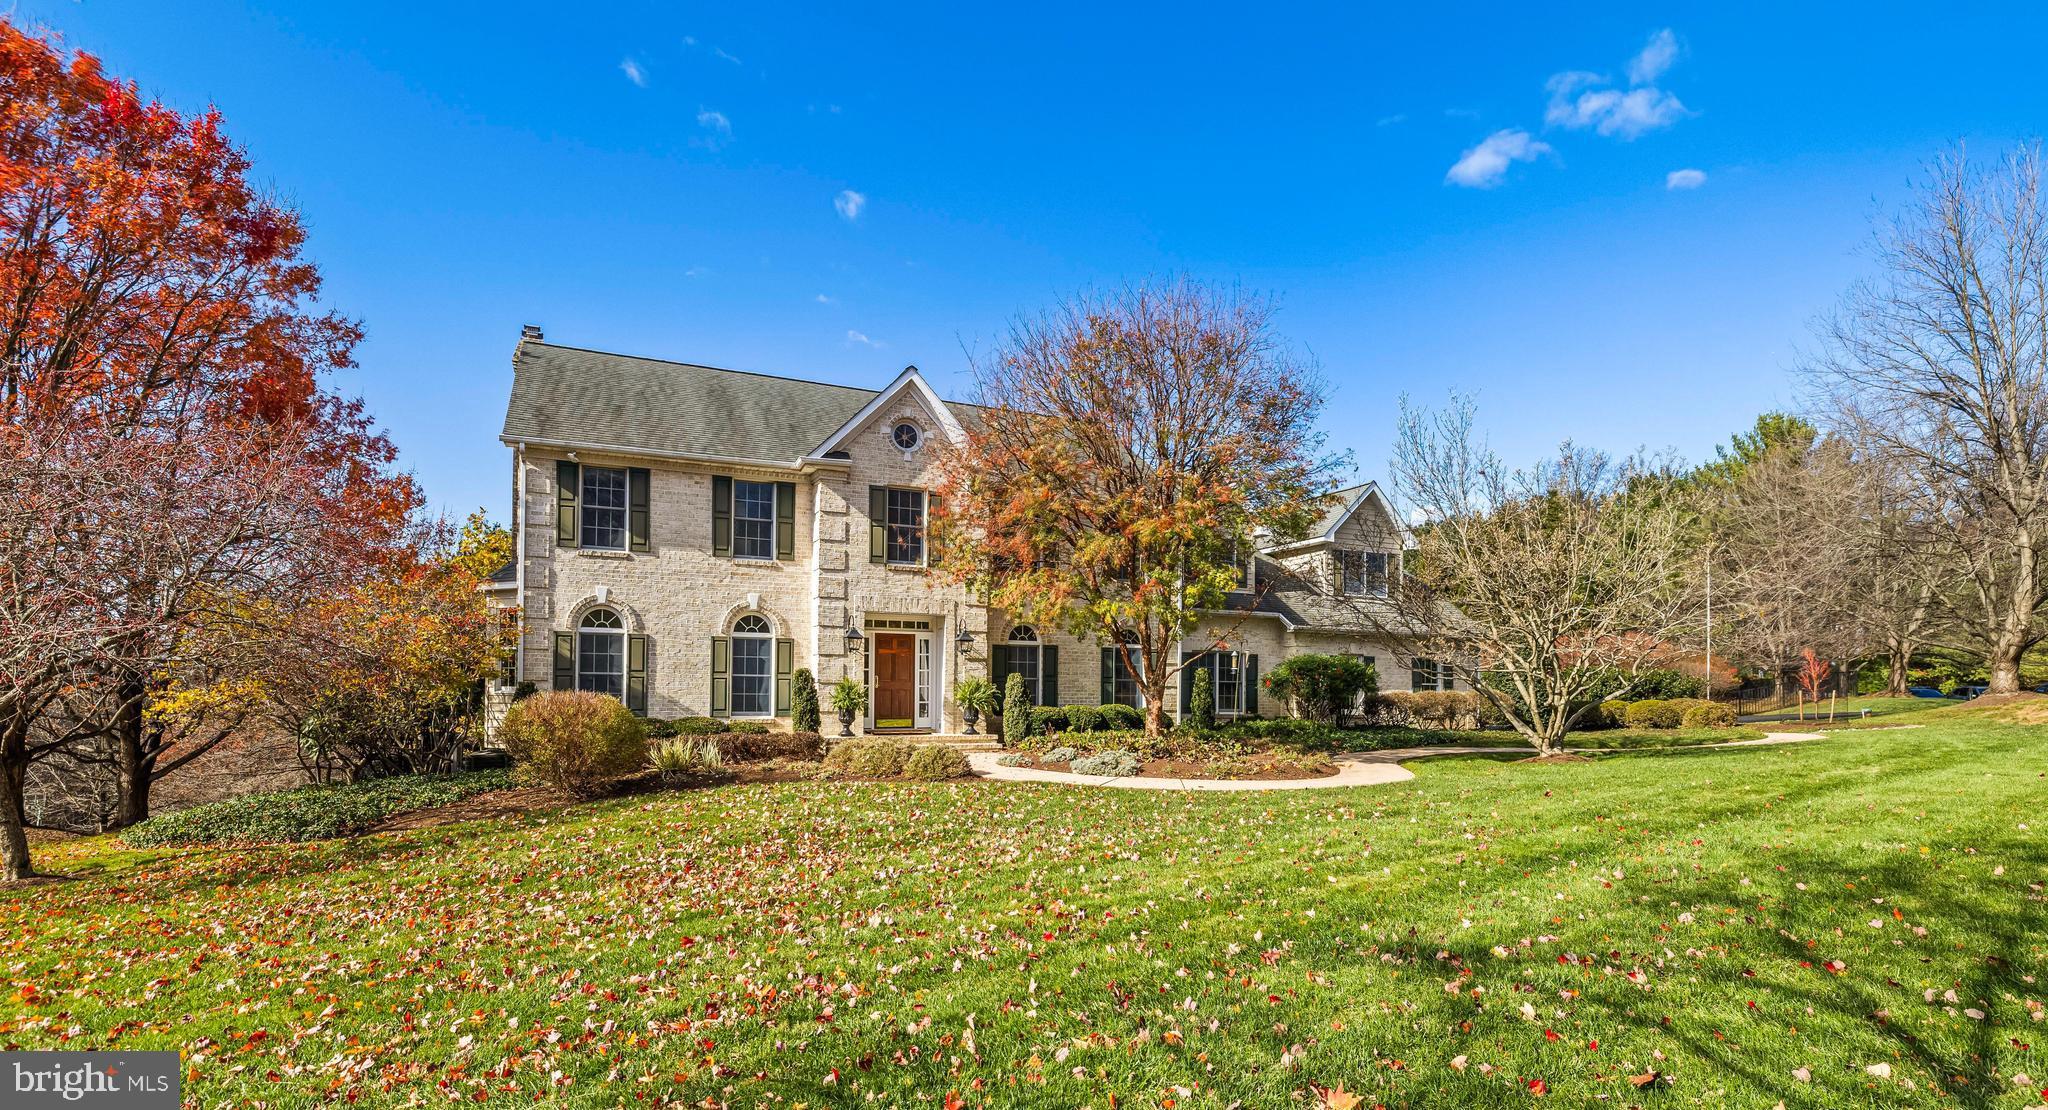
*********OFFER SUBMISSION DEADLINE 11/17 AT 5PM******************
Welcome to 2 Hillsyde Court... This warm and inviting Colonial is situated on a 1.65 acre lot that has been beautifully landscaped with mature trees, ornamental grasses and native shrubs.  The main level is an entertainer's dream, featuring  an open floor plan with formal living and dining rooms, spacious kitchen complete with a center island, breakfast area & ss appliances that flows seamlessly into the expansive family room with  wood burning fireplace & walls of windows.  The oversized mud room & laundry, full bath and cozy study or possible bedroom finishes the main level layout. Upper level boasts an impressive primary suite w/ vaulted ceilings, luxurious bath, dressing room with custom cabinetry, sitting room or office plus a bonus room with endless possibilities. Additionally there are  3 generous sized bedrooms and hall bath. The finished lower level is perfect extension of the entertaining and living space including pool table area, full bar, wine cellar & additional family room w/ custom built-in media center.  The outdoor sanctuary complete with an inground pool, a well appointed pool house, a versatile sport court,  multiple tiered decks and a cozy raised fire pit area offering year round enjoyment. Open House Saturday, November 15th 12 to 3...
#MDBC2145004

COCKEYSVILLE

2 HILLSYDE COURT

5 Beds

4 Baths

5,408 Sq.Ft.

$1,600,000

MLS#: MDBC2145004

New on site 3 days ago
Coming soon
An extraordinary opportunity to own a newly constructed waterfront retreat in beautiful Piney Point, Maryland! Situated on approximately 2 acres with sweeping waterfront views, this exceptional residence offers the perfect combination of modern luxury, privacy, and the unmistakable charm of Southern Maryland's waterfront lifestyle.

Imagine beginning each morning with spectacular sunrises over the water, enjoying your coffee from one of the home's inviting outdoor spaces, and ending your day surrounded by the peace and natural beauty of your own waterfront sanctuary.

Thoughtfully designed for both everyday comfort and effortless entertaining, the home features a stunning gourmet kitchen with an oversized center island, spacious open-concept living areas, two gas fireplaces, an elevator, dual-zone HVAC, two laundry areas, skylights, private balconies, and quality finishes throughout. Expansive views and abundant natural light create a seamless connection between the home's elegant interior and its extraordinary waterfront setting.

EVEN MORE EXCITING — THE OPPORTUNITY DOESN'T END AT THE PROPERTY LINE!

Purchasing the home at 16242 Thomas Road includes the adjoining 3.36± acre waterfront parcel at 16252 Thomas Road! Together, these properties offer approximately 5.4 acres of contiguous waterfront land, presenting an exceptional opportunity to create a substantial private waterfront estate with additional space, privacy, and possibilities for the future. 

PRIVATE PIER OPPORTUNITY: A pier permit application has been submitted and approved and schedule to be built. The seller will have the pier constructed prior to settlement weather permitting or provide a promissory note to buyers if the pier cannot be built prior to settlement. 

Whether you're searching for a luxurious full-time residence, an unforgettable weekend escape, or a waterfront retreat to enjoy for generations, this remarkable property delivers an increasingly rare combination of NEW CONSTRUCTION, WATERFRONT LIVING, PRIVACY, AND ACREAGE — all within the beautiful coastal community of Piney Point.
#MDSM2034536

PINEY POINT

16242 THOMAS ROAD

3 Beds

2 Baths

2,080 Sq.Ft.

$1,600,000

MLS#: MDSM2034536

1 ... 522 523 524 525 526 ... 666
* Listings identified with the FMLS IDX logo come from FMLS and are held by brokerage firms other than the owner of this website. The listing brokerage is identified in any listing details. Information is deemed reliable but is not guaranteed. If you believe any FMLS listing contains material that infringes your copyrighted work please review our DMCA policy and learn how to submit a takedown request. © 2024. First Multiple Listing Service, Inc.

Send a message

Message successfully sent.

Your message

What is 3 + 4 ?

Reason for contacting?

I agree to receive email communication and understand I can unsubscribe at any time.

I agree to be contacted by Charis Realty Group - Christine Issler, Broker via call, email, and text for real estate services. To opt out, you can reply 'stop' at any time or reply 'help' for assistance. You can also click the unsubscribe link in the emails. Message and data rates may apply. Message frequency may vary. Privacy Policy

Sign Out

Virtual Assistant

Would you like to take the next step with this property? We can help you schedule a showing or virtual tour, or send you more details.

Yes, I would like more information.

Thank You for Your Reply, One of Our Agents will contact you as soon as possible

No, maybe later.

Thank you, you can always contact me via email, phone number or through the contact form.

Realhub AI

Lucy - Your AI-Powered Realtor

Update Your Temporary Password

Personalize your search

Enter your email and we'll notify you immediately when new listings match what you're looking for.

or enter email address

Already have an account ? Login here

Continue your home search

I agree to receive communications and understand I can unsubscribe at any time.

I agree to be contacted by Charis Realty Group - Christine Issler, Broker via call, email, and text for real estate services. To opt out, you can reply 'stop' at any time or reply 'help' for assistance. You can also click the unsubscribe link in the emails. Message and data rates may apply. Message frequency may vary. Privacy Policy

Already have an account ? Login here

We use cookies

We use cookies primarily for analytics to enhance your experience. By accepting, you agree to our use of these cookies. You can manage your preferences or learn more about our cookies policy.
