Properties

Browse or get in touch to schedule a walkthrough.

  • Nearby me
Price range

Popular Features

Community Features

Association

Property Features

Waterfront

View

Exterior Features

Interior Features

Style

535723 properties match your criteria

Updated 1 minute ago

E-Alert name
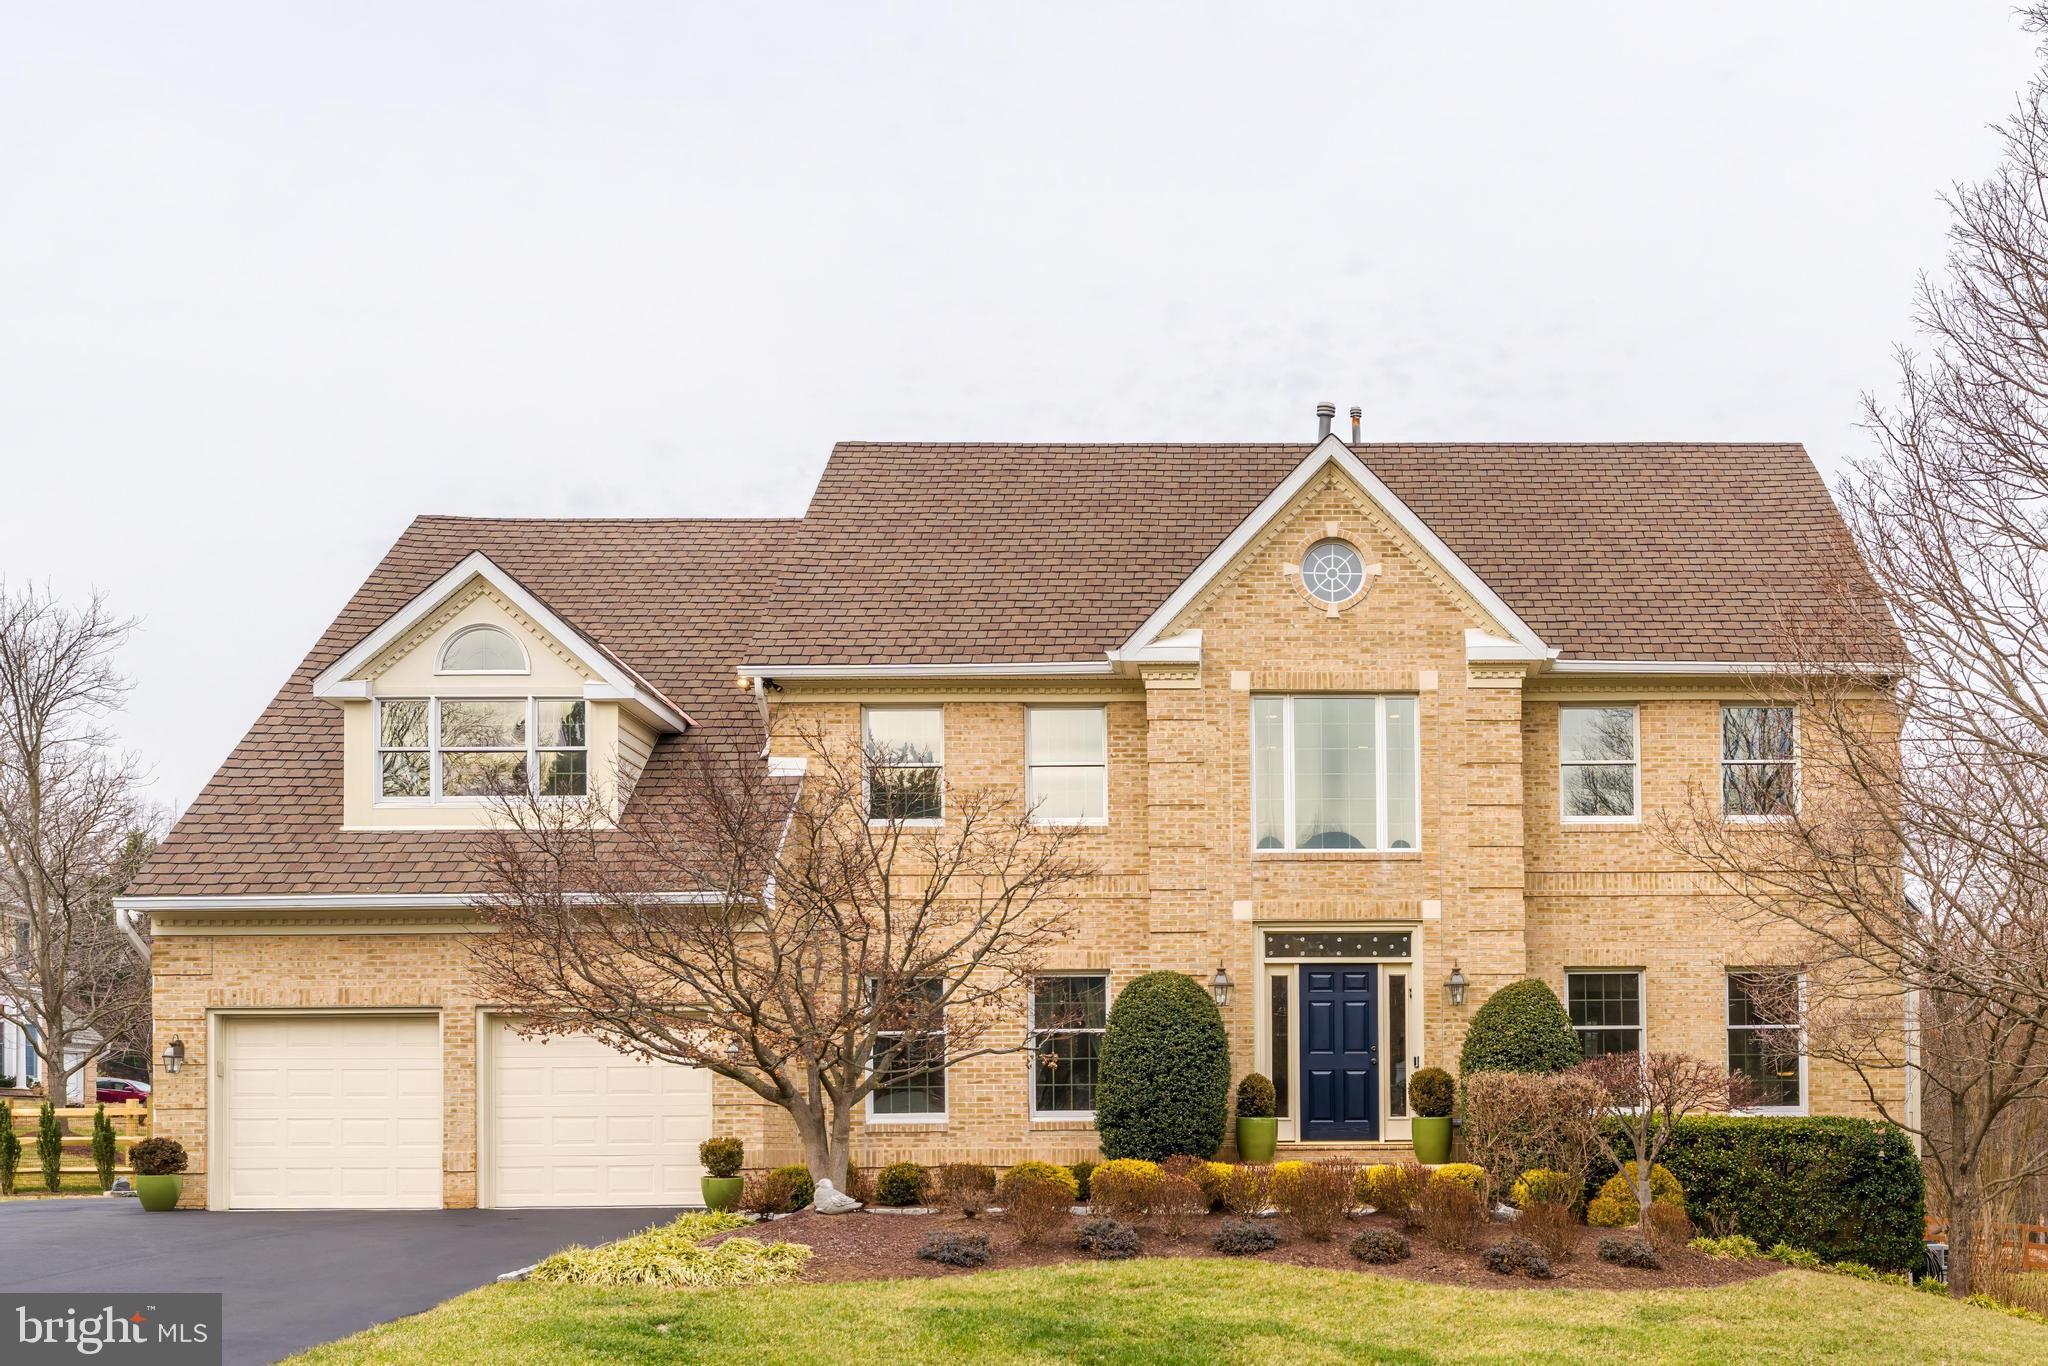
Welcome to 9327 Sprinklewood Lane, a captivating home nestled in the heart of Potomac. This stunning six-bedroom residence offers 6,118 square feet with an exquisite blend of elegance and modern functionality.  As you step inside, you'll be greeted by a grand two-story foyer that leads into an array of sophisticated & thoughtfully designed rooms, including a formal dining room with designer chandelier perfect for entertaining guests, and a spacious home office ideal for remote work or study.
The home’s custom style is complemented by the warmth of recessed lighting, high ceilings, and a gas fireplace, creating a cozy ambiance throughout. The Primary suite provides a tranquil escape, with a custom walk-in closet and en-suite luxury bathroom. Five generously sized bedrooms and 3 full bathrooms complete the second level.
Step outside to discover a private deck and a fully fenced in yard with mature trees and specimen plantings perfect for enjoying serene moments or hosting gatherings. Embrace the elegance and comfort of 9327 Sprinklewood Ln, a home that truly has it all. Whether you're entertaining, relaxing, or working, this Potomac gem offers the perfect backdrop for your lifestyle.
#MDMC2197580

POTOMAC

9327 SPRINKLEWOOD LANE

6 Beds

4 Baths

5,410 Sq.Ft.

$1,795,000

MLS#: MDMC2197580
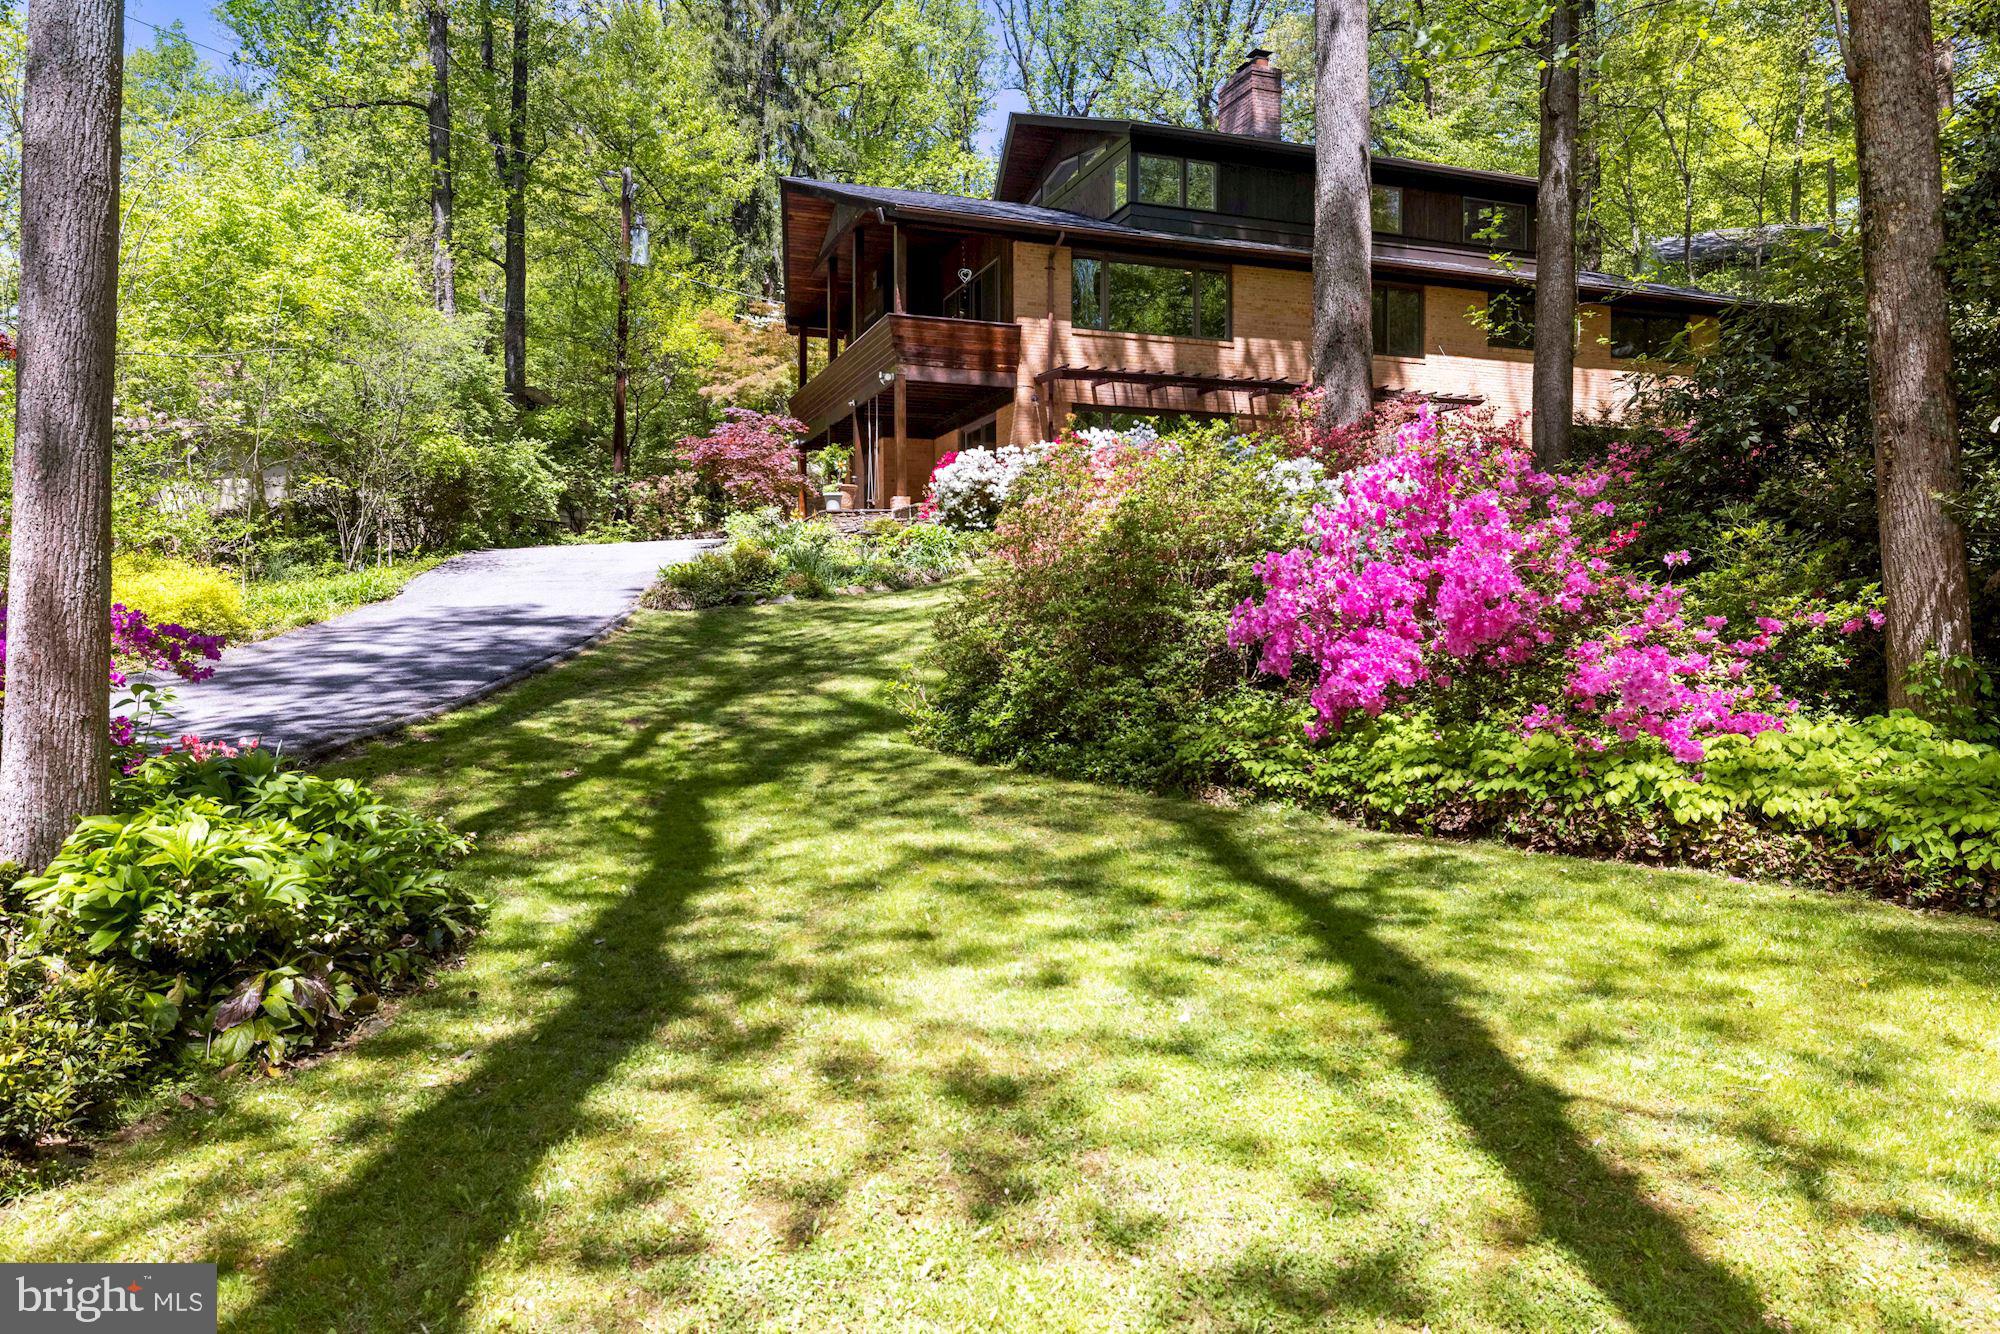
Open Sunday, May 2nd from 2-4PM.   Call Listing agent for code!     Welcome to this beautifully updated and renovated mid-century modern/contemporary luxury home.  Located on one of the most private and sought-after streets in Bethesda. This quiet oasis is situated on a non through street lined by trees in the Bannockburn neighborhood. Beautifully landscaped, heated pool and ample living space makes this the perfect home for entertaining. Large third floor addition added in 2018. Heated floors in the basement and master bedroom makes this sanctuary one of the most hospitable and comforting properties on the market today. The generous lot features beautiful landscaping and plenty of room allow you to escape from the reality of everyday life. Five minute drive into downtown Bethesda. Close to public transport as well as restaurants and shops. Bannockburn Elementary, Pyle Middle School, and walking distance to Walt Whitman High School. Don't miss this opportunity as homes for sale on this street is a rare find!
#MDMC755214

BETHESDA

6619 BRAEBURN PARKWAY

6 Beds

4 Baths

4,838 Sq.Ft.

$1,795,000

MLS#: MDMC755214
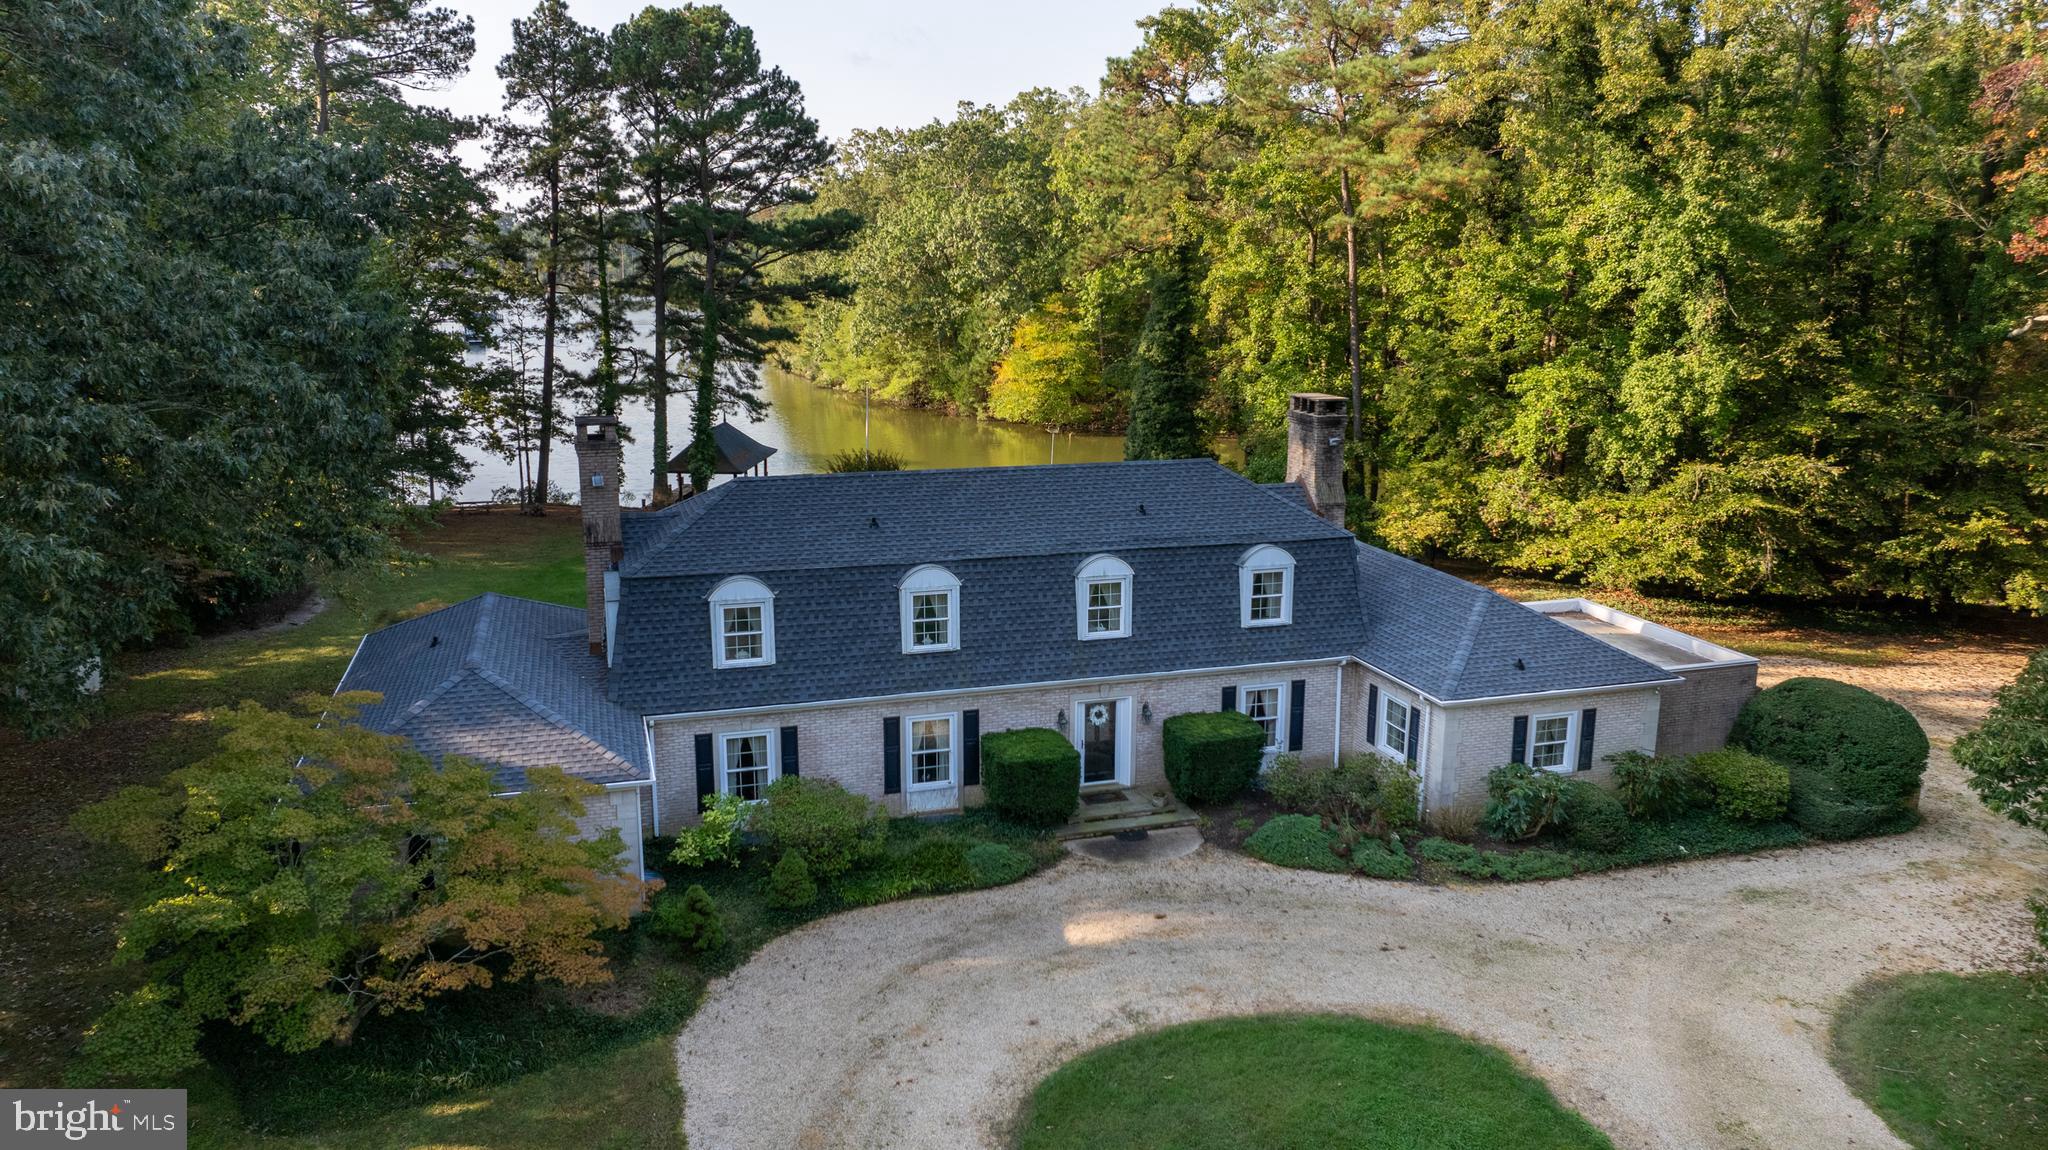
This stunning waterfront property offers a serene lifestyle with a spacious 3-bedroom main house, each bedroom featuring its own en-suite bathroom, including a convenient main-level suite. Enjoy breathtaking water views from most rooms, whether relaxing in the formal or casual living and dining areas. The home features hardwood floors in many rooms including a few under the carpets. The grounds are green and lush and include a waterside concrete, in-ground pool perfect for entertaining. The property also includes a bulkheaded waterfront and a boathouse on Shipshead Creek. Attached 2-car garage and a garden shed provide for abundant storage. Situated on 3.3 acres off St. Michaels Road near Easton, it also features a charming two-bedroom guest house, making this a perfect retreat for family and friends.
#MDTA2009068

EASTON

7968 BLOOMFIELD ROAD

5 Beds

5 Baths

4,370 Sq.Ft.

$1,795,000

MLS#: MDTA2009068
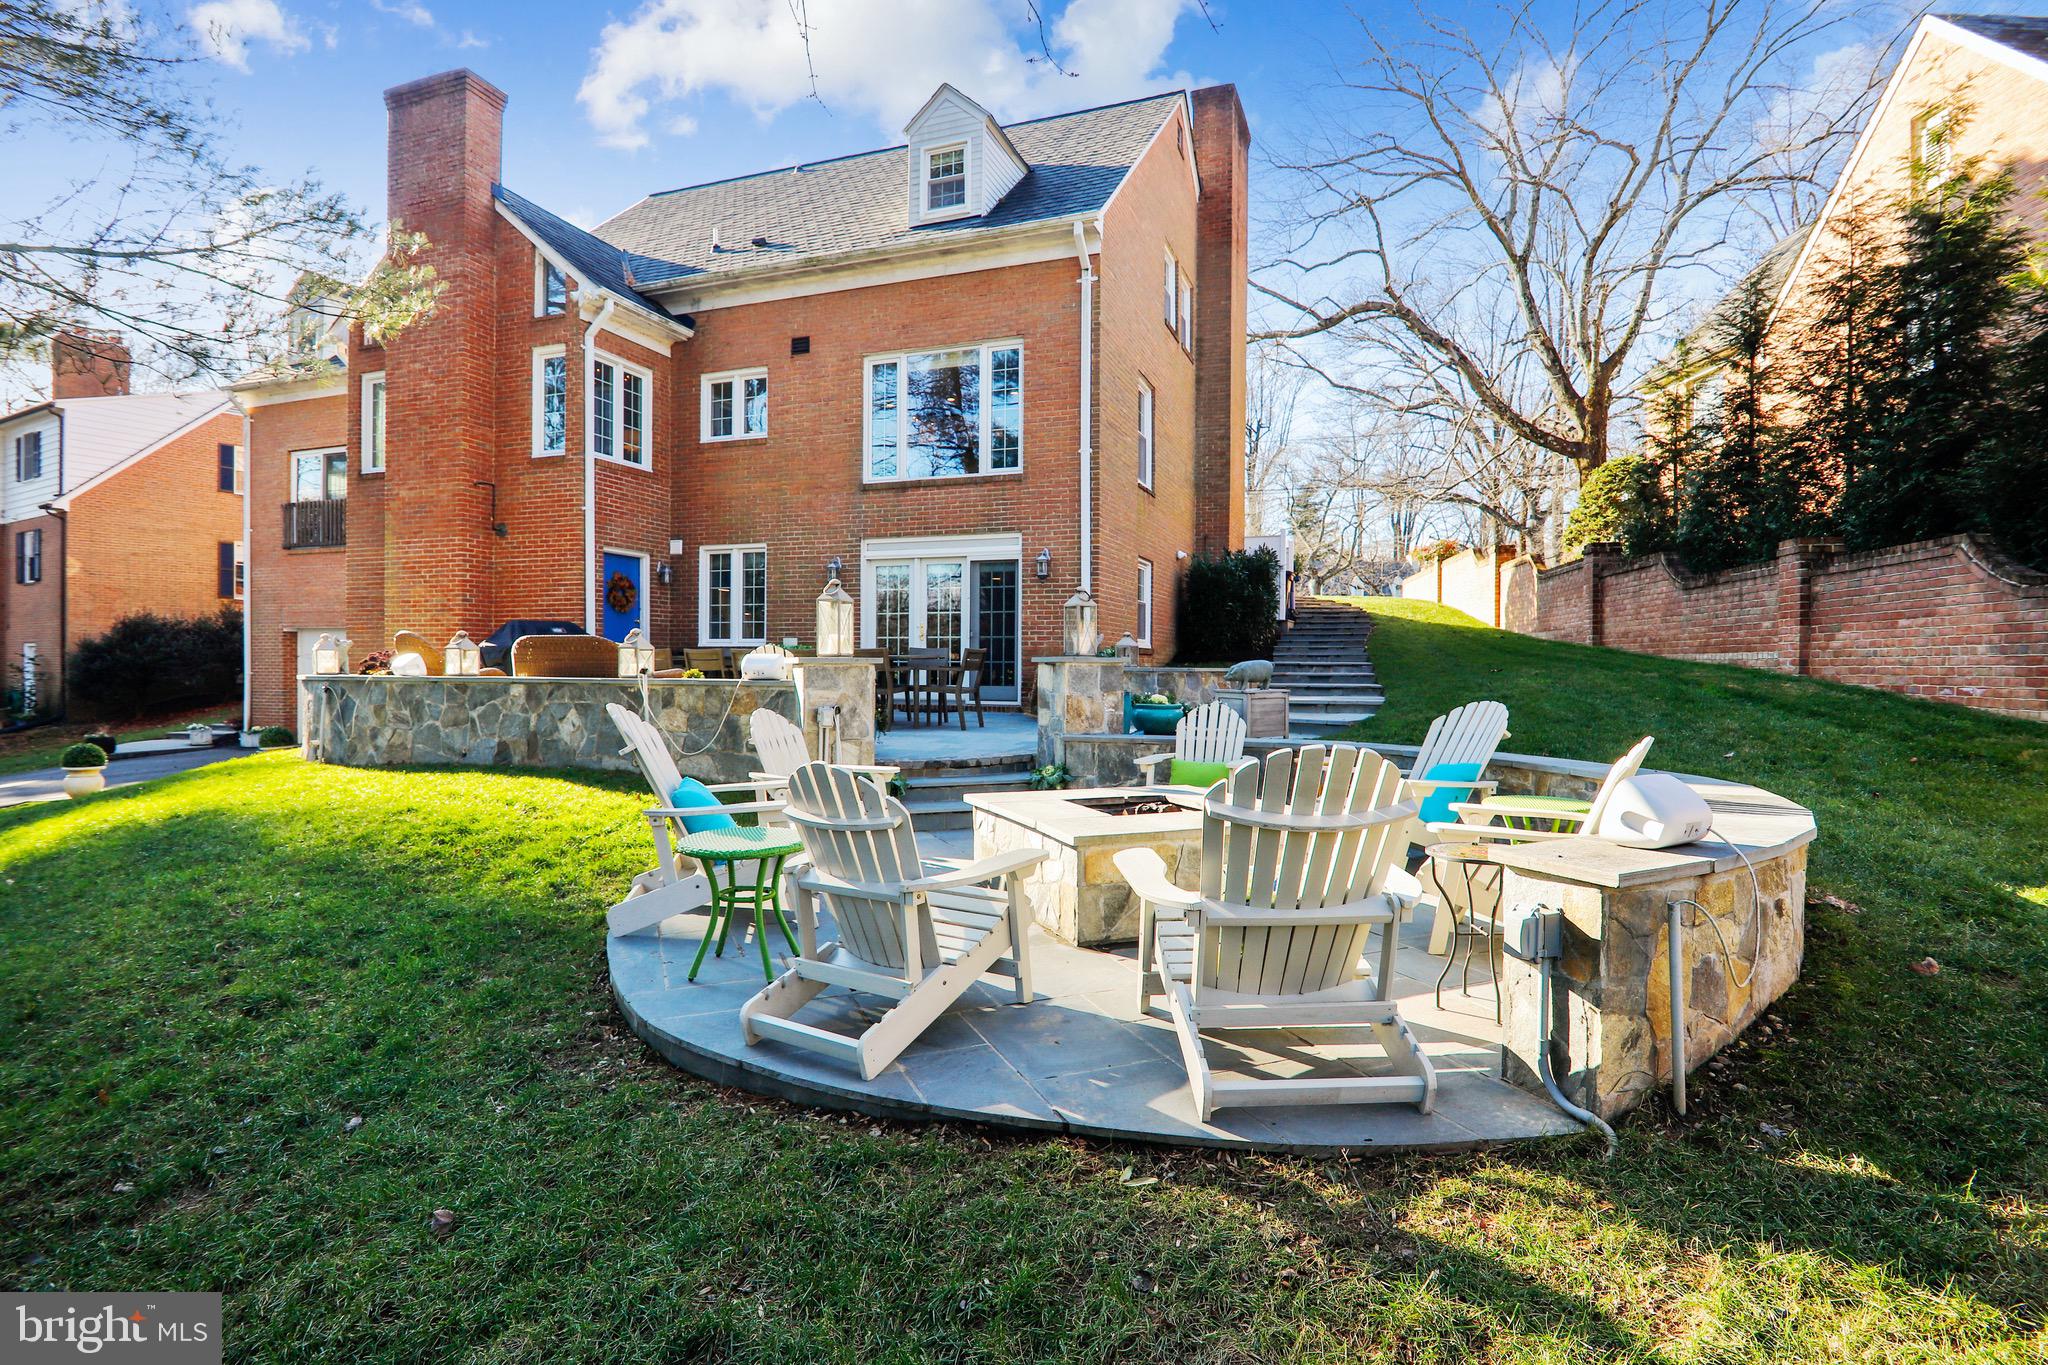
OPEN HOUSE ON 1/3/21 IS CANCELLED- HOME IS UNDER CONTRACT!  Located on a quiet cul-de-sac in the Hamlet, this elegant Chevy Chase home offers three light-drenched levels of living space with an open floor plan featuring 5 bedrooms, 5 1/2 baths, gorgeous updates and renovations, grand-scale rooms, hardwood floors, new Thompson Creek windows throughout, and CertainTeed Grand Manor composite roof (warrantied for life), on one of the largest lots in the neighborhood!   The spacious foyer (with ample room for a grand piano) welcomes you and leads to the dining room with gas fireplace that comfortably seats 12+, and gracious living room with a soaring vaulted ceiling, and second gas fireplace with a dramatic floor-to-ceiling stone hearth. The gourmet kitchen is a chef's delight with gas cooktop, double ovens, gleaming granite counter tops, crystal mini-chandeliers, cabinet space galore, and plenty of room for family and friends to gather around the large quartz-topped island.   When formal dining is not on the plate, enjoy a tradition of lively family dinners in off-kitchen dining space that easily seats 10+, and offers great natural light and expansive views of the beautifully landscaped rear yard through floor to ceiling windows. The main level continues to the powder room and two bedrooms (including a main-floor master), each with ensuite bathrooms. Beautifully updated bathrooms throughout the home feature marble countertops, tile floors, rimless glass shower doors and attractive wall-mounted towel racks.   The upper level boasts a relaxing owners suite retreat with lovely dormers, reading nook, custom-made California closets, ensuite bath with dual sinks, and free-standing tub/shower. Down the hallway you will find two more generously sized bedrooms and the newly renovated hall bathroom. The extraordinary lower level has it all, including amazing family/entertainment space, newly renovated full bath, second fully equipped kitchen with new stainless-steel appliances and dining area flooded with natural light through French doors leading out to the over-sized stone patio and fire pit. The lower level includes a gorgeous laundry room with custom cabinets and mini-chandeliers, mud room with custom shelving and plenty of storage space, and an additional outside rear entrance.   The over-sized rear-loading garage has a super-high ceiling that could easily accommodate a car lift and multiple vehicles. The expansive garage space features a large built-in work bench, upper deck storage, and a separate storage room that could easily be converted for use as a dark room for photography buffs. The home's exterior green space and elegant stone hardscaping provide magnificent outdoor living. Attractive landscaping, a circular front driveway and stone walkways lead down to the magnificent rear slate stone patio and step-down firepit area. The rear yard is well-established and meticulously maintained, providing relaxing green space after a long day of work downtown or at home. The long and winding rear driveway,  framed by mature trees, leads up to the rear-loading garage and easily accommodates 10+ vehicles. Simply put, this is THE ONE at this price in Chevy Chase.   PLEASE CLICK ON THE VIRTUAL TOUR LINK FOR ROOM BY ROOM PHOTOS AND FLOOR PLAN, AND BOOK YOUR PERSONAL TOUR TODAY!
#MDMC738796

CHEVY CHASE

8115 KERRY LANE

5 Beds

5 Baths

4,950 Sq.Ft.

$1,795,000

MLS#: MDMC738796
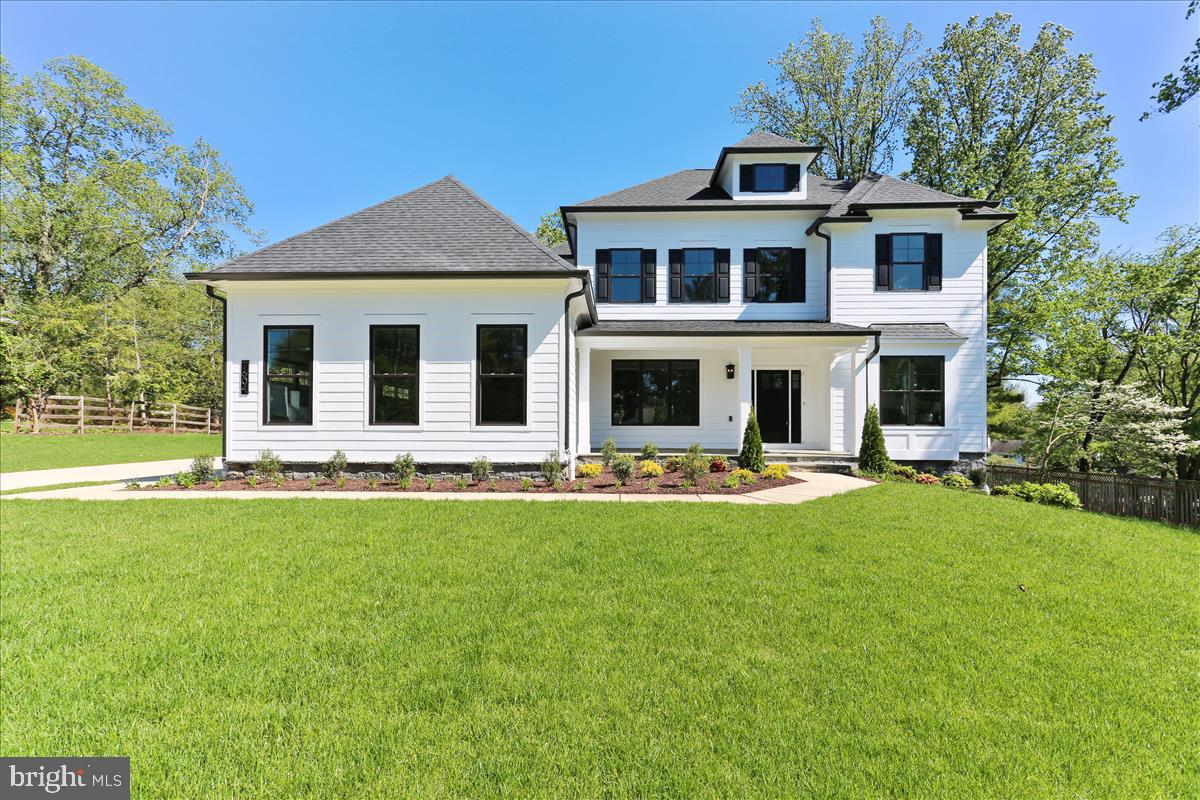
Another masterpiece built by award winning builder, Mid-Atlantic Custom Builders. Three finished levels boasting 5 Bedrooms, 4 1/2 Bathrooms, and over 5,700 finished square feet. Large Family Room with fireplace, private Dining Room, Butler's Pantry and oversize gourmet Kitchen with all stainless steel appliances. Master Suite with his & hers walk-in closets, luxurious Spa Bath with separate shower and soaking tub. Additional 3 Bedrooms and 2 Bathrooms in the upper level. Large lower level with Recreation Room, Exercise Room, 5th Bedroom and Bath. 3 car garage and a deck. This gorgeous brand new home features all the details and Green features you have come to expect from a finely crafted Mid-Atlantic Home! Watch the slideshow of this amazing home! https://youtu.be/GVwe0K0SrtM
#MDMC704348

BETHESDA

7604 GLENNON DRIVE

5 Beds

4 Baths

5,722 Sq.Ft.

$1,795,000

MLS#: MDMC704348
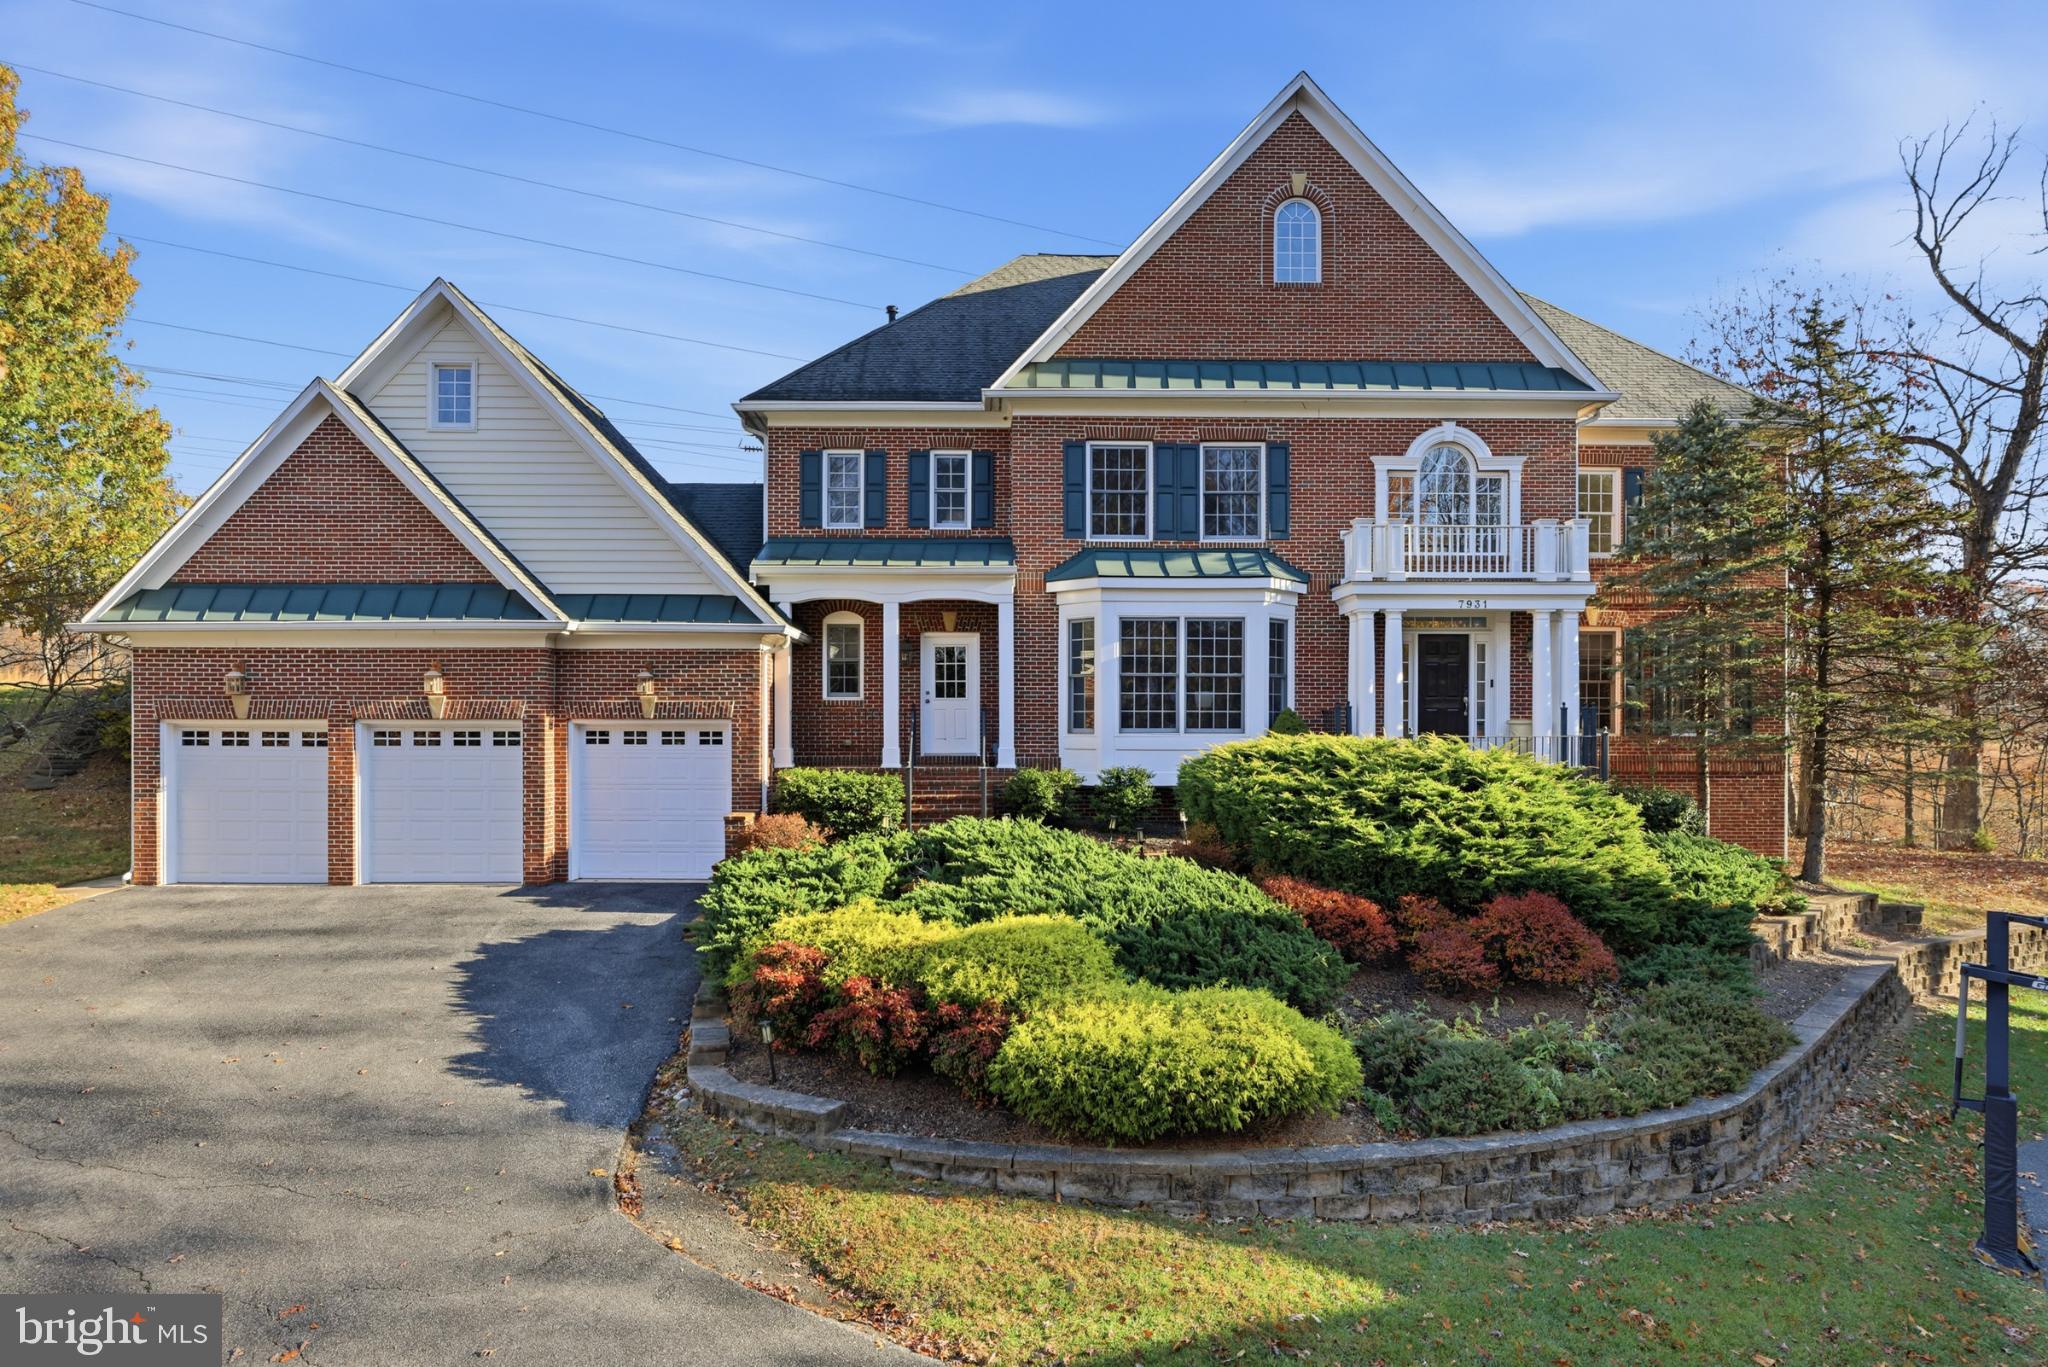
Welcome to this elegant Potomac residence, gracefully perched on a hill within a private three-home enclave at the edge of Inverness Forest. This distinguished home offers a three-car garage and showcases exquisite architectural detailing throughout, including crown molding, curved archways, and tray ceilings. Step into the grand foyer, where a sweeping staircase introduces the adjacent formal living and dining rooms. A private study is thoughtfully positioned just off the spacious gathering room. An arched pass-through leads to the expansive gourmet kitchen, featuring abundant cabinetry and countertop space, a center cooktop island, a walk-in pantry, and a sun-filled breakfast area. With its exceptional layout, generous storage, and multiple work zones (including dual sinks, dishwashers, and a double oven), the kitchen is well-equipped for everyday living and entertaining. Additional main-level conveniences include a walk-in pantry, a dedicated laundry room, and two separate powder rooms. The upper level hosts a luxurious primary suite complete with a tray ceiling, a step-down sitting room, a dressing room, two walk-in closets, and a spa-inspired bath with a soaking tub. Three additional bedrooms, including a generously sized suite with its own private bath, provide comfort and flexibility for family or guests. The walk-out lower level extends the home's living space with an additional bedroom and full bath, a spacious recreation room with a fireplace, two finished flex rooms ideal for a gym or media room, and an expansive storage area within the mechanical room. An oversized three-car garage completes this exceptional offering, providing ample space for vehicles and additional storage. Enjoy the tranquility of peaceful, tree-lined streets paired with outstanding convenience. This prime Potomac location places you close to Potomac shopping and dining, premier country clubs, top-rated schools, and scenic destinations such as Great Falls and the C&O Canal, and offers effortless access to I-495, I-270, and downtown Washington, DC.
#MDMC2209182

POTOMAC

7931 LAKENHEATH WAY

5 Beds

4 Baths

6,832 Sq.Ft.

$1,795,000

MLS#: MDMC2209182
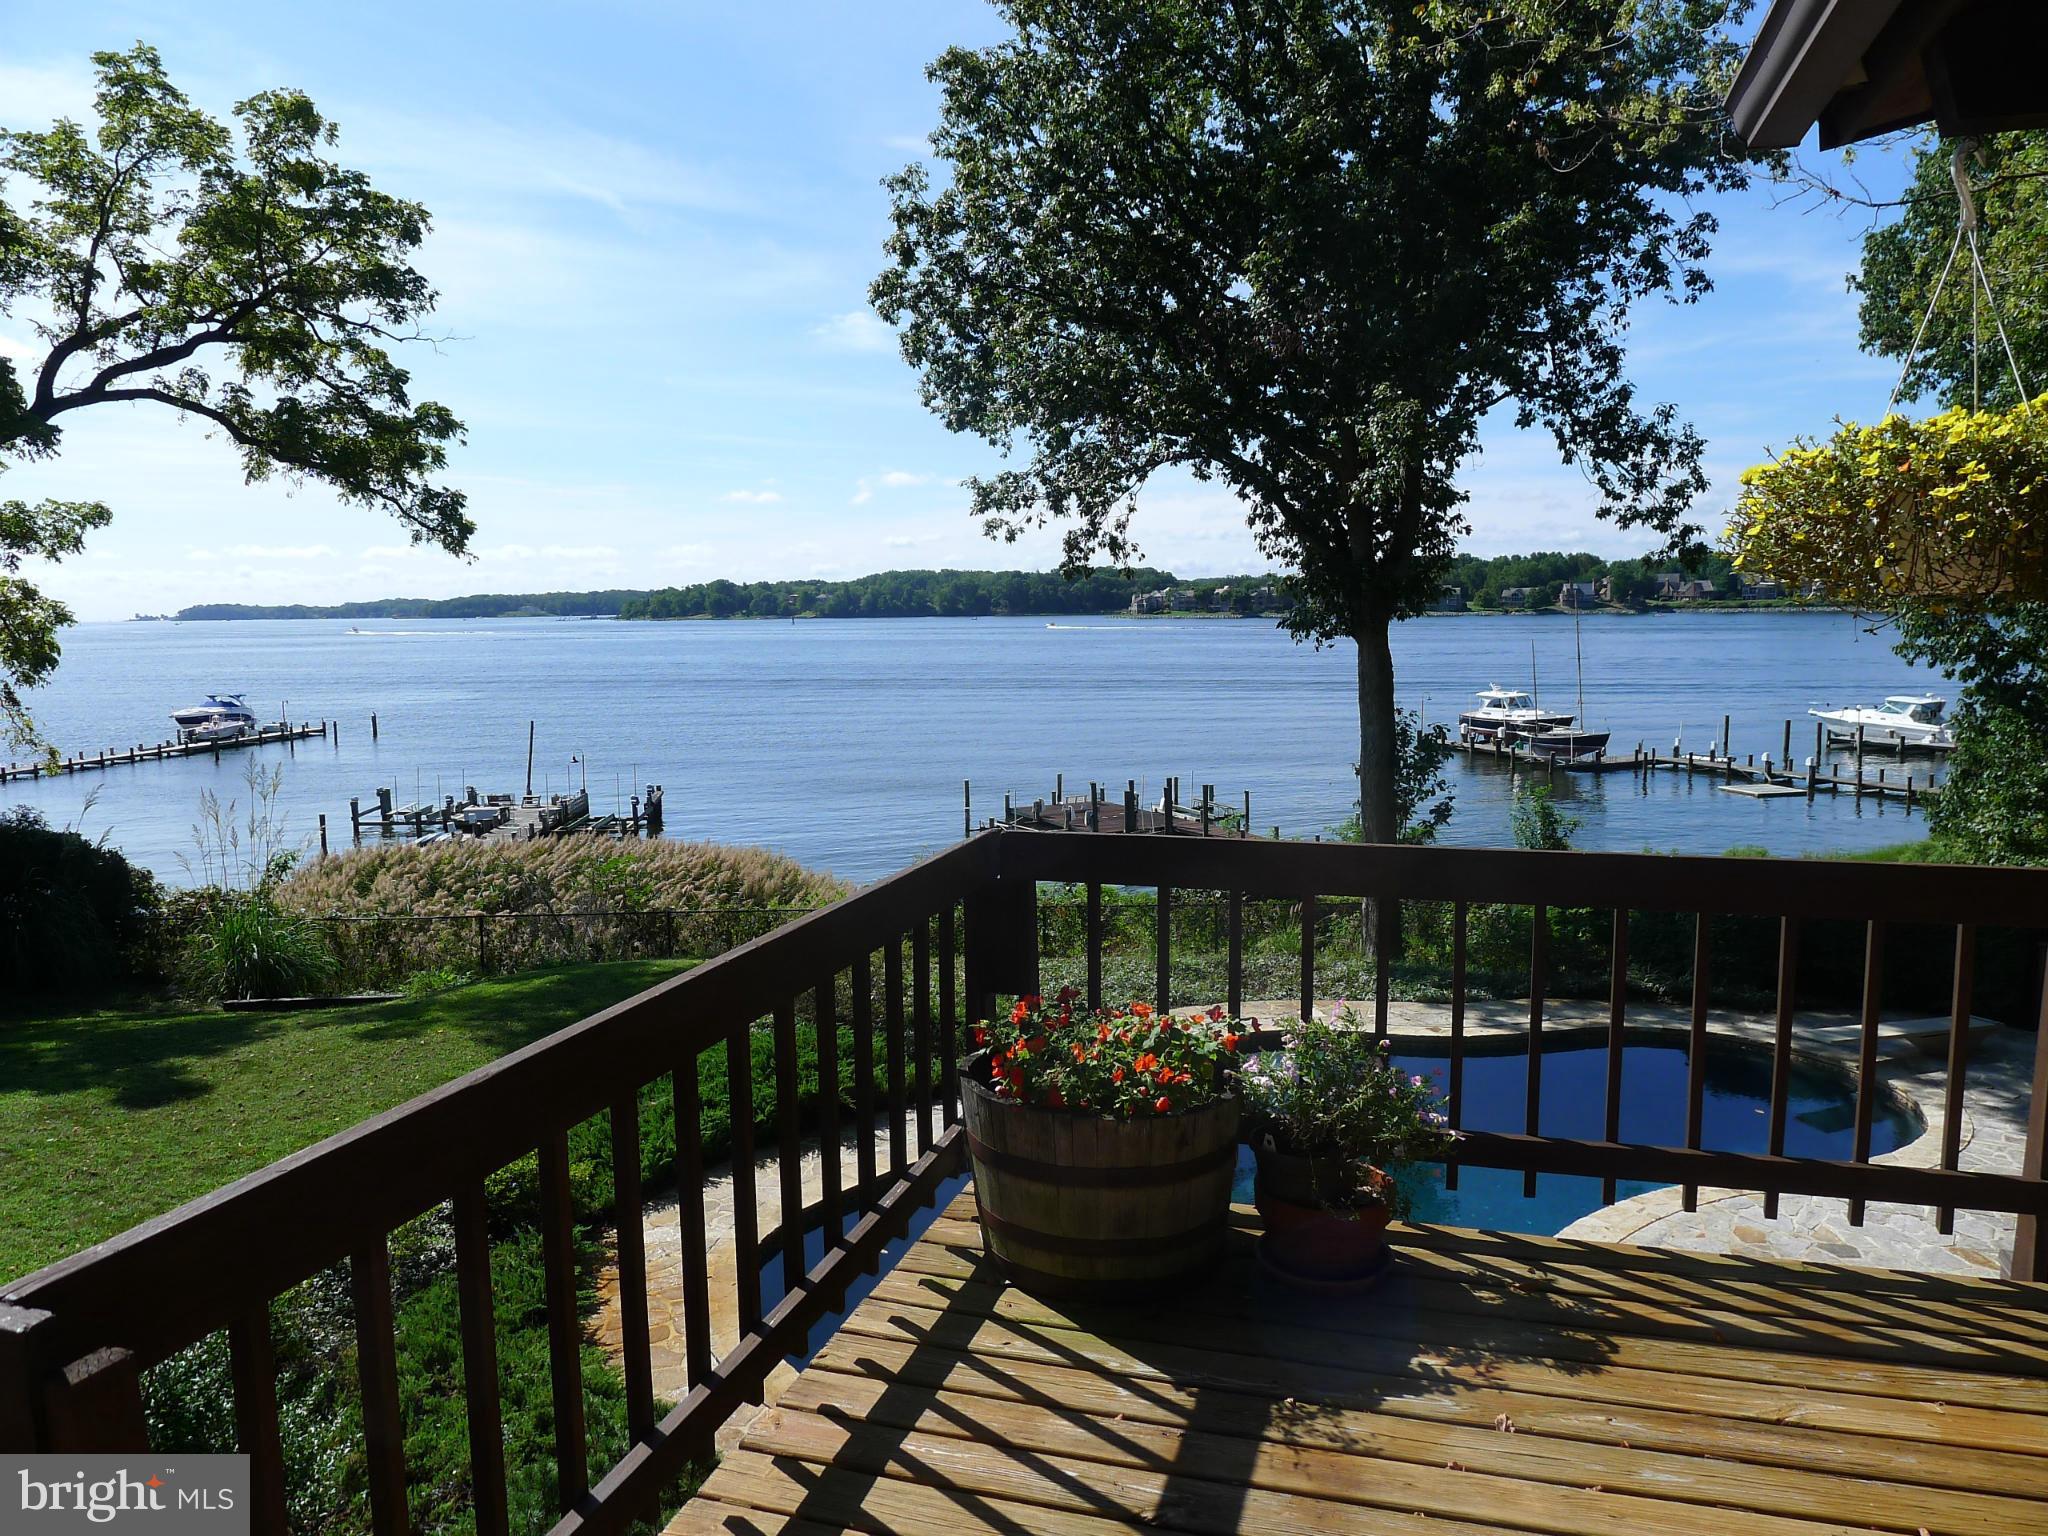
Post & beam Deck House with cedar cathedral ceilings & abundant windows with sweeping views of the South River / Waterside Pebble Tech swimming pool / Gently declining steps to waterfront with sandy beach at low tide / Private pier with 3 lifts / Extended private driveway / Spacious Owners Suite with His & Hers baths, 3 closets & dressing room /Office / Owner financing considered /
#1002714146

EDGEWATER

2 DEEPWATER COURT

4 Beds

2 Baths

3,256 Sq.Ft.

$1,795,000

MLS#: 1002714146
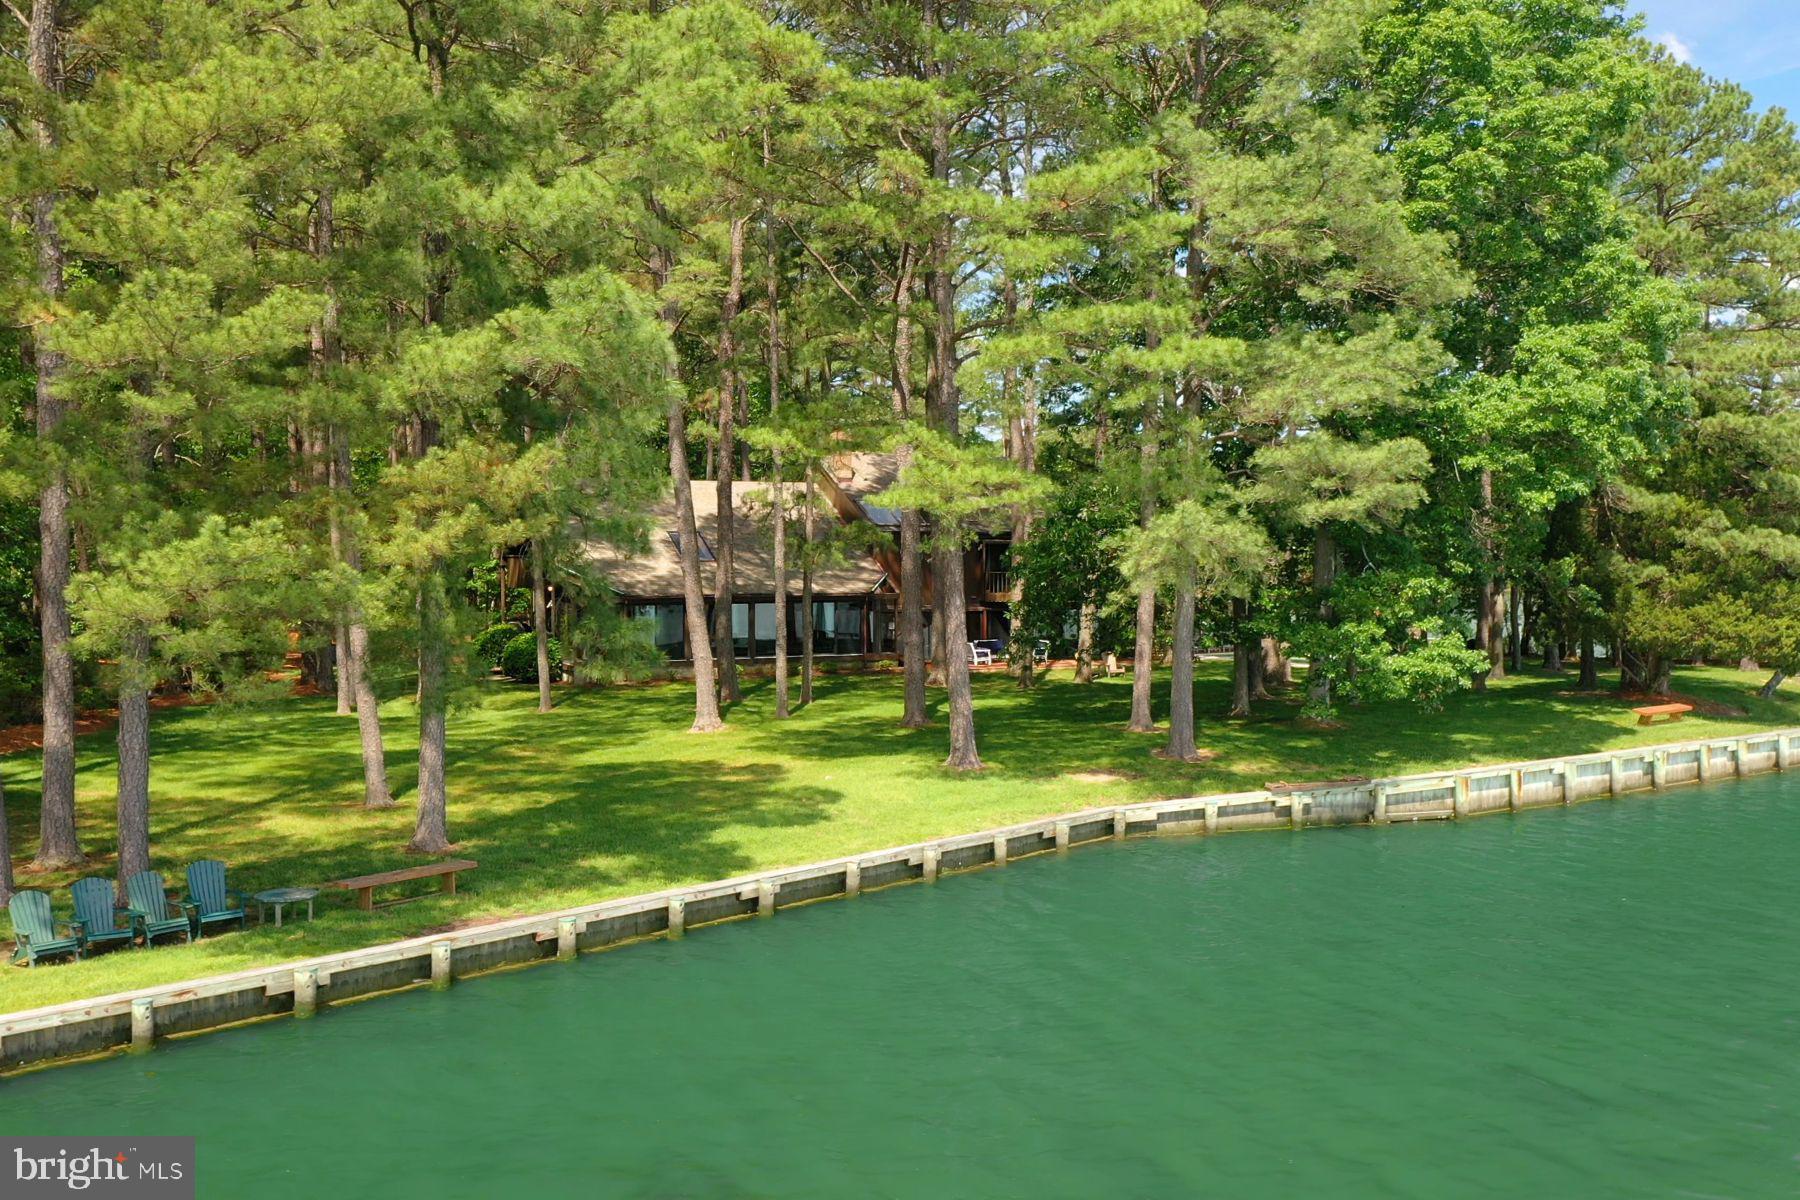
Welcome to this serene 3BR/2BA/2625 sq ft waterfront home perfectly sited on 4.52 private acres in  Bozman, MD. With panoramic views of Broad Creek from nearly every room, this custom-built residence is the perfect blend of rustic charm and modern comfort. The home's chalet-like architecture features vaulted and two-story ceilings, three cozy fireplaces, a generous array of windows and skylights, and an abundance of natural light that highlights its spacious, open layout. A remodeled kitchen anchors the main living space, flowing seamlessly into the bright living and dining areas, all designed to take full advantage of the stunning water views. The flexible floor plan includes a main-level family room that easily converts into a third bedroom. Upstairs, the spacious primary suite features an ensuite bath, private balcony, and tranquil water views. An additional open loft-style bedroom offers space for guests or a home office and also features a private balcony. Enjoy year-round relaxation in the enclosed sunroom or step outside to explore the exterior amenities, featuring an inground heated pool, expansive brick patio, private dock with two slips, and kayak launch - all offering direct access to endless waterfront adventures. Whether you're looking for a full-time residence or a weekend getaway, this one-of-a-kind property delivers luxury, privacy, and the ultimate Eastern Shore lifestyle.  *Property has been approved for additional septic area to accommodate up to 5 bedrooms.*
#MDTA2010598

BOZMAN

7285 QUAKER NECK ROAD

3 Beds

2 Baths

2,775 Sq.Ft.

$1,795,000

MLS#: MDTA2010598

Priced to Sell! This delightful and updated Eastport beauty embodies the true charm of Eastport! The classic style and curb appeal abound, and the updates are already done for you! Centrally located for easy access to shopping and restaurants in Eastport, as well as a quick trip to downtown Annapolis. Offering 4bedrooms (one on main level),  3.5 baths, a dedicated mudroom with a wet sink, a finished basement with storage, bar, and half bath. Hardwood flooring throughout. The original garage and car port are located on the rear alley. Sellers are offering completed architectural plans for an ADU - ready for submission. The front of the home (new sod) is the original bungalow with all of its charm, and a formal living room with an updated wood burning fireplace (2019).  The fourth bedroom and full bath are on the main level. The upper level has a generously sized primary bedroom with a vaulted ceiling, multiple closets, and space for a desk, workout studio or expanded closets. The additional two bedrooms and bath on the upper level are generously sized and have hardwood flooring. Laundry is on the bedroom level. The main-level, hand-scraped white oak floors were re-sanded and given a matte finish in Oct 2026. Central to the rear addition in the gorgeous kitchen and great room with space for dining, two sitting rooms and a gas fireplace. The sizeable, fenced, backyard includes a large patio for entertaining, a detached finished game room/office that could be converted back to 2-car garage, and a car port and driveway with parking for 2-3 cars. Please note that the rear yard has an astro-turf product on it that was professionally installed for wear and proper drainage.
#MDAA2159664

ANNAPOLIS

830 CHESTER AVENUE

4 Beds

3 Baths

3,024 Sq.Ft.

$1,795,000

MLS#: MDAA2159664
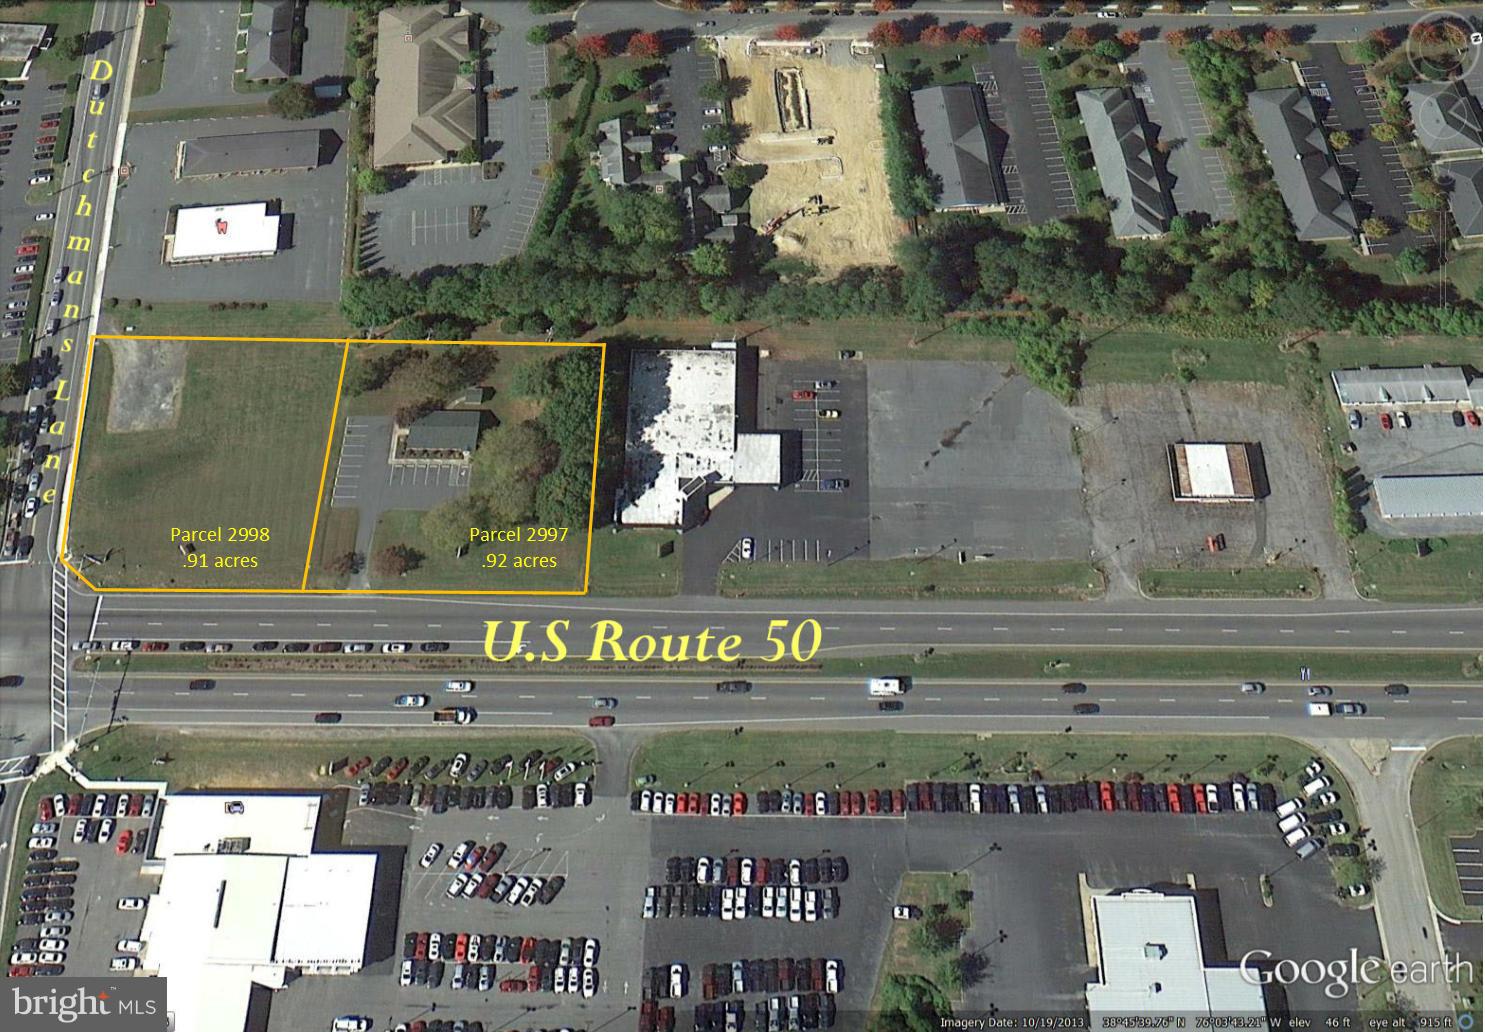
Two RT 50 parcels located in Easton on sought after O.C. bound side at corner of Rt 50 and Dutchman s Lane. Office on property in good condition but sold as-is.  Zoned General Commercial with all utilities available at site.
#MDTA2006222

EASTON

7696 OCEAN GATEWAY

None Beds

None Baths

1,605 Sq.Ft.

$1,795,000

MLS#: MDTA2006222

New on site today
Introducing one of Deep Creek Lake’s most extraordinary 6 bedroom properties! 142 Ridge Run, also known as Hot Coco by The Fire, brings designer grade finishes to ski-access, townhome living on top of The Wisp Resort in the Ridge Run community at North Camp. 10’ ceilings throughout the entire house and 8’ doors throughout the main level provide a grande, mountaintop feel. Brass door handle hardware compliment all of the doors throughout the interior of the house. Each bathroom has a custom selection of tile work with marble vanity countertops. Hardwood oak floors greet you in the main living areas and bedrooms of all 3 levels of this 5500+ square foot home. The kitchen is a chef’s dream featuring a commercial grade, handmade Italian 6-burner range with griddle, marble counter tops, paneled refrigerator, beverage fridge, ice maker and more. Each bedroom has a bathroom directly adjoining. The lower level offers a game room with a pool table and a a private theatre room. The garage has been custom outfitted into your own in-home basketball court. With a strong rental history of over $200,000 in gross rental revenue over the past 3 years, this home has not only the ability to be an incredible second home or primary residence - it stands out to investors too. If you are truly looking for one of Deep Creek Lake’s finest properties, you should absolutely give 142 Ridge Run your attention and consideration. You will understand why the moment you walk through the door!
#MDGA2013134

MC HENRY

142 RIDGE RUN ROAD

6 Beds

6 Baths

5,494 Sq.Ft.

$1,795,000

MLS#: MDGA2013134
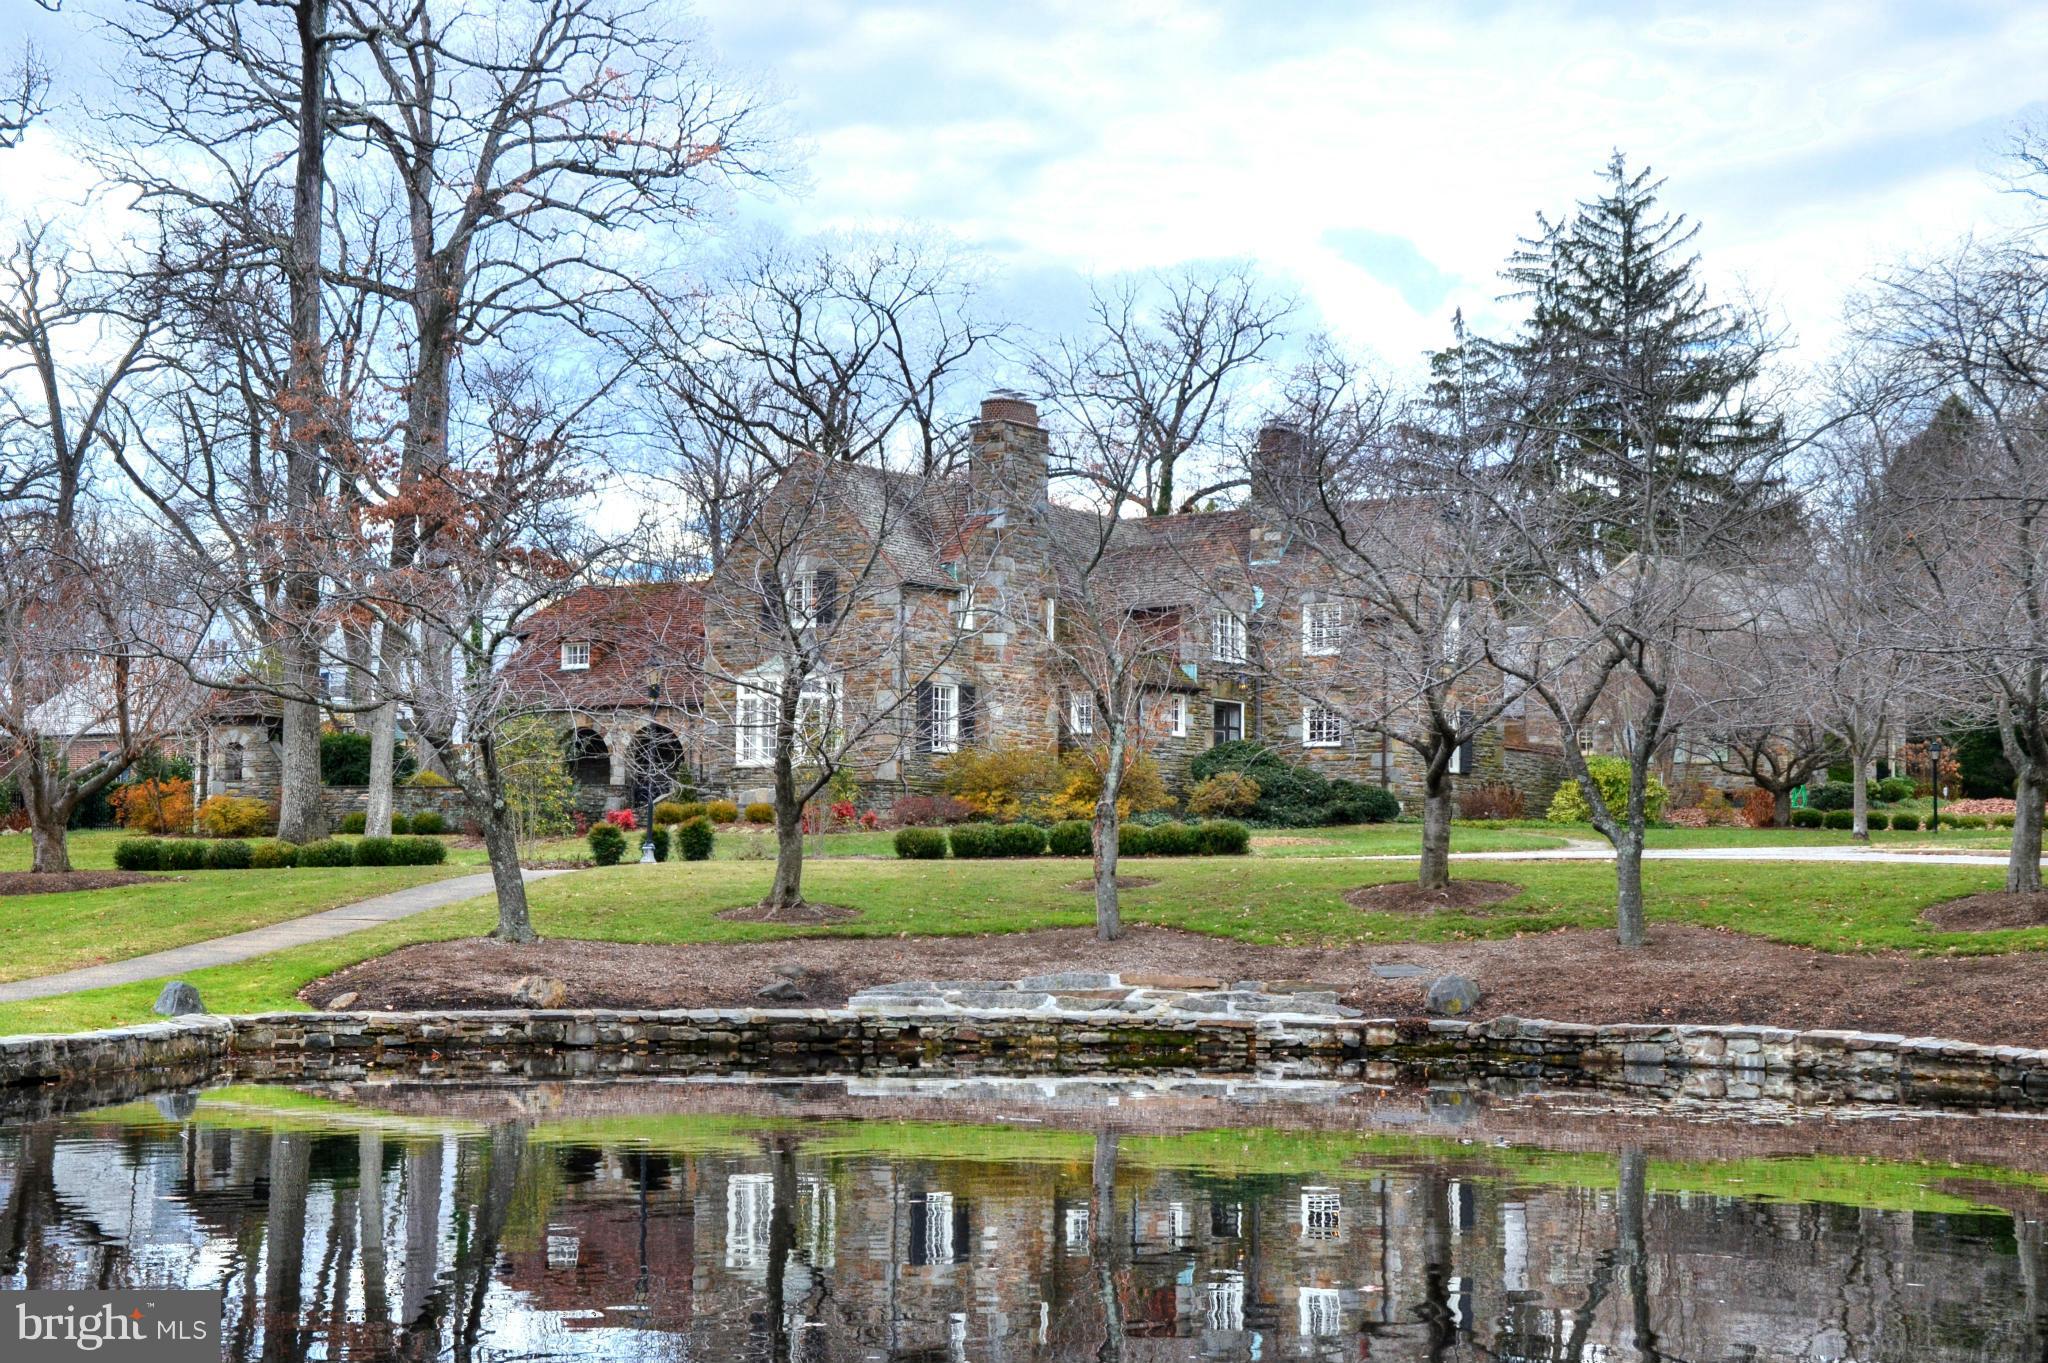
Landmark Palmer-Lamdin designed residence on "The Lakes" of Homeland w/ 5 bedrooms and 5 baths on upper level. Lovingly and extensively renovated in 2012, including 4-zone HVAC thru-out, refinished paneling & millwork, marble Trish Houck kitchen renov. w/ custom Prevo cab. Luxury master suite w/ marble BA & sitting room. Casual LL family room with FP. A truly rare offering for the discerning buyer
#1003678167

BALTIMORE

5222 SPRINGLAKE WAY

5 Beds

6 Baths

N/A

$1,795,000

MLS#: 1003678167
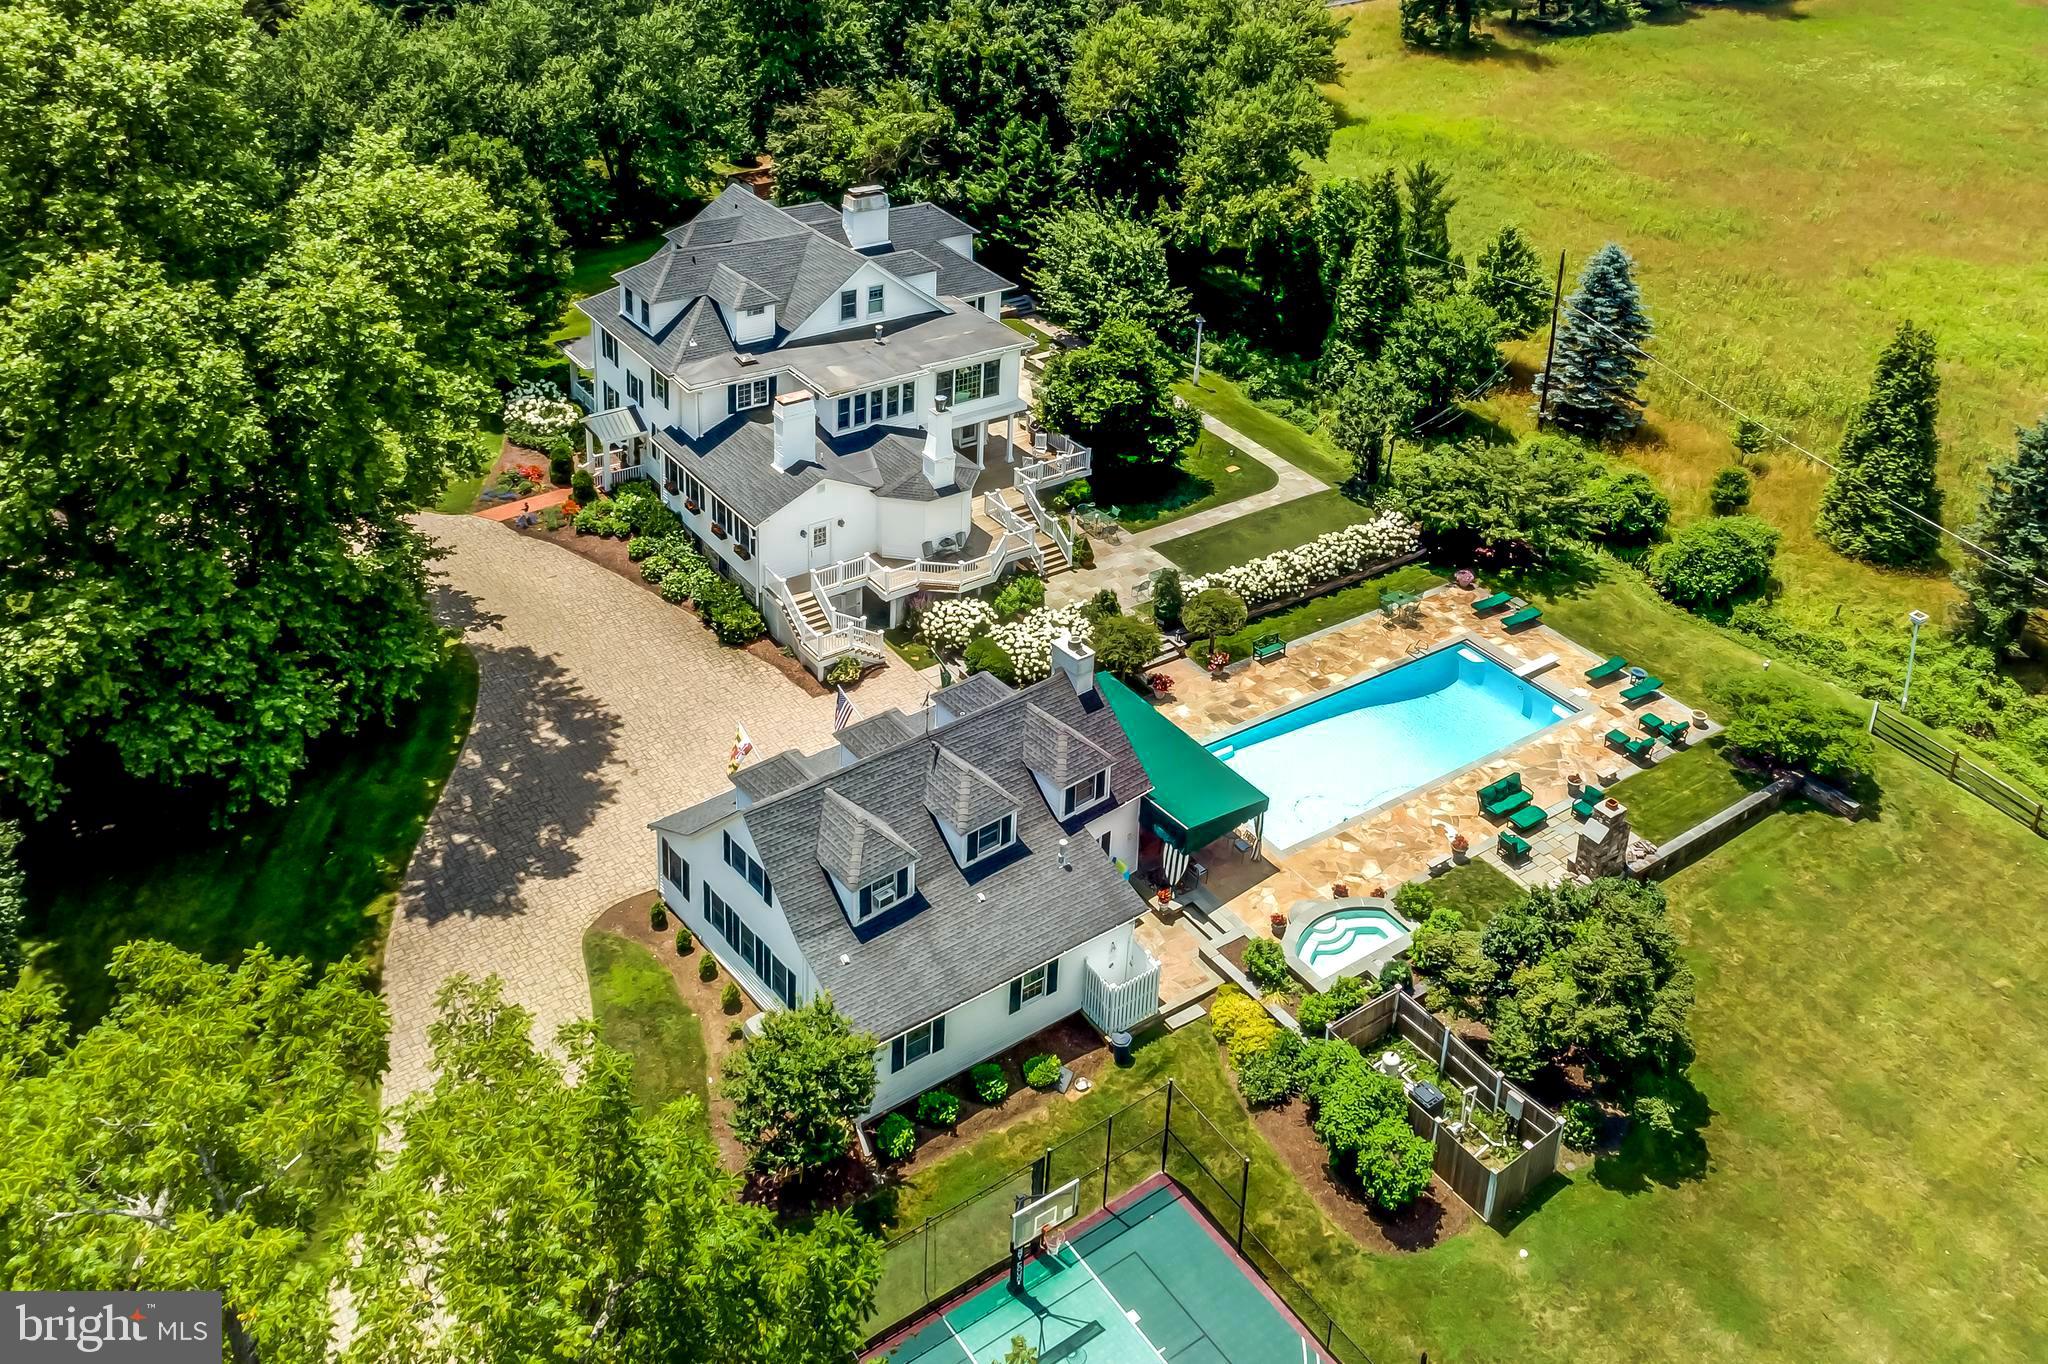
A warm six-bedroom Greenspring Valley home situated on two private acres with views of neighboring farm, pond and golf course. Historic elements blend with masterfully executed contemporary updates in this charming and inviting home. Indoor and outdoor entertaining spaces flow seamlessly - uniting light-filled formal rooms, sun rooms, comfortable casual spaces, spacious covered porches, and an expansive stone terrace surrounding a heated pool and spa, and outdoor fireplace. Grand foyer and timeless formal rooms feature high ceilings, wood burning fireplaces, exquisite mill work, display cabinetry and French doors leading to lush gardens. The gourmet kitchen with stainless appliances and new gas range opens to spacious breakfast and family rooms both with fireplaces. Handsome study, home office, and solarium offer quiet retreat. The spacious master bedroom suite features two baths and two dressing rooms near the second level laundry room. A remarkable guesthouse features great room with fireplace, complete kitchen, game room, bedroom, full bath and laundry. Sport court and level yard for play. Close to Metro Baltimore and minutes to I-695, great shopping and restaurants. Enjoy resort living at home!
#1008362840

OWINGS MILLS

2 GOLF COURSE ROAD

6 Beds

6 Baths

7,857 Sq.Ft.

$1,795,000

MLS#: 1008362840
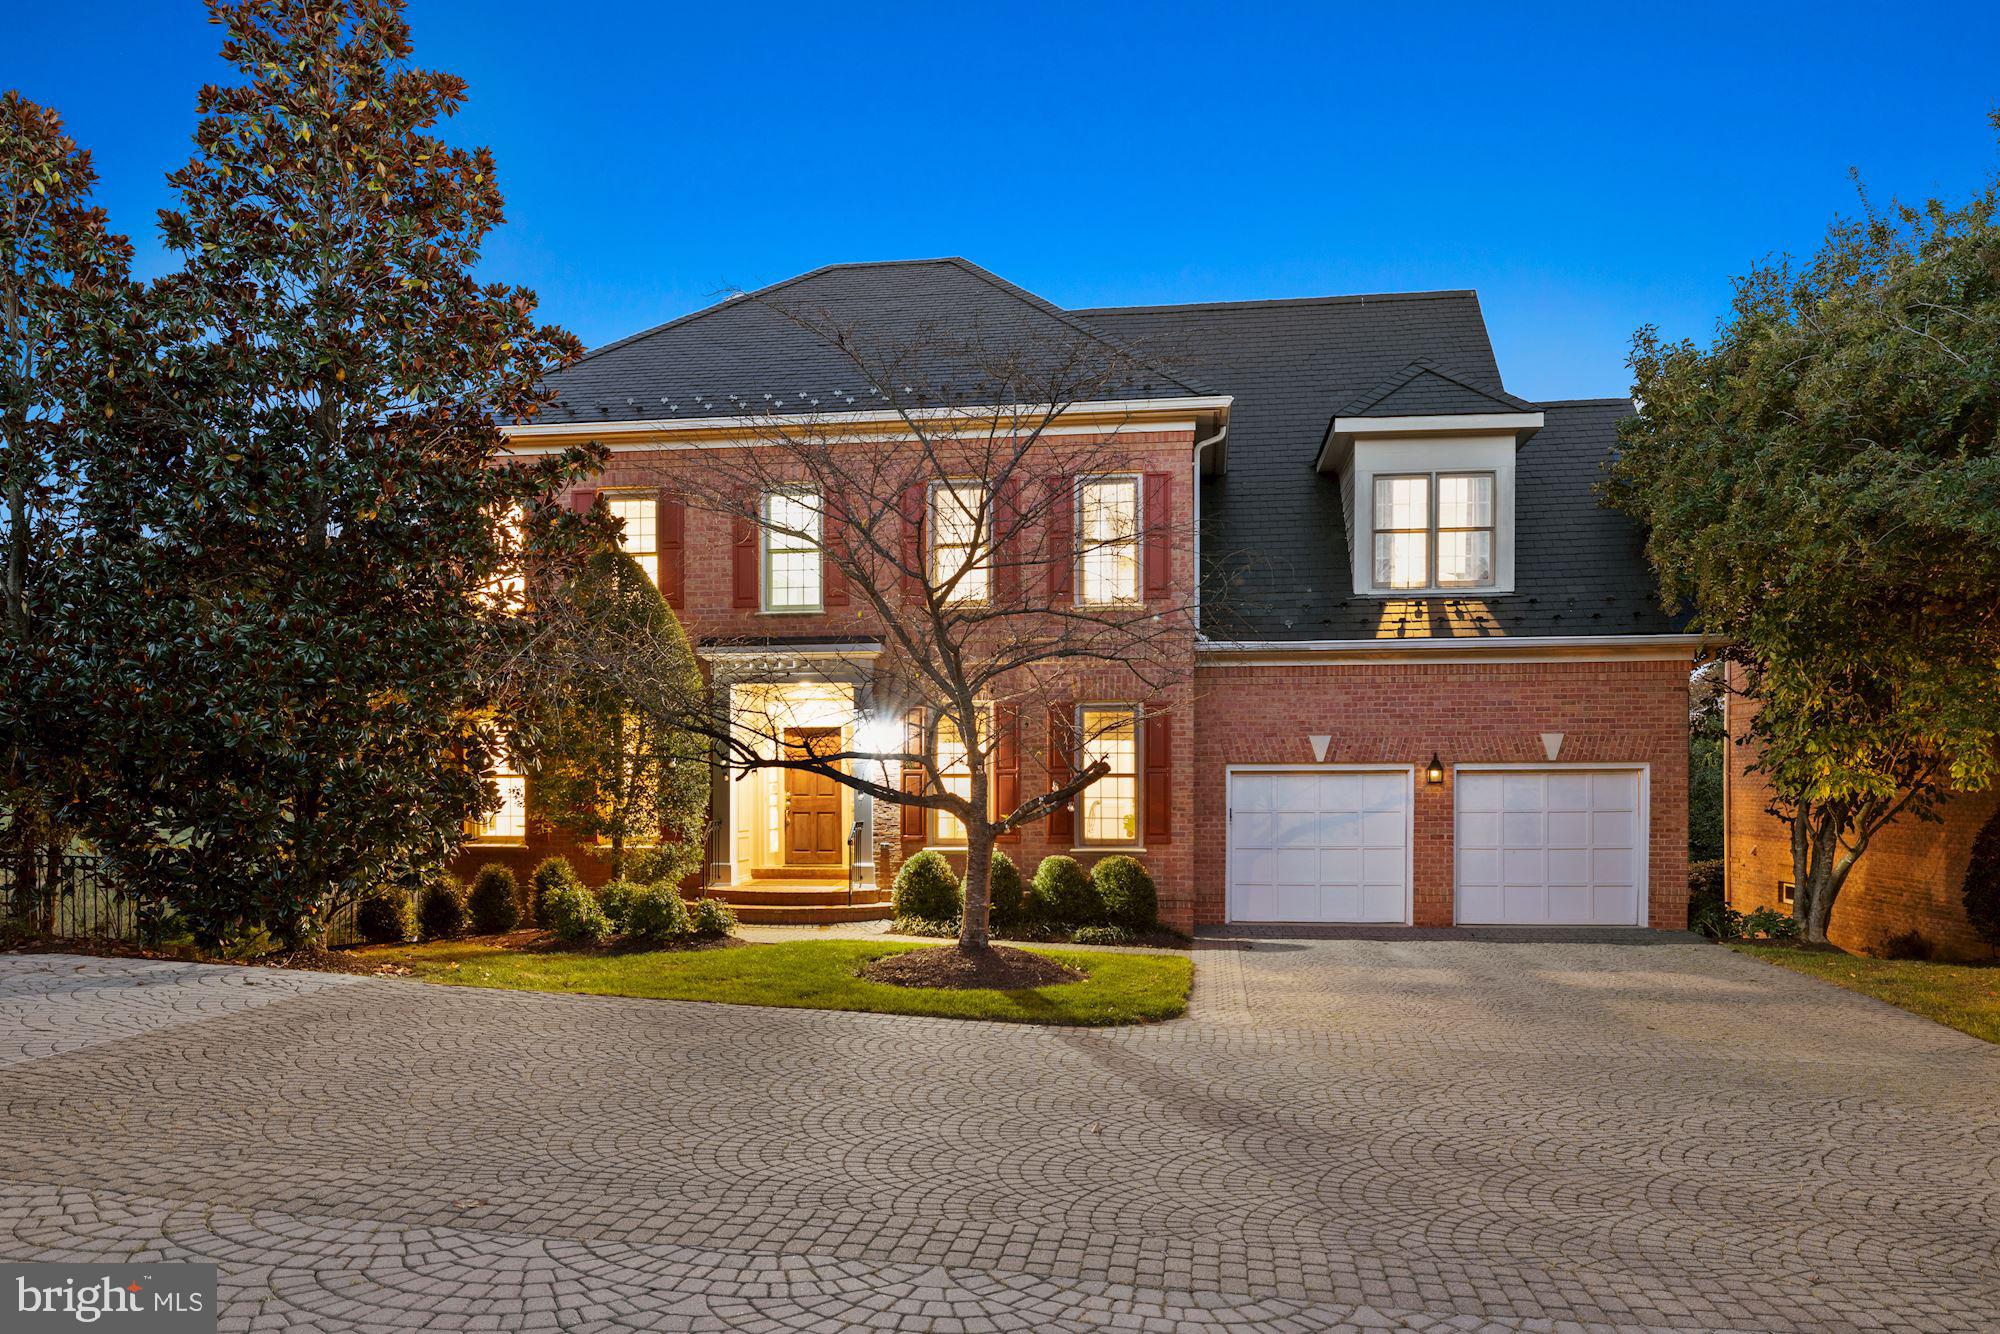
Panoramic views of the TPC at Avenel Golf Course abound from the sunny and high ceilinged interior of this
Prescott at Avenel Georgian residence in POTOMAC, MARYLAND.  One of the newer homes in Avenel, this three story home provides fabulous entertaining spaces including a huge outdoor deck perfect for family living and todays entertaining styles.. The open floorplan allows for a sunny exposure in every room in the house. This home provides a total of 6 bedrooms and 5 full and one half bath.  The main level offers a spacious living room overlooking the golf course, a generous dining room,  a large open family room with fireplace and a cooks dream kitchen with island and breakfast room.  The butlers pantry is conveniently located bewteen the kitchen and dining room.  Upstairs you will find a stair hall worthy of another seating area, four bedrooms and three full baths along with an upstairs laundry.  The owners suite includes one of the most well designed walk in closets  along with a separate vanity area. The daylight walkout lower level is flooded with light and provides additional entertaining space with a wet bar and fireplace, along with two additional bedrooms and two full baths.
A two car garage completes this home along with a cobblestone drive.   Views of the TPC golfcourse are panoramic as if looking out over 10 acres.  This one is special!
#MDMC2019784

POTOMAC

30 BEMAN WOODS COURT

6 Beds

5 Baths

5,450 Sq.Ft.

$1,795,000

MLS#: MDMC2019784
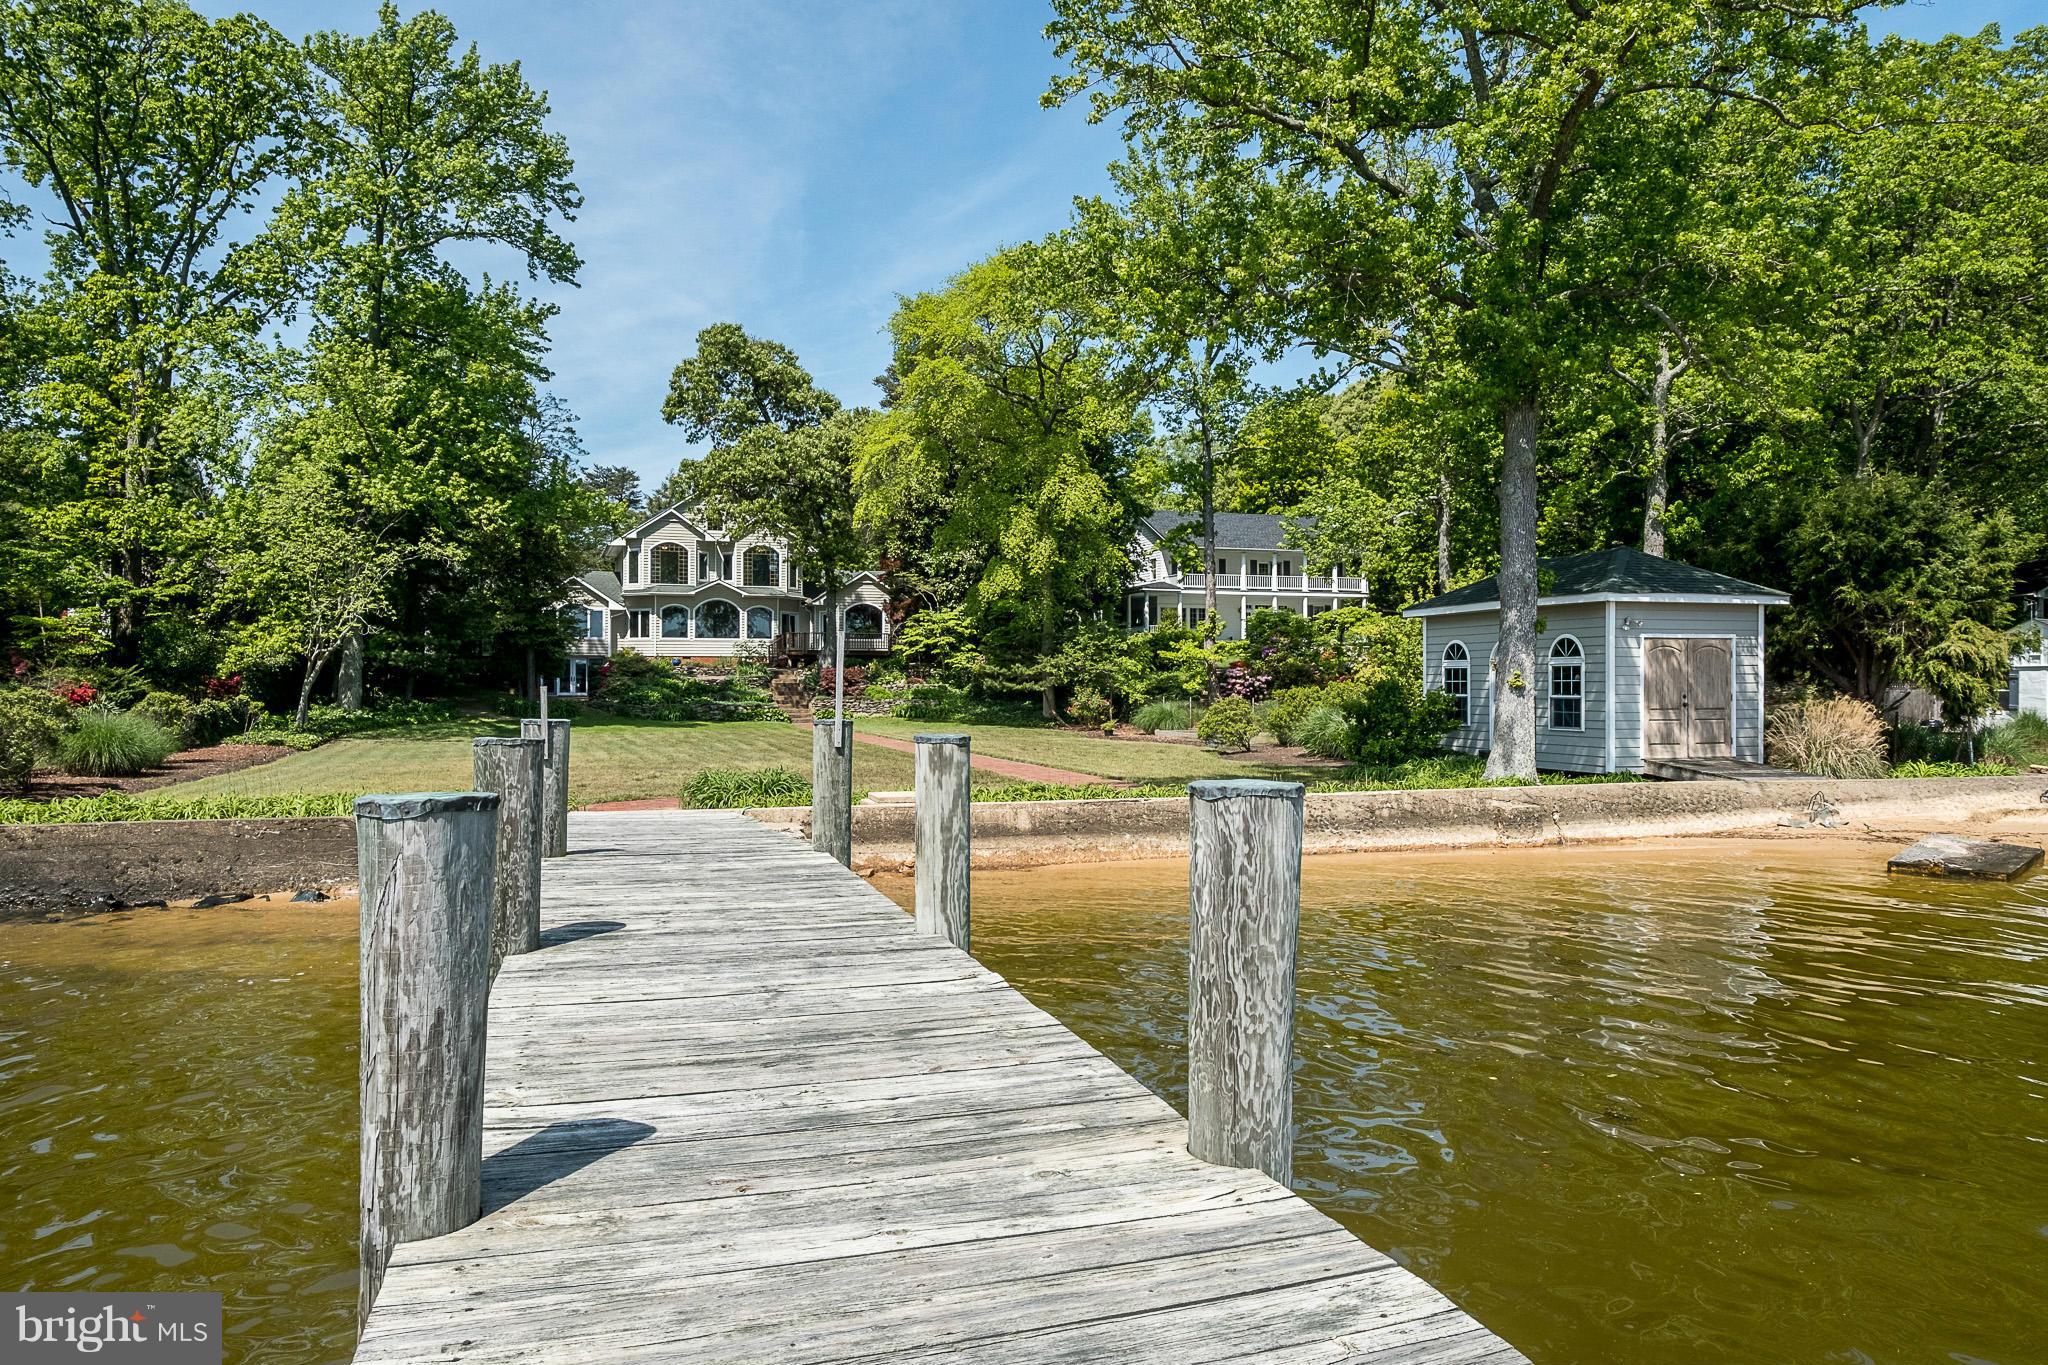
IMAGINE WAKING UP TO THIS! Incredible waterfront home w/breathtaking views & 5 large bedrooms on almost 1.5 acres! Take advantage of the water views from the large gorgeous windows. Very spacious w/living & family rooms, offices, gourmet eat-in kitchen, plus a LL kitchenette. Two 2-car garages. Deck, patio, boat house & pier w/boat slips. Serene surroundings, perfect for entertaining & relaxing.
#1000133067

SEVERNA PARK

432 ARUNDEL BEACH ROAD

5 Beds

4 Baths

4,300 Sq.Ft.

$1,795,000

MLS#: 1000133067

1 ... 425 426 427 428 429 ... 666
* Listings identified with the FMLS IDX logo come from FMLS and are held by brokerage firms other than the owner of this website. The listing brokerage is identified in any listing details. Information is deemed reliable but is not guaranteed. If you believe any FMLS listing contains material that infringes your copyrighted work please review our DMCA policy and learn how to submit a takedown request. © 2024. First Multiple Listing Service, Inc.

Send a message

Message successfully sent.

Your message

What is 3 + 4 ?

Reason for contacting?

I agree to receive email communication and understand I can unsubscribe at any time.

I agree to be contacted by Charis Realty Group - Christine Issler, Broker via call, email, and text for real estate services. To opt out, you can reply 'stop' at any time or reply 'help' for assistance. You can also click the unsubscribe link in the emails. Message and data rates may apply. Message frequency may vary. Privacy Policy

Sign Out

Virtual Assistant

Would you like to take the next step with this property? We can help you schedule a showing or virtual tour, or send you more details.

Yes, I would like more information.

Thank You for Your Reply, One of Our Agents will contact you as soon as possible

No, maybe later.

Thank you, you can always contact me via email, phone number or through the contact form.

Realhub AI

Lucy - Your AI-Powered Realtor

Update Your Temporary Password

Personalize your search

Enter your email and we'll notify you immediately when new listings match what you're looking for.

or enter email address

Already have an account ? Login here

Continue your home search

I agree to receive communications and understand I can unsubscribe at any time.

I agree to be contacted by Charis Realty Group - Christine Issler, Broker via call, email, and text for real estate services. To opt out, you can reply 'stop' at any time or reply 'help' for assistance. You can also click the unsubscribe link in the emails. Message and data rates may apply. Message frequency may vary. Privacy Policy

Already have an account ? Login here

We use cookies

We use cookies primarily for analytics to enhance your experience. By accepting, you agree to our use of these cookies. You can manage your preferences or learn more about our cookies policy.