Properties

Browse or get in touch to schedule a walkthrough.

  • Nearby me
Price range

Popular Features

Community Features

Association

Property Features

Waterfront

View

Exterior Features

Interior Features

Style

535730 properties match your criteria

Updated 1 minute ago

E-Alert name

Welcome to an exceptional expression of luxury living at Brightwood Club, a premier 62+ community. 603 Brightwood Club Dr offers an extraordinary combination of elegance, comfort, thoughtful design, and effortless living, with an abundance of sophisticated upgrades and custom details rarely found in one home.
From the moment you enter, the quality and scale of this remarkable residence are immediately apparent. From the custom arches to the formal living room and formal dining room provide an elegant setting for entertaining, while rich hardwood flooring, custom lighting, and stunning chandeliers create an elevated sense of style throughout the home. A private elevator provides convenient access between levels, making this beautifully appointed residence as functional as it is impressive as well as a home generator.
At the heart of the home is the inviting country kitchen, featuring high-end stainless-steel appliances, luxurious quartz countertops, generous cabinetry, and a layout designed for both everyday enjoyment and entertaining. The adjoining living spaces flow seamlessly toward multiple outdoor retreats, including a charming sunroom, screened-in porch, deck, and private patio, offering exceptional opportunities to enjoy the surrounding landscape in every season.
This home offers three spacious bedrooms suites with three-and-a-half beautifully updated bathrooms, providing comfort and privacy for residents and guests alike. The primary suite is a true retreat, complemented by walk-in closets and custom-built storage with secure drawers designed to maximize both organization and convenience along with main floor laundry. Throughout the home, you'll discover clever details that demonstrate the level of customization, including hidden storage solutions and a concealed built-in ironing-board compartment.
Two fireplaces add warmth and character, while the home's generous proportions and multiple gathering spaces make it equally suited for quiet evenings at home or sophisticated entertaining. Outside, the beautifully designed grounds create a peaceful private oasis, complete with a two-tiered garden and tranquil waterfall, while the combination of deck, patio, and screened outdoor living areas provides an enviable connection to nature.
An attached one-car garage adds everyday convenience and valuable storage, while the home's elevator, custom closets, built-ins, upgraded finishes, and carefully considered details distinguish this residence from the ordinary.
603 Brightwood Club Drive is more than a condominium—it is a refined lifestyle. For those seeking an elegant, spacious, and exceptionally appointed home within a charming 62+ community, this extraordinary residence offers the rare opportunity to enjoy luxury, privacy, convenience, and low maintenance living in one remarkable setting.
also benefit from exceptional community services:

Weekly laundry service & housekeeping
Fine dining 
Personal shopper availability
Wellness nurse on-site
24-hour armed security
Gym
Indoor Pool
Library
Snow removal and grounds maintenance
Daily events and activities
and much more!
Brightwood Club is more than a home—it’s a lifestyle. This boutique senior community offers extraordinary amenities.
Why wait? Brightwood Club takes care of life’s “have-to’s,” so you are free to focus on the things that bring you joy. Schedule a private tour today and see why life is so good at Brightwood Club.
#MDBC2171812

LUTHERVILLE TIMONIUM

603 BRIGHTWOOD CLUB DRIVE 603

3 Beds

3 Baths

3,253 Sq.Ft.

$1,900,000

MLS#: MDBC2171812
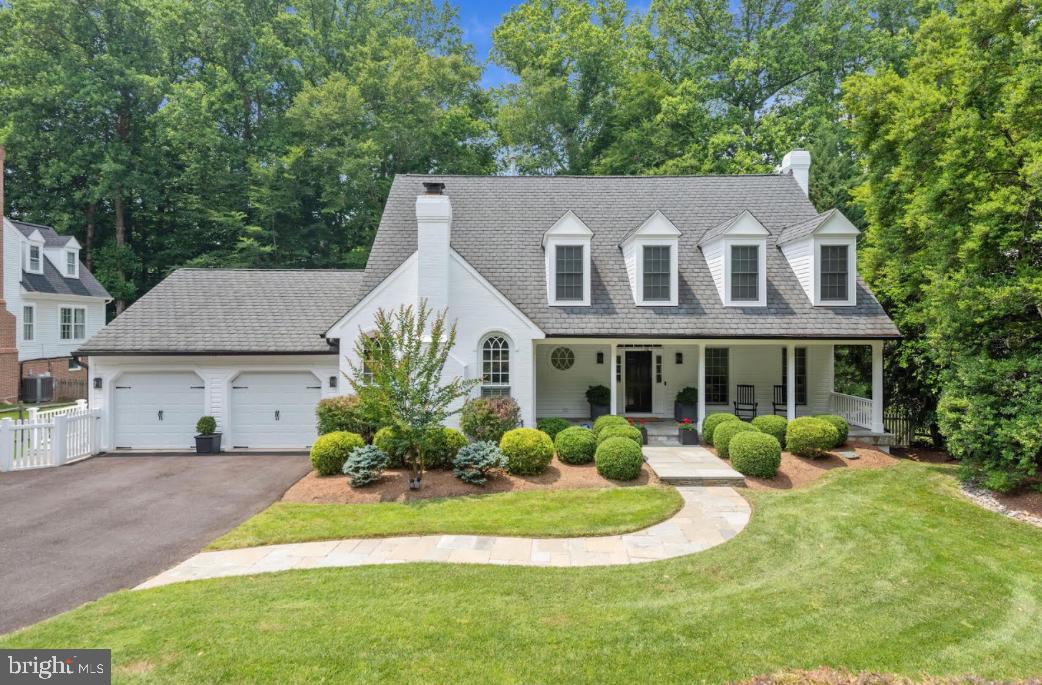
3,500+ SqFt of space on 2 floors + 1500+/- SqFt full w/o bsmt. High end appliances. An open kitchen,newer doors & windows. 11Fans. Mendota gas FP, Gas Heat, Large deck. Large Master bath. Custom interior paint. Newer Jeld-Win - Pozzi (high end) windows w/ PVC exterior Trim boards. An energy conscious home. Very little wood to paint! WHITMAN Cluster for schools. Close to DC , VA & the airports.
#MDMC2131686

POTOMAC

7404 BRICKYARD ROAD

5 Beds

3 Baths

3,369 Sq.Ft.

$1,900,000

MLS#: MDMC2131686
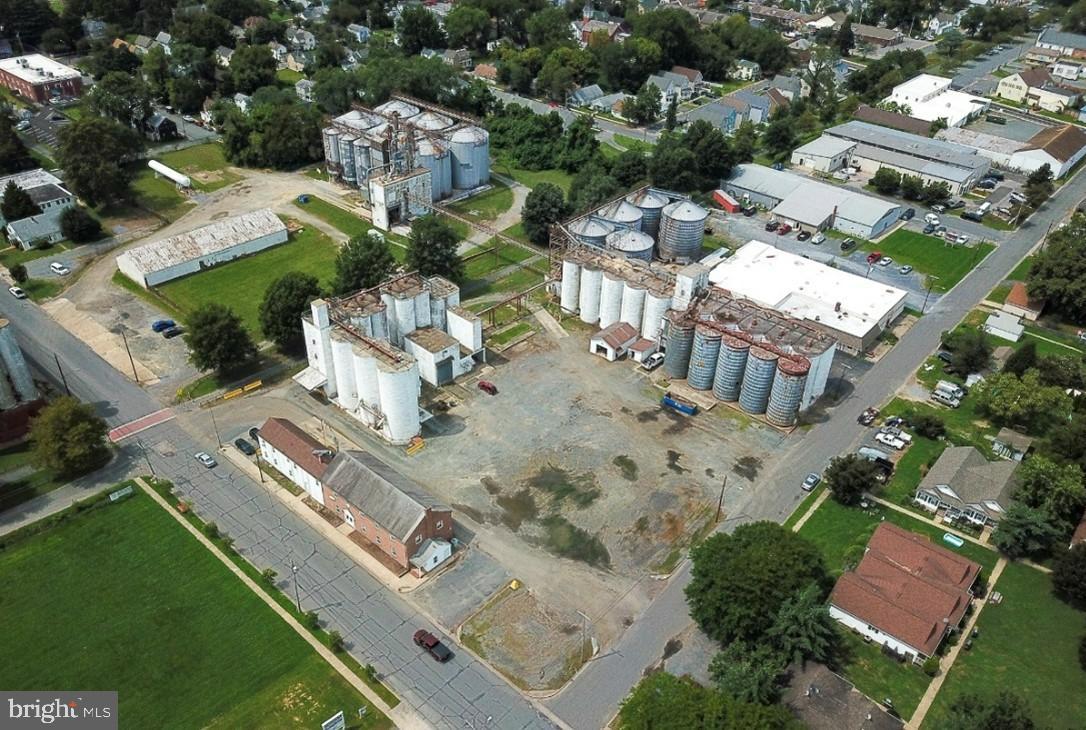
6.54 Acres: One of the largest land parcels in downtown Easton.  Available as a redevelopment project or as raw land. Potentially modeled after the nearby smaller silos at the Perdue Needwood site, with a phenomenal, market-supported, value-add component of repurposing the existing structures to create housing (be sure to see the video).  PR Zoning allows for redevelopment and rehabilitation of current properties that no longer serve their original use, with potential for up to 60 units per acre!
#MDTA2003402

EASTON

409 and 505 BROOKLETTS AVENUE

None Beds

None Baths

12,542 Sq.Ft.

$1,900,000

MLS#: MDTA2003402
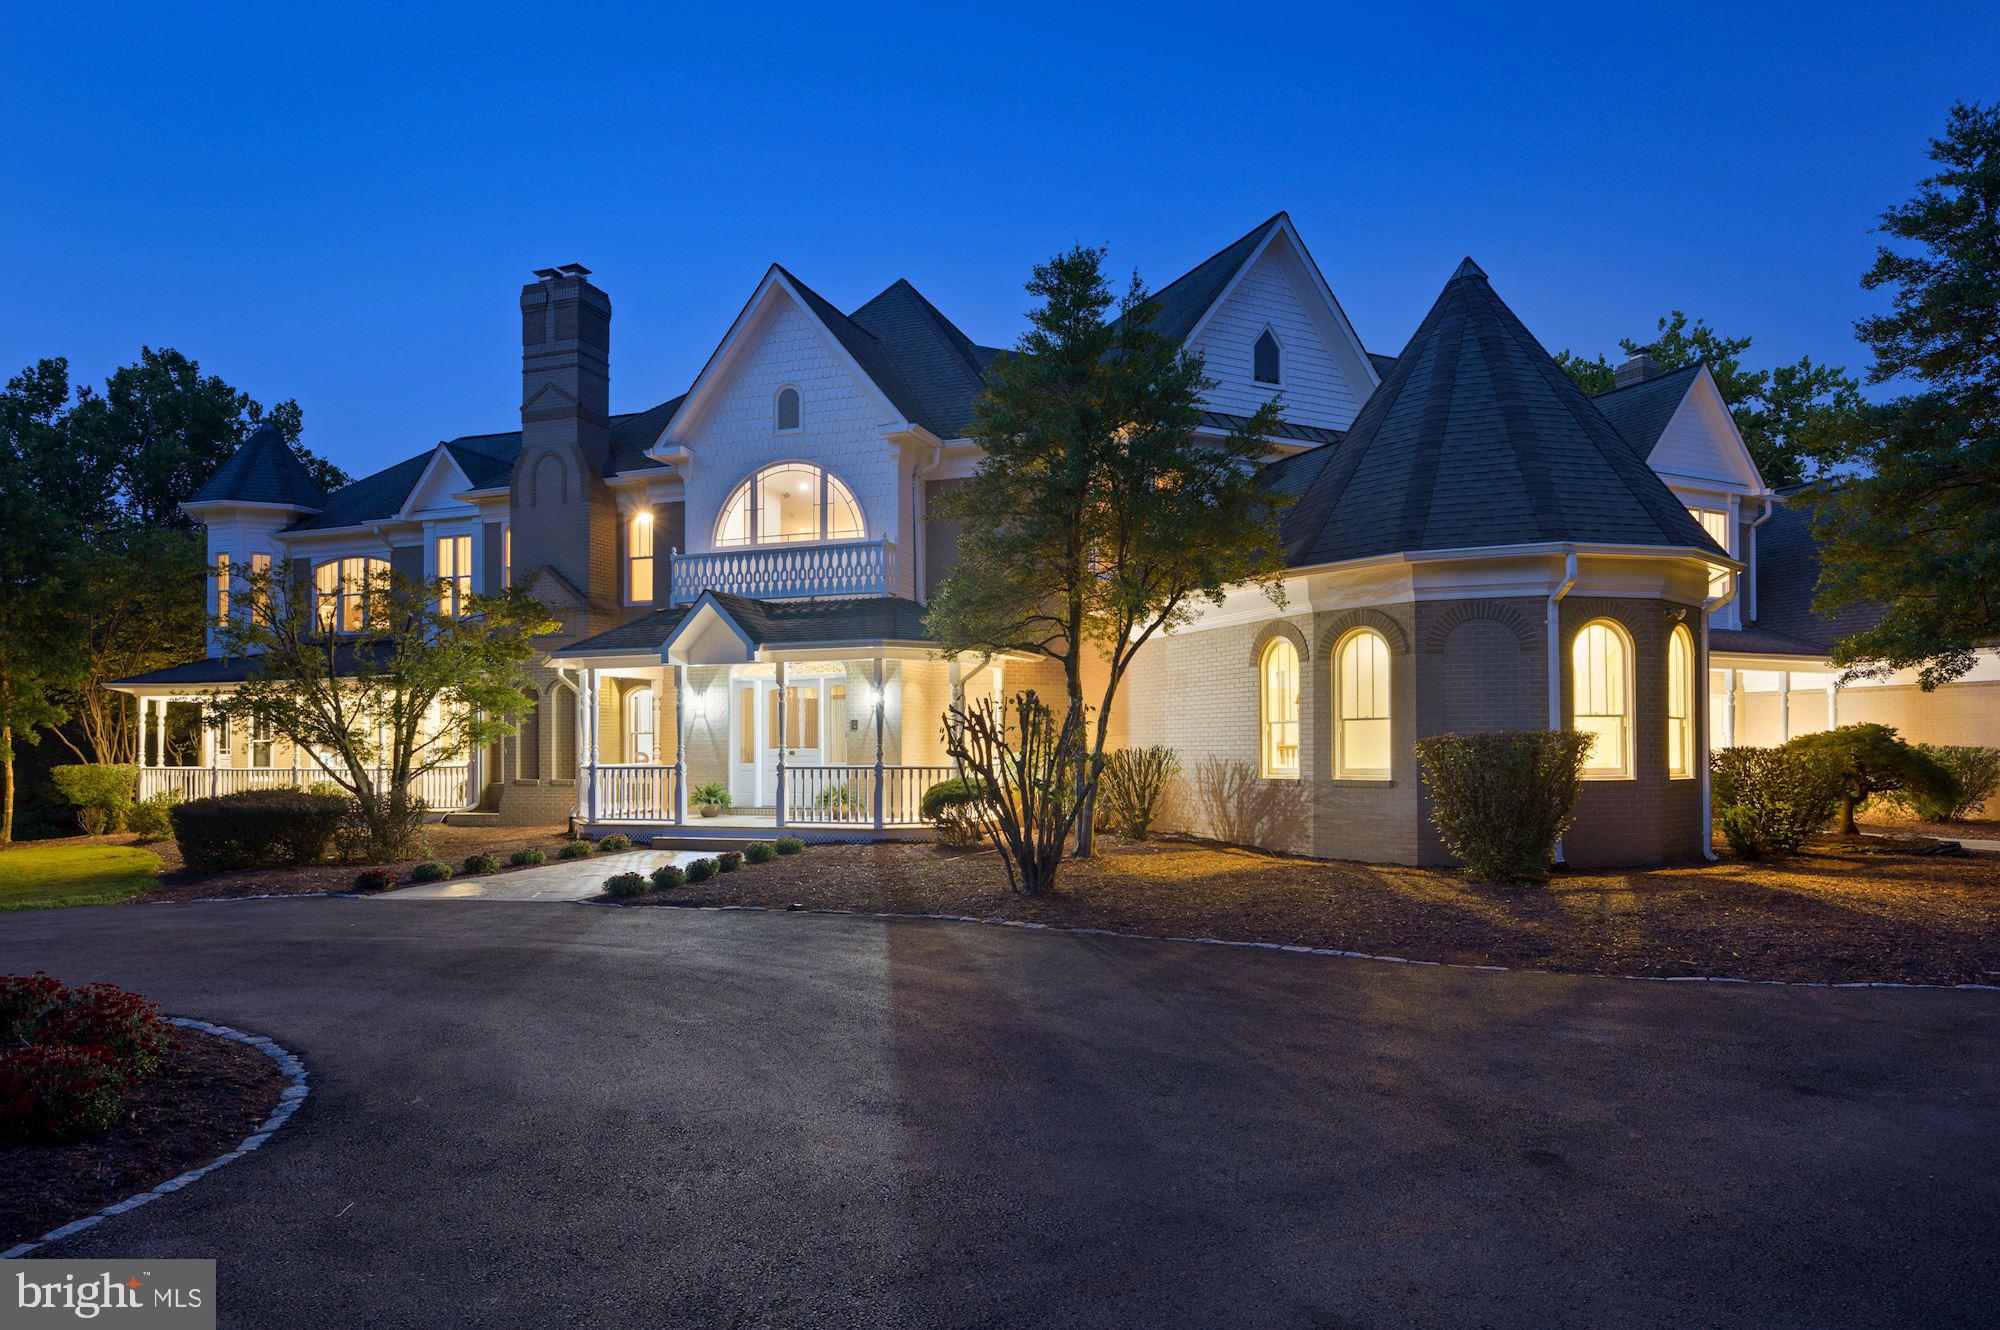
FIRST SHOWINGS at SUNDAYS OPEN HOUSE from 2pm to 4pm. Welcome to this elegant residence resplendent on a lush, landscaped 2 acre lot.   Enjoy coffee or entertaining on your wrap around porch, with views of the gardens and designer landscaping.  Top of the line finishes include beautiful hardwoods throughout, an elevator, a grand staircase with overlooks, and generous room sizes.  Over 11,000 square feet of custom designed space offers 6 bedrooms with 7 full baths and more than ample room for 3 home offices, too!   In addition to the formal living room and dining room, a light filled library with fireplace and huge family room all enjoy high ceilings with views to the outdoors.  A gourmet kitchen with center island and top of the line appliances is a cooks dream.  The breakfast room overlooks the grounds and offers wonderful space for informal entertaining too. Off the kitchen a private hallway on the main level leads to a sumptous owners or guest suite with sitting room and private bath opening to the wrap around balcony with pastoral views of the grounds. The upper level provides a second owners suite with sitting room, private bar area, huge walk in closet,  his and her baths, and a corner overlook onto the grounds.   Three additional bedrooms all with ensuite baths complete the upper level.  The back staircase leads to the finished lower level with bar area, music area, pool table room, game room, wine closet, bedroom number 6 and bath number 7 complete with sauna.   A main level three car garage has space as if it were a 4 car garage. Welcome home to a wonderful residence designed for easy entertaining flow and indoor and outdoor spaces that will appeal to all ages.  Hurry, this one is special!
#MDMC2016938

POTOMAC

10701 RIVERWOOD DRIVE

6 Beds

8 Baths

11,807 Sq.Ft.

$1,900,000

MLS#: MDMC2016938
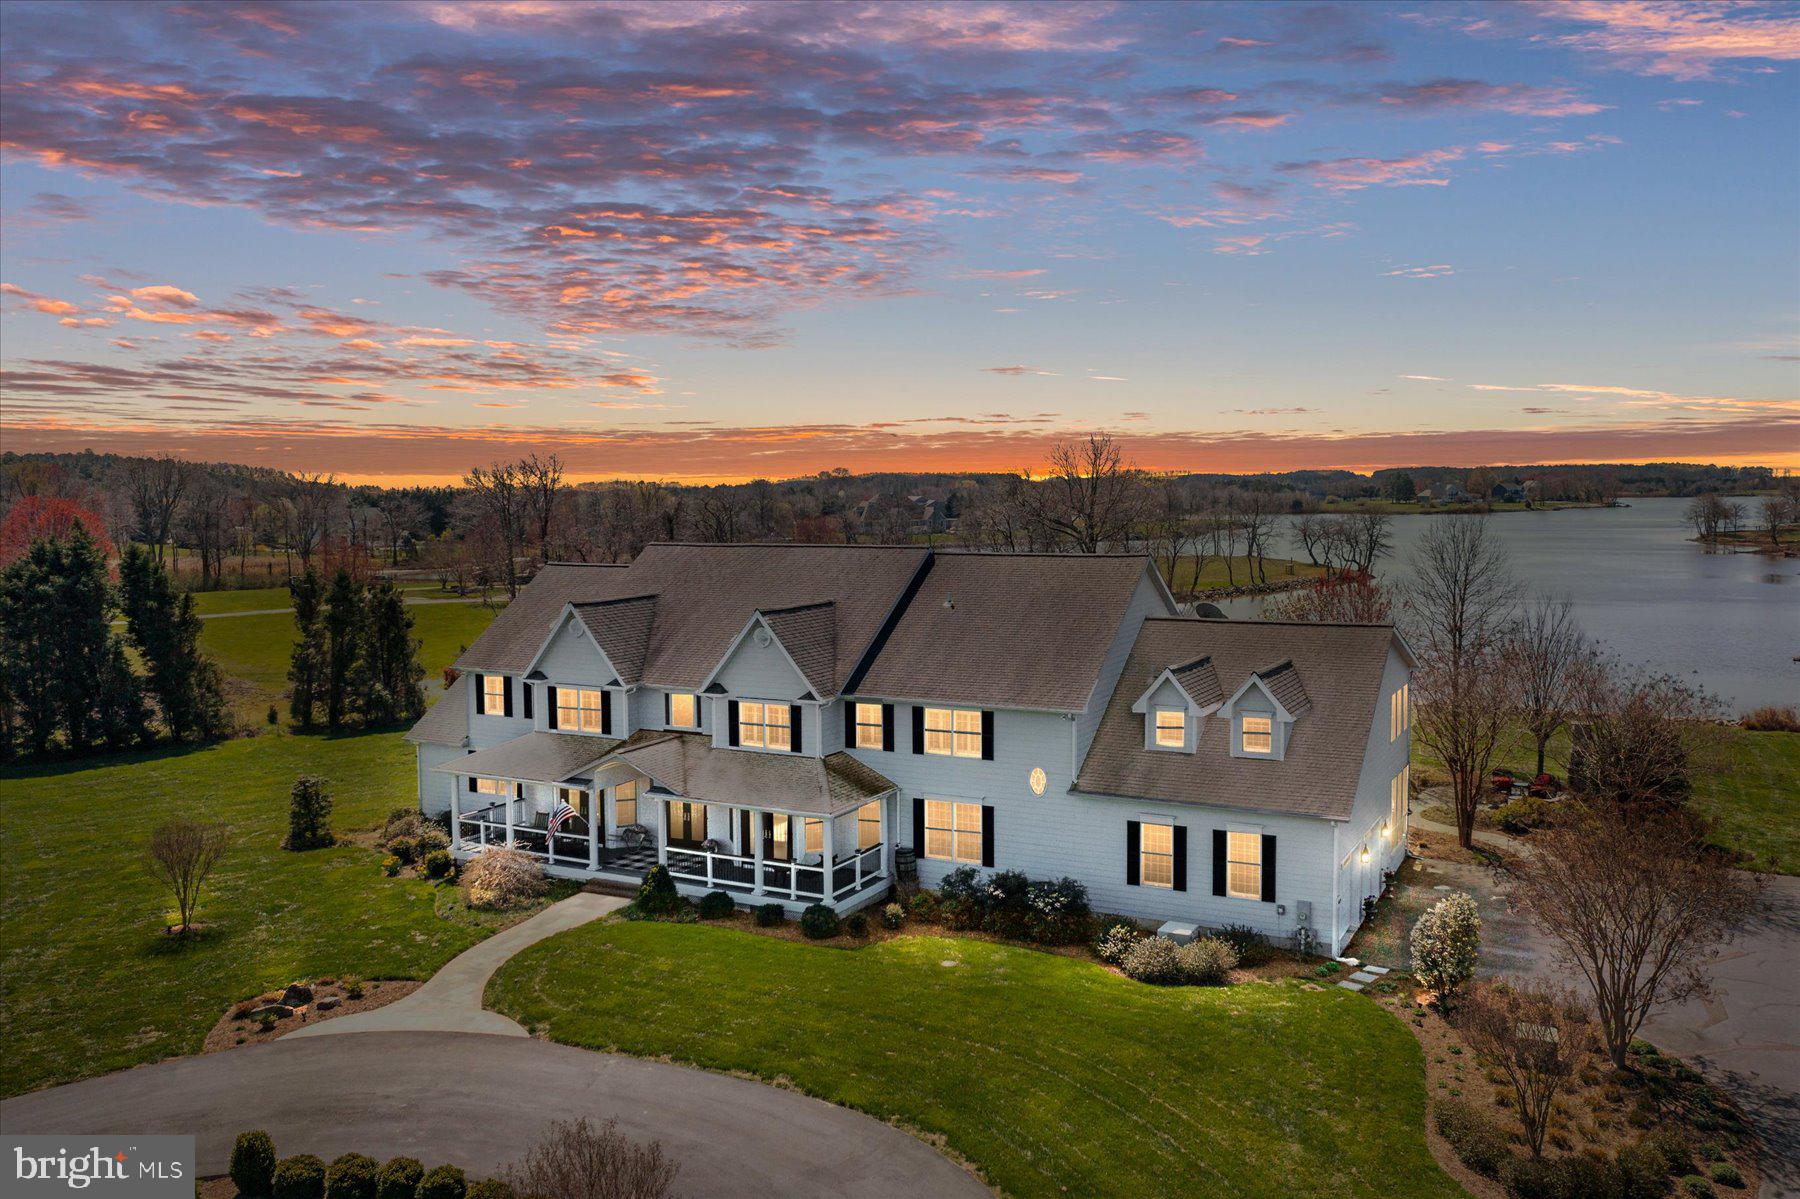
Spectacular Kent Point WATERFRONT on Northwest Creek! Truly a Peaceful setting that gives you that "On Golden Pond" feel and welcomes you to your VERY OWN PRIVATE OASIS! This luxurious Waterfront Home is nestled on a Tranquil and Picturesque "Pond-like" body of water, offering Breathtaking VIEWS and an idyllic setting for a truly Serene Lifestyle... Osprey Nest and Westerly SUNSETS included! Very well maintained and immaculate this 6600+sqft Custom built Home with Hardi-plank siding and endless beauty is sure to please! Walking into the Grand two-story foyer, the endless Waterviews capture you immediately!  Offering an open floor plan and boasting 5 Bedrooms, 4.5 Bathrooms, Large Office, Sitting Room, Dining Room, a massive Gym/Play/Toy room, TV Game Room with exposed brick wall, Wet Bar and Regency Gas Stove, and an array of High-end Finishes and Upgrades all throughout!  The Gourmet Kitchen features Stainless Steel appliances, extensive Granite countertops and Granite breakfast bar, stunning Custom Wenge Wood Cooktop Island, Double Wall Oven and ample Cabinet space with lots of storage.... making it just perfect for entertaining guests and preparing delicious meals for the Chef in you! Relax in the substantial two-story Living Room complete with gleaming Hardwood Floors, Gas Fireplace, Built-In Shelving, Soaring Ceilings and floor to ceiling Windows that let in the warmth of the Natural Sunlight and of course, showcases those Stunning Views of the Water! The sizable main level Primary Suite is a true Retreat complete with a luxurious Ensuite Bathroom offering an Upgraded Tiled Shower, Soaking Tub, Dual-Vanities and Private entrance onto the maintenance-free deck overlooking the Water. The second Primary Ensuite located on the upper level has Tray ceilings, a huge walk-in closet with custom shelving, sitting area, 2nd closet, tiled shower and 2 sinks. Outside, the Beautiful Landscape and Hardscape is Endless with opportunities to entertain and have Outdoor Fun! Take a dip in the pristine in-ground, heated, concrete Pool or grab your SUP board and Kayak and head down to your private Pier for fun time on the Water! Sip your morning coffee on the covered Front Porch Swing overlooking the 16-Acre Estate, enjoy Crab Feasts on the screened-in porch while the ceiling fans keep you cool and end the day with an evening glass of wine, snuggled up to the outdoor Fireplace while listening to the Garden's Waterfall on the custom patio!  Located on the highly sought-after Chesapeake Bay's KENT ISLAND, this home is just minutes to local shopping, seafood restaurants, markets, dining, marina's, boat ramps, beaches, parks and the Kent Island Cross-Trail! Don't miss your chance to own this Exquisite Home and start living the WATERFRONT lifestyle of YOUR DREAMS! Horses are welcomed here too!
#MDQA2005942

STEVENSVILLE

6624 KENT POINT ROAD

5 Beds

4 Baths

6,674 Sq.Ft.

$1,900,000

MLS#: MDQA2005942
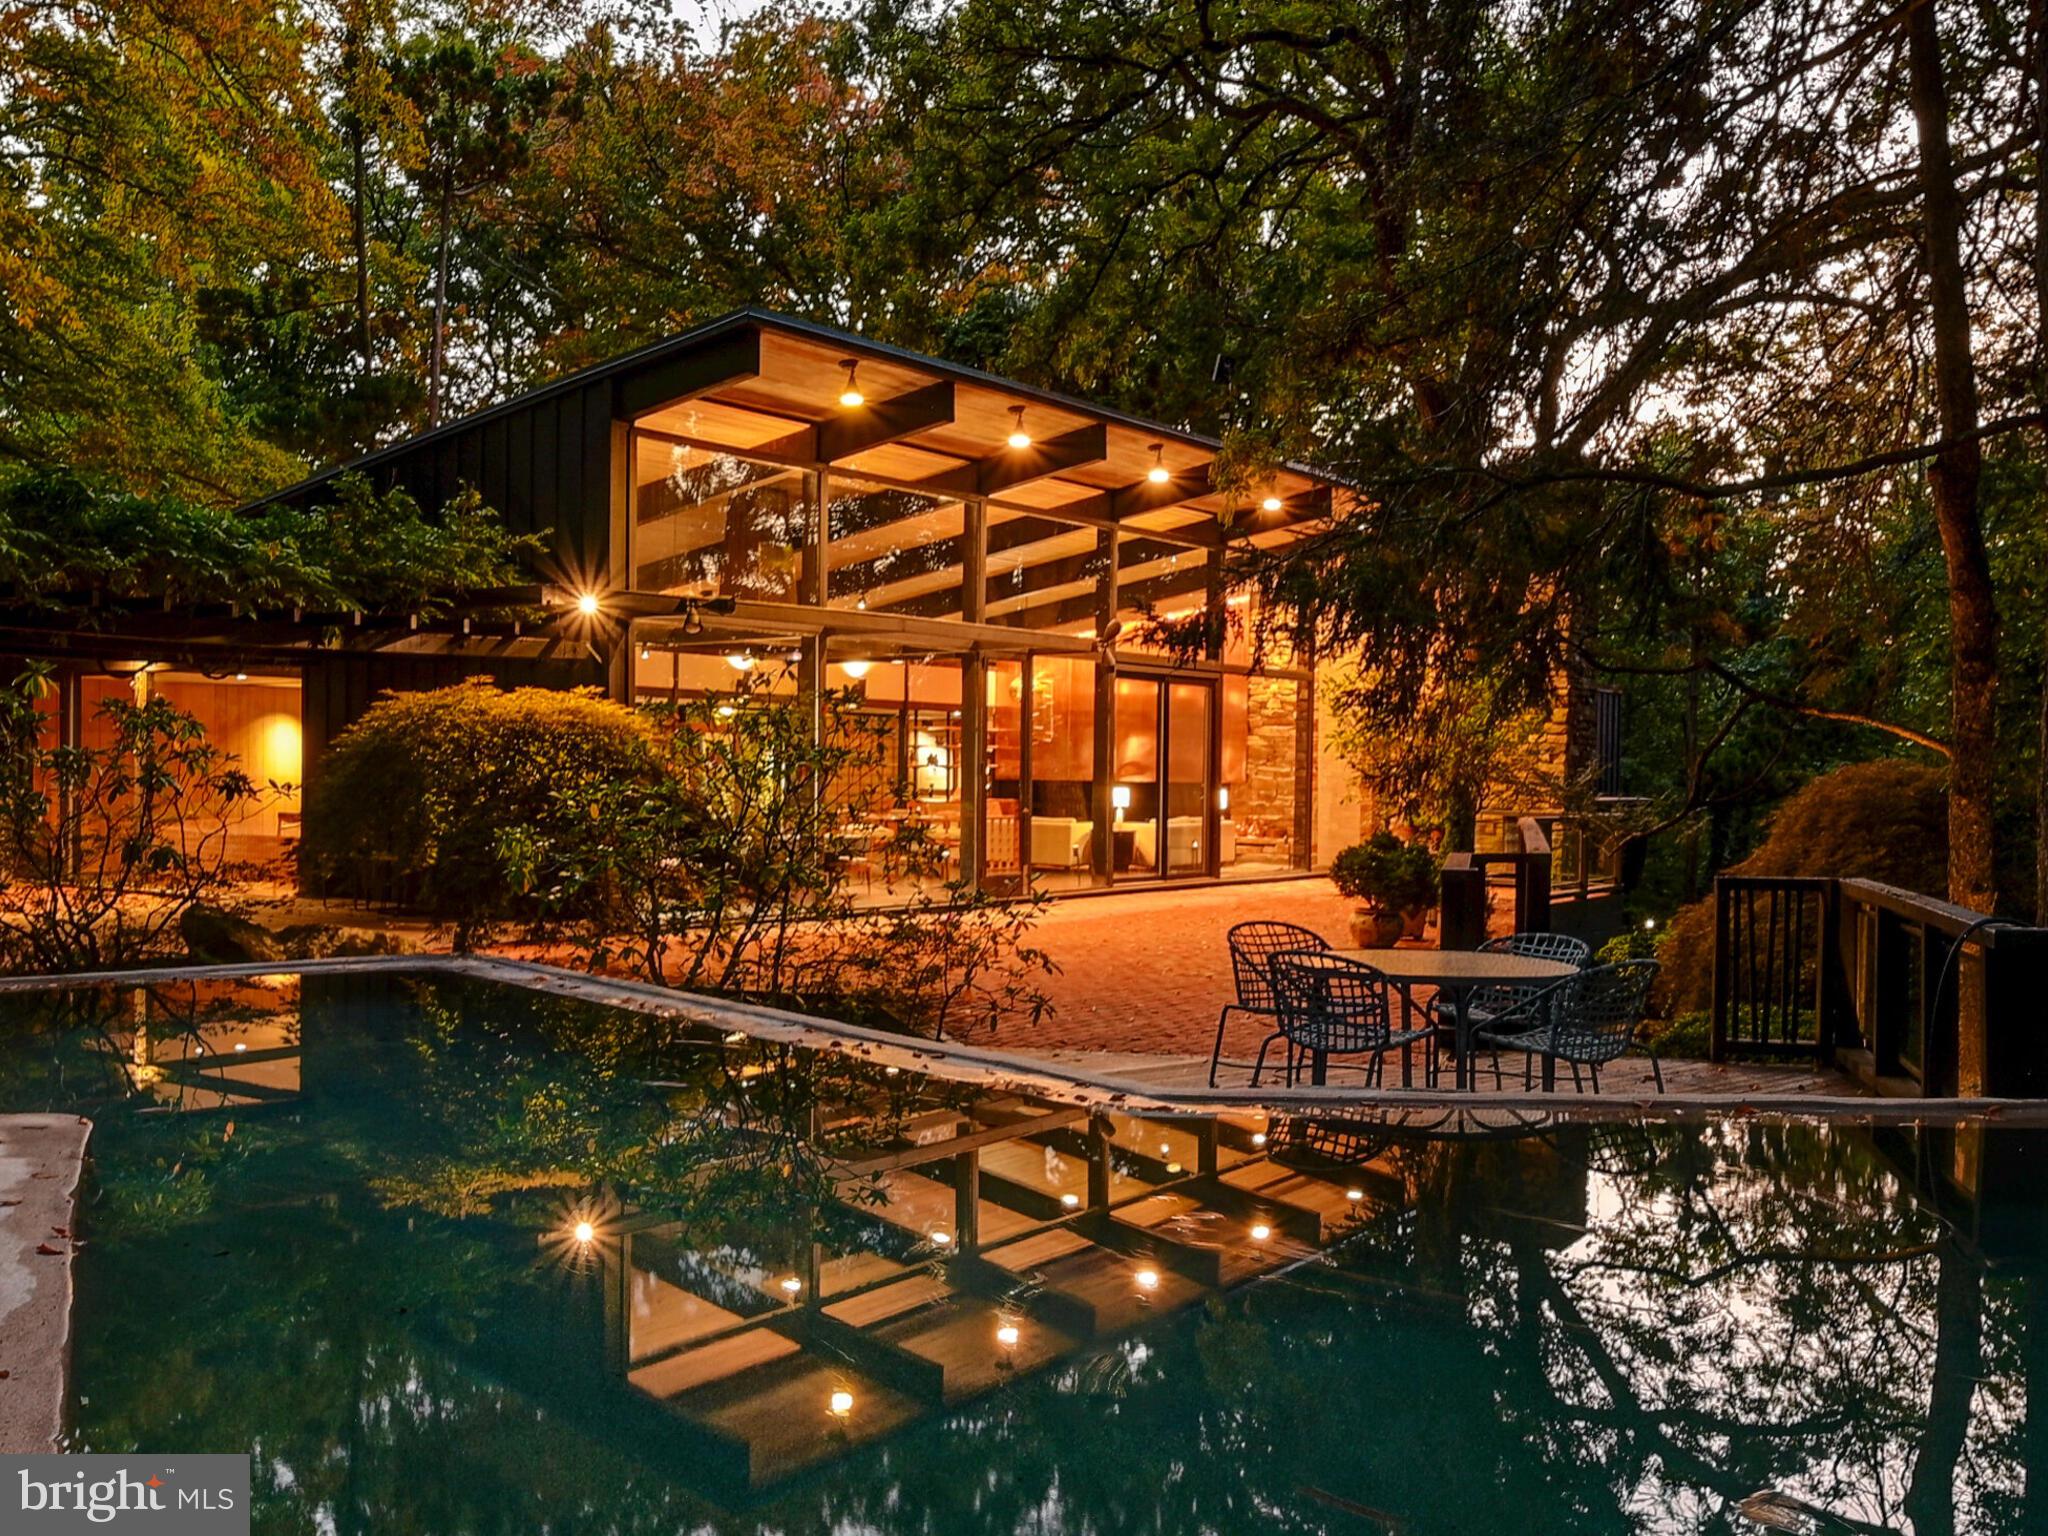
Offering two separately deeded dwellings on one 2.14 acre site, each with their own pool.   A Mid Century Modern Masterpiece, the main dwelling was built in 1956, inspired by its surrounding landscape, as crafted by famed landscape architect, James Rose - a major force in the design of the home as well.  The property borders the Jones Falls Trail, which extends from the Inner Harbor to the nearby Cylburn Arboretum. In 1961,  the property was awarded House and Garden's annual Hallmark designation which honors the country's best residential design of the year, commending the relationship of house and garden,  noting "it is hard to tell where one begins and the other ends."   This mid century work of art winds in and around its woodland site with layers of terraces, outdoor play and entertainment venues and water features, including an in-ground pool and open air fish pond around which the house revolves. Walls of glass invite the outside in, providing lovely views from this hilltop perch.  Nearly 5,200 sf on one level.  An open concept floorplan (still in vogue!) offers living and dining spaces enhanced by the soaring roofline and multiple access points to the expansive patios, including one to the rear of the home which flows from the generous family room/playroom. The original kitchen is as welcoming to a gourmand today as it was in 1956 - including the Alberene soapstone counters and well maintained cabinetry.  Five bedrooms and 5 1/2 baths.  Within walking distance to charming Mount Washington Village with its many shops and restaurants, and convenient access to I-83.

The property has witnessed additional development in the succeeding years. The owner's desire for a separate  space led to the 1971 creation on an adjacent separately deeded lot of an integrated yet private getaway (2309 Cross Country Boulevard).  An open concept design, the "Studio",  offers 1,200 sf of casual living and work spaces, including a fireplace, kitchen and full bath.  In 1991 a 1,900 sf  domed indoor pool  house  was added with amenities such as a kitchenette and a shower room. A Perfect opportunity for a remote office, inlaw dwelling or guest house.  True to the original  concept of the property, harmony with the woodland landscape is afforded with patios and terraces.  Qualified buyers, only, please.  ESTATE SALE - AS IS.
Sale includes Tax Id#'s 27-17-4675F-044 and 27-17-4675F-041.
#MDBA2097972

BALTIMORE

2301 CROSS COUNTRY BOULEVARD

5 Beds

5 Baths

5,273 Sq.Ft.

$1,900,000

MLS#: MDBA2097972
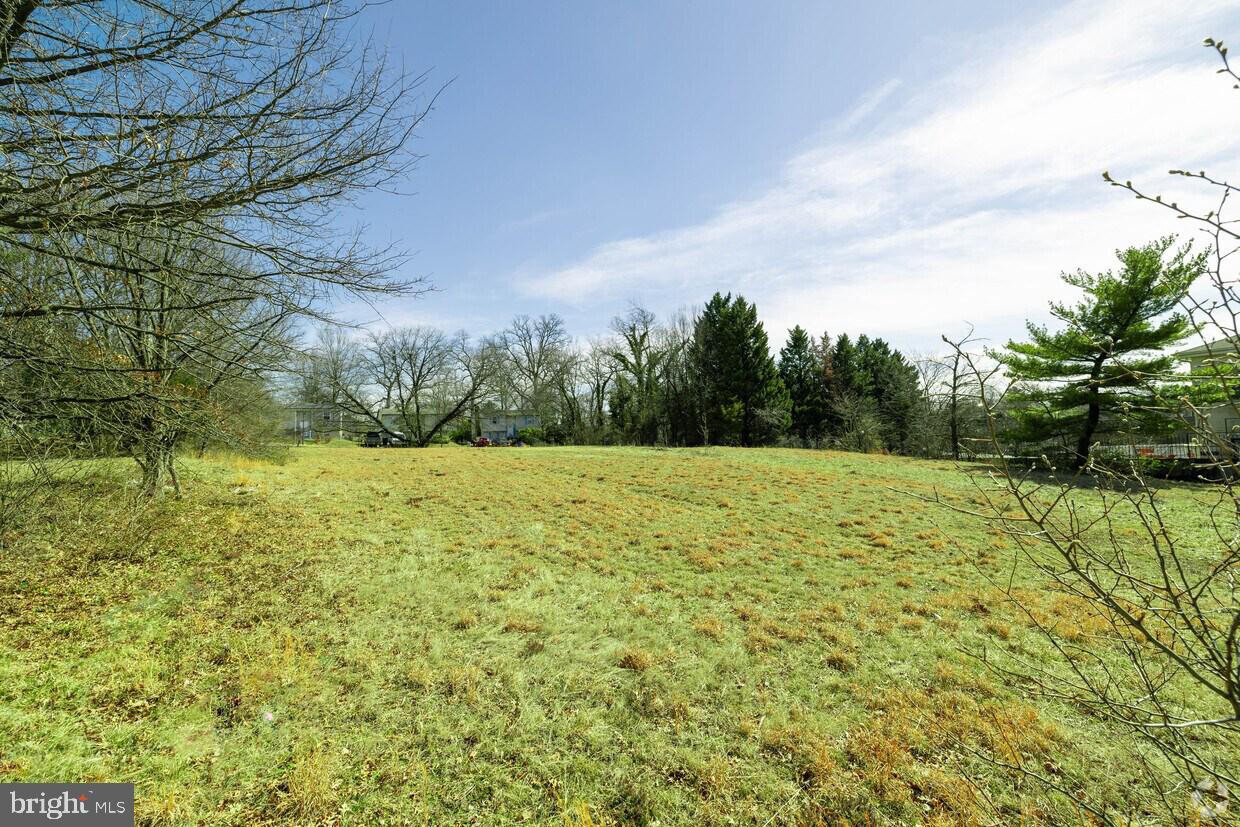
Motivated seller: Versatile Zoning: This property is zoned to allow for a mix of residential and commercial uses—student housing, modern retail spaces, or sleek offices. The possibilities here are truly endless, and it’s perfect for a creative investor ready to bring a visionary project to life. Location, Location, Location: Right along the dynamic corridor of Baltimore Avenue, you’re just minutes away from the University of Maryland and surrounded by a mix of residential neighborhoods and commercial hotspots. This area is always in demand, and you’re tapping into a strong and growing market.
Endless Potential: Imagine building a mixed-use development with retail on the ground floor and condos or apartments above, or perhaps a bustling shopping plaza catering to the needs of the vibrant College Park community.

This property isn’t just a piece of land—it’s an opportunity to create something that will thrive in a lively and expanding area
#MDPG2153932

COLLEGE PARK

9621 BALTIMORE AVENUE

None Beds

None Baths

0.88 acres

$1,900,000

MLS#: MDPG2153932

Experience refined luxury in this exceptional Michael Harris custom townhome in the coveted Symphony Park at Strathmore community. Spanning four levels with a private elevator to every floor, this elegant, fully renovated residence showcases impeccable craftsmanship, designer finishes, and thoughtful upgrades throughout.

The gourmet chef's kitchen features premium Viking appliances, custom wood cabinetry, an oversized granite island, designer backsplash, and a sunny breakfast area. The formal dining room opens to a private balcony with a Viking grill, while the spacious living room offers a gas fireplace and custom built-ins.

The luxurious primary suite includes a sitting area, gas fireplace, dual walk-in closets, custom built-ins, and a renovated spa-inspired bath with Waterworks fixtures, soaking tub, and designer marble finishes. Additional bedroom suites each feature their own full bath, providing comfort and privacy for family and guests.

The top level is designed for entertaining with a custom home theater, wet bar, and spectacular rooftop terrace featuring a fireplace. Additional highlights include architectural porcelain tile flooring, crown molding, custom plantation shutters, whole-home Bose sound system, bedroom-level laundry, a flexible entry-level family room or fourth bedroom, fitness room, and a heated two-car garage.

Ideally situated overlooking the community's beautifully landscaped grand mews, this home is just steps from Strathmore Music Center and Grosvenor Metro, with easy access to Pike & Rose, I-495, and I-270. A rare opportunity to own one of Symphony Park's finest residences.
#MDMC2250042

NORTH BETHESDA

10844 SYMPHONY PARK DRIVE

4 Beds

4 Baths

2,790 Sq.Ft.

$1,900,000

MLS#: MDMC2250042

Court Ordered Trustee Sale-All offers subject to court ratification. Anticipated Settlement 60-90 Days.  Due to nature of sale, Trustee prefers Assurance Title. Home sold as-is with no repairs, contingencies, inspections, etc.  Conduct all due diligence prior to submitting any offers. Trustee exempt from most if not all statutorily required disclosures.  LA discloses the following known material facts: Water treatment system is said to require replacement and HVAC systems are said to require extensive repairs or total replacement.  Buyer to verify all information.
#MDHW2046938

CLARKSVILLE

6210 HEATHER GLEN WAY

6 Beds

6 Baths

7,700 Sq.Ft.

$1,900,000

MLS#: MDHW2046938
**Subject to Offer - This post needs to include the ideal asking price, but the property is open to offers.**

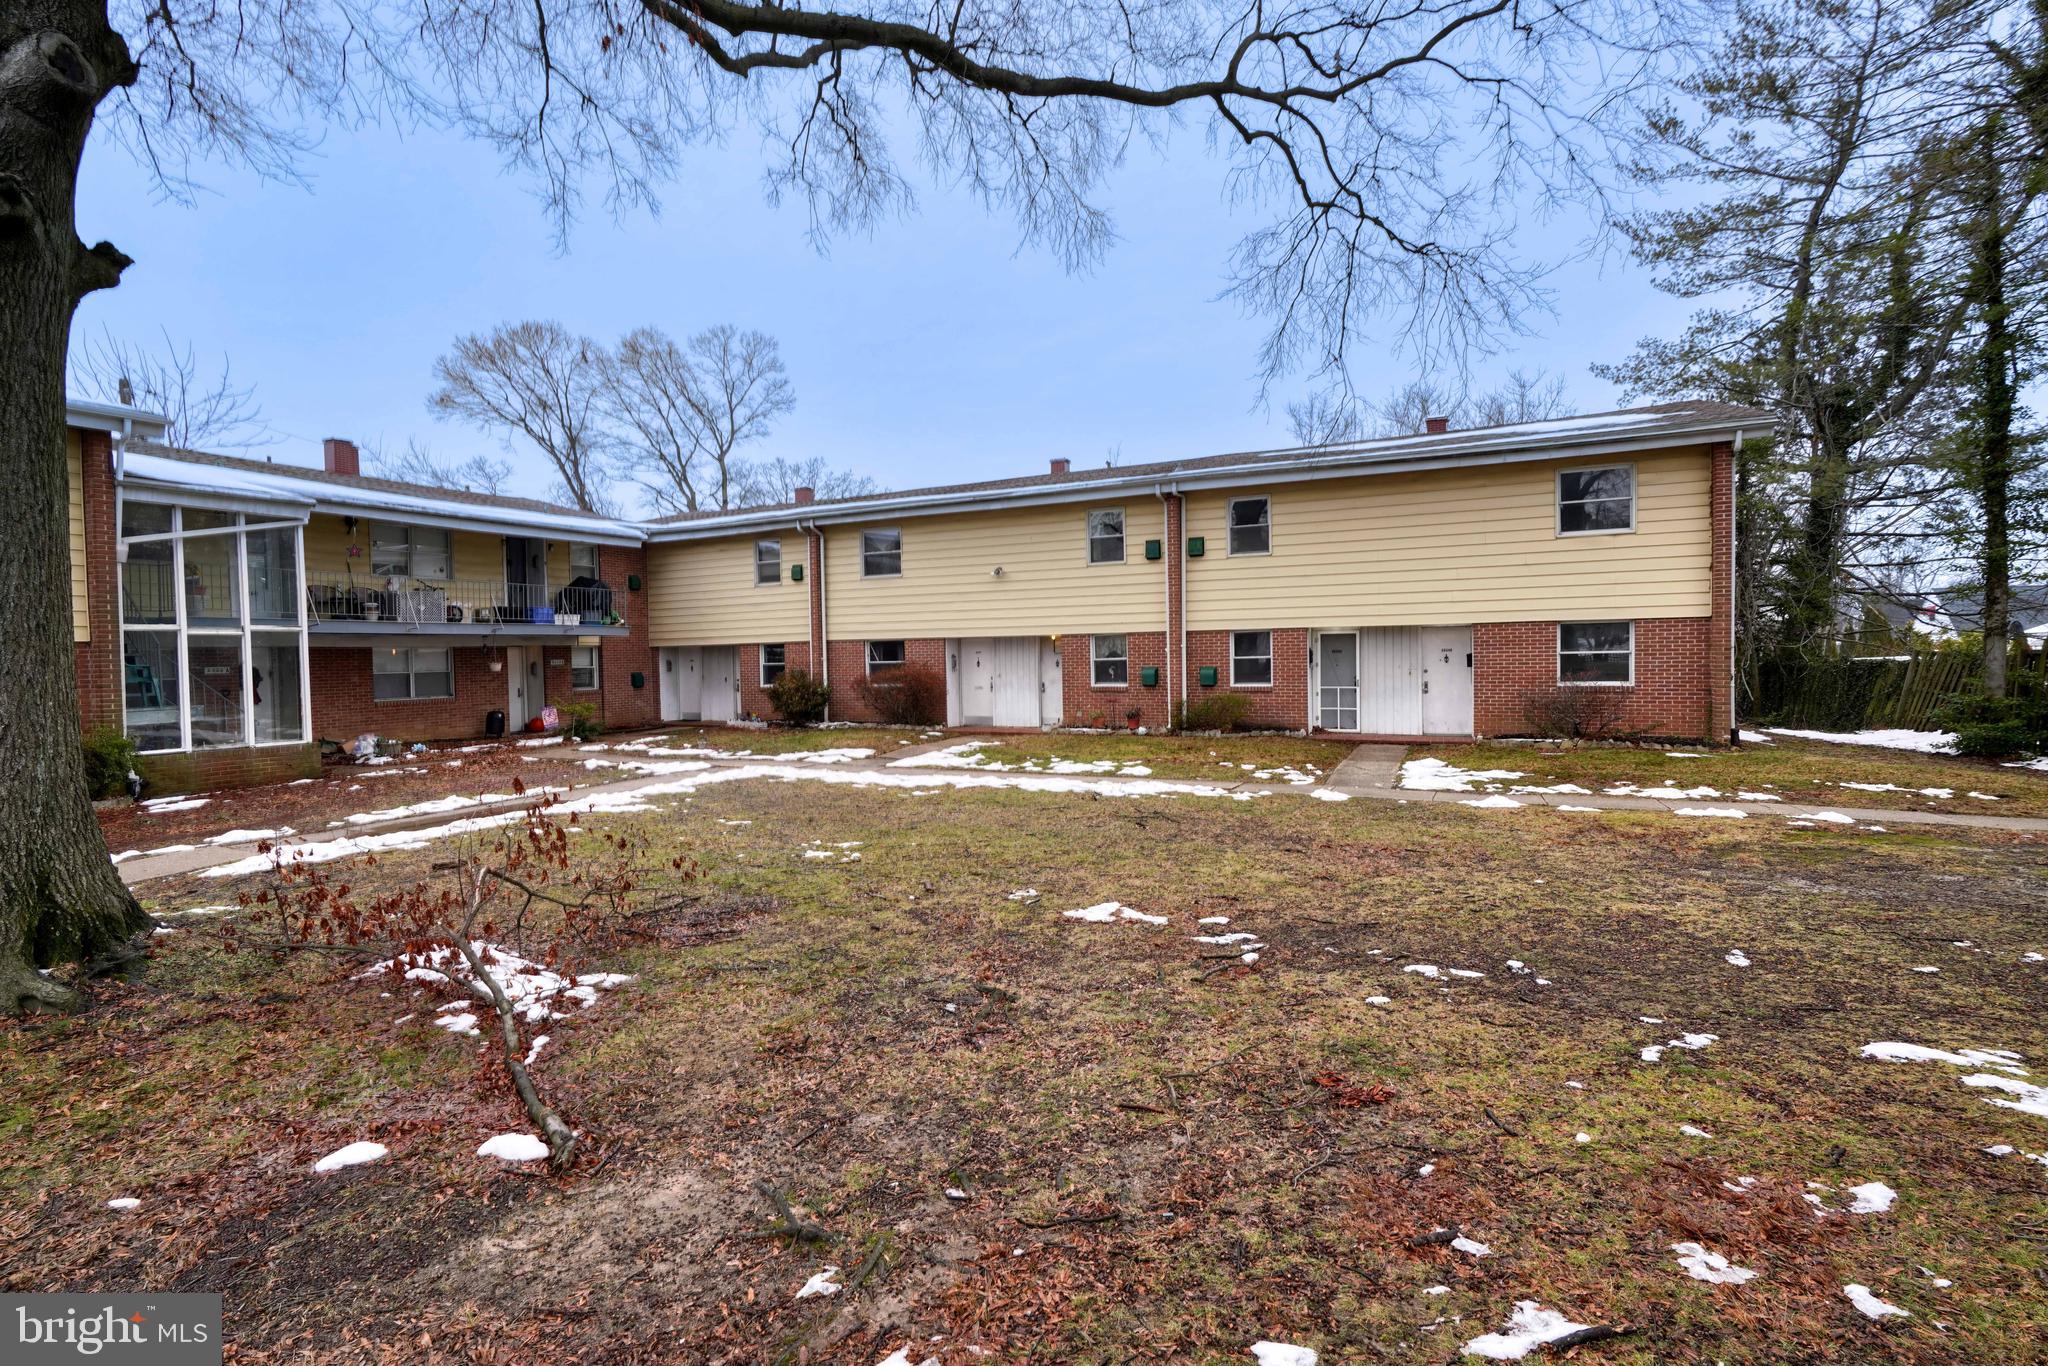
This 15-unit multifamily property at 2620-2630 E Northern Pky, Baltimore, MD 21214 strategically positioned amidst major employers and universities, offering convenient access to key highways. With a compelling value-add potential, there's the prospect of increasing rents by an impressive 30%. Comprising 11 generously-sized 2-bedroom units and 4 thoughtfully designed 1-bedroom units, the property includes parking spaces and showcases spacious living with large floor plans. Residents can relish the outdoors on balconies featured in the majority of units. This property presents an enticing proposition for investors seeking both a strategic location and substantial rent growth potential.

**Subject to Offer - This post needs to include the ideal asking price, but the property is open to offers.**
#MDBA2140060

BALTIMORE

2620 E NORTHERN PARKWAY E

26 Beds

None Baths

N/A

$1,900,000

MLS#: MDBA2140060
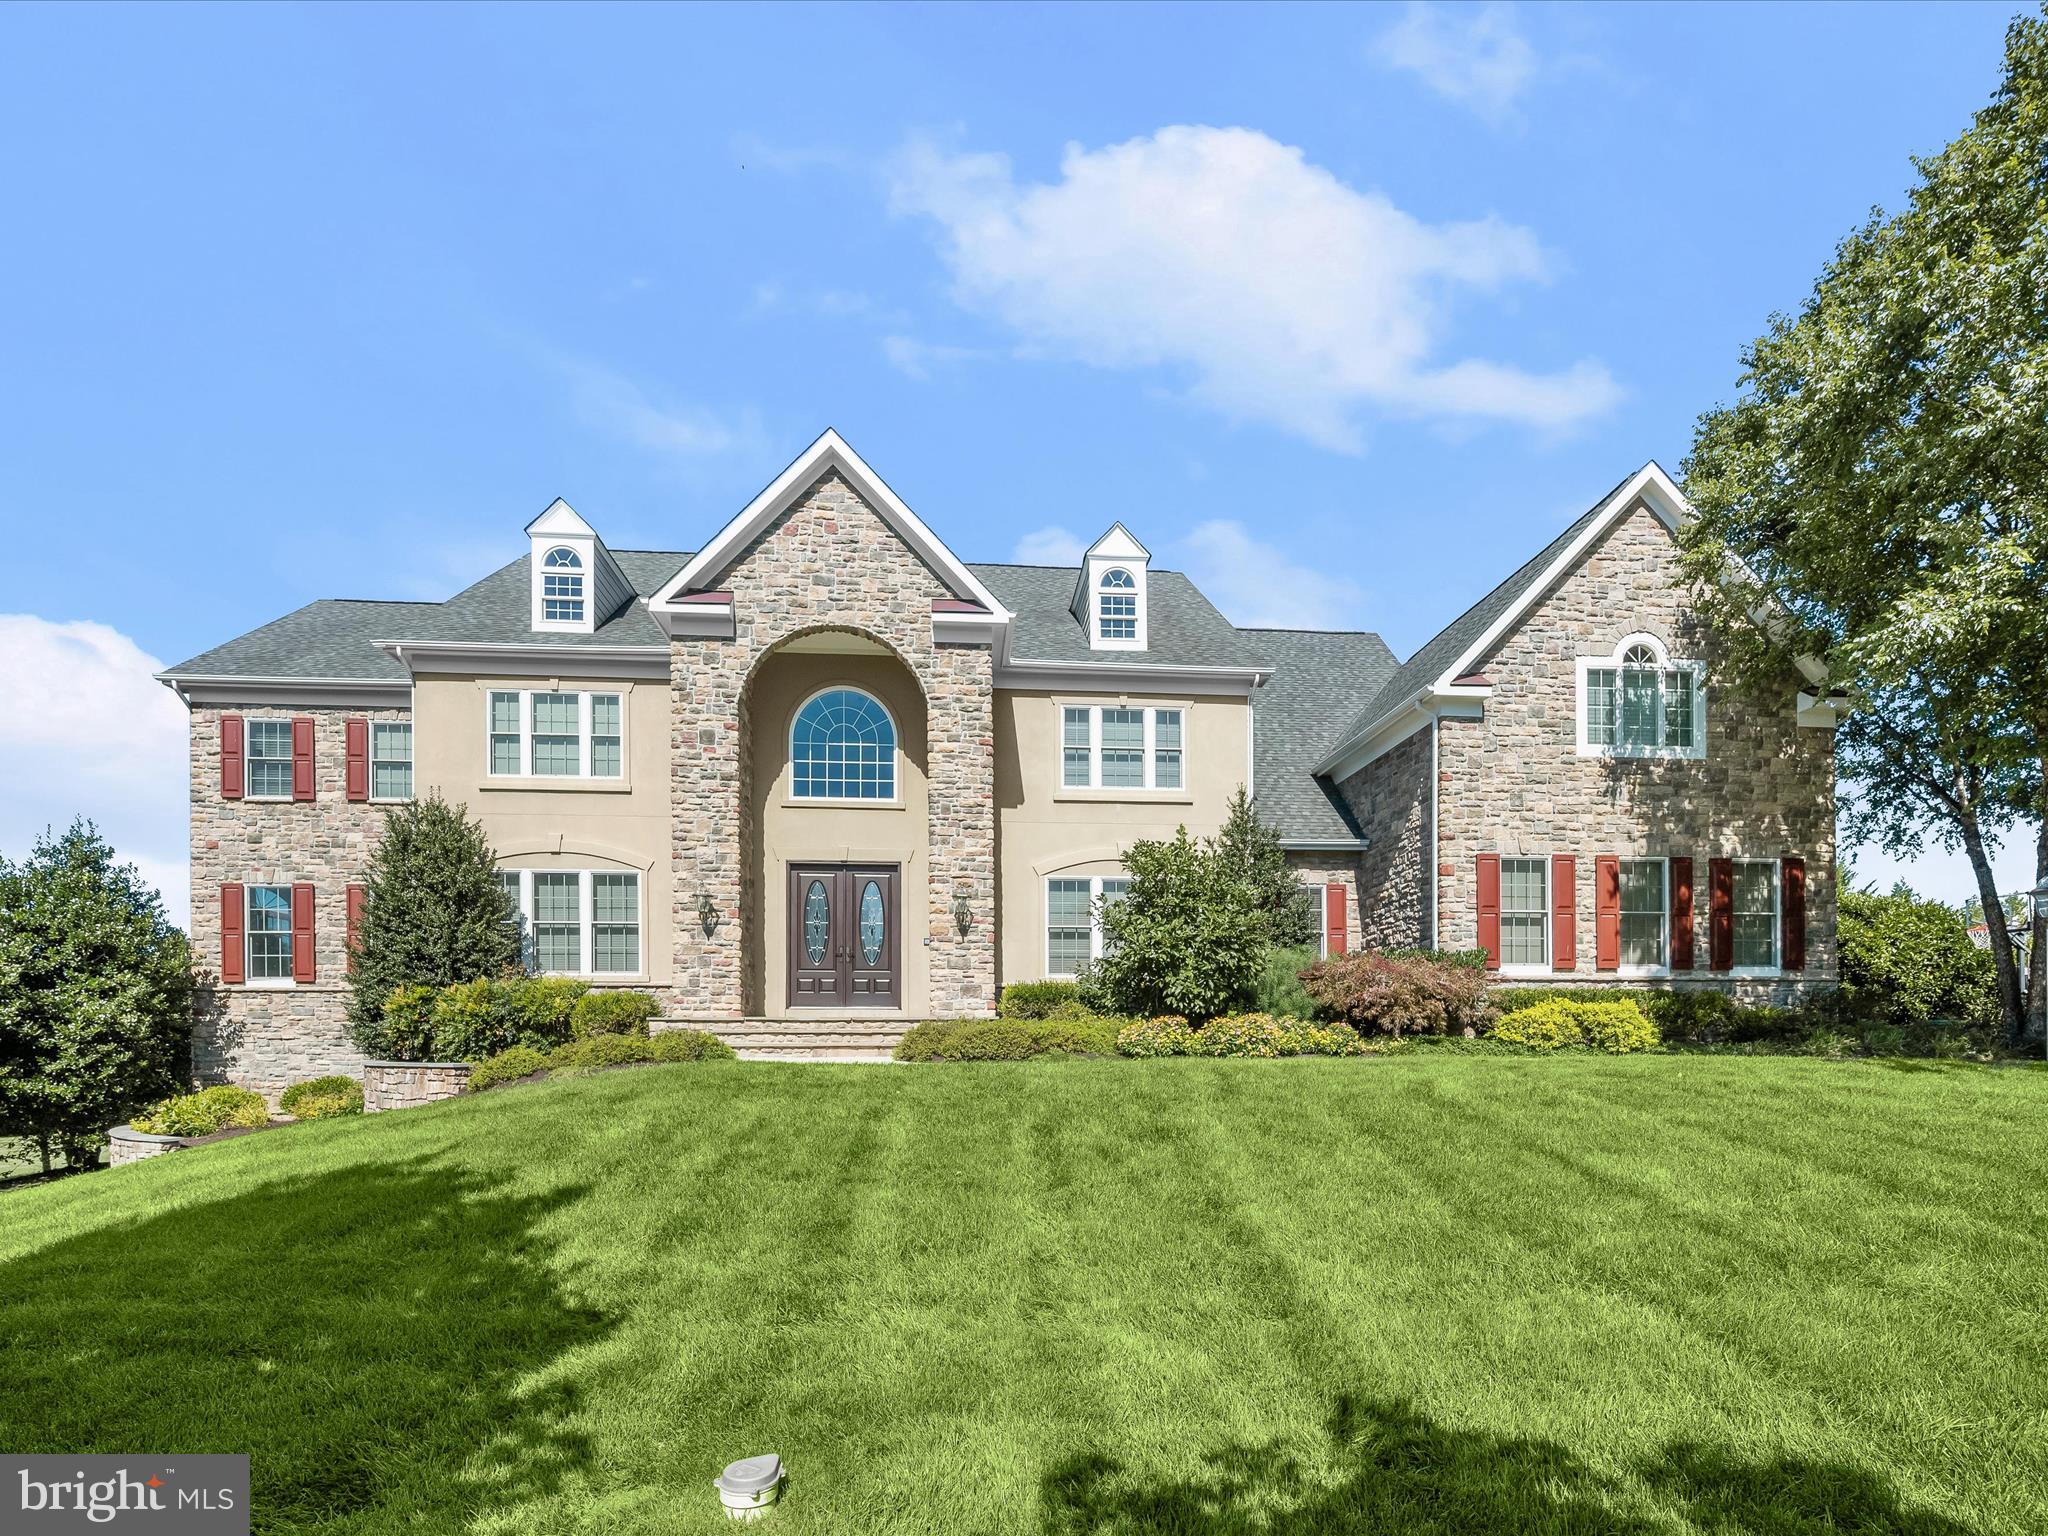
Welcome to 3918 Clarks Meadow Drive, a custom-built Douglas Home in the prestigious Clarks Meadow community. This thoughtfully designed estate is richly appointed with exceptional details including lit tray ceilings, elegant millwork, stately columns, custom closet organizers, and a gracious open floor plan.  A highlight of this home is the spectacular outdoor living space, set on a lush 1.13-acre featuring an inground pool, expansive custom patios, a deck, and professionally landscaped grounds with sweeping views of the countryside. 
The grand two-story foyer, with dual curved staircases, is flanked by formal living and dining rooms accented with classic moldings. The living room opens to a light-filled sunroom, while the gourmet kitchen is a chef’s dream, complete with an induction cooktop, double convection wall oven, microwave drawer, Sub-Zero refrigerator, granite countertops, decorative backsplash, soft-close and display cabinetry, a center island with breakfast bar, butler’s pantry with wine fridge, walk-in pantry, and a sunlit breakfast room. A stunning conservatory with rounded walls and access to the deck further enhances the entertaining flow. The two-story great room, anchored by a stacked-stone fireplace, creates a warm and inviting gathering space. A private office with French doors, a full bath, laundry room, and access to the three-car garage complete the main level.
Upstairs, the luxurious primary suite features a sitting room, two walk-in closets, one with attic storage and a spa-inspired bath with dual vanities, a glass-enclosed shower, and a soaking tub. Three additional ensuite bedrooms and a spacious bonus room complete the upper level. The fully finished lower level is designed for leisure and entertainment with a game room and wet bar with wine nook, a media room, exercise room, additional ensuite bedroom with walk-in closet, and abundant storage.
This extraordinary home seamlessly blends elegance and comfort, offering luxurious interiors and resort-style outdoor living in one of the area’s most sought-after communities.
#MDHW2058490

GLENWOOD

3918 CLARKS MEADOW DRIVE

5 Beds

6 Baths

9,489 Sq.Ft.

$1,900,000

MLS#: MDHW2058490
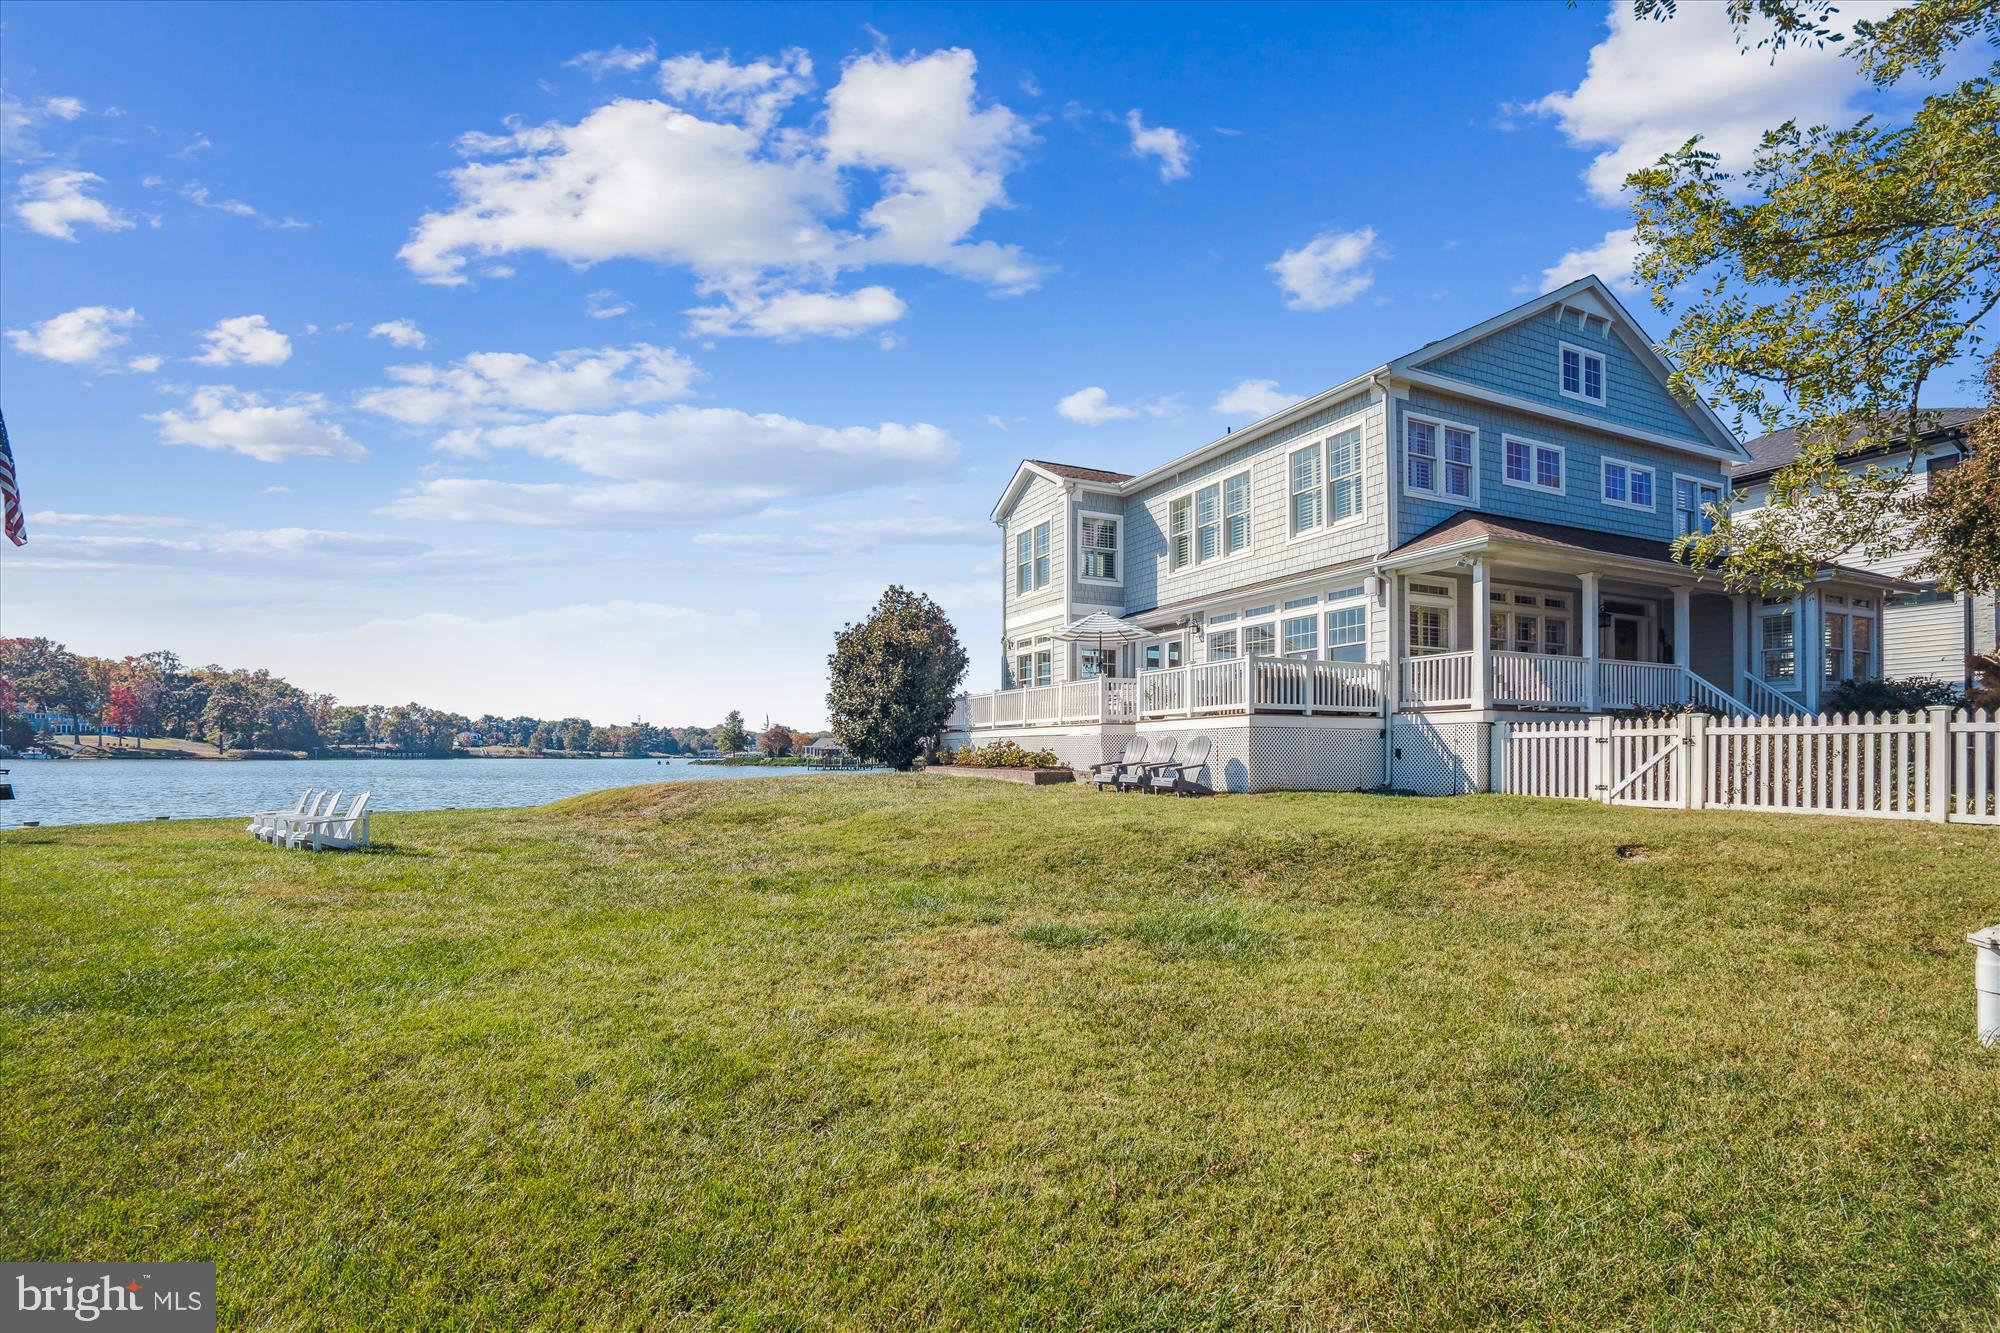
Welcome to this waterfront retreat on Turkey Point Island! This exceptional 4-bedroom, 3-bathroom home features a level waterfront lot with 220 feet of bulk-headed shoreline, complete with a private pier and 3 lifts—perfect for boating enthusiasts and water lovers. Enjoy breathtaking water views from every room, enhancing the serene atmosphere of your island lifestyle. The heart of this home boasts a gourmet kitchen equipped with high-end stainless steel appliances, elegant granite countertops, and a spacious island—ideal for culinary creations and entertaining. The open-concept design seamlessly connects the living, dining, and kitchen spaces, making it perfect for gatherings with family and friends.

Retreat to the expansive master suite featuring an ensuite bathroom and private water views, offering a tranquil escape. The level waterfront lot allows for easy access to the water, complemented by a private pier for fishing and enjoying sunsets, along  with easy access out to the Chesapeake Bay and South River. Experience the tranquility of island life while being conveniently located near the 4 community beaches and fishing pier. 
Don’t miss this rare opportunity to own your own slice of island living near Annapolis, DC & Baltimore. 
 Schedule your private showing today!
#MDAA2097378

EDGEWATER

1125 BRICE DRIVE

4 Beds

3 Baths

2,421 Sq.Ft.

$1,900,000

MLS#: MDAA2097378
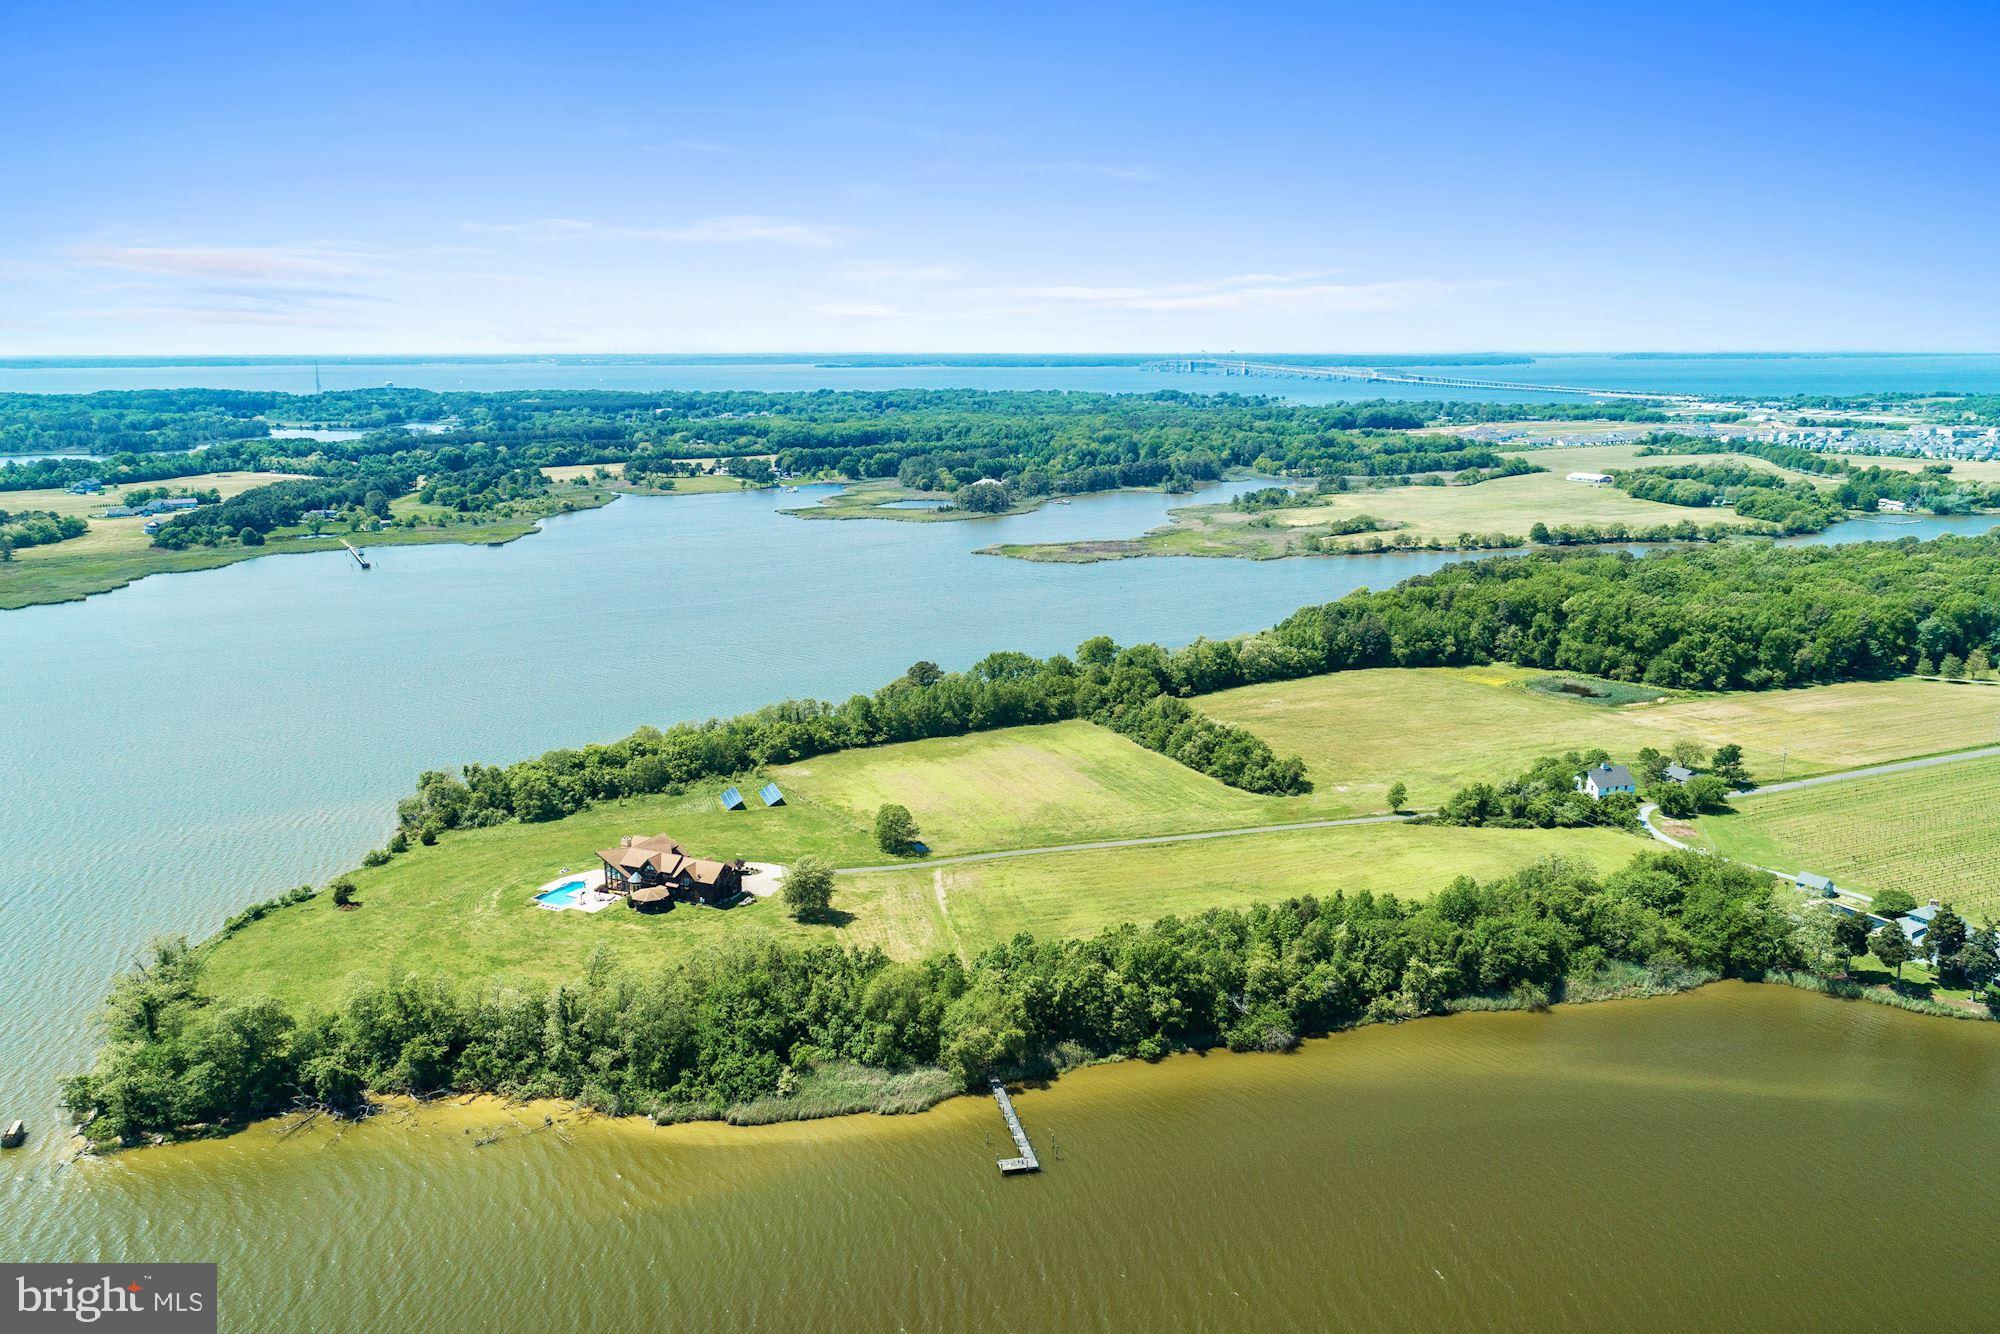
Beautiful Kent Island, Waterfront farm on 28.97 acres. This property is position on a point with 3,000 plus ft. of waterfront. Dramatic entrance with custom staircase, soaring wall of windows with breathtaking expansive water views, that creates a stunning entrance & impressive living room. Custom built home by Lindal Cedar homes, 7852 sq. ft. home, 4 bedrooms, 5.5 baths, 4 fireplaces & 4 car attached garages. There's a barn with stalls, a potential care takes residences needing rejuvenation. Deepwater with 6ft at pier where two rivers come together at the point Thompson creek & Cox Creek, creating this one of a kind property. This property is currently  farm for crops plus has two hunting blinds. Amazing location, this home has public water sewer.
#MDQA130336

STEVENSVILLE

1160 THOMPSON CREEK ROAD

4 Beds

5 Baths

7,852 Sq.Ft.

$1,900,000

MLS#: MDQA130336

None
#MDMC2205152

BETHESDA

7104 SAUNDERS COURT

4 Beds

3 Baths

2,624 Sq.Ft.

$1,900,000

MLS#: MDMC2205152
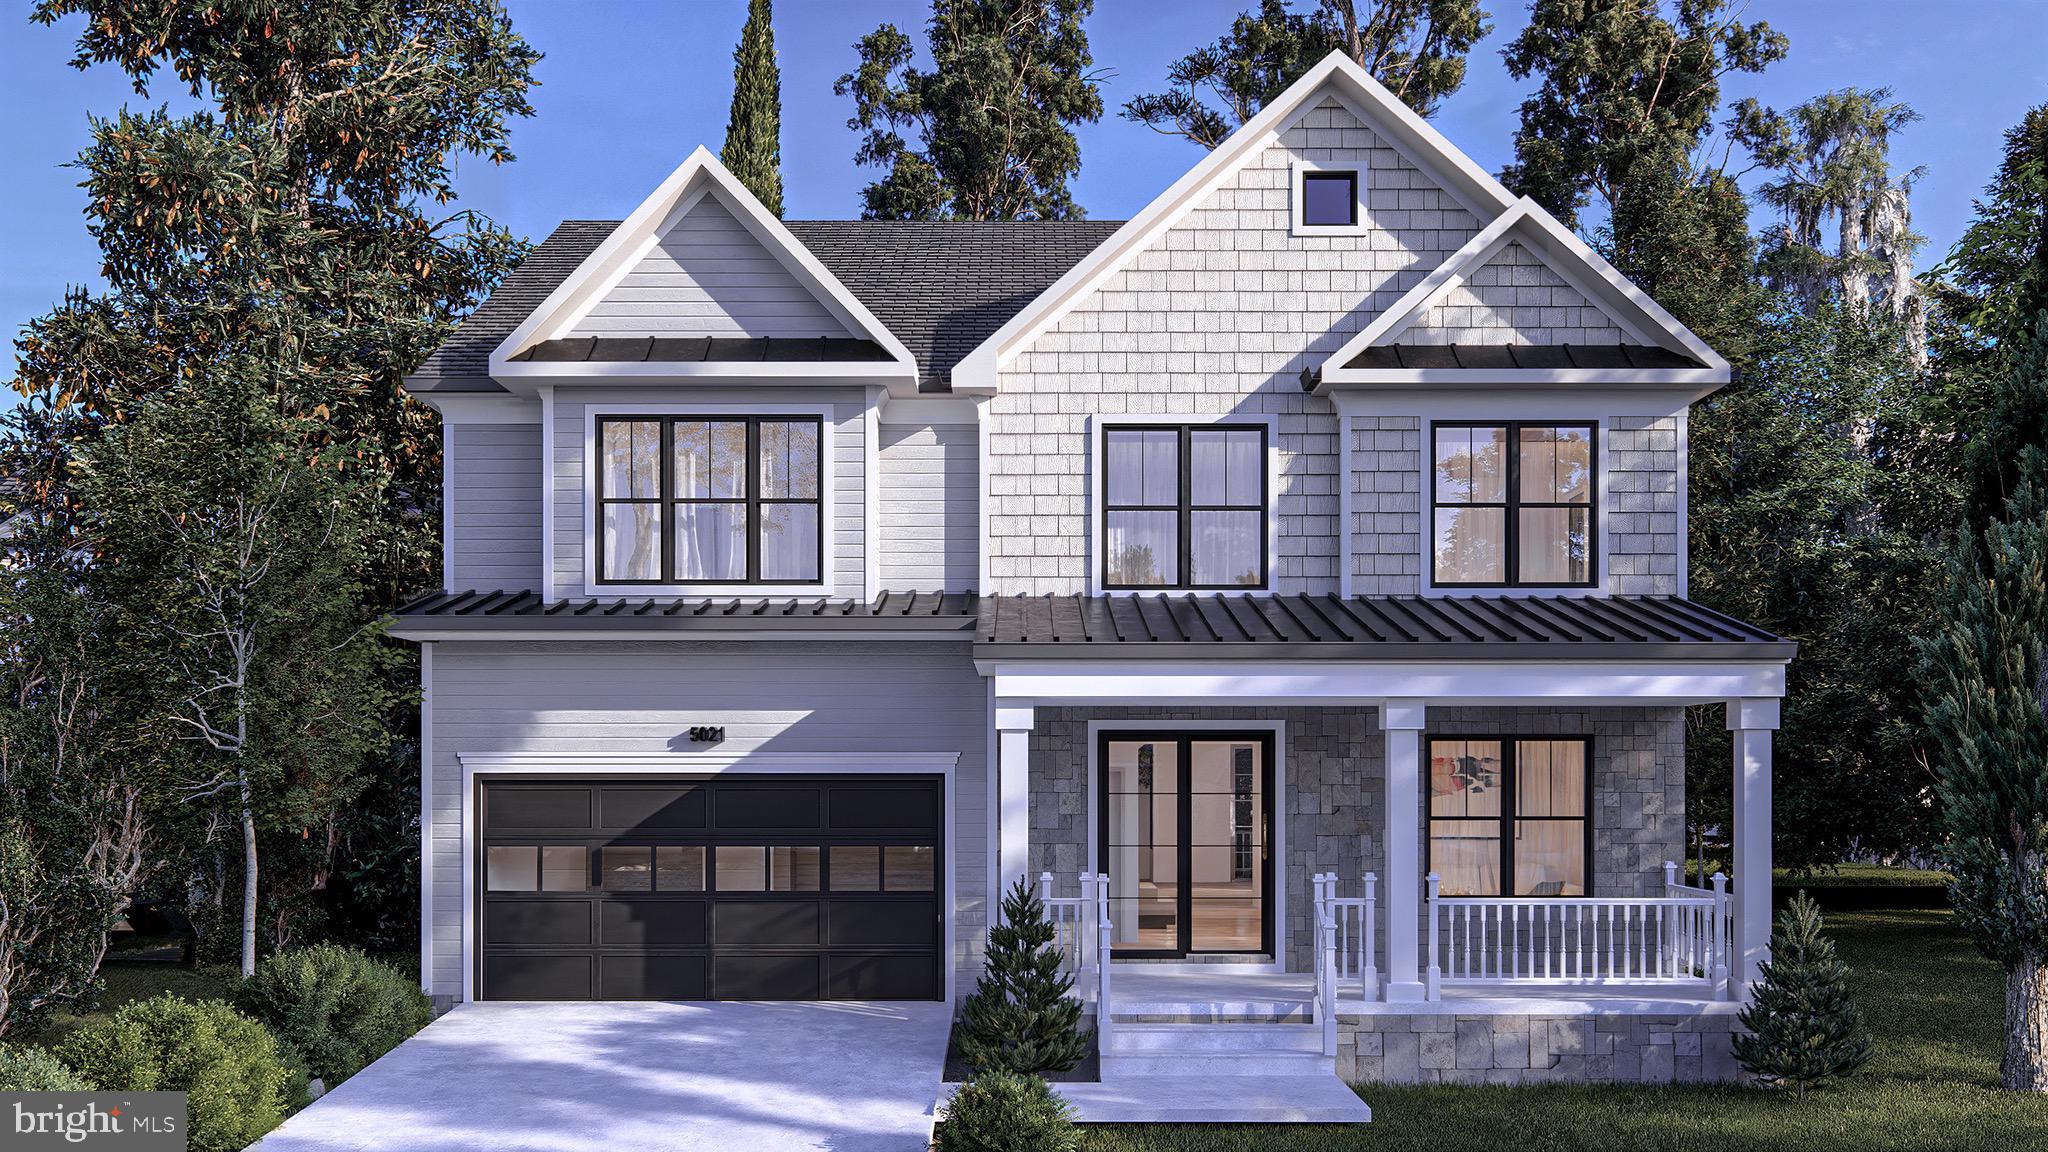
Welcome to this exceptional newly constructed Craftsman-style home in the highly sought-after Garrett Park Estates neighborhood of Kensington. Situated on a rare oversized corner lot on a quiet street, this beautifully designed home offers approximately 4,676 square feet of finished living space across three levels. A covered front porch and walkway welcome you into a bright, open floor plan featuring white oak hardwood floors, Andersen windows, and abundant natural light. The main level includes a formal dining room, spacious living room, powder room, and a gourmet kitchen with quartz countertops, stainless steel appliances, custom cabinetry, a large center island, and a breakfast area. The kitchen opens to the inviting family room featuring a fireplace flanked by custom built-in shelving. Just off the kitchen is a versatile bonus room ideal for a home office, walk-in pantry, hobby room, or additional flex space. A mudroom with custom built-ins provides convenient access to the attached garage. Upstairs, the luxurious primary suite features tray ceilings, two spacious walk-in closets, and a spa-inspired bath with a freestanding soaking tub, dual vanities, and an oversized walk-in shower. A spacious loft provides the perfect sitting area, reading nook, or secondary living space. Three additional bedrooms include one ensuite and two connected by a Jack-and-Jill bath, along with a convenient upper-level laundry room. The finished walk-up lower level offers a spacious recreation room, wet bar, media or game area, exercise room or office, an additional bedroom, and a full bath. Enjoy outdoor living on the covered rear deck overlooking the private fenced backyard. Ideally located near I-495, I-270, Rockville Pike, Pike & Rose, North Bethesda, Strathmore Music Center, Grosvenor-Strathmore Metro, Whole Foods, Trader Joe’s, shopping, dining, and parks. Exceptional craftsmanship, thoughtful design, and an unbeatable location make this a home you won’t want to miss.
#MDMC2242524

KENSINGTON

5012 AURORA DRIVE

5 Beds

4 Baths

4,856 Sq.Ft.

$1,900,000

MLS#: MDMC2242524

1 ... 374 375 376 377 378 ... 666
* Listings identified with the FMLS IDX logo come from FMLS and are held by brokerage firms other than the owner of this website. The listing brokerage is identified in any listing details. Information is deemed reliable but is not guaranteed. If you believe any FMLS listing contains material that infringes your copyrighted work please review our DMCA policy and learn how to submit a takedown request. © 2024. First Multiple Listing Service, Inc.

Send a message

Message successfully sent.

Your message

What is 3 + 4 ?

Reason for contacting?

I agree to receive email communication and understand I can unsubscribe at any time.

I agree to be contacted by Charis Realty Group - Christine Issler, Broker via call, email, and text for real estate services. To opt out, you can reply 'stop' at any time or reply 'help' for assistance. You can also click the unsubscribe link in the emails. Message and data rates may apply. Message frequency may vary. Privacy Policy

Sign Out

Virtual Assistant

Would you like to take the next step with this property? We can help you schedule a showing or virtual tour, or send you more details.

Yes, I would like more information.

Thank You for Your Reply, One of Our Agents will contact you as soon as possible

No, maybe later.

Thank you, you can always contact me via email, phone number or through the contact form.

Realhub AI

Lucy - Your AI-Powered Realtor

Update Your Temporary Password

Personalize your search

Enter your email and we'll notify you immediately when new listings match what you're looking for.

or enter email address

Already have an account ? Login here

Continue your home search

I agree to receive communications and understand I can unsubscribe at any time.

I agree to be contacted by Charis Realty Group - Christine Issler, Broker via call, email, and text for real estate services. To opt out, you can reply 'stop' at any time or reply 'help' for assistance. You can also click the unsubscribe link in the emails. Message and data rates may apply. Message frequency may vary. Privacy Policy

Already have an account ? Login here

We use cookies

We use cookies primarily for analytics to enhance your experience. By accepting, you agree to our use of these cookies. You can manage your preferences or learn more about our cookies policy.