Properties

Browse or get in touch to schedule a walkthrough.

  • Nearby me
Price range

Popular Features

Community Features

Association

Property Features

Waterfront

View

Exterior Features

Interior Features

Style

535782 properties match your criteria

Updated 1 minute ago

E-Alert name

Exceptional Value, recently appraised at $2.4 Million. Welcome to waterfront living in highly sought after West Severna Park! This truly unique showstopper offers deep water access, three boat lifts with approximate 100 feet of water frontage, and a spectacular backyard designed to be your own private oasis. Inside, you'll find a spacious and luxurious primary suite, a gourmet kitchen, three fireplaces, two laundry rooms one located on the upper level and the second one located on the lower level, abundant storage and beautifully upgraded features throughout. The spectacular sunroom showcases gorgeous water views and provides a spacious, inviting setting for relaxing or entertaining, with an open layout designed for gatherings both indoors and out.  Additional features include a whole-house generator, EV charger, irrigation system, hot tub and pool table that convey. Plenty of parking for guests. With its exceptional waterfront setting, impressive upgrades and access to wonderful community amenities, this rare property offers a lifestyle that is difficult to duplicate. Community amenities include community beach, a marina with the potential for a boat slip, a playground, fishing pier, kayak rack, swimming access and a marina with a boat ramp and boat storage.  Residents also enjoy access to Evergreen pool home of the Severn River Swim Club.
#MDAA2153598

SEVERNA PARK

502 ASHBERRY LANE

5 Beds

3 Baths

4,032 Sq.Ft.

$1,950,000

MLS#: MDAA2153598
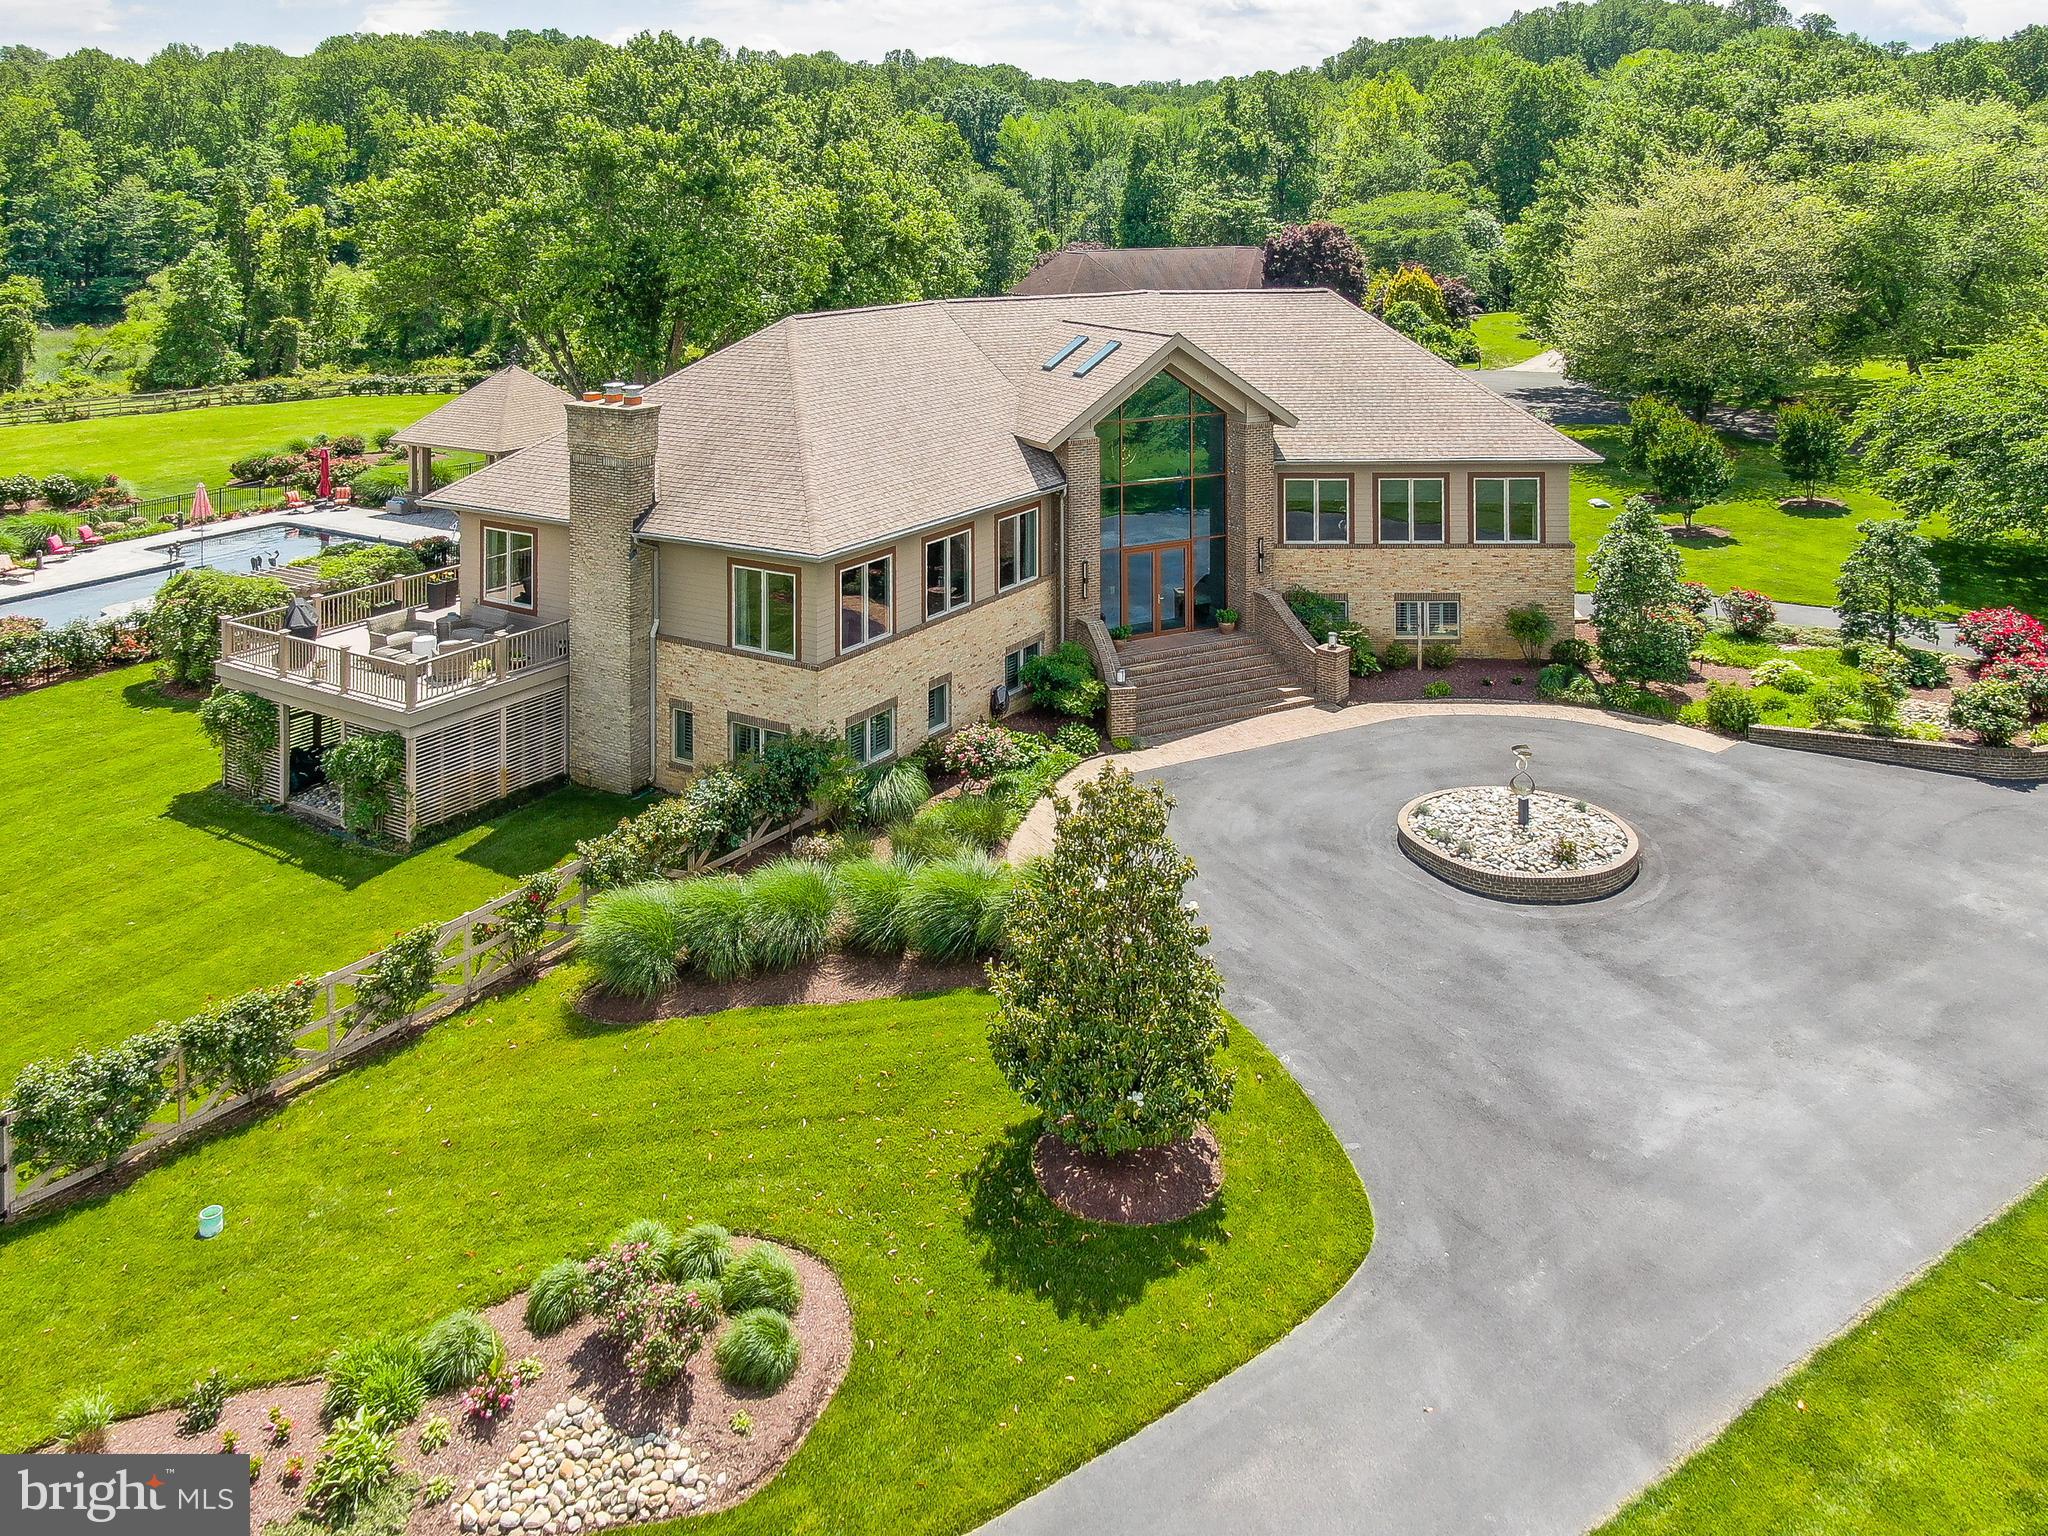
Welcome to 6975 Kim Lane, a stunning home set in the esteemed Chesapeake Overlook community.
#MDAA2113190

FRIENDSHIP

6975 KIM LANE

4 Beds

3 Baths

6,527 Sq.Ft.

$1,950,000

MLS#: MDAA2113190
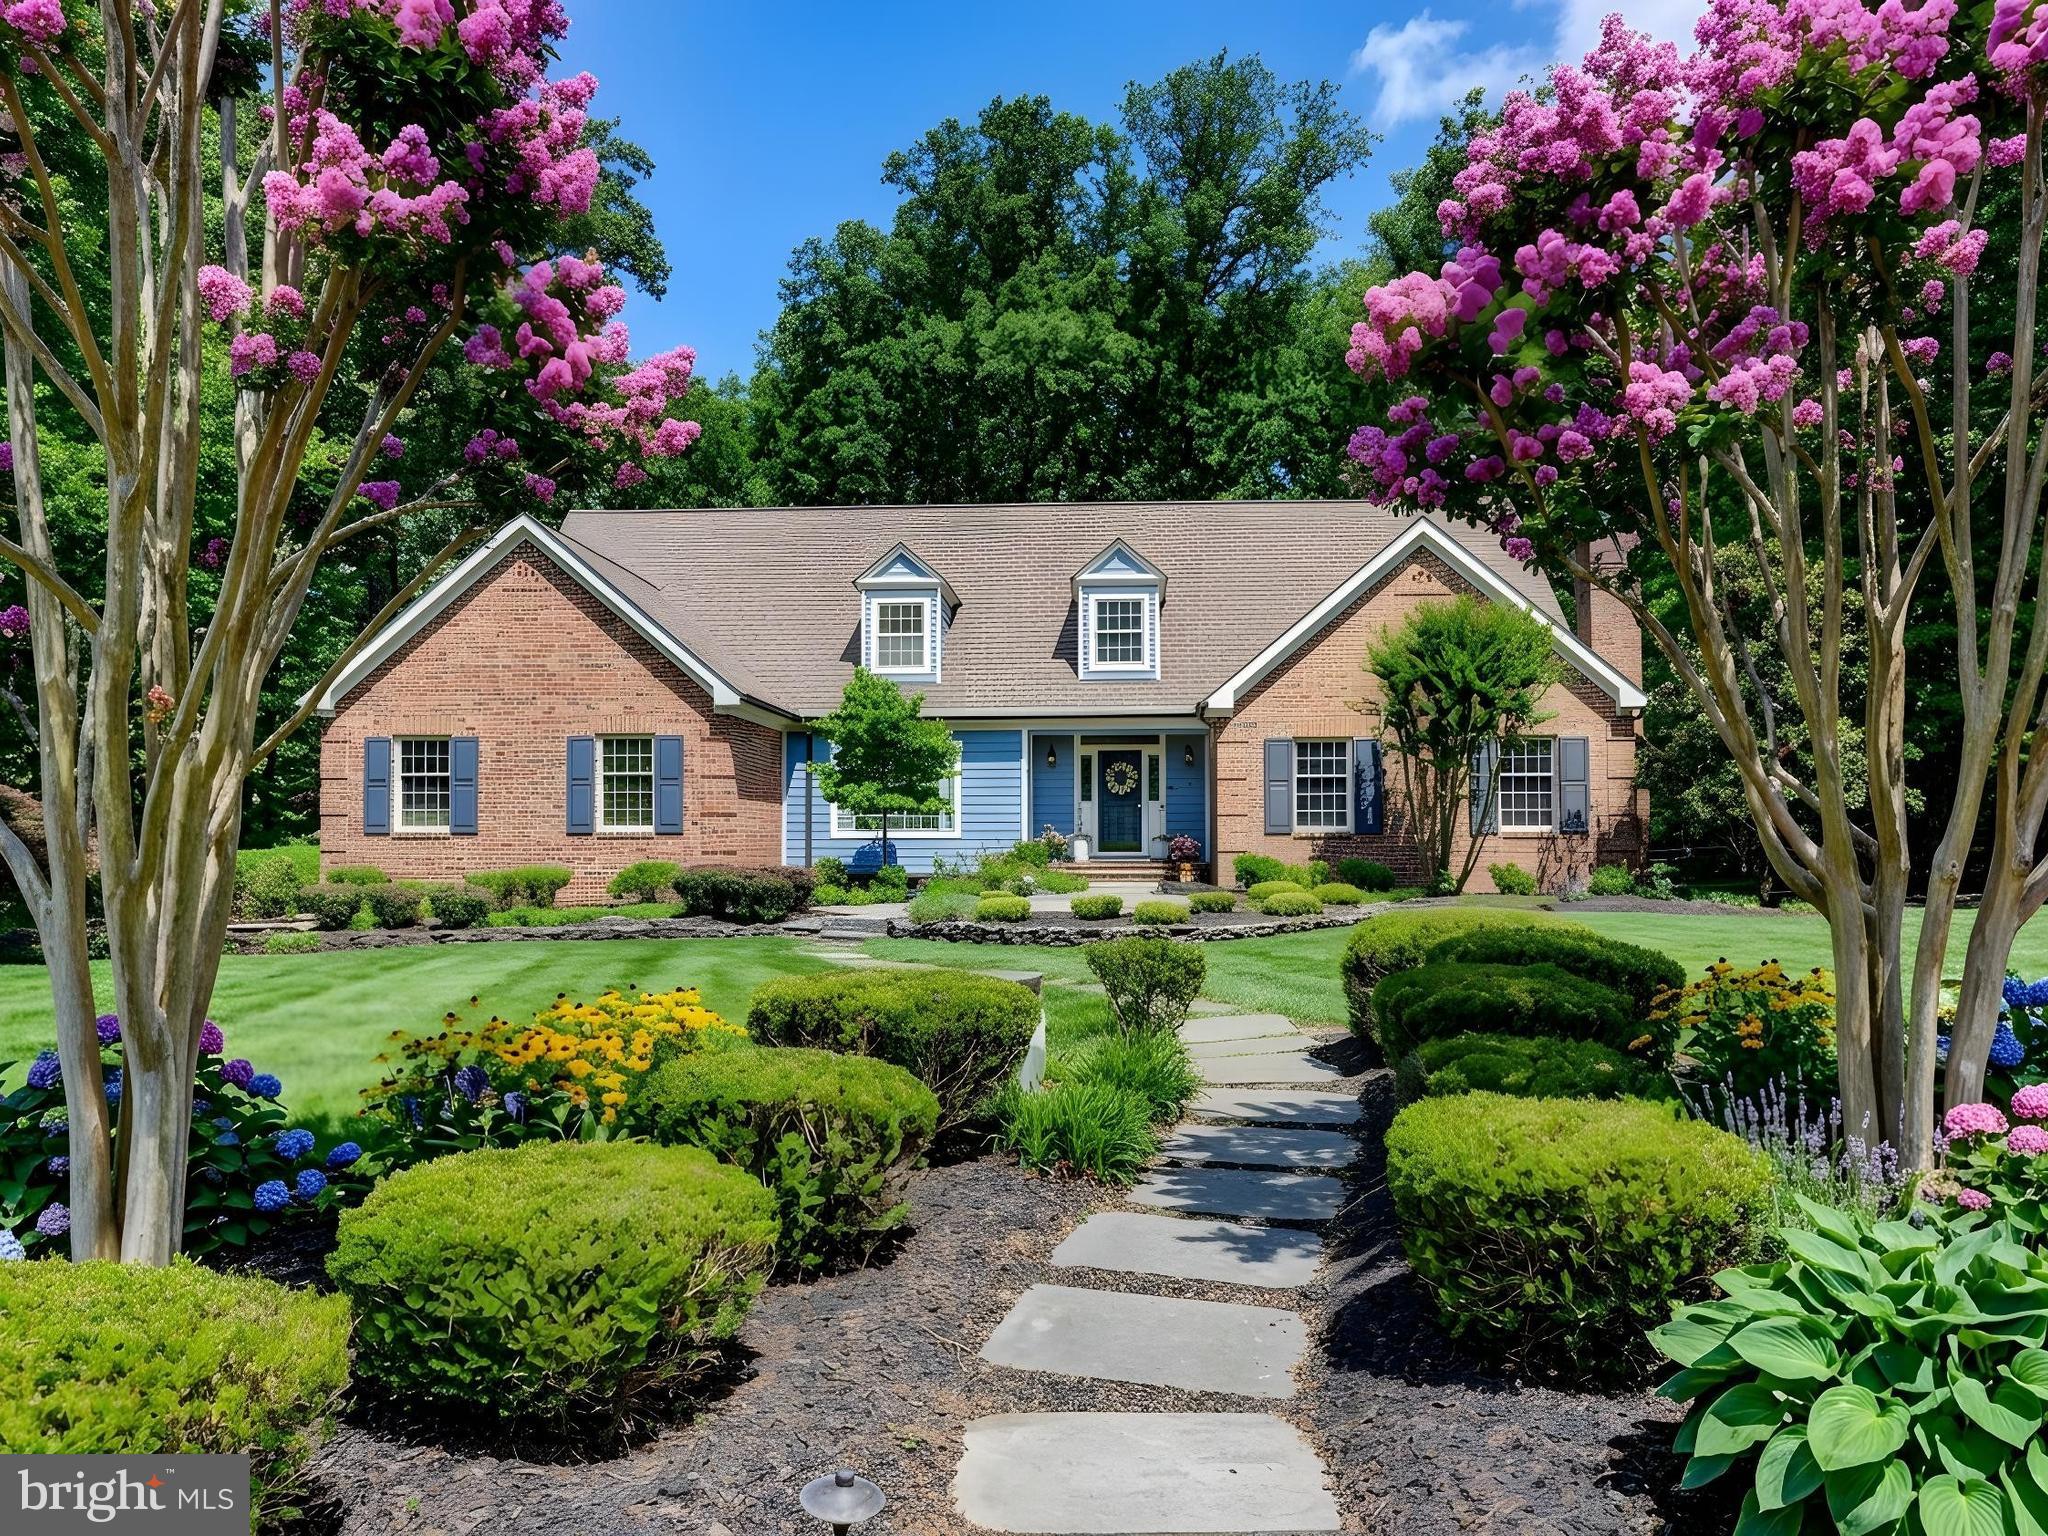
Springhill Farm Court is possibly the most coveted street along the always in demand Falls Road Corridor in Hunt Valley.  Convenient yet private.  Peaceful yet accessible.  46 Springhill Farm Court offers all of these features plus many more.  The rear yard connects directly to Oregon Ridge Park providing easy access to hundreds of miles of trails, not to mention privacy.  The first floor Primary suite adds another level of convenience and includes a gorgeous spa like bathroom that was completely renovated in 2025.  The kitchen was renovated in 2021 and features high end appliances, two islands and two sinks, for ease of living.  A recently renovated laundry room includes a perfect dog bath.  The sunroom is tucked away behind the kitchen and offers days long views of the rear yard and the park beyond.  On the second level of the home you will find four spacious bedrooms and two full bathrooms.  If you need more living space the basement is mostly finished and provides endless options and flexibility.  There is a three car garage with EV charger, epoxy floor, and additional storage.  Enjoy outdoor living space on the expansive deck and brand new patio in the rear.  This is a true 5 bedroom home with approximately 6800 square feet of living space on a cul-de-sac.  It is light and bright and has a great flow, and it is truly not to be missed.
#MDBC2162544

COCKEYSVILLE

46 SPRINGHILL FARM COURT

5 Beds

4 Baths

6,794 Sq.Ft.

$1,950,000

MLS#: MDBC2162544
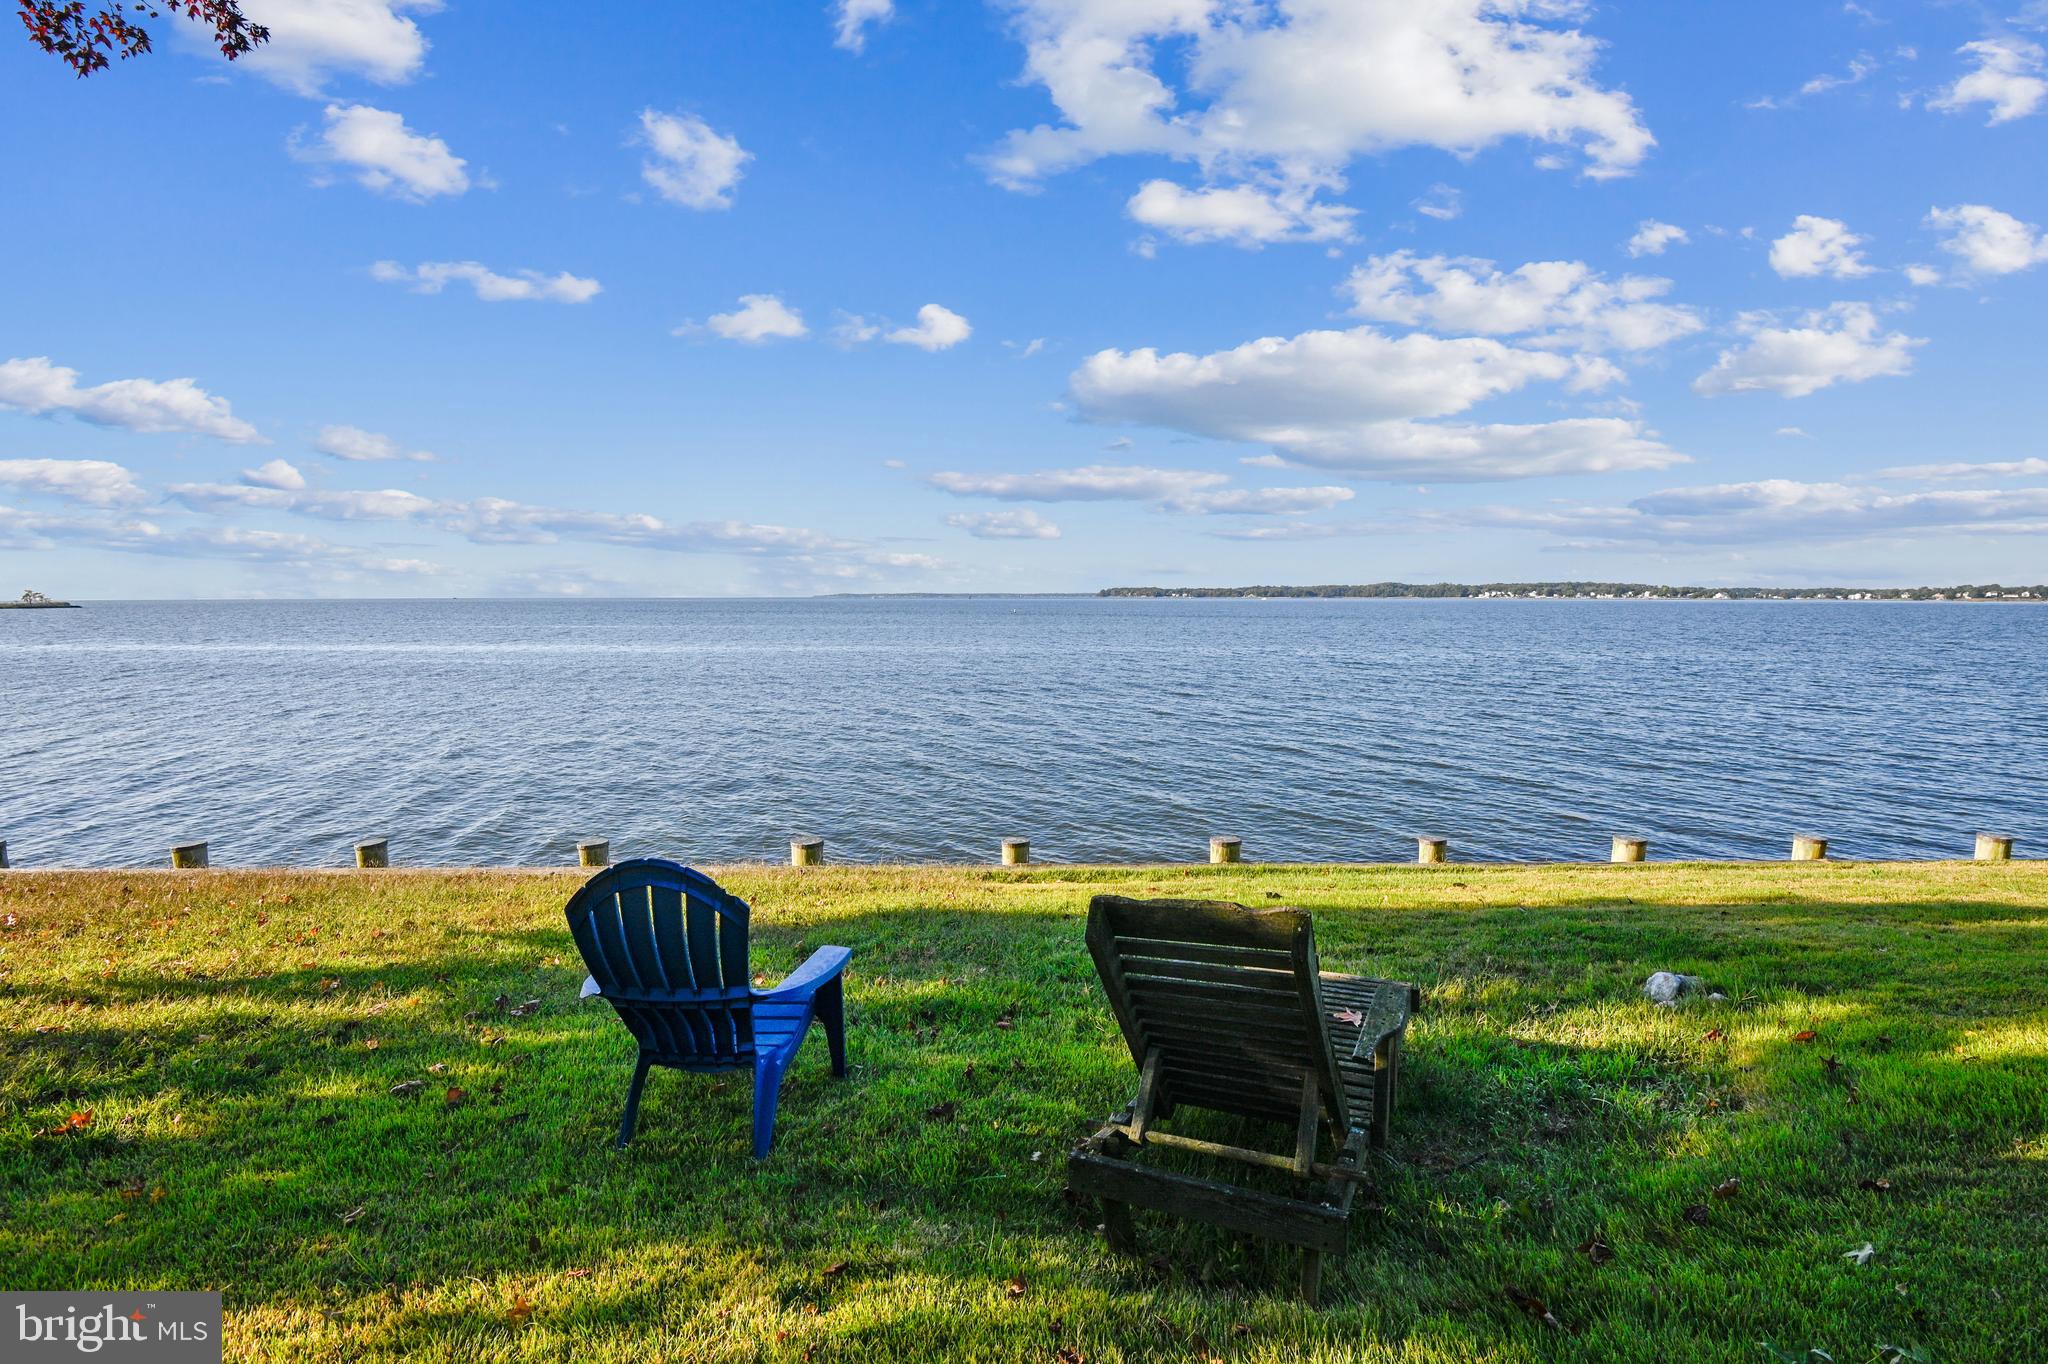
Oakwood Manor (circa 1890) boasts an unparalleled panoramic view of the Chesapeake Bay from its Southwest orientation perfectly situated on the Thomas Point Peninsula. The existing 6 bedroom, 4 bath home encompasses 3,900 sq. ft. and is being sold in its "As - Is" condition. The gracious front lawn provides a park like setting with a gentle slope to the water's edge. Located at the mouth of the South River, this unique property is just shy of 1 acre. It provides the unusual opportunity to own and experience 148' of riparian water frontage giving residents unspoiled access to breathtaking sunrises, sunsets and a truly incredible breeze. This unique area is also home to some remarkable seasonal water birds...osprey, ducks, geese, visiting swans in the Winter and an occasional bald eagle. The timber bulkhead supported with stone rip-rap is in very good condition and requires no repairs. The report from a marine contractor indicates that a new private pier could be allowed up to 300 linear feet. According to the historic preservation planner at the county P&Z offices and the feasibility study conducted by a local, well known architectural firm, the existing home could be replaced with a new 4 level home, slightly closer to the water's edge, which would accommodate a 3 car garage and a 15' x 40' inground lap pool. Just down the street is the scenic, gated Thomas Point Park with its magnificent water front vistas and beautiful natural habitat located on the eastern most point of the Annapolis Neck Peninsula. Convenient to Washington D.C., Baltimore and the Eastern Shore, Oakwood Manor is less than 30 miles to BWI International Airport.
#MDAA2046198

ANNAPOLIS

3736 THOMAS POINT ROAD

6 Beds

4 Baths

3,902 Sq.Ft.

$1,950,000

MLS#: MDAA2046198
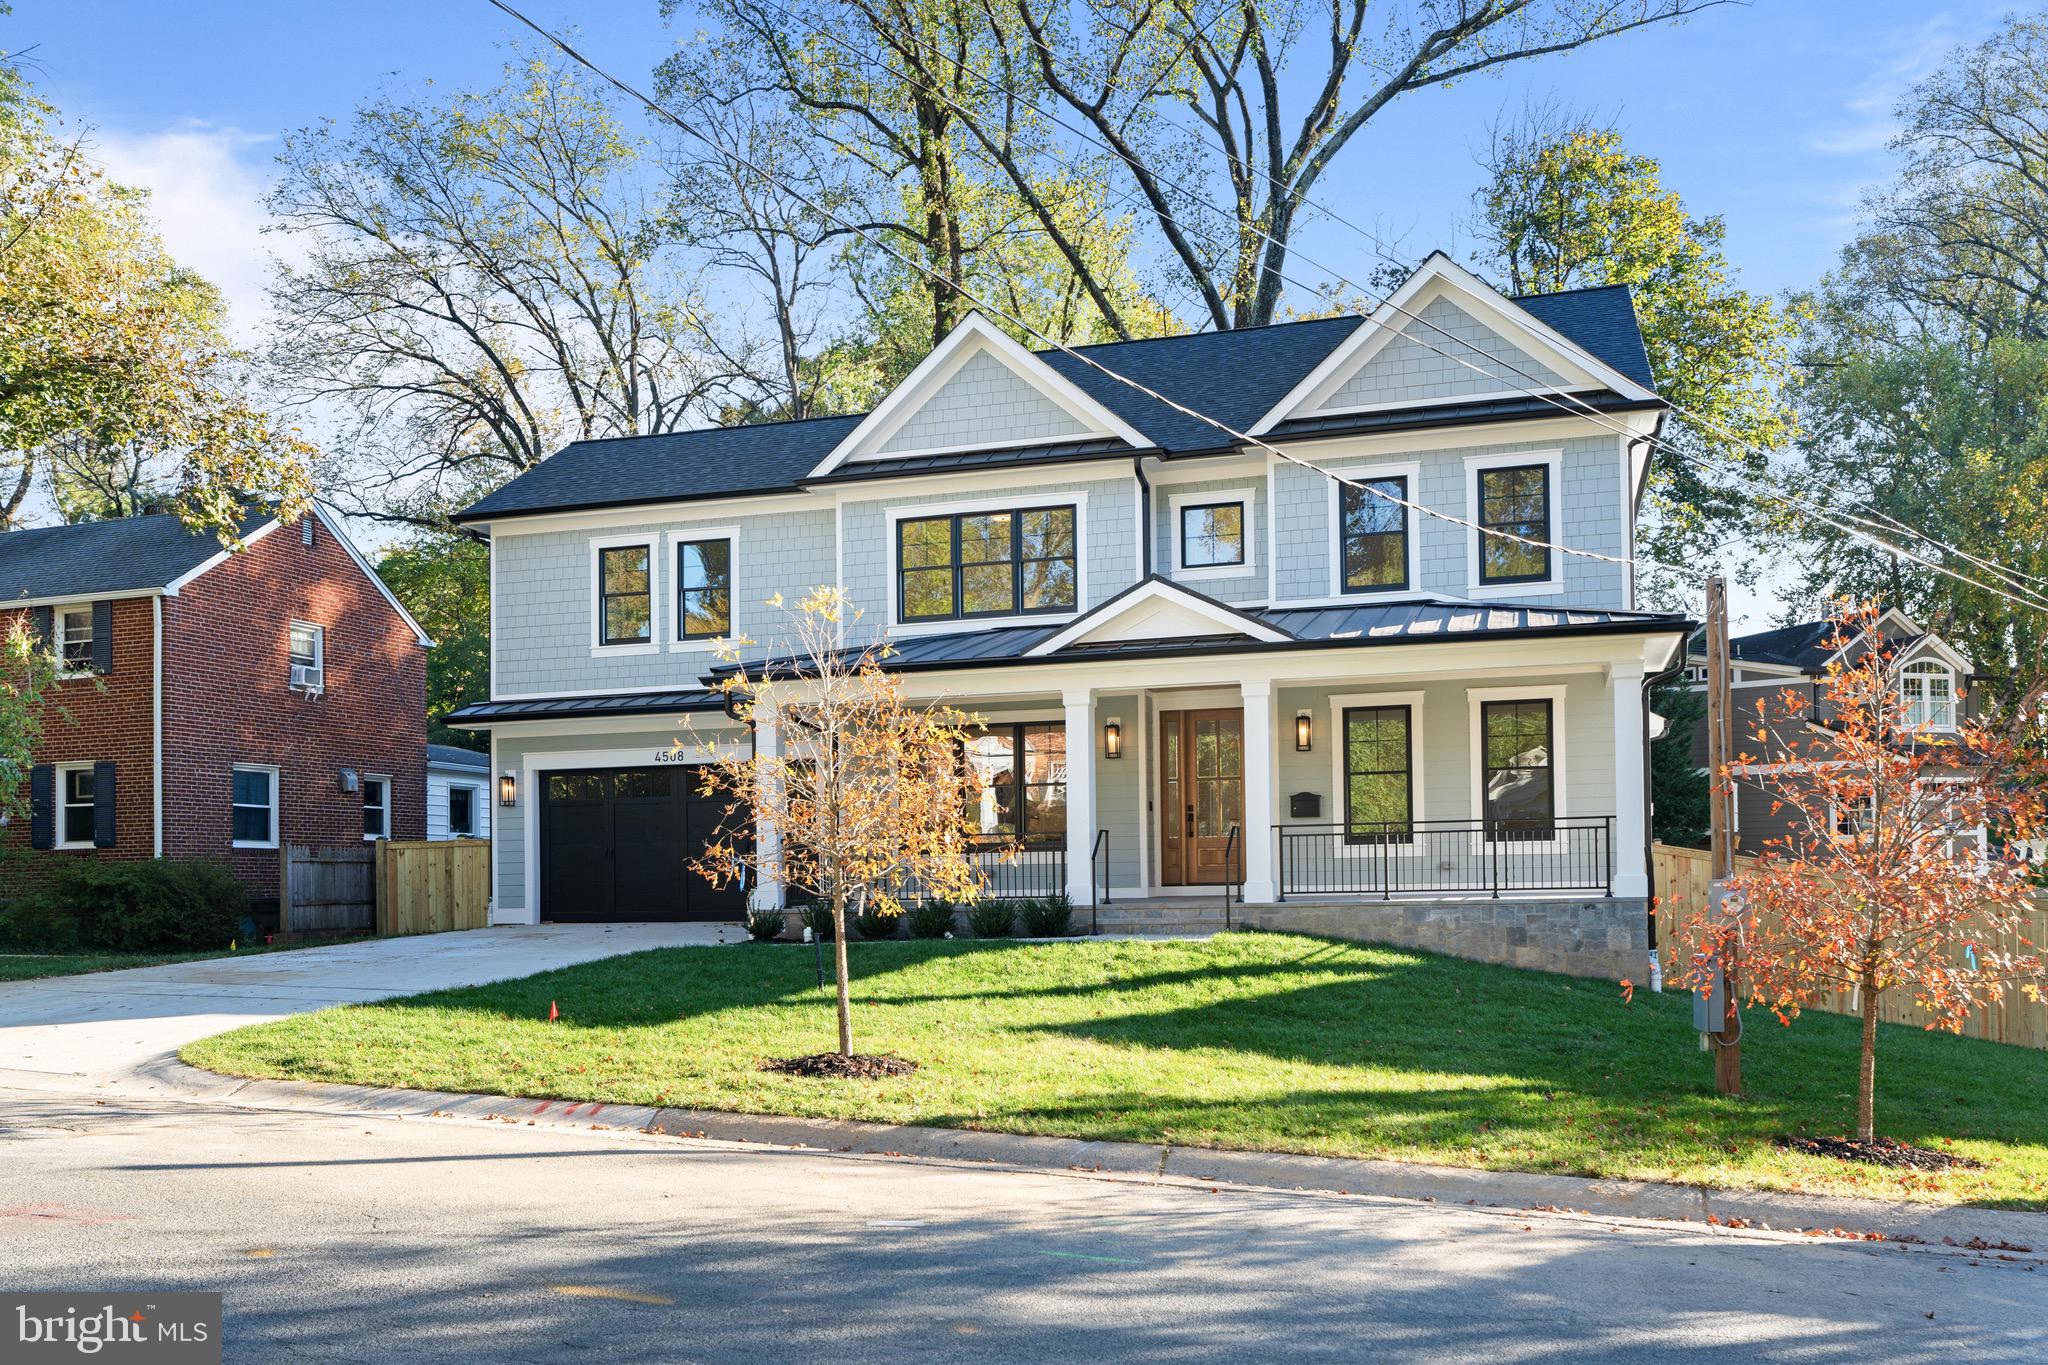
Nestled in the heart of the coveted Parkwood neighborhood, this home offers a unique blend of modern luxury and timeless charm.

1. Space and Comfort: With six spacious bedrooms and four well-appointed  bathrooms, this home offers plenty of room for everyone to spread out and enjoy their own personal space. The main floor features a dedicated office space, perfect for those who work from home or need a quiet place to study.

2. Modern Amenities: The second floor boasts a dedicated laundry room, eliminating the need to carry laundry up and down stairs. In the basement, you'll find a state-of-the-art gym and two additional bedrooms, perfect for guests or as additional living spaces.

3. Entertainment Ready: The basement also features a stylish bar, making it the perfect place for entertaining or enjoying a quiet night in.

4. Outdoor Living: Outside, you'll find a covered porch overlooking a gorgeous backyard. It's the perfect spot for morning coffee, afternoon reading, or evening gatherings with friends and family.

5. Prime Location: The Parkwood neighborhood is known for its friendly community and convenient location. With a Bethesda zipcode, you'll have easy access to a variety of local amenities, including parks, shopping centers, dining options, and more.

6. Quality Construction: This home was recently completed by ERB Properties, a renowned local builder known for their attention to detail and high-quality craftsmanship.

4508 Delmont Ln is more than just a house - it's a lifestyle. It's the perfect blend of luxury, comfort, and convenience, all wrapped up in a beautifully designed package. Whether you're a homebody who loves to relax in style or a social butterfly who loves to entertain, this home has something for everyone.

Welcome home to 4508 Delmont Ln. Your new life awaits
#MDMC2153212

BETHESDA

4508 DELMONT LANE

6 Beds

4 Baths

5,119 Sq.Ft.

$1,950,000

MLS#: MDMC2153212
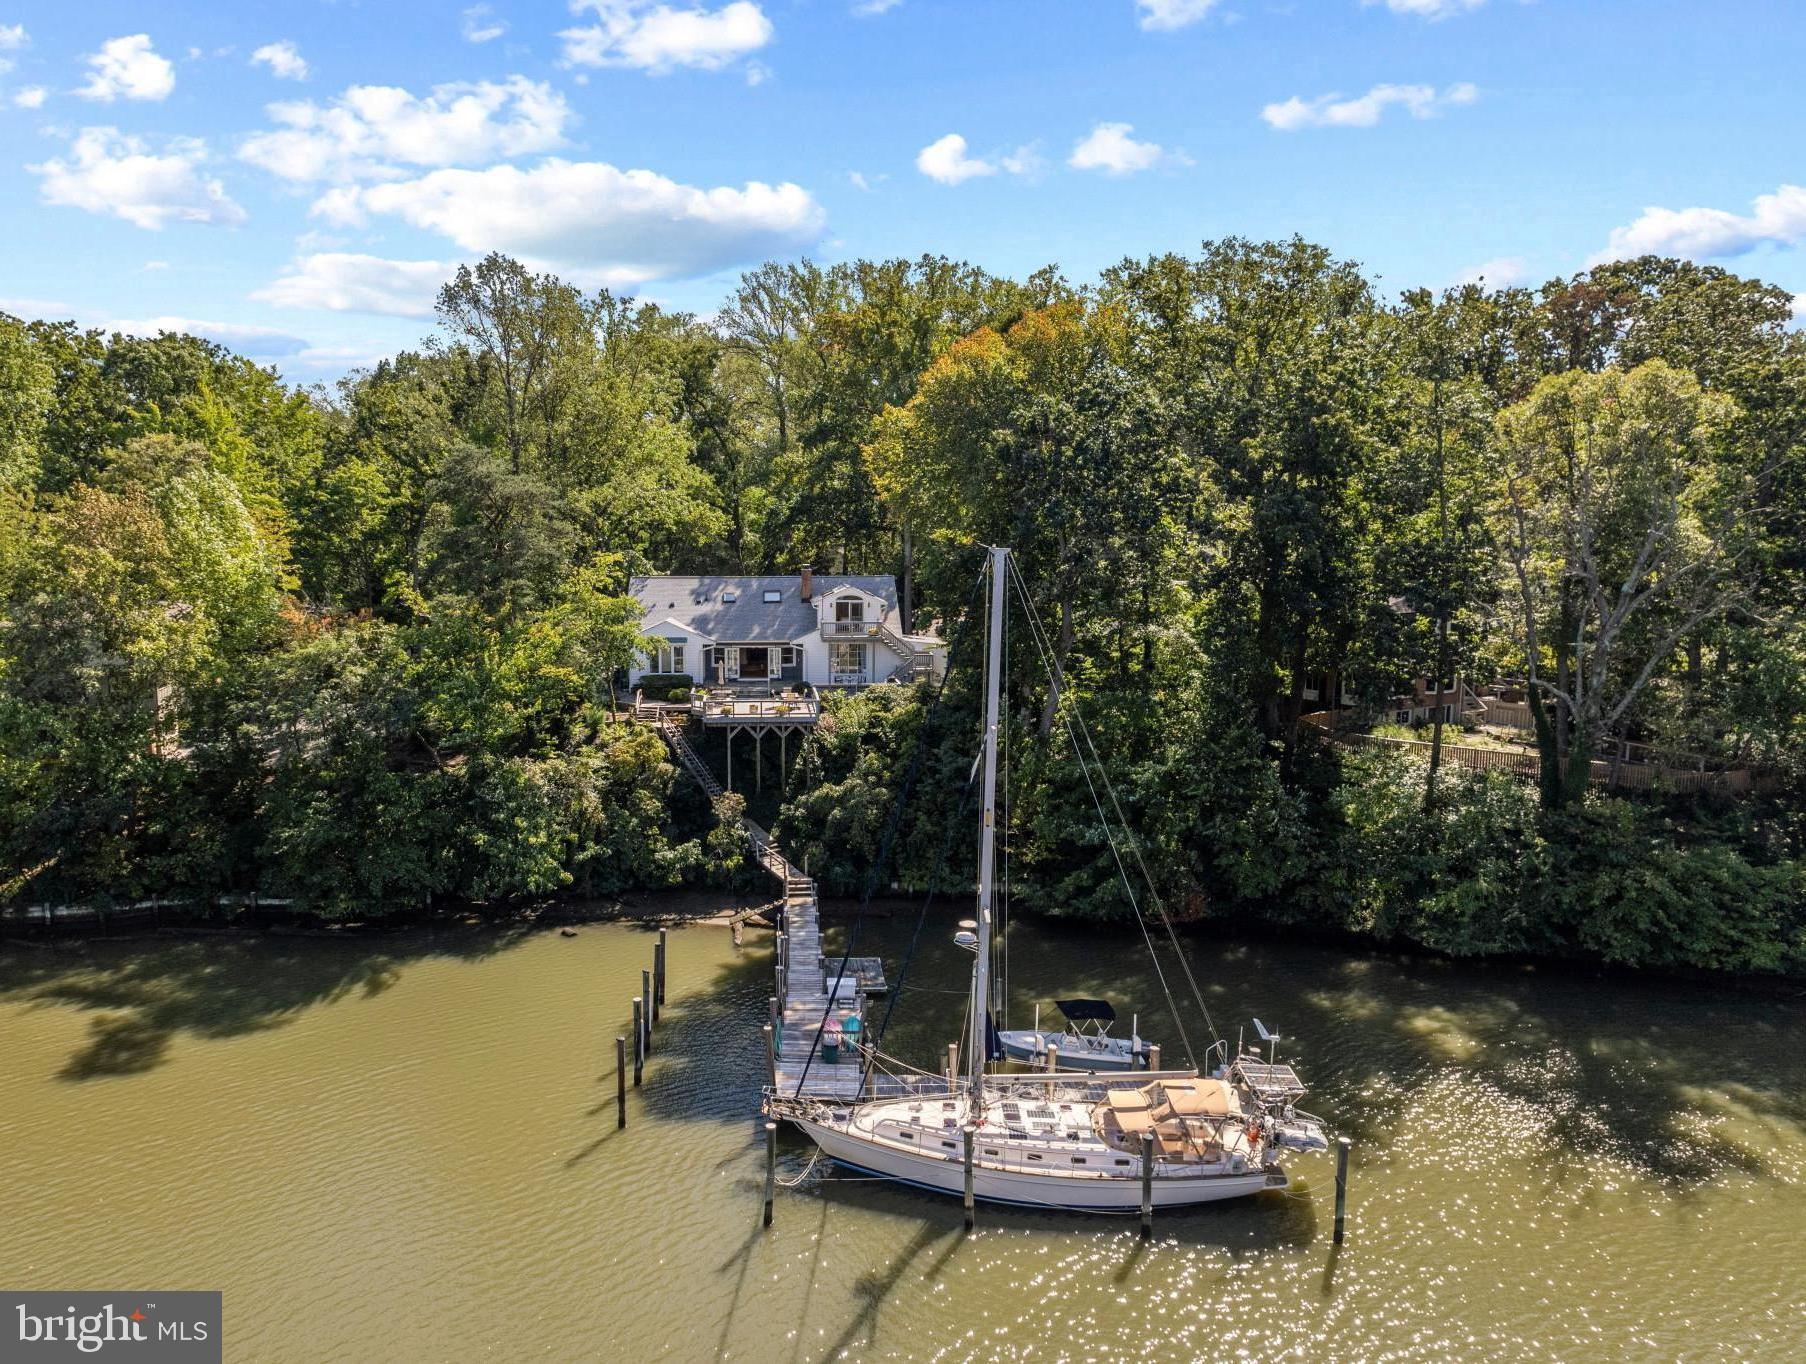
Annapolis Waterfront Gem on Lake Ogleton – A Boater’s Deep-Water Paradise.  3104 Landfall Lane is a 5-Bedroom, 3-Bathroom, 3,100 square foot waterfront gem located in a cul-de-sac.  The great room with stunning hardwood floors boasts double doors that open onto a large patio and deck overlooking the peaceful waters of Lake Ogleton. There are views of the lake from many rooms in the home where you can watch blue herons and osprey fishing alongside the intermittent kayaks and paddle boards.  Boaters will appreciate the two deep water slips (6’ MLW) and 2,800 lb. lift as well as the sense of security vessels have tucked in the lake during storms. When it’s time to go boating, you’re on the Chesapeake Bay or the Severn River in mere minutes. Proximity to town makes a skiff ride to City Dock for an ice cream run a breeze! The home’s layout gives the owner many options.  On one side of the main level, there is a waterfront room that could be used as a first-level primary suite with its walk-in closet and ensuite bathroom and there are two more bedrooms and a full bath.  The dining room is next to the great room where the choices during your meal are enjoying the roaring fire and/or gazing at the water. The kitchen opens to the dining room making it convenient to serve your guests. A mid-level family room looking onto the cul-de-sac hosts a wet bar and could be used as a game room or TV room. Up a few more steps to the upper level is a completely renovated primary suite with sitting area, walk-in closet, and large bedroom with a balcony perched like a treehouse overlooking the lake … or just sit in bed with morning coffee and enjoy the view! The spa-like ensuite bath has gray marble-like ceramic tile, a double vanity, separate soaking tub and tiled shower. It truly is a getaway from the rest of the activities of the home. At the other end of the upper level is a renovated laundry room plus an additional area that can be used as an office or bedroom. A double garage with workbench provides protection from the elements and a place to tinker.  2023 new roof and many renovations since 2015. 

Enjoy Anchorage’s amenities which include a marina, swimming pool, boat ramp, half basketball court, and rack for kayaks and paddleboards. Anchorage is a small community (106 homes) with no cut-through streets and mature landscaping and is located 3.5 miles from downtown historic Annapolis, one mile from the 340-acre Quiet Waters Park, 35 miles from Washington D.C. and 32 miles from Baltimore. 

Do not miss the opportunity to purchase this gem located in one of the most sought-after Annapolis waterfront communities.
#MDAA2070060

ANNAPOLIS

3104 LANDFALL LANE

5 Beds

3 Baths

3,150 Sq.Ft.

$1,950,000

MLS#: MDAA2070060
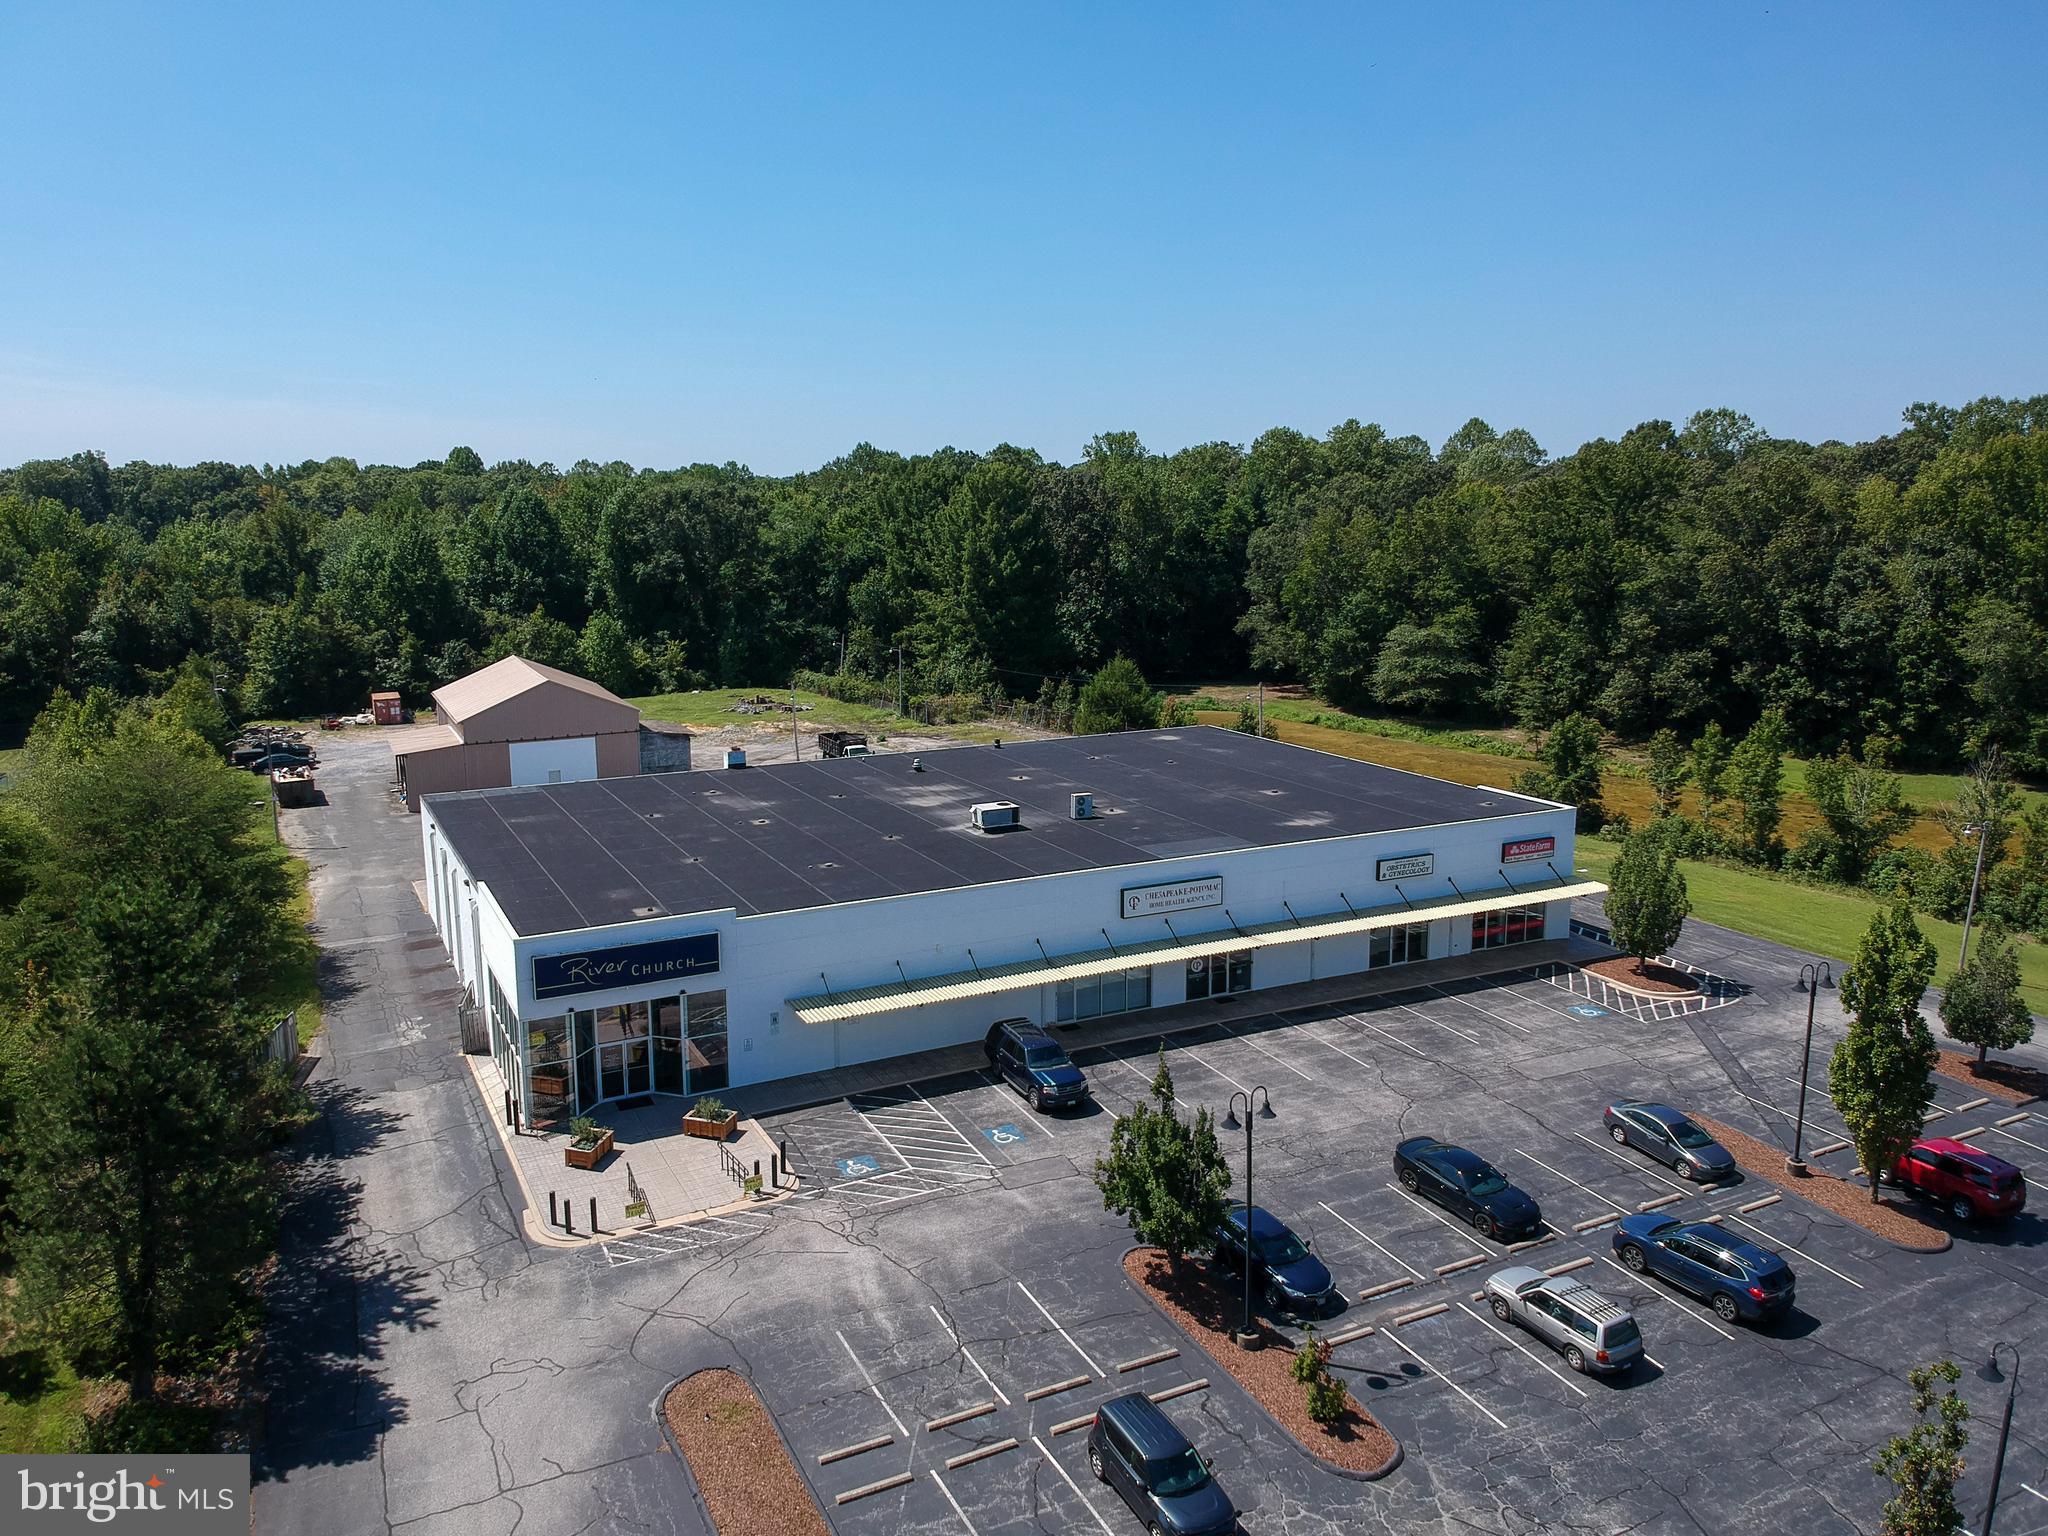
Investment Sale: 16,000 SF +/- Multiple Tenant Retail/Flex Building w/ Fenced Yard Situated on Approximately 3.12 Acres in Hughesville, MD. Zoned CN-Neighborhood Commercial. 100% Leased - Various Lease Terms. Private Well & Septic. 275 LF +/- of Road Frontage along Leonardtown Road (MD Route 5). AADT: 40,801. Copies of Leases Available.
#MDCH2036166

HUGHESVILLE

7627 LEONARDTOWN ROAD

None Beds

None Baths

16,000 Sq.Ft.

$1,950,000

MLS#: MDCH2036166
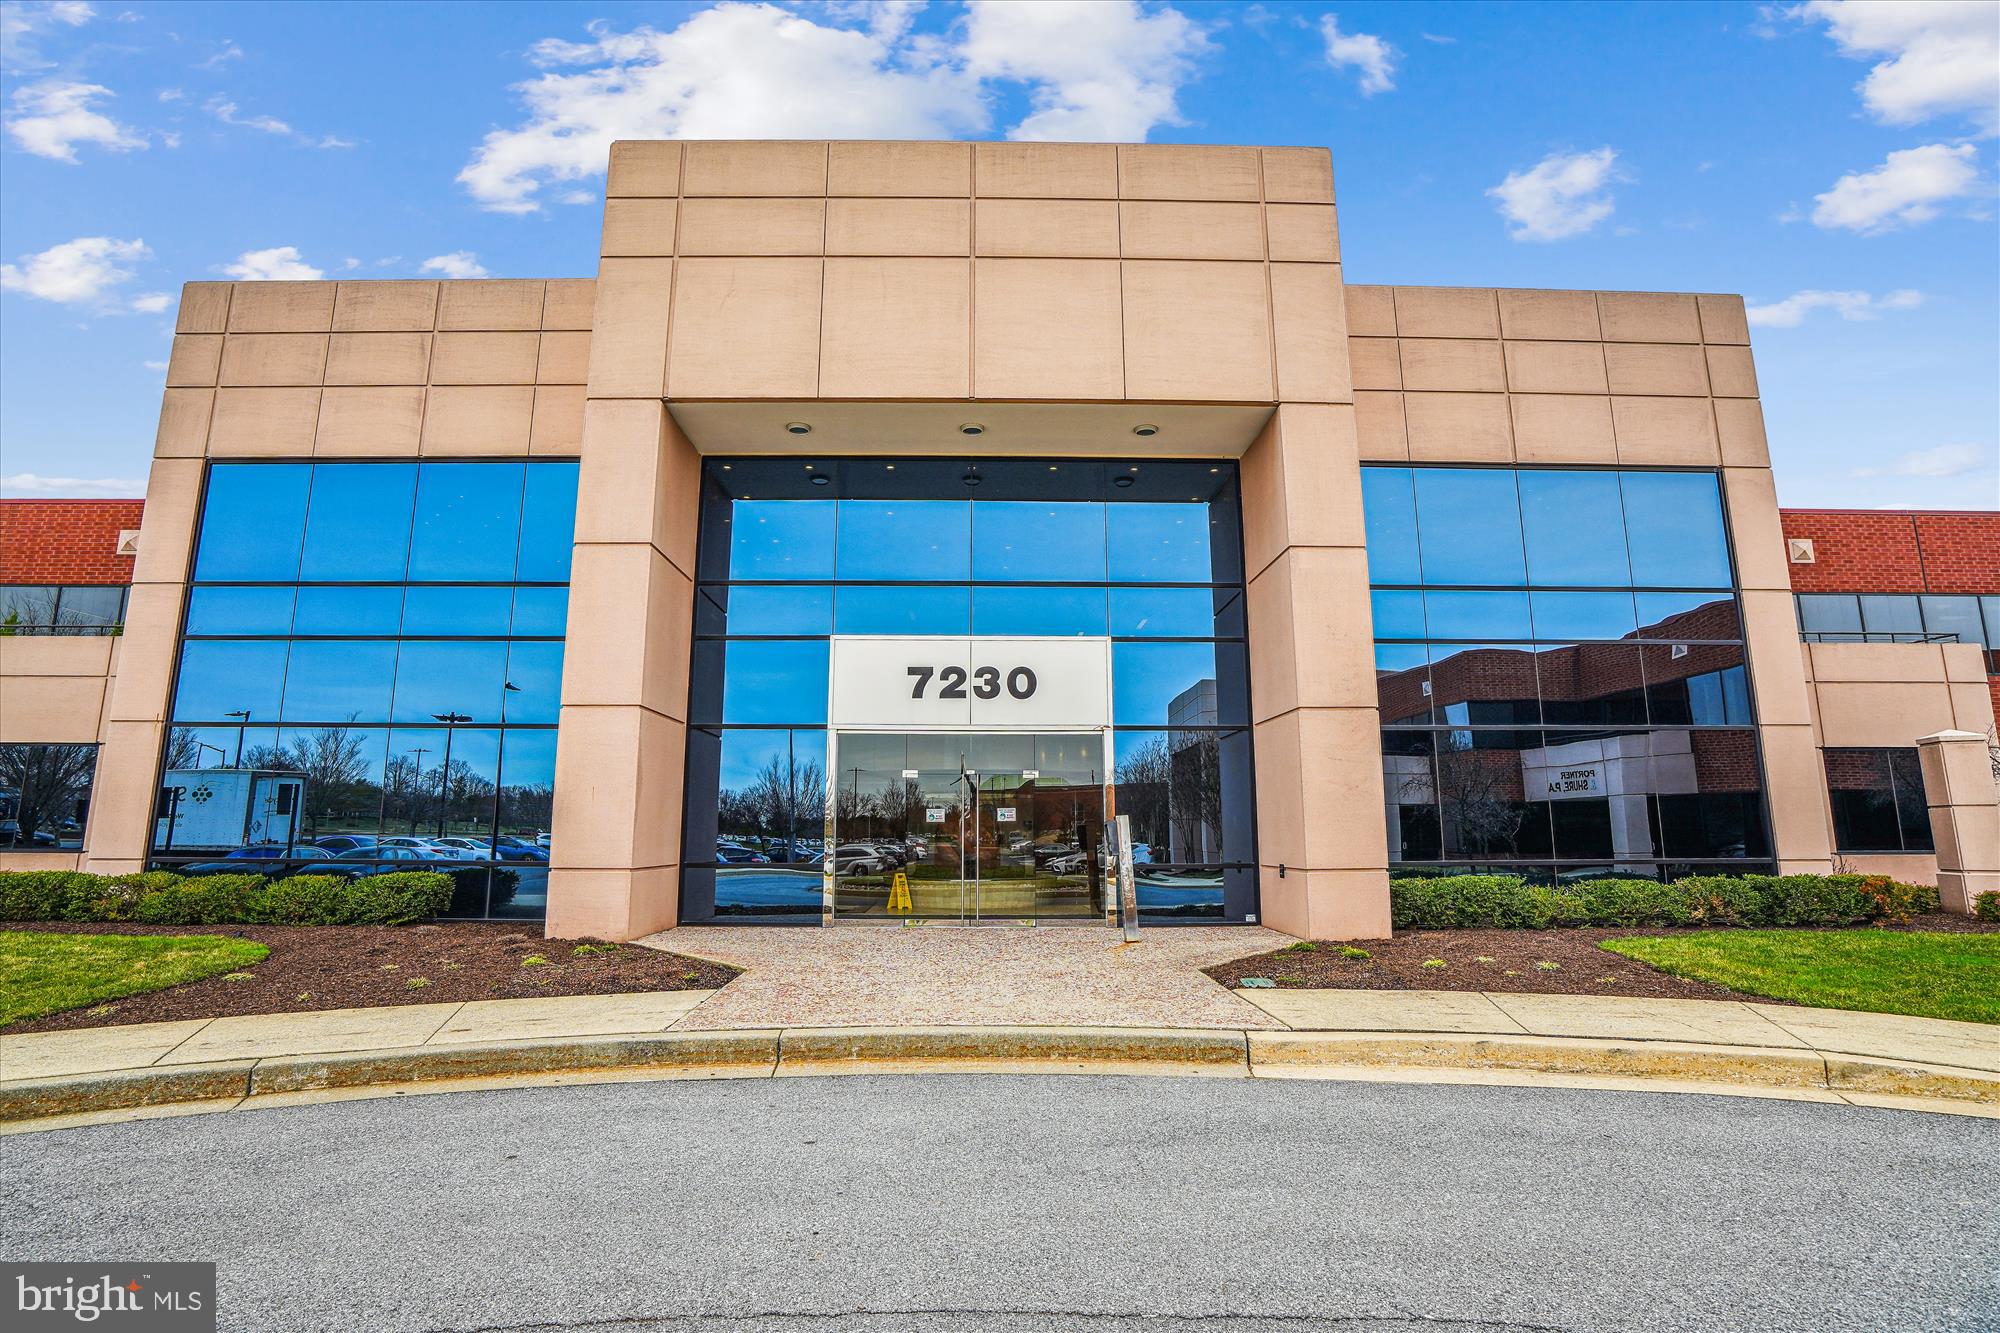
Suite 200 consists of 20,148+/- square feet of executive office space in the Gateway Center condominium project. The suite was previously the national headquarters of a large franchise and contains many high end finishes. It is configured with a large reception area, two executive offices, numerous private offices and conference rooms, a bullpen/open office area and a full kitchen. There are 2 sets of restrooms at opposite ends of the suite along with a private restroom in one of the executive offices. The suite is accessed either by private elevator or the large open staircase off of the main lobby.
The suite is located in Building A of the Gateway Center condominium project, a 2 building, 125,000 square foot development with surface parking for 431 vehicles which works out to a 3.5/1000 parking ratio. Building amenities include high end corporate common area finishes, fiber optic availability, a loading dock, 3 elevators and a small park area. This building is located on Lee Deforest Drive which is off of Robert Fulton Drive, that connects to Snowden River Parkway and is positioned at the mid-point of Baltimore and Washington DC (I-95 at Route 175).
Note: There is a tenant leasing 7 offices on a month to month basis and paying $2,500/month. Tenant will vacate prior to closing at option of Purchaser. The property is bank-owned and the seller is highly motivated.
#MDHW2038304

COLUMBIA

7230 LEE DEFOREST DRIVE 200

None Beds

None Baths

20,148 Sq.Ft.

$1,950,000

MLS#: MDHW2038304
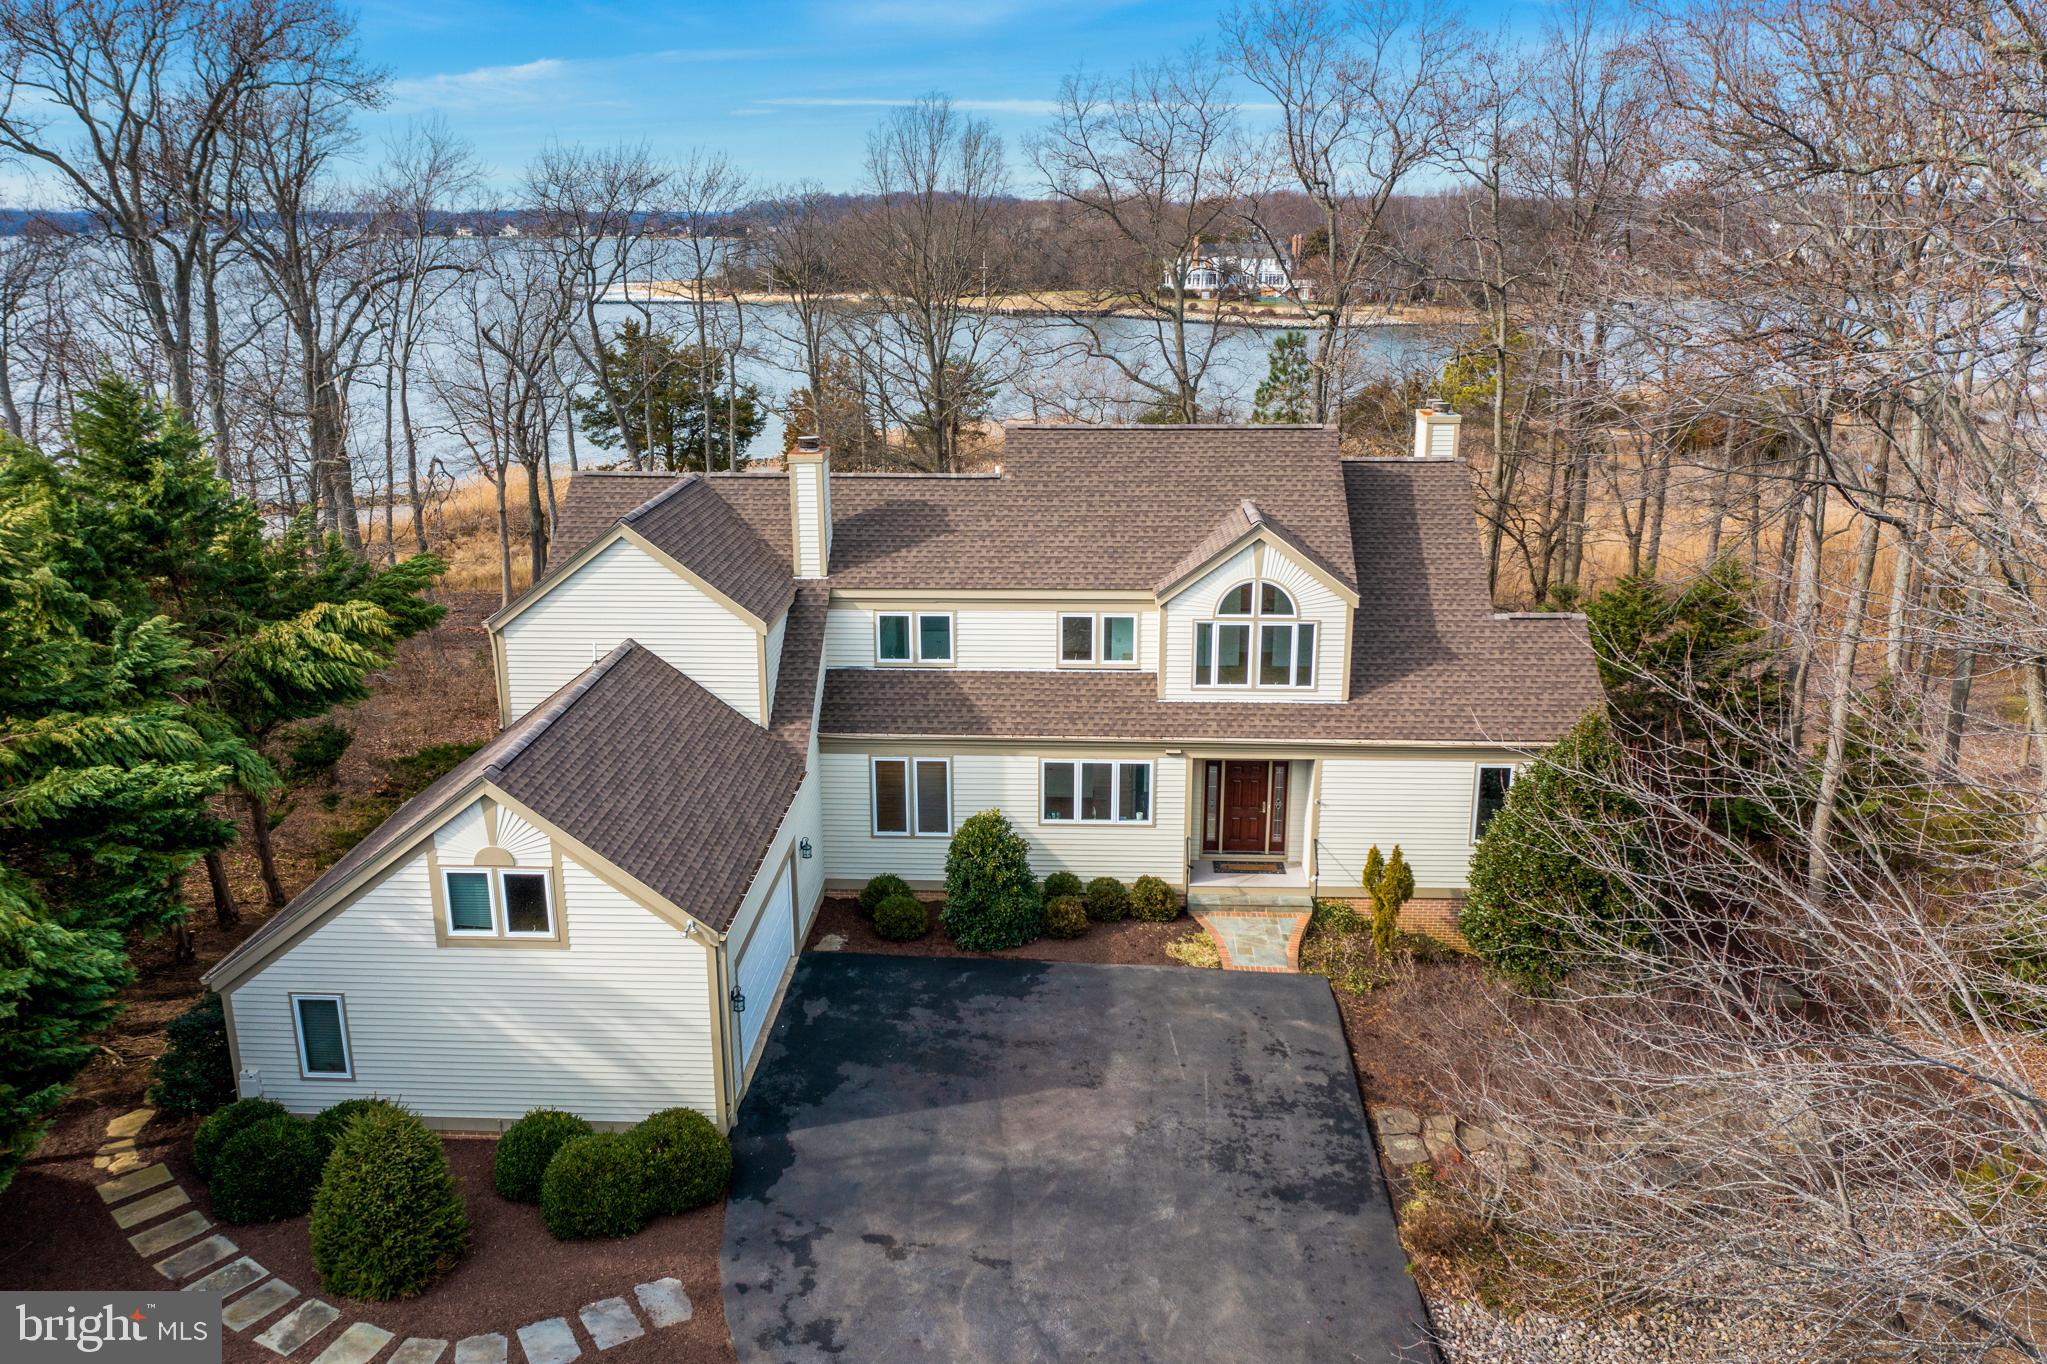
Waterviews, spectacular sunsets and light filled contemporary with open floor plan and vaulted ceilings. This 4 Bedroom, 3 ½ bath home has a walk out finished lower level that abuts community open space steps and is 75 steps from the beach on Cherry Tree Cove.  Mint, move in condition with new roof, appliances, kitchen countertops, sparkling refinished  hardwood floors,  new carpet and paint! Two car garage and in house generator.
#MDAA2019888

ANNAPOLIS

3438 HIDDEN RIVER VIEW ROAD

4 Beds

3 Baths

4,652 Sq.Ft.

$1,950,000

MLS#: MDAA2019888
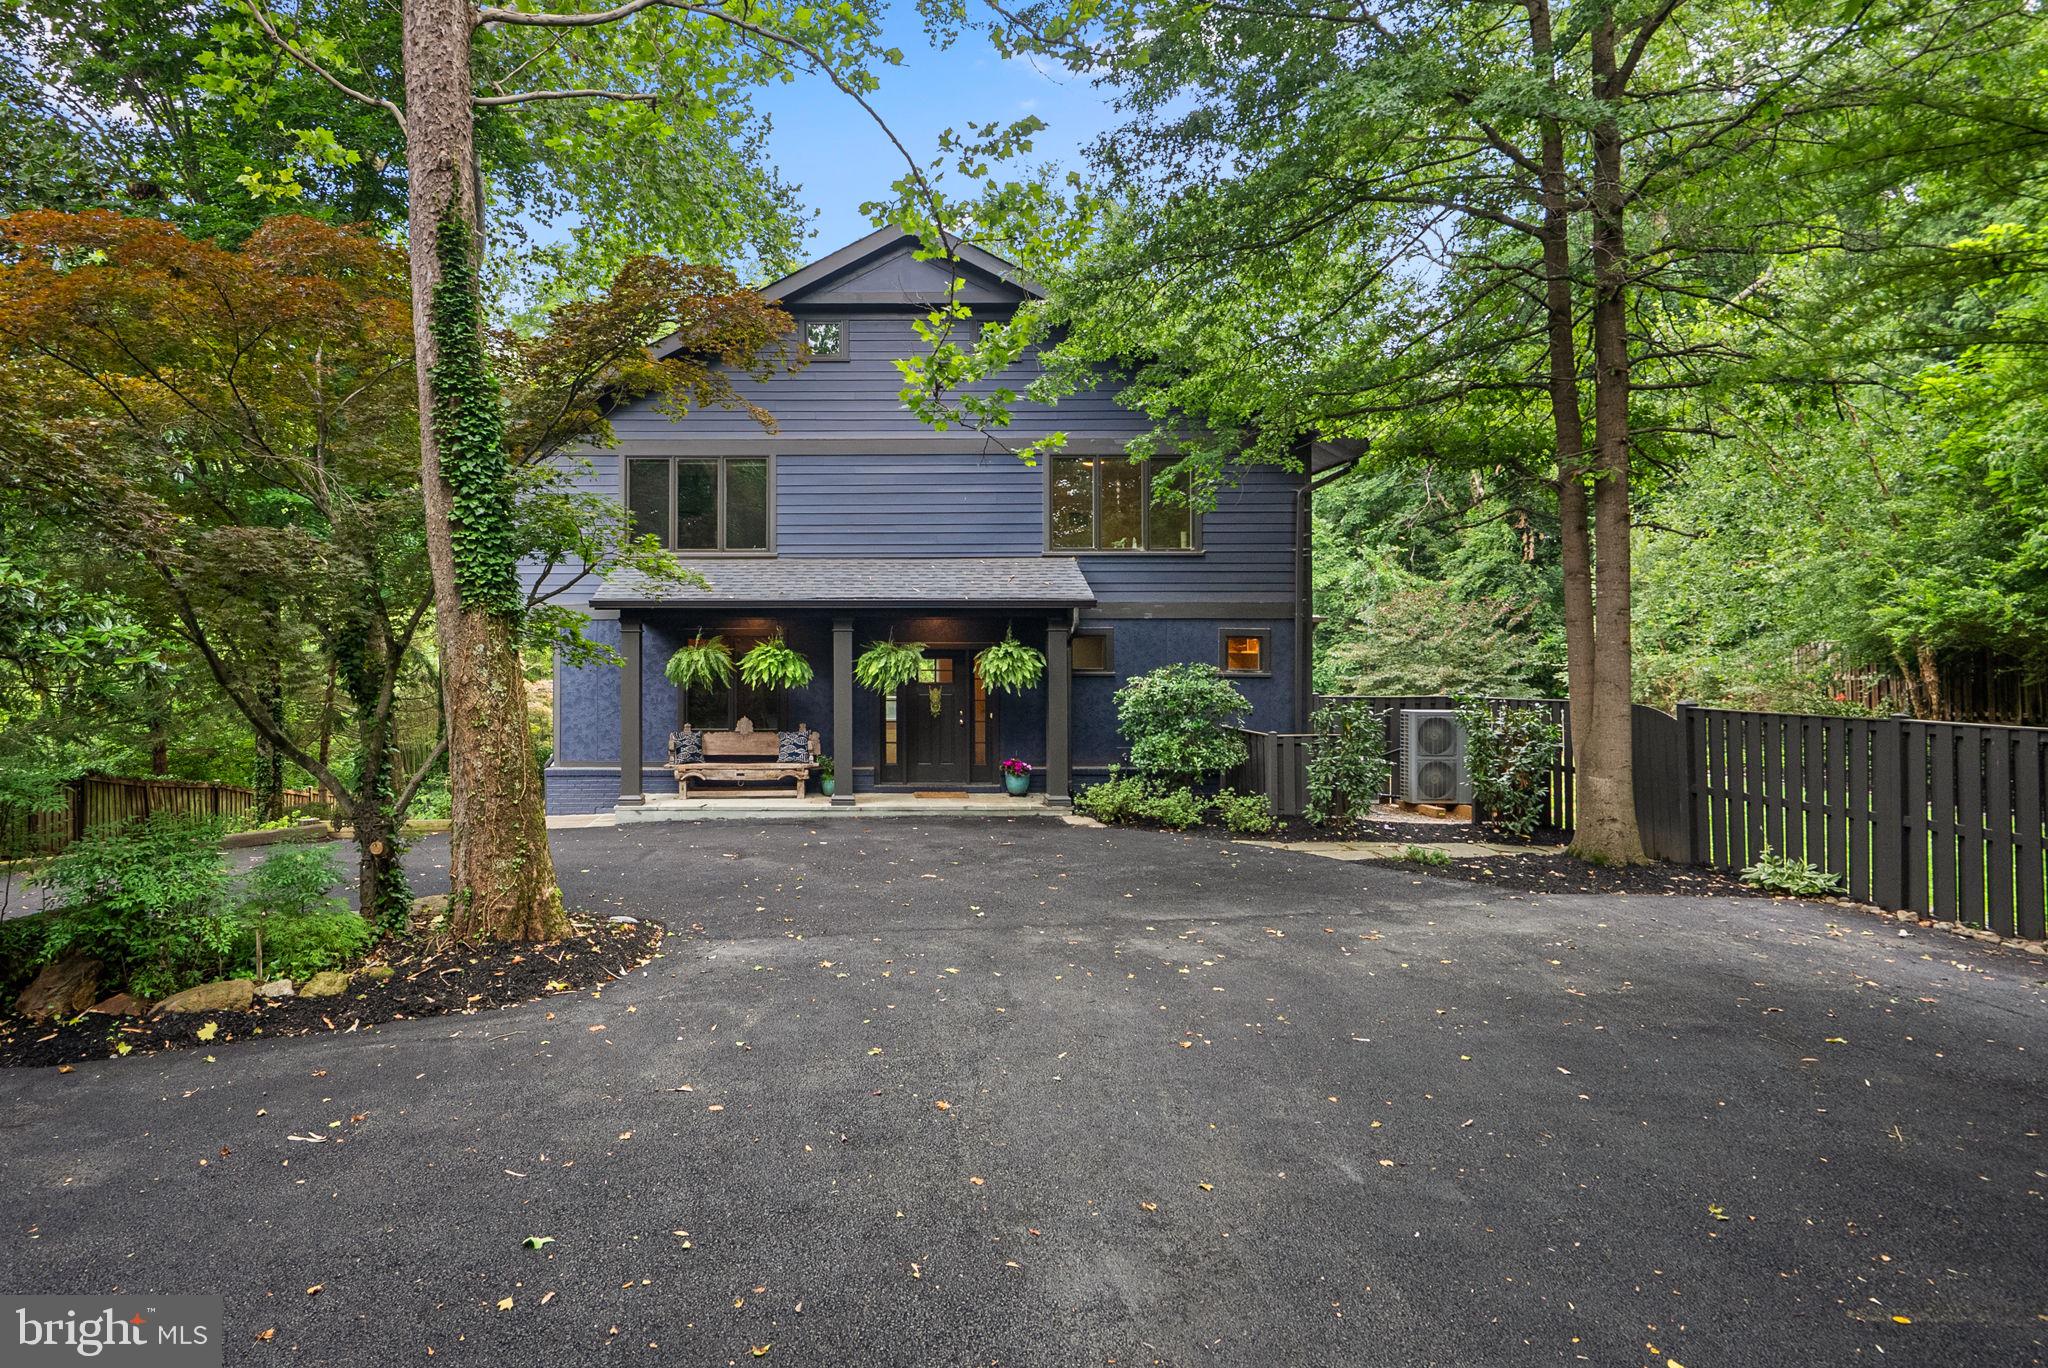
A hidden gem in Cabin John, tucked away on an extremely private half-acre lot just steps from the C&O Canal and the Potomac River with over 5,000 sq feet of living space on three levels.

Completely renovated in 2018, the home boasts a wide-open floor plan with high ceilings, large windows, and abundant natural light. The main level features a welcoming front porch, a spacious foyer, a study, and a mudroom with custom built-ins along with both formal living & dining rooms. The gourmet kitchen includes granite countertops, stainless steel appliances, and a breakfast room and large island overlooking the family room and its stone fireplace. Two decks lead from the family room to a large yard, which includes a fenced grassy area and a pickleball & basketball court.

The upper level includes a primary suite with a luxury ensuite bath, a fireplace, and two walk-in closets. There are three additional bedrooms and two baths, including a guest suite with an ensuite bath and a private balcony. The lower level offers a large recreation room with a stone fireplace, a full bathroom, an oversized one-car garage, and an enormous storage room with two-story ceilings.

The 2018 renovation included new cement siding, windows, oak floors, a new roof, and extensive storm water management. Recent upgrades include a whole-house water filtration system, a new inverter drive heat pump, an industrial dehumidification system, and a Moen Flo smart water shut-off system.

Located just minutes from the American Legion Bridge and downtown Bethesda, this home offers an easy commute to DC, Maryland, and Virginia while providing a bucolic setting perfect for nature lovers.  Easy access to the C & O Canal, the Potomac River, Capital Crescent Trail & Cabin John Creek Trails it is a nature lover's paradise.  1-block to river, canal, neighborhood restaurants, post office & market.
#MDMC2243632

CABIN JOHN

8025 RIVERSIDE DRIVE

4 Beds

4 Baths

4,630 Sq.Ft.

$1,950,000

MLS#: MDMC2243632

Welcome to 19 High Street at Madison Manor, an exceptional new luxury residence in historic Brookeville, offered at $1,950,000. One of only four distinctive homes in this exclusive enclave, 19 High Street offers a rare combination of privacy, prestige and natural beauty. Enjoy a picturesque setting near Silo Falls and the community’s beautiful pond, all while remaining within convenient reach of the greater Washington, D.C. area. Four homes. One remarkable setting. A rare opportunity to make Madison Manor home.
#MDMC2251008

BROOKEVILLE

19 HIGH STREET

4 Beds

5 Baths

4,628 Sq.Ft.

$1,950,000

MLS#: MDMC2251008

New on site today
Coming soon
An extraordinary home. A remarkable setting. A lifetime of memories waiting to be made.

Welcome to 4014 Greenway, an exceptional historic residence designed by renowned Baltimore architects Palmer & Lamdin, ideally situated on a spectacular oversized corner lot in the heart of Guilford, just a short stroll from the beloved Sherwood Gardens. Built in 1914, this distinguished Italian Renaissance–inspired residence is a rare offering, beautifully blending timeless architectural elegance with the gracious scale and charm of a bygone era.

From the moment you arrive, the home's distinctive character is unmistakable. A dramatic center hall and sweeping staircase create a wonderful first impression, with natural light pouring through the French doors above. Throughout the main level, an extraordinary collection of floor-to-ceiling arched French doors lends elegance and character while bringing the outdoors in.

Designed for both gracious large scale entertaining and comfortable everyday living, the main level features beautiful formal living and dining rooms, each with its own fireplace. The living room opens through French doors to an expansive covered porch, while the elegant dining room is highlighted by a stunning Waterford chandelier. A private den with powder room offers a wonderful retreat. The updated gourmet kitchen is especially memorable, featuring its original, remarkably thick three-inch terracotta flooring, and opens to an inviting breakfast room and adjoining mudroom.

The upper levels offer exceptional space and flexibility, including a lovely primary suite with walk-in closet, en-suite bath, and adjoining home office or den. Depending on one's needs, this den could be converted to a wonderfully spacious dressing room, allowing for reconfiguration and expansion of the current primary bath. Three additional bedrooms and two-and-a-half baths complete the second floor, while the third floor provides three more bedrooms, a full bath, and an expansive bonus space perfect for a playroom, fitness area, media room, or additional gathering space. With approximately 6,488 square feet of above-grade living space, there is room for family, friends, work, and play.

The lower level adds even more versatility, with a spacious recreation room, half bath, workshop, utility areas, and abundant storage, along with convenient access to the outdoor entertaining spaces.

And then there are the grounds! Set on an extraordinary oversized corner lot at Greenway and Highfield Road, the property offers a beautiful combination of mature gardens, old-growth plantings, specimen trees, and expansive lawn. Enjoy leisurely afternoons on the brick patio, entertain in the outdoor kitchen, relax on the divine covered porch, or practice your short game on your very own putting green. A detached two-car garage with loft, conveniently accessed from Highfield Road, completes the property.

The location is equally special. Just moments from the world-renowned Sherwood Gardens, this home enjoys the beauty and tranquility of Guilford while remaining convenient to the shops and restaurants along St. Paul Street and Roland Avenue, area schools, and all that downtown Baltimore has to offer. A quiet and gracious oasis in the city, Guilford's designation on the National Register of Historic Places speaks to the enduring beauty and significance of this remarkable neighborhood.

Some homes are simply more than a house, and 4014 Greenway is certainly one of them. For more than 30 years, its owners have enjoyed the privilege of calling this very special place home, filling it with celebrations, family gatherings, laughter, and countless treasured memories. Opportunities to own a home of this architectural distinction, on a property of this size and in such a coveted Guilford location, are few and far between. Now, the opportunity awaits for its next fortunate owners to experience all the beauty, warmth, and happiness this remarkable home has to offer.
#MDBA2237382

BALTIMORE

4014 GREENWAY

7 Beds

4 Baths

7,358 Sq.Ft.

$1,950,000

MLS#: MDBA2237382

None
#MDBC2019440

BALTIMORE

1931 W JOPPA ROAD

5 Beds

5 Baths

6,404 Sq.Ft.

$1,950,000

MLS#: MDBC2019440
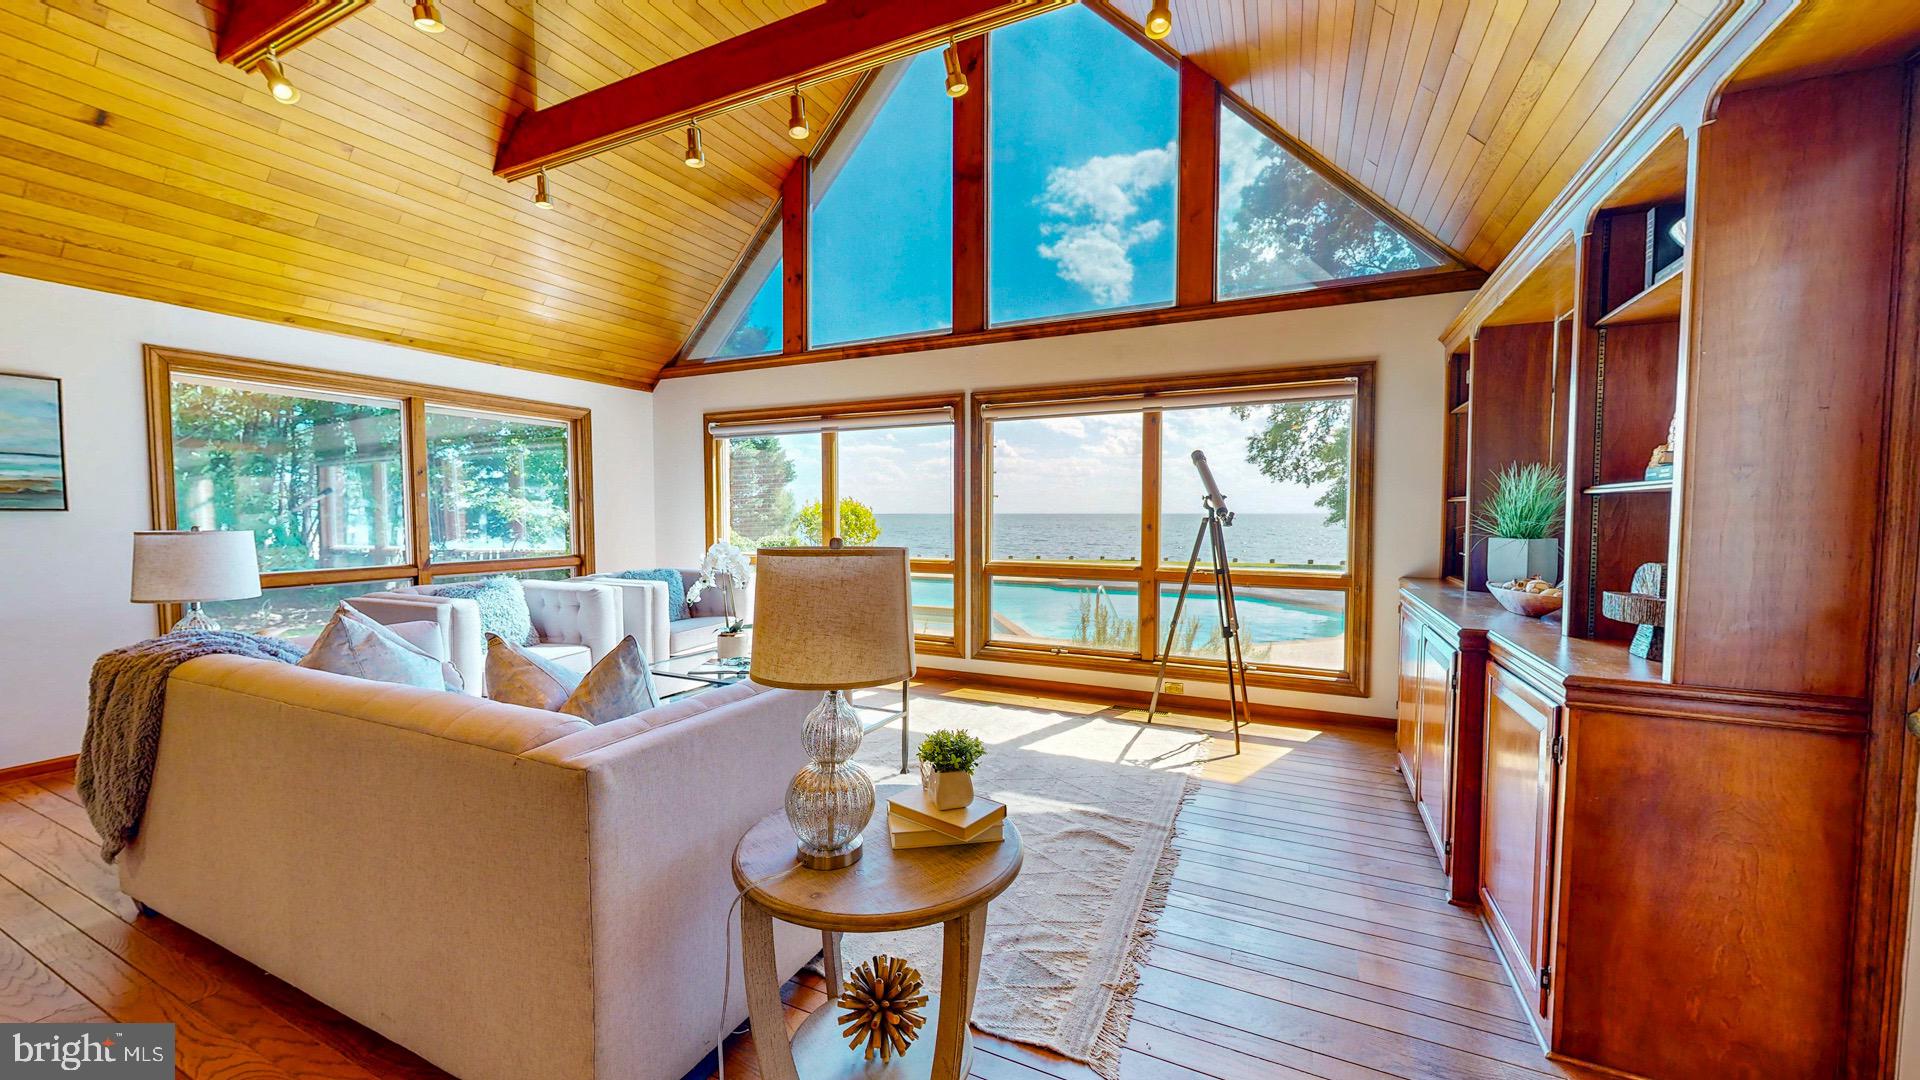
Welcome to this beautiful home sited on 6.52 picturesque acres with truly breathtaking panoramic views of Broad Creek in Royal Oak, Maryland. Stunning sunsets as well! This 4BA, 3.5BA traditional brick home boasts 260 feet of bulkheaded water frontage and outdoor amenities include a large waterside in-ground pool with hot tub,  a poolside gazebo, and private dock with a lift.  Inside, the traditional floor plan offers a fabulous great room with floor to ceiling windows which gives the incredible feeling of being on a ship. Adjacent is the light-filled eat-in kitchen with center island, updated appliances, and amazing water views. The formal dining room is accessible from the kitchen and has a wood burning fireplace. On the main level is a primary suite with gorgeous water views and a new ensuite bath, and there are 2 additional guest bedrooms which share a hall bath. The second level features a second large primary bedroom with an expansive ensuite bath overlooking the water, and includes a soaking tub , double vanities, and an enclosed walk-in shower. There is also a second-story office that overlooks the great room and a spacious bonus room which accesses the large walk-in attic offering ample storage space. The 2-car attached garage comes with a workshop area, and there is a 2-bay detached garage/shed (sold as-is). For those who love gardening, there is a small greenhouse abutting the house as well. This exceptional home perfectly blends convenience, comfort, and natural beauty. Don’t miss the opportunity to own this unique waterfront property.
#MDTA2007640

ROYAL OAK

24190 DEEP NECK ROAD

4 Beds

3 Baths

3,244 Sq.Ft.

$1,950,000

MLS#: MDTA2007640
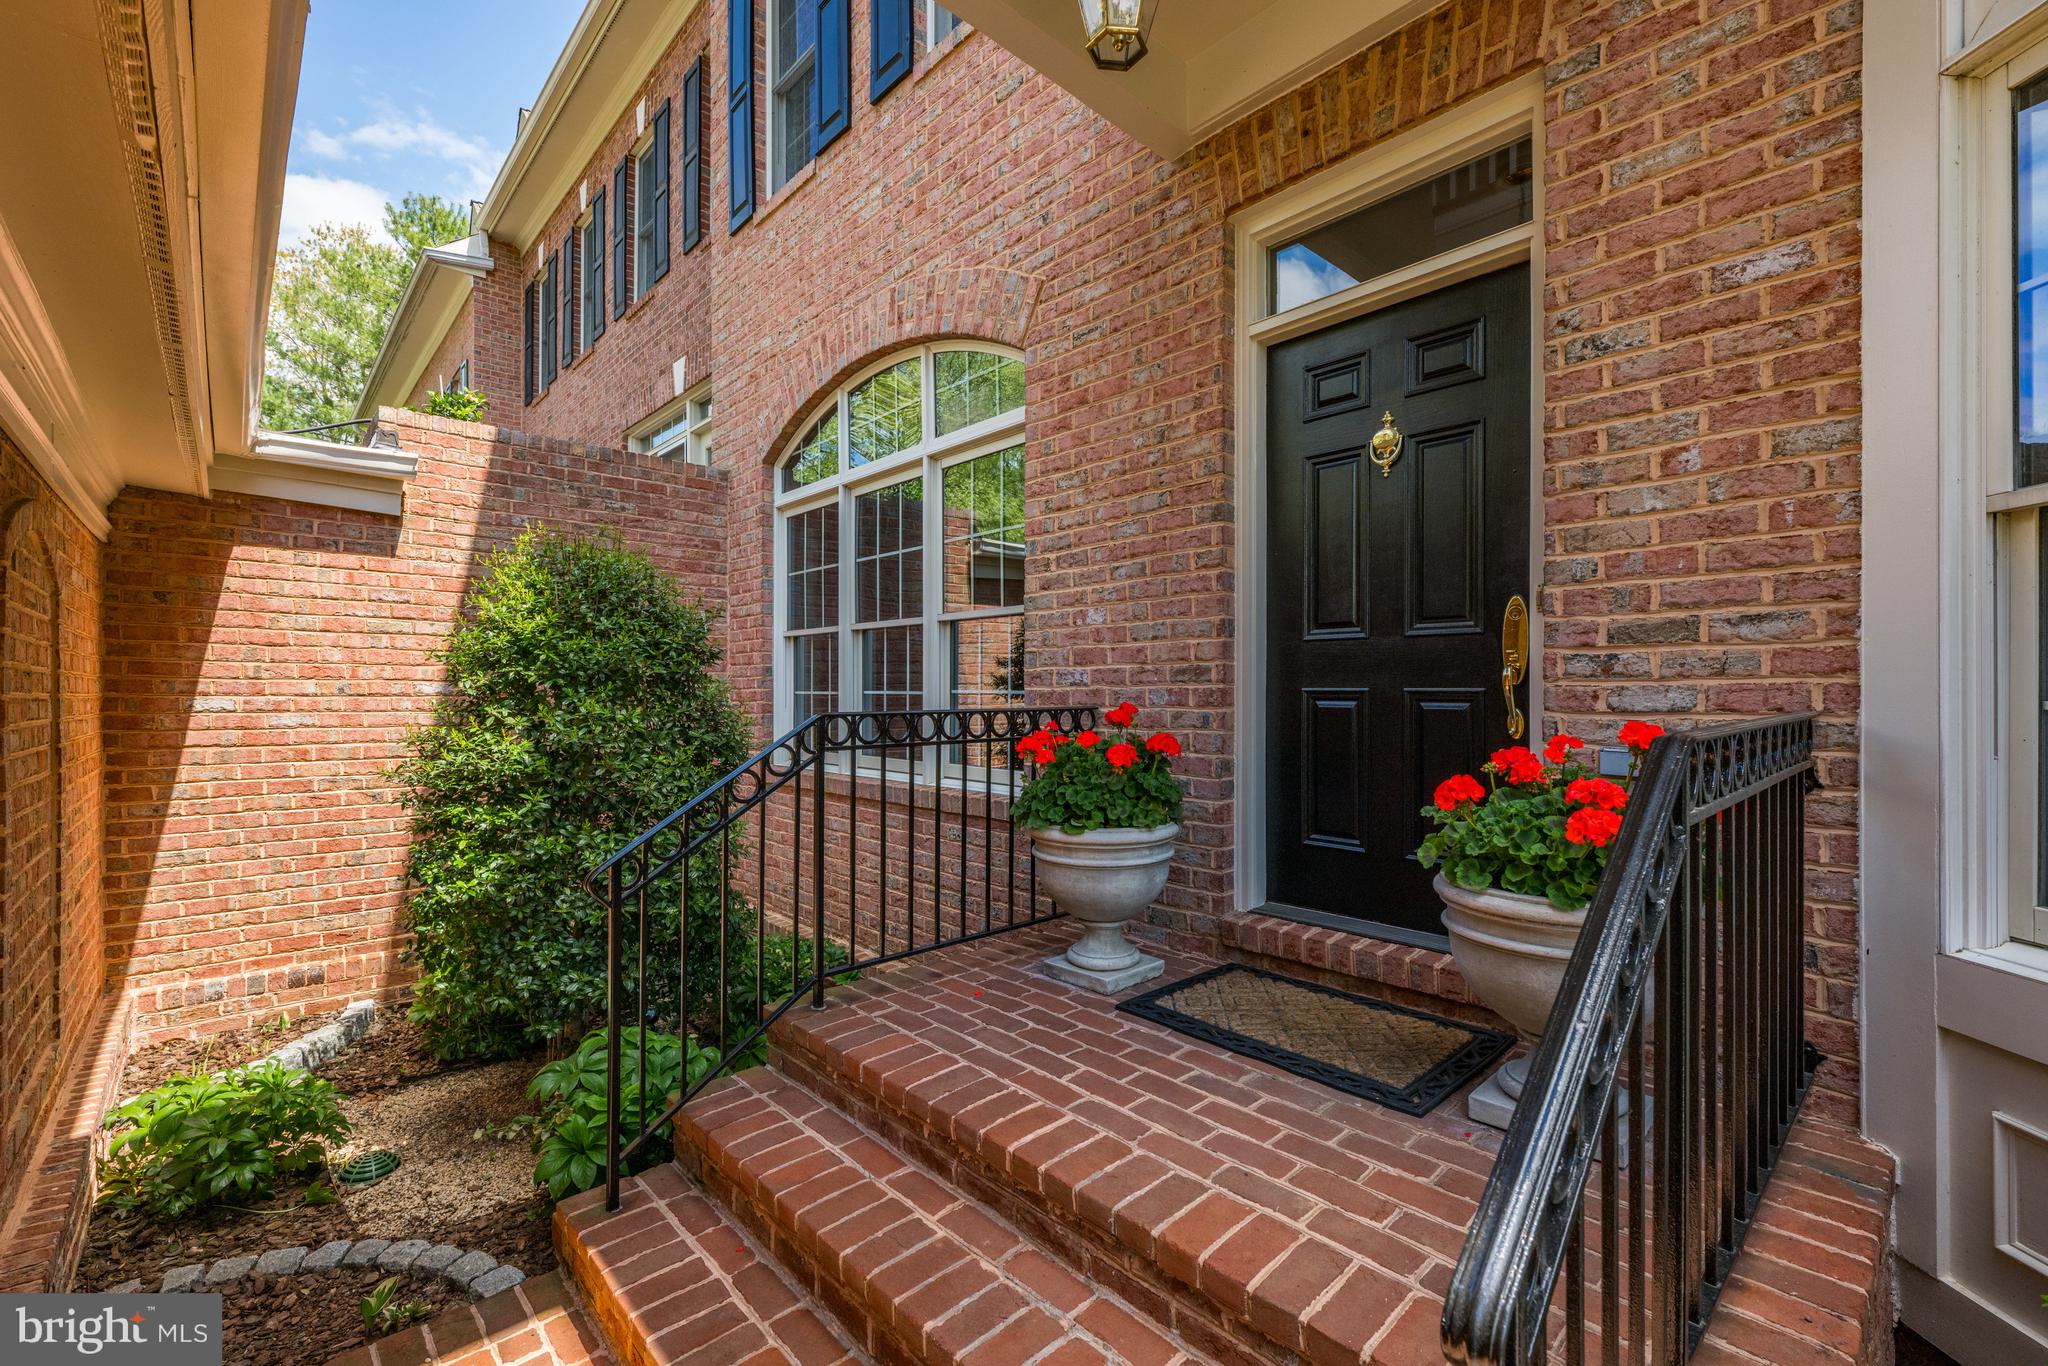
An extraordinary top to bottom renovation delights the senses in this spectacular Avenel luxury townhome.
High ceilings, arched entryways and designer lighting are just a sprinkling of the top of the line finishes throughout.  Crafted from the finest of materials, you will be delighted with an architectural surprise in every room. A lush green landscaped walkway and portico welcome you at the front door, which opens inside to a stunning high ceilinged foyer.  Captivating arched entryways and designer lighting make this exciting open floor plan seamless from room to room.   A light filled library/denlooks out onto the courtyard garden, and is mirrored by the spacious formal living room.   The wide hallways are a trademark of this floorplan leading to an inviting dining room with ample space for art and art displays.   Continuing down the hallway
views of the stunning designer kitchen with large island, breakfast room and family room lead you to the delightful porch overlooking a lush green garden.  Glide up to the second level via an extra wide staircase.  The primary suite comprises two rooms---- the bedroom and sitting room include a fireplace and outdoor porch.  The primary bath is a spa unto itself.  Every detail will delight you including the lighted mirrors and glass door cabinet providing  coffee service at the touch of a button.  Two oversized walk-in closets complete the primary suite.   The secondary bedrooms and bath along with a true large scale laundry are located at the opposite ends of this level. Taking a tour to the lower level you will  find high ceilings, floor to ceiling views outdoors and  these additional  entertaining rooms for guests:  A guest bedroom and bath, a large second family room with paved patio, the perfect gym plus a large storage room with utilties. On the main level of the home a two car garage attached via a portico complete this stunning residence.  A total of four bedrooms with three and a half baths, complete with two porches, a paved patio, and finishes beyond compare.  This renovation is worthy of the materials found in $5 million dollar plus homes.   Avenel provides landscape maintenance, private surveillance and swim and tennis membership.  Prescott at Avenel is the only village in Avenel that provides snow removal of front porches, walkways and driveways along with two Prescott tennis courts.  Avenel provides landscape maintenance, private surveillance and swim and tennis club membership included in the HOA fee of $451 a month.
Hurry this one is a "10".
#MDMC2129934

POTOMAC

9604 BEMAN WOODS WAY

4 Beds

3 Baths

4,446 Sq.Ft.

$1,950,000

MLS#: MDMC2129934

1 ... 363 364 365 366 367 ... 666
* Listings identified with the FMLS IDX logo come from FMLS and are held by brokerage firms other than the owner of this website. The listing brokerage is identified in any listing details. Information is deemed reliable but is not guaranteed. If you believe any FMLS listing contains material that infringes your copyrighted work please review our DMCA policy and learn how to submit a takedown request. © 2024. First Multiple Listing Service, Inc.

Send a message

Message successfully sent.

Your message

What is 3 + 4 ?

Reason for contacting?

I agree to receive email communication and understand I can unsubscribe at any time.

I agree to be contacted by Charis Realty Group - Christine Issler, Broker via call, email, and text for real estate services. To opt out, you can reply 'stop' at any time or reply 'help' for assistance. You can also click the unsubscribe link in the emails. Message and data rates may apply. Message frequency may vary. Privacy Policy

Sign Out

Virtual Assistant

Would you like to take the next step with this property? We can help you schedule a showing or virtual tour, or send you more details.

Yes, I would like more information.

Thank You for Your Reply, One of Our Agents will contact you as soon as possible

No, maybe later.

Thank you, you can always contact me via email, phone number or through the contact form.

Realhub AI

Lucy - Your AI-Powered Realtor

Update Your Temporary Password

Personalize your search

Enter your email and we'll notify you immediately when new listings match what you're looking for.

or enter email address

Already have an account ? Login here

Continue your home search

I agree to receive communications and understand I can unsubscribe at any time.

I agree to be contacted by Charis Realty Group - Christine Issler, Broker via call, email, and text for real estate services. To opt out, you can reply 'stop' at any time or reply 'help' for assistance. You can also click the unsubscribe link in the emails. Message and data rates may apply. Message frequency may vary. Privacy Policy

Already have an account ? Login here

We use cookies

We use cookies primarily for analytics to enhance your experience. By accepting, you agree to our use of these cookies. You can manage your preferences or learn more about our cookies policy.