Properties

Browse or get in touch to schedule a walkthrough.

  • Nearby me
Price range

Popular Features

Community Features

Association

Property Features

Waterfront

View

Exterior Features

Interior Features

Style

535164 properties match your criteria

Updated 1 minute ago

E-Alert name
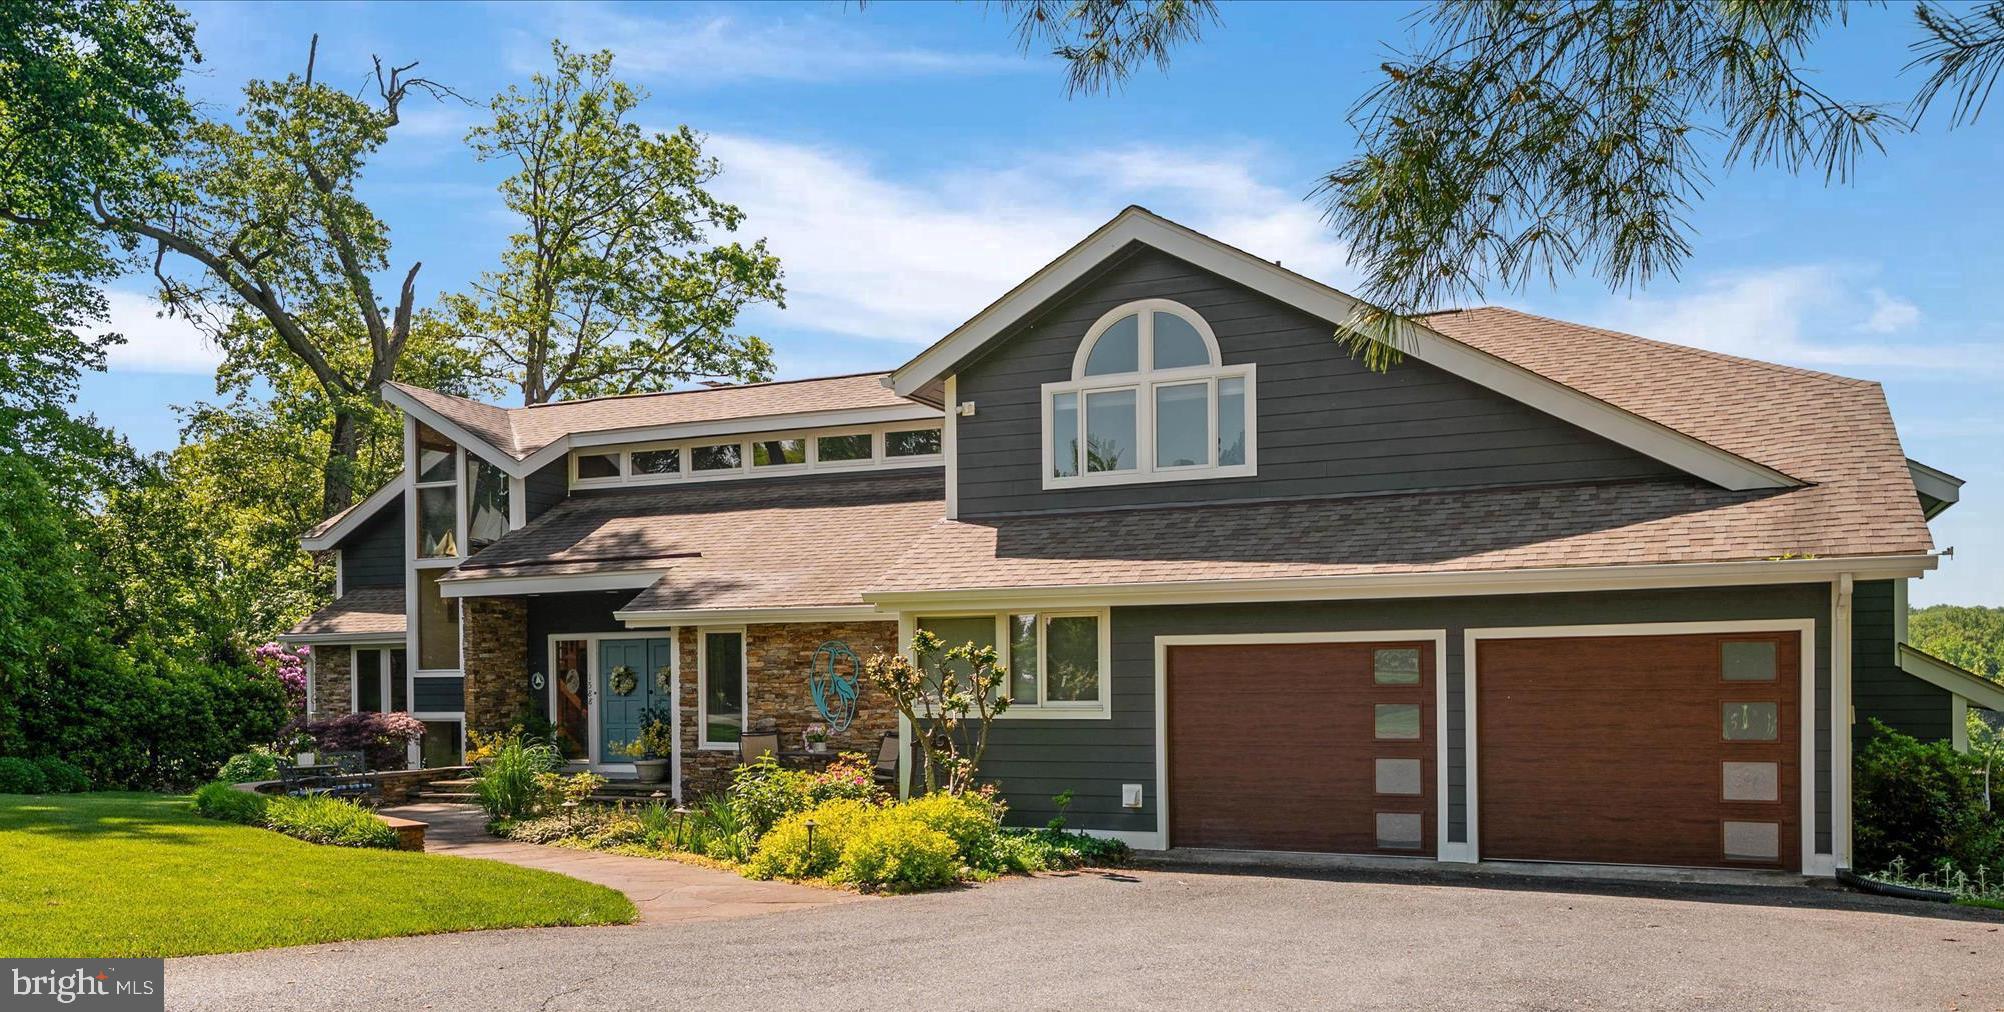
Welcome to 1588 Eaton Way, an extraordinary, waterfront Chesapeake Bay retreat offering the very best of Annapolis living. Located in the highly coveted Downs on the Severn neighborhood, this custom California Deck‑style home spans 7,000+ square feet on 2 private acres with deep‑water access (6+ ft MLW) and stunning views of Clements Creek. Designed as a true waterfront estate, this home blends architectural character, thoughtful modernization, and resort‑style amenities—perfect for boating enthusiasts and those seeking a refined Bay lifestyle. Waterfront features a private dock with 50‑amp power boat lift configured for a 21’ vessel (parts available for jet skis or other boat sizes). Deep‑water slips at dock that are over 8 feet+ mean low. The Polaris utility vehicle conveys for easy waterfront access. Host all your gatherings at the park like waterfront dock.  This home is truly special & unique compared to most other waterfront homes!


There have been major improvements in this 6-bedroom waterfront home. There are water views from nearly every room! This home features Hardie Plank siding with vinyl‑wrapped trim in 2024, new roof system in 2021— not just shingles, and four new garage doors & openers. There is a Sub‑Zero refrigerator/freezer installed in 2021, updated dock electrical & lift adjustments, new wood‑burning stove at lower‑level club/bar. The primary suite bath was a complete down‑to‑the‑studs renovation featuring steam shower, deep soaking tub, towel warmer, and Onii toilet/bidet. The Jack‑and‑Jill bath renovated with Jacuzzi tub, rain shower, hand shower, and towel warmer. This home has a beautiful, private layout that combines style & comfort for everyone.

The interior highlights are custom architectural design with knotty pine ceilings throughout,  two‑sided stacked‑stone wood‑burning fireplace. There is a fully updated kitchen, central vacuum system with outlets throughout home and garages, central audio system with controls indoors and out, and RV‑sized garage with power! The upper garage equipped with hot & cold water plus floor drains—perfect for year‑round vehicle care!  Where else can you find that?

There have been several updates on the home at 1588 Eaton Way. The kitchen has instant hot water dispenser. The updated outdoor lighting is new. There is restored hardwood flooring throughout home, and new carpeting. The systems in the home have all been meticulously maintained. There are all new skylights and most all of the windows & some doors throughout the home! There is professionally maintained 12‑zone irrigation system for upper and lower lawns and is seasonally serviced.

This tranquil Severn River location offers breathtaking water views, abundant wildlife, and easy access to downtown Annapolis, the Chesapeake Bay, and major commuter routes—without sacrificing privacy or serenity. 1588 Eaton Way is a rare opportunity to own a meticulously maintained, deep‑water estate in one of Annapolis’ most prestigious waterfront communities.

The Downs on the Severn features two community marinas, an outdoor community swimming pool with swim team, tennis courts, pickle ball, and a clubhouse for year-round socials. There are also tot lots for the little ones, and a little library. The Downs is an easy commute to Baltimore, DC and the beaches.  The airport is less than 30-minute drive.  This is truly a resort vacation at home in the Downs on the Severn! HOME IS BEING SOLD AS IS. Contact listing agent for details!
#MDAA2140638

ANNAPOLIS

1588 EATON WAY

6 Beds

4 Baths

6,639 Sq.Ft.

$2,950,000

MLS#: MDAA2140638
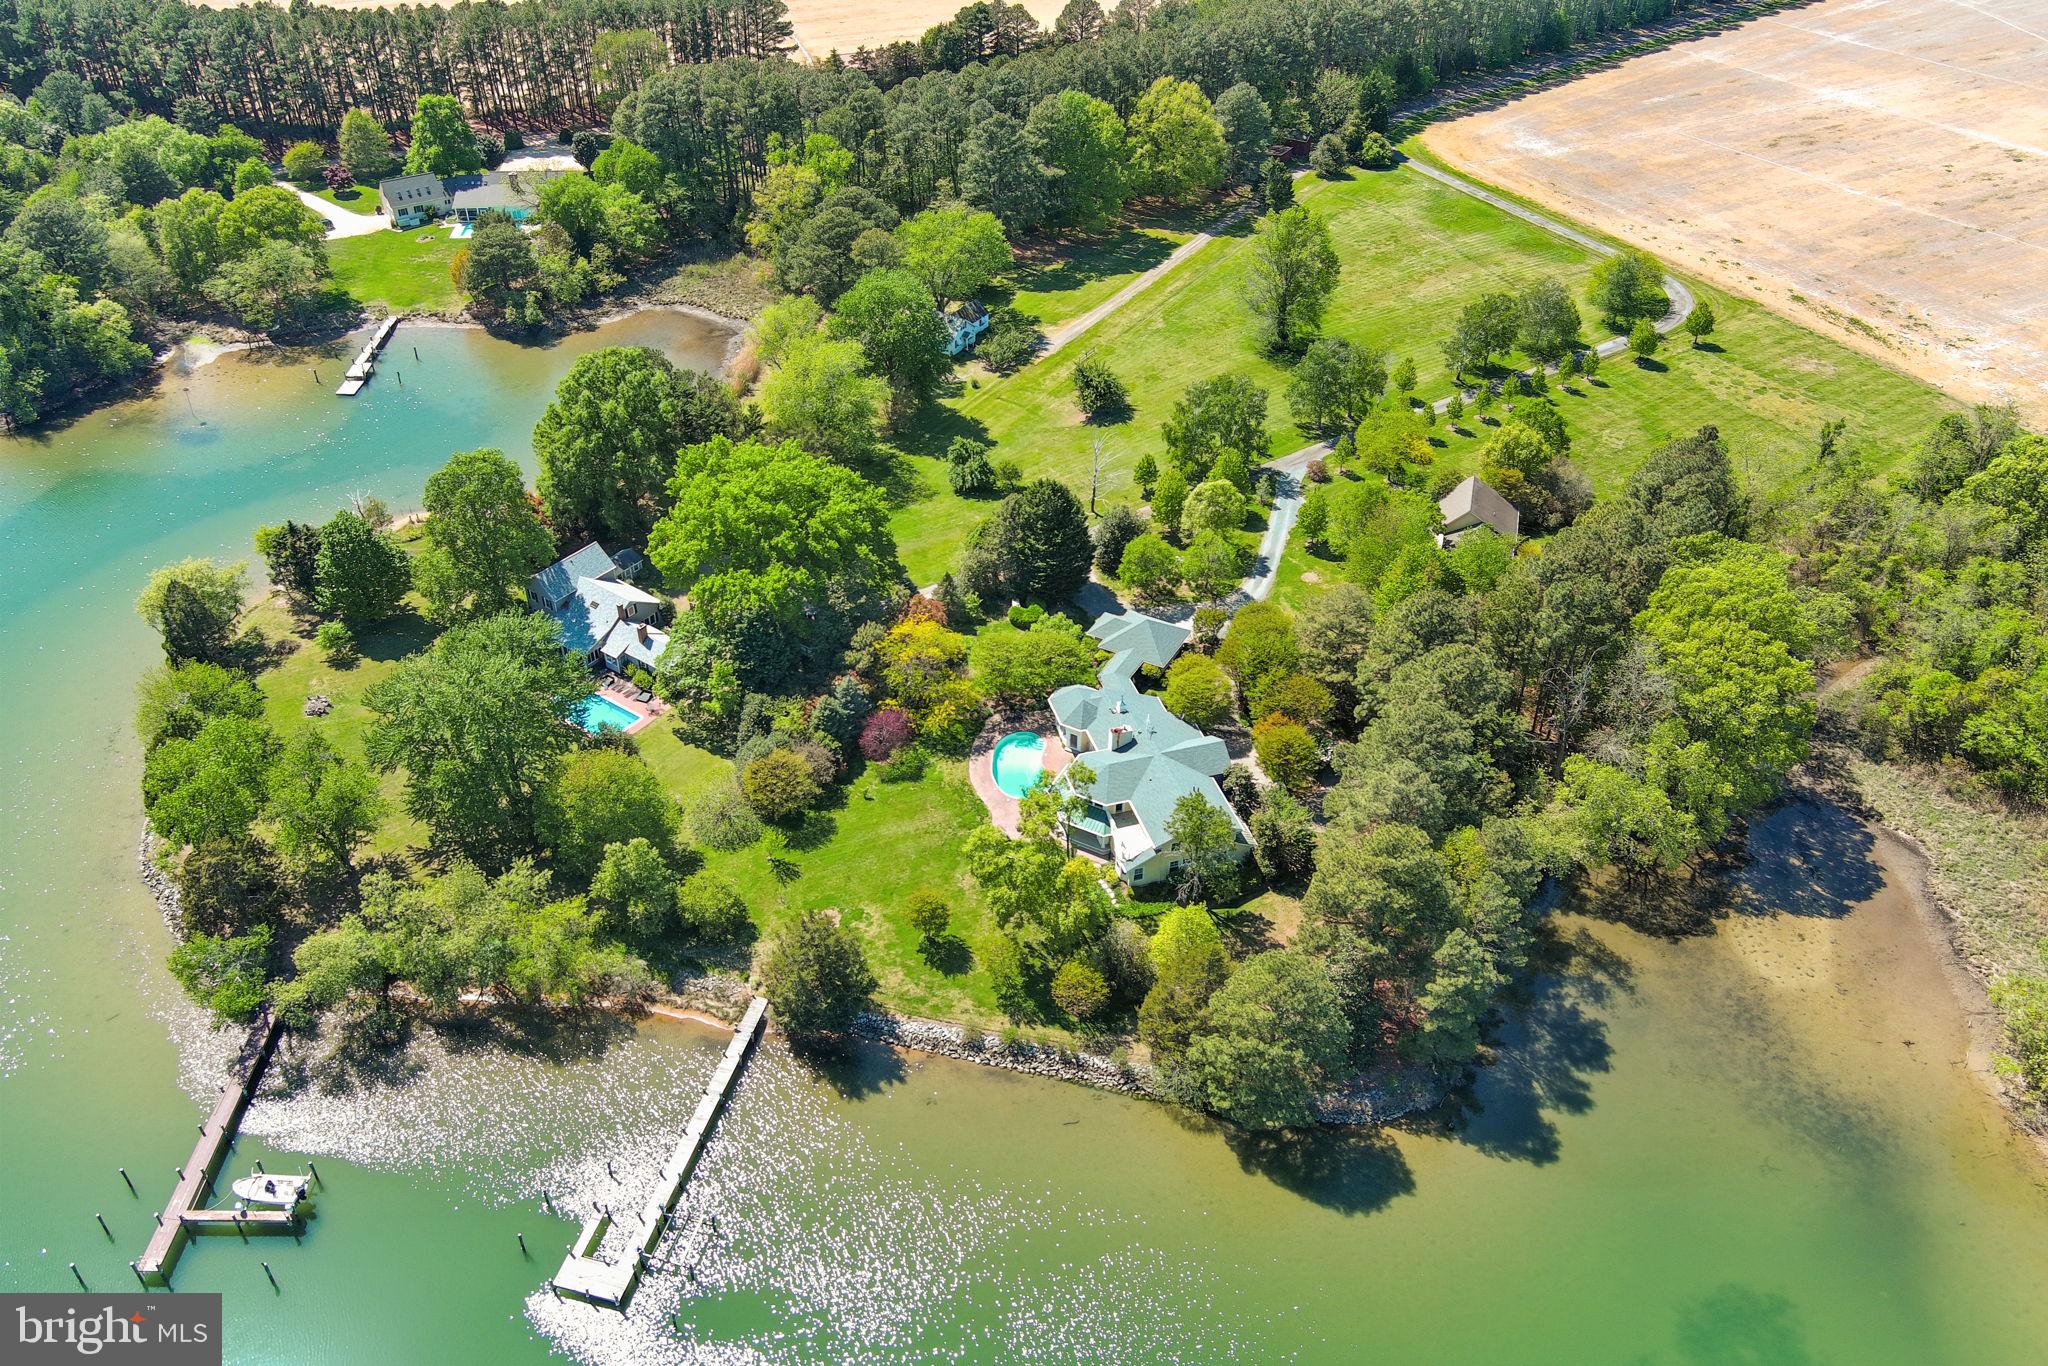
‘Eagle’s Nest’ is an exceptional waterfront retreat overlooking Island Creek, just minutes from historic Oxford. Prime location with guest house and deep water (6.5' MLW). 
Privately sited on more than four acres amid mature trees and meticulously landscaped grounds, this impressive main residence (5324 SF)—completely rebuilt by Ilex Construction in 2008—offers four bedrooms, four full baths, and two half baths. Every room is generously sized and thoughtfully designed to capture expansive water views while providing elegant yet comfortable living.

The main level features beautifully appointed living spaces, including a formal living room with coffered ceiling, wood-burning fireplace, custom built-ins, wet bar, and sliding doors opening to the waterside patio. A formal dining room, enclosed by French doors, offers an inviting setting for entertaining.

At the heart of the home, the gourmet kitchen showcases a cathedral ceiling, large center island, top-of-the-line appliances, gas fireplace, spacious walk-in pantry, and custom built-ins—creating a warm and functional gathering space. The adjoining sunroom is filled with natural light and features vaulted ceilings, slate tile flooring, and sweeping water views, with glass doors opening to the patio and pool area. Nearby, a well-equipped mudroom, laundry room, and half bath add everyday convenience, along with a covered breezeway to the two-car garage.

The desirable main-level primary suite serves as a private retreat with tranquil water views, dual walk-in closets, and a luxurious en suite bath. Just off the primary suite corridor, a private office with custom built-ins and an additional powder room enhance the home’s thoughtful design.

Upstairs, three generously sized guest bedrooms each include en suite baths. A comfortable sitting area opens to a balcony overlooking Island Creek—an ideal place to relax and take in the serene setting.

In addition, a coveted one-bedroom, one-and-a-half-bath guest house (968 SF) includes a full kitchen, living room, and attached two-car garage—perfect for visitors, extended family, or flexible use.

Outdoor living is equally impressive, highlighted by a gunite swimming pool, expansive brick patio, mature landscaping, and extensive hardscaping designed to complement the waterfront setting. The private pier features two slips and a boat lift with 6.5' MLW along a protected, riprapped shoreline.

‘Eagle’s Nest’ presents a rare opportunity to enjoy refined Eastern Shore waterfront living just moments from Oxford.

New roof on main house (2025). New pool cover: Aqua pool service contract paid for-2026
#MDTA2013156

OXFORD

4573 BRINGMAN FARM ROAD

4 Beds

4 Baths

6,589 Sq.Ft.

$2,950,000

MLS#: MDTA2013156
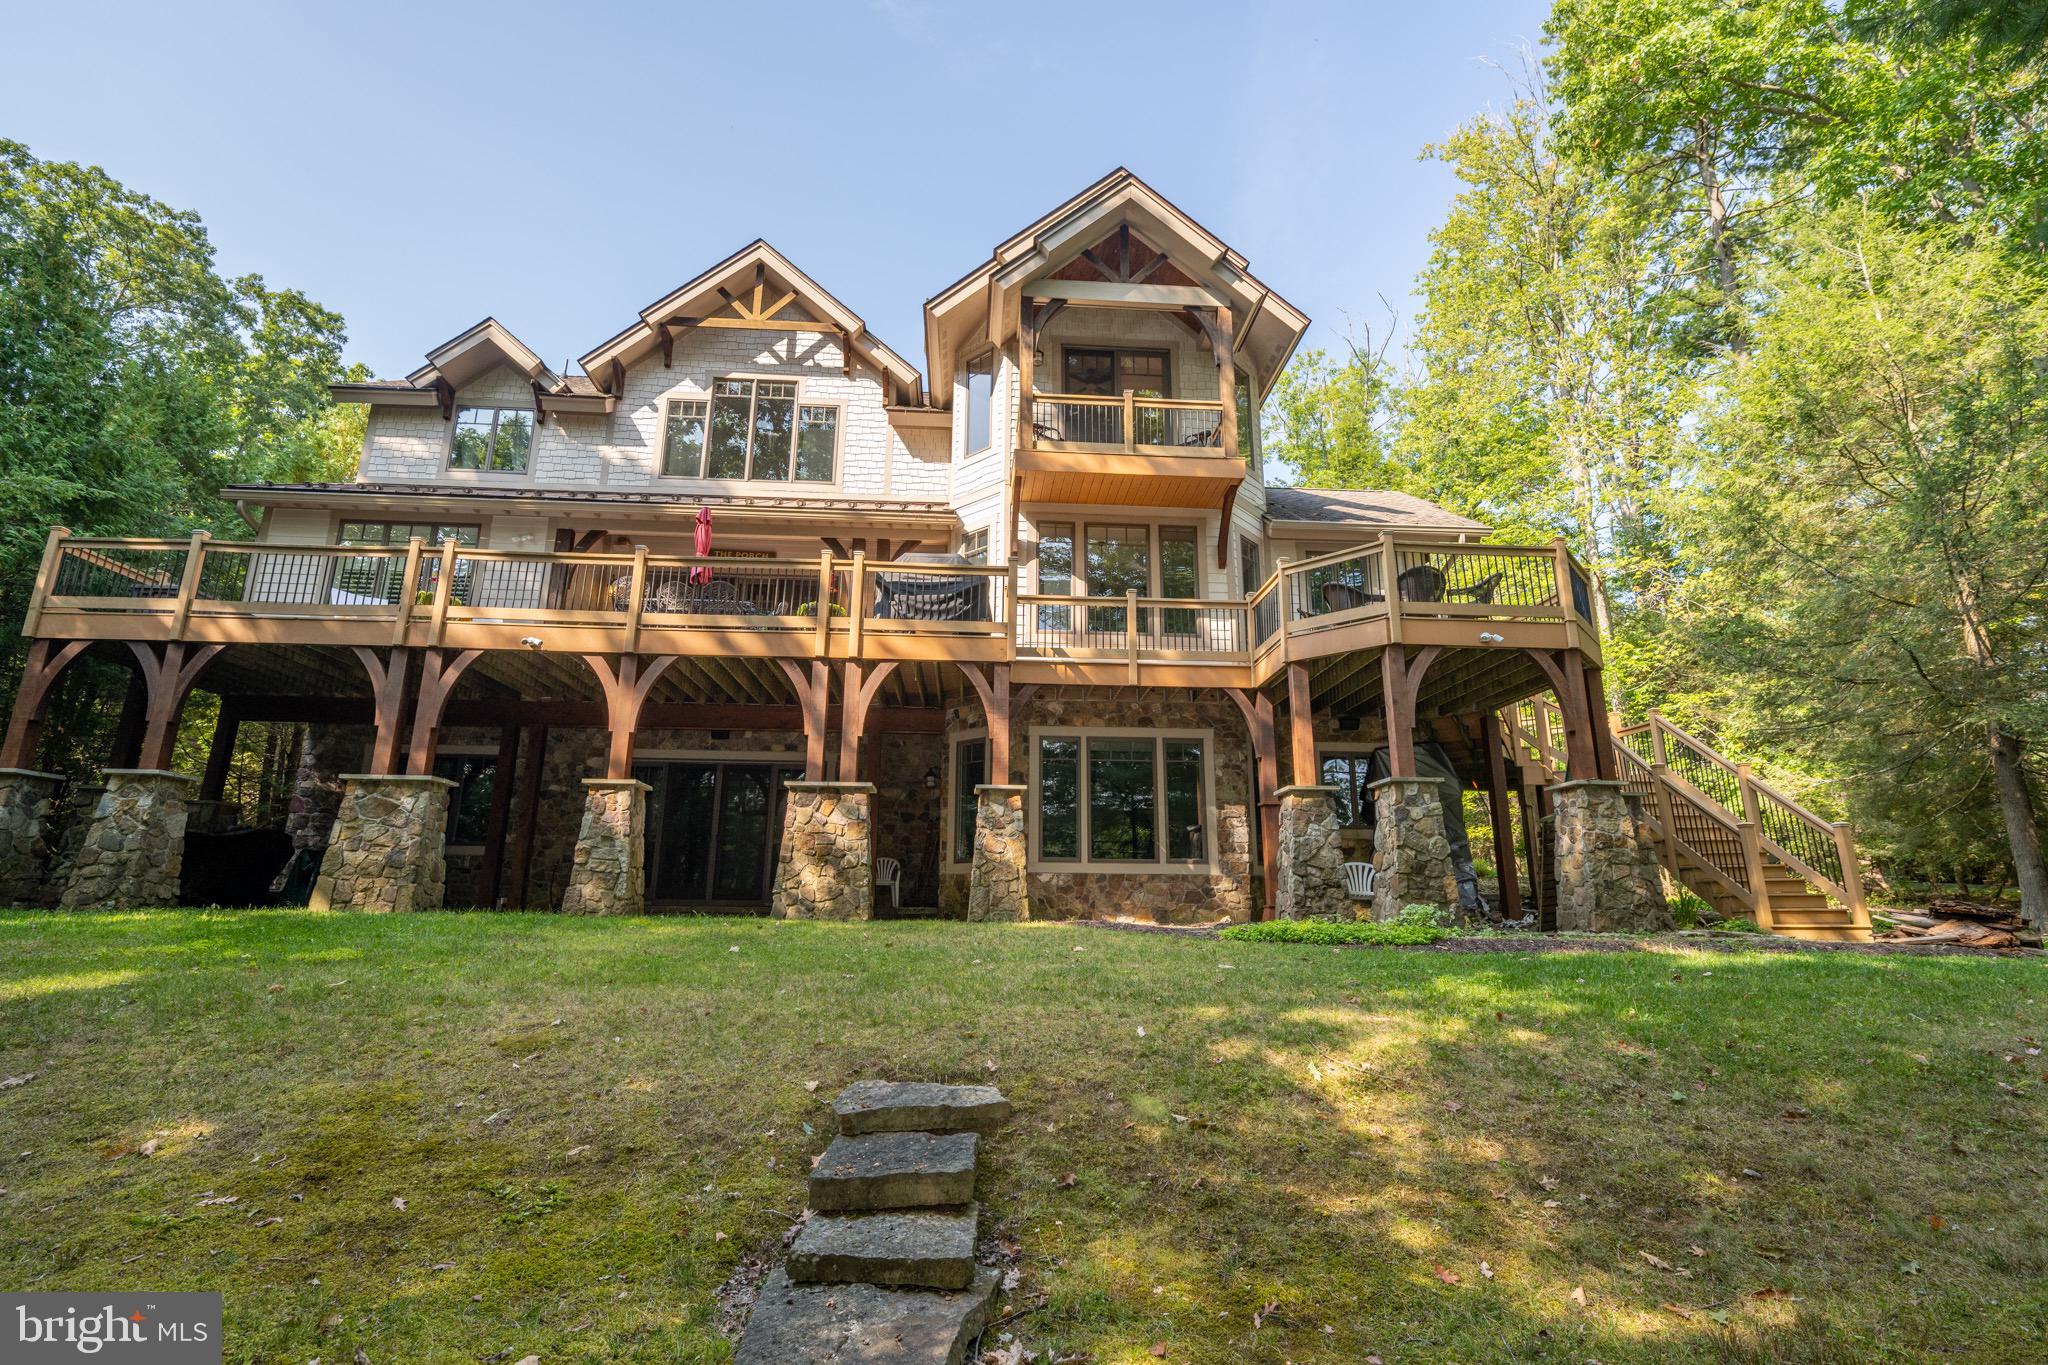
Lakefront Masterpiece COMING SOON!
#MDGA2008026

OAKLAND

214 MCCOMAS BEACH TERRACE

5 Beds

4 Baths

6,890 Sq.Ft.

$2,950,000

MLS#: MDGA2008026

Set on 8.70 picturesque acres, this exceptional four-level estate offers an extraordinary blend of refined interiors, resort-style amenities and equestrian living. A gracious arrival gives way to beautifully appointed spaces featuring hardwood and heated floors, multiple gas fireplaces and elegant architectural details throughout. The handsome study showcases built-ins and a double-sided fireplace shared with the family room, while expansive living and entertaining spaces create an inviting backdrop for gatherings both intimate and grand. At the heart of the home, the impressive renovated kitchen is designed for both everyday living and effortless entertaining, with quartz counters, a large island, two sinks, commercial-size refrigerator and freezer, 6-burner range with griddle and pot filler, wall ovens, built-in coffee machine, ice maker and more. Multiple bars and beverage refrigerators enhance the home’s exceptional entertaining capabilities. The primary suite is a private retreat, complete with wood floors, a sitting room, built-ins, double-sided gas fireplace, two full baths with heated floors and a large terrace overlooking the pool and resort-like grounds. Additional bedrooms and flexible living spaces extend across the upper levels, while the finished lower level offers a recreation room, full bar, wine cellar, gym, bedroom and a spa-inspired full bath with soaking tub, sauna and shower. Outside, lush landscaping and exterior lighting frame a private setting designed to be enjoyed year-round. Relax by the pool, gather around the gas fireplace on the covered patio or enjoy the expansive grounds. Equestrian amenities include a 3-stall barn, 2 paddocks, tack room, upper level, misters, Nelson horse waterers in every stall and waterers in the paddocks. A circular driveway and 3-car garage complete this remarkable offering. Recent improvements include a 3 year old roof, 2 of the 3 HVAC units are 4 years old, boiler is 4 years old and spray-foam attic insulation was recently installed. Two wells serve the property; one for the residence and one for the barn and pastures. A rare opportunity to experience gracious estate living, exceptional entertaining spaces, equestrian amenities and resort-style outdoor living all within one remarkable property.
#MDBC2174174

GLYNDON

4346 BUTLER ROAD

6 Beds

6 Baths

7,310 Sq.Ft.

$2,950,000

MLS#: MDBC2174174
**Subject to Offer - This post needs to include the ideal asking price, but the property is open to offers.**

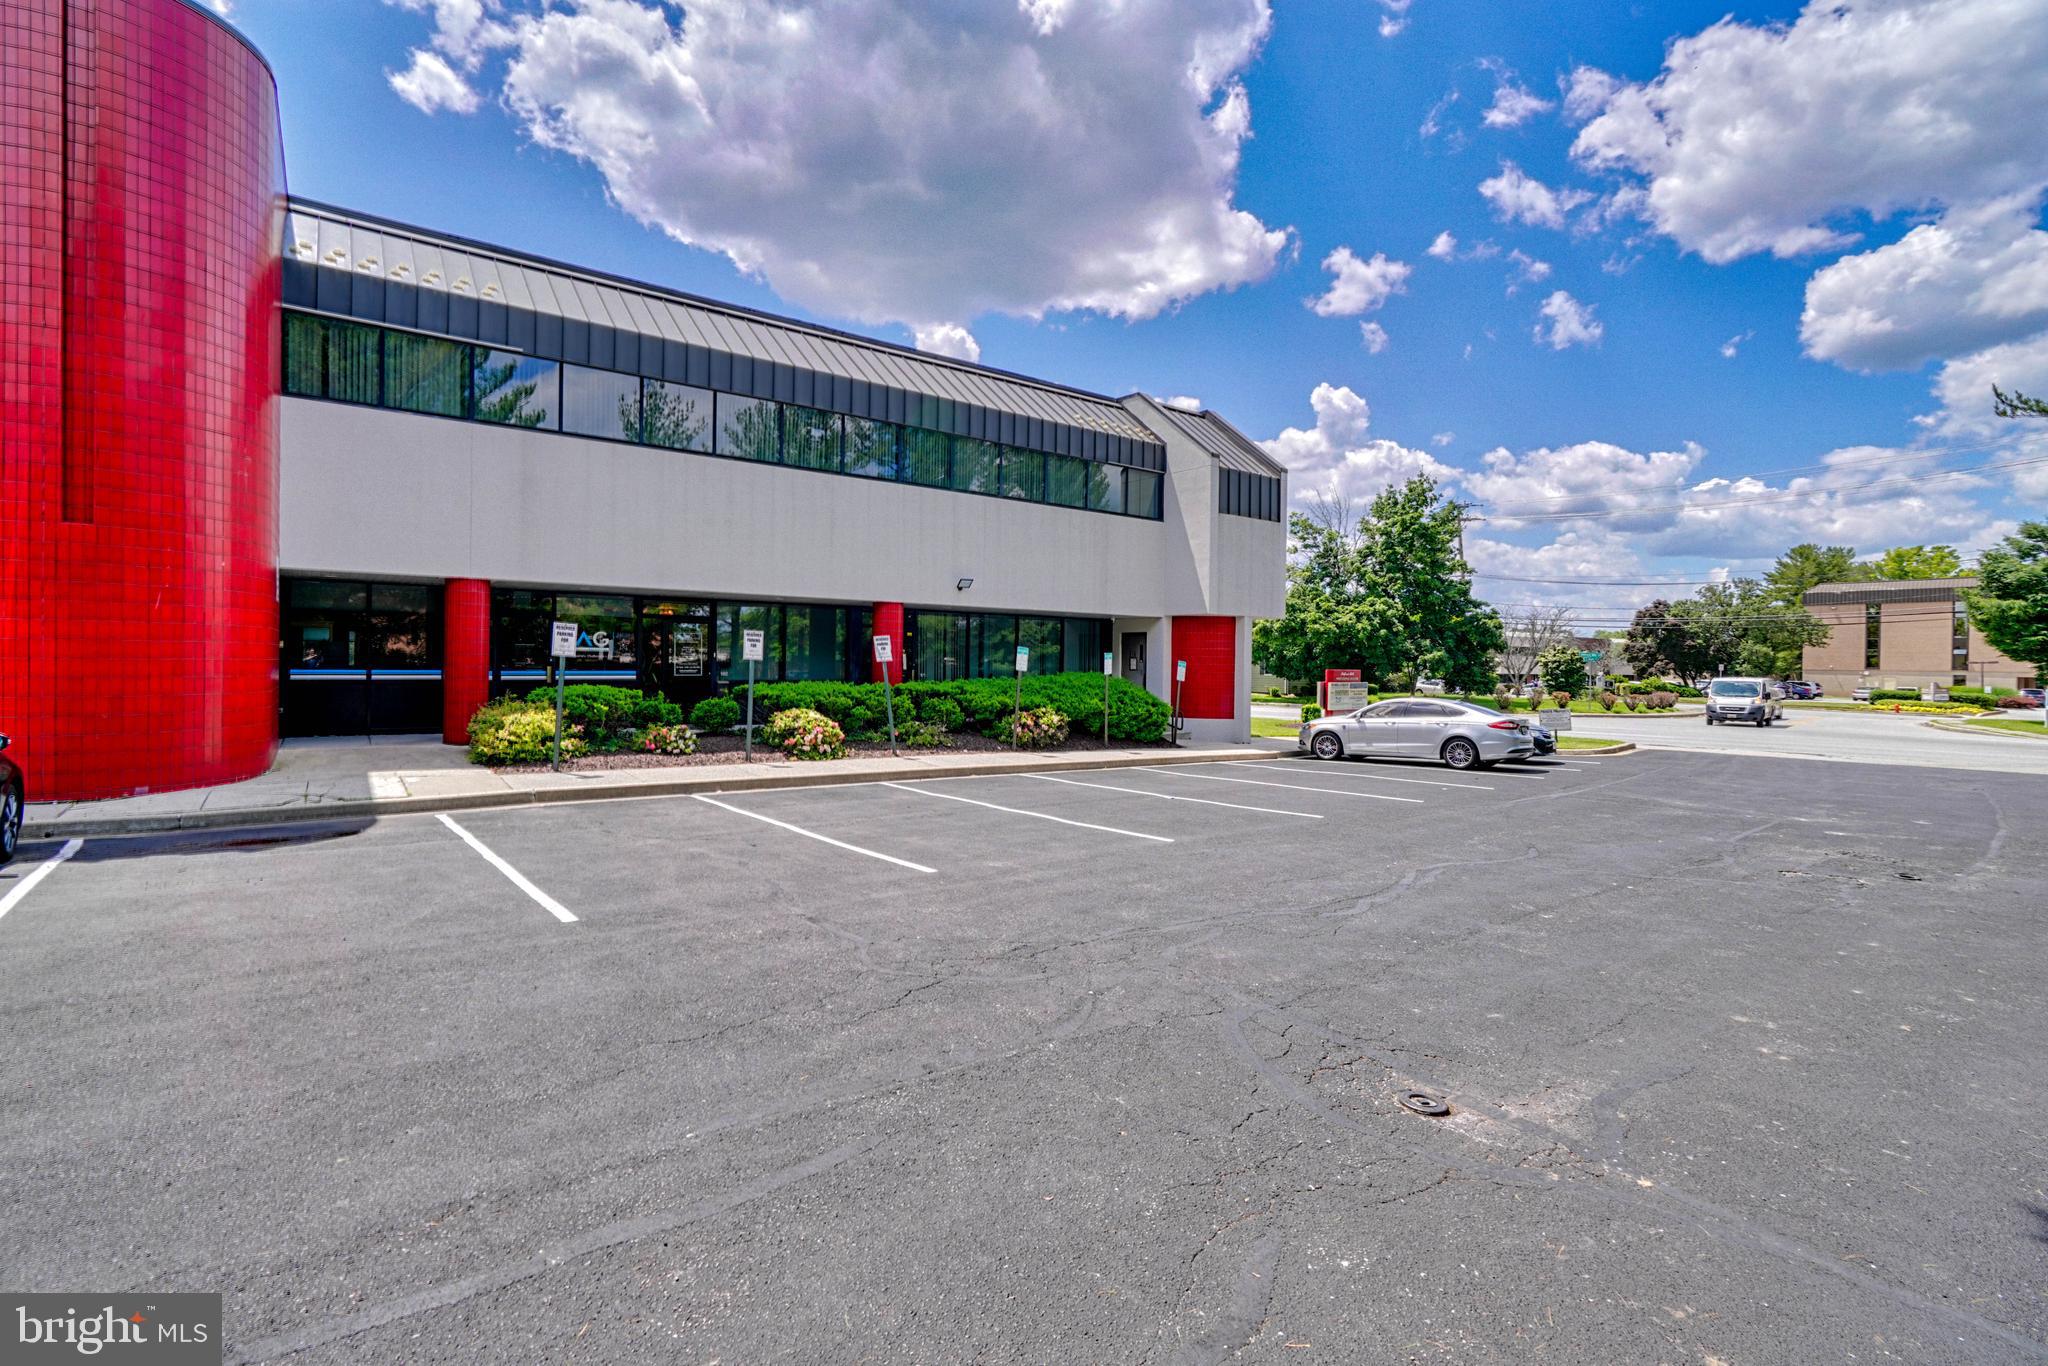
201 Milford Mill Rd is a two-story building that offers seamless access to banking services with nearby ATMs, branch services, and loan officers from Capital One and Wells Fargo. With 100% occupancy and stable long-term tenants, it ensures consistent income, while double net leases reduce landlord expenses. Its strategic location near shipping centers allows for efficient package handling. The proximity to popular dining spots like The Silk Road Bistro, First Watch, and Applebee's Grill + Bar, as well as supermarkets such as Seven Mile Market, Target, and Giant Food, adds convenience.

Nearby subway stations (Old Court Metro, Milford Mill Metro, Rogers Ave Metro) and bus stops make commuting easy for employees and visitors. Additionally, the property offers owner-user potential for businesses to own and occupy their workspace, ensuring long-term stability and potential cost savings. Located in the high-demand area of Pikesville, Baltimore County, it is ideal for businesses aiming to flourish in a vibrant commercial hub.

The potential to subdivide larger units into smaller ones below market value maximizes rental income and attracts a diverse tenant base. Additionally, the property features an active elevator, ensuring convenient access between floors for all tenants and visitors. With modern infrastructure, ample parking, and strong demographic growth, this property promises strong, long-term returns in a vibrant and supportive business environment.

**Subject to Offer - This post needs to include the ideal asking price, but the property is open to offers.**
#MDBC2130322

PIKESVILLE

201 MILFORD MILL ROAD

None Beds

None Baths

14,077 Sq.Ft.

$2,950,000

MLS#: MDBC2130322
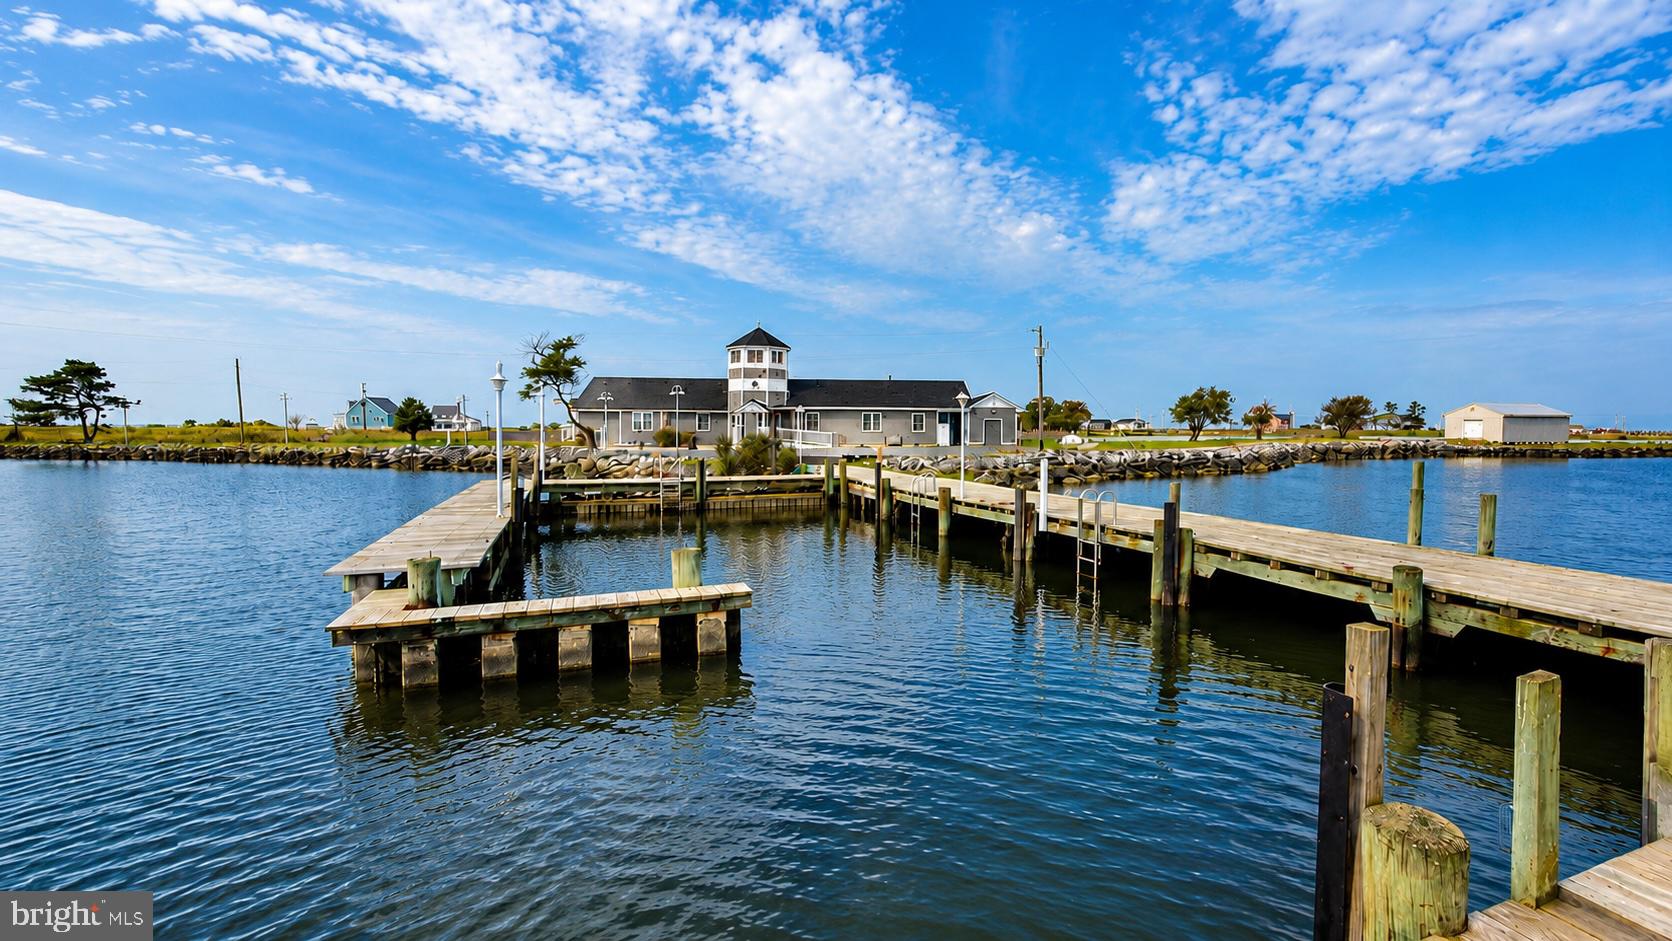
Looking for a business opportunity, want to expand your business? This exceptional property offers outstanding income and business potential, including opportunities for a private retreat, vacation rental, event or wedding venue, guided hunting and fishing, sporting clay, kayak, water sports experiences and other outdoor recreational offerings. Introducing Riverside Lodge, a one-of-a-kind private waterfront sporting estate on Maryland's Eastern Shore. Spanning 386+/- acres overlooking the Honga River and the Chesapeake Bay, this extraordinary retreat is anchored by a beautifully appointed 5 bedroom, 5.5 bath waterfront lodge designed for both entertaining and comfortable extended stays or full time residence. Surrounded by exceptional wildlife habitat, Riverside Lodge blends timeless Eastern Shore tradition with premier waterfowl hunting, Sika deer hunting, world-class fishing, boating, crabbing and breathtaking sunrises and sunsets on Hoopers Island. Along with several established blind sites, an offshore blind, inlets and ponds, the property also features a managed waterfowl impoundment with a dedicated well. 

Located in the heart of the Atlantic Flyway, Riverside Lodge offers exceptional opportunities to hunt a variety of migrating waterfowl including canvasbacks, bluebills, redheads, black ducks, mallards, teal, wood ducks, buffleheads and Canada geese. The surrounding waters of the Honga River and Chesapeake Bay offer world class fishing for striped bass (rockfish), red and black drum, cobia, speckled trout, bluefish, flounder, perch, spanish mackerel along with outstanding crabbing and oystering from your own shoreline.
#MDDO2012714

FISHING CREEK

1713 DOELLER ROAD

None Beds

None Baths

3,901 Sq.Ft.

$2,950,000

MLS#: MDDO2012714

A rare sense of privacy defines this distinctive waterfront residence in the gated enclave of Bayberry Hill, where striking architecture, mature trees, a waterside pool, and sweeping views come together in an extraordinary Annapolis setting. Surrounded by a lush natural landscape and oriented toward the water, the property feels like a private retreat. Peaceful and secluded, yet designed to embrace every aspect of waterfront living.

The approach sets the tone, winding through established landscaping past a tranquil pond with water feature and across a charming footbridge to the entrance. Inside, soaring wood-clad ceilings, skylights, dramatic stonework, and expansive walls of glass create a warm, sophisticated aesthetic with a subtle mid-century influence. At the heart of the home, the impressive great room is anchored by a floor-to-ceiling stone fireplace, while abundant windows frame the landscape and fill the interiors with natural light.

Thoughtfully designed living spaces unfold throughout the home, offering an effortless balance of intimate retreats and areas for gathering. Just off the gourmet kitchen, a glass-enclosed waterside family room feels immersed in the surrounding scenery and opens directly to the expansive deck, an inviting extension of the interior for dining, entertaining, or simply enjoying the changing seasons. A beautifully appointed wine cellar with custom wood storage, stone detailing, and a dedicated tasting area adds another memorable dimension.

The spacious primary suite is its own private sanctuary, featuring vaulted ceilings, a sitting area, dedicated workspace, private side patio, and direct access to the waterside deck. The spa-inspired bath continues the connection to the setting with dual vanities, an oversized soaking tub positioned beneath windows overlooking the water, and a generous walk-in shower.

Designed with recreation and relaxation in mind, the lower level opens directly to the pool and waterfront beyond. A spacious recreation and game room with a fireplace and custom finishes creates a welcoming gathering space, while two ensuite bedrooms with generous closets and beautiful pool and water views provide comfortable accommodations for family and guests.

Outdoors, the property truly comes to life. A series of decks and terraces step toward the shoreline, creating inviting spaces beneath the mature canopy for morning coffee, summer gatherings, or quiet evenings by the water. The waterside swimming pool and expansive surrounding deck become a natural centerpiece, complemented by a separate hot tub tucked into the landscape. At the shoreline, a private pier with multiple slips and boat lifts makes boating, paddling, and spontaneous days on the water part of everyday life.

Bayberry Hill offers the exclusivity of a gated waterfront community with water access and tennis/pickleball courts, while remaining conveniently connected to Downtown Annapolis, BWI, major commuting routes, and Washington, D.C. Distinctive in both architecture and setting, this is a waterfront retreat where privacy, nature, and an exceptional lifestyle exist in perfect harmony. Welcome Home!
#MDAA2154666

CROWNSVILLE

1304 SAINT PAULS WAY

3 Beds

3 Baths

4,729 Sq.Ft.

$2,950,000

MLS#: MDAA2154666
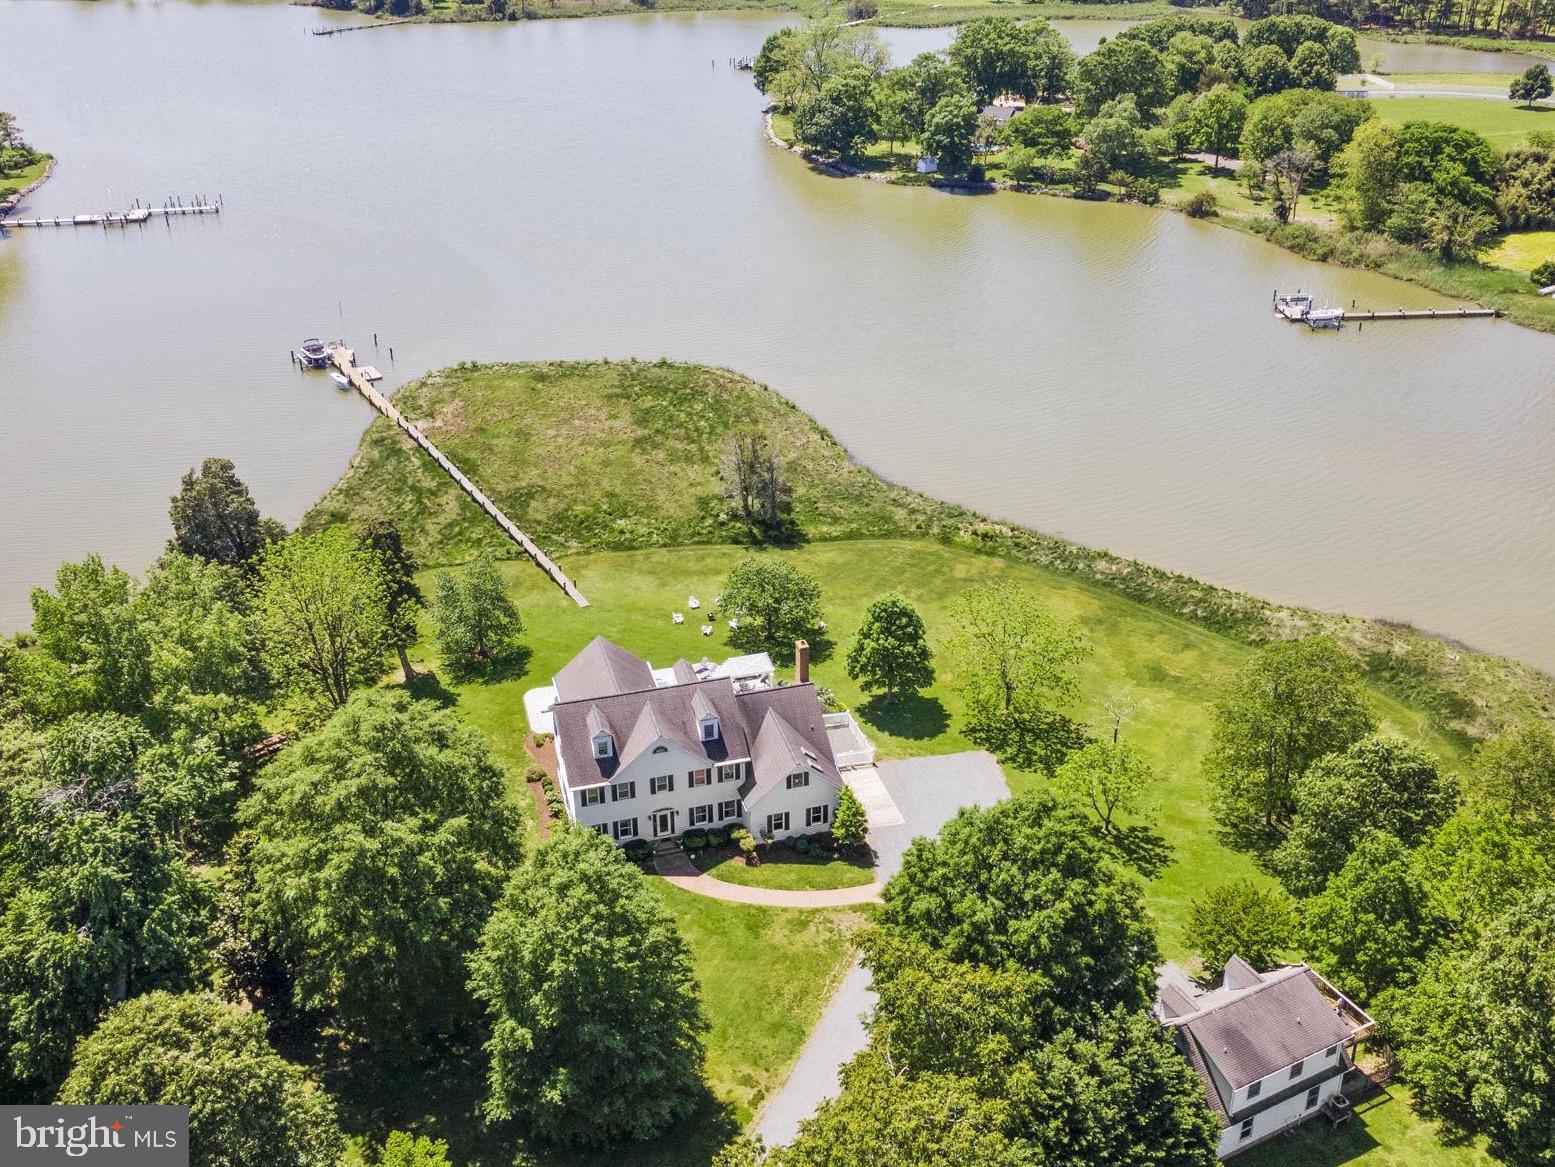
This beautiful waterfront estate with broad views of Plaindealing Creek is being sold furnished (except for owners personal belongings and some artwork) and was tastefully decorated by Come by Chance out of St Michaels. Sited on 21 acres (zoned agricultural) the property provides the utmost in privacy, and features a waterside pool, hot tub, and pier with lift and 3+ MLW. The main house offers spacious living areas boasting elegance and charm, high ceilings, gleaming hardwood floors, and bespoke finishes.  The open floor plan on the main level features a gourmet kitchen with stainless appliances and center island, a large family room with cathedral ceiling and wood-burning fireplace, an expansive enclosed sunroom overlooking the pool and creek, and formal living room and dining room. In addition, there is a guest bedroom (could be used as an office too) and full bath. On the second floor, the primary suite is a rare treat featuring an ensuite sitting/reading room with panoramic water views, luxurious primary bath with soaking tub, separate  shower, double vanities, and his/hers walk-in closets. Two additional bedrooms, a large hall full  bath, laundry facilities, private nook (currently used for additional bed space), and open landing overlooking the family room complete the second level. The third floor is completely renovated, has shiplapped walls, and includes a full bath. Finished with multiple bunk areas, this incredible space provides great fun for kids and guests. An attached 2-car garage and small dog run complete the main residence. Adjacent is a 2-car detached garage with a charming studio apartment above, boasting hardwood floors, bedroom, kitchen and living areas, full bath, and outdoor deck. An additional 1-bay garage/shed is also onsite providing ample storage for boat, tractors, etc. Whether you're enjoying the tranquility of outdoor living or hosting lively gatherings with friends and family, this property offers the ultimate of being on the Eastern Shore. Note: The lane is owned by this property though the two neighbors on the left have 'right of way'.
#MDTA2007588

EASTON

6694 HOPKINS NECK ROAD

4 Beds

4 Baths

5,690 Sq.Ft.

$2,950,000

MLS#: MDTA2007588
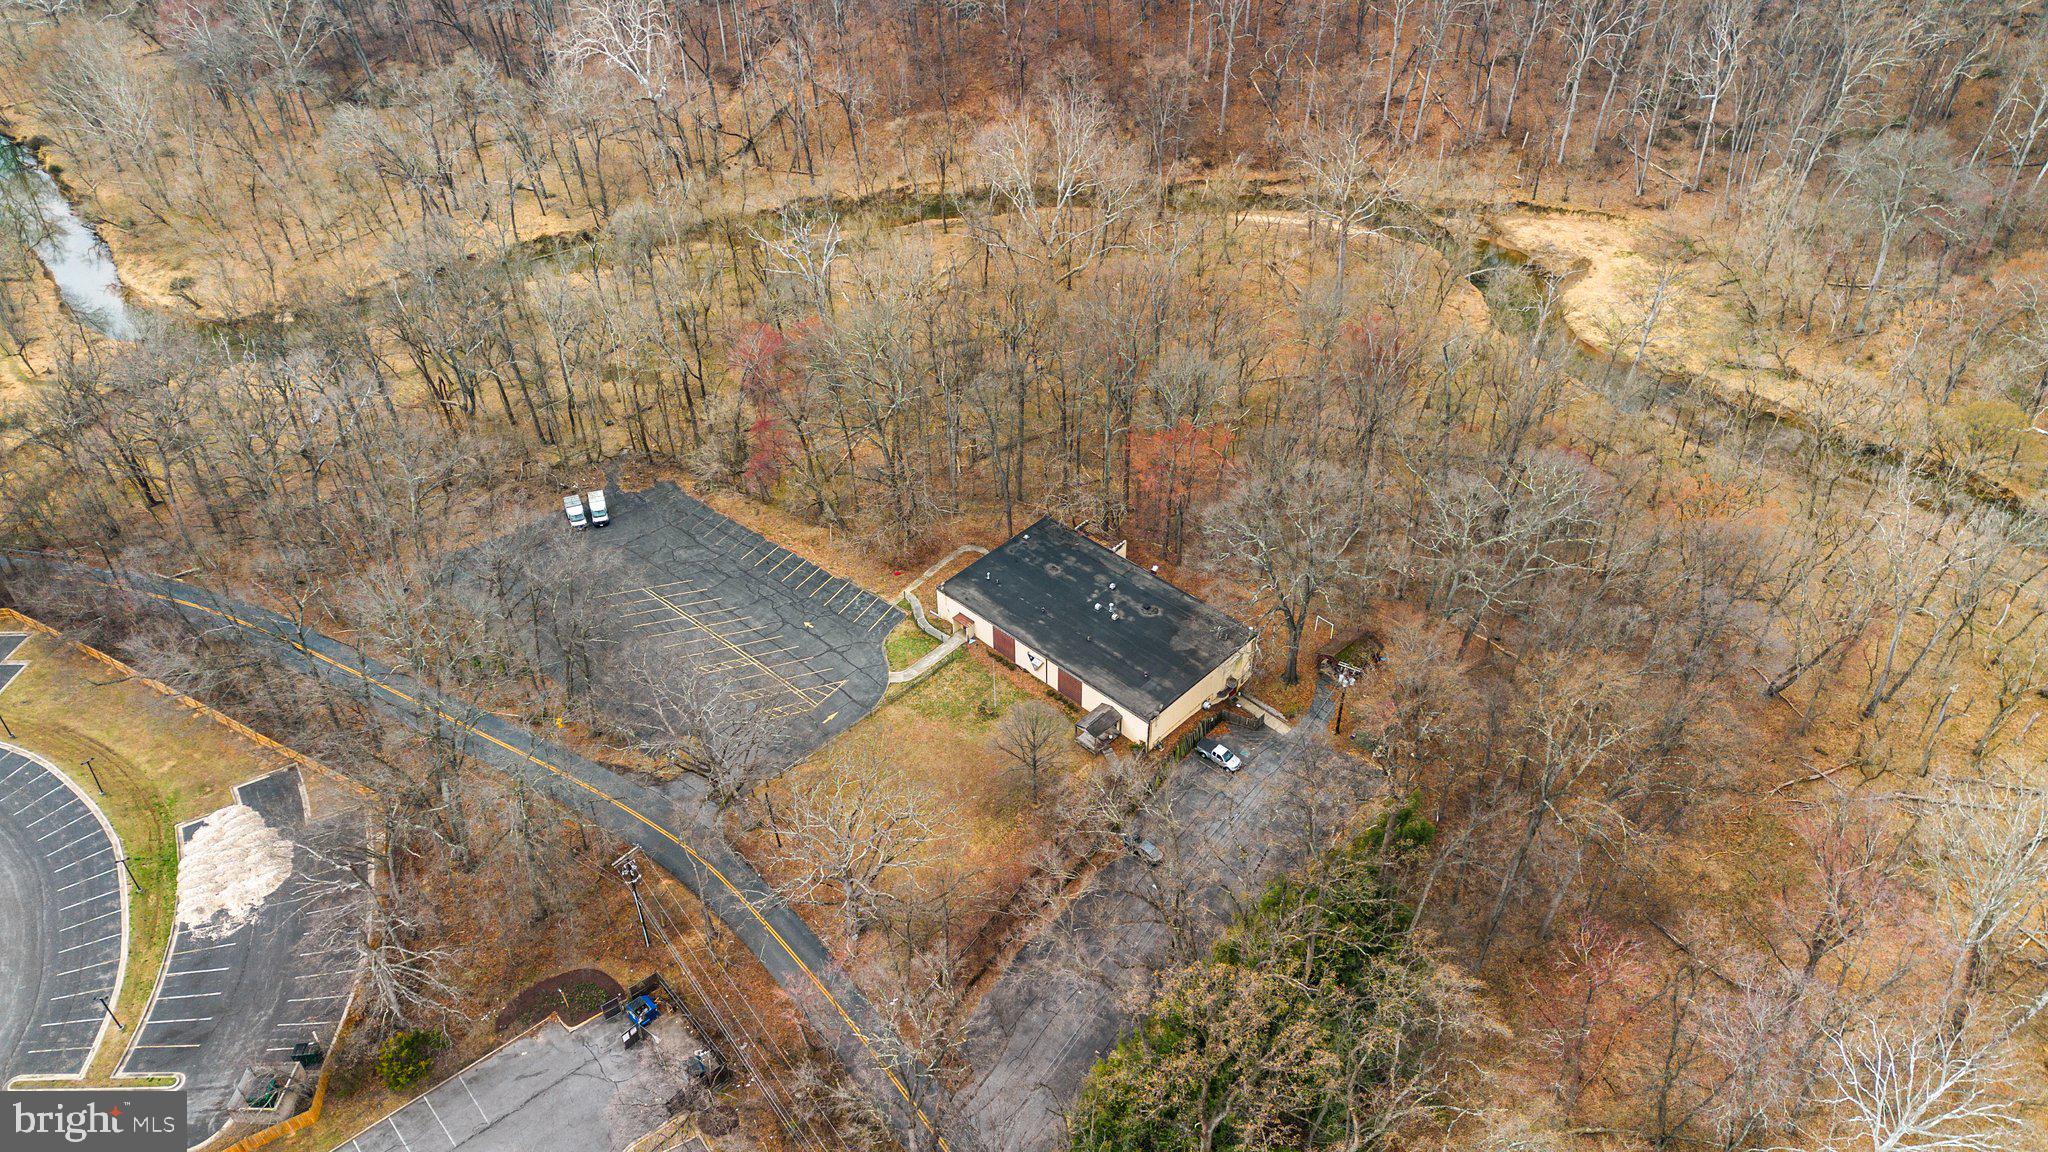
10,044 square foot building,   current and past uses include, Fraternal organization,   Place of worship,  bingo parlor, beverage license in place. Large open rooms  2 story.  Lots of possibilities,  Shown by appointment only,  sold strictly "AS IS"  two large and paved parking lots.
#MDMC2170764

GAITHERSBURG

11011 GAME PRESERVE ROAD

None Beds

None Baths

10,044 Sq.Ft.

$2,950,000

MLS#: MDMC2170764

100% Completed! Welcome to this exceptional new home by award-winning Douglas Construction Group, set in the coveted Kenwood Park neighborhood. Designed with refined elegance and modern functionality, this 6-bedroom, 6.5 bath home offers thoughtfully curated spaces and upscale finishes throughout.
The main level is perfect for both everyday living and entertaining, featuring formal living and dining rooms, a light-filled family room with fireplace and built-ins, and a chef’s kitchen complete with center island, breakfast area, walk-in pantry, butler’s pantry and powder room. A well-appointed mudroom and a main-level guest suite with full bath add everyday convenience.
Upstairs, the serene primary suite impresses with two walk-in closets and a spa-inspired bath with soaking tub, glass-enclosed shower, and dual vanities. Three additional en-suite bedrooms, a family/ study area, and a spacious laundry room complete the upper level.
The lower level extends the living space with a large recreation room, exercise room, dry bar with beverage refrigerator, a storage room, and an additional bedroom and full bath. Outdoor enjoyment awaits on the covered rear porch, complemented by an attached two-car garage.
Part of the Walt Whitman High School cluster.
#MDMC2249532

BETHESDA

6217 PLAINVIEW ROAD

6 Beds

6 Baths

5,947 Sq.Ft.

$2,949,000

MLS#: MDMC2249532
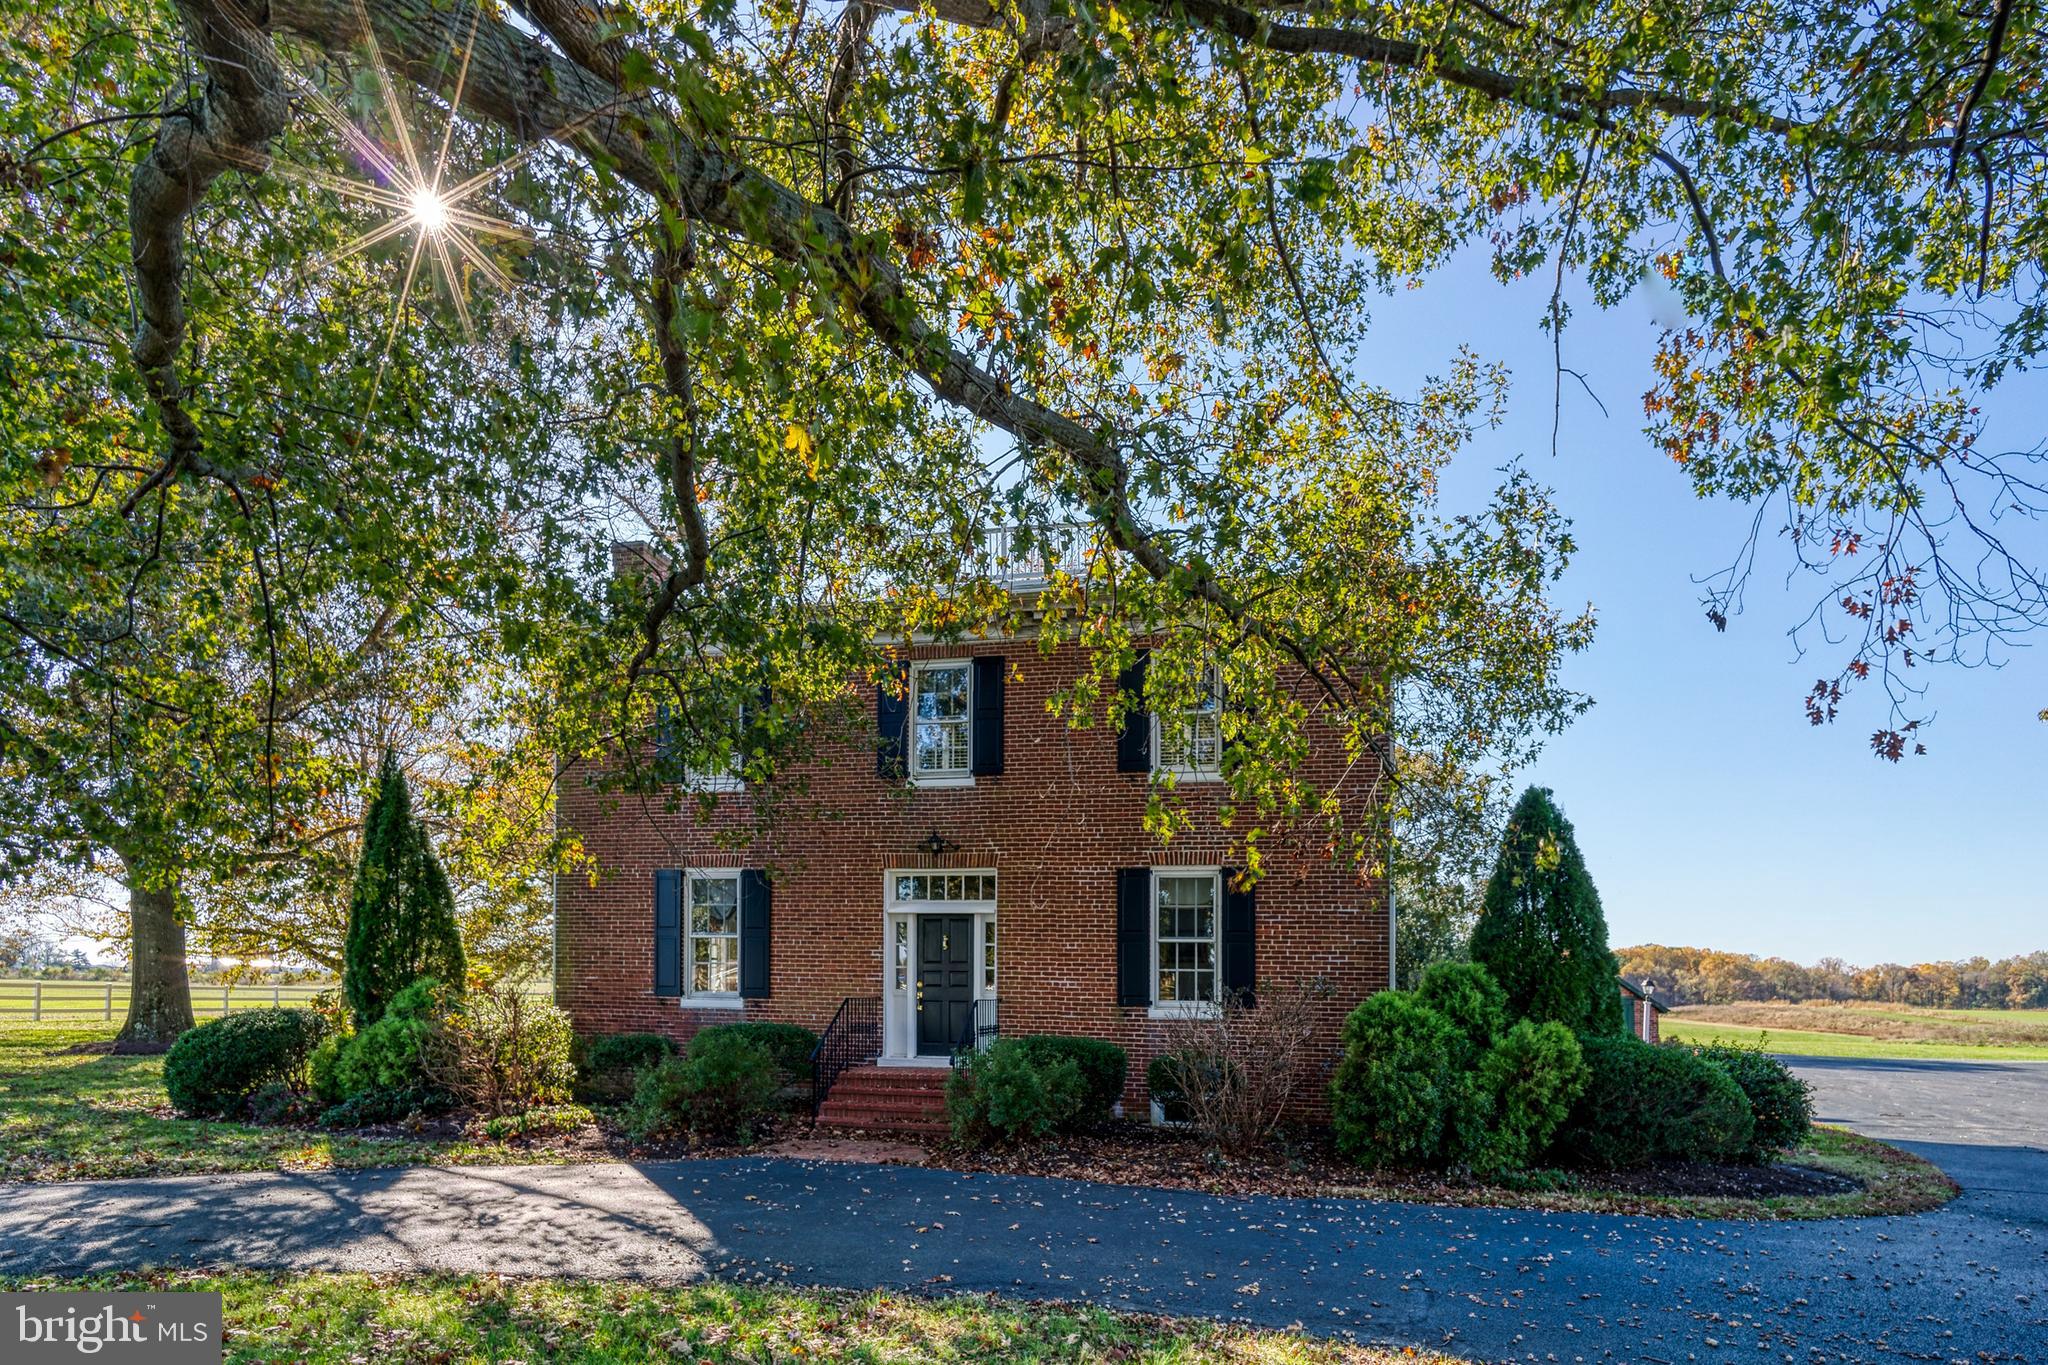
Middle Plantation Circa 1856, better known as Running Fox Farm, is one of the finest hunting farms in Kent County, Maryland - abundant deer, Canada and Snow geese, dove and turkey.   The residence has been meticulously renovated, an extensive, well-documented project that includes upgrades such as 400 amp electric service and wiring, updated plumbing, custom restorations true to the period, and more.    SELLING PARCEL 1 @ 35.76 ACRES FOR $1,275,000.   ADD PARCEL 2 @ 40.14 ACRES FOR A TOTAL PURCHASE PRICE OF $1,750,000.
#MDKE117506

CHESTERTOWN

23791 RICAUDS BRANCH ROAD

3 Beds

2 Baths

3,248 Sq.Ft.

$2,925,000

MLS#: MDKE117506
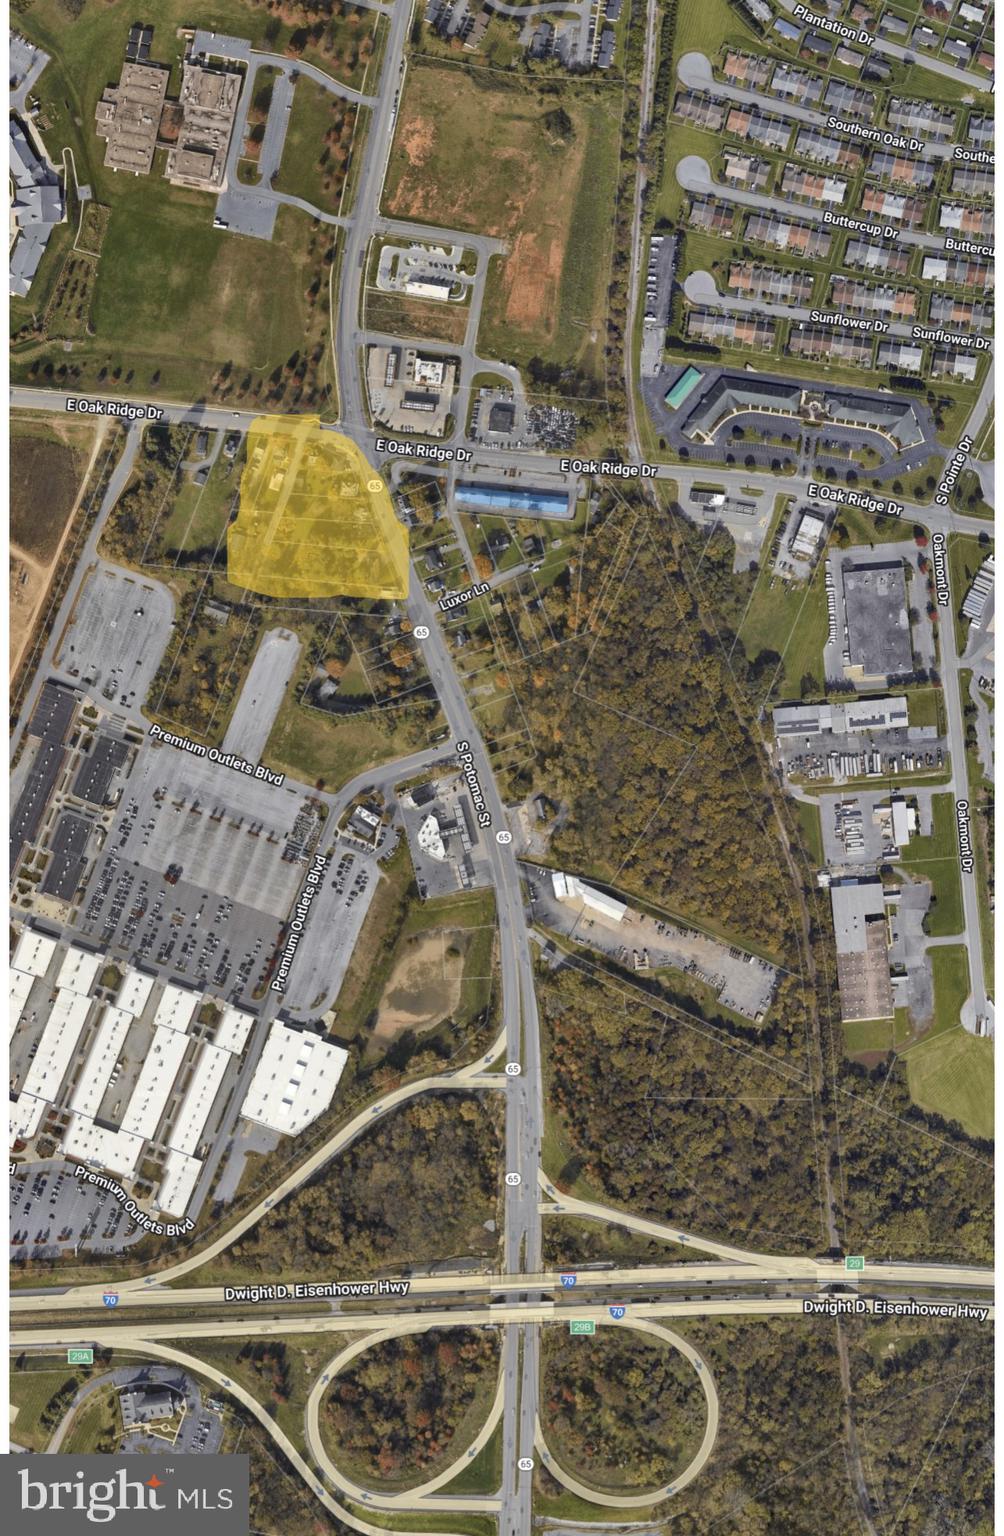
HIGHWAY INTERCHANGE ZONING 3.88 ACRES.  MAIN INTERSECTIOIN. This listing consists of 7 parcels with Tax IDs listed below. Located at one of the highest traffic intersections in Hagerstown. The location is only 1/4 mile from Interstate 70. The site would be perfect for a number of  commercial retail uses. Hundreds of feet of road frontage on two streets. Public Water and Sewer Available. 
Property addresses and Tax IDs:  3 W Oak Ridge Dr. .62 Acres/ ID 10-008352.  5 W Oak Ridge Dr. .58 Acres/ ID10-008360.   9 W Oak Ridge Dr. .34 Acres/ ID 10-001897.  13 W Oak Ridge Dr. .28 Acres/  ID 10-008670.
1407 S Potomac St. .39 Acres/  ID 10-012619.  1411 S Potomac St. .72 Acres/ ID 10-008794.  1415 S Potomac St. .95 Acres/  ID 10-021529
#MDWA2036994

HAGERSTOWN

3 OAK RIDGE DRIVE

None Beds

None Baths

3.88 acres

$2,915,000

MLS#: MDWA2036994
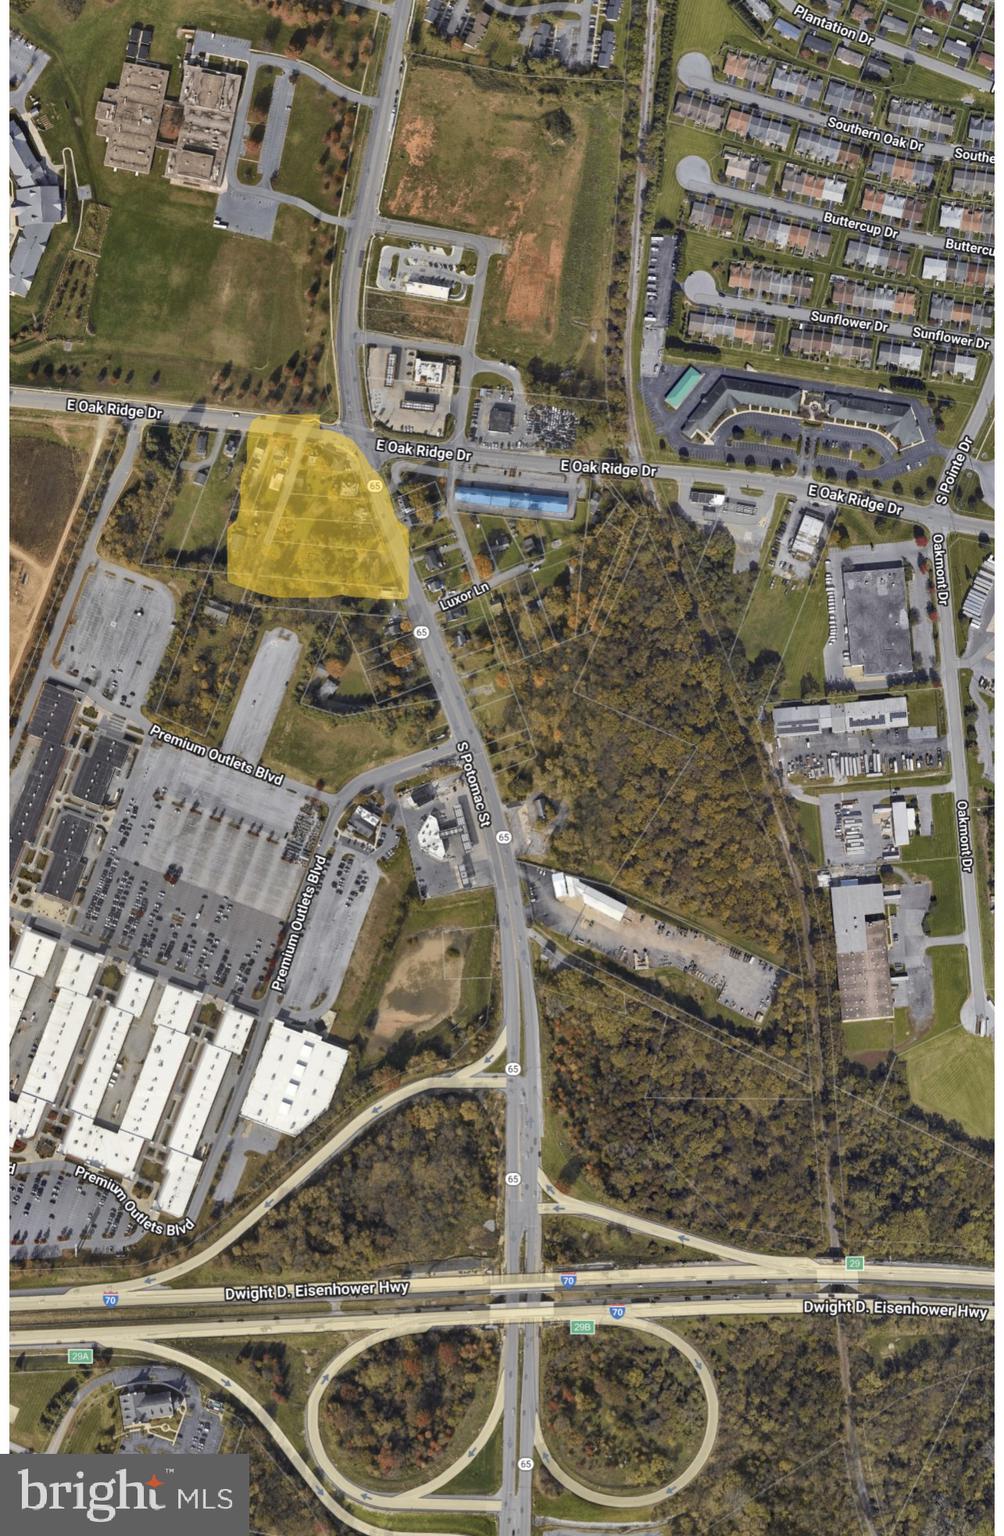
HIGHWAY INTERCHANGE ZONING 3.88 ACRES.  MAIN INTERSECTIOIN. This listing consists of 7 parcels with Tax IDs listed below. Located at one of the highest traffic intersections in Hagerstown. The location is only 1/4 mile from Interstate 70. The site would be perfect for a number of  commercial retail uses. Hundreds of feet of road frontage on two streets. Public Water and Sewer Available. 
Property addresses and Tax IDs:  3 W Oak Ridge Dr. .62 Acres/ ID 10-008352.  5 W Oak Ridge Dr. .58 Acres/ ID10-008360.   9 W Oak Ridge Dr. .34 Acres/ ID 10-001897.  13 W Oak Ridge Dr. .28 Acres/  ID 10-008670.
1407 S Potomac St. .39 Acres/  ID 10-012619.  1411 S Potomac St. .72 Acres/ ID 10-008794.  1415 S Potomac St. .95 Acres/  ID 10-021529
#MDWA2036990

HAGERSTOWN

3 OAK RIDGE DRIVE

None Beds

None Baths

N/A

$2,915,000

MLS#: MDWA2036990
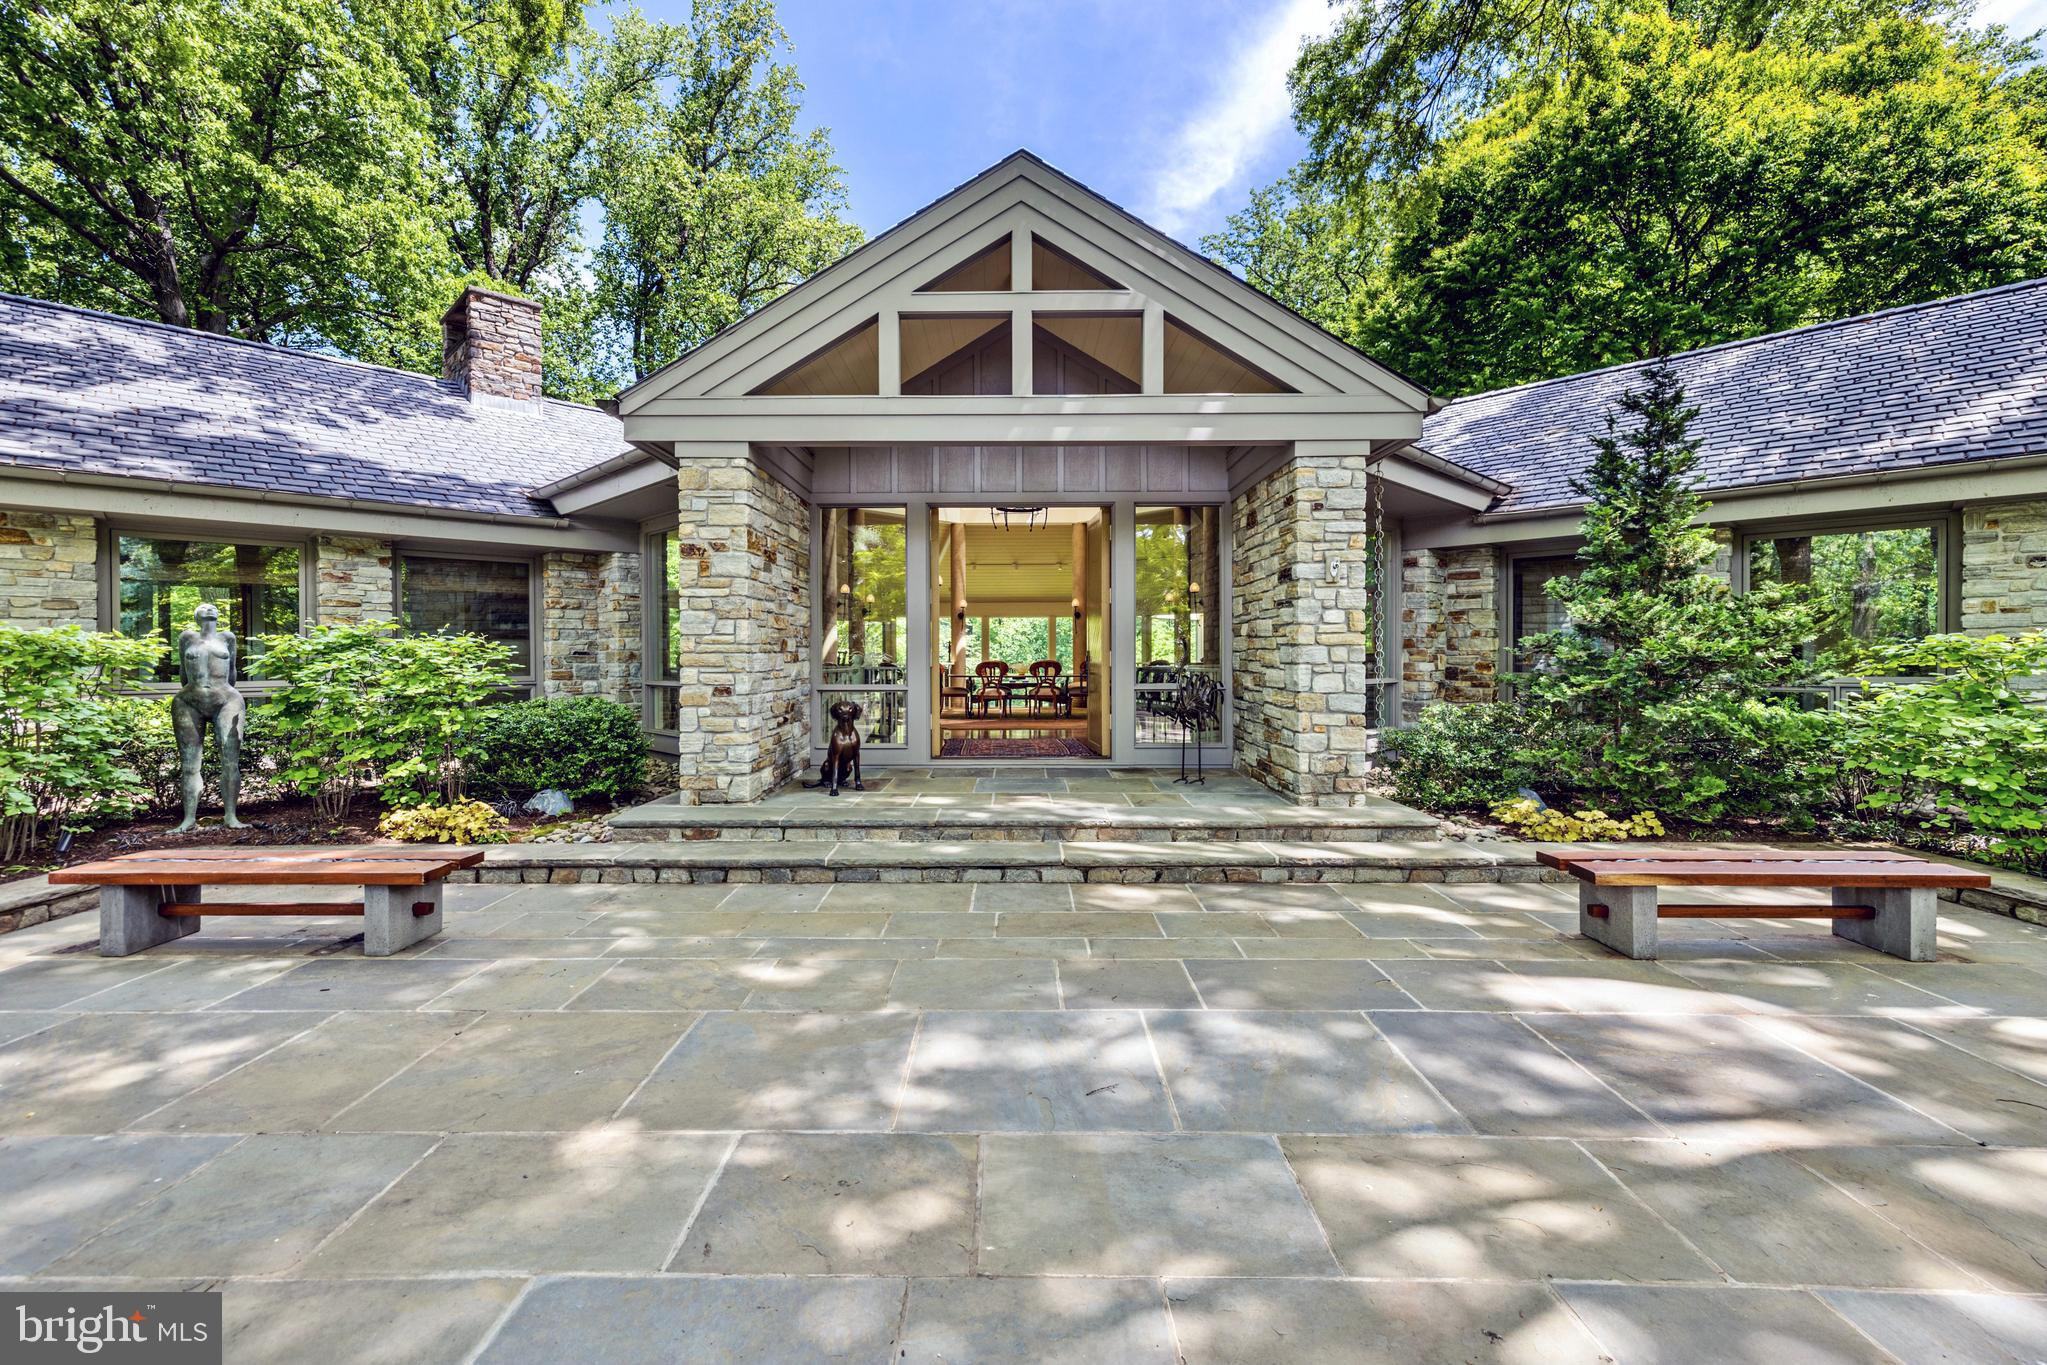
Style meets elegance in this stunning 4-bedroom contemporary stone and cedar home, nestled on 4+ private, wooded acres in the Ruxton area. Featuring an impressive 28' glass domed ceiling at its center, this light filled retreat creates a seamless blend of indoor and outdoor living that is as remarkable as it is breathtaking. The open-concept layout and soaring ceilings combine with the abundance of light to create a bright and airy atmosphere throughout. The gourmet kitchen features top-of-the-line appliances, sleek cabinetry, and ample counter space for all your culinary creations. Main level living offers spacious bedrooms with plenty of closet space and natural light which pours in through large windows. The master suite is a true sanctuary, complete with a spa-like ensuite bath with heated floors. 
Step outside onto the beautiful terrace and enjoy the tranquil setting, surrounded by mature trees and lush greenery. 
The three-car garage is complete with a charging station for electric cars, and an elevator offers convenient access to all levels of the home.  No need to worry about storms, the home comes with a generator. 
This home is a rare gem, offering the perfect blend of modern design and natural beauty. Don't miss out on the opportunity to make this extraordinary property your own.
#MDBC2078464

BALTIMORE

10 BOWEN MILL ROAD

4 Beds

4 Baths

7,543 Sq.Ft.

$2,900,000

MLS#: MDBC2078464
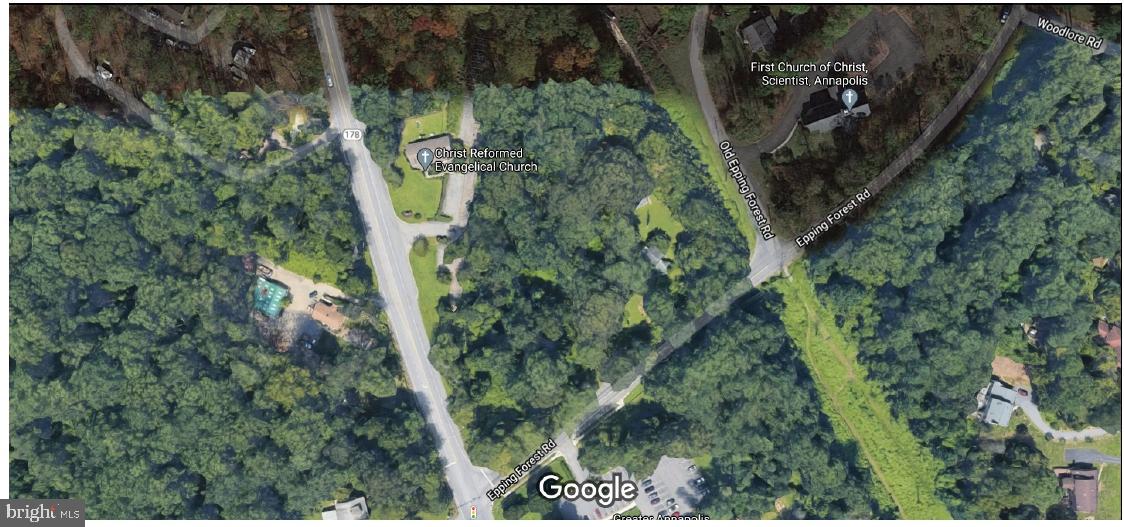
REDUCED!  OPPORTUNITY KNOCKS AND WITH A NEW PRICE ADJUSTMENT!   Pristine area, waiting for the right builder or developer in a highly sought after area in Crownsville/ Annapolis.  Property is zoned R1 with the possibility of over 30 homes with large premium lots.   Multiple options to include a retirement community.  Possibility of obtaining 2 extra adjoining acres not included in this sale.  A country like setting and in close proximity  to Eisenhower Golf Course, the mall and the hospital.  Lets Talk!
#MDAA459500

ANNAPOLIS

GENERALS HIGHWAY

None Beds

None Baths

95.63 acres

$2,900,000

MLS#: MDAA459500

1 ... 193 194 195 196 197 ... 666
* Listings identified with the FMLS IDX logo come from FMLS and are held by brokerage firms other than the owner of this website. The listing brokerage is identified in any listing details. Information is deemed reliable but is not guaranteed. If you believe any FMLS listing contains material that infringes your copyrighted work please review our DMCA policy and learn how to submit a takedown request. © 2024. First Multiple Listing Service, Inc.

Send a message

Message successfully sent.

Your message

What is 3 + 4 ?

Reason for contacting?

I agree to receive email communication and understand I can unsubscribe at any time.

I agree to be contacted by Charis Realty Group - Christine Issler, Broker via call, email, and text for real estate services. To opt out, you can reply 'stop' at any time or reply 'help' for assistance. You can also click the unsubscribe link in the emails. Message and data rates may apply. Message frequency may vary. Privacy Policy

Sign Out

Virtual Assistant

Would you like to take the next step with this property? We can help you schedule a showing or virtual tour, or send you more details.

Yes, I would like more information.

Thank You for Your Reply, One of Our Agents will contact you as soon as possible

No, maybe later.

Thank you, you can always contact me via email, phone number or through the contact form.

Realhub AI

Lucy - Your AI-Powered Realtor

Update Your Temporary Password

Personalize your search

Enter your email and we'll notify you immediately when new listings match what you're looking for.

or enter email address

Already have an account ? Login here

Continue your home search

I agree to receive communications and understand I can unsubscribe at any time.

I agree to be contacted by Charis Realty Group - Christine Issler, Broker via call, email, and text for real estate services. To opt out, you can reply 'stop' at any time or reply 'help' for assistance. You can also click the unsubscribe link in the emails. Message and data rates may apply. Message frequency may vary. Privacy Policy

Already have an account ? Login here

We use cookies

We use cookies primarily for analytics to enhance your experience. By accepting, you agree to our use of these cookies. You can manage your preferences or learn more about our cookies policy.