Properties

Browse or get in touch to schedule a walkthrough.

  • Nearby me
Price range

Popular Features

Community Features

Association

Property Features

Waterfront

View

Exterior Features

Interior Features

Style

535015 properties match your criteria

Updated 1 minute ago

E-Alert name

Welcome Home to Waldorf, MD! This charming Single Family home in Charles County is ready to impress.

Nestled in a serene setting, this home offers the perfect blend of comfort and convenience. The property is beautifully fenced in, ensuring privacy and security for your family. 

As you step inside, you'll be greeted by an inviting 2-story foyer that sets the tone for the rest of the home. The grand entrance makes a statement and welcomes you with open arms.

The spacious and well-lit living areas provide ample room for relaxation and entertainment. With a finished basement, you'll have even more space to create the ultimate entertainment hub, home office, or guest retreat.

The highlight of this home is its prime location. The property backs to serene woods, offering a tranquil backdrop for your daily life. Imagine sipping your morning coffee on the patio while taking in the sights and sounds of nature.

The open floor plan allows for kitchen that opens up into the family room giving  the ultimate experience when hosting guests. 

The bedrooms are spacious and provide a relaxing retreat at the end of the day. The master suite features an en-suite bathroom, perfect for unwinding in style.

With a 2-car garage and a spacious driveway, there's no need to worry about parking. Convenience is key. 

Located in Waldorf, you're just a stone's throw away from shopping, dining, and entertainment options. Plus, you're within easy reach of major commuter routes.

Don't miss out on this fantastic opportunity to call this charming home yours. Schedule a showing today and experience the comfort, privacy, and natural beauty of this Waldorf gem!
#MDCH2027766

WALDORF

2302 HAWKS LANDING COURT

4 Beds

3 Baths

2,048 Sq.Ft.

$440,000

MLS#: MDCH2027766

Discover the charm of 271 Hickory Point Road in Pasadena, MD, a delightful residence nestled in a highly desirable water-adjacent community. This beautiful home offers an optional boat access for an optional fee, perfect for those who cherish the nautical lifestyle. On the first floor, you'll find three cozy bedrooms and a well-appointed bathroom, each space thoughtfully designed for comfort and ease. The home's real treasure lies in its finished basement, providing a versatile area that can be tailored to your needs - be it a family room, home office, or entertainment hub. Living here, you'll be part of a community that not only enjoys close proximity to the water but also revels in the tranquility and leisure it brings. 271 Hickory Point Road represents an exceptional opportunity in Pasadena, MD, ideal for any homebuyer seeking a serene retreat. Embrace the chance to be part of a community where life is a little more relaxed and a lot more enjoyable.
#MDAA2075986

PASADENA

271 HICKORY POINT ROAD

4 Beds

1 Baths

2,016 Sq.Ft.

$449,900

MLS#: MDAA2075986

*CASH, VA OR CONVENTIONAL FINANCING ONLY* Stunningly spacious, fully renovated condo in Laurel, MD! This 3-bedroom, 2-full bath residence offers kitchen with stainless steel appliances, granite counters, a stylish backsplash, and upgraded cabinets.  Unwind in your spacious primary bedroom with an attached full bathroom. The second bathroom features a jacuzzi tub. Conveniently located near 295, government facilities, and shopping, this home also boasts updated engineered wood floors and a quiet neighborhood setting.
#MDPG2099396

LAUREL

11460 LAURELWALK DRIVE B-99

3 Beds

2 Baths

1,203 Sq.Ft.

$255,000

MLS#: MDPG2099396

None
#MDCH2030316

POMFRET

4760 GARLAND COURT

5 Beds

3 Baths

4,216 Sq.Ft.

$971,705

MLS#: MDCH2030316
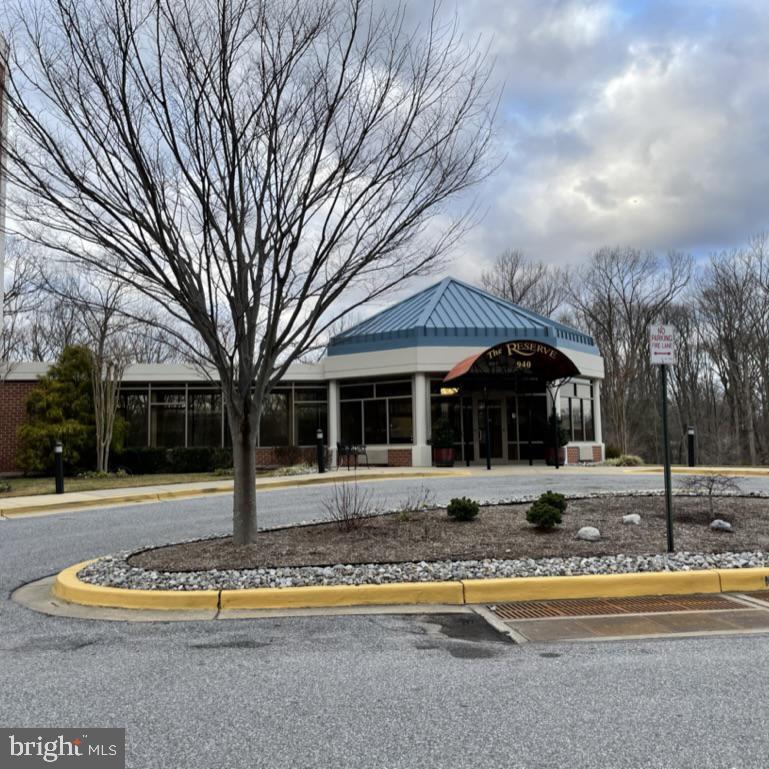
Centrally located within an elegant building, this lovely condo has gorgeous tree-top views! An open floor plan encompasses a spacious dining room,  bright living room, and a large sunroom. The welcoming kitchen has it all: granite counters, beautiful cabinetry, gleaming appliances and a space for bar stools with your morning coffee. The tranquility of the primary bedroom is enhanced by two walk-in closets, a dressing area, and the enticing en-suite bathroom.  On the other side of the condo, you will find the second bedroom with a wooded view, and a full bathroom adjoining the laundry area.  So much to offer, including 7 closets, extra storage in the garage, deeded parking space, and a thriving community with incredible amenities! They include a community lodge, fitness center, indoor and outdoor pools, billiard room, woodworking shop, a library, gift shop, activities room (pickle ball!),  and many meeting rooms to accommodate a variety of social groups. For the outdoor enthusiasts, there is access to the South River, with a dock and kayak racks, walking trails, a lake, tennis courts, and even a golf course! Enjoy a nice meal in our cozy restaurant. Close to historic Annapolis and the Naval Academy, this is care-free adult living at its finest! Buyers pay a one-time fee of $2,075. This property is being sold "as is" and won't be available for very long! Photos are coming soon.
#MDAA2077050

ANNAPOLIS

940 ASTERN WAY 603

2 Beds

2 Baths

1,578 Sq.Ft.

$435,000

MLS#: MDAA2077050
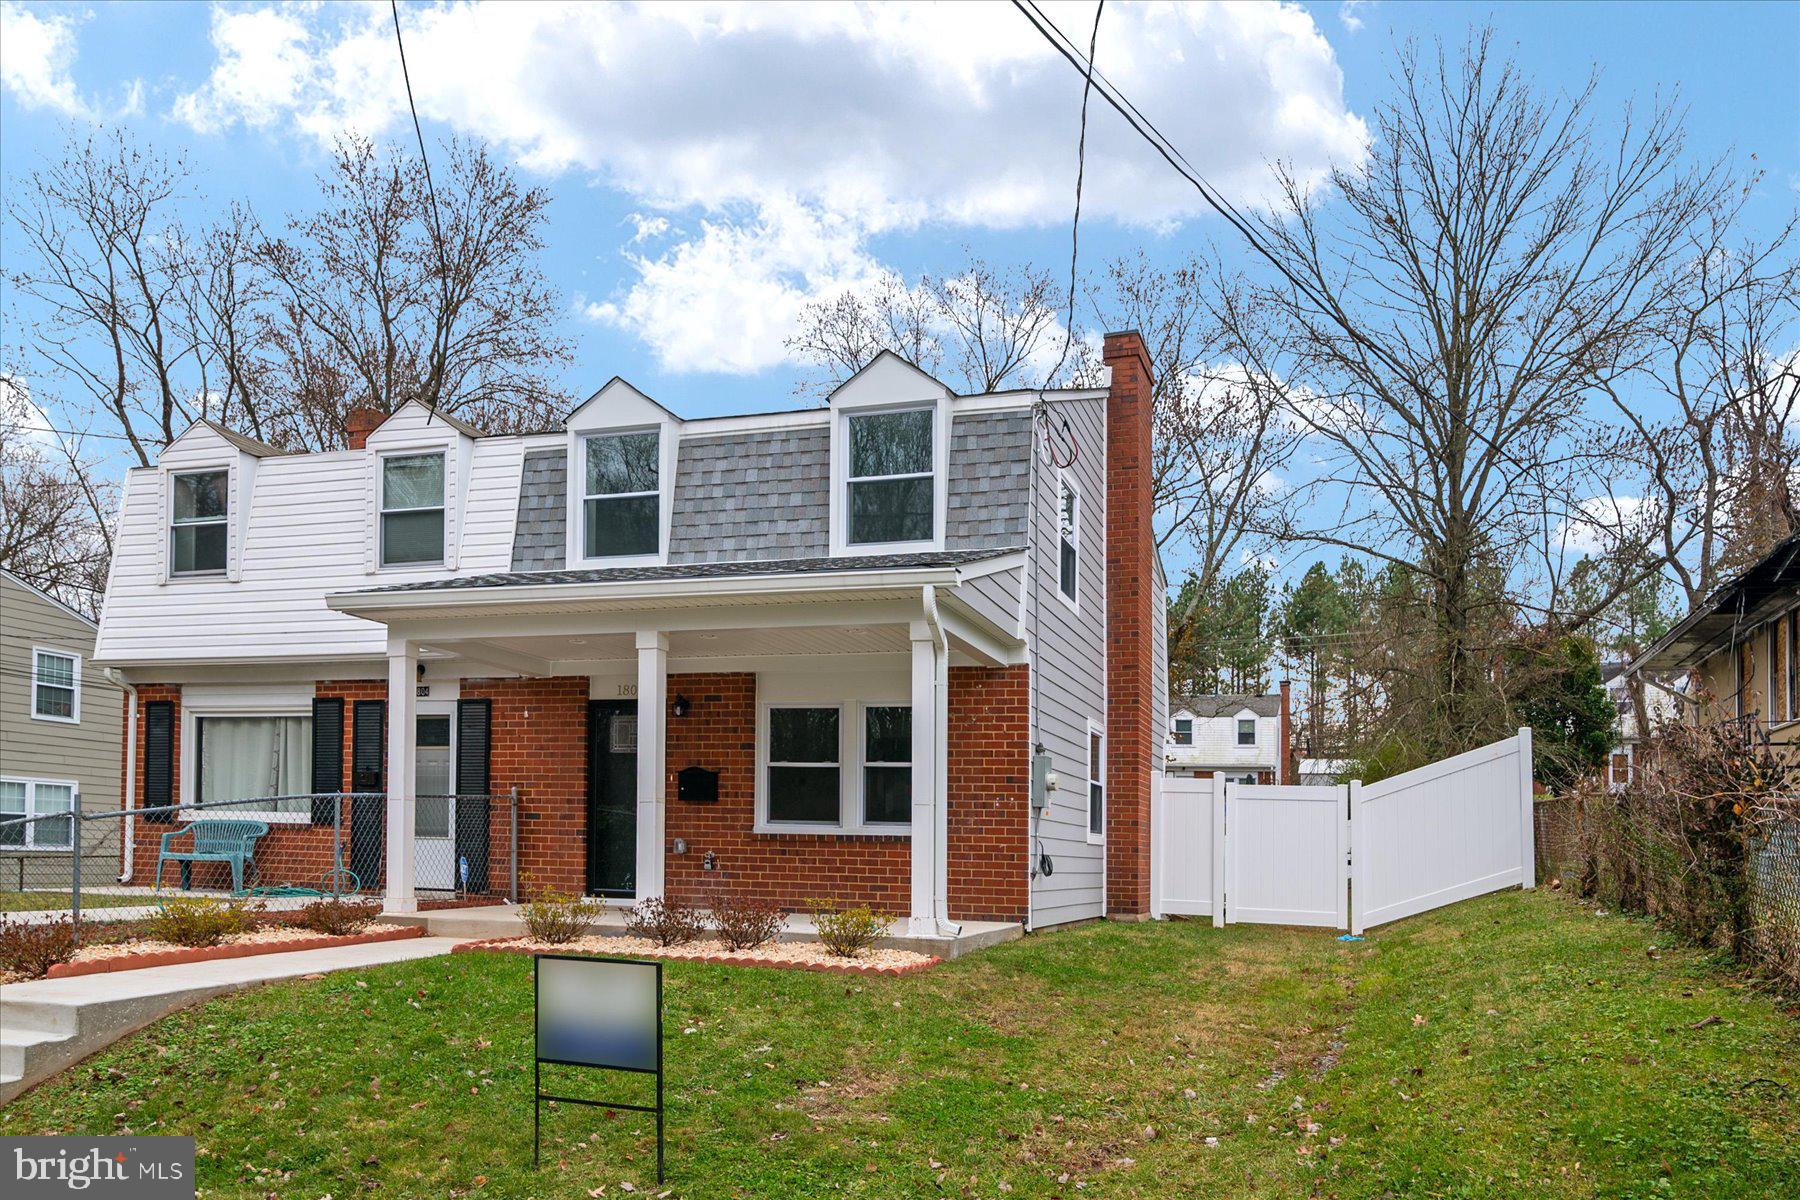
Renovated from top to bottom!! This beautiful home features an inviting front porch, an open kitchen/living area, 3 bedrooms, 1 1/2 bathrooms, and a back patio that overlooks the fully fenced back yard! The exterior renovations include a brand new front porch, new siding, new windows, new doors, and a new roof. Inside, there is new flooring and paint throughout, a brand new kitchen featuring quartz countertops and stainless steel appliances, all new bathrooms, a new water heater, new HVAC, and new plumbing/electrical. All work was completed with permits by licensed contractors. Buyers of this home must be first-time homebuyers at or below 80% Area Median Income (AMI) based on household size. Buyer required to take homeownership counseling. Ask your agent for details, all information is available to agents in the documents section of the MLS.
#MDPG2098884

LANDOVER

1806 RAY LEONARD ROAD

3 Beds

1 Baths

1,188 Sq.Ft.

$330,000

MLS#: MDPG2098884
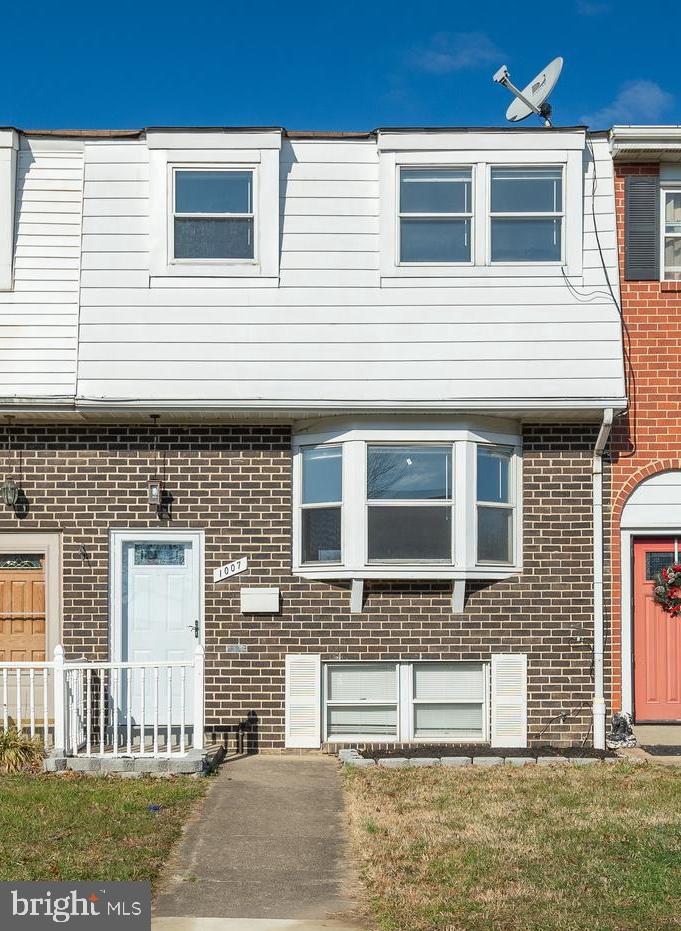
Recently renovated 3-bedroom, 2.5-bathroom TH located in the heart of Halethorpe! Main level open floor plan, large living room, dining room and Gourmet kitchen with granite counters and backsplash. Kitchen door open to a spacious deck. Upper level with 3 bedrooms and 1 full and 1 half bath. Finished Lower level with large recreation, walkout to a patio and 2 parking. Fresh paint. Recently updates include: Refinished beautiful oak hardwood floor in main and upper levels, New Kitchen with Samsung Stainless Steel appliances (2022), NEW full bathroom and half bathroom on Upper level(2022), New refinished walkout basement with new LVP floor(2022), New washer and dryer(2023), New water heater(2023), New storm Doors(2023), All New outlets and switches in whole house(2023) and more. Convenience to commuter routes 195, 695 and I-95, near shopping, dining and much more!
#MDBC2086460

HALETHORPE

1007 STORMONT CIRCLE

3 Beds

2 Baths

1,846 Sq.Ft.

$329,900

MLS#: MDBC2086460
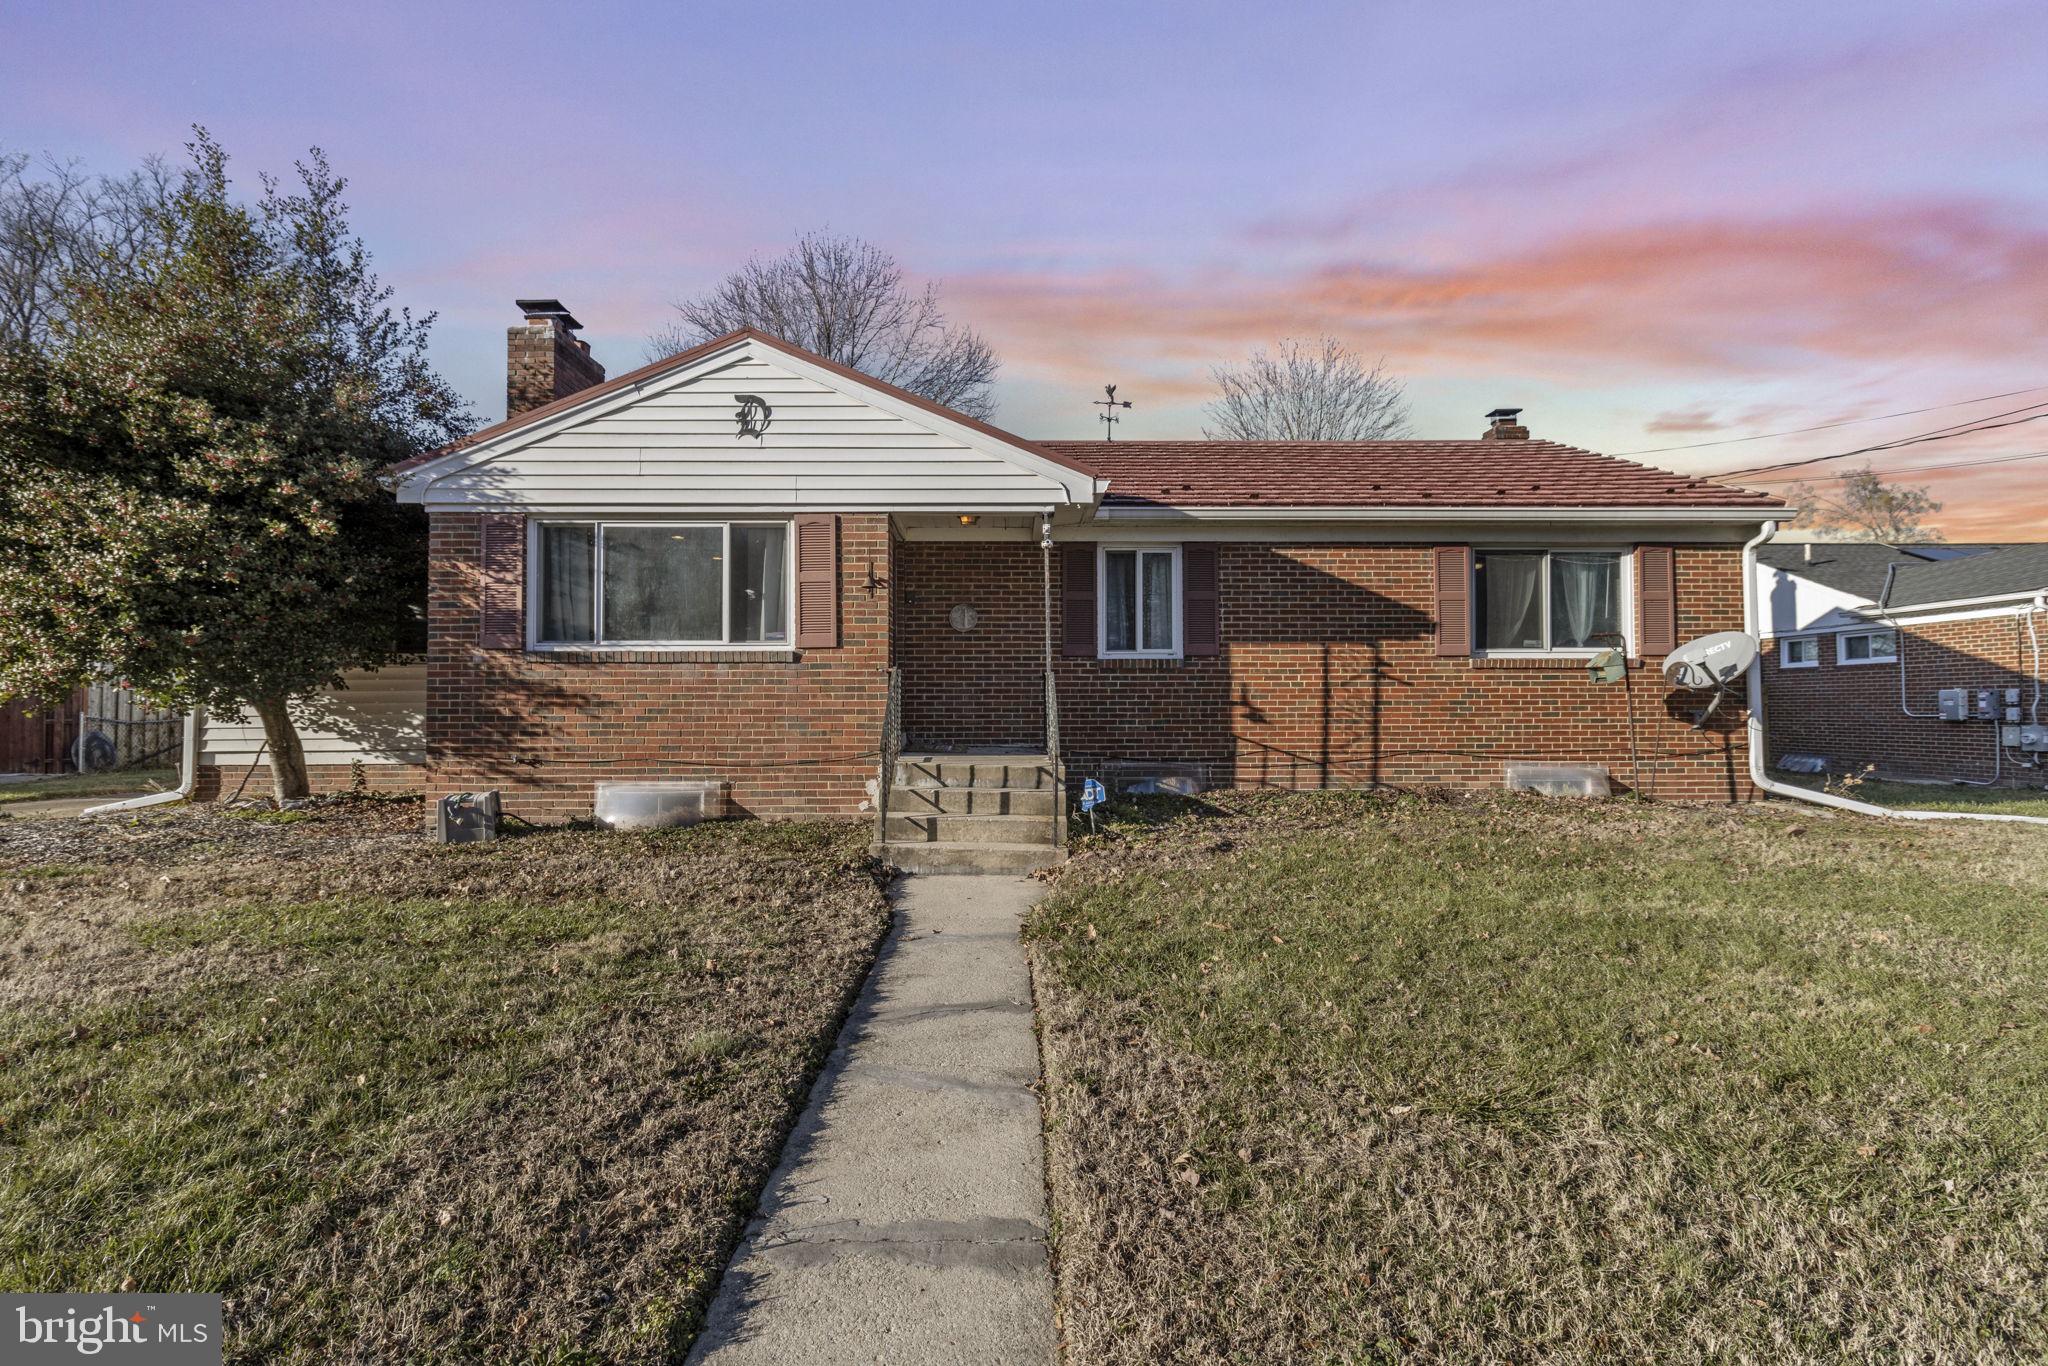
Start 2024 off right. Nestled on a tranquil cul-de-sac, 5705 Center is the one you've been waiting for! Wonderfully updated in 2021, this home features 4 beds and 3 full baths making it the ideal starter home. Easy access to Branch Ave and 495 mean you aren't to far from everything the DMV has to offer. Enjoy the large sitting rooms or unwind in the backyard - the choice is yours. Don't delay, schedule your tour today!
#MDPG2096316

TEMPLE HILLS

5705 CENTER DRIVE

4 Beds

3 Baths

2,604 Sq.Ft.

$400,000

MLS#: MDPG2096316
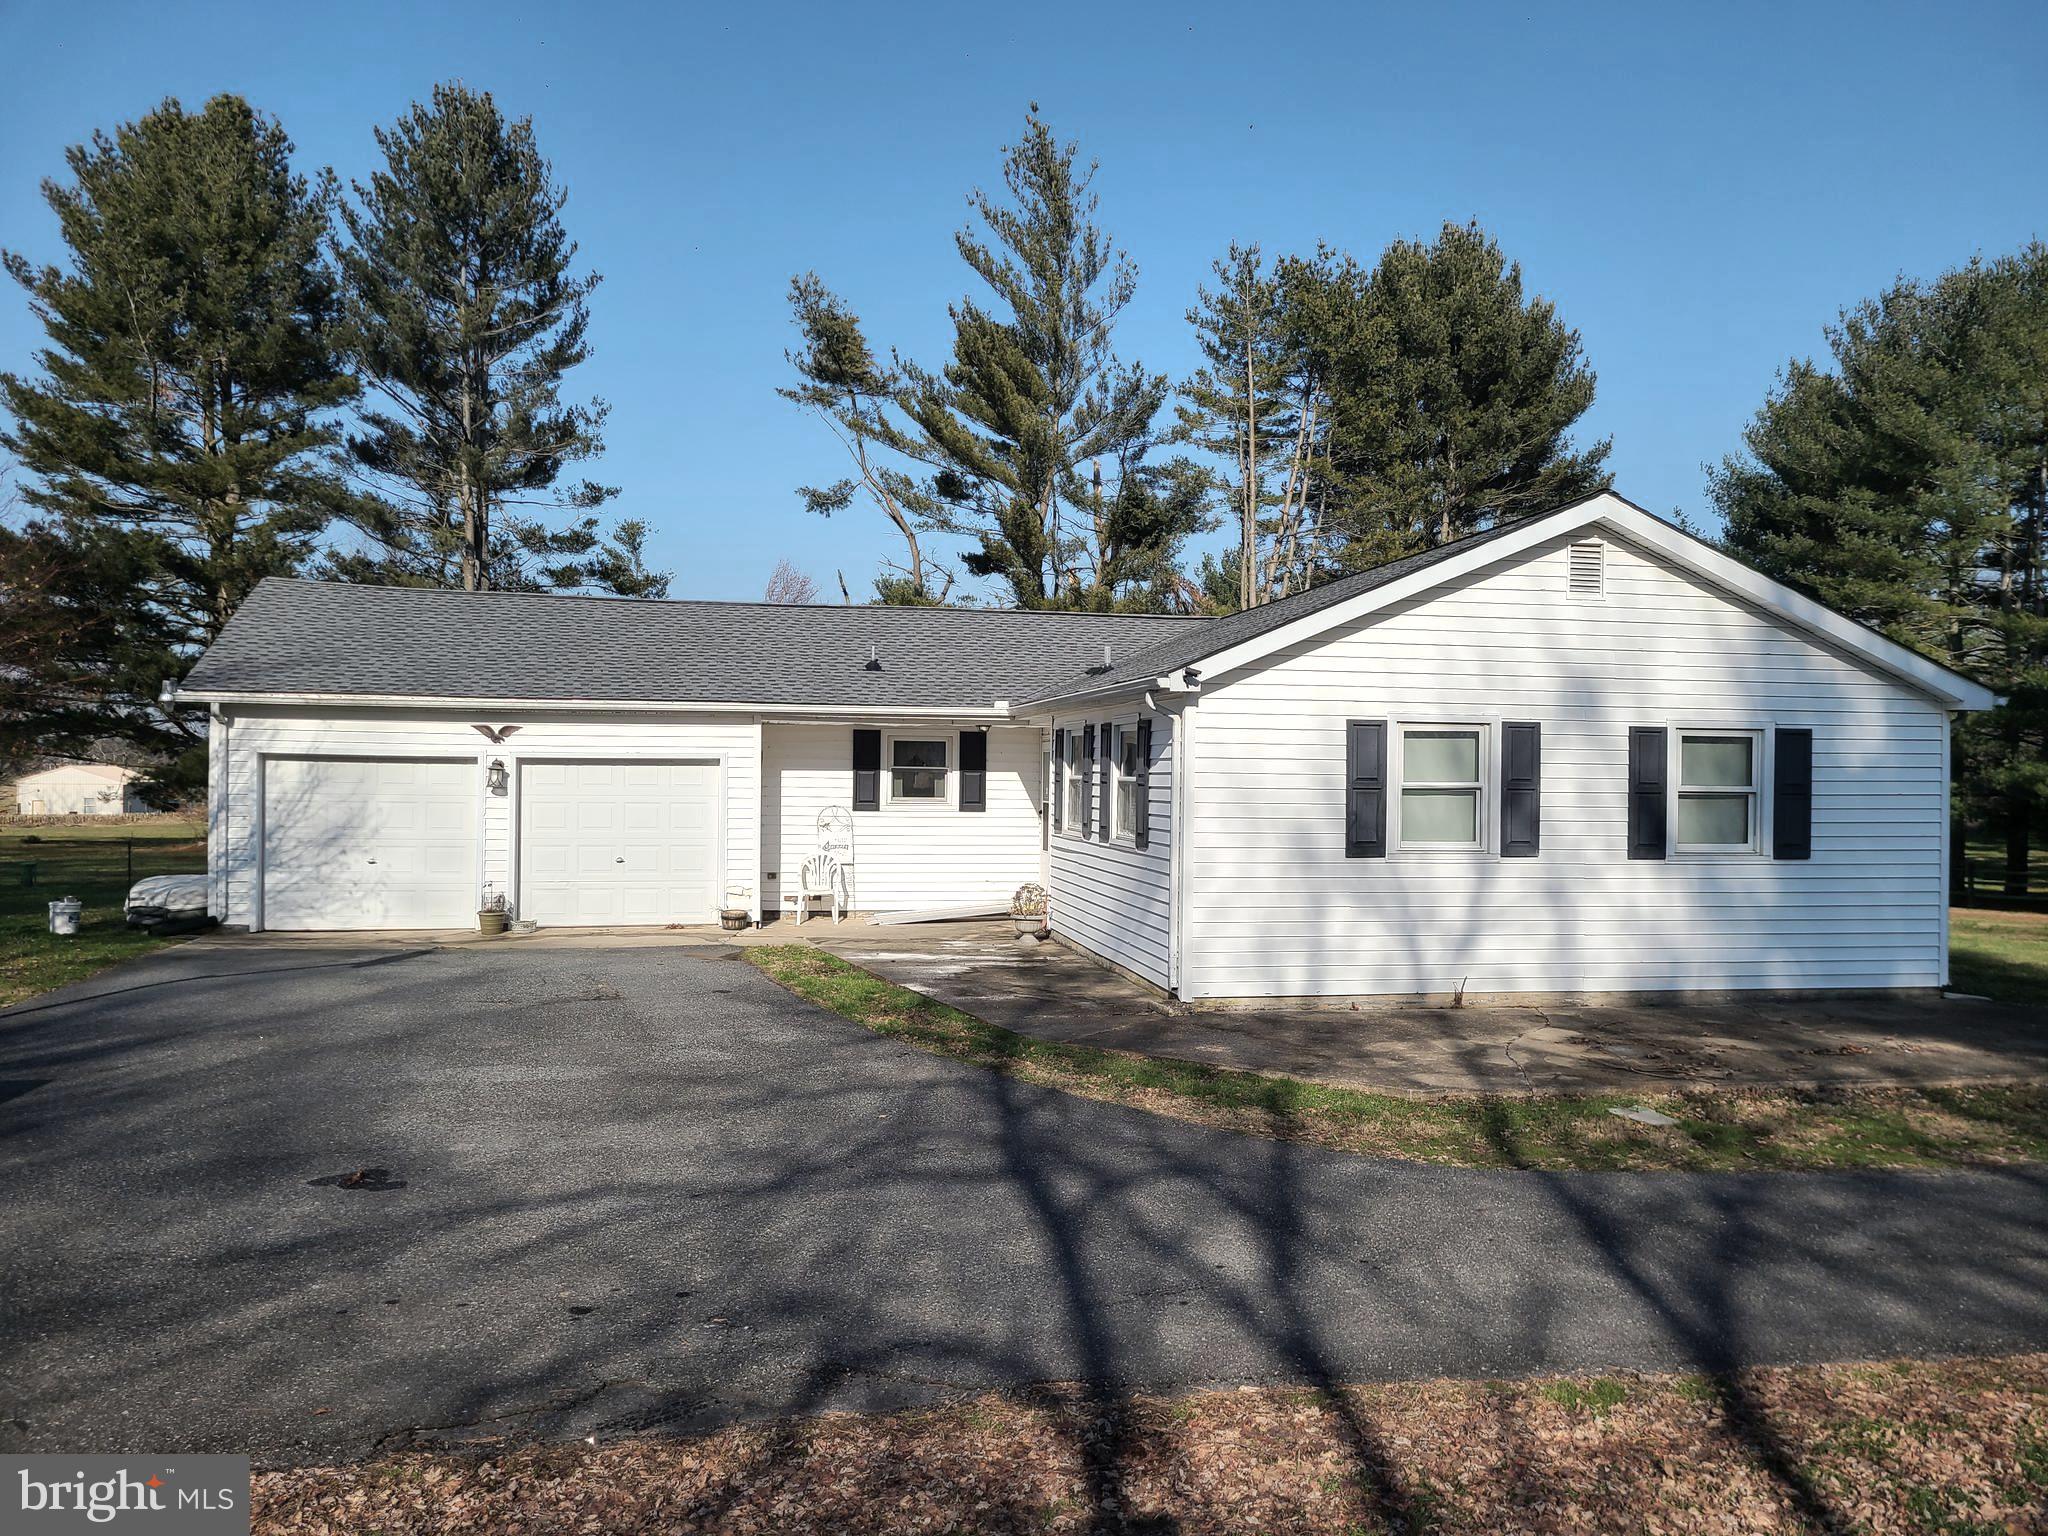
2+ Acres in the country with Ranch Style house located in desirable Calvert area.  Lovely area backs up to farmland.  There are only a few houses on this country lane.  Plant your vegetables,  enjoy the country living and still be close to schools, etc.    3 Bedrooms, one and one half baths & large living room with a fireplace.  Kitchen has a lot of space with windows that look over the country side.  Two car attached garage with pull down stairs that lead to attic that is great for extra storage.  Large shed is included and good for lawn tractor, etc.   New roof installed in December of 2023; some new screens & exterior shutters.  Open floor plan.  Don't miss this opportunity to call this place home.  Could use your personal finishing touches and little updating....but can move right in!!
#MDCC2009944

RISING SUN

973 CALVERT ROAD

3 Beds

1 Baths

1,404 Sq.Ft.

$315,000

MLS#: MDCC2009944
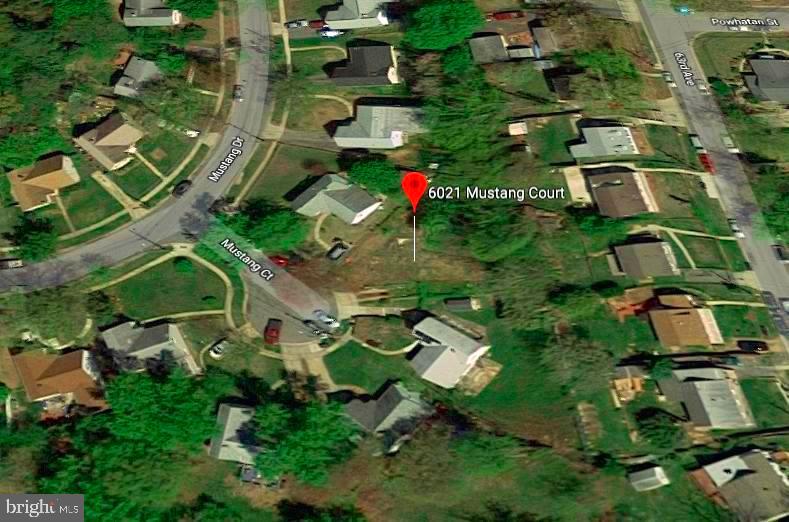
This lot is ready for you to build your dream home on!  Owner has done a lot of the work already with plans and specs that will convey with the lot.  Build a nice 4 bedroom, 3.5 bath, garage detached home in this excellent cul-de-sac location.  Located close to the B/W Parkway, shops and the beltway.
#MDPG2092402

RIVERDALE

6021 MUSTANG COURT

None Beds

None Baths

0.18 acres

$125,000

MLS#: MDPG2092402

Former model home with upgrades galore. Refinished hardwood floors on first floor, new carpet, fresh paint, Florida room, upgraded kitchen and appliances, sprinkler system for lawn, electronic upgrade package, full bath on 3rd floor. Simultaneously listed and sold.
#1003682815

DENTON

1307 TRICE MEADOWS CIRCLE

5 Beds

3 Baths

N/A

$300,000

MLS#: 1003682815

Beautiful end unit townhouse near Catonsville. Huge fenced  rear and side yard. Open floor plan with hardwoods floors. Gourmet kitchen with exotic granite, stainless steel appliances, subway tile backsplash, huge island, etc. Dining area with custom moldings, medallion on ceiling with chandelier, chair rail molding, shadow boxes. Luxury bathrooms with ceramic tile and mosaic glass inserts. Big Open basement with full bath.Location: Situated in a peaceful neighborhood in Baltimore, this home provides easy access to local amenities, schools, and parks.

Bedrooms/Bathrooms: [3] bedrooms and [2] bathrooms ensure ample space for your family's needs.

Interior Highlights: The spacious living areas are bathed in natural light, creating a warm and inviting atmosphere. The well-appointed kitchen boasts [mention any specific features like updated appliances or granite countertops].

Outdoor Oasis: Enjoy outdoor living in the [mention any special outdoor features such as a deck, patio, or a spacious backyard].

Upgrades: This home has been meticulously maintained, with recent upgrades including [mention any recent renovations or improvements].HOME WARRANTY INCLUDED!!!!

Convenient Access: Commuting is a breeze with proximity to major highways and public transportation options.

Schools Nearby: make this location ideal for families with school-aged children.

Local Attractions: Explore the vibrant community and discover nearby attractions such as [mention any parks, shopping centers, or cultural attractions].
#MDBA2103080

BALTIMORE

36 MARDREW ROAD

3 Beds

2 Baths

1,728 Sq.Ft.

$285,000

MLS#: MDBA2103080
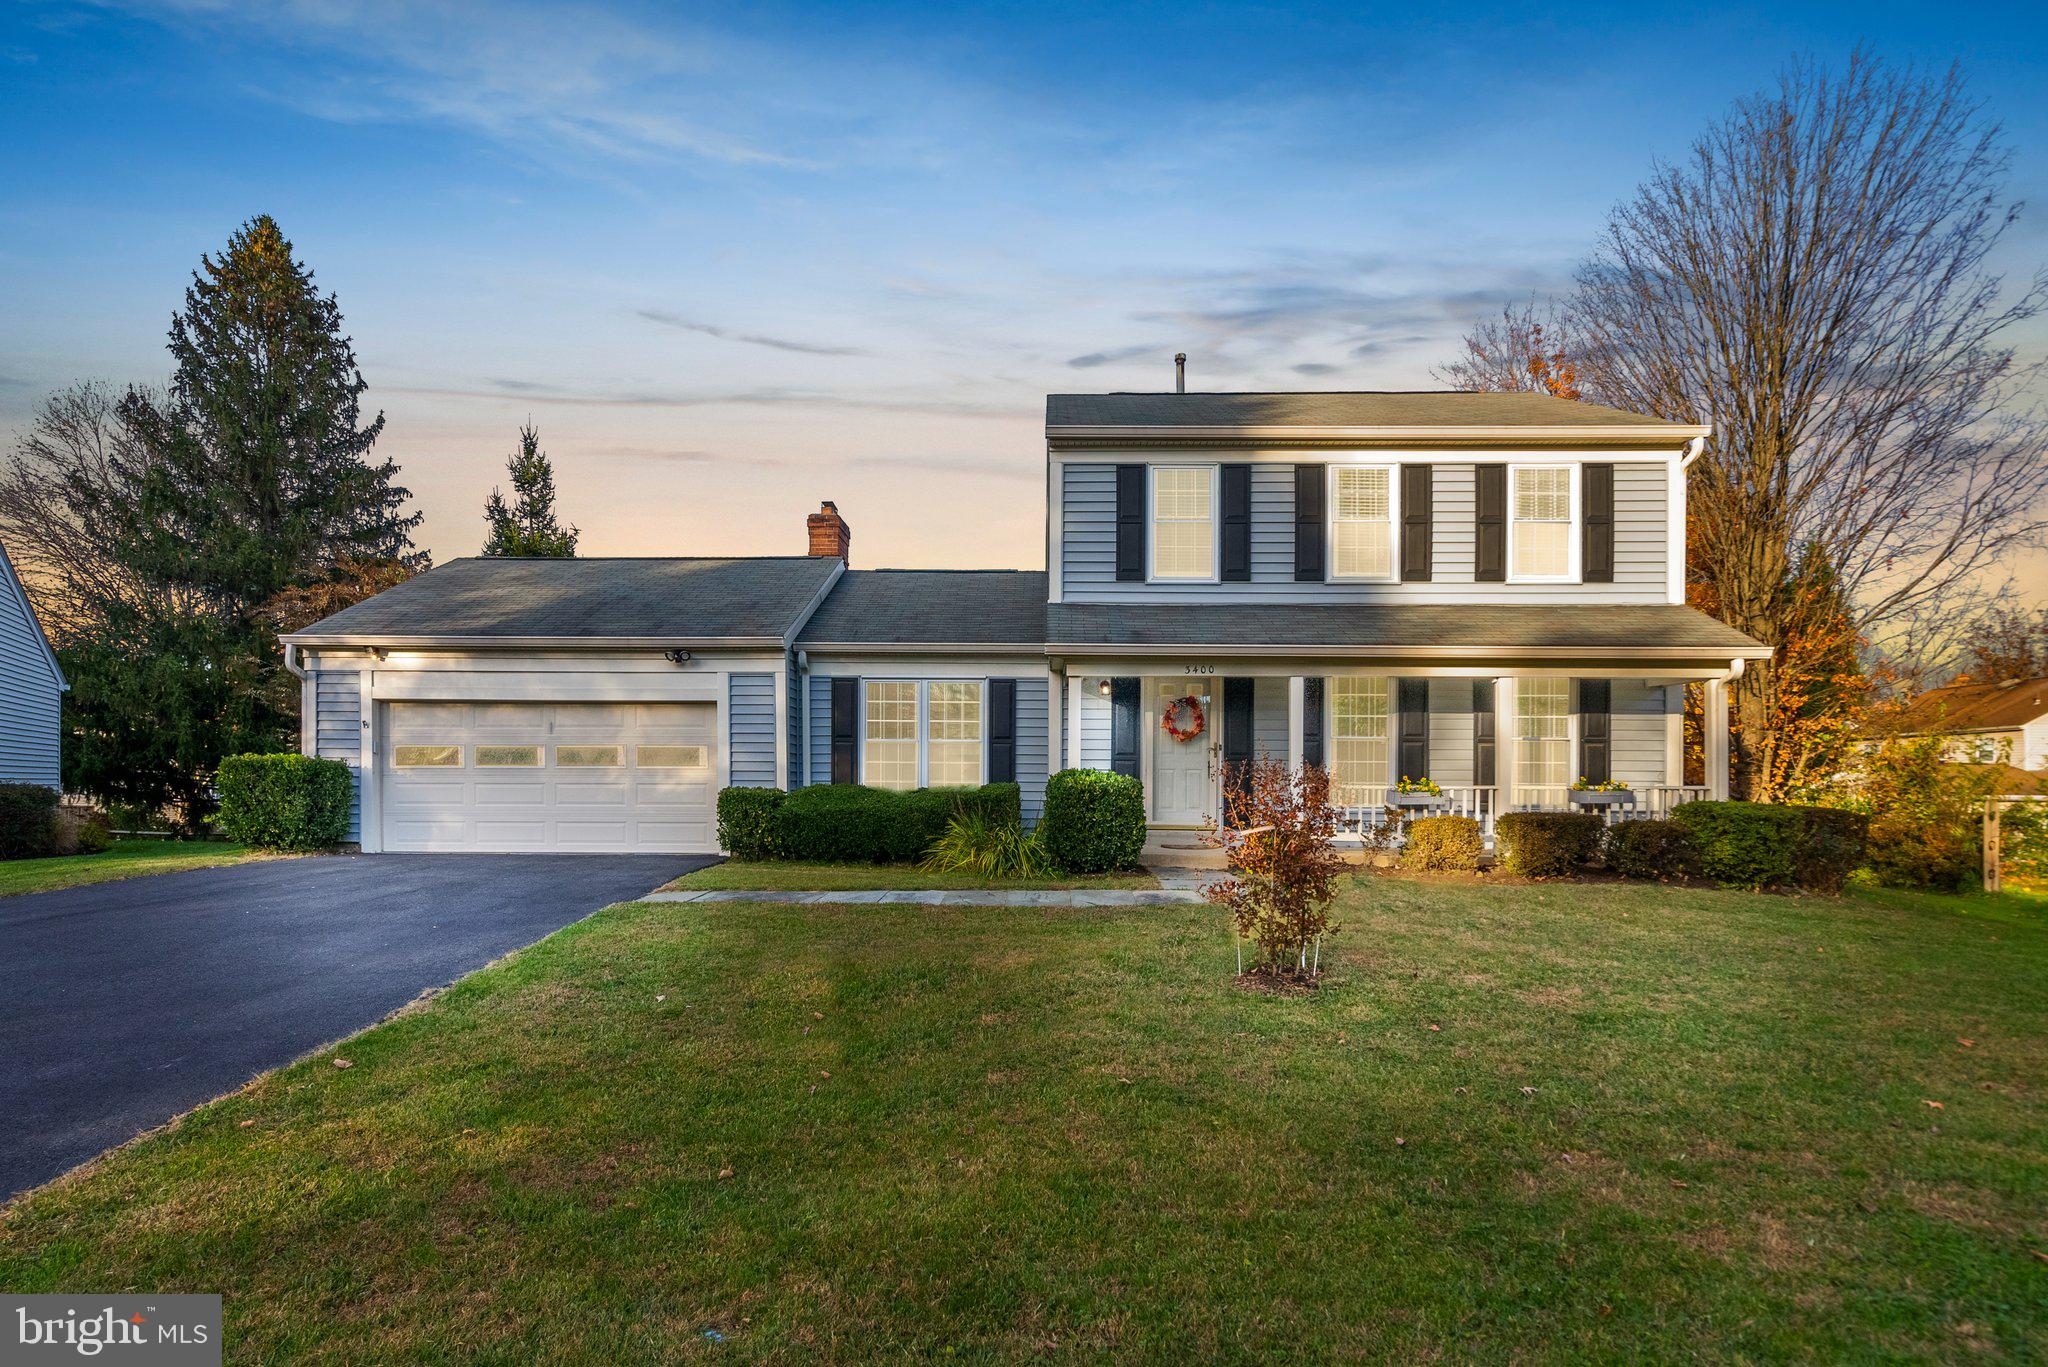
Welcome home to the cutest house on the block. Location location location, tucked away on a quiet cul de sac just minutes from everything Olney has to offer! The charming front porch welcomes you in, to be further greeted by beautiful hardwood floors, a spacious main level, large bedrooms, and a fully finished basement! An expansive back deck overlooks the lush level yard. Everything you've been looking for, we can't wait to show it to you! Call us for your private showing today!
#MDMC2112908

OLNEY

3400 SAINT THERESA COURT

3 Beds

2 Baths

2,116 Sq.Ft.

$620,000

MLS#: MDMC2112908
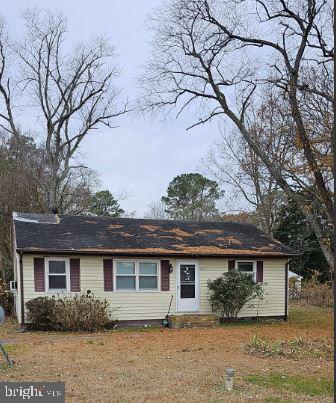
This is an estate sale.  3 Bedroom, 1 full bath.  House is sold as is where is.
#MDWC2012054

SALISBURY

7652 HANTON AVENUE

3 Beds

1 Baths

864 Sq.Ft.

$110,000

MLS#: MDWC2012054
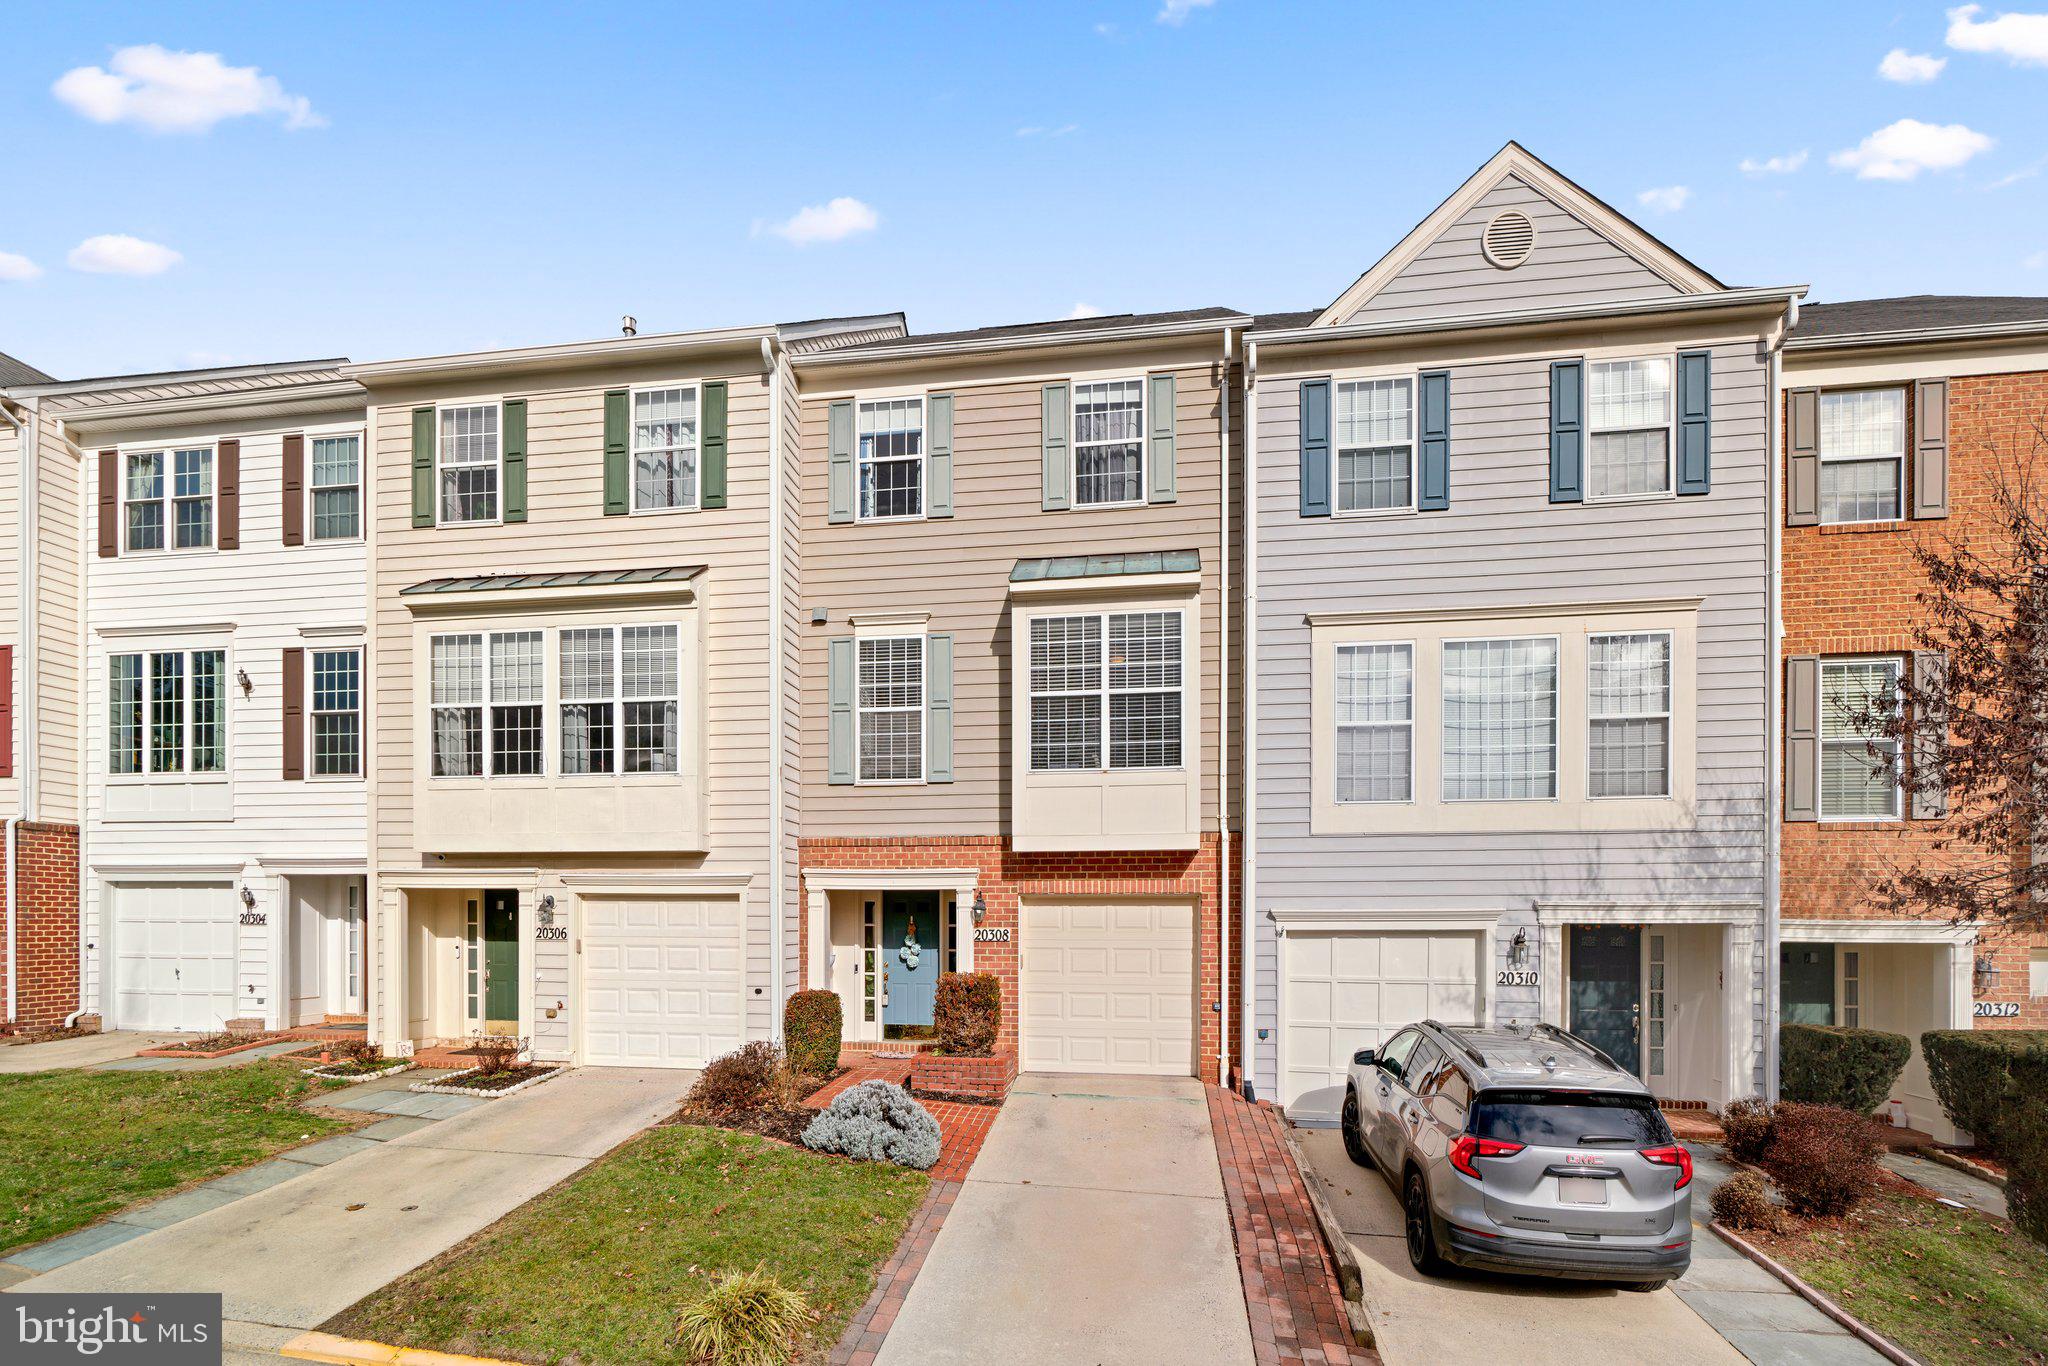
OFFER DEADLINE: MONDAY FEB 5 @ 4PM. This is the one you've been waiting for! Absolutely beautiful garage townhome in Montgomery Village.   The first level is full of light and possibility, with room to greet your guests and a versatile family room in back.  The patio doors let in the light and lead to your private patio. You will also find a full bath giving you lots of options for use.  Head upstairs to the main level featuring hardwood floors, tall ceilings and more large windows, letting in the light. Entertain on the deck or enjoy a quiet cup of morning coffee; there are no homes behind you, just green space. Step into the huge kitchen with 42" cabinets, stainless steel appliances, granite countertops and recessed lighting.  There is even a powder room tucked away for guests. Retreat upstairs to the private areas of the home, where the hardwood floors continue. The primary suite boasting tons of light, a vaulted ceiling, its own ensuite bath and walk-in closet. Two more generous bedrooms, a second full bath and laundry complete the top floor. There is ample space to park with your garage, an additional spot in driveway behind garage, and even more guest parking. You are ideally situated within the Montgomery Village community, tucked away in a newer neighborhood within the larger community, but with access to all that Montgomery Village has to offer including 7 pools, picnic areas, basketball courts, bike trails. Get ready to see it soon because it will not last!
#MDMC2117820

MONTGOMERY VILLAGE

20308 TROLLEY CROSSING COURT

3 Beds

3 Baths

2,008 Sq.Ft.

$499,900

MLS#: MDMC2117820

1 ... 114 115 116 117 118 ... 666
* Listings identified with the FMLS IDX logo come from FMLS and are held by brokerage firms other than the owner of this website. The listing brokerage is identified in any listing details. Information is deemed reliable but is not guaranteed. If you believe any FMLS listing contains material that infringes your copyrighted work please review our DMCA policy and learn how to submit a takedown request. © 2024. First Multiple Listing Service, Inc.

Send a message

Message successfully sent.

Your message

What is 3 + 4 ?

Reason for contacting?

I agree to receive email communication and understand I can unsubscribe at any time.

I agree to be contacted by Charis Realty Group - Christine Issler, Broker via call, email, and text for real estate services. To opt out, you can reply 'stop' at any time or reply 'help' for assistance. You can also click the unsubscribe link in the emails. Message and data rates may apply. Message frequency may vary. Privacy Policy

Sign Out

Virtual Assistant

Would you like to take the next step with this property? We can help you schedule a showing or virtual tour, or send you more details.

Yes, I would like more information.

Thank You for Your Reply, One of Our Agents will contact you as soon as possible

No, maybe later.

Thank you, you can always contact me via email, phone number or through the contact form.

Realhub AI

Lucy - Your AI-Powered Realtor

Update Your Temporary Password

Personalize your search

Enter your email and we'll notify you immediately when new listings match what you're looking for.

or enter email address

Already have an account ? Login here

Continue your home search

I agree to receive communications and understand I can unsubscribe at any time.

I agree to be contacted by Charis Realty Group - Christine Issler, Broker via call, email, and text for real estate services. To opt out, you can reply 'stop' at any time or reply 'help' for assistance. You can also click the unsubscribe link in the emails. Message and data rates may apply. Message frequency may vary. Privacy Policy

Already have an account ? Login here

We use cookies

We use cookies primarily for analytics to enhance your experience. By accepting, you agree to our use of these cookies. You can manage your preferences or learn more about our cookies policy.
