MONTGOMERY COUNTY community

MONTGOMERY COUNTY Real Estate

Explore properties and local insights in MONTGOMERY COUNTY.

About MONTGOMERY COUNTY

About MONTGOMERY COUNTY

Discover Montgomery County, MD Real Estate

Welcome to Montgomery County, Maryland — The Gold Standard for Modern Living!

Consistently ranked as one of the most affluent and highly educated counties in the nation, Montgomery County (often called "MoCo") is the crown jewel of the Washington, D.C. metropolitan area. From the cosmopolitan skyline of Bethesda to the equestrian estates of Potomac and the quiet forests of Damascus, Montgomery County offers a diverse, world-class lifestyle that attracts global leaders, innovators, and families alike.

Why Choose Montgomery County, MD for Your Next Home?

Montgomery County is where luxury meets opportunity. It is a premier economic powerhouse, home to major federal agencies (NIH, NOAA, FDA) and a thriving biotech corridor. With a commitment to environmental sustainability, cultural diversity, and public infrastructure, MoCo provides an exceptional environment that balances high-energy urban centers with serene suburban sanctuaries. 

Top Features of Montgomery County Real Estate

  • High-End Urban Living: Luxury high-rise condos and sleek penthouses in Bethesda, Chevy Chase, and Pike & Rose.
  • Prestigious Estates: Magnificent custom-built mansions and equestrian properties in Potomac and Poolesville. 
  • Charming Suburban Neighborhoods: Tree-lined streets and classic colonial architecture in Rockville, Silver Spring, and Kensington.
  • Modern Planned Communities: Vibrant, walkable developments like Clarksburg and King Farm designed for connection and convenience. 

Benefits of Living in Montgomery County

1. A World-Class Education SystemThe Montgomery County Public School (MCPS) system is a national leader in academic excellence. Known for its rigorous IB programs, high graduation rates, and extensive resources, MCPS consistently produces some of the highest-performing students in the country. The county is also home to Johns Hopkins University’s Montgomery County Campus and Montgomery College. 

2. A Finalist for the National Gold Medal in ParksIn 2026, the Montgomery Parks system was named a finalist for the prestigious National Gold Medal Award. With over 400 parks and 37,000 acres of parkland, you are never far from nature. 

  • Brookside Gardens: 50 acres of award-winning display gardens. 
  • Billy Goat Trail: Breathtaking hiking along the Potomac River at Great Falls.
  • Little Seneca Lake: Ideal for kayaking and fishing in Black Hill Regional Park. 

3. Unparalleled Culinary & Arts SceneMoCo is a cultural melting pot, offering a dining and arts scene that rivals major cities: 

  • The Music Center at Strathmore: A world-class venue for jazz, classical, and pop performances.
  • Bethesda Row & Pike & Rose: Premier destinations for luxury shopping and Michelin-recommended dining.
  • The AFI Silver Theatre: A historic landmark in Silver Spring for independent and classic cinema. 

4. The "Biotech Corridor" Economy
Strategically located along I-270, the county is a global hub for life sciences and cybersecurity. Residents enjoy access to high-paying jobs in tech and healthcare, contributing to one of the most stable and resilient real estate markets in the Mid-Atlantic.

5. Seamless Transit & Connectivity
Whether you work in D.C. or commute regionally, MoCo keeps you moving:

  • The Red Line (Metro): Direct access to the heart of Washington, D.C., from Silver Spring, Bethesda, and Rockville.
  • MARC Train: Convenient commuter rail service for those traveling from the northern reaches of the county. 
  • Purple Line (Coming Soon): A new light rail system that will further connect Bethesda to New Carrollton.

Explore Available Properties

Montgomery County, MD real estate offers a spectrum of luxury and style:

  • Historic Victorian homes in the heart of Kensington.
  • Expansive acreage and farmettes in the Agricultural Reserve.
  • Modern townhouses with rooftop decks in transit-oriented hubs.
  • Stately colonials on quiet cul-de-sacs in the county’s most sought-after school districts.

Invest in Montgomery County, MD Real Estate Today

With steady property appreciation and a reputation for being one of the "Best Places to Live in Maryland" (Rockville, Bethesda, and Germantown all made the top 10 list for 2026!), Montgomery County is a blue-chip investment for your family and your portfolio. 

Ready to find your place in Maryland’s most prestigious county? Contact a local expert on the Charis Realty Group team for personalized guidance and the latest market insights! 

MONTGOMERY COUNTY community

2,450

# of Listings

3

Avg # of Bedrooms

$314

Avg. $ / Sq.Ft.

$839,750

Med. List Price

16

Open Houses Today

399

Open Houses · Next 7 Days

Community totals. Selected price ranges apply to the listings below.

Homes for Sale in MONTGOMERY COUNTY

2450 Properties Found. Page 77 of 164.

Open house
Welcome to 1504 Regent Manor Court! Built in 2009, this like-new, light-filled NV Homes all-brick garage townhome offers three finished levels of thoughtfully designed living space with exceptional features throughout.
The main level boasts an open-concept floor plan accented by gorgeous hardwood flooring and abundant natural light. At the heart of the home, the gourmet kitchen features a center island, granite countertops, double ovens, stainless steel appliances, and a seamless flow into the sunlit family room and breakfast area, where oversized rear windows showcase serene views backing to open space and trees. Formal living and dining spaces and a convenient powder room complete the main level, providing ideal flow for both everyday living and entertaining.
The upper level features three bedrooms and two full baths, including a serene primary suite complete with vaulted ceilings, a large walk-in closet, and a spa-like en-suite bath with a soaking tub and separate shower. Two additional well-proportioned bedrooms share a full hall bath.
The finished walk-out lower level offers flexible extended space with a large rec room/family room, utility and laundry rooms, a rough-in for a half bath, direct and level access to the rear yard, and access to the attached two-car garage. Conveniently located near commuter routes, parks, and dining options.
#MDMC2257710

SILVER SPRING

1504 REGENT MANOR COURT

3 Beds

2 Baths

2,882 Sq.Ft.

$625,000

MLS#: MDMC2257710

Open house
Open house! Sunday, November 8, 2026 12:30 PM - 2:00 PM

HUGE PRICE IMPROVEMENT!!

 Welcome to **4909 Aspen Hill Rd**, a beautifully maintained home nestled in one of Rockville's most established and convenient neighborhoods. Offering the perfect blend of comfort, functionality, and location, this spacious residence features a bright, open layout filled with natural light, creating an inviting atmosphere from the moment you step inside. The updated kitchen showcases **granite countertops, stainless steel appliances, and ample cabinet space**, while the spacious family room addition provides the perfect place to gather with family and friends. Beautiful hardwood floors, vaulted ceilings, and thoughtfully designed living spaces make this home both warm and welcoming.

The walk-out lower level offers additional living space complete with a bedroom and full bathroom, making it ideal for guests, multi-generational living, or a home office. Step outside to enjoy a fully fenced backyard—perfect for entertaining, gardening, or simply relaxing in your own private retreat. Additional highlights include a **newer roof, freshly painted interior, and a private driveway with parking for multiple vehicles**, providing peace of mind and everyday convenience.

Location is where this home truly shines. Situated in the highly desirable Aspen Hill area of Rockville, you'll enjoy quick access to **Washington, D.C., Bethesda, North Bethesda, and downtown Rockville**, with nearby Metro stations making commuting throughout the DMV effortless. Major commuter routes including **I-270, I-495, Connecticut Avenue, Georgia Avenue, and the ICC** are all just minutes away. Spend your weekends exploring **Rock Creek Park**, local restaurants, shopping centers, and countless parks and recreation options that make this one of Montgomery County's most sought-after communities. Whether you're a first-time buyer, growing household, or someone looking for a move-in-ready home in an exceptional location, **4909 Aspen Hill Rd** offers the lifestyle, convenience, and value you've been waiting for
#MDMC2249116

ROCKVILLE

4909 ASPEN HILL ROAD

4 Beds

2 Baths

2,430 Sq.Ft.

$625,000

MLS#: MDMC2249116

Welcome to 2503 Harmon Road in Silver Spring’s established Plyers Mill Estates neighborhood, where classic brick architecture on a charming corner lot meets refreshed interiors and inviting outdoor spaces. 

Refinished hardwood floors add warmth to the main level, while large windows fill the spacious living room with natural light. A separate dining room connects to the eat-in kitchen, offering a comfortable layout for everyday living and entertaining. The kitchen has been fully renovated, and is ready for your inner-chef! French doors open from the dining room to the rear deck, making it easy to take meals and gatherings outdoors.

Upstairs, three bedrooms and two full bathrooms provide comfortable accommodations. The primary suite features a private en-suite bathroom and a nice size closet, while two additional bedrooms share a generously sized hall bathroom. On the lower level, a family room with new carpeting offers flexible space for movie nights, a playroom, or relaxed gatherings. The utility room offers plenty of space for storage, has laundry, and a rough in for a future bathroom. 

The rear deck overlooks a fenced backyard with plenty of room for entertaining, gardening, and outdoor recreation. The backyard has a storage shed with built-in shelving, offering practical space for tools, hobbies, or seasonal items. 

Convenient to shopping and dining in Wheaton, Kensington, and downtown Silver Spring, with access to Georgia Avenue and the Capital Beltway, this home brings together neighborhood charm, comfortable living, and connections throughout the Washington metropolitan area.
#MDMC2252084

SILVER SPRING

2503 HARMON ROAD

3 Beds

2 Baths

1,596 Sq.Ft.

$625,000

MLS#: MDMC2252084

Open house
INCREDIBLE OPPORTUNITY TO PURCHASE A GORGEOUS 5BR/2BA SILVER SPRING HOME (with rentable lower level) FOR JUST 3% DOWNPAYMENT WITH NO MORTGAGE INSURANCE + $7500 Lender Credit towards settlement costs! This Silver Spring urban outdoor oasis boasts multiple OUTDOOR LIVING-DINING SPACES ***** DREAMY GARDENS ***** 4 CAR OFF-STREET PARKING PAD ***** HUGE FENCED YARD ***** PRIVATE LANDSCAPED/HARDSCAPED CORNER LOT SPANNING ALMOST 0.25 ACRE ***** NEAR RED LINE METRO ***** FEEDS TO THE DESIRABLE OAKLAND TERRACE PK-5 ELEMENTARY ***** With its incredibly designed outdoor spaces + welcoming functional + bright sunny interior, 10401 Haywood Drive is sure to delight anyone that calls it home or visits. SEASONED GARDENERS + ASPIRING GREEN THUMBS will rejoice at the unbelievable garden setup with raised beds and supplies being passed to the next owners! Plants thrive outside and inside at this unique property. The main level is anchored around a stylish living room w/tons of natural daylight through floor-to-ceiling windows, and the timeless character of gleaming wood floors, exposed brick wall, stylish beam ceilings, built-in shelving, and a wood burning fireplace. An eat-in kitchen, 3 bedrooms + 1 updated full bath round out this level. The walkout lower level features 2 more bedrooms (note: one staged as a gym), 1 full bath, a 2nd kitchen/bar area w/ high top seating, a TV/Family room, and laundry. The lower level would make a great in-law or au-pair suite or potentially a rentable unit. RECENT VALUABLE UPGRADES INCLUDE: • Extensive hardscaping/landscaping + flagstone patios • 200amp electric power service + new electric circuit panel + EV charger ready; • Large detached shed outbuilding w/ windows and unlimited creative uses; • All plumbing supply lines upgraded to copper; • Commercial grade gas water heater; • Thermal acoustic attic insulation; • New exterior doors; and • Leafguard gutter protectors.
#MDMC2259316

SILVER SPRING

10401 HAYWOOD DRIVE

5 Beds

2 Baths

1,878 Sq.Ft.

$625,000

MLS#: MDMC2259316

Welcome to The Sterling, where luxury, space, and convenience come together in this exceptional corner-unit condominium. This spacious two-bedroom, two-full-bath residence offers nearly 1,600 square feet of living space and an abundance of natural light, with floor-to-ceiling glass on two sides and a private corner balcony offering expansive views in all four directions.

The thoughtfully designed interior features a gourmet kitchen with granite countertops, 42-inch cherry cabinetry, stainless-steel appliances, built-in microwave, and ample storage. Hardwood floors extend throughout the foyer, kitchen, living room, and dining room. The open living and dining areas are enhanced by 9-foot ceilings, creating an impressive sense of space. The primary suite features generous walk-in closets and a luxurious bathroom with dual vanities. A full-size washer and dryer add everyday convenience.

Built in 2006, The Sterling is ideally located at the corner of Rockville Pike and Old Georgetown Road in North Bethesda, directly across from Pike & Rose and the North Bethesda Metro. Residents enjoy an outstanding array of amenities, including secure building entry, a secured four-level underground parking garage, a large private outdoor swimming pool, gas grills for entertaining, and a 24-hour concierge with package delivery service.

Additional amenities include a spacious community room available for private events, a fully equipped 24-hour fitness center with treadmills, stationary bikes, strength-training machines, Pilates and yoga equipment, and numerous seating areas throughout the beautifully landscaped grounds. Convenient mail delivery and pickup and the adjacent to the Gallery Market & Cafe further enhance the exceptional lifestyle offered at The Sterling.

With its generous living space, dramatic corner-unit views, luxury finishes, extensive amenities, and unbeatable location next to Pike & Rose and Metro, this Sterling residence offers an exceptional opportunity for sophisticated North Bethesda living.
#MDMC2246764

NORTH BETHESDA

11700 OLD GEORGETOWN ROAD 910

2 Beds

2 Baths

1,526 Sq.Ft.

$625,000

MLS#: MDMC2246764

Open house
RARELY AVAILABLE, BEAUTIFULLY UPDATED TOWNHOME IN CHRISTIE ESTATES!  Welcome to this spacious and beautifully updated 3-level townhome offering an impressive 2,640 square feet of comfortable living space in the sought-after Christie Estates community with 2 reserved parking spaces. Featuring 3 bedrooms, 2 full and 1 half bathrooms, this exceptional home combines generous living spaces, modern updates, and a fantastic location.  Freshly painted throughout with brand-new carpeting, this home is truly move-in ready! The beautifully updated kitchen features new cabinetry, while updated bathrooms, stylish new light fixtures, and a new roof provide added appeal and peace of mind.  The versatile three-level layout offers plenty of room for everyday living, entertaining, and relaxation. The lower level features a cozy gas fireplace, creating the perfect setting for gatherings or quiet evenings at home. Outdoor living is equally inviting, with a spacious deck and a walk-out lower-level patio offering wonderful spaces to relax or entertain. Two reserved parking spaces add everyday convenience.  Ideally situated with easy access to Routes 97, 108, and 650, and just minutes from shopping, dining, parks, and everyday conveniences, this home offers the perfect combination of space, comfort, and location.  A rare opportunity to own a beautifully updated, spacious townhome in Christie Estates—just move in and enjoy!
#MDMC2259692

OLNEY

3 FIDDLELEAF COURT

3 Beds

2 Baths

2,260 Sq.Ft.

$625,000

MLS#: MDMC2259692

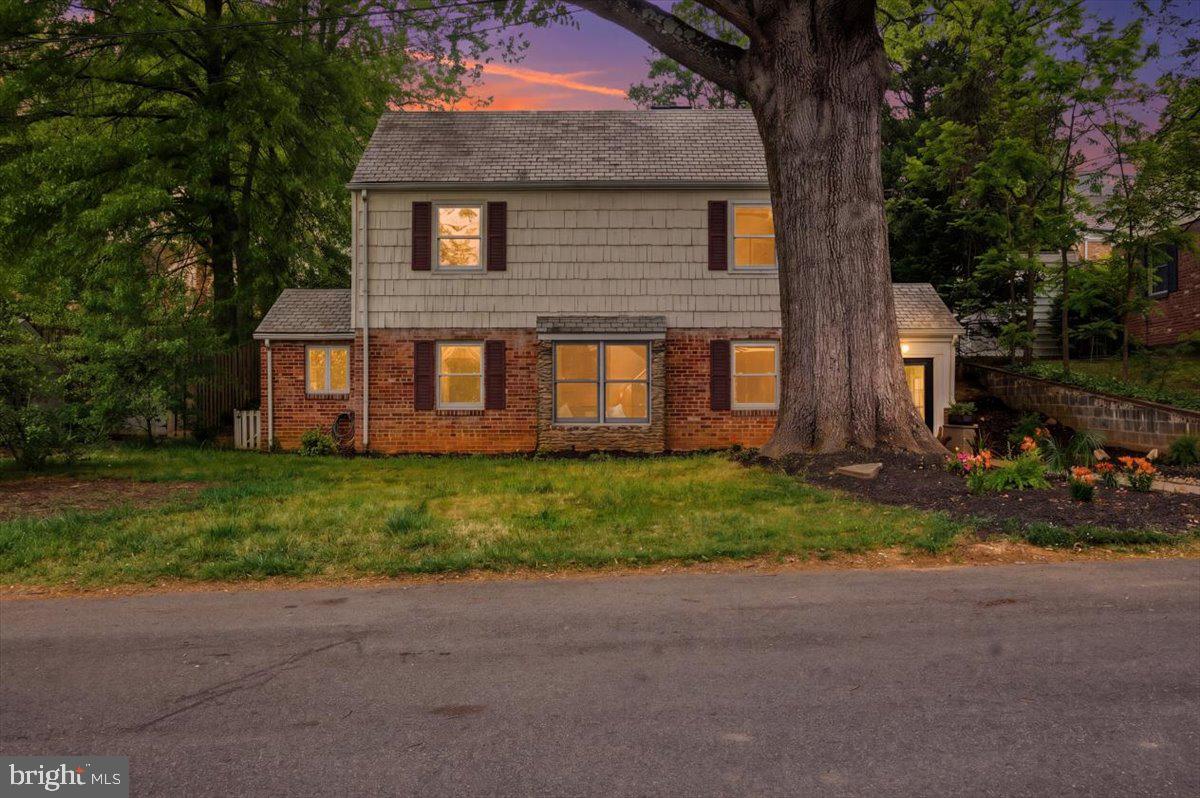
Back on the market and ready for its next buyer! Welcome to 240 Whitmoor Terrace, a charming 1946 Colonial on a quiet street in Silver Spring's sought-after Woodmoor neighborhood, thoughtfully renovated from top to bottom. Three bedrooms, two full baths, and a finished walkout lower level sit on two deeded parcels totaling 15,760 sq ft (about 0.36 acres), including a private wooded ravine.

The main level is warm and inviting, with refinished original hardwood floors and recessed lighting throughout. Tall replacement windows fill the space with natural light. In the living room, a restored wood-burning fireplace with a new chimney cap, liner, and flue makes a warm spot to unwind on cooler evenings.

The fully renovated kitchen is the heart of the home: a comfortable spot to read, relax, and enjoy your morning coffee, with room for everyday dining right in the kitchen. It features new cabinets, quartz countertops, a backsplash, ceramic tile flooring, an island with a built-in outlet, and brand-new stainless steel appliances, plus an existing gas line available for conversion.

Upstairs are three bedrooms, offering flexibility for sleeping, a home office, or a nursery, and a fully renovated bathroom that pairs the original tub, beautifully reglazed, with a new vanity, toilet, and tiled floor.

The walkout lower level adds valuable living space for a gym, home office, or guest suite, complete with a kitchenette, a new full bath with walk-in shower, a new washer and dryer, new flooring, baseboard heat, and large storage closets.

The renovation went beyond the surface to the systems buyers of vintage homes usually inherit as problems: full electrical rewiring with a new oversized panel, whole-house PEX plumbing, and hardwired interconnected smoke alarms. Add leveled and reinforced kitchen and bath floors, a new AC system and water heater (2023), an architectural shingle roof with about 15 years of remaining life, and yards regraded to direct water away from the foundation, and you can move in and simply enjoy.

Outside, a maintenance-free Trex front deck overlooks newly landscaped grounds with cherry and crabapple trees, a magnolia, and butterfly and herb gardens. The true showstopper is the backyard: a large, level, partially fenced lawn made for cookouts, gardening, and play. A rear door off the living room is already in place for a future deck or patio, a popular addition among neighboring homes. From the lawn, brick steps descend into your own private wooded ravine and stream bank, part of the Anacostia River watershed, with Northwest Branch trails nearby leading to wooded hiking and a river walk to D.C.

Living in Woodmoor means being part of a welcoming community where neighbors know each other and traditions run deep, from the Fourth of July parade and Oktoberfest to holiday lightings and the much-loved Woodmoorstock music festival. Pine Crest Elementary is within the neighborhood, Eastern Middle and Montgomery Blair High sit on its edge, and St. Bernadette School is an easy walk away (buyer to verify school assignment). You're steps from the Woodmoor Shopping Center and Pinecrest Park, minutes from downtown Silver Spring, with easy commuter access to D.C. No HOA and ample on-street parking. Flexible settlement available. 

Seller is offering a $10,000 credit toward the buyer’s closing costs or an interest rate buydown. Use the savings to lower your monthly payment or put your cash toward a future deck or patio off the rear living room door.
#MDMC2250466

SILVER SPRING

240 WHITMOOR TERRACE

3 Beds

2 Baths

1,764 Sq.Ft.

$625,000

MLS#: MDMC2250466

Welcome Center now open at Montgomery counties newest community, come tour today! Welcome to the Taylor, a beautifully crafted upper‑unit, 2‑story townhome style condo offering over 2,300 sq. ft. of thoughtfully designed living space in the vibrant One Central community of Gaithersburg. From the moment you walk in, you'll feel how this home blends style, comfort, and functionality in a way that simply makes everyday living feel better. As you arrive on the main level, you’re greeted by a grand, modern kitchen centered around an oversized island—perfect for entertaining and everyday functionality. Stunning quartz countertops flow throughout the space, paired with a stylish tile backsplash, Whirlpool® stainless steel appliances, and elegant pendant lighting that brings warmth and character to the room. The kitchen opens effortlessly into the dining room and great room, creating a spacious setting ideal for hosting or enjoying quiet evenings at home. The dining room includes a convenient pocket office, offering a tucked‑away workspace perfect for working from home. The great room is generously sized—perfect for your oversized sectional, cozy lounge pillows, and movie nights. Just beyond, you’ll find a large back deck, ideal for relaxing or simply soaking in some fresh air. Upstairs, you’ll find three graciously sized bedrooms, including the luxurious primary suite. This serene retreat features a spa‑inspired bath with dual sinks topped with quartz countertops, a walk‑in shower, and a large walk‑in closet designed to keep everything beautifully organized. The additional bedrooms are perfectly sized for children, guests, a study space, or hobbies. A spacious full bathroom serves secondary bedrooms, and you’ll enjoy the convenience of an upstairs laundry room with plenty of storage. The Taylor brings together modern design, flexible spaces, and everyday comfort—an ideal place to create your next chapter.
#MDMC2215254

GAITHERSBURG

97 CENTRAL AVENUE

3 Beds

2 Baths

2,407 Sq.Ft.

$624,990

MLS#: MDMC2215254

Welcome to the Wiltshire, a beautifully designed single-story condo home in Gatherings at Cabin Branch, Clarksburg’s vibrant 55+ community by Beazer Homes. This spacious new construction offers 3 bedrooms, 2 baths, and an impressive 2,031 sq. ft. of thoughtfully crafted living space. As you enter, a spacious foyer welcomes you—perfect for dropping your bags or shoes and transitioning into the comfort of home. The open-concept layout invites natural light and effortless flow throughout. The modern kitchen features an oversized island, abundant cabinetry, and a walk-in pantry, and it overlooks the expansive living area, creating a seamless space for connection and relaxation. A flexible adjacent space offers room for formal dining or a private den, tailored to your lifestyle. Retreat to your primary suite, complete with a spa-inspired en-suite bath featuring a dual vanity, soaking tub, walk-in shower, and a generous walk-in closet. Two additional bedrooms provide versatility for guests, hobbies, or a home office. Enjoy peaceful mornings or relaxing evenings on your private balcony and take advantage of the walk-in laundry room for everyday ease. Located in a controlled-access building, residents enjoy exclusive amenities like a billiards room, movie theatre, golf simulator, and more. Additional highlights include a 1-car garage and valet trash service three times a week. Plus, enjoy access to the clubhouse, fitness room, community gardens, and nearby Clarksburg Premium Outlets for shopping and dining. Don’t miss your chance to live the lifestyle you’ve earned. Special buyer incentives may include closing cost assistance—schedule your appointment today and make the Wiltshire your new home. *Photos are of the model home. *Pricing, availability, and features are subject to change without notice.
#MDMC2262074

CLARKSBURG

13240 PETREL STREET 5307

2 Beds

2 Baths

2,031 Sq.Ft.

$624,990

MLS#: MDMC2262074

Welcome Center now open at Montgomery counties newest community, come tour today! Ready for summer move in! Welcome to the Taylor, a beautifully crafted upper‑unit, 2‑story townhome style condo offering over 2,300 sq. ft. of thoughtfully designed living space in the vibrant One Central community of Gaithersburg. From the moment you walk in, you'll feel how this home blends style, comfort, and functionality in a way that simply makes everyday living feel better. As you arrive on the main level, you’re greeted by a grand, modern kitchen centered around an oversized island—perfect for entertaining and everyday functionality. Stunning quartz countertops flow throughout the space, paired with a stylish tile backsplash, Whirlpool® stainless steel appliances, and elegant pendant lighting that brings warmth and character to the room. The kitchen opens effortlessly into the dining room and great room, creating a spacious setting ideal for hosting or enjoying quiet evenings at home. The dining room includes a convenient pocket office, offering a tucked‑away workspace perfect for working from home. The great room is generously sized—perfect for your oversized sectional, cozy lounge pillows, and movie nights. Just beyond, you’ll find a large back deck, ideal for relaxing or simply soaking in some fresh air. Upstairs, you’ll find three graciously sized bedrooms, including the luxurious primary suite. This serene retreat features a spa‑inspired bath with dual sinks topped with quartz countertops, a walk‑in shower, and a large walk‑in closet designed to keep everything beautifully organized. The additional bedrooms are perfectly sized for children, guests, a study space, or hobbies. A spacious full bathroom serves secondary bedrooms, and you’ll enjoy the convenience of an upstairs laundry room with plenty of storage. The Taylor brings together modern design, flexible spaces, and everyday comfort—an ideal place to create your next chapter.
#MDMC2218694

GAITHERSBURG

89 CENTRAL AVENUE

3 Beds

2 Baths

2,407 Sq.Ft.

$624,990

MLS#: MDMC2218694

Open house
Seller offering 5.25% on 7/6 ARM forward commitment through preferred lender. Our thoughtfully designed two-level Sydney floor plan offers over 2,600 square feet of spacious living—larger than many townhomes. The main level features an open and inviting layout, highlighted by a covered porch just off the kitchen, perfect for seamless indoor-outdoor entertaining. A formal dining area and generous gathering room provide plenty of space for hosting, while a versatile corner office or flex room adds functionality. A walk-in pantry completes the well-appointed kitchen area.
Upstairs, the owner’s suite serves as a true retreat, offering ample space for a king-size bed, two large walk-in closets, and a luxurious en-suite bath with double vanities, a linen closet, and a private water closet. The upper level also includes two spacious secondary bedrooms, a convenient laundry room, and a hall bath with double vanities—designed to comfortably accommodate family and guests alike.                                                                                                                                                                                                                                           Stop by and tour Pulte's newest Montgomery County community and our newly decorated model homes.  Watkins Mill Station will offer a modern fitness center, seasonal pool, covered pavilion and tot lot.  This location is a commuters dream with walking access to the MARC train and just minutes from 270.  Live within the vibrant tapestry of the 270 corridor with access to Kentlands, RIO and Downtown Crown just minutes away, inviting you to explore, dine, and savor life’s little pleasures.  TO TOUR OUR DECORATED MODEL, PLEASE VISIT OUR SALES CENTER LOCATED AT - 506 PARKVIEW AVENUE, GAITHERSBURG, MD.
#MDMC2257866

GAITHERSBURG

508 PARKVIEW AVENUE

3 Beds

2 Baths

2,629 Sq.Ft.

$624,990

MLS#: MDMC2257866

This exceptionally maintained townhome offers modern upgrades, smart technology, and easy access to the outdoors. Most of the big projects are already done.
The roof was replaced in 2023. In 2025, new hardwood and luxury vinyl flooring went in throughout the home, along with new stair carpeting. You can move in without planning a single renovation.
Smart home features include app- and voice-controlled lighting, dimmers, and motorized curtains, so you can set the mood or the light with a tap. The detached garage has a Tesla Wall Charger installed for convenient EV charging at home.
The location is excellent for both commuting and recreation. You’re minutes from I-270 and the Clarksburg Premium Outlets, with shopping, dining, and everyday errands close by. Black Hill Regional Park and Little Bennett Regional Park are nearby for hiking trails, canoeing and kayaking on Little Seneca Lake, picnics, and year-round outdoor activities.
The home has been cared for with pride, is thoughtfully updated, and sits in one of Montgomery County’s most convenient locations. Schedule your showing today.
#MDMC2260740

CLARKSBURG

13430 DUTROW DRIVE

3 Beds

2 Baths

2,632 Sq.Ft.

$620,000

MLS#: MDMC2260740

Price Dropped $40,000! Best deal in NVR Luxury Townhome! 
New Roof July 2025   HVAC  September 2025 - Nestled in a vibrant community, Next to Kentland. Walking to Quince Orchard High School.  Charming  NV Home built Luxury townhome with 3-bedroom, 3.5-bathroom offers a perfect blend of comfort and convenience. The spacious layout provides ample room for entertaining, while the well-appointed kitchen is ready for your culinary adventures. The neighborhood boasts excellent schools, ensuring a quality education for all ages. Nearby parks offer lush green spaces for outdoor activities, picnics, and leisurely strolls, fostering a strong sense of community. Enjoy local shops and dining options just a short drive away, enhancing your lifestyle with convenience and charm. With easy access to public services and a welcoming atmosphere, this home is not just a place to live, but a place to thrive. Experience the joy of community living in a home that truly feels like your own sanctuary. Don't miss the opportunity to make this delightful residence your new home!
#MDMC2256112

NORTH POTOMAC

15722 CHERRY BLOSSOM LANE

3 Beds

3 Baths

2,508 Sq.Ft.

$620,000

MLS#: MDMC2256112

This rarely available unit in The Wisconsin enjoys an eastern exposure and courtyard views. Excellent condition. Renovated with hardwood floors in Living Room, Dining Room, new bathrooms, Kitchen. Minutes to shopping, restaurants, White Flint Metro, 24 hrs.gate control.
#MDMC2257090

NORTH BETHESDA

5809 NICHOLSON LANE 312

2 Beds

2 Baths

1,416 Sq.Ft.

$620,000

MLS#: MDMC2257090

Don't miss this chance to get into Woodside for under $700k!

Welcome to 1613 N Springwood Dr, a beautifully maintained and thoughtfully updated home nestled in a quiet, tree-lined Woodside neighborhood. This inviting residence offers the perfect blend of classic charm and modern convenience, featuring spacious living areas filled with natural light and a flexible layout ideal for today’s lifestyle.

The main level boasts a warm and welcoming living room, a well-appointed kitchen with ample cabinetry and workspace, and a dining area perfect for both everyday meals and entertaining. The three upstairs bedrooms provide comfort and privacy, while an traditional but updated full bathroom adds a touch of contemporary style.

Step outside to enjoy a private backyard oasis—ideal for relaxing, gardening, or hosting gatherings. The property also includes off-street parking.

Conveniently located near parks, shopping, dining, and major commuter routes, this home offers easy access to downtown Silver Spring, Washington, DC, and public transportation. Whether you’re a first-time buyer or looking to upgrade, this property presents an exceptional opportunity to own in a desirable and well-established community.
#MDMC2229054

SILVER SPRING

1613 N SPRINGWOOD DRIVE N

3 Beds

1 Baths

1,734 Sq.Ft.

$619,900

MLS#: MDMC2229054

1 ... 75 76 77 78 79 ... 164

properties found. properties found. Page of .

Send a message

Message successfully sent.

Your message

What is 3 + 4 ?

Reason for contacting?

I agree to receive email communication and understand I can unsubscribe at any time.

I agree to be contacted by Charis Realty Group - Christine Issler, Broker via call, email, and text for real estate services. To opt out, you can reply 'stop' at any time or reply 'help' for assistance. You can also click the unsubscribe link in the emails. Message and data rates may apply. Message frequency may vary. Privacy Policy

Sign Out

Virtual Assistant

Would you like to take the next step with this property? We can help you schedule a showing or virtual tour, or send you more details.

Yes, I would like more information.

Thank You for Your Reply, One of Our Agents will contact you as soon as possible

No, maybe later.

Thank you, you can always contact me via email, phone number or through the contact form.

Realhub AI

Lucy - Your AI-Powered Realtor

Update Your Temporary Password

Personalize your search

Enter your email and we'll notify you immediately when new listings match what you're looking for.

or enter email address

Already have an account ? Login here

Continue your home search

I agree to receive communications and understand I can unsubscribe at any time.

I agree to be contacted by Charis Realty Group - Christine Issler, Broker via call, email, and text for real estate services. To opt out, you can reply 'stop' at any time or reply 'help' for assistance. You can also click the unsubscribe link in the emails. Message and data rates may apply. Message frequency may vary. Privacy Policy

Already have an account ? Login here

We use cookies

We use cookies primarily for analytics to enhance your experience. By accepting, you agree to our use of these cookies. You can manage your preferences or learn more about our cookies policy.