MONTGOMERY COUNTY community

MONTGOMERY COUNTY Real Estate

Explore properties and local insights in MONTGOMERY COUNTY.

About MONTGOMERY COUNTY

About MONTGOMERY COUNTY

Discover Montgomery County, MD Real Estate

Welcome to Montgomery County, Maryland — The Gold Standard for Modern Living!

Consistently ranked as one of the most affluent and highly educated counties in the nation, Montgomery County (often called "MoCo") is the crown jewel of the Washington, D.C. metropolitan area. From the cosmopolitan skyline of Bethesda to the equestrian estates of Potomac and the quiet forests of Damascus, Montgomery County offers a diverse, world-class lifestyle that attracts global leaders, innovators, and families alike.

Why Choose Montgomery County, MD for Your Next Home?

Montgomery County is where luxury meets opportunity. It is a premier economic powerhouse, home to major federal agencies (NIH, NOAA, FDA) and a thriving biotech corridor. With a commitment to environmental sustainability, cultural diversity, and public infrastructure, MoCo provides an exceptional environment that balances high-energy urban centers with serene suburban sanctuaries. 

Top Features of Montgomery County Real Estate

  • High-End Urban Living: Luxury high-rise condos and sleek penthouses in Bethesda, Chevy Chase, and Pike & Rose.
  • Prestigious Estates: Magnificent custom-built mansions and equestrian properties in Potomac and Poolesville. 
  • Charming Suburban Neighborhoods: Tree-lined streets and classic colonial architecture in Rockville, Silver Spring, and Kensington.
  • Modern Planned Communities: Vibrant, walkable developments like Clarksburg and King Farm designed for connection and convenience. 

Benefits of Living in Montgomery County

1. A World-Class Education SystemThe Montgomery County Public School (MCPS) system is a national leader in academic excellence. Known for its rigorous IB programs, high graduation rates, and extensive resources, MCPS consistently produces some of the highest-performing students in the country. The county is also home to Johns Hopkins University’s Montgomery County Campus and Montgomery College. 

2. A Finalist for the National Gold Medal in ParksIn 2026, the Montgomery Parks system was named a finalist for the prestigious National Gold Medal Award. With over 400 parks and 37,000 acres of parkland, you are never far from nature. 

  • Brookside Gardens: 50 acres of award-winning display gardens. 
  • Billy Goat Trail: Breathtaking hiking along the Potomac River at Great Falls.
  • Little Seneca Lake: Ideal for kayaking and fishing in Black Hill Regional Park. 

3. Unparalleled Culinary & Arts SceneMoCo is a cultural melting pot, offering a dining and arts scene that rivals major cities: 

  • The Music Center at Strathmore: A world-class venue for jazz, classical, and pop performances.
  • Bethesda Row & Pike & Rose: Premier destinations for luxury shopping and Michelin-recommended dining.
  • The AFI Silver Theatre: A historic landmark in Silver Spring for independent and classic cinema. 

4. The "Biotech Corridor" Economy
Strategically located along I-270, the county is a global hub for life sciences and cybersecurity. Residents enjoy access to high-paying jobs in tech and healthcare, contributing to one of the most stable and resilient real estate markets in the Mid-Atlantic.

5. Seamless Transit & Connectivity
Whether you work in D.C. or commute regionally, MoCo keeps you moving:

  • The Red Line (Metro): Direct access to the heart of Washington, D.C., from Silver Spring, Bethesda, and Rockville.
  • MARC Train: Convenient commuter rail service for those traveling from the northern reaches of the county. 
  • Purple Line (Coming Soon): A new light rail system that will further connect Bethesda to New Carrollton.

Explore Available Properties

Montgomery County, MD real estate offers a spectrum of luxury and style:

  • Historic Victorian homes in the heart of Kensington.
  • Expansive acreage and farmettes in the Agricultural Reserve.
  • Modern townhouses with rooftop decks in transit-oriented hubs.
  • Stately colonials on quiet cul-de-sacs in the county’s most sought-after school districts.

Invest in Montgomery County, MD Real Estate Today

With steady property appreciation and a reputation for being one of the "Best Places to Live in Maryland" (Rockville, Bethesda, and Germantown all made the top 10 list for 2026!), Montgomery County is a blue-chip investment for your family and your portfolio. 

Ready to find your place in Maryland’s most prestigious county? Contact a local expert on the Charis Realty Group team for personalized guidance and the latest market insights! 

MONTGOMERY COUNTY community

2,423

# of Listings

3

Avg # of Bedrooms

$315

Avg. $ / Sq.Ft.

$847,483

Med. List Price

1

Open Houses Today

59

Open Houses · Next 7 Days

Community totals. Selected price ranges apply to the listings below.

Homes for Sale in MONTGOMERY COUNTY

2423 Properties Found. Page 46 of 162.

Welcome to 417 Boyd Avenue, a completely renovated masterpiece in the heart of Takoma Park, offering extensive structural improvements and all-new electrical, plumbing, HVAC, water heater, and energy-efficient windows.

The showpiece of the home is a stunning gourmet chef’s kitchen featuring luxurious quartz and marble countertops, high-end stainless steel appliances, custom cabinetry, and premium fixtures that make both daily living and entertaining effortless. New hardwood floors flow throughout the bright and inviting main level, which also features a gracious living area, dedicated home office, two spacious bedrooms, and a newly added sunroom bathed in natural light.

The entire upper level is dedicated to an expansive primary suite with hardwood floors and a spa-inspired en-suite bathroom featuring elegant marble finishes, a double vanity with touch-control LED mirrors, a deep soaking tub, and a large custom shower. An adjoining bonus room provides exceptional flexibility as a generous walk-in closet, nursery, dressing room, or sitting area.

The fully finished lower level adds even more versatility with a spacious family room, additional bedroom, and full bath—ideal for overnight guests, extended family, or a quiet retreat.

Outside, a fully fenced backyard offers plenty of room to relax, entertain, and enjoy the outdoors. With its comprehensive renovation, thoughtfully curated interiors, and flexible living spaces across three finished levels, this one-of-a-kind property pairs the character of Takoma Park with the comfort and convenience of modern living. 

Nestled near the scenic trails and green spaces of Sligo Creek Park, the property offers exceptional road and transit connectivity with convenient access to major thoroughfares including East-West Highway (MD-410), New Hampshire Avenue (MD-650), Georgia Avenue (MD-97), US-29, and the Capital Beltway (I-495). Its prime location puts you just minutes from the vibrant dining, shopping, and entertainment of Takoma Park and Downtown Silver Spring, while keeping all the cultural and professional opportunities of Downtown Washington, D.C. within easy reach.
#MDMC2258026

TAKOMA PARK

417 BOYD AVENUE

4 Beds

3 Baths

2,616 Sq.Ft.

$895,000

MLS#: MDMC2258026

THE MOST FAVORED HOME MODEL IN ALL OF REGENCY ESTATES IS NOW AVAILABLE AND AWAITING YOUR PERSONAL TOUCHES. This well cared for 4 bedroom, 2.5 bath three level colonial is desirable because of it's sensible and gracious main level floor plan featuring a table space kitchen, large living and dining room,  1st floor laundry and den,  generous family room with fireplace and wet bar, and expansive front porch. This property also offers a light-filled unfinished basement with high ceiling, a level lot with plenty of play space, a level driveway and very close proximity to all three award-winning public schools. Additionally you'll find HVAC replaced July 2026, an updated primary bath, kitchen wall oven plus separate stove, replaced countertops. and more. This is definitely a good one! Trustee learned through  Allstate Insurance that a roof claim was paid in July 2016, therefore it is assumed that roof replacement was sometime later in 2016. Open Sunday October 18th 1-3PM!
#MDMC2251932

POTOMAC

11704 ROSALINDA DRIVE

4 Beds

2 Baths

2,272 Sq.Ft.

$895,000

MLS#: MDMC2251932

Open house
READY NOW / IMMEDIATE DELIVERY! The Ava is a well-lit corner unit featuring an open floor plan making entertaining easy. Enjoy living in this 1,496-square-foot corner home featuring 2 bedrooms and 2 full bathrooms. The open-concept design is filled with natural light and showcases a stunning Gourmet Kitchen with White cabinetry, Calacatta Laza quartz countertops, a Waterfall island, Beautiful backsplash, and KitchenAid appliances, The warm luxury Vinyl Plank flooring and elegant finishes create a welcoming atmosphere throughout the living spaces. With its spacious layout, abundant windows, and 1 assigned parking space, this home offers a wonderful blend of comfort, style, and convenience—a beautiful place to call home. Choose low-maintenance living and enjoy walkability to restaurants and shopping within Park Potomac!
#MDMC2251684

POTOMAC

1121 FORTUNE TERRACE 503

2 Beds

2 Baths

1,496 Sq.Ft.

$893,234

MLS#: MDMC2251684

Open house
Fantastic Price Improvement! All the major items updated! This stunning home is sure to impress. The foyer is open and spacious, perfect for welcoming guests. Crown molding flows through the hallway, drawing your eyes into the heart of the home. On either side of the foyer, find a formal living room, and formal dining room. Dining room boasts crown molding, chair rail molding, and lower picture frame molding. No details left behind! Main level also features a gorgeous full bathroom with intricate tile work, and sliding glass door shower. Main level bedroom could be guest room, home office, or bonus room suited to your needs. Spacious family room effortlessly flows into the kitchen, breakfast nook, and out to the patio. Both zones of HVAC replaced Nov 2023, new water heater Feb 2026! Kitchen was fully renovated in 2022, with gourmet touches all around! Tons of cabinet and drawer storage, with two-toned cabinets and expansive quartz countertops amplifying the luxury. Dishwasher new June 2026! Chandeliers in foyer, family room, and breakfast nook all feature gorgeous medallions. Off the kitchen is an ideal walk-in pantry, plus tons of extra storage with shiplap wood walls. Heading upstairs, notice the craftsman style stairwell elegantly tucked away, with a wide landing between the levels. With soaring high ceilings, this touch is a true nod to the intention built into the home. Upstairs you'll find 3 spacious guest bedrooms, a full bathroom, and walk-in laundry room with additional cabinets. New Washer upstairs May 2026!. Down the hall, the primary suite, with built-in cabinets, sitting area, dressing area, a huge walk in closet, completed by a bathroom suite containing large jetted soaking tub, walk in shower, and double sink vanities. Down to the basement, find a full in-law/au pair suite, or rental apartment! Full size kitchen has tons of cabinet and counter space, island with eating space, dishwasher, stove, and fridge. Walk-up stairs with sliding glass door bring in a ton of natural light. Basement has large recreation room for hanging out, playing games, entertaining, and more. Basement has not one, but TWO full bathrooms, AND it's own walk-in laundry room! Bonus room 1 has 2 closets, and attached full bath with luxurious sliding glass shower door. Bonus room 2 has access to utilities, plus a walk-in closet, and windows for daylight. Second basement full bathroom is accessible from the main area. Out back, enjoy the fully hardscaped patio, lined by newer vinyl privacy fence, and access to the detached 2 car garage. This home truly has so much to offer, plus all of the conveniences of Clarksburg! Roof replaced 2019! Only a few minutes to 270, close proximity to grocery, restaurants, carry out, dry cleaners, and so much more!!! Schedule your tour now, you're going to love it!
#MDMC2240636

CLARKSBURG

23121 FREDERICK ROAD

5 Beds

5 Baths

4,575 Sq.Ft.

$889,900

MLS#: MDMC2240636

Open house
Blueridge floor plan at Craftmark Homes offers spacious, thoughtfully designed townhomes with a base floor plan featuring 3 levels of living. Buyers have the option to add a loft, creating 4 levels of living space with an additional bedroom and bathroom. Enjoy private backyard space with the option to fence it in, along with a patio and an outdoor deck off the main level that can be covered for added outdoor enjoyment. Personalize your new home with a variety of finishes and upgrades. Estimated delivery December 2027. Designed with energy efficiency in mind, this home
features modern upgrades like a tankless water heater and a three-zone HVAC system, ensuring comfort
year-round. Experience resort-style living within the community, boasting amenities such as a sparkling
pool, scenic walking trails, lush parks, and playgrounds. Prime Location: Enjoy the convenience of a short walk to the Metropolitan Grove MARC train and easy access to I-270, ICC/MD-200, and major commuter
routes. Explore a variety of shopping and dining options nearby, including Costco, Downtown Crown, Rio,
and Kentlands—everything you need just moments away! Contact us for a Tour of our Model Home located
at the Grove community- only 10 minutes away
#MDMC2255634

GAITHERSBURG

532 EXCHANGE AVENUE

3 Beds

2 Baths

3,039 Sq.Ft.

$889,900

MLS#: MDMC2255634

Proximity. Tranquility. An exceptional opportunity to build on 2.5 acres in the established Glen Hills community. Zoning limits lot coverage to 15%, creating a visual buffer from neighboring estates - your private oasis awaits. 

Original 1950s structure is uninhabitable, and being sold as-is, where is. Value is in the land. W-1, S-6. RE1 zoning. The bulk of the lot sits within Piney Branch SPA. Existing structure is well and septic, public water service is available. Subdivision may be possible - buyers to complete their own due diligence. 

A short stroll to Glen Hills Park, with tennis courts, playground. Adjacent to Lakewood Country Club, which features a world-renowned golf course, swimming, tennis, social events. Convenient to I-270 biotech corridor, NIH, all of MoCo, and DC. Sport, cultural, entertaining, shopping, dining options abound. 

Also listed as a buildable lot. To be listed as custom home build package with Whitehall Building & Company. See their website for additional options.

Lot lines as shown are approximate. House renderings are Ai generated for suggestion only. Contact listing advisor to schedule an appointment to walk the lot.
#MDMC2257166

ROCKVILLE

12900 CIRCLE DRIVE

3 Beds

2 Baths

1,772 Sq.Ft.

$889,000

MLS#: MDMC2257166

Proximity. Tranquility. An exceptional opportunity to build on 2.5 acres in the established Glen Hills community. Zoning limits lot coverage to 15%, creating a visual buffer from neighboring estates - your private oasis awaits. 

Original 1950s structure is uninhabitable, and being sold as-is, where is. Value is in the land. W-1, S-6. RE1 zoning. The bulk of the lot sits within Piney Branch SPA. Existing structure is well and septic, public water service is available. Subdivision may be possible - buyers to complete their own due diligence. 

A short stroll to Glen Hills Park, with tennis courts, playground. Adjacent to Lakewood Country Club, which features a world-renowned golf course, swimming, tennis, social events. Convenient to I-270 biotech corridor, NIH, all of MoCo, and DC. Sport, cultural, entertaining, shopping, dining options abound. 

Also listed as a tear down property. To be listed as custom home build package with Whitehall Building & Company. See their website for additional options.

Lot lines as shown are approximate. House renderings are Ai generated for suggestion only. Contact listing advisor to schedule an appointment to walk the lot.
#MDMC2257180

ROCKVILLE

12900 CIRCLE DRIVE

None Beds

None Baths

2.5 acres

$889,000

MLS#: MDMC2257180

Experience effortless living in this beautifully designed home featuring an open and airy main level with a spacious great room that seamlessly connects to the outdoor living, dining area, and stylish center kitchen. Designed with both function and style in mind, the kitchen showcases Ethereal Haze quartz countertops, Brellin PureStyle Frost cabinets, KitchenAid stainless steel appliances, and matte black hardware. The bedroom level offers a primary suite with walk-in closets and private bath, plus an additional bedroom with its own full bath. The loft level offers even more flexibility with an additional bedroom and full bath. The lower level is complete with a rec room and additional powder room. Photos shown are of a similar home.
#MDMC2256796

NORTH BETHESDA

5965 JOSIAH HENSON PARKWAY

3 Beds

3 Baths

2,058 Sq.Ft.

$887,542

MLS#: MDMC2256796

Welcome to this GORGEOUS front porch colonial offering style, space, and comfort inside and out. Freshly painted, Brand-new carpet, Brand new Kitchen countertops, Refinished hardwood floors, Roof/siding/gutters/downspouts 2022, HVAC 2020, Windows 2015 makes this home is truly move-in ready.
The kitchen is a showstopper, featuring cherry cabinetry, Taj Mahal quartz countertops, and stainless steel appliances. It opens to the family room, creating an easy flow for everyday living and entertaining. The family room extends to the back of the home, where you'll find a screened-in porch, deck, and patio, perfect for relaxing or hosting year-round. Formal dining and living rooms provide additional space for gatherings.
Upstairs, the primary suite is a true retreat with a two-level layout and a completely remodeled bath. Convenient upper-hall laundry makes daily routines a breeze.
The finished lower-level rec room offers flexible space for play, fitness, or movie nights, plus another full bath.  Step outside your front door and discover a vibrant neighborhood that has community spirit. Just a short drive to Flower Valley Bath and Racquet Club (memberships available), Flower Valley Elementary School, Flower Valley Park adds to the appeal with basketball courts, playgrounds, and scenic walking trails around Lake Frank. With convenient access to the ICC and Metro’s Red Line, commuting to Baltimore or DC is quick and stress-free.
#MDMC2259130

ROCKVILLE

4853 SWEETBIRCH DRIVE

4 Beds

3 Baths

2,254 Sq.Ft.

$887,000

MLS#: MDMC2259130

This is your opportunity to own the finest residence at 8101 Connecticut Avenue!

Crowning one of Chevy Chase’s most desirable communities,  #S-700 presents a rare opportunity to acquire a coveted, fully renovated top-floor corner residence. Soaring 9-foot ceilings and expansive windows frame the main living spaces, flooding the home with natural light and setting an inviting tone for both everyday living and formal entertaining.

The thoughtfully designed layout seamlessly connects the study, living room, and dining area—all anchored by a private balcony with serene, leafy views for effortless indoor-outdoor enjoyment. Adjacent to the dining space, the top-of-the-line gourmet kitchen features premium stainless steel appliances and custom finishes, perfect for host and home chef alike.

Quietly positioned away from the entertaining areas, the primary suite serves as a peaceful retreat complete with a renovated en-suite bath with double vanity, dual walk-in closets, and an additional linen closet. A generously sized second bedroom and full hall bath offer ideal accommodations for guests or a dedicated home office. Complete with an extra walk-in hallway storage closet and a full-size laundry closet, this residence delivers ultimate single-level convenience.

Combining a light-filled floor plan, refined updates, and idyllic treetop views, #S-700 offers sophisticated Chevy Chase living at its best.
#MDMC2248566

CHEVY CHASE

8101 CONNECTICUT AVENUE S700

2 Beds

2 Baths

1,820 Sq.Ft.

$885,000

MLS#: MDMC2248566

Best value in Boyds!30k Price adjustment! Bring your  buyers!!!Welcome to your private paradise in Boyds  ,  4-sided Custom Built Brick colonial perfectly situated on 1.32  acres of serene & beautiful flat lot. This home has  Designed for entertaining and a large family .The heart of the home is a large  gourmet kitchen, featuring  stainless steel appliances, mosaic back splash, gorgeous quartz countertops, and a  center island adjacent to your  sun-filled breakfast nook  provides the perfect spot for casual meals, while the adjacent spacious family room impresses with  a charming brick fireplace. This Home offers the buyer gleaming hardwood on all levels of the home. The main level also offers a formal dining room, a spacious living room, and a private office and 1st floor master bedroom/in-law suite....along with fresh paint, vaulted ceilings, and freshly sanded wood floors throughout the 2- upper levels. Upstairs, the primary suite is a true retreat, a walk-in closet, and an ensuite bath featuring a double vanity, soaking tub with a view, and stall shower. Three additional bedrooms and a  full  bath complete the upper level— The walkout lower level offers fantastic space made with a 6th bedroom  Plus your own private exercise room along with a full bath, 2nd kitchen and specular recreational room waiting your pool table,  All this with easy access to the front & back yard.  In addition you will have plenty of space on an over size 2-car garage. Enjoy the peace and privacy of this spectacular setting while still being conveniently located near commuter routes, parks, and shopping. Open Houses!!
#MDMC2225138

BOYDS

21712 SLIDELL ROAD

7 Beds

4 Baths

6,590 Sq.Ft.

$885,000

MLS#: MDMC2225138

This is the storybook home you've been waiting for! Elegant and welcoming, this well maintained and updated home offers chic modern updates with plenty of charm, situated on a quiet street in highly desirable Kensington, with three levels of light-filled, spacious living. Walk up to the inviting front porch, and from the moment you enter, you are greeted by a warm foyer and versatile living room with gleaming hardwood floors, a wood-burning fireplace, with a reading nook and plenty of built-ins. At the heart of the home is a stunning gourmet kitchen with stainless steel appliances, induction cooking, custom cabinets, pantry, beautiful backsplash and quartz countertops. The dining room opens directly to a deck overlooking park-like scenery, perfect for al fresco dinners and your herb garden. A main-level bedroom, dedicated home office/sunroom/bonus room, a charming half bath and laundry room complete this highly functional floor.
Upstairs, you will find three generous bedrooms and two full bathrooms. The primary bedroom boasts vaulted ceilings, a large walk-in closet, and an ensuite bathroom with a soaking tub and separate shower.
The walkout lower level provides incredible flexibility with a recreation room featuring a wet bar/kitchenette, an updated full bathroom, and a den that easily serves as a fifth bedroom, ideal for guests, in-law or an au pair suite. The sliding doors lead straight out to large patio with a firepit, built-in shed, and the private backyard for outdoor activities.
Ample parking with the long driveway and street parking.
Over 400k worth of major improvements throughout, including a new roof and gutter (2024), new kitchen (2025), attic insulation (2019), hot water heater and AC unit (2018), new and refinished hardwood floors, resurfaced fireplace (2025), reworked ductwork, reamp electric panel, recessed lighting, reinforced deck foundation, new waste lines and vents, water and gas piping, Anderson doors and basement sliding doors, plus a transferable CASE construction warranty provide valuable peace of mind.
All of this is perfectly situated just moments from Kensington’s historic Antique Row, local festivals, farmer's market, coffee shops, dining, shopping, groceries, Babycat Brewery with live music, and everyday conveniences. Less than a mile from the Metro (Red Line) and MARC train, with easy access to NIH, Walter Reed, Bethesda, DC, and major commuter routes. Einstein HS offers IB program and Countywide Visual Art Center (VAC) magnet program.
#MDMC2245072

KENSINGTON

3313 GEIGER AVENUE

4 Beds

3 Baths

3,086 Sq.Ft.

$885,000

MLS#: MDMC2245072

Welcome to our unique home with a rare opportunity in the lovely town of Laytonsville!   Remodeled within the last year with new floors, painting, fixtures, and landscaping. This property is the perfect multi-generational or income producing opportunity featuring a single family home and separate 2 bedroom ADU located above the detached garage. 

-2 separate residences or business possible 
-2 car garage ++
- 4 story house 
- Floors refinished
- Marble Tile
- Heated floors
- New Pella windows
- New appliances
- HVAC and boiler replaced 
- Covered Ipe deck
- 2 full remodeled kitchens
- 2 full laundry rooms
- 3 remodeled bathrooms
-Ample storage and parking 
- Quiet with no residential neighbors. 
- Many parks, rivers, and entertainment in the area. 
- Walk into town or local school within minutes 
- 12 minutes to metro

Call us to make an offer today!!
#MDMC2245468

LAYTONSVILLE

6924 SUNDOWN ROAD

5 Beds

3 Baths

2,975 Sq.Ft.

$879,900

MLS#: MDMC2245468

PRICE IMPROVED! Motivated seller is ready to get this property under contract. Take advantage of the new price and schedule your showing today. Bring your offer!
Luxury Living in the Prestigious Woodcliffe Park Estates!

Welcome to this exceptional 4-bedroom, 4.5-bathroom brick-front single-family home with a 2-car garage, offering elegant finishes, spacious living areas, and a prime location in the highly sought-after Woodcliffe Park Estates community.

Perfectly situated just minutes from the Germantown SoccerPlex, Germantown Library, BlackRock Center for the Arts, top-rated schools, shopping, dining, the MARC Train Station, major commuter routes including I-270, and countless entertainment options.

From the moment you step inside, you’ll be greeted by a dramatic two-story foyer, elegant columns, rich hardwood flooring, crown molding, chair rail accents, and abundant natural light throughout the main level.

The gourmet kitchen is designed to impress, featuring:

* Granite countertops
* Cherry cabinetry
* Stylish tile backsplash
* Stainless steel appliances
* Gas cooktop
* Large center island
* Breakfast bar
* Gooseneck faucet
* Spacious morning room with hardwood flooring

The inviting family room showcases hardwood floors and a beautiful gas fireplace with a stone surround, creating the perfect gathering space.

Additional main-level highlights include:

* Formal living and dining rooms
* Powder room
* Smart thermostat
* Custom blinds and elegant chandeliers
* Laundry room with storage closets
* Spacious 2-car garage with individual garage door openers

Step outside to enjoy the beautifully landscaped backyard featuring a large brick patio, a small deck accessed through sliding glass doors, and a walk-up lower-level entrance.

Upstairs, hardwood stairs with a custom runner lead to a hardwood landing and four spacious bedrooms.

The luxurious owner’s suite is a true retreat, featuring:

* Tray ceiling
* Elegant chandelier
* Custom window treatments
* Two cedar-lined walk-in closets
* Spa-inspired ensuite bath with soaking tub
* Separate shower
* New dual-sink vanity
* Kohler pressure-assist toilet

Additional upper-level features include:

* In-law suite with private full bath and hardwood floors
* Two additional bedrooms with hardwood flooring
* Mirrored closet doors
* Beautifully remodeled hall bathroom with dual vanity and upgraded shower fixtures
* Hall linen closet
* Dual-zone HVAC system with smart thermostat

The fully finished walk-up basement offers exceptional flexibility and includes:
* Large recreation room
* Private office
* Bedroom with full bath
* Additional full bathroom with bathtub and linen closet
* Second laundry room with utility sink
* Bose surround sound system
* Whole-house water filtration system
* Under-stair storage
* Water heater replaced in 2021

This meticulously maintained home combines timeless elegance, modern updates, and an unbeatable location, making it the perfect place to call home. Schedule your private tour today and experience everything this remarkable Woodcliffe Park Estates residence has to offer.
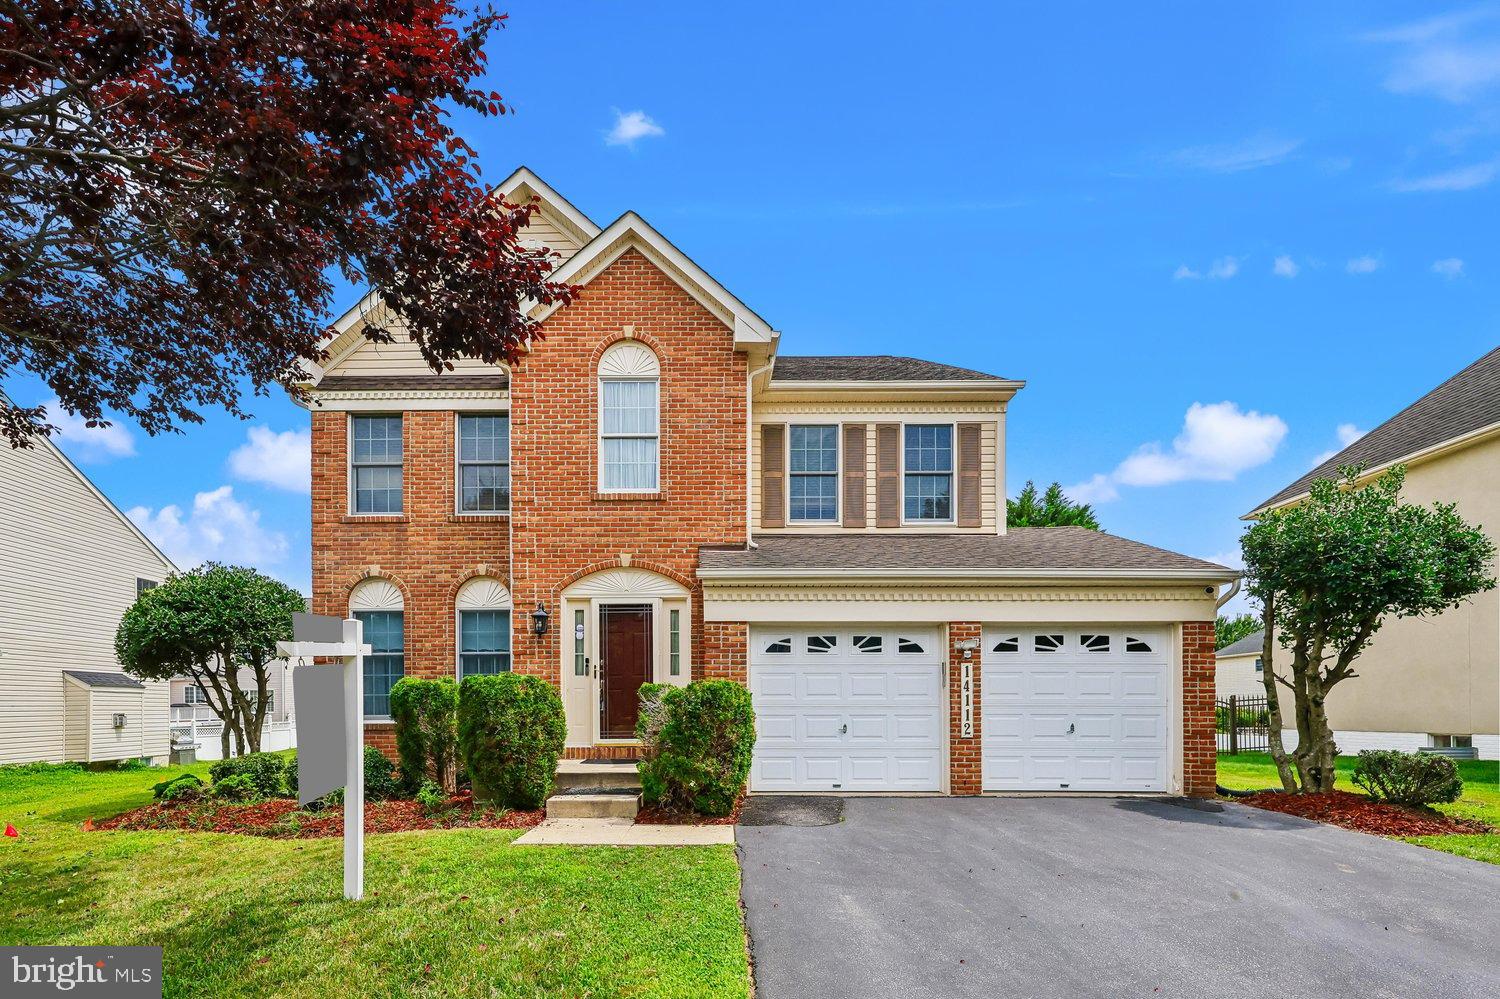
#MDMC2245334

BOYDS

14112 BEAR CREEK DRIVE

4 Beds

4 Baths

3,553 Sq.Ft.

$879,900

MLS#: MDMC2245334

Nestled in the prestigious Hoyles Mill Village, this exquisite Colonial residence embodies the pinnacle of luxury living. With a generous 2,870 square feet of meticulously designed space, this home offers an unparalleled blend of elegance and comfort, perfect for those who appreciate the finer things in life. As you approach the property, the classic brick and vinyl siding façade exudes timeless charm, inviting you into a world of sophistication. Step inside to discover a thoughtfully laid-out floor plan that seamlessly integrates style and functionality. The heart of the home features a spacious living area bathed in natural light, ideal for both intimate gatherings and grand entertaining. The gourmet kitchen is a culinary enthusiast's dream, equipped with high-end appliances and ample counter space, making meal preparation a delight. Adjacent to the kitchen, the dining area provides a picturesque setting for memorable dinners, while the fully finished basement offers additional space for recreation or relaxation, ensuring that every member of the household has their own sanctuary. With five generously sized bedrooms, including a luxurious master suite, this home provides a private retreat for everyone. The master suite boasts an en-suite bathroom complete with elegant fixtures and finishes, creating a spa-like atmosphere for unwinding after a long day. Each additional bedroom is thoughtfully designed, offering comfort and style. Step outside to your own slice of paradise. The community pool beckons on warm summer days, providing a perfect escape for leisure and socializing. The meticulously landscaped yard, set on a quarter-acre lot, offers ample space for outdoor activities or simply enjoying the serene surroundings. Convenience is paramount with an attached front-entry garage, providing easy access and additional storage. The property is situated in a vibrant community, where neighbors become friends and every day feels like a retreat. This home is not just a residence; it's a lifestyle. Experience the luxury of Hoyles Mill Village, where every detail has been crafted for those who seek elegance, comfort, and a sense of belonging. Don't miss the opportunity to make this stunning property your own and elevate your living experience to new heights. Schedule your private tour today and step into a world of luxury that awaits you!
#MDMC2259500

BOYDS

14125 BEAR CREEK DRIVE

5 Beds

3 Baths

2,870 Sq.Ft.

$879,000

MLS#: MDMC2259500

1 ... 44 45 46 47 48 ... 162

properties found. properties found. Page of .

Send a message

Message successfully sent.

Your message

What is 3 + 4 ?

Reason for contacting?

I agree to receive email communication and understand I can unsubscribe at any time.

I agree to be contacted by Charis Realty Group - Christine Issler, Broker via call, email, and text for real estate services. To opt out, you can reply 'stop' at any time or reply 'help' for assistance. You can also click the unsubscribe link in the emails. Message and data rates may apply. Message frequency may vary. Privacy Policy

Sign Out

Virtual Assistant

Would you like to take the next step with this property? We can help you schedule a showing or virtual tour, or send you more details.

Yes, I would like more information.

Thank You for Your Reply, One of Our Agents will contact you as soon as possible

No, maybe later.

Thank you, you can always contact me via email, phone number or through the contact form.

Realhub AI

Lucy - Your AI-Powered Realtor

Update Your Temporary Password

Personalize your search

Enter your email and we'll notify you immediately when new listings match what you're looking for.

or enter email address

Already have an account ? Login here

Continue your home search

I agree to receive communications and understand I can unsubscribe at any time.

I agree to be contacted by Charis Realty Group - Christine Issler, Broker via call, email, and text for real estate services. To opt out, you can reply 'stop' at any time or reply 'help' for assistance. You can also click the unsubscribe link in the emails. Message and data rates may apply. Message frequency may vary. Privacy Policy

Already have an account ? Login here

We use cookies

We use cookies primarily for analytics to enhance your experience. By accepting, you agree to our use of these cookies. You can manage your preferences or learn more about our cookies policy.